
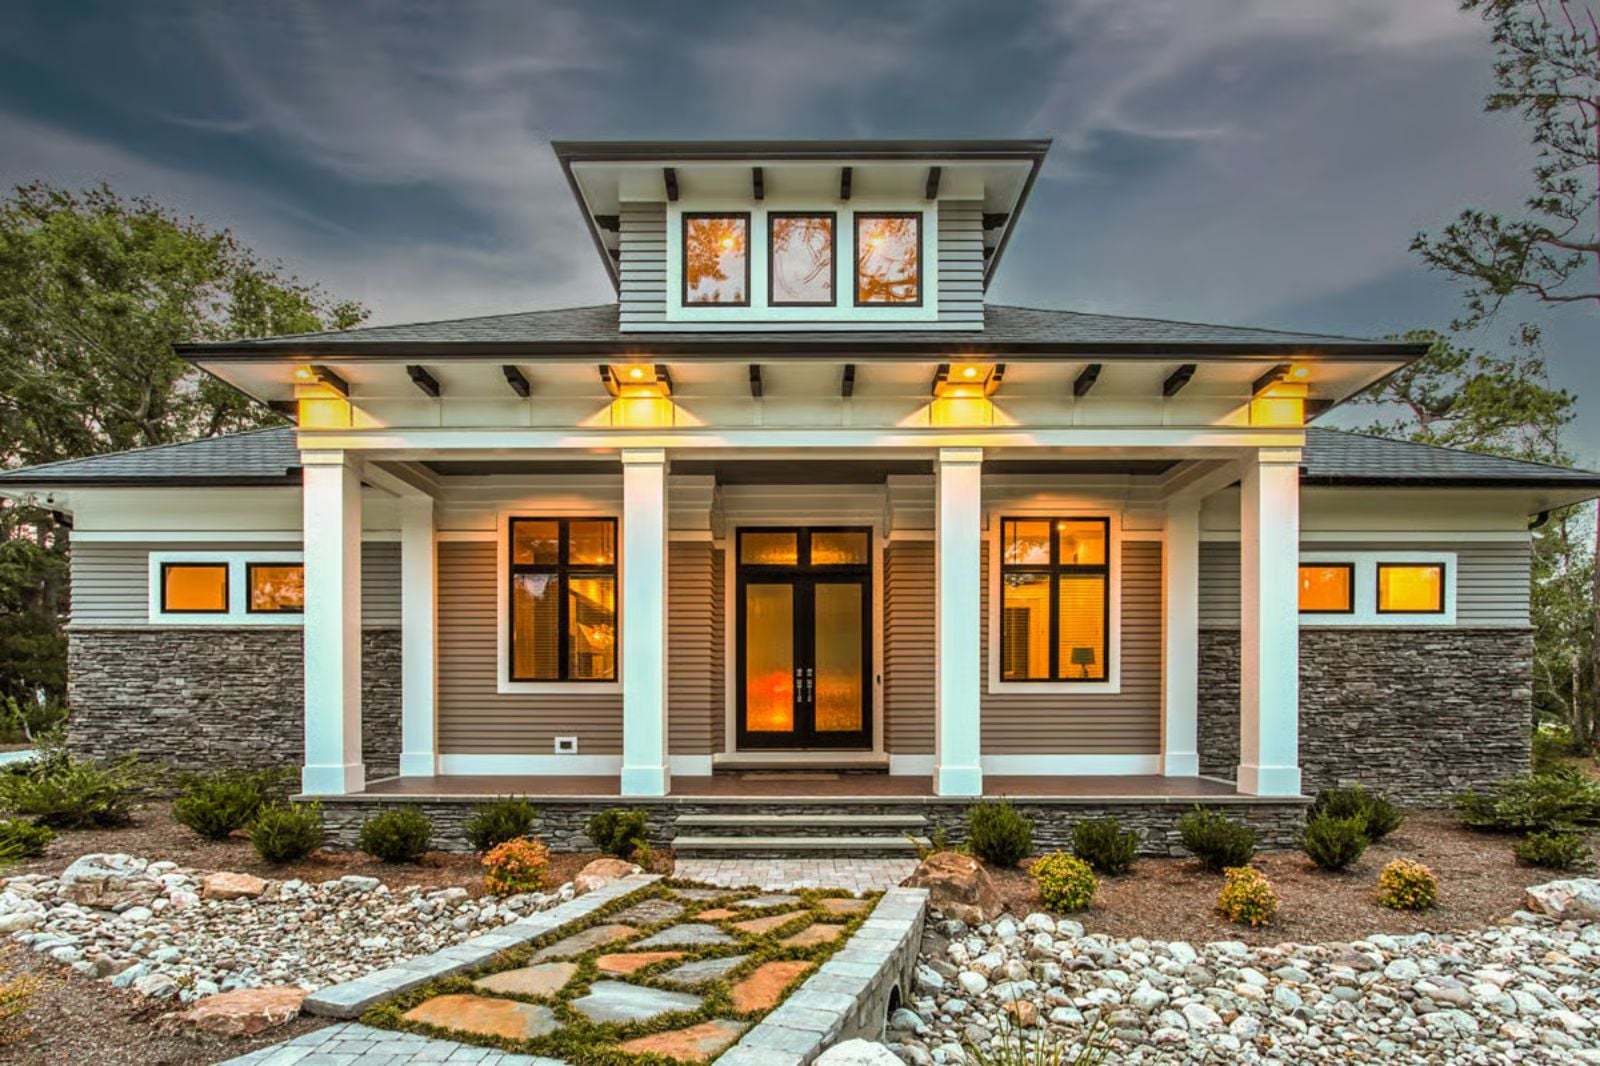
The garage a self-made man remembers is almost never the one he parks in now — concrete floor, two bays, decent lighting, a workbench that actually held the weight of real work. The Belvedere is built around that version of arrival: four-car garage with room for the truck, the weekend project, and every tool that earned all of it, anchored by a single-story Craftsman layout where the great room opens wide and the kitchen stays in the conversation.
Getting serious about your house search? Compare today’s mortgage offers alongside your other buying costs.
Specifications
- Sq. Ft.: 3,108
- Bedrooms: 3
- Bathrooms: 3.5
Floor Plan – Main Floor
Planning improvements that you’ll enjoy for years? Compare current home equity rate options while you build your budget.
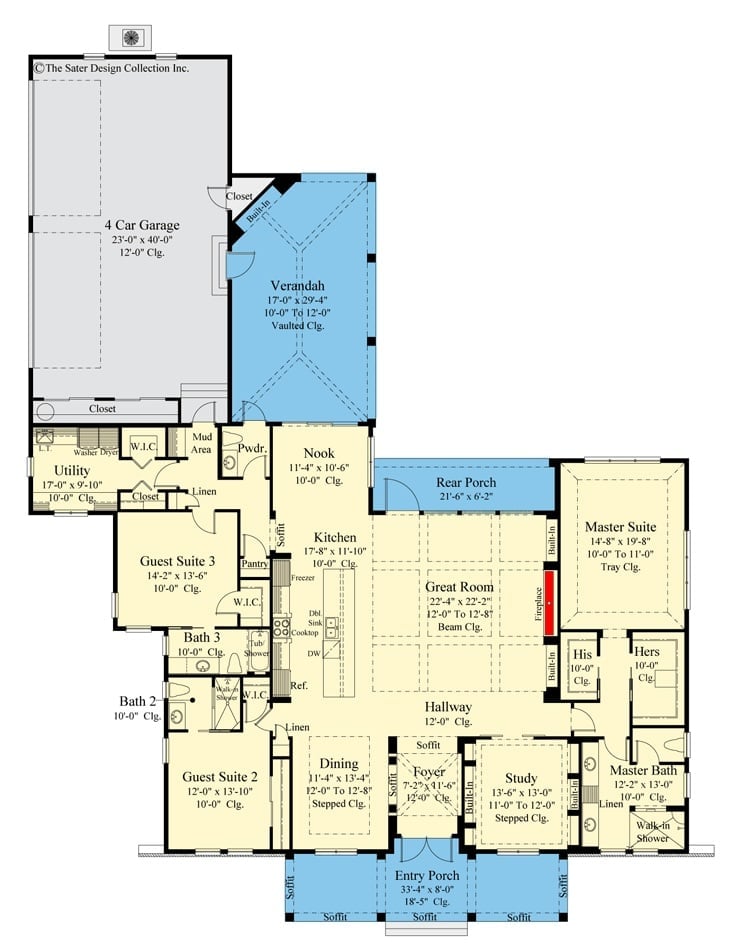
A large great room sits at the center of the single-story layout, flanked by the master suite on one side and the kitchen on the other. The 4-car garage, two guest suites, and a wraparound verandah account for the rest of the footprint.
Stacked Stone Base, Hip Roof, and Columns That Mean Business
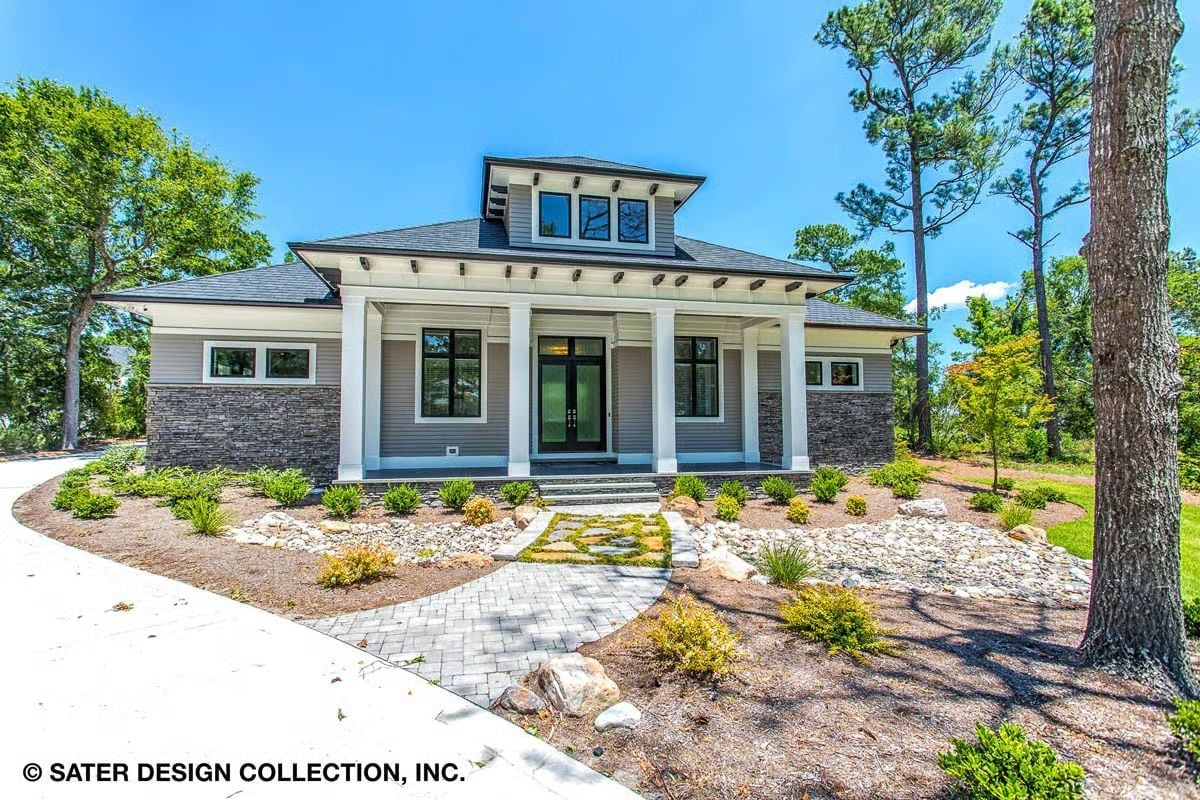
Stone veneer wraps the base while white columns frame a covered entry wide enough to feel like a proper porch.
White columns frame a covered entry wide enough to feel like a proper porch.
Wire Pendant, Glass Doors, and One Painting That Pulls the Whole Entry Together
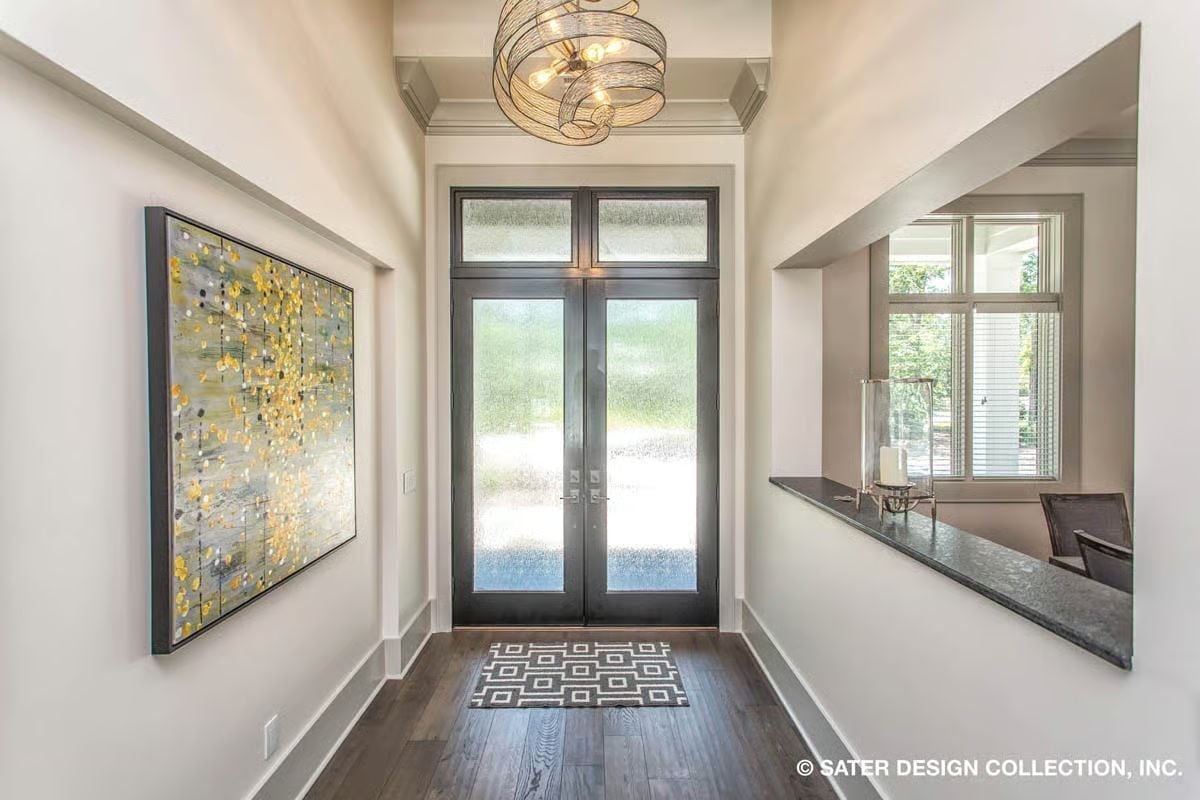
Abstract art in gold and gray anchors the left wall, and a sculptural wire chandelier draws the eye up from there. Dark double doors with full glass panels flood the foyer with natural light before you’ve taken three steps inside.
In The Details: That half-wall cutout on the right isn’t decorative afterthought. It connects the foyer to an adjacent room visually while keeping the entry defined — guests get a sense of arrival instead of just walking into open space. The dark granite ledge on top is just wide enough to hold a candle holder without reading as a shelf.
Whale Wall Sculpture and a Chandelier That Earns Its Square Footage
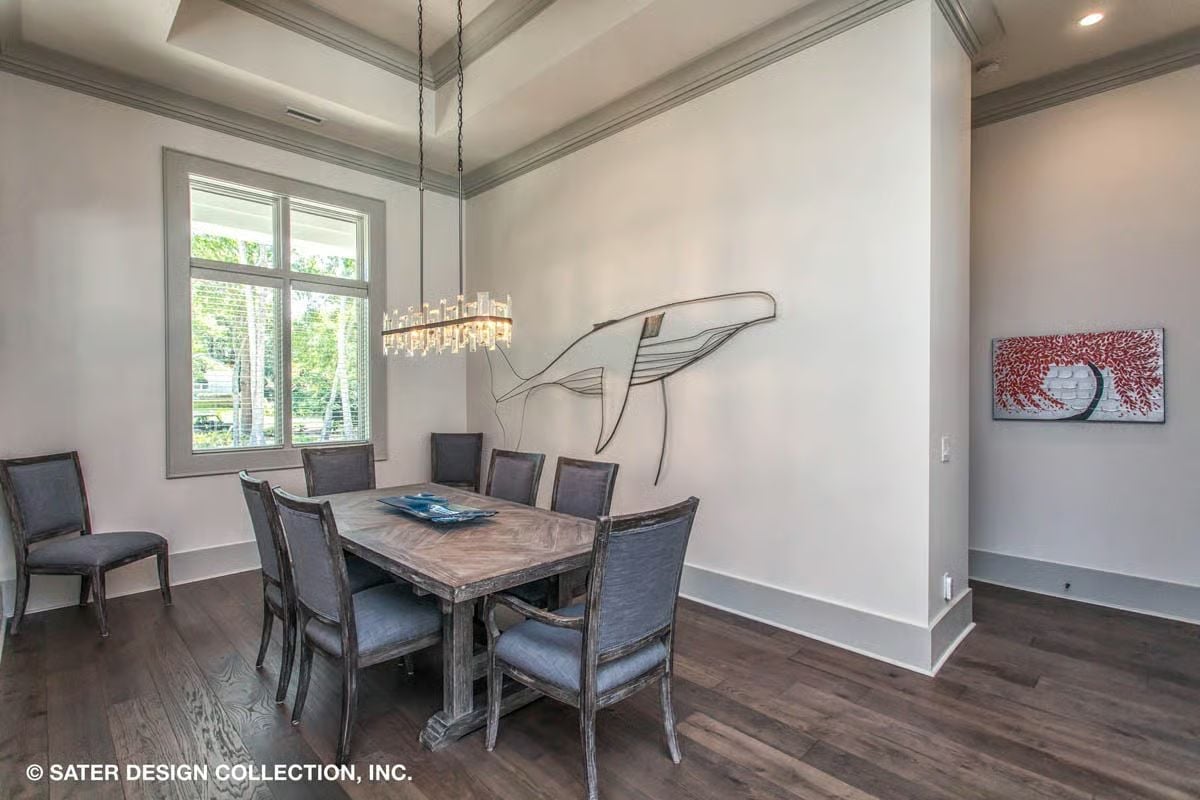
Metal wire bent into a humpback whale spans most of the dining room wall, and it works because everything else stays quiet. The table’s herringbone parquet top and weathered finish add warmth without competing, and eight upholstered chairs in slate gray hold the seating together without demanding attention. That rectangular crystal chandelier drops low enough to feel intentional rather than lost in the ceiling height.
Pro Tip: Wire sculpture reads well against a pale neutral wall because the line weight stays visible without color doing the heavy lifting. If you’re sourcing something similar, look for pieces with negative space rather than solid forms. Rooms this size need art that breathes.
Gray Cabinetry and a Waterfall Island That Anchor a Working Kitchen
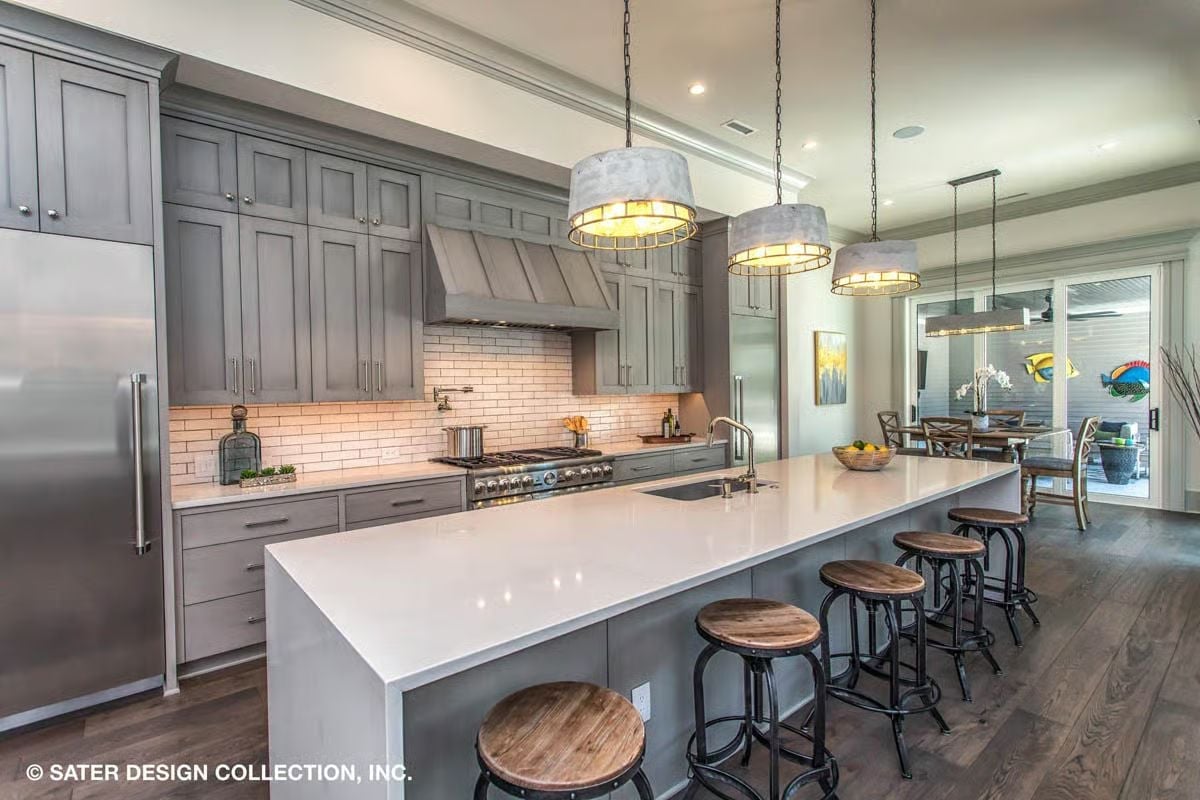
Painted gray shaker cabinets run floor to ceiling, with a custom range hood built from the same finish rather than contrasting against it. The island countertop wraps the edge in a clean waterfall drop, industrial bar stools with wood seats cut the formality without fighting the palette, and the pendants hang low enough to actually light the surface. A lot of kitchens get two of these details right. This one gets all four.
Why the Range Hood Works Here
Custom hoods often look like they’re trying too hard. This one sidesteps that because it’s built from the same painted finish as the surrounding cabinetry — no contrast material competing for attention, no appliance-cover energy. It reads as architecture. That’s a harder outcome to pull off than it sounds, and most designers don’t bother.
Oversized Ceiling Fan, Dark Beams, and a Fireplace That Commands the Wall
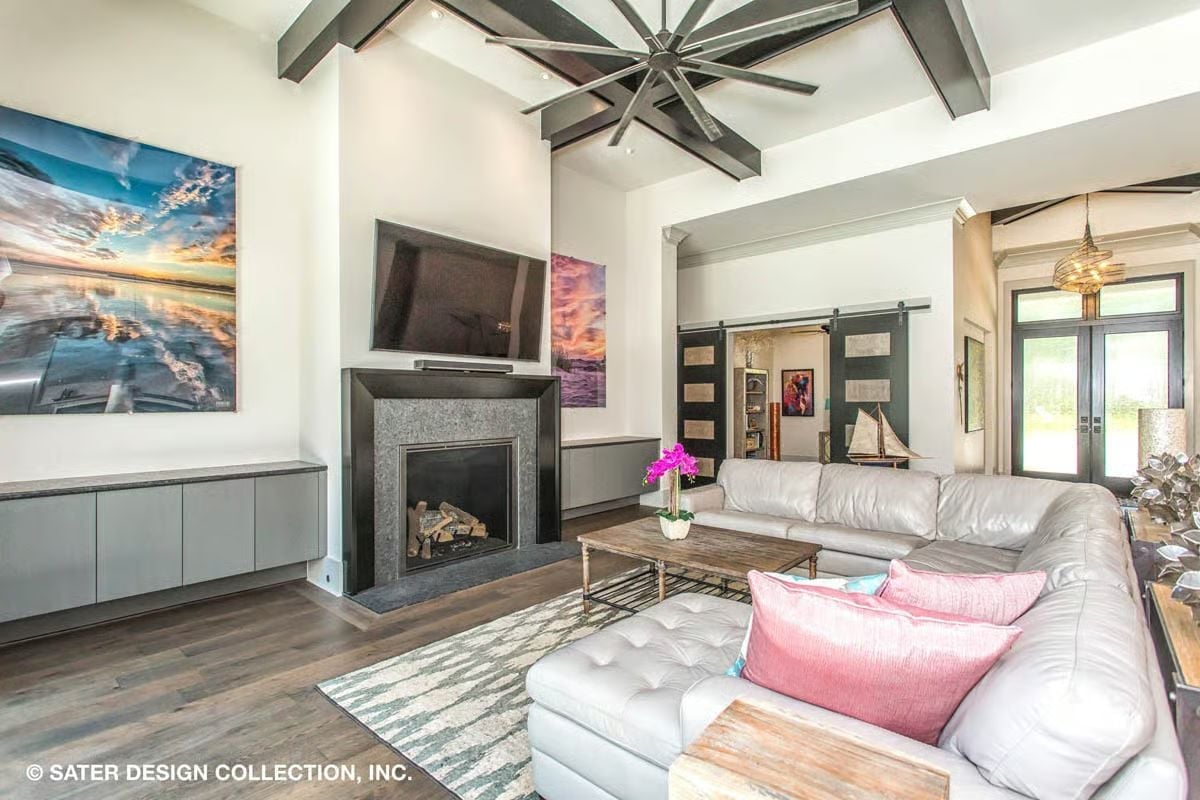
Dark exposed beams frame an oversized ceiling fan that’s clearly doing real work in a tall-volume room. Gray leather sectional, tufted ottoman, pink throw pillows. The slate-surround fireplace anchors the TV wall without the two fighting each other for dominance.
Try This: Ceiling fans sized for high-volume rooms need a longer downrod than standard installations to push air where people actually sit. Most manufacturers list recommended downrod lengths by ceiling height, and it’s worth checking before you order. Get it wrong and the fan spins beautifully while doing almost nothing for anyone below.
Sliding Glass on Two Walls and a Pool View That Makes Lunch Feel Different
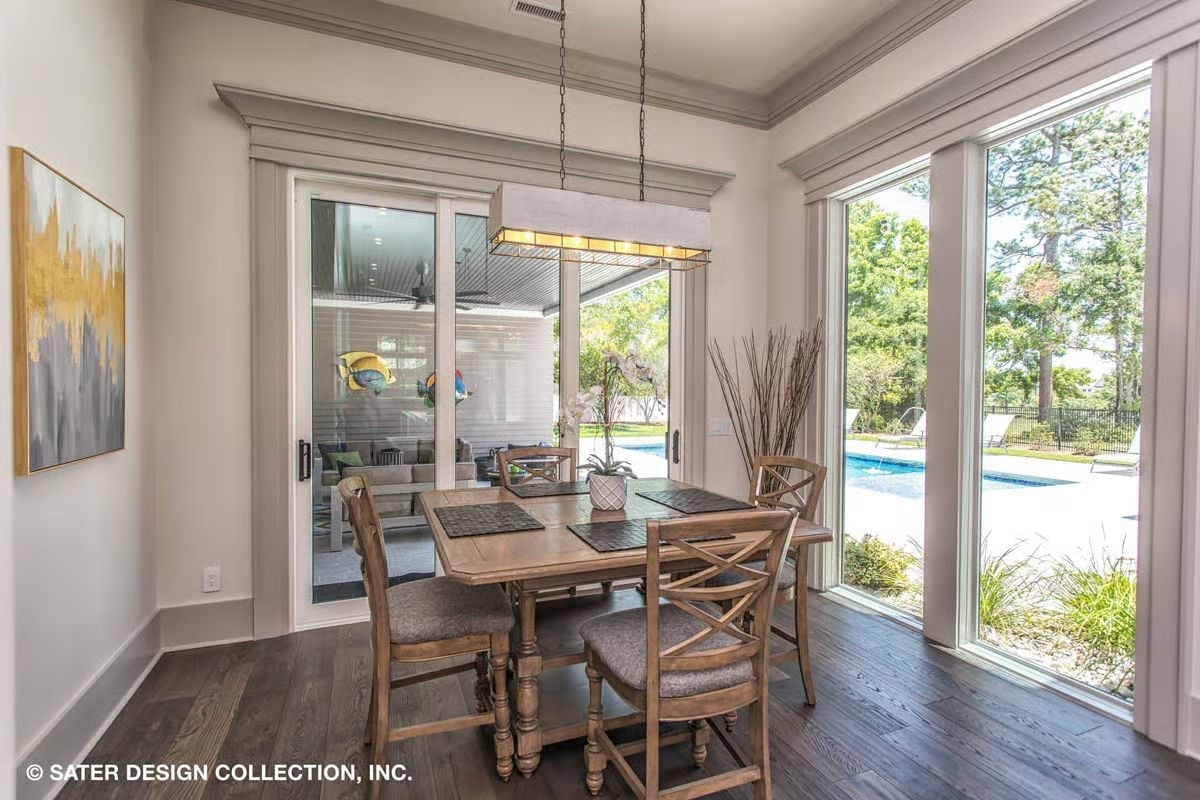
Orchid centerpiece, cross-back chairs, a rectangular pendant over a wood table, and natural light coming in from two directions. The pool view beyond the glass handles the rest. Some rooms don’t need much decorating when the site does this much of the work.
Pin It
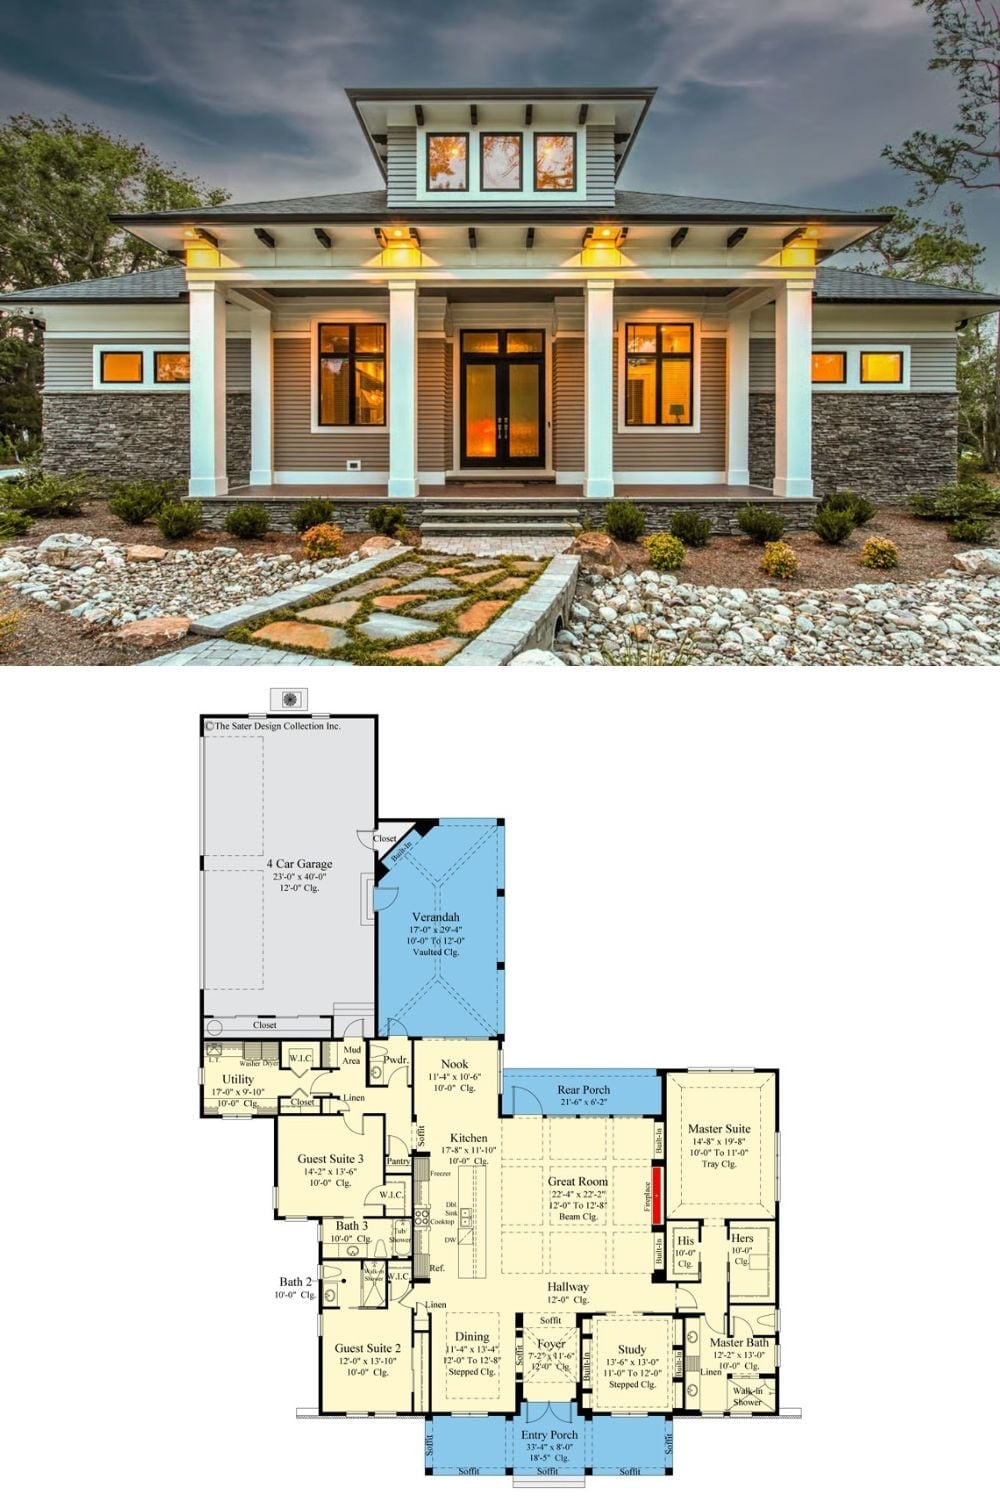
The exterior shot shows a New American Craftsman with a wide covered porch, white columns, stacked stone base, and a clerestory cupola pulling light into the roofline. Underneath it, the floor plan lays out a sprawling single-level with a 4-car garage, open great room, master suite with his-and-hers closets, two guest suites, and a rear porch off the kitchen nook.
