
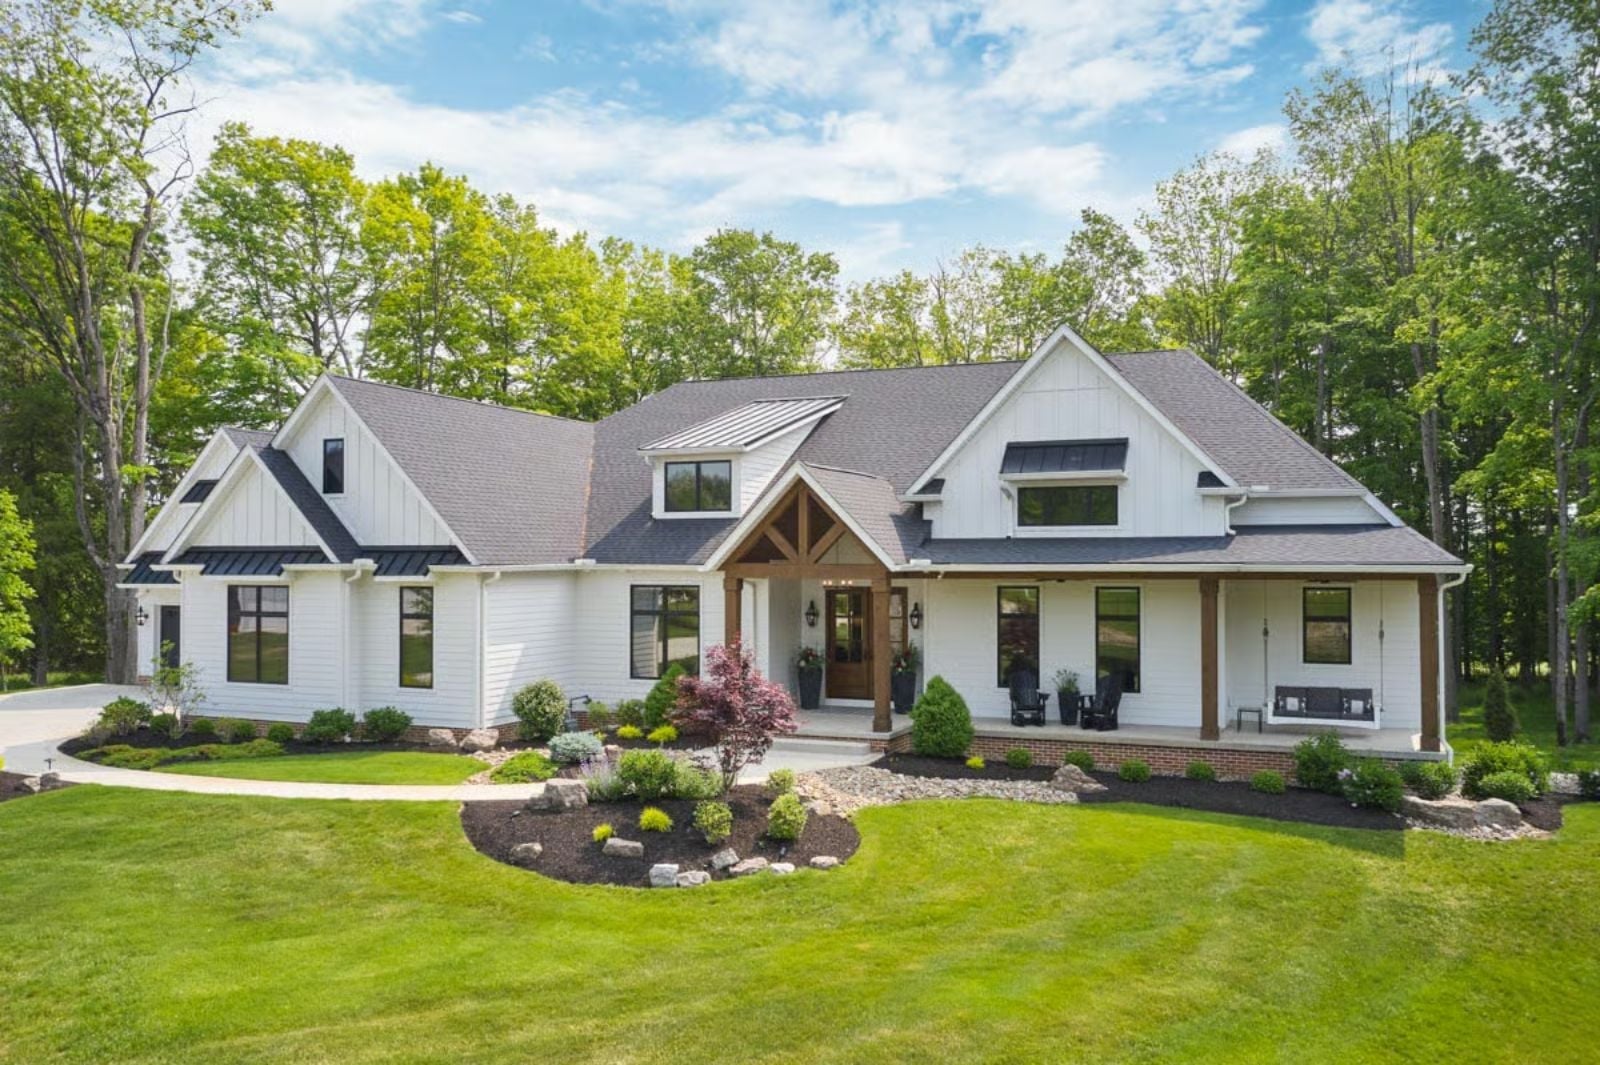
Self-made homeowners skipping the production builder tend to know exactly what they want — and the first thing back on the list is almost always garage space. The Bellwyn is built around that instinct: a four-car garage for the truck, the weekend vehicle, the tools, and the trailer, a basement home theater for the Friday night you finally stay in, and an open main living area where dinner goes long because nobody has to be anywhere.
Specifications
- Sq. Ft.: 4,127
- Bedrooms: 2-4
- Bathrooms: 2.5-4.5
Floor Plan – Main Floor
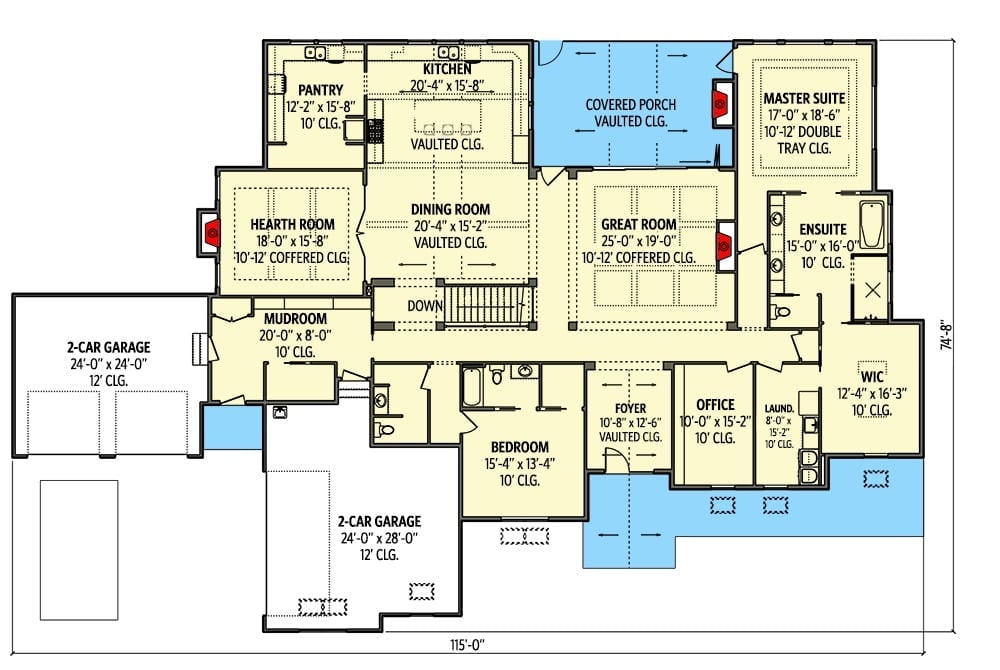
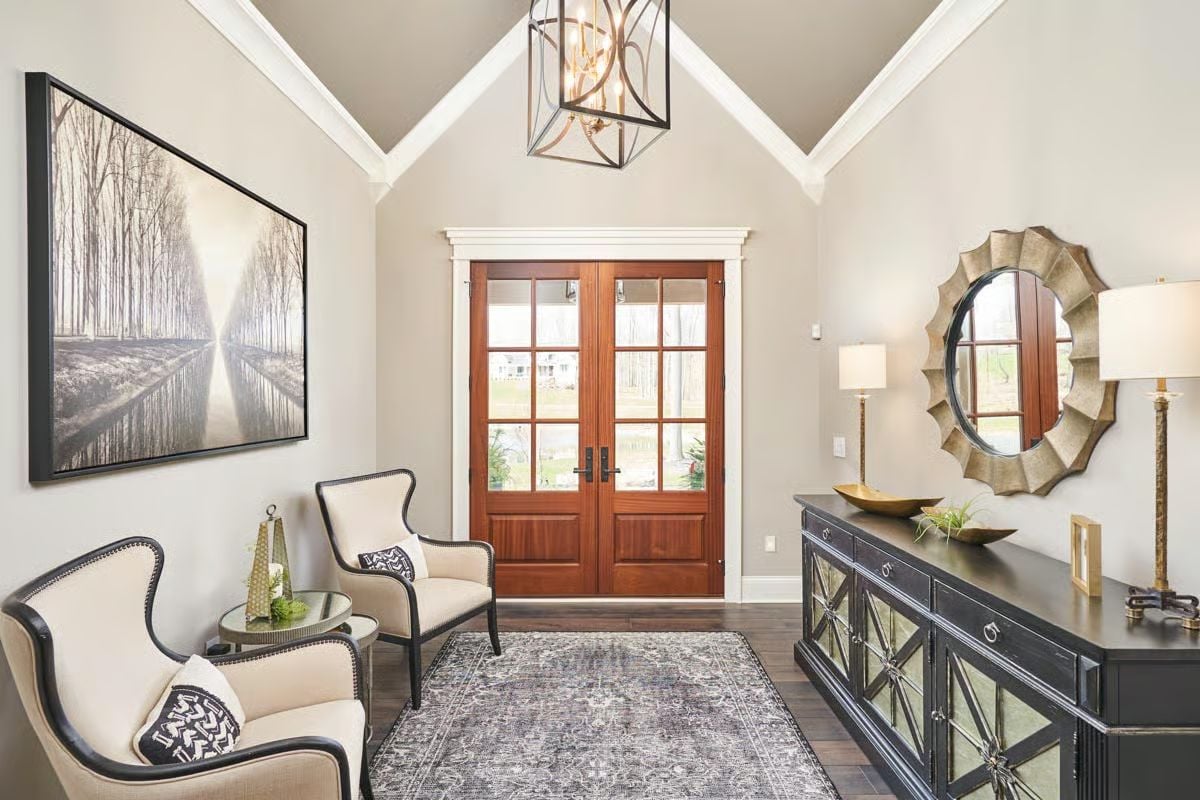
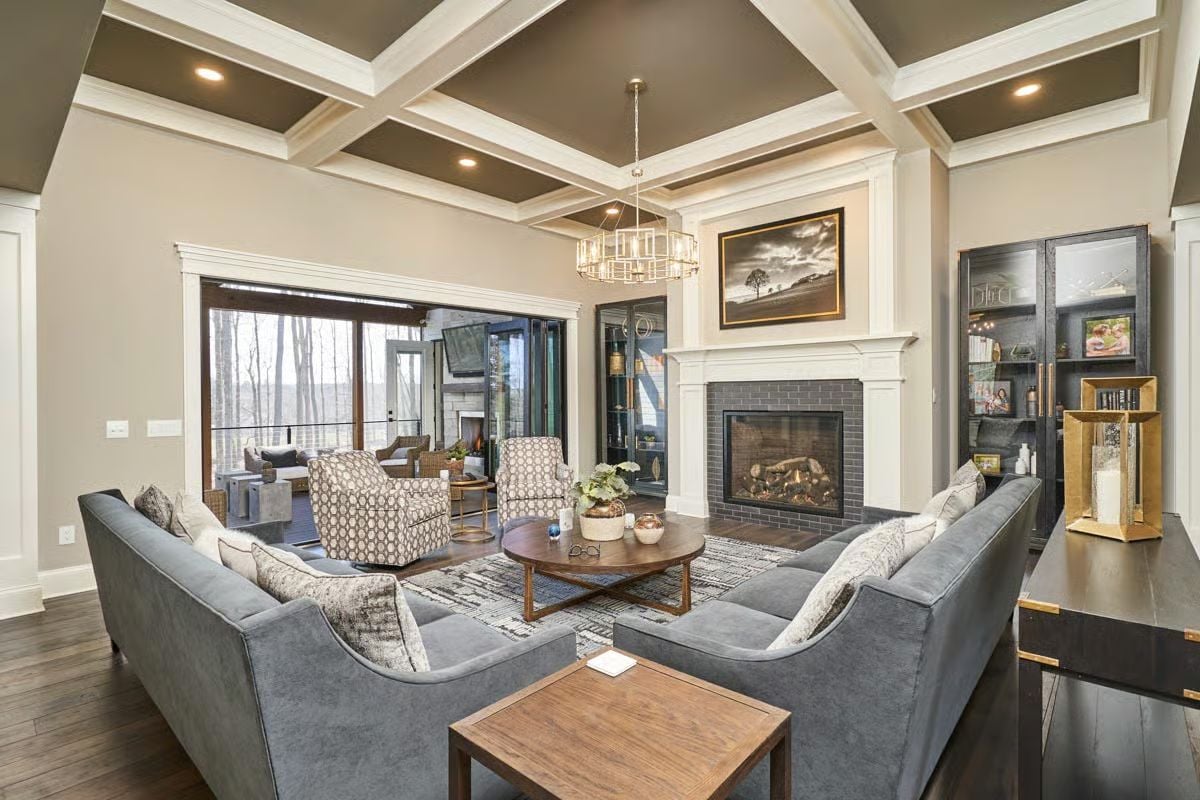
The main floor puts the master suite and great room on the right wing, with the kitchen, hearth room, and dining room anchoring the center. A mudroom threads between two separate two-car garages — practical in a way that most floor plans don’t bother with. The foyer, office, and a bedroom sit along the front entry corridor, keeping the private zones well away from the living ones.
Floor Plan – Basement
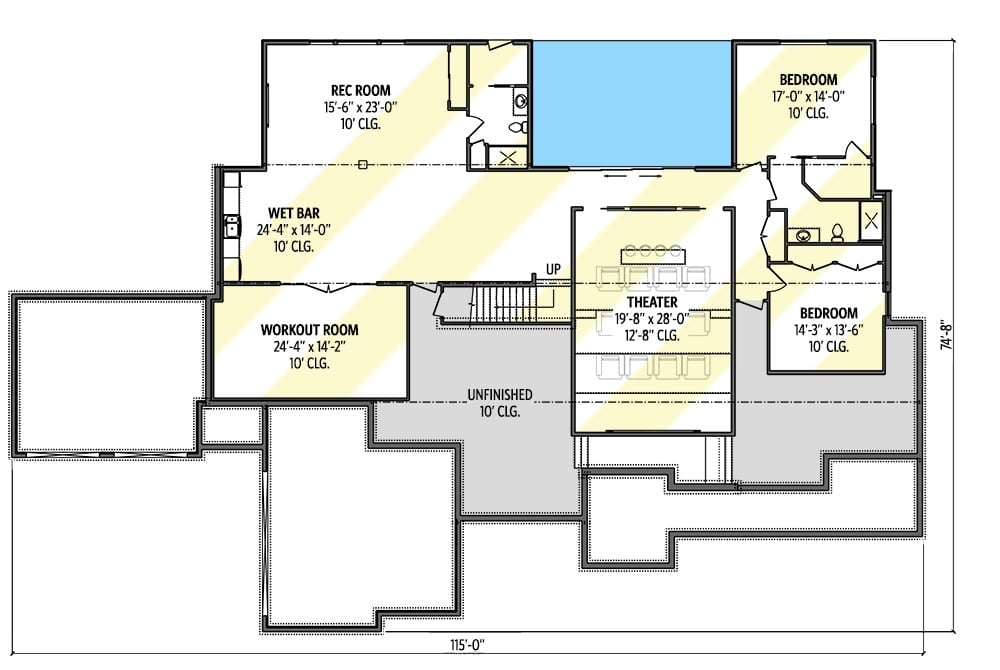
The basement is where this plan earns its keep. A home theater with 12′-8″ ceilings, two additional bedrooms, a rec room, wet bar, and workout room are all accounted for, with unfinished space left open for whatever comes next. The staircase connects straight up to the main floor.
Elevated Pool Deck with Screened Porch Perch Above
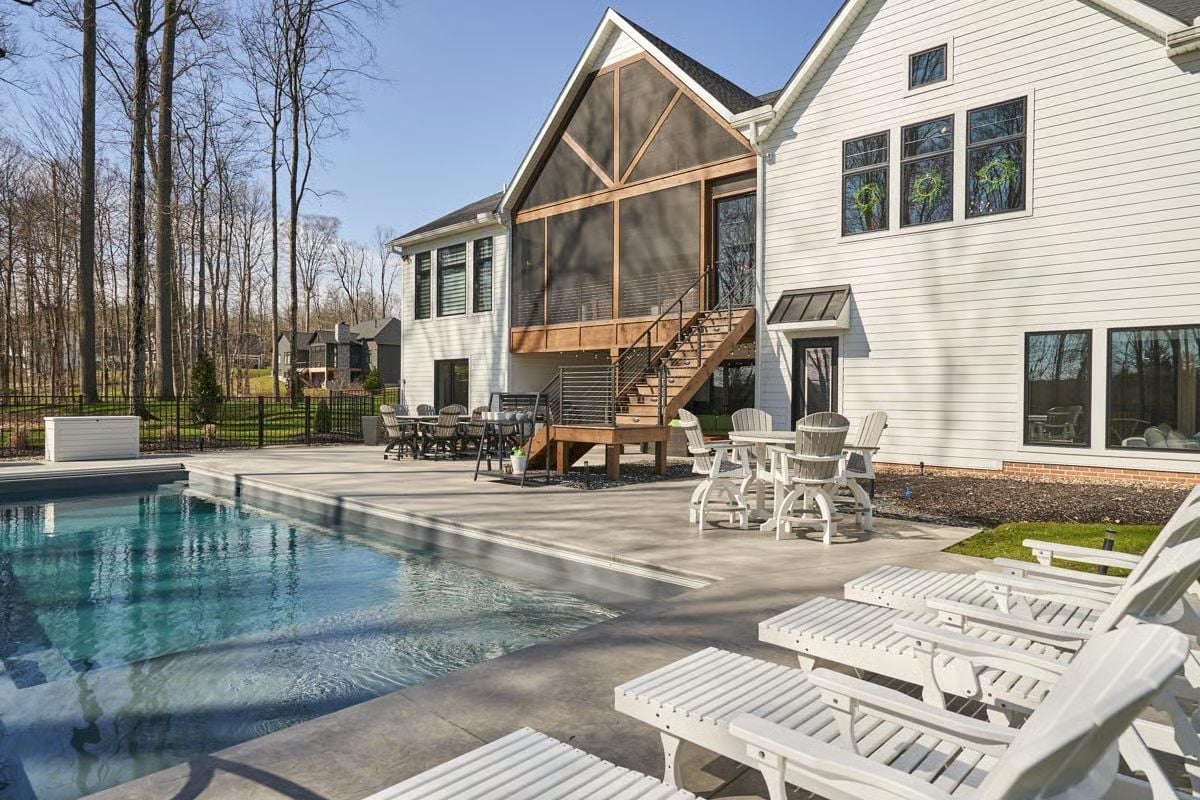
White poly Adirondack loungers line the concrete pool surround, and cedar framing on the upper screened porch gives the back elevation real warmth. Cable railings on the staircase keep sightlines open rather than boxing everything in. The whole setup stacks outdoor living vertically — pool level below, sheltered porch above — which gets more use out of the footprint than a flat patio ever would.
Material Matters: Cedar timber framing weathers naturally and holds up far better than painted wood in wet outdoor conditions — no peeling, no rot, just a gradual silver patina if you leave it alone. The poly furniture is the same story: made from recycled materials, it won’t splinter or need seasonal sealing the way traditional teak or pine would.
Exposed Brick Vault with Cathedral Trusses Opens the Kitchen to the Dining Room
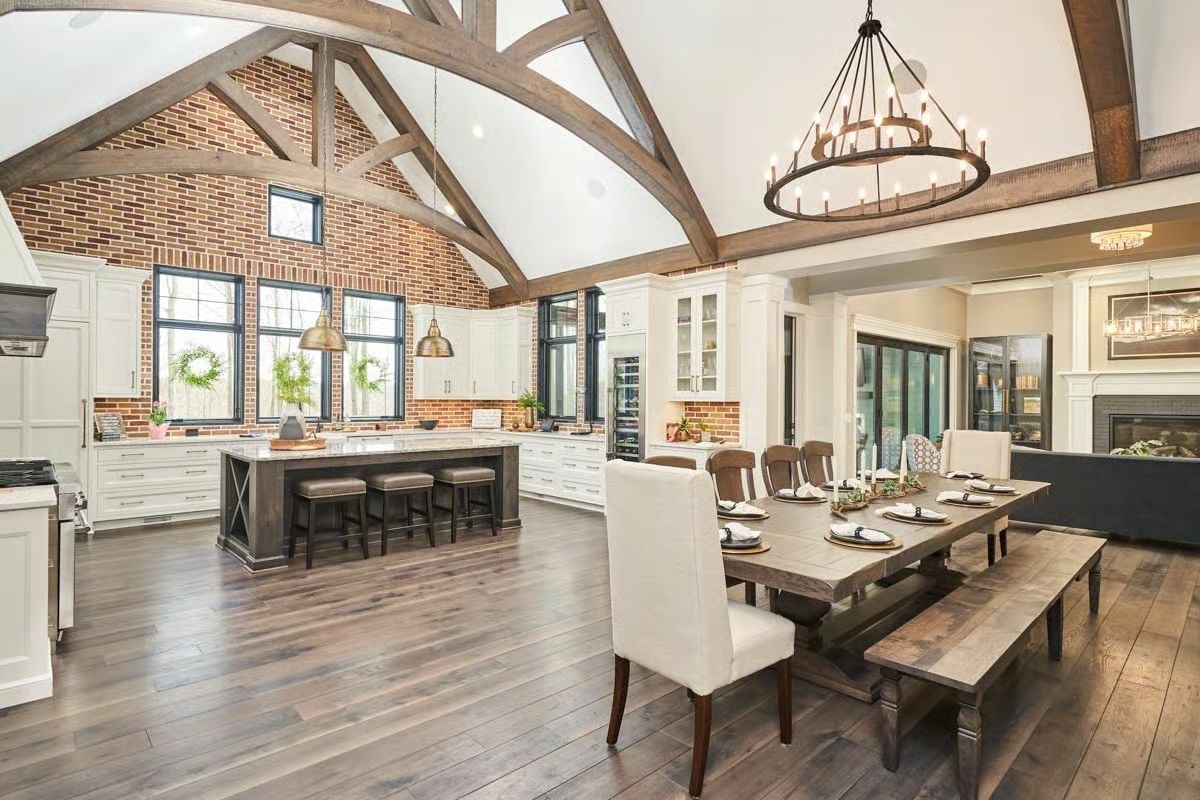
Rough-sawn wood trusses arc over the brick wall backdrop while a wagon-wheel chandelier anchors the dining end. The dark island base against a marble countertop is a contrast that reads confidently without trying too hard.
Designer’s Secret: Exposed brick used as an interior kitchen backsplash needs to be sealed — cooking steam will work moisture into unsealed masonry over time. A matte-finish masonry sealer keeps it looking natural rather than plasticky. Reapply every few years and it holds up without much fuss.
Soft Sage Walls and an Orb Chandelier Define the Primary Suite’s Quiet Authority
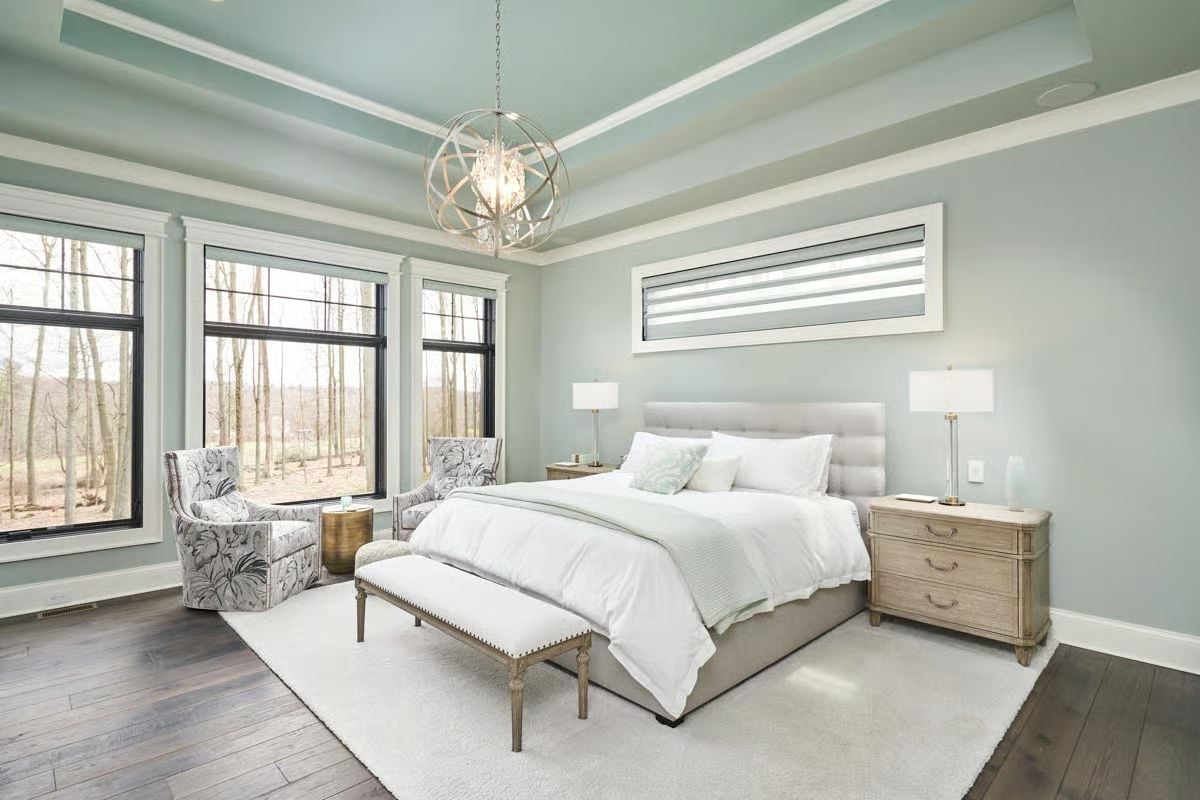
Tufted linen headboard, dark oak floors, and a spherical chrome pendant — none of it competes, all of it earns its place. The oak is doing real work here, grounding a room that could’ve gone too soft with all that sage and white bedding.
Dark oak floors anchor a room that could’ve gone too soft with all that sage and white bedding.
Pull Quote: Painting a tray ceiling the same sage as the walls — rather than white — is a trick worth stealing. The recess stops reading as a separate element dropped onto the room and starts feeling like one continuous space. A box inside a box is exactly what you don’t want.
Built-In Desk Nook with Open Shelving Keeps the Home Office Honest
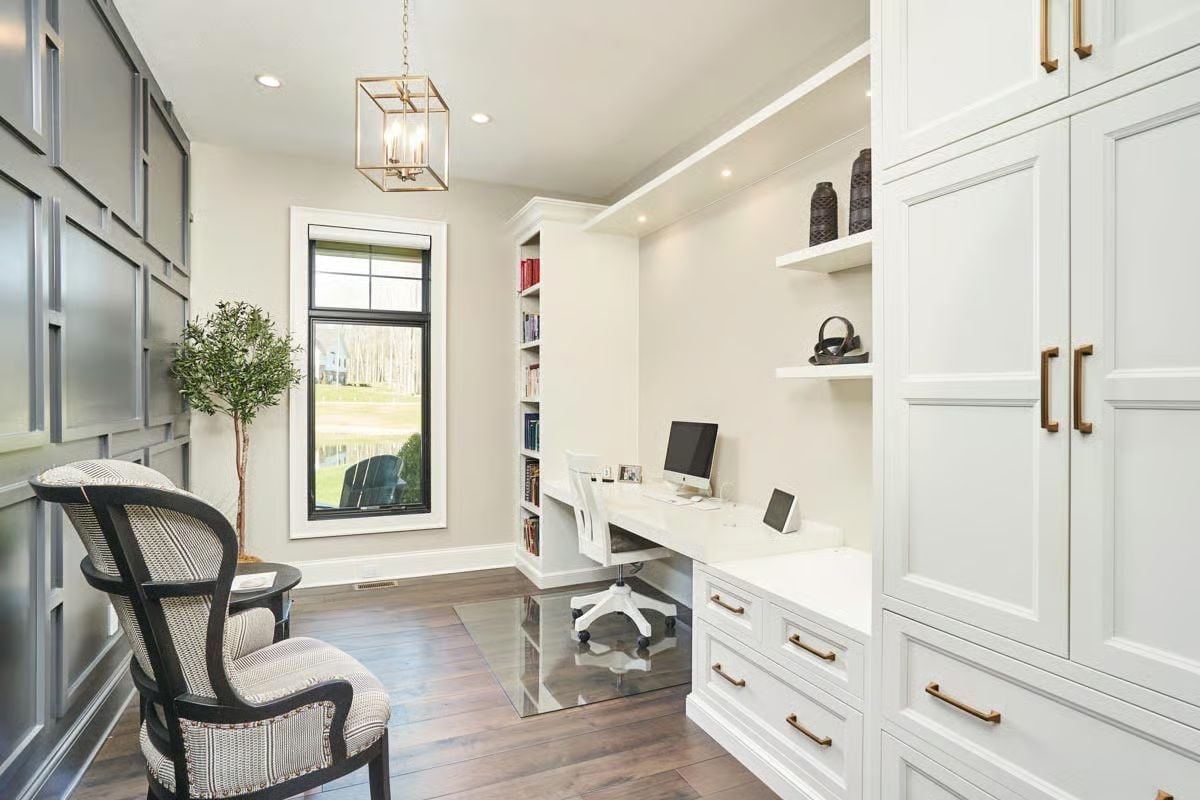
Gold hardware on white cabinetry is one of those combinations that sounds trendy but actually holds up.
Brushed brass pulls run floor to ceiling on the storage wall, keeping the palette from going sterile. Built-in shelving wraps the desk nook so books and decor stay off the work surface where they’d just be in the way. The lantern pendant overhead is a good call — it adds warmth without making a big statement about itself.
Mint Cabinetry and Brass Hardware Make the Double Vanity Worth the Square Footage
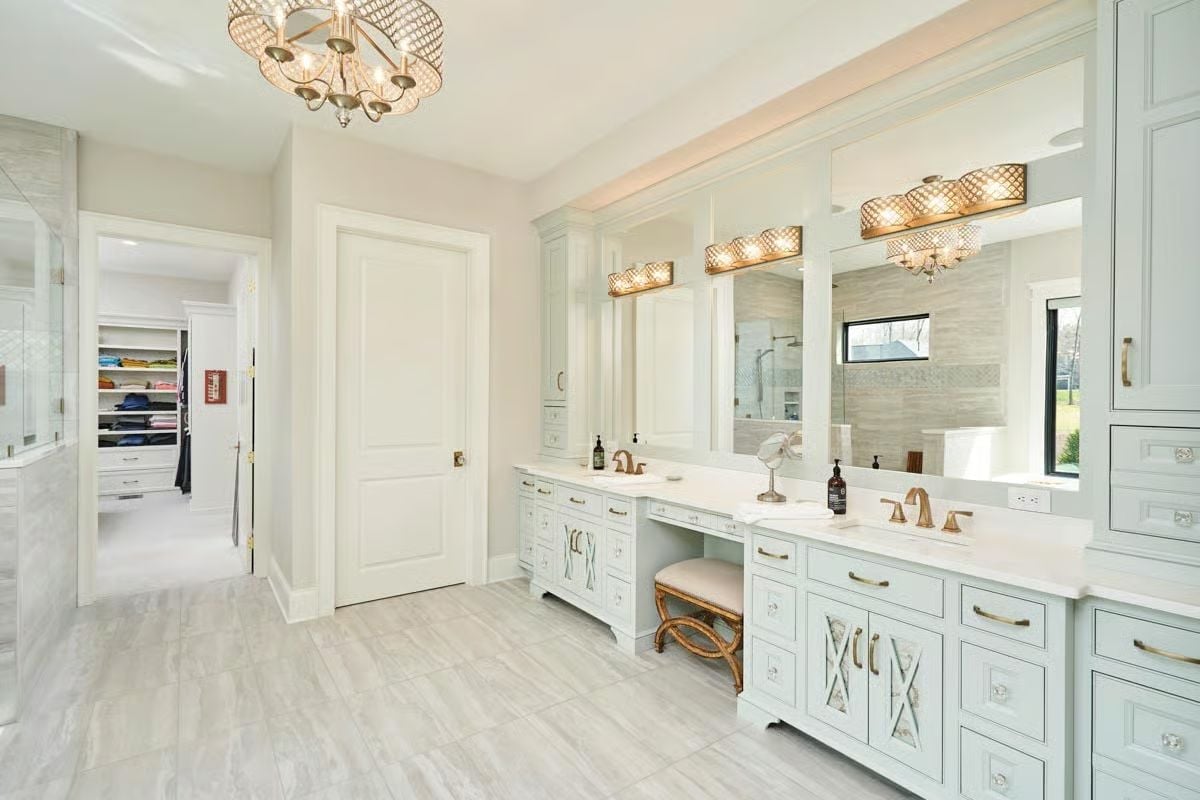
Sage-painted cabinetry runs nearly wall to wall, broken up by a built-in makeup station with a cushioned stool tucked underneath. Gold-toned faucets read warm against the light countertops, two separate sink sections keep mornings functional, and the chandelier overhead pulls the whole room away from the utilitarian end of the spectrum — which most master baths never quite manage.
- Splitting the vanity into two distinct sections with a dedicated makeup station between them works because each zone has a specific job and doesn’t crowd the others.
- Matte brass fixtures develop a patina over time, so they tend to look better with age rather than showing wear the way chrome does.
- Tall storage columns flanking the mirror run floor to near-ceiling, recovering square footage that would otherwise go to waste.
Leather Recliners, a Bar Counter, and a Projector That Actually Gets Used
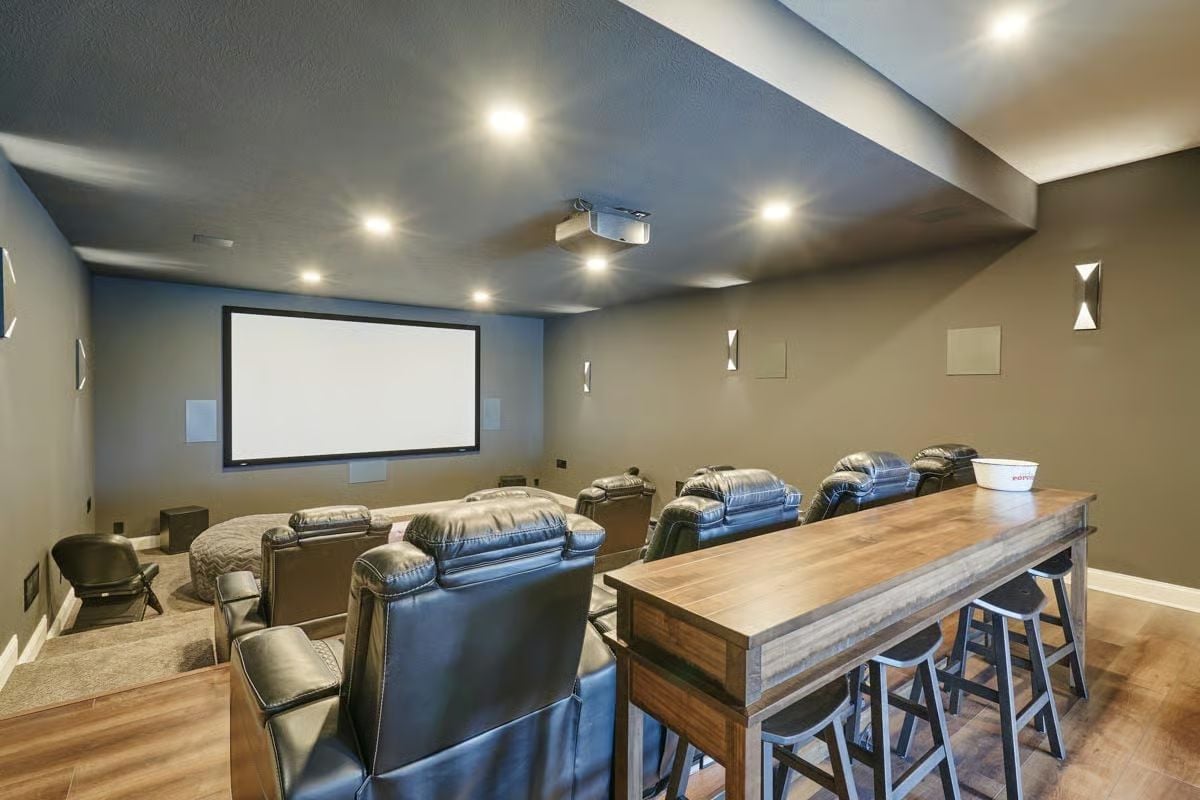
Dark leather recliners face a wall-mounted projection screen, bar stools line a wood counter at the rear, and the whole room is dark enough to actually watch something without squinting. This is what a home theater looks like when it’s designed to be used rather than photographed.
Fun Fact: Projector-based home theaters tend to outperform large-screen TVs on screen size per dollar — a 100-inch projection screen costs considerably less than a comparable flat panel, which is part of why purpose-built theater rooms almost always go the projector route. Keeping the ceiling dark, as done here, cuts down on light bounce that would otherwise wash out the image.
Pin It
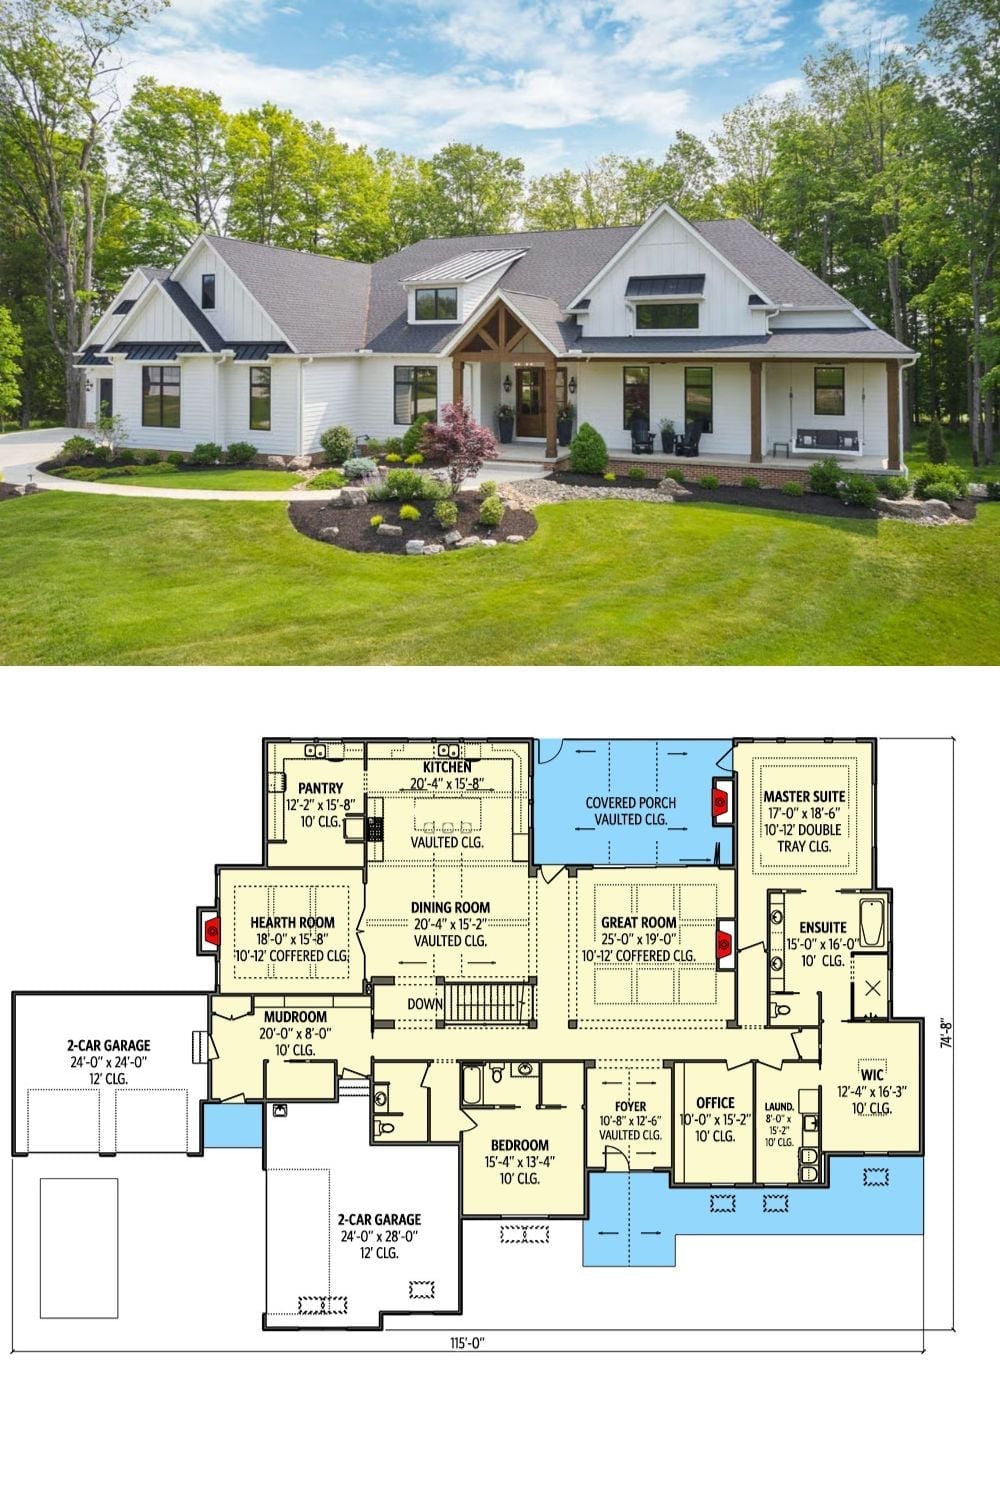
The exterior photo shows board-and-batten siding, a wood-framed entry gable, and a covered front porch that reads as modern farmhouse without leaning too hard into it. Below, the floor plan lays out a single-story footprint with two 2-car garages, a rear master suite with walk-in closet, a vaulted great room, hearth room, and a separate bedroom near the foyer.
