
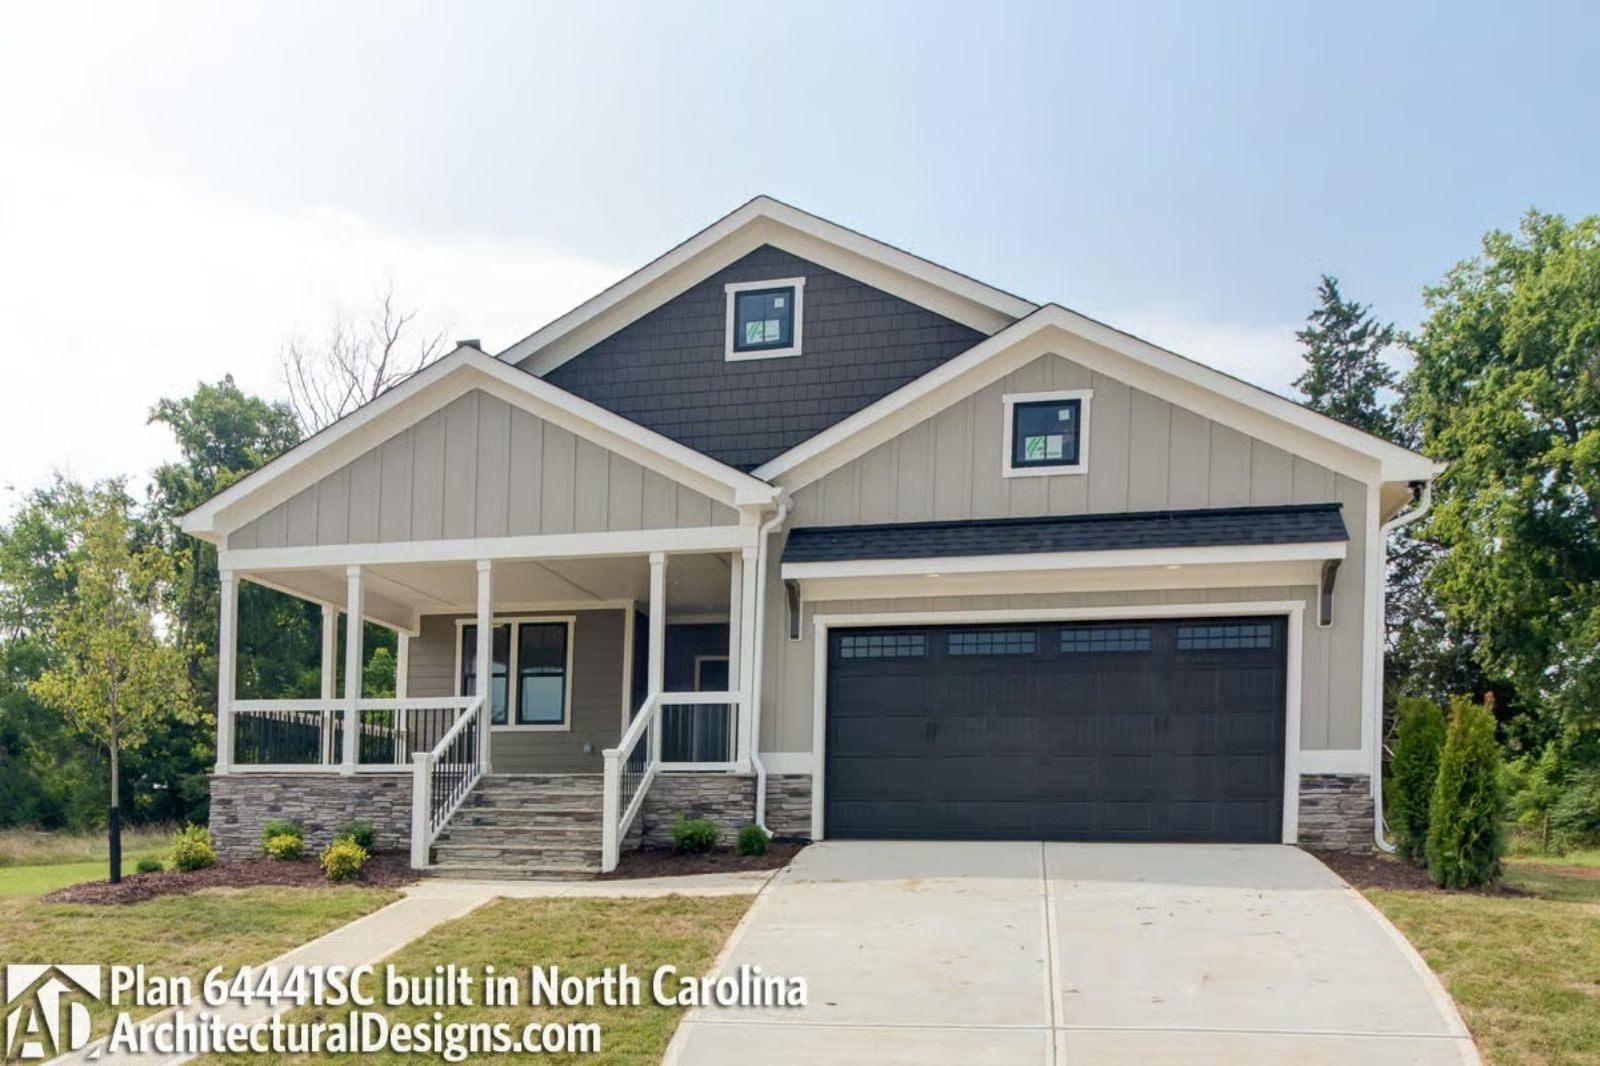
Anyone who has ever nodded along while a parent described their moving timeline knows the particular dread of realizing the guest room is not going to cut it. The Bellrose is built around that reality: a finished basement rec room that gives everyone a place to land without landing on top of each other, single-story living so nobody is climbing stairs at midnight, and a layout where two households can share a roof without sharing every moment.
Specifications
- Sq. Ft.: 1,807
- Bedrooms: 2-5
- Bathrooms: 2-3
Floor Plan – Main Floor
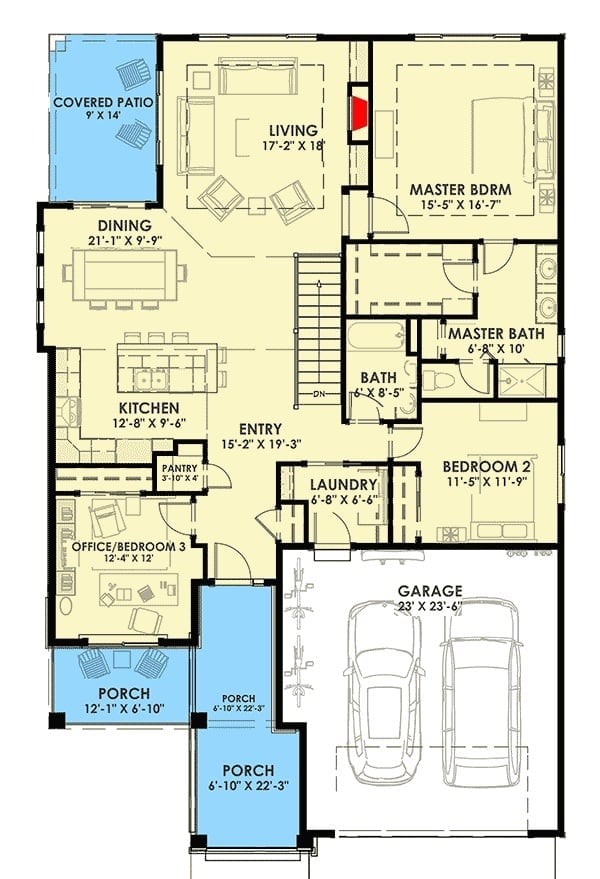
The master bedroom sits in the upper right, tucked behind its own bath and well separated from the two additional bedrooms across the plan. Out front, the living room spills toward a covered patio. A central entry stitches together the garage, laundry, and main living spaces so you’re not doubling back through rooms that don’t belong in that sequence. The staircase, almost incidental from this view, hints at everything happening below.
Floor Plan – Basement
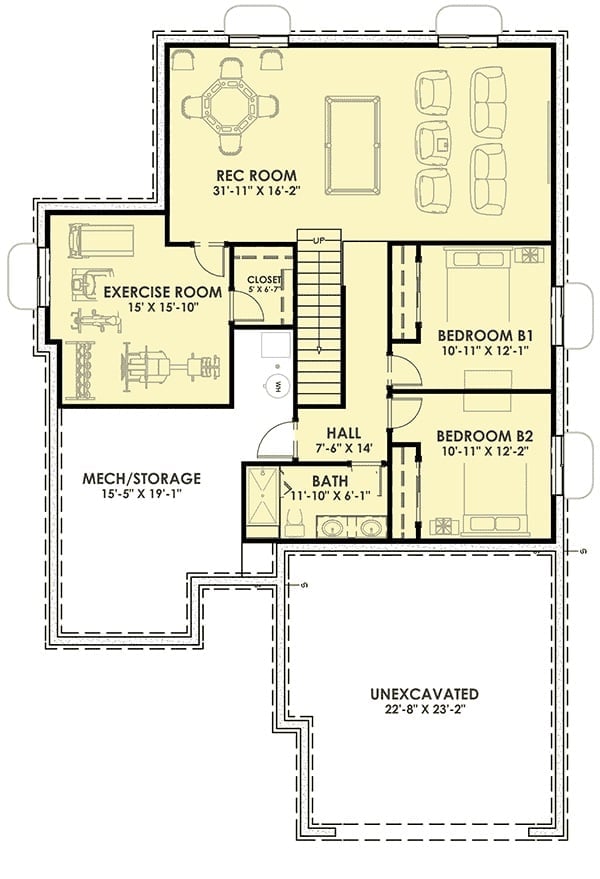
Down below, the finished basement does the actual work this plan is designed around. A generous rec room anchors the space, flanked by two bedrooms sharing a bath and an exercise room that could just as easily become a home office or a craft room nobody uses. Mechanical and storage are tucked away without eating the livable square footage, the hallway runs clean without any dead ends, and a closet near the stair landing keeps arrivals tidy. Unexcavated space on the plan means room to expand later if the arrangement becomes permanent.
Dark Island, White Uppers, Zero Apologies
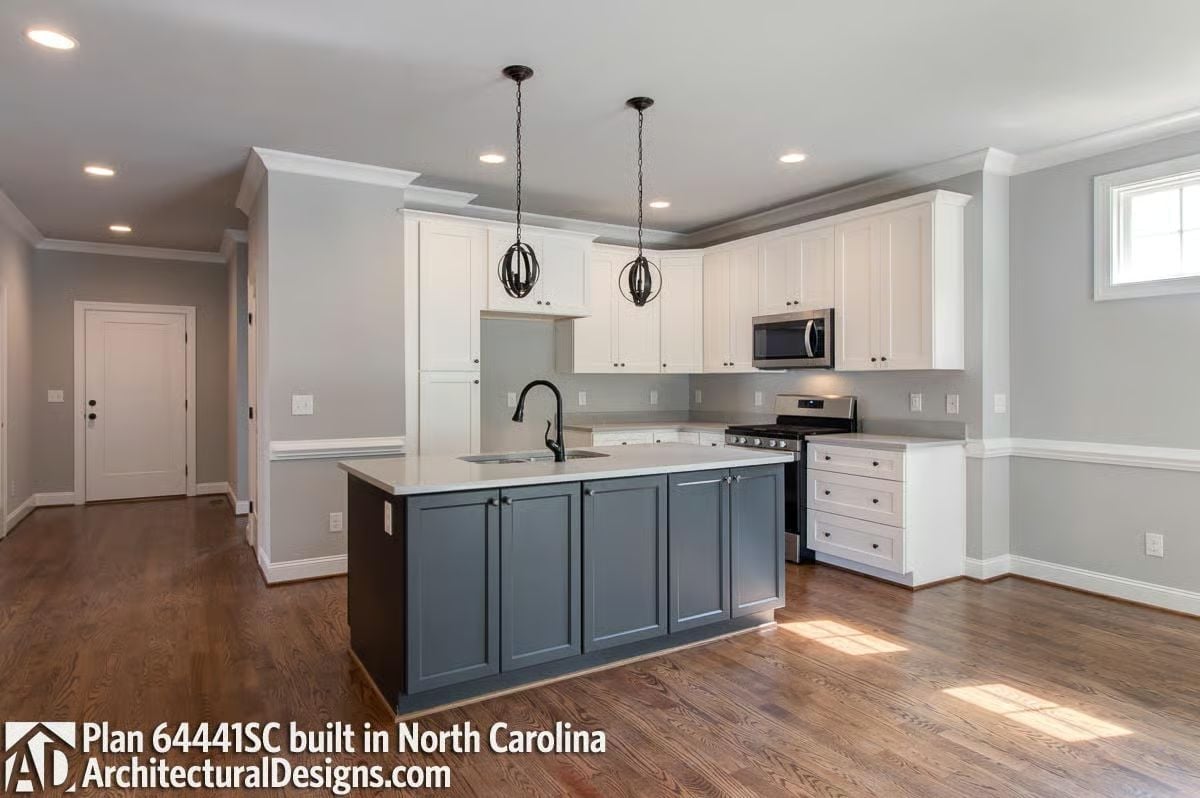
Gray-blue island cabinets hit differently against white uppers — sharper than you’d expect, and confident enough that the room doesn’t need much else doing. Two orb pendants hang low over the island. The black faucet sits slightly left of center, which sounds like a small thing until you notice it.
Crown Molding, Dark Hardwood, and Room to Breathe
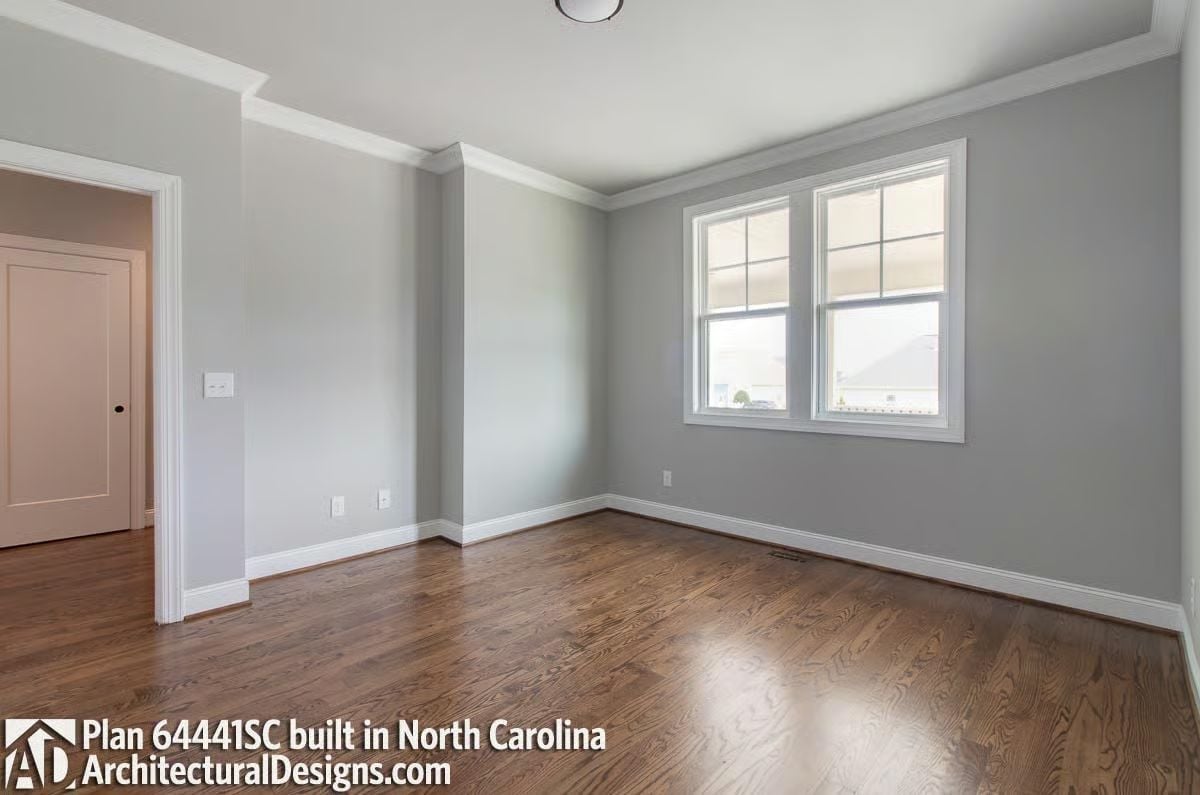
Warm red oak floors against cool gray walls is a combination that reads richer than either finish would on its own. Crown molding keeps it from tipping into plain. The room is empty in this photo, but it doesn’t feel small.
Fun Fact: Red oak was a dominant hardwood flooring choice in American homebuilding for decades, largely because it takes stain well and hides scratches better than softer woods. That warm, reddish undertone isn’t paint or finish trickery — it’s just what the wood does on its own.
Step through the door and the kitchen gives way to something much quieter.
Tray Ceiling, Hardwood Floor, and Enough Square Footage to Actually Think
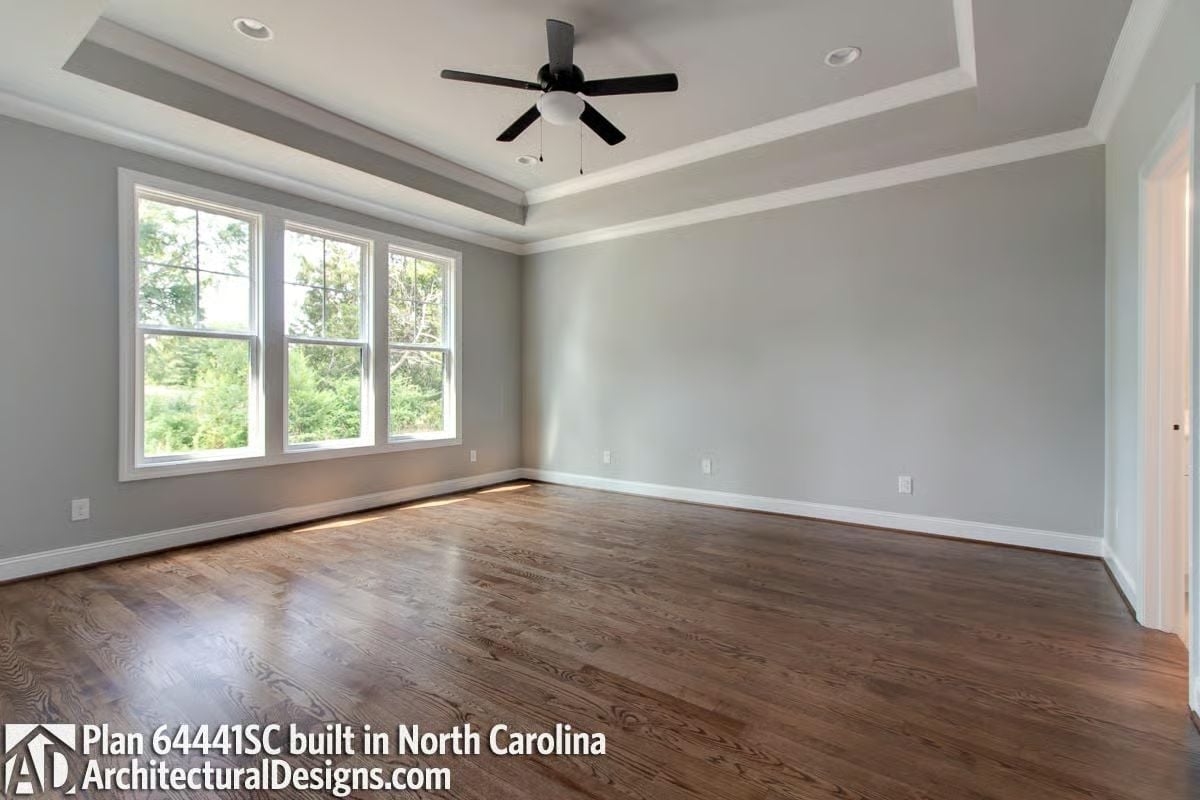
A tray ceiling with crown molding frames the room without making a scene. Dark-stained hardwood runs wall to wall, the pale gray paint lets the natural light from three windows do its job, and somehow the whole thing feels larger than the square footage suggests.
Matte Black Hardware Doing a Lot of Heavy Lifting in Here
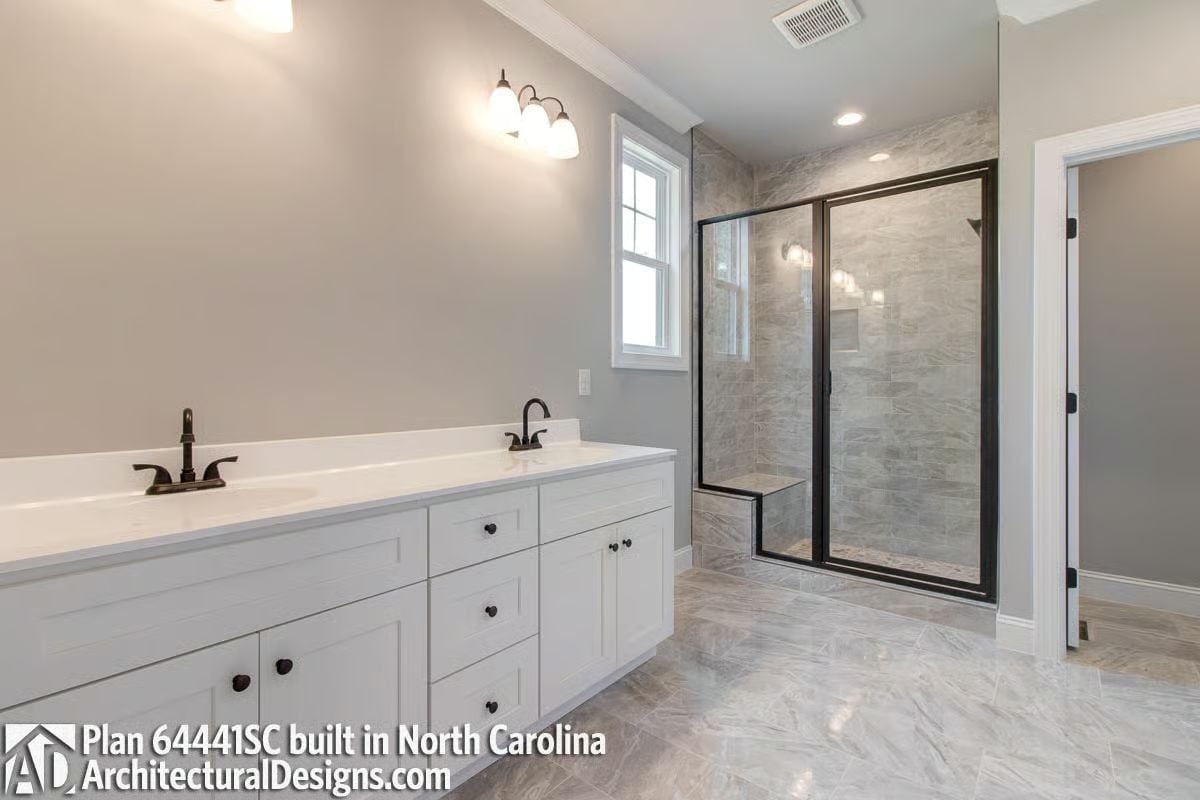
A double vanity with oil-rubbed bronze faucets anchors the left wall, and the black-framed glass shower doors pull the finishes into agreement across the room. Two different hardware tones that shouldn’t work together. They do.
Trend Alert: Matte black and oil-rubbed bronze fixtures have largely pushed brushed nickel out of new construction master baths. Part of the appeal is practical: fingerprints and water spots are far less visible than on polished or satin finishes. It happens to look good too, but that’s almost beside the point.
Pin It
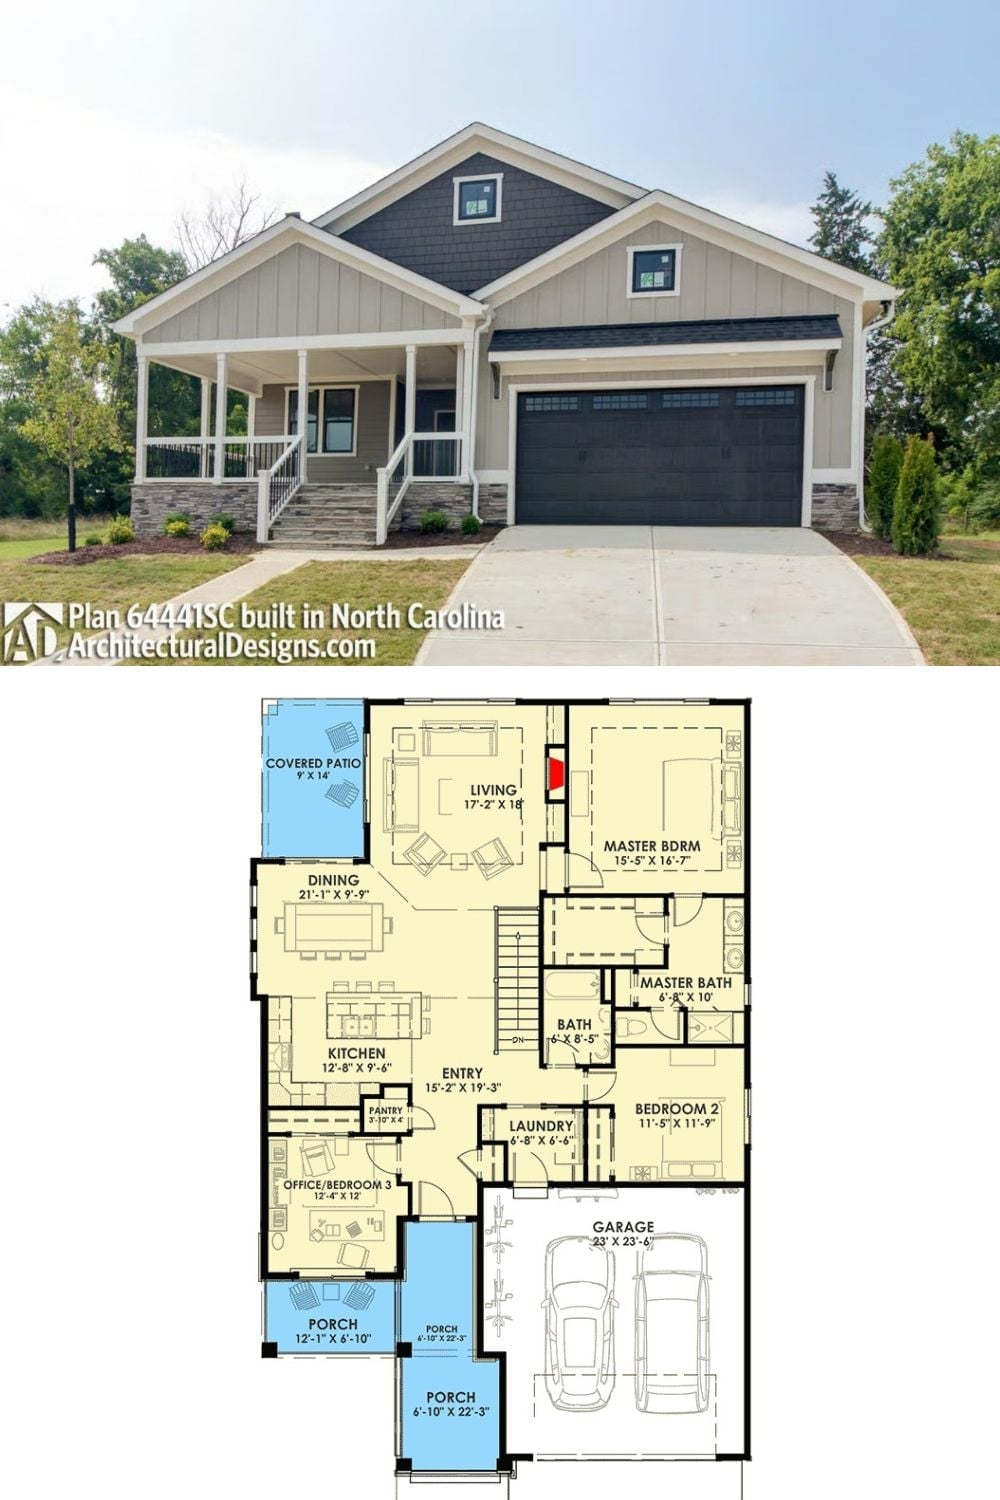
The exterior photo shows a Craftsman-style home with board-and-batten siding, a covered front porch, and a two-car garage. Below it, the floor plan lays out the full single-story picture: master suite, two additional bedrooms, open living and dining areas, a covered rear patio, and a front porch wide enough to make the street-facing facade feel like it belongs on a bigger lot.
Designer’s Secret: Board-and-batten siding became a staple of Craftsman and farmhouse exteriors partly because those vertical lines make a one-story home read taller from the street. The wide front porch on this plan reinforces that by visually anchoring the facade and giving the roofline somewhere purposeful to land.
