
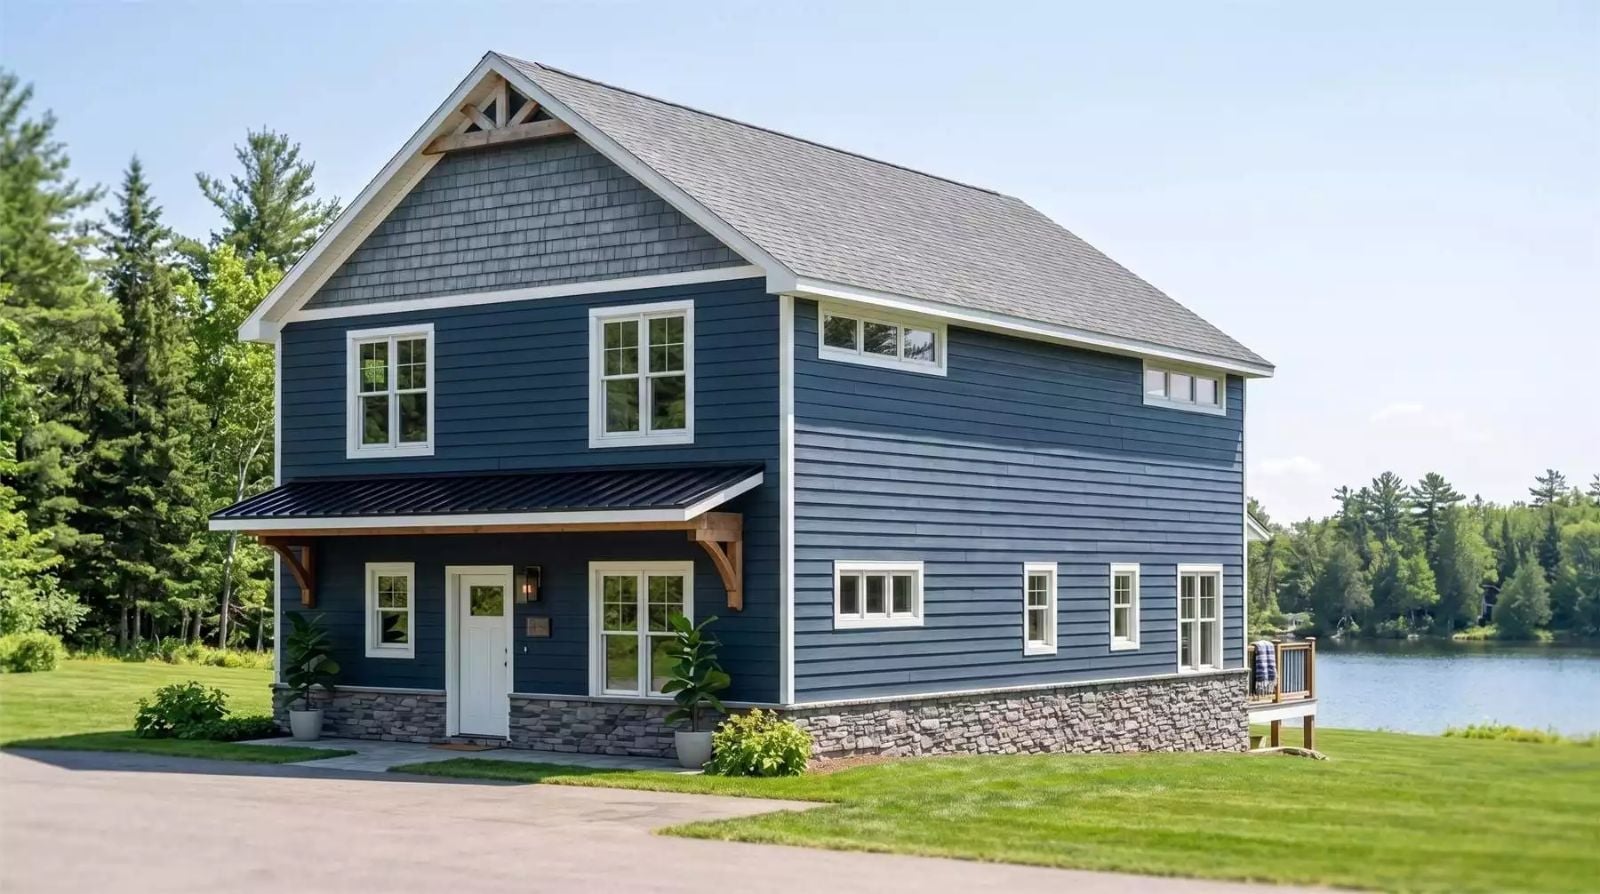
Anyone who has spent a summer vacation crammed into a rental cottage with five kids, two dogs, and one sliding glass door knows exactly how much square footage a family actually needs to breathe. The Belclaire is built around that full-house reality: a wide-open great room where dinner conversations run long, bedrooms spread far enough apart that early risers do not wake light sleepers, and a large deck where the noise spills outside and nobody has to lower their voice.
Specifications
- Sq. Ft.: 2,352
- Bedrooms: 5
- Bathrooms: 3.5
Floor Plan – Main Floor
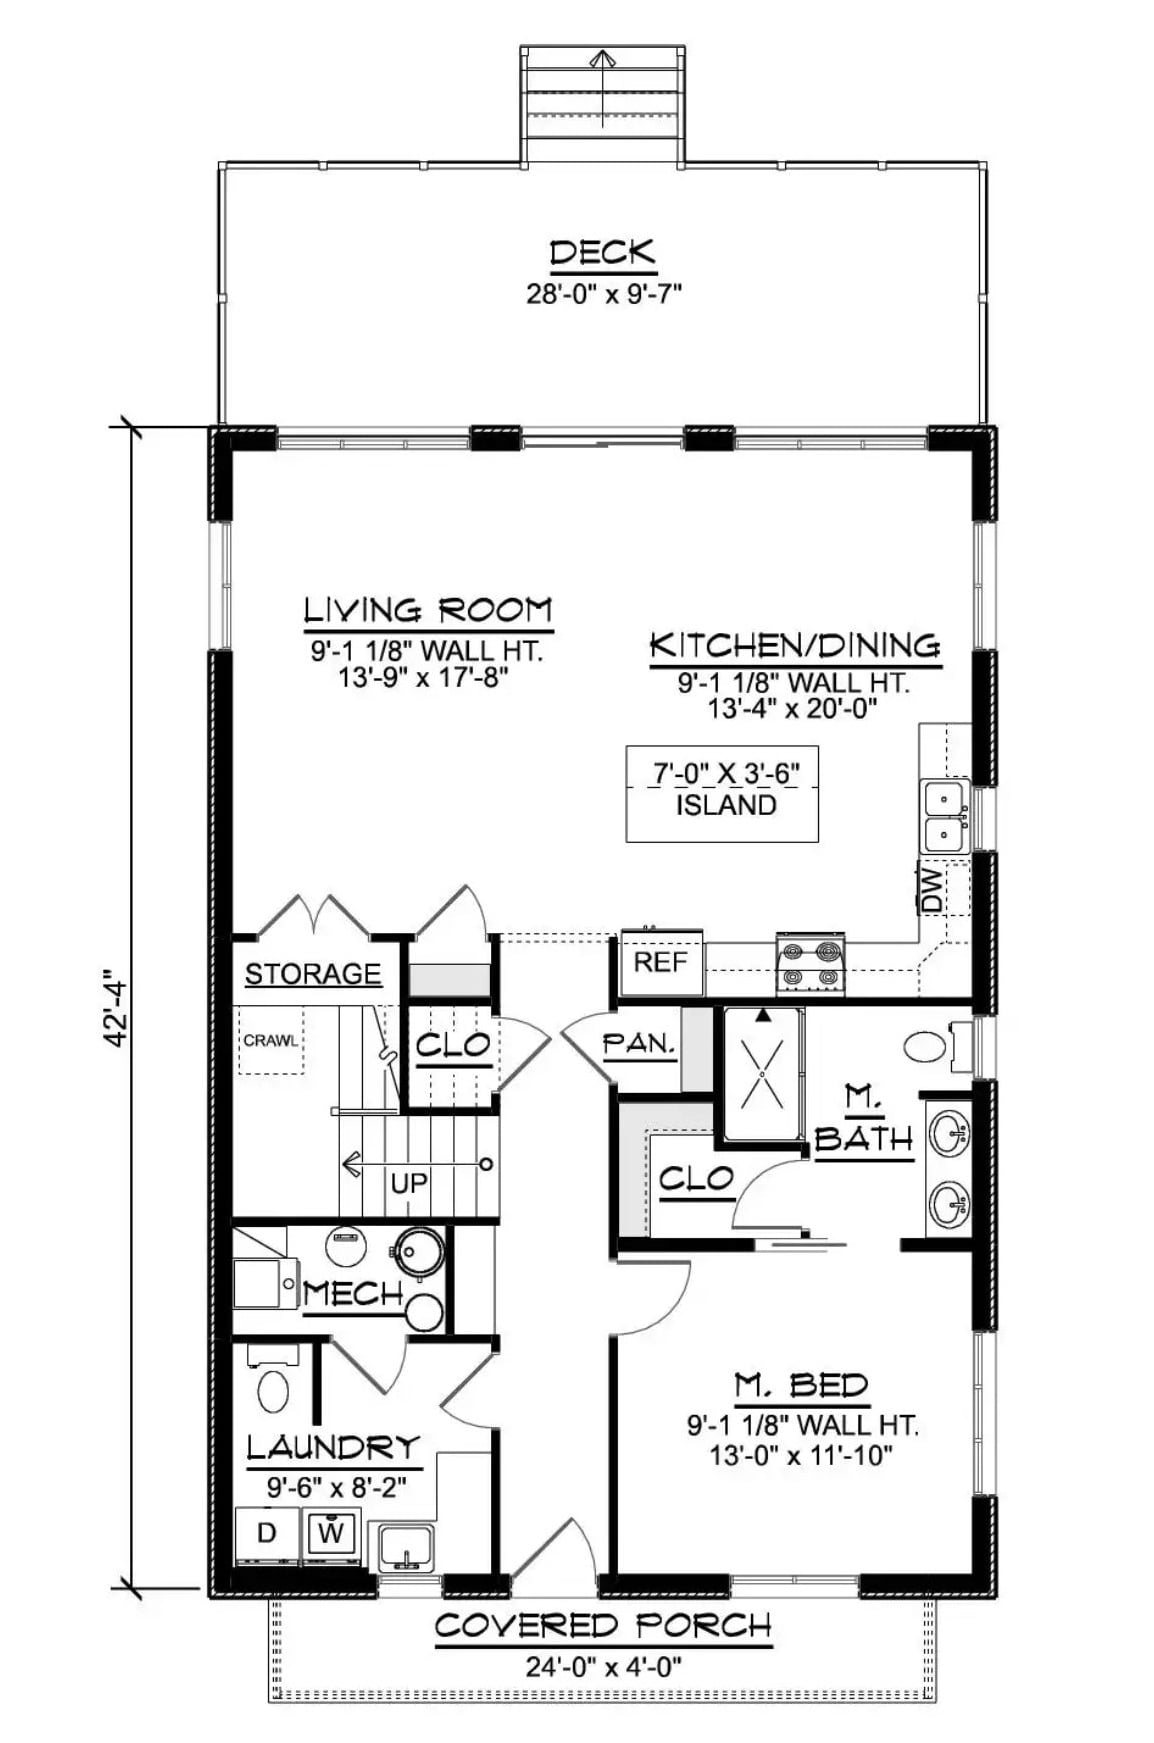
The first floor puts the living room and kitchen/dining area across the front with direct deck access, so the flow between cooking and outdoor eating is about as short as it gets. The master suite occupies the rear, with its own bath and closet tucked away from the main traffic. A pantry, laundry room, and mechanical space share the back left corner, and the stair position confirms there is a full second floor above.
Floor Plan – Second Floor
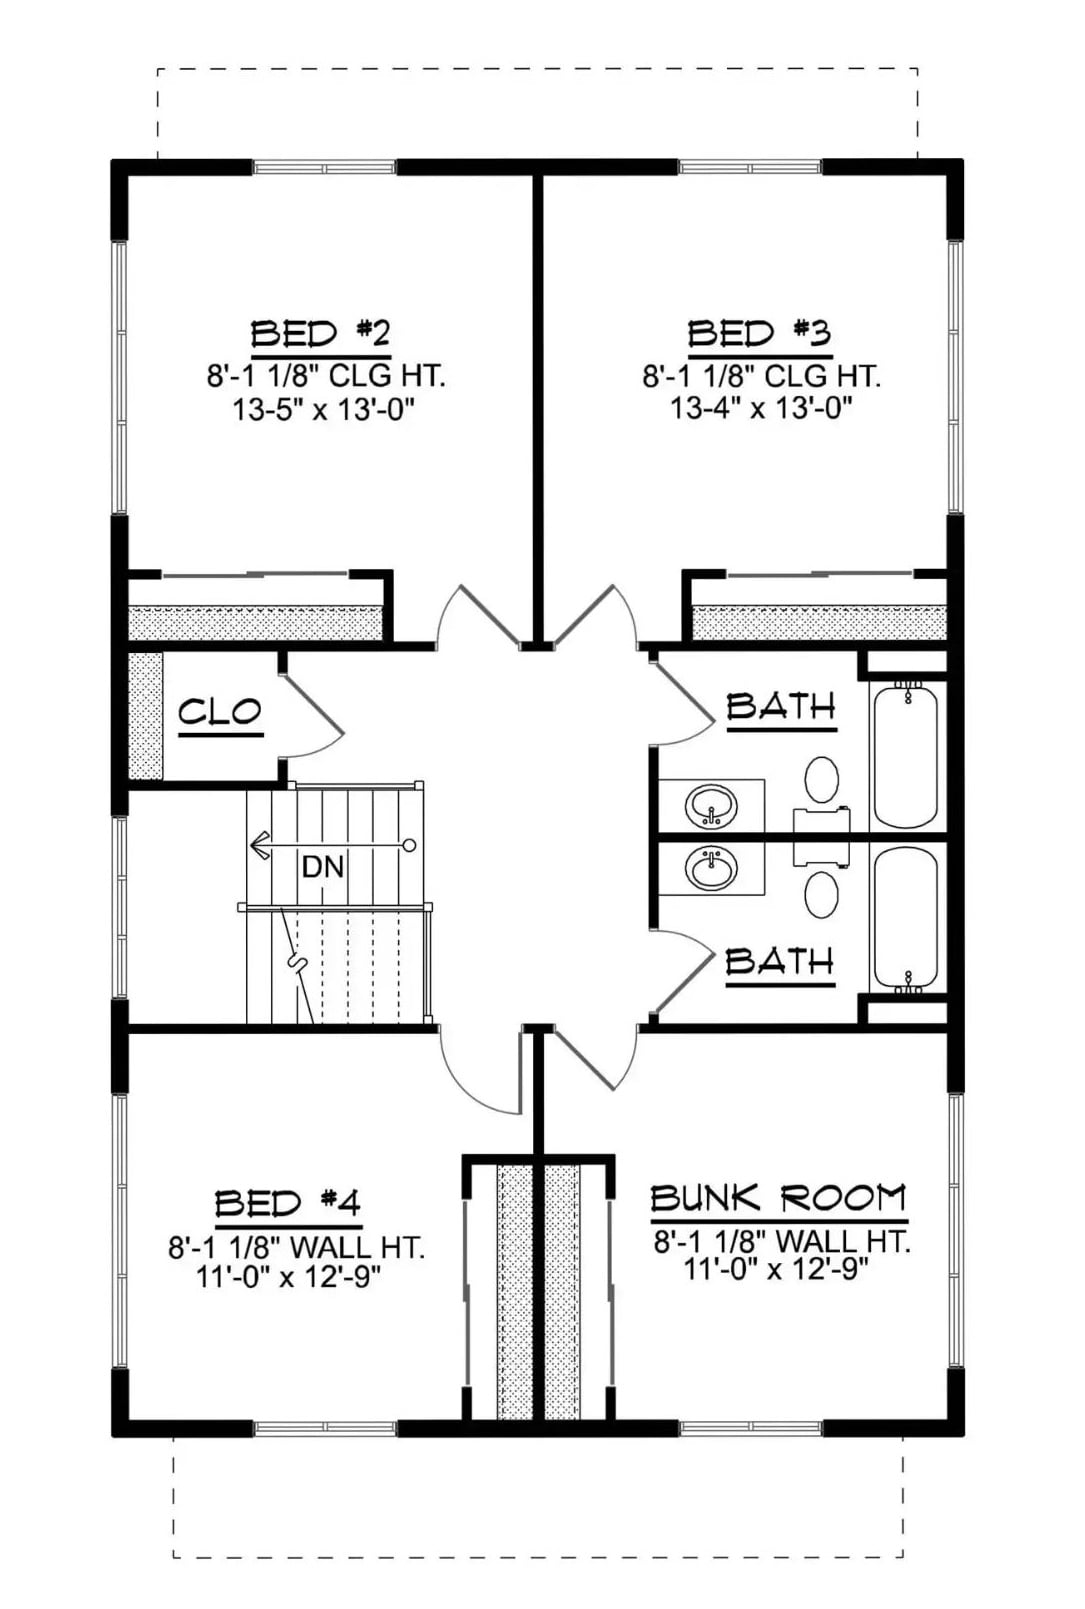
Four bedrooms and a bunk room fill the upper level — serious sleeping capacity by any measure. Bed #2 and Bed #3 anchor the top corners, each over 13 feet wide with solid ceiling height, while two bathrooms hold down the middle zone. Bed #4 and the bunk room sit side by side at the base, sharing a closet and the stair landing.
Color Story: Clustering both bathrooms at the center of the floor is a practical win for a family with five kids: shorter hallway runs from every bedroom, and all the plumbing consolidates into one wall stack. The bunk room landing near the stairs also means younger kids can move around independently without disturbing the rest of the floor.
Blue Board-and-Batten Meets a Raised Deck Built for Every Season
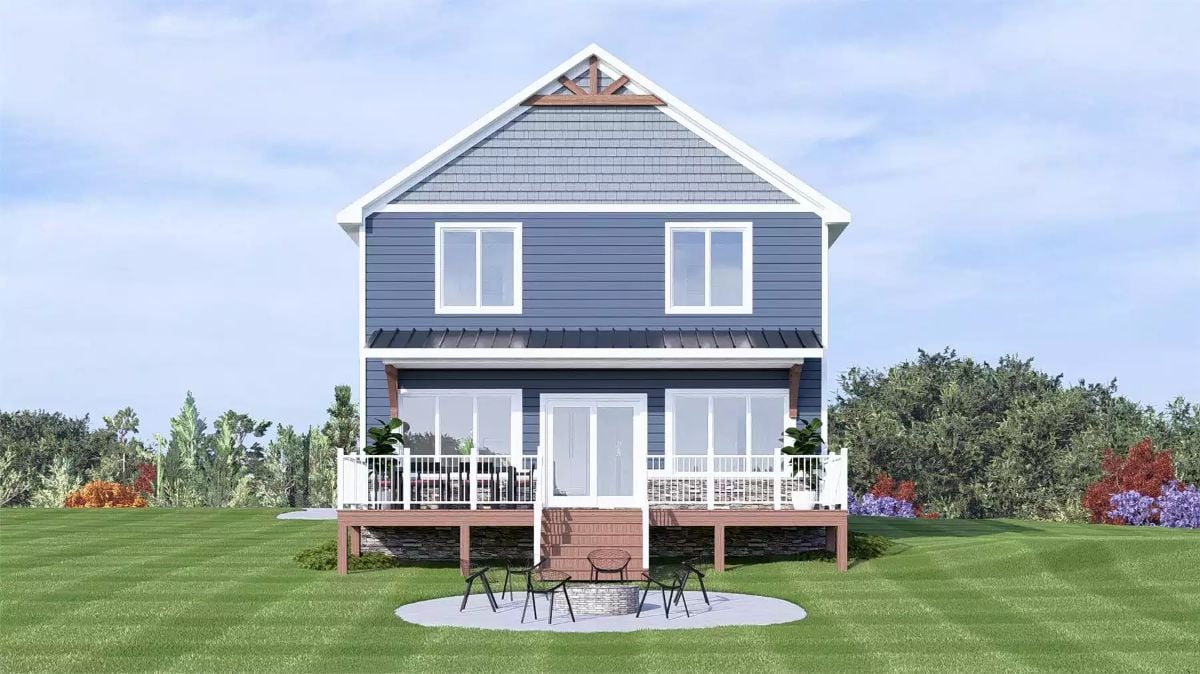
Cedar bracket details at the roofline and a metal shed roof over the deck give this rear elevation real character. Just below, a circular patio with chairs arranged around a fire pit sits steps from the deck stair, extending outdoor living past the railing entirely. Two zones. No extra square footage required.
Trend Alert: Raised decks with a patio underneath have become a go-to move in coastal cottage design because they carve out two distinct outdoor spaces without touching the footprint. The fire pit area stays shaded and sheltered at ground level, which makes it genuinely usable on afternoons when the upper deck is getting hammered by direct sun.
Gold-Trimmed Bar Stools and Marble That Means Business
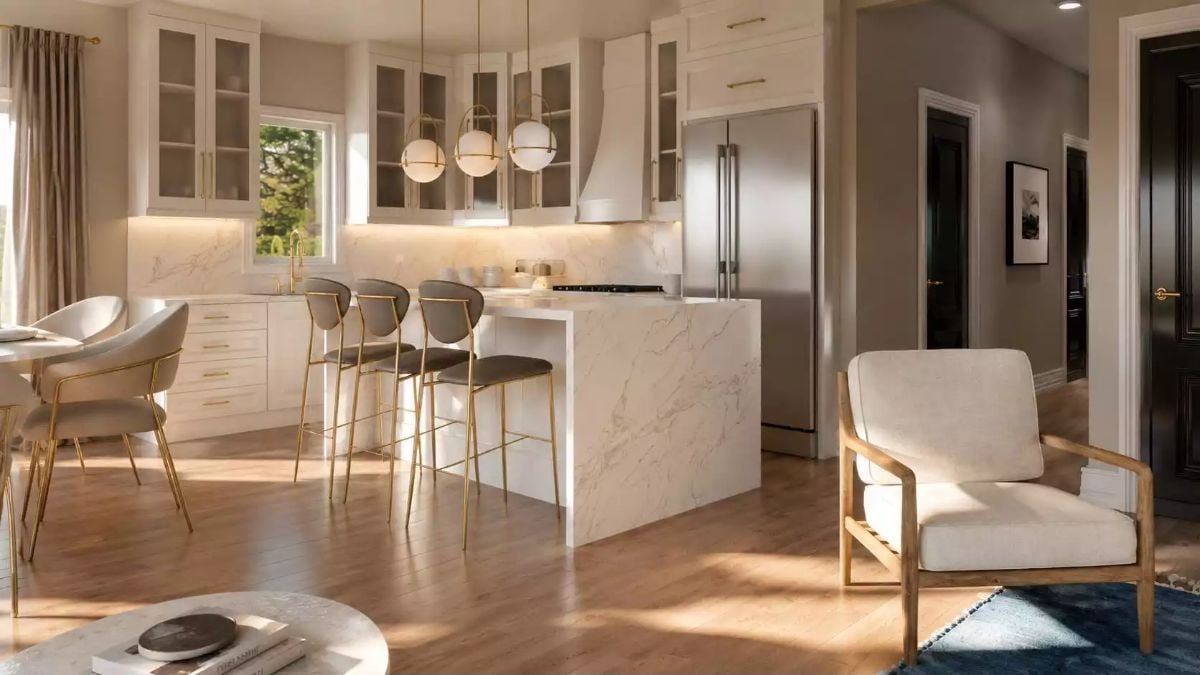
Waterfall marble on a kitchen island is one thing; pulling it off without looking cold is another.
Warm wood floors do most of the work here, softening all that white cabinetry and veined stone. Brass hardware shows up consistently across the bar stools, drawer pulls, and pendant lights without tipping into excess. It’s a room that knows when to stop.
Marble Island, Globe Pendants, and a Dining Room That Earns Its Light
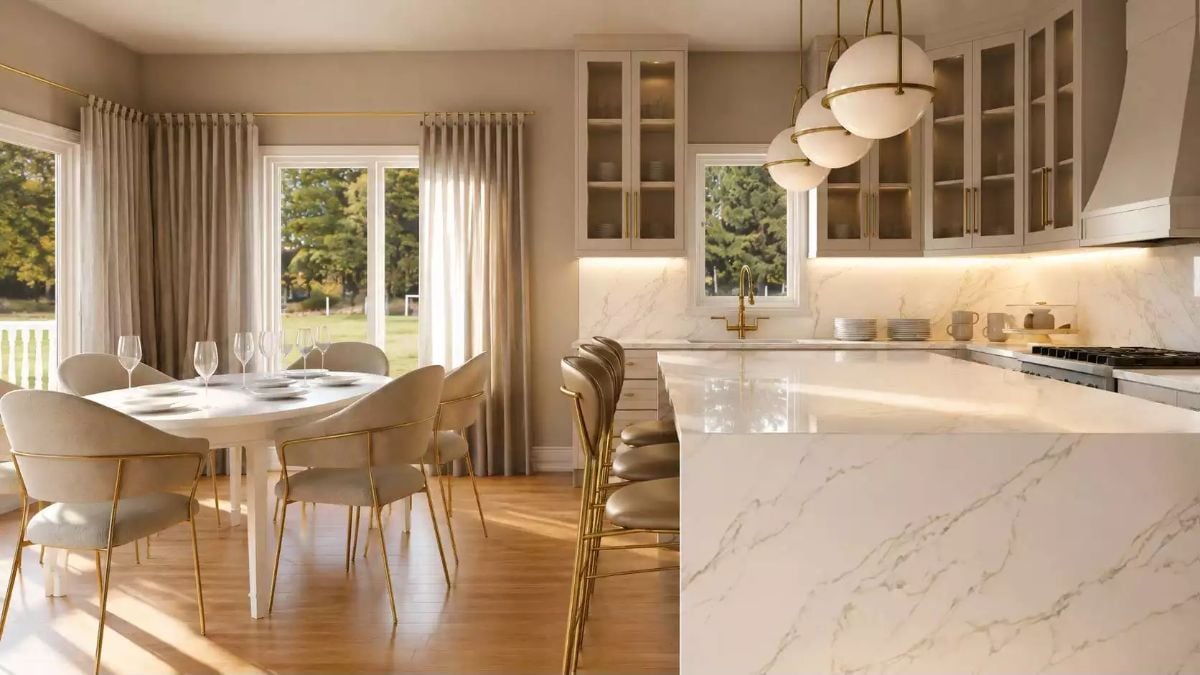
Veined marble wraps the island’s full waterfall edge and continues across the backsplash, tying the kitchen together in one unbroken move. Globe pendants with brass hardware anchor the space overhead. On the dining side, gold chair legs catch afternoon sun coming through sheer curtains, and herringbone flooring runs beneath both zones without interruption.
Pro Tip: Waterfall edges look sharp, but they do eliminate storage on that side of the island — so nail down your base cabinet layout before committing to the stone cut. Also worth confirming before fabrication: that the overhang depth on the seating side actually accommodates knees comfortably, because it’s a harder fix once the stone is in.
Warm Sand Walls, a Blue Rug, and the Round Coffee Table That Anchors It All
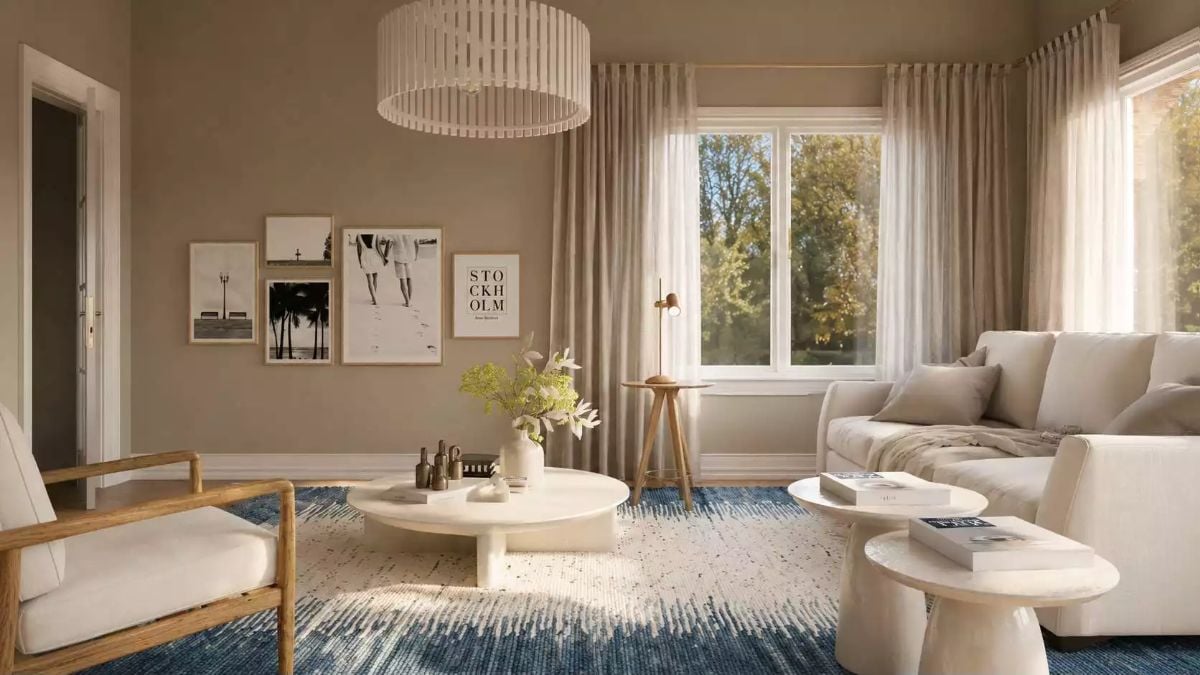
Taupe walls and linen upholstery could easily go flat, but the blue abstract rug pulls the room forward and gives it something to react to. Round plaster coffee tables keep the center open and easy to move around — useful in a house where “move around” is not a hypothetical. The slatted pendant adds texture without weight, and fresh greenery in a white vase does quiet work against all that neutral.
Worth Knowing: Taupe and greige wall colors have held strong in coastal interiors because they shift with natural light, reading cooler in the morning and warmer by afternoon. Window placement matters more here than the paint chip. A room with strong directional light will show you what feels like three different wall colors over the course of a single day.
Moving into the sleeping quarters, the master bedroom shows how the cottage handles quiet just as well as it handles a crowd.
Mauve Accent Wall, Clerestory Windows, and Bedside Lamps Worth Keeping
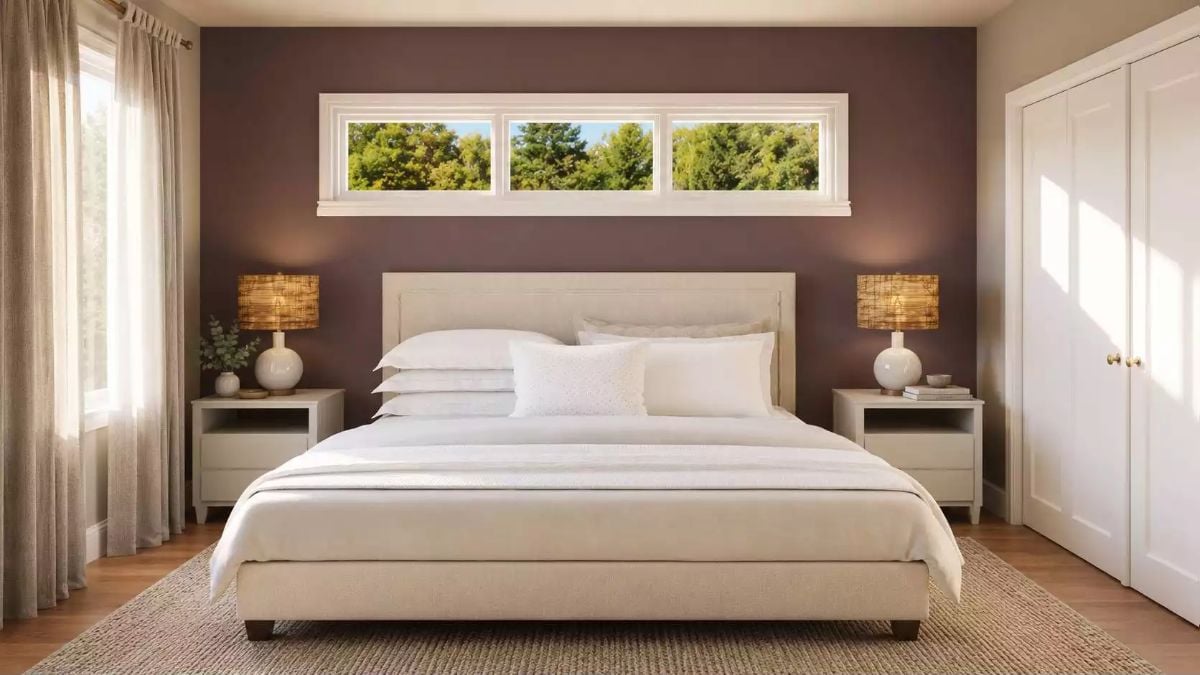
Chocolate-mauve paint on the accent wall does something most neutrals won’t: it holds its depth even in direct afternoon sun rather than washing out. Three clerestory windows above the headboard pull in treetop light without giving up any privacy. Rattan lamp shades keep the mood from going too cool, and matched nightstands signal a room that was actually planned rather than assembled.
Gold Fixtures, Oval Mirrors, and a Vanity That Doesn’t Touch the Floor
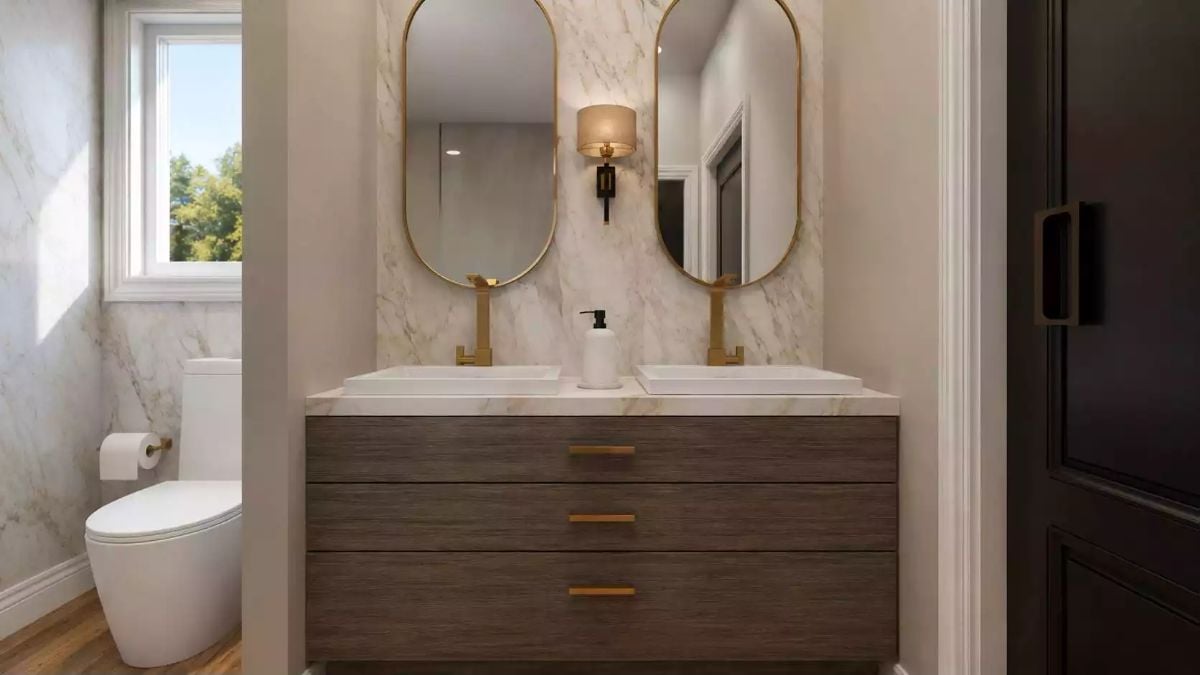
Vessel sinks sit proud of the marble countertop, with gold cross-handle faucets positioned slightly forward. The floating cabinet’s wood grain runs horizontal, grounding the whole wall. One sconce centered between two mirrors is a bold call. It works.
By The Numbers: Floating vanities caught on partly because cleaning underneath them is far easier than negotiating a toe-kick, and exposing more floor area to the eye tends to make a bathroom read larger than it is. Vessel sinks add meaningful height to the whole vanity stack, so pair them with taller mirrors or the visual imbalance will announce itself every morning.
Black Doors, Iron Rails, and a Hallway Landing That Pulls Its Weight
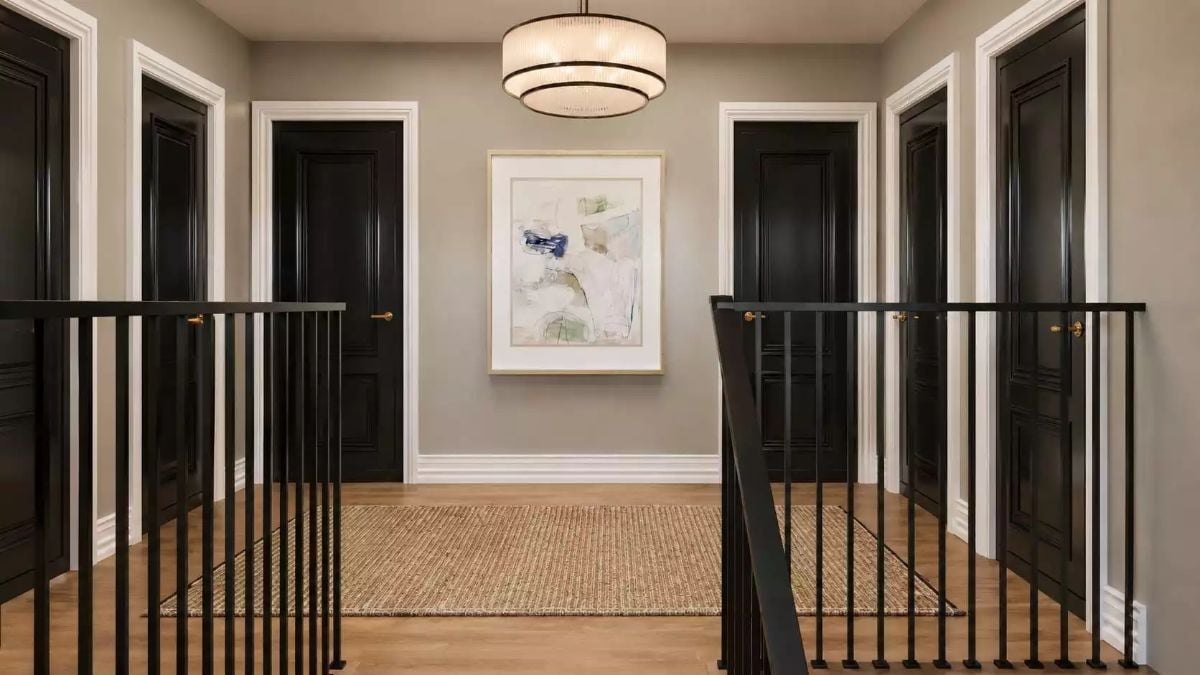
Glossy black doors against white trim create a contrast that reads sharp without going cold. The iron stair rail carries that finish through the space, and a ribbed drum chandelier overhead keeps the landing from feeling like something you just pass through on the way somewhere else.
Pin It
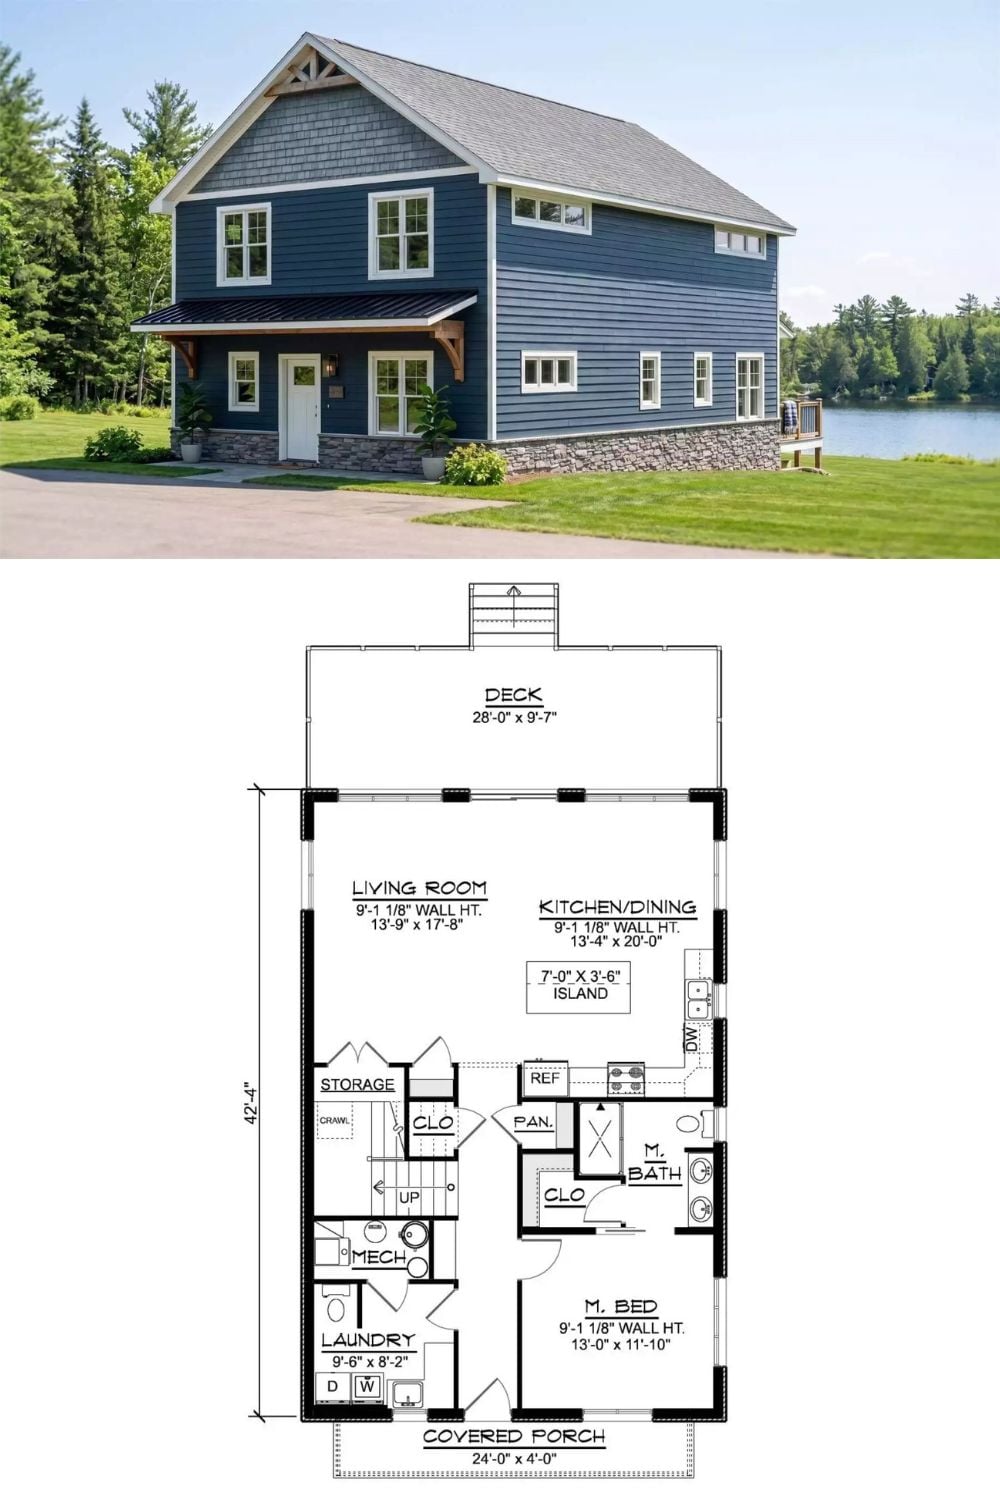
Blue lap-siding exterior beside a lake on top, floor plan below: main-floor master bedroom, open kitchen with island, living room, laundry, and a rear deck that stretches nearly 28 feet wide.
