
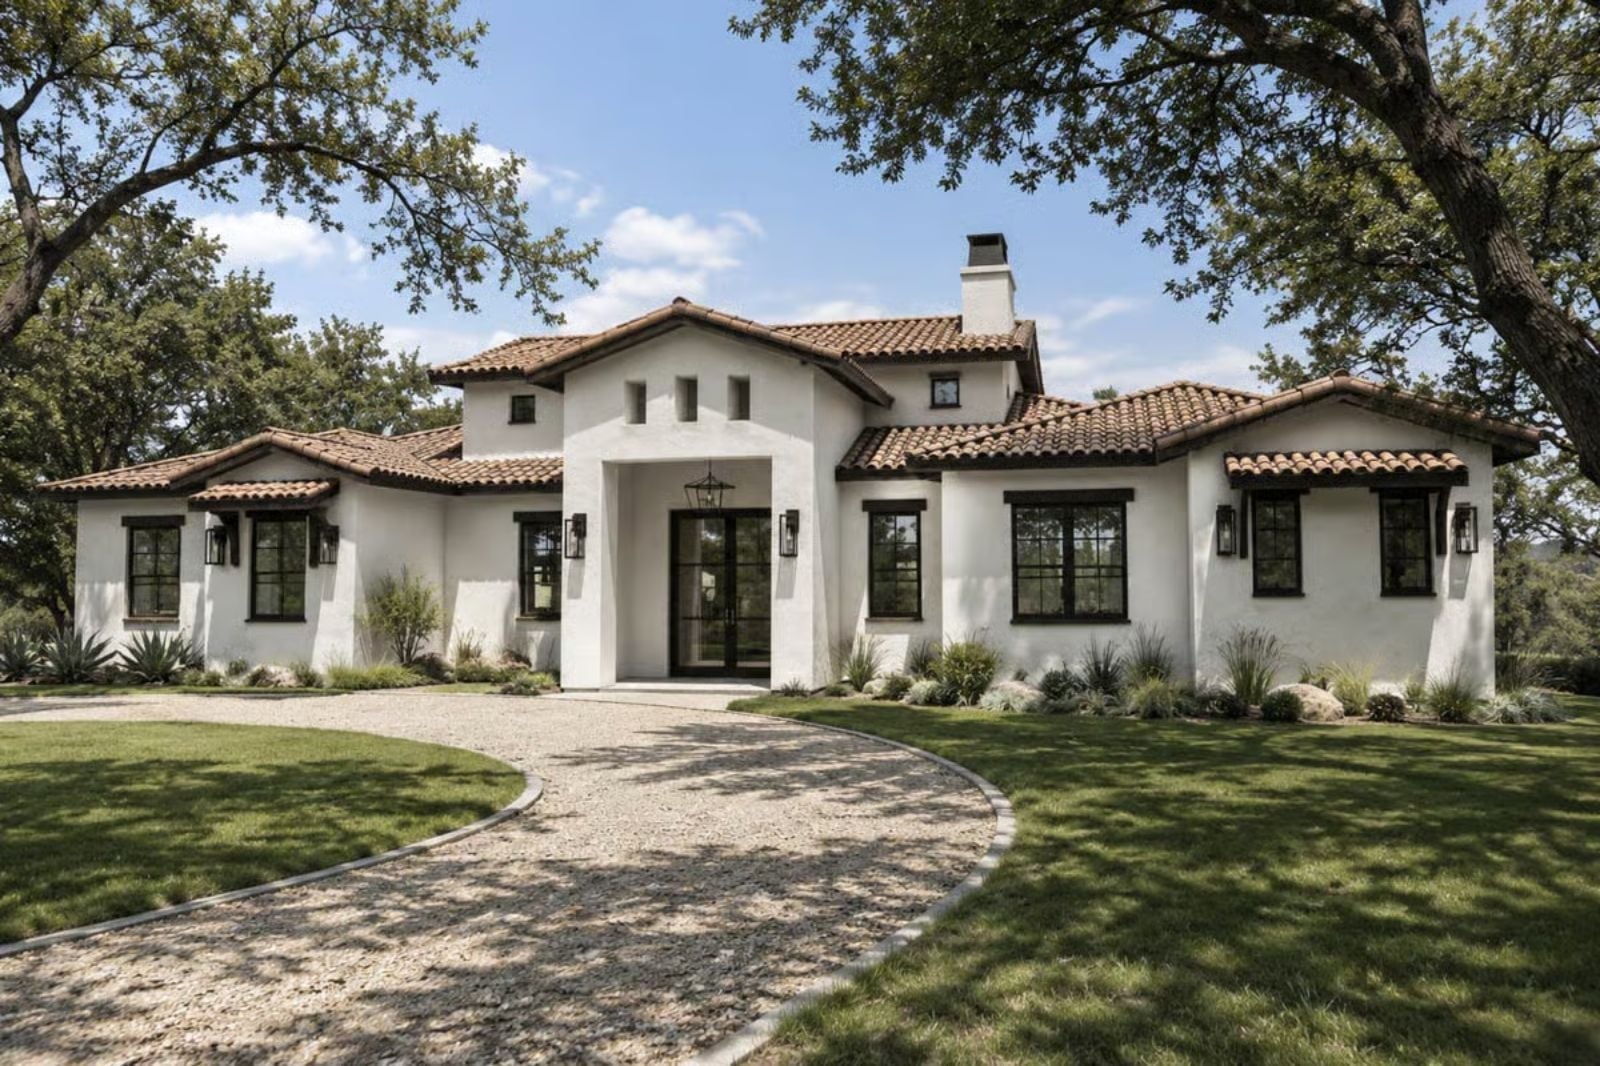
A gameroom with its own dedicated space inside a single-story house tells you exactly what kind of parents commissioned this plan — they want Friday night chaos and Saturday afternoon gaming contained somewhere with a door that actually closes, while dinner still happens at the table. The Belclair delivers that with an open kitchen keeping the cook in the conversation, a three-car garage swallowing bikes and gear without complaint, and a layout that keeps the kids audible without keeping them underfoot.
Specifications
- Sq. Ft.: 2,998
- Bedrooms: 3
- Bathrooms: 2.5
Floor Plan – Main Floor
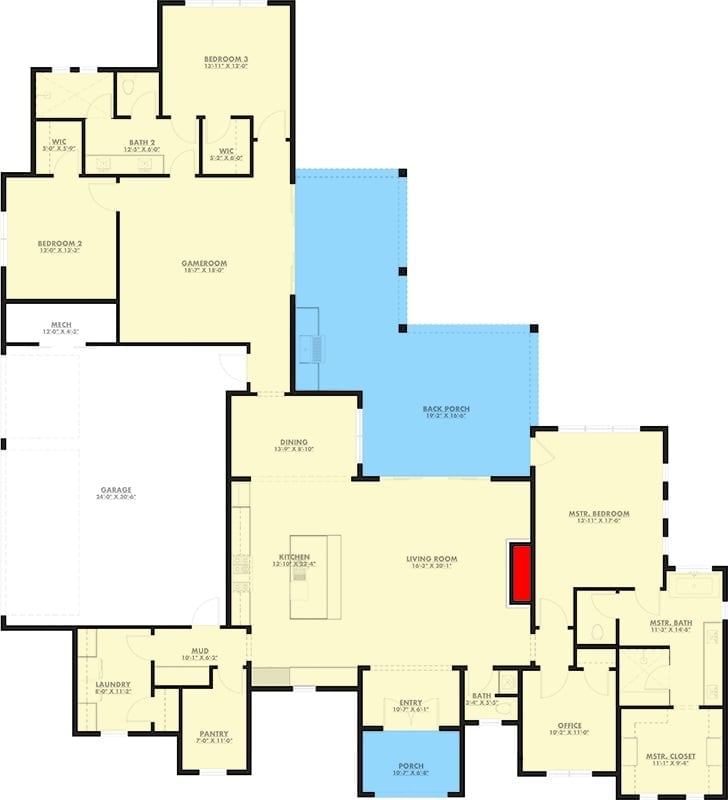
Open living and kitchen anchor the main floor, with the gameroom and two secondary bedrooms tucked well away from the master suite.
Terracotta Roofline and a Pool That Actually Earns Its Square Footage
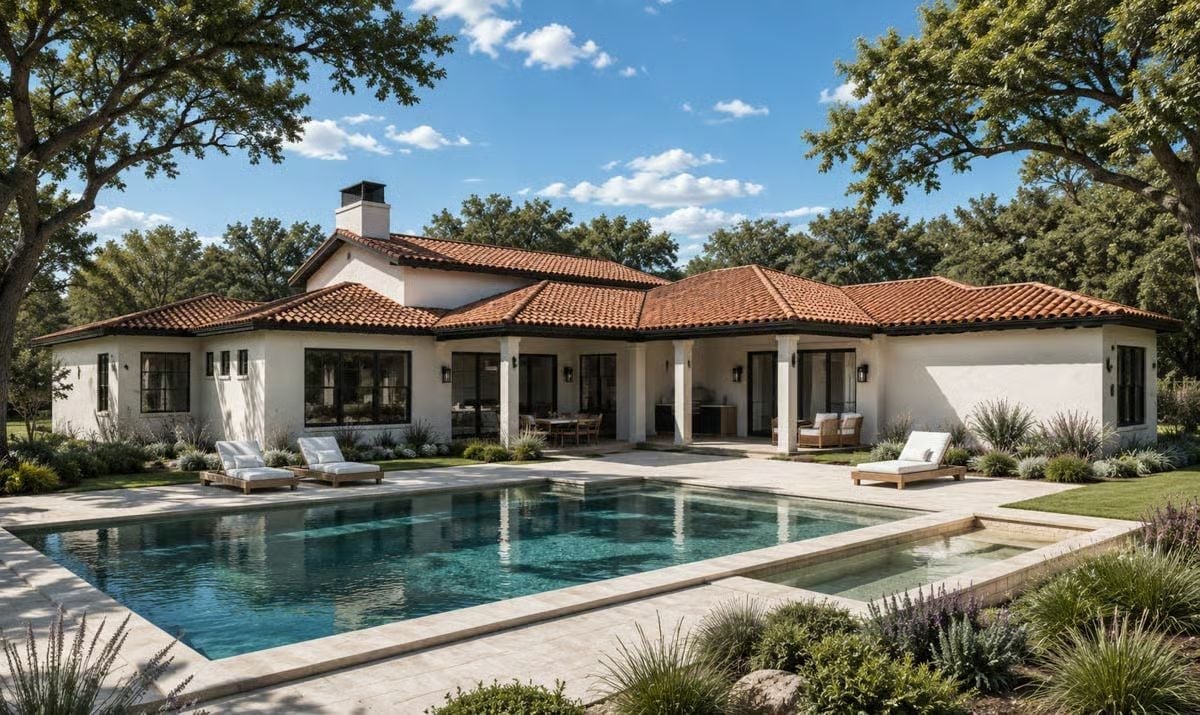
Clay barrel tiles, white stucco walls, and a long rectangular pool with a shallow wading ledge at one end. The sun loungers sit close enough to the water that you’d actually use them rather than drag them over every time.
Vaulted Ceilings and a Kitchen Island That Actually Has Room to Work
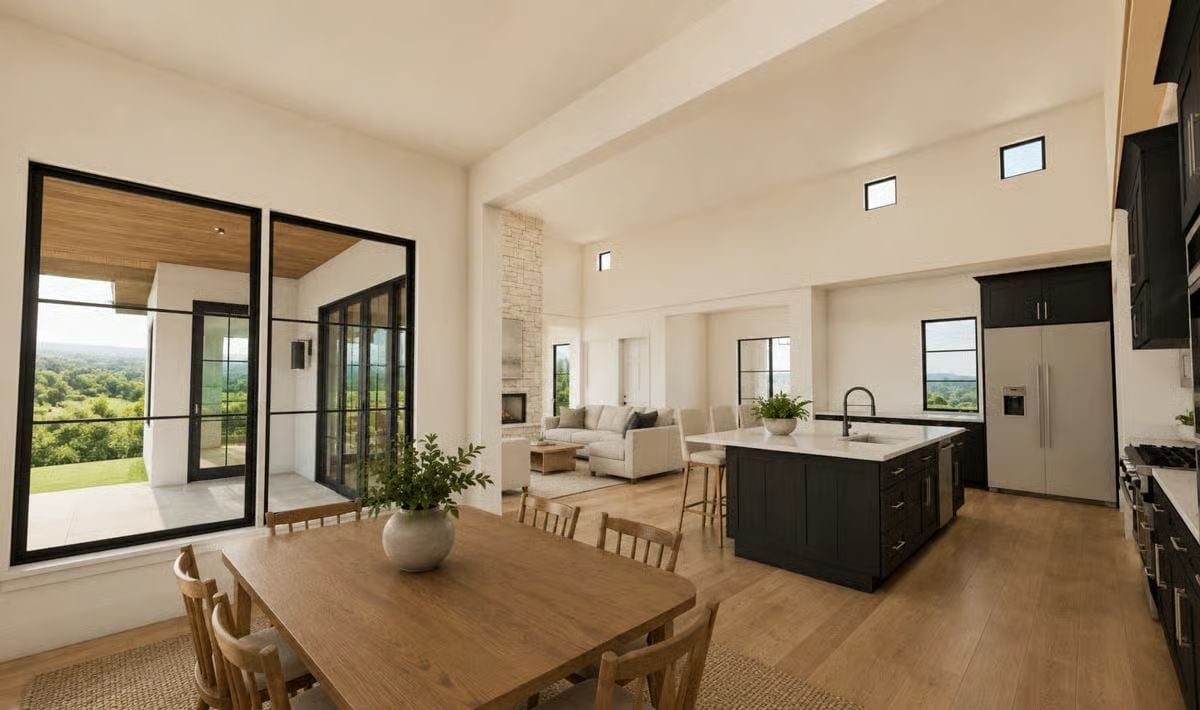
Black cabinetry pulls against warm oak floors without the two fighting each other for dominance. Notice the island’s faucet sits noticeably off-center, favoring the prep side — a small thing that signals someone thought about how this kitchen actually gets used. Clerestory windows bring light in high on the wall, leaving the full-height glazed doors to handle the view out to the patio without competition from above.
History Corner: Mediterranean-influenced interiors have leaned on stone fireplace surrounds for centuries, originally because local limestone was more available than timber in coastal regions. The stacked stone column visible here echoes that tradition — the fireplace wasn’t decorative in those early homes, it was the structural and social center of daily life. Over generations, the hearth migrated toward the wall and the kitchen absorbed its role as the room everyone gravitates to, which is exactly what’s happened in this plan.
Sofa Sectional Depth and Sliding Glass That Pull the Outside In
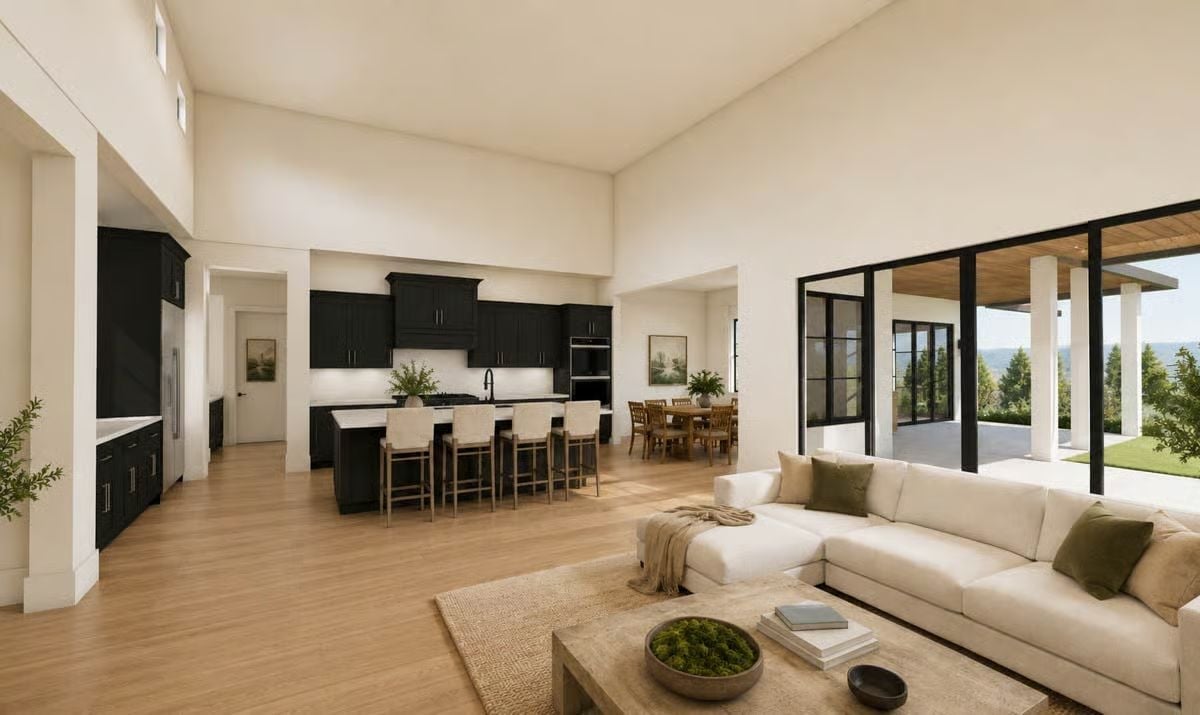
Warm-toned hardwood floors run the full length of the space, connecting the living area to the kitchen island without a seam or a transition strip in sight. Dark cabinetry keeps the kitchen end from floating away visually. And those green throw pillows — easy to overlook, but they’re doing real work against all that cream.
Common Mistake: Homeowners tend to size a sectional to fit the room rather than the conversation area, which leaves dead space between the sofa and the coffee table. Deep sectionals make this worse because the seat-to-table distance grows without people noticing until they’re already sitting down and can’t reach their drink. Get the seat height and table height matched first, then worry about the rug size.
Terracotta Tiles and a Porte-Cochère Entry That Sets the Tone Early
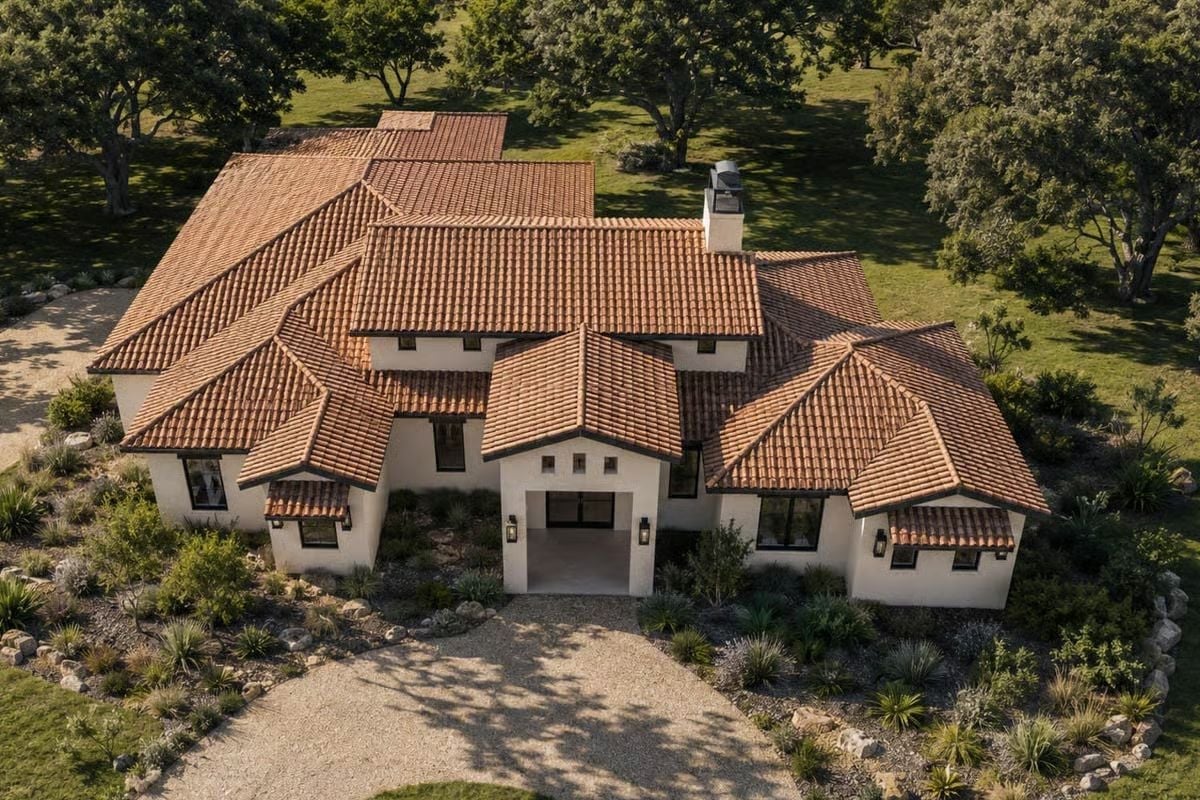
Scored stucco and a clay tile roof with varied tonal depth give this exterior its texture without reaching for ornament. The covered entry pushes forward from the facade, carving out a sheltered arrival moment before you step inside. Drought-tolerant plantings and gravel stand in for a conventional lawn. It reads like a hill country interpretation of Spanish Colonial — not a copy of one, and better for it.
Editor’s Note: Gravel driveways have made a comeback in regions with water restrictions because they let rainwater percolate into the ground rather than sheet off into storm drains. In areas with expansive clay soils, that drainage benefit can also reduce pressure on foundation perimeter zones over time. Here it reads as a deliberate design choice, which it may well be — but the practical case for it is just as strong.
Pin It
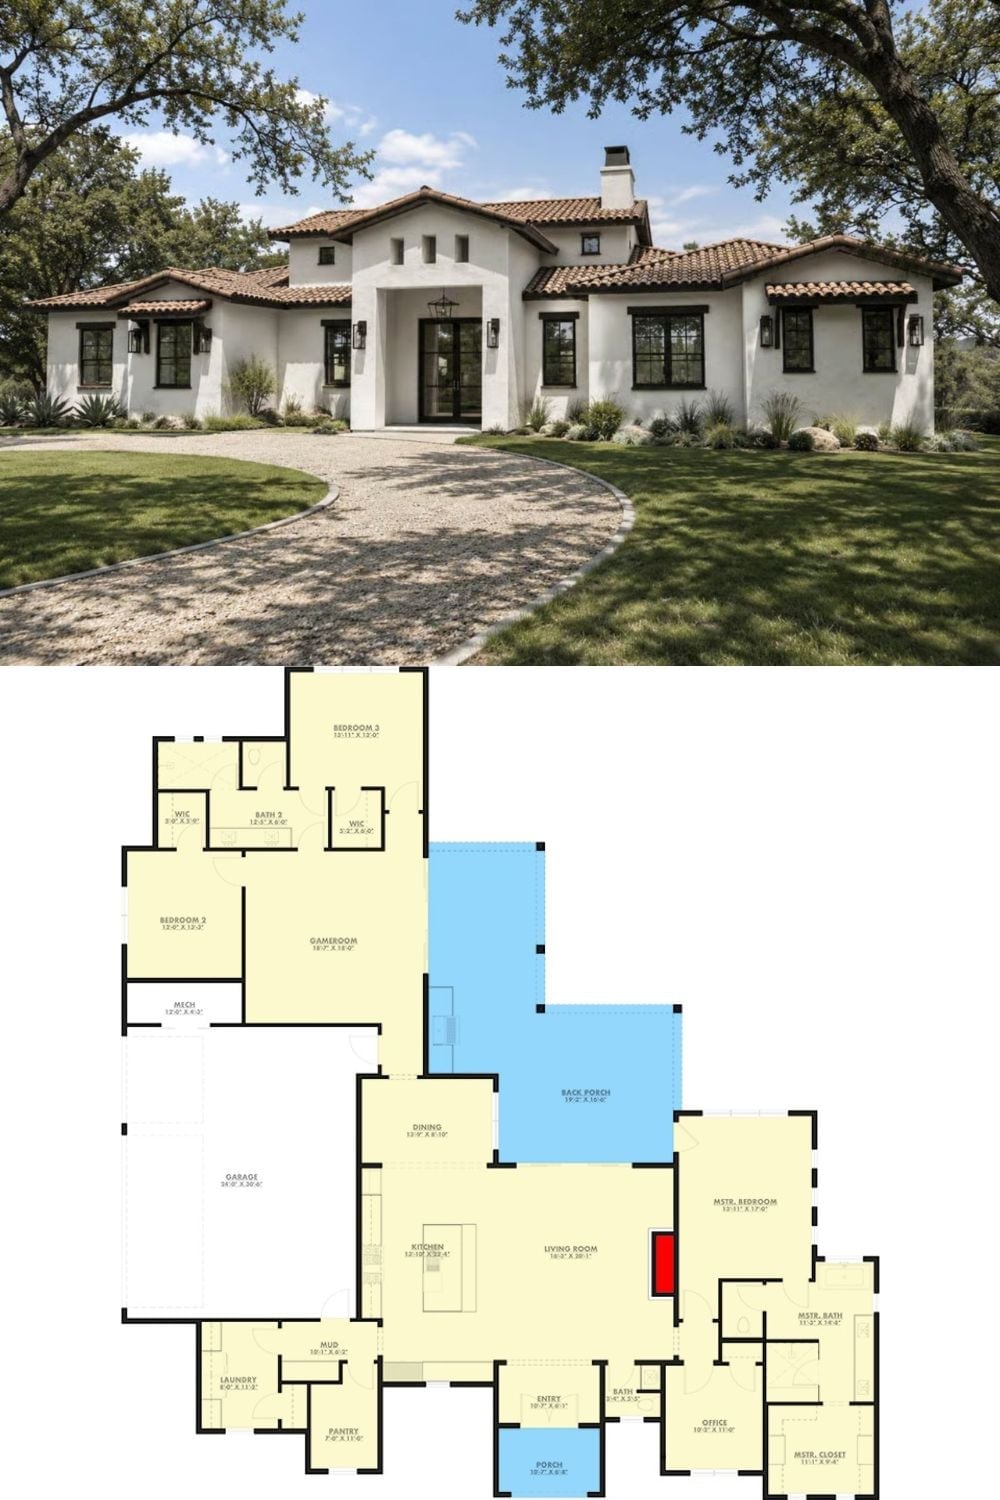
Exterior photo shows a white stucco Mediterranean home with terracotta tile roof. Floor plan below reveals three bedrooms, gameroom, and generous back porch.
