🔥 Would you like to save this?
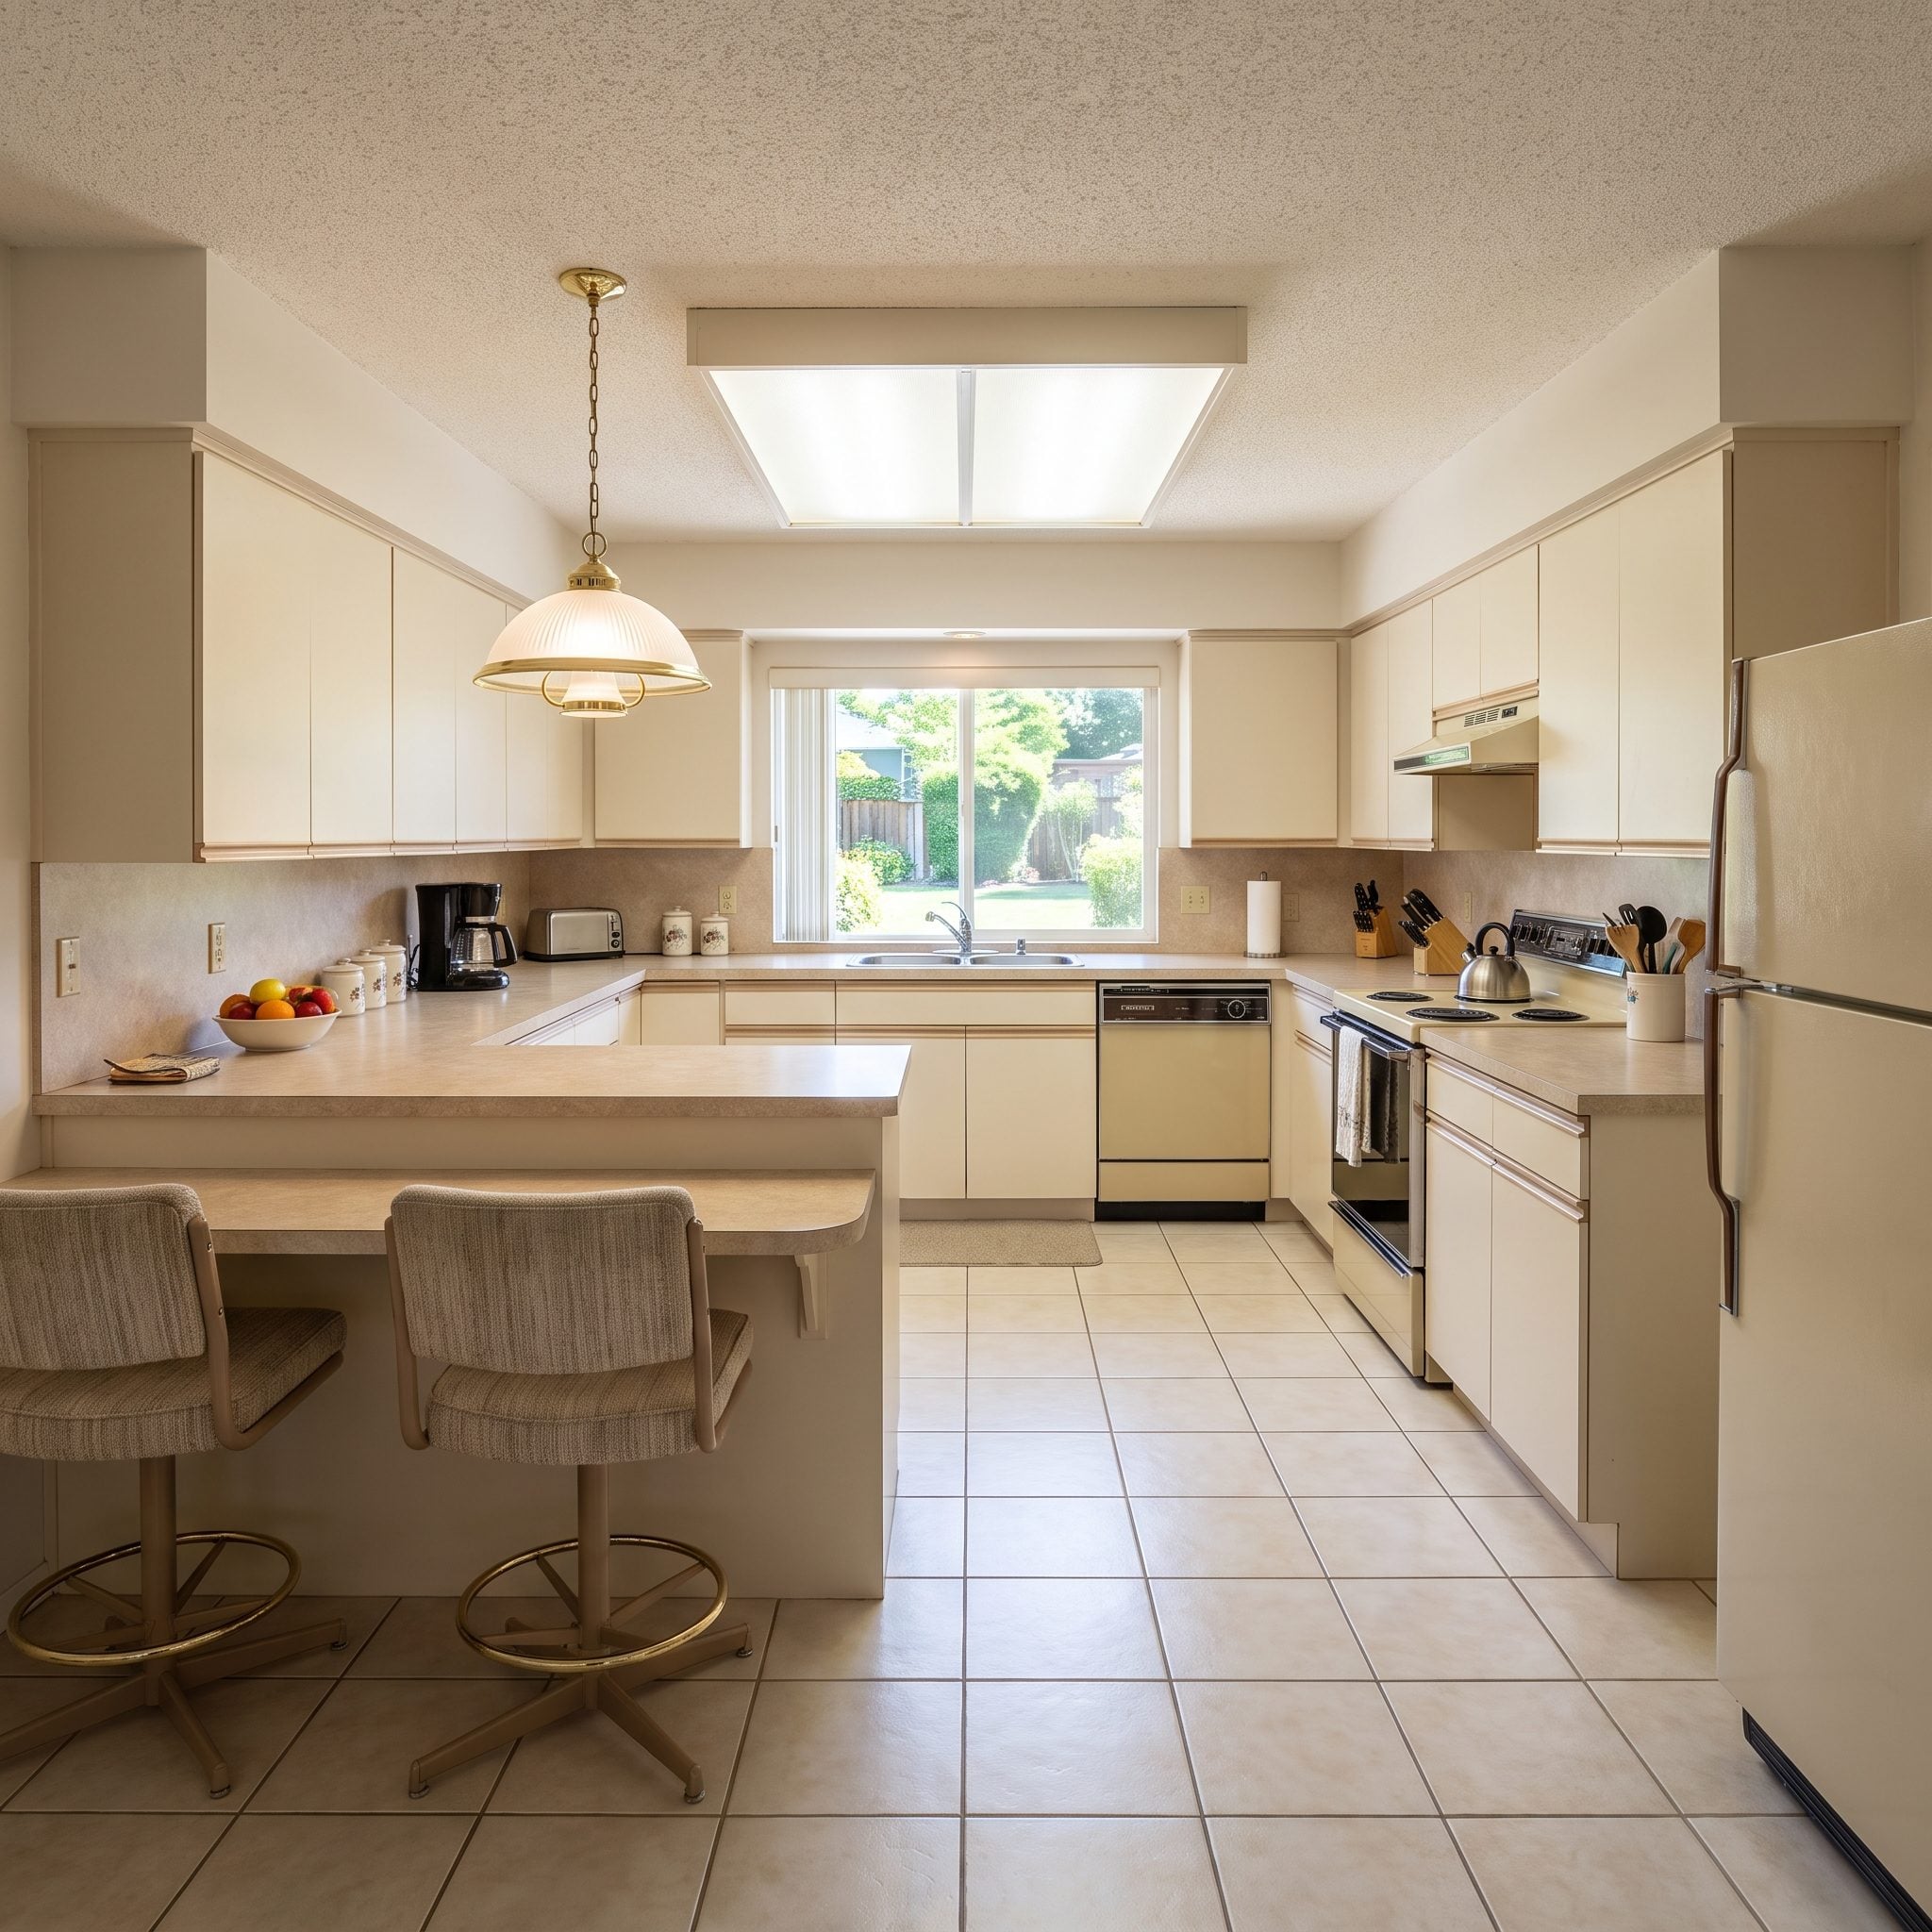
Beige kitchens rarely fail because beige itself is offensive. They fail when every surface lands in the same narrow band of oatmeal, sand, honey, and taupe until the cabinets, counters, walls, and floor seem to dissolve into one long shrug.
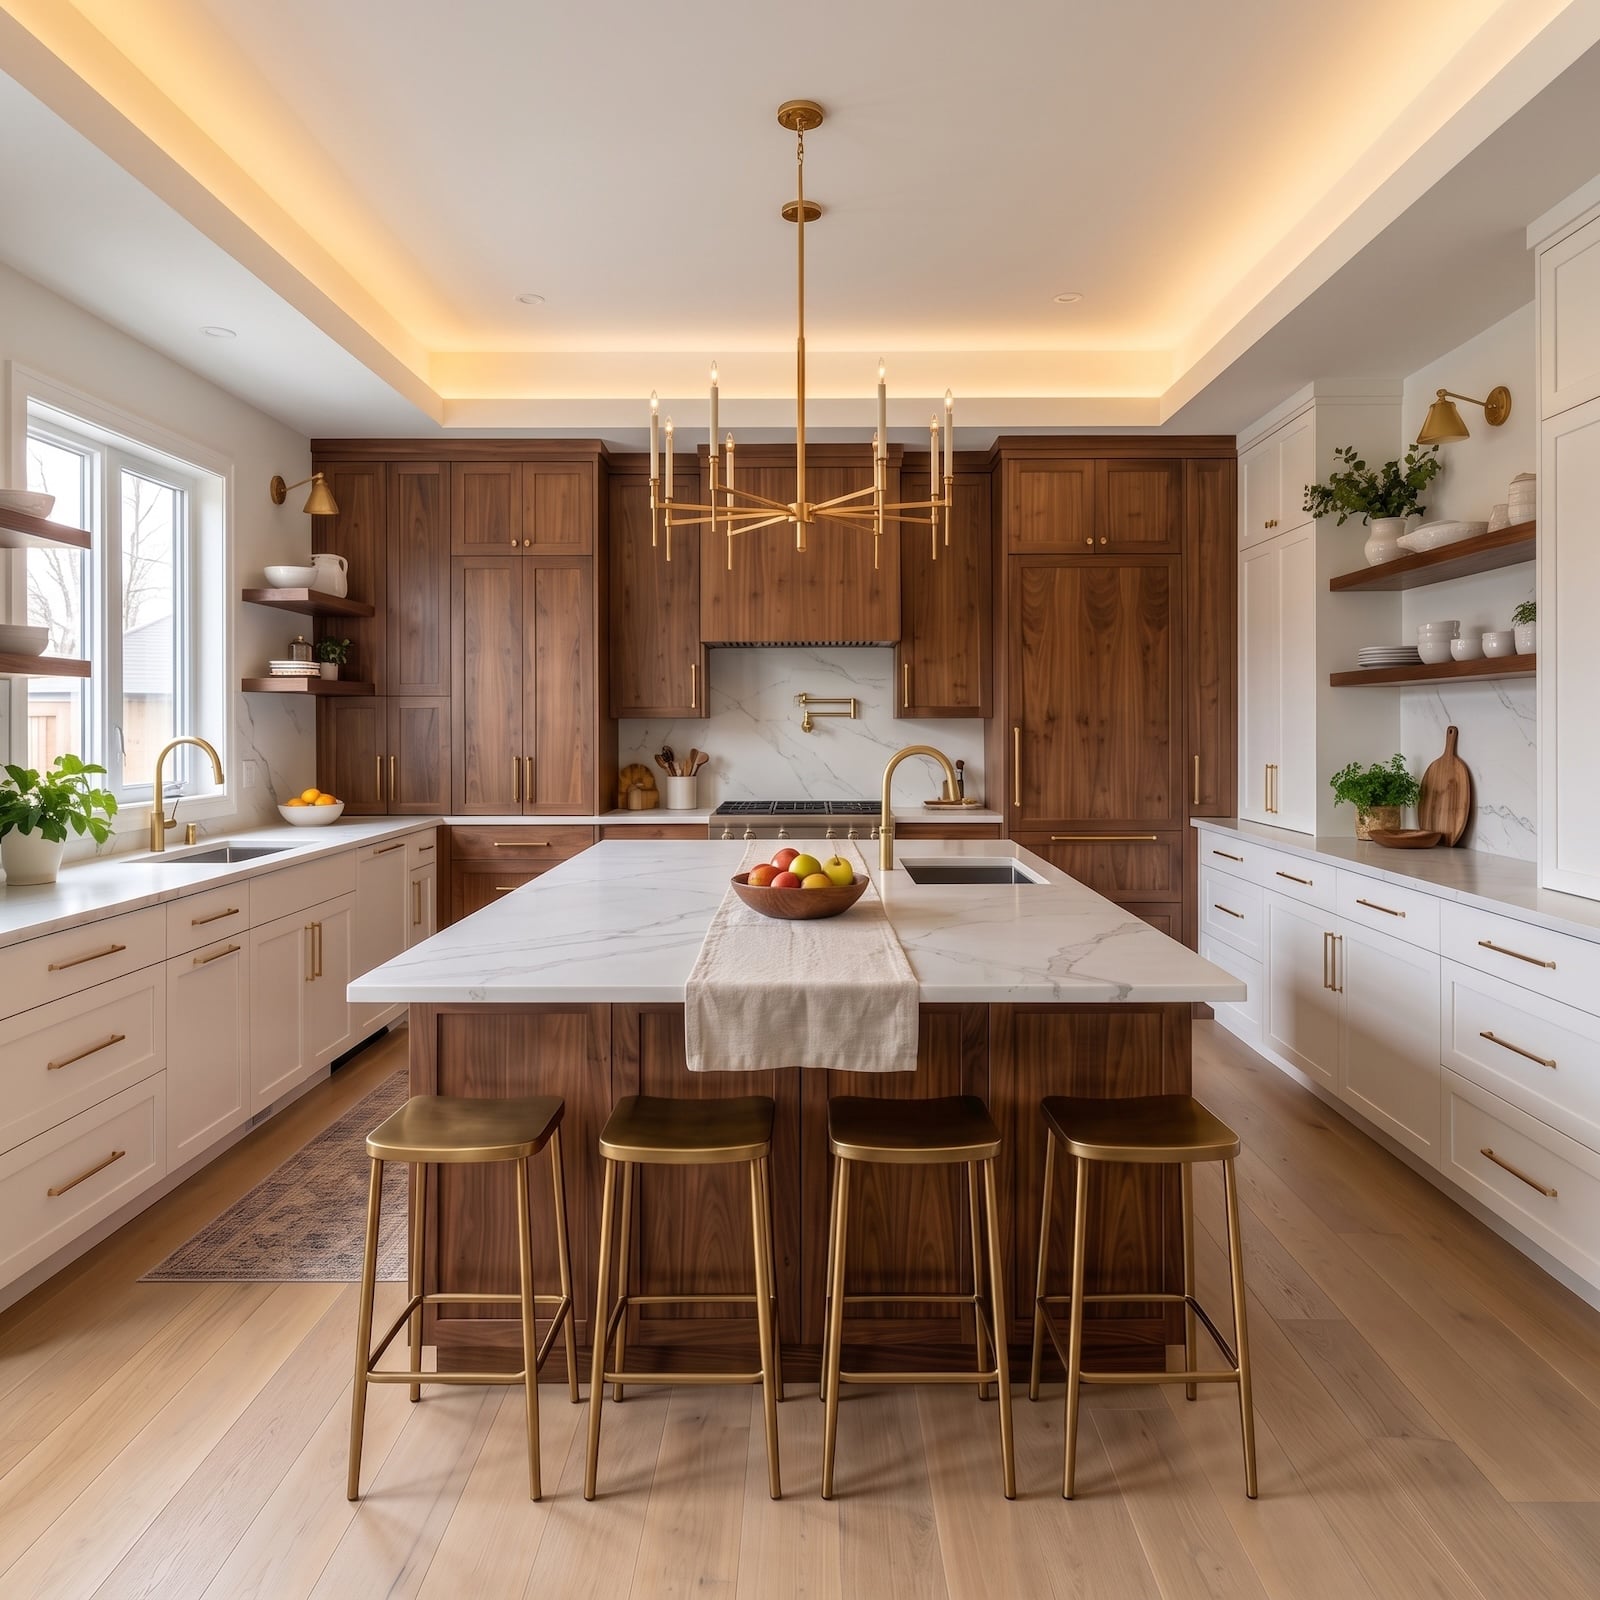
White and walnut change the argument completely. White throws light around and gives edges definition; walnut brings grain, shadow, and enough visual weight to keep the room from floating away. Add brass, marble, cove lighting, a serious island, or one beautifully placed bench and the transformation can be startling. Across these 37 before-and-afters, the lesson is less about chasing luxury than giving the room contrast, hierarchy, and somewhere for the eye to land.
In order to come up with the very specific design ideas, we create most designs with the assistance of state-of-the-art AI interior design software. Also, assume links that take you off the site are affiliate links such as links to Amazon. this means we may earn a commission if you buy something.
37. Walnut, White, and Brass Get Straight to the Point
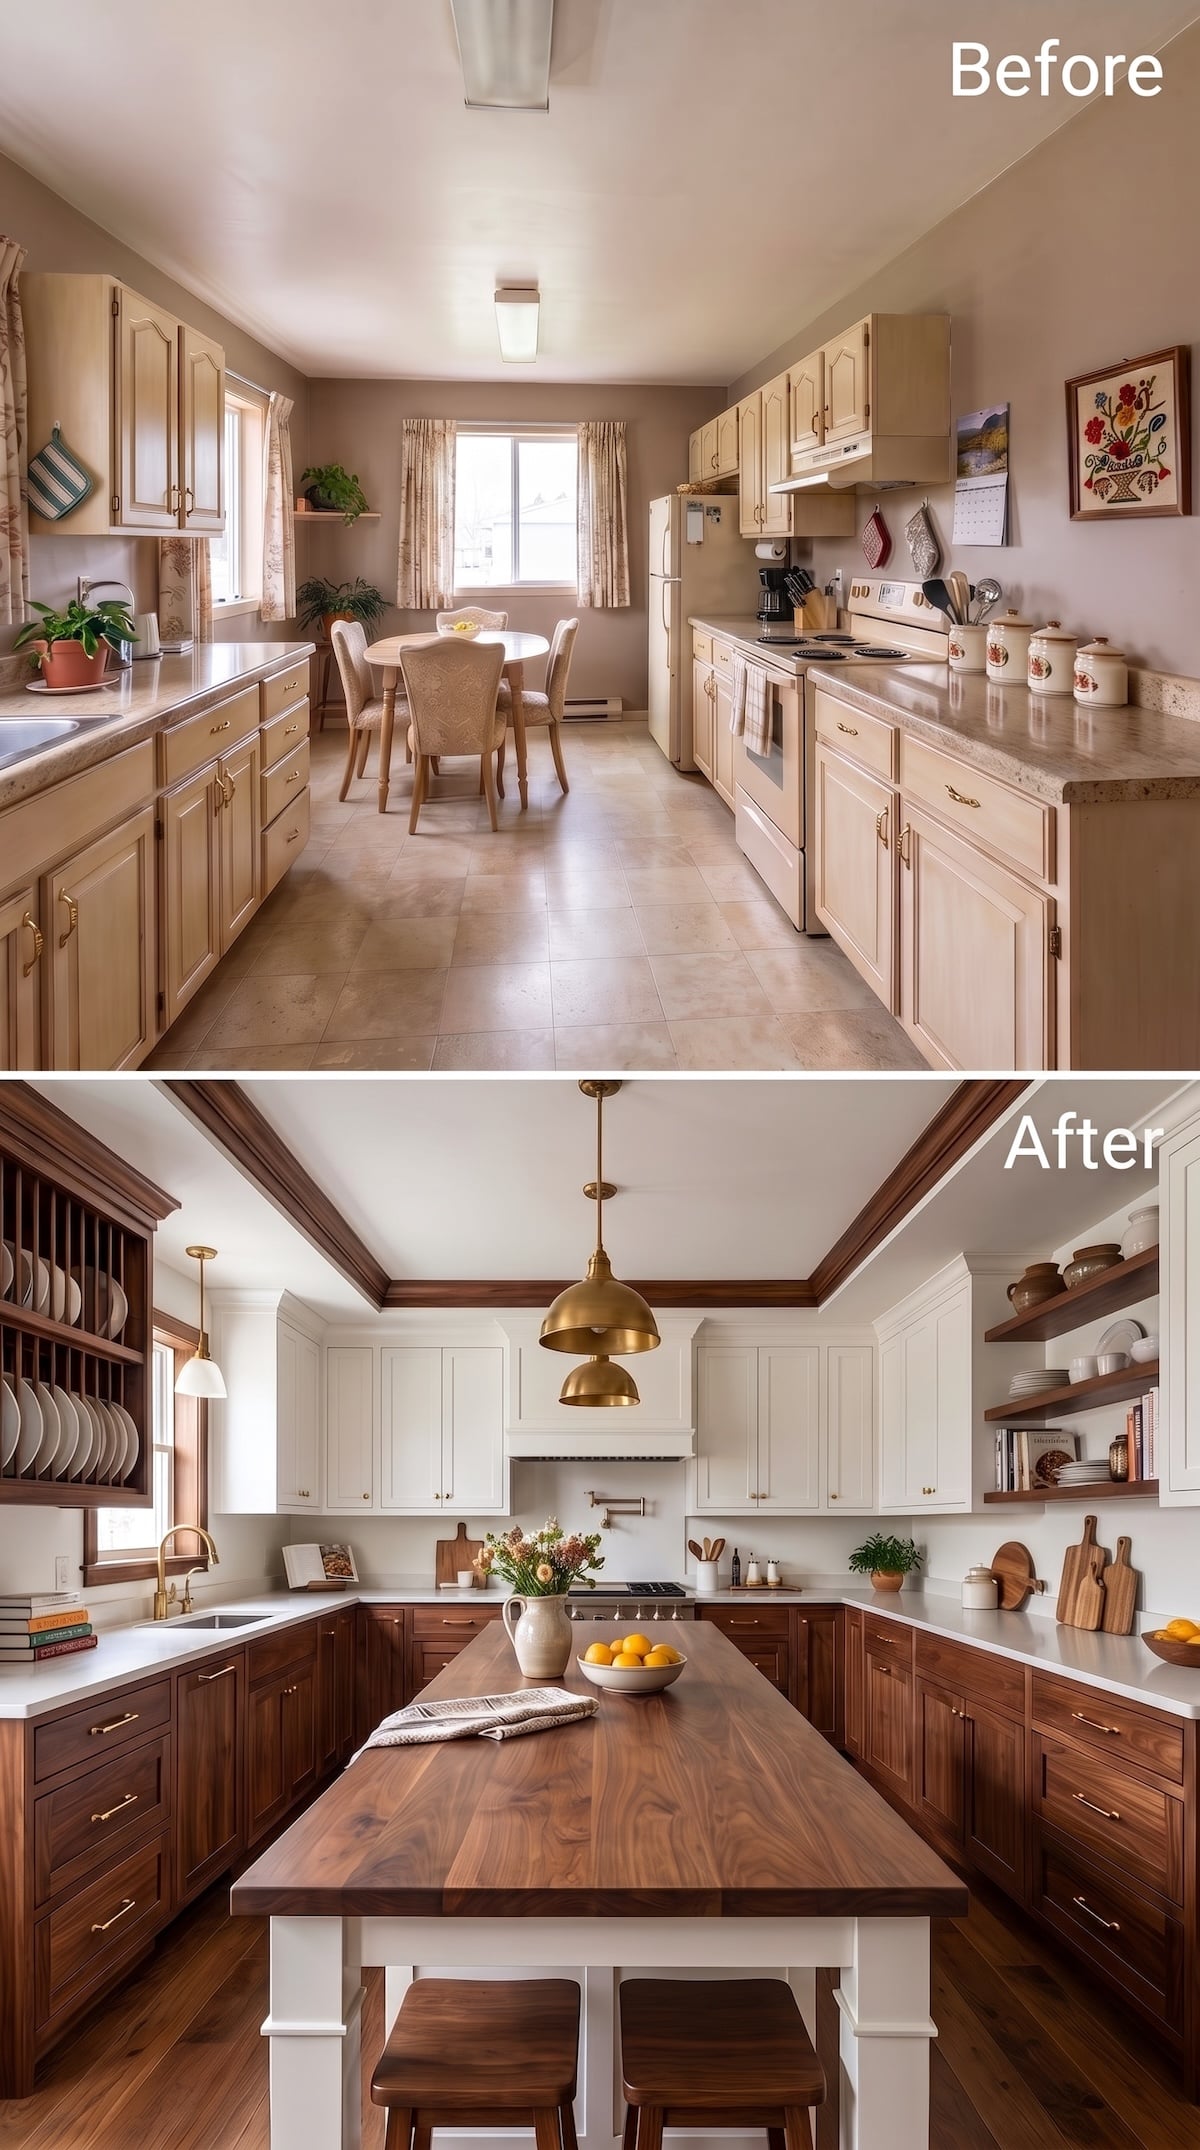
Dark walnut cabinetry settles across the lower half of the room while crisp white uppers keep the walls from feeling heavy. Brass hardware sits between them almost like punctuation: warm enough to belong with the wood, bright enough to register against the white.
The wood-topped island pushes the warmest material into the center of the room, and open walnut shelving carries the grain onto the wall without another bank of closed cabinetry. Nothing exotic is happening here. That’s part of the appeal. Three materials establish the entire hierarchy before the decorative objects even arrive.
36. The Curves Are What Save This Kitchen From Becoming Too Polite
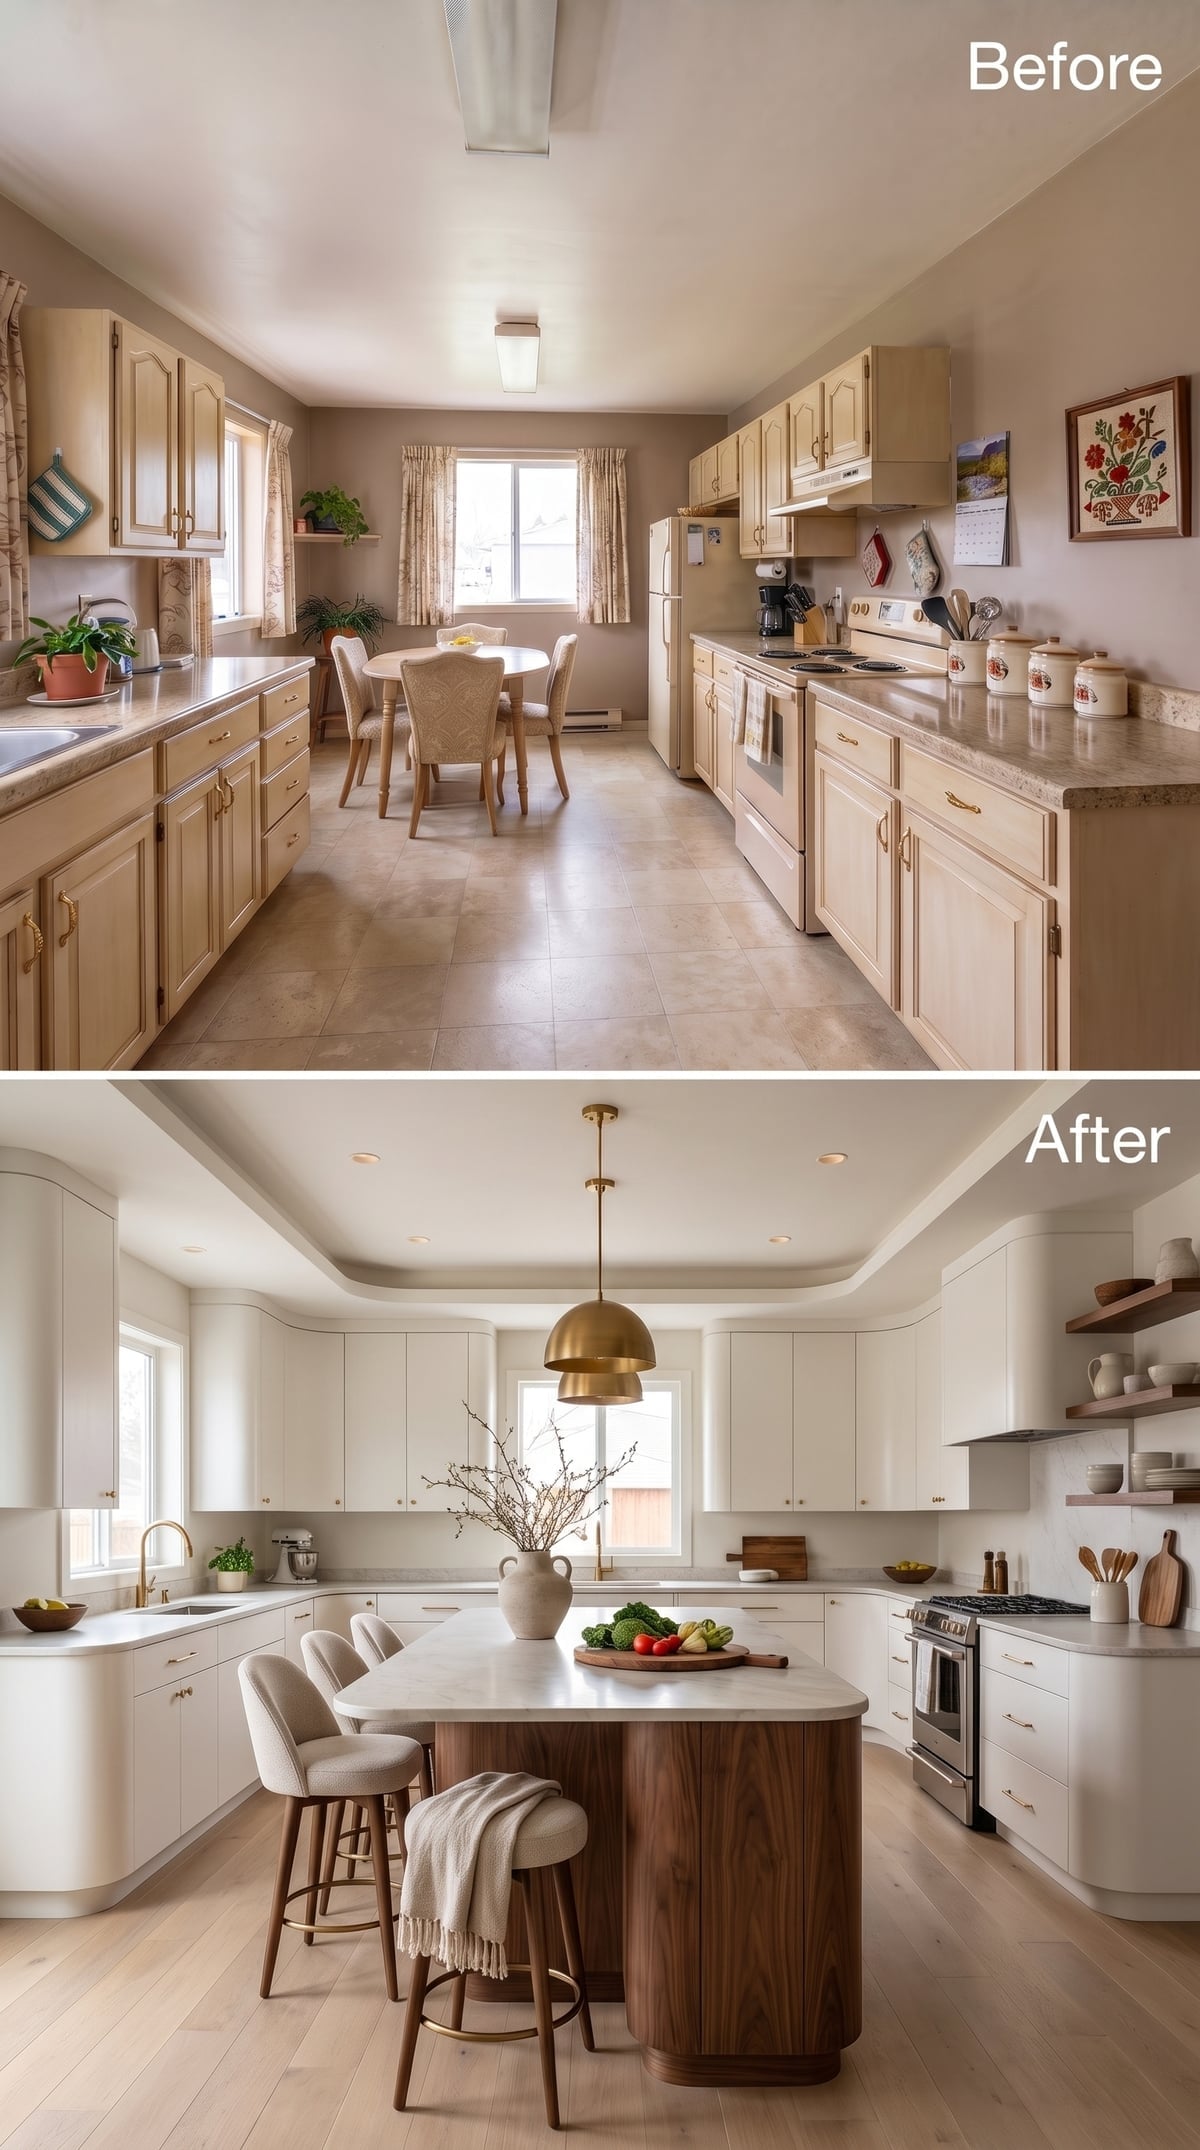
Matte cream cabinetry could have turned this into another well-behaved white kitchen. The rounded corners stop that from happening. Curved cabinet ends and a softly shaped walnut island introduce movement where straight boxes would have made the room feel much more rigid.
A single brass pendant hangs over the island instead of a row of fixtures competing for attention. The result feels edited rather than empty. True curved cabinetry generally requires more specialized fabrication than standard rectangular boxes, but the payoff here is visual: hard transitions soften without sacrificing storage.
35. The Marble Wall Takes Over Without Raising Its Voice
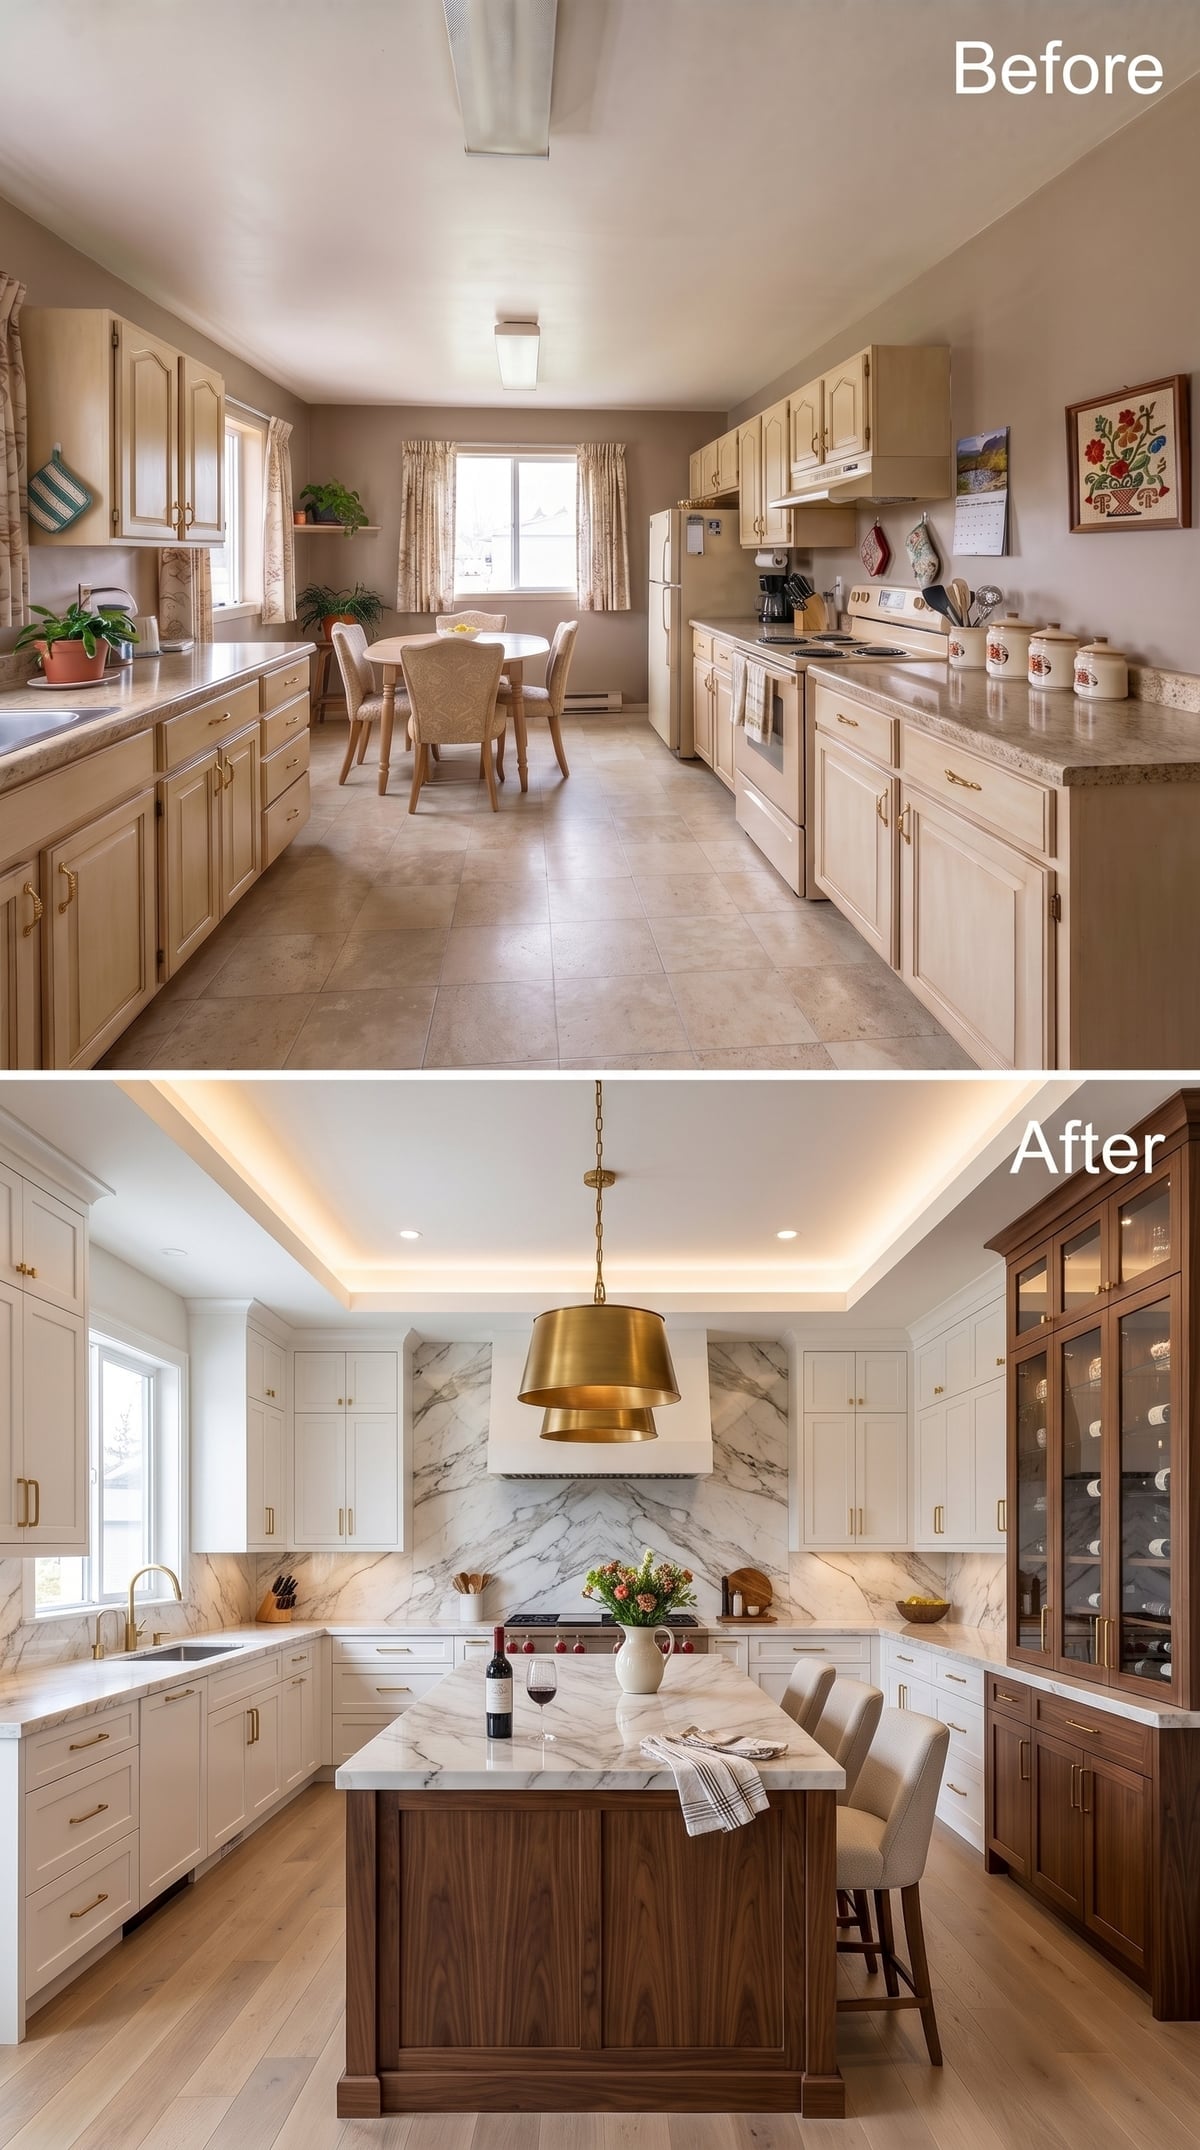
White shaker cabinetry establishes the quiet background, then the marble slab rises from counter to ceiling behind the range and takes command of the back wall. Instead of dozens of grout lines, one continuous field of veining becomes the artwork.
The walnut island keeps all that white stone from drifting into showroom territory. Cove lighting around the tray ceiling and a brass pendant bring warmth back into the upper half of the room, while the walnut display cabinet on the right gives the composition another dark note beyond the island.
34. Bleached Oak Breaks Up the Walnut Parade
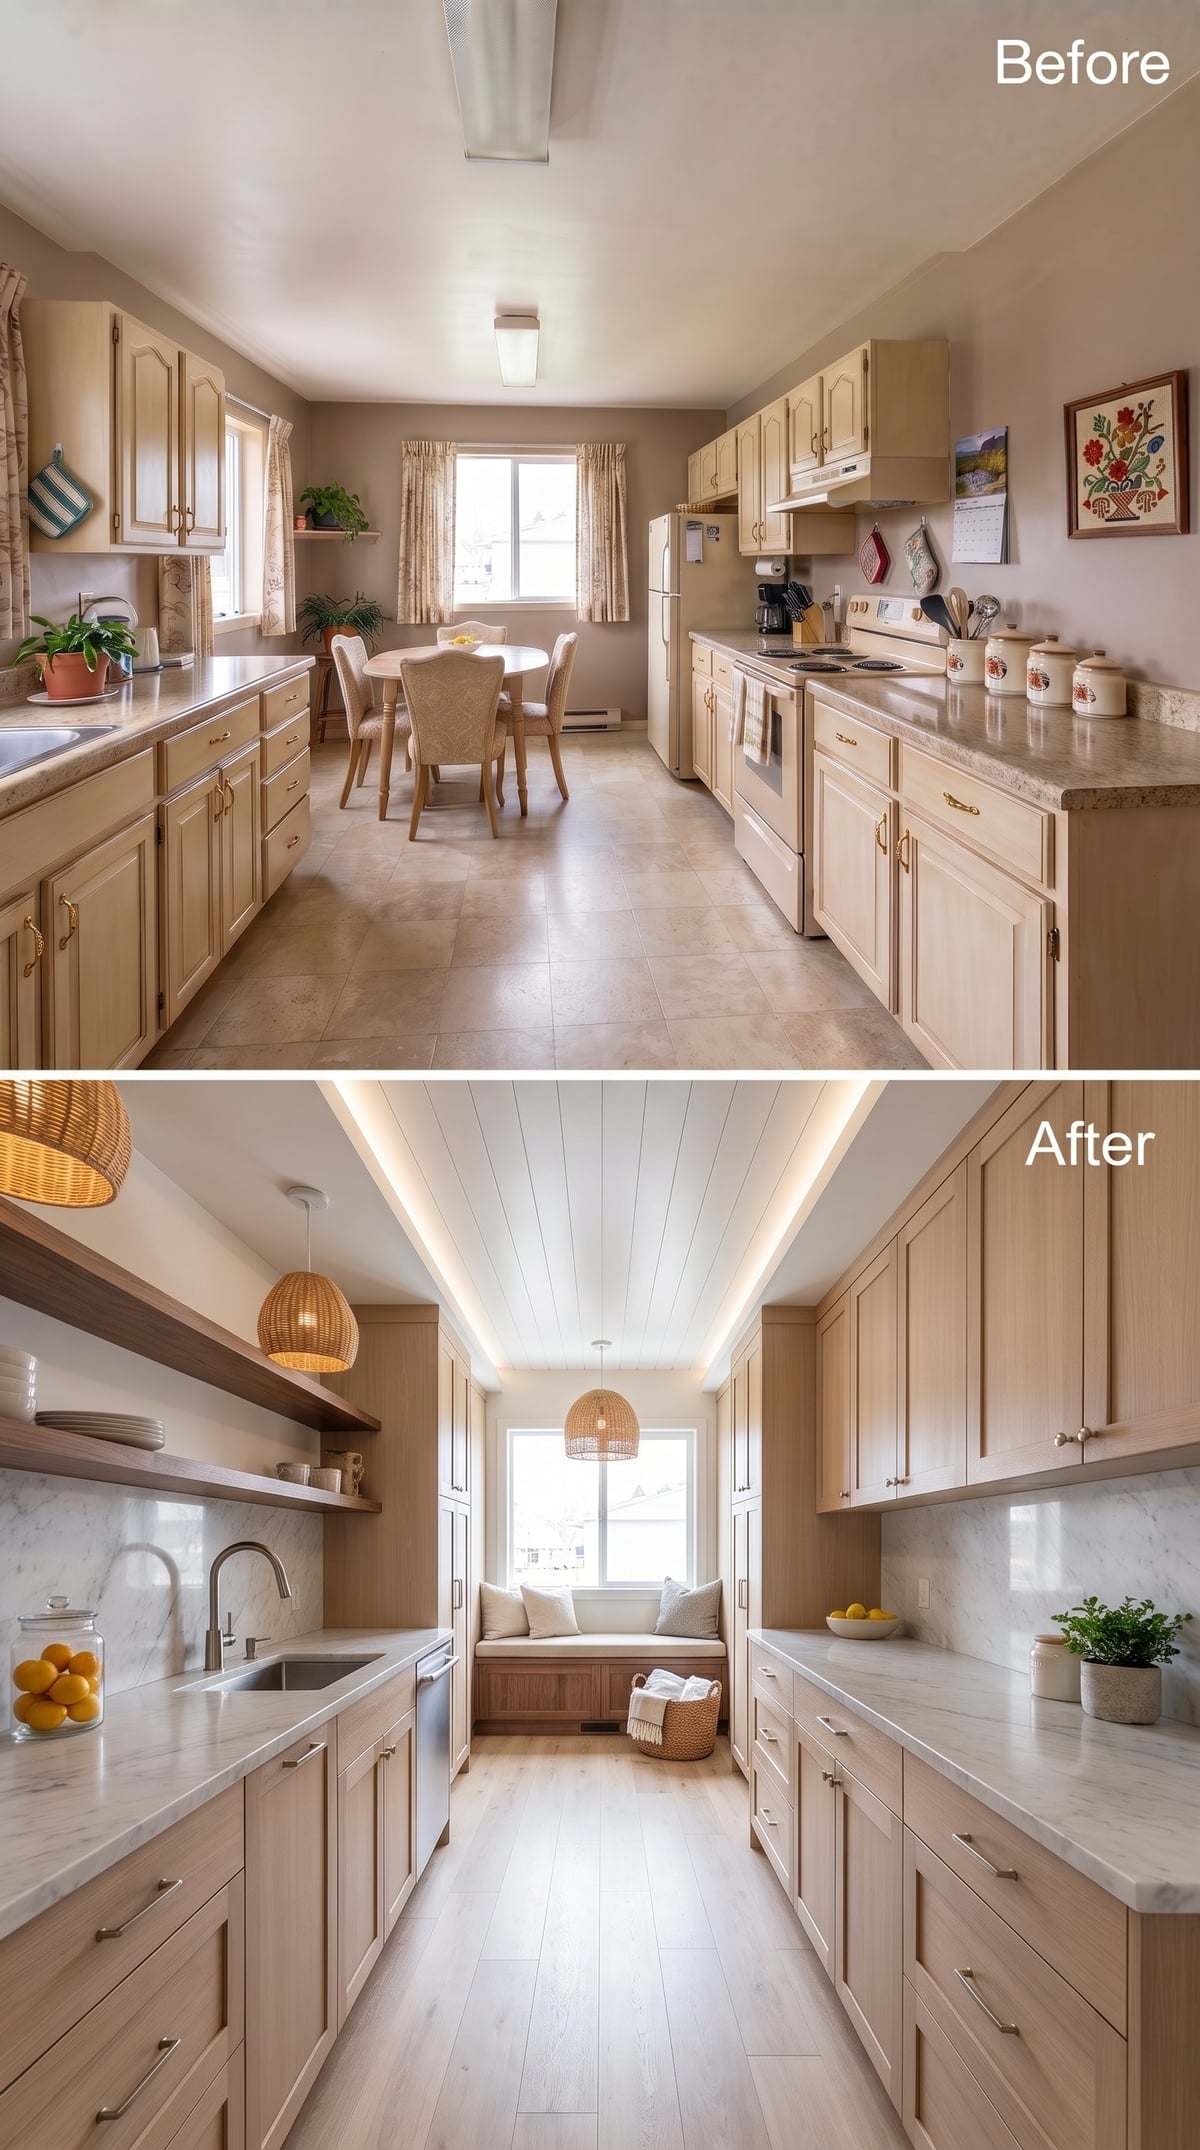
After several dark-wood kitchens, this one changes the temperature. Bleached oak cabinetry keeps the grain visible but lifts the value dramatically, giving the room warmth without much visual weight.
Wicker pendants continue that lighter wood story overhead, while marble counters and a built-in window seat make the galley feel more furnished than fitted out. The after image still has texture everywhere; it simply trades darker contrast for a much paler version of the same idea.
33. Cove Lighting Turns the Ceiling Into Part of the Room
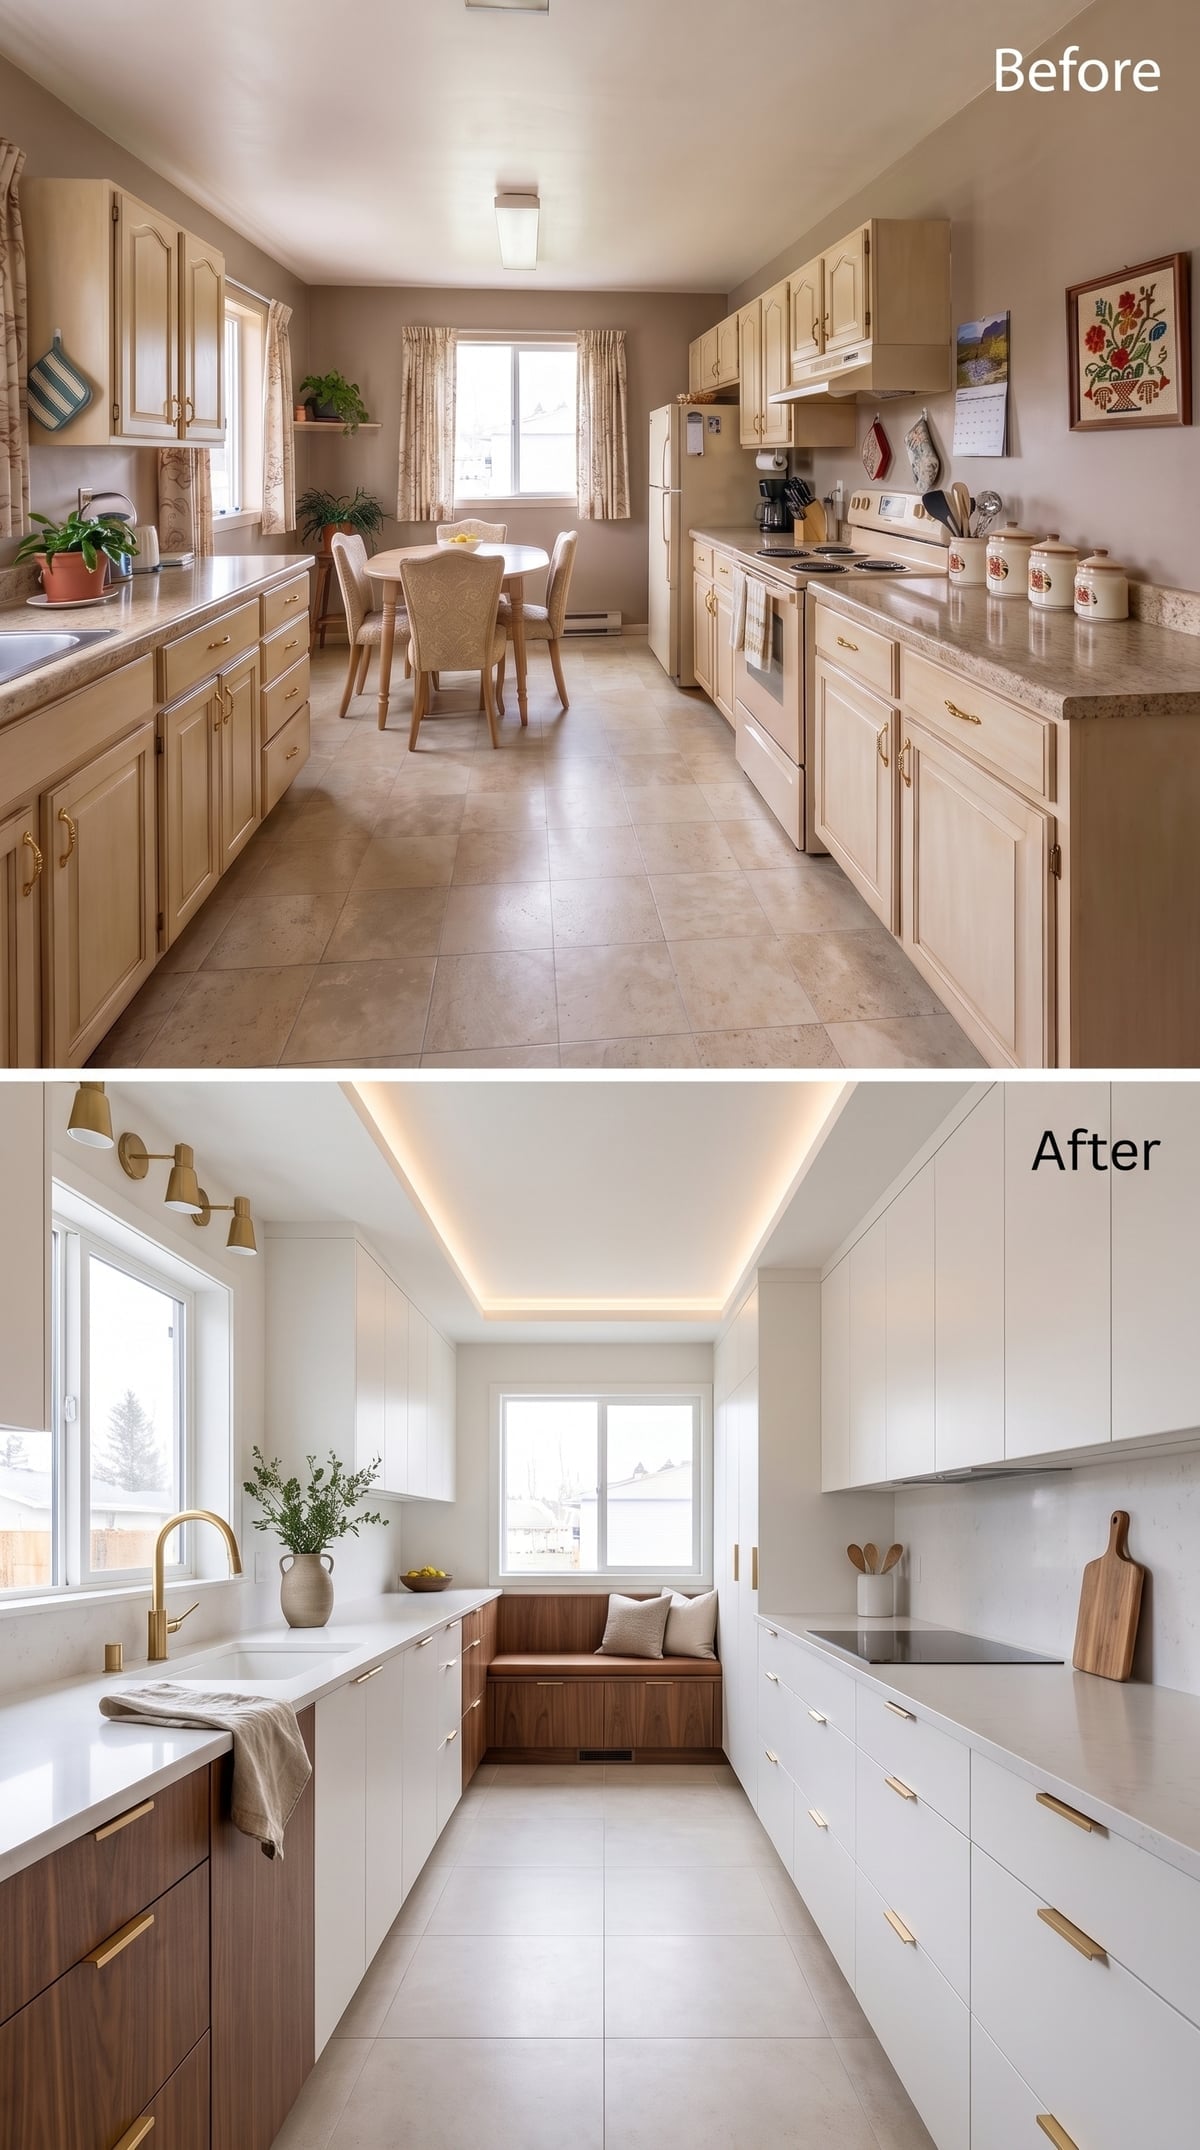
Warm LED light runs around the dropped ceiling detail instead of concentrating everything in one bright pool overhead. That ambient glow softens the white flat-front cabinetry and gives the upper half of the room a sense of depth.
Walnut appears selectively rather than everywhere: lower cabinets on one side, then a built-in bench at the far end. That restraint matters. The darker material establishes a few strong anchors and lets the illuminated ceiling handle the atmosphere.
32. A Plate Rack Gives the Back Wall Something Better Than Another Cabinet Door
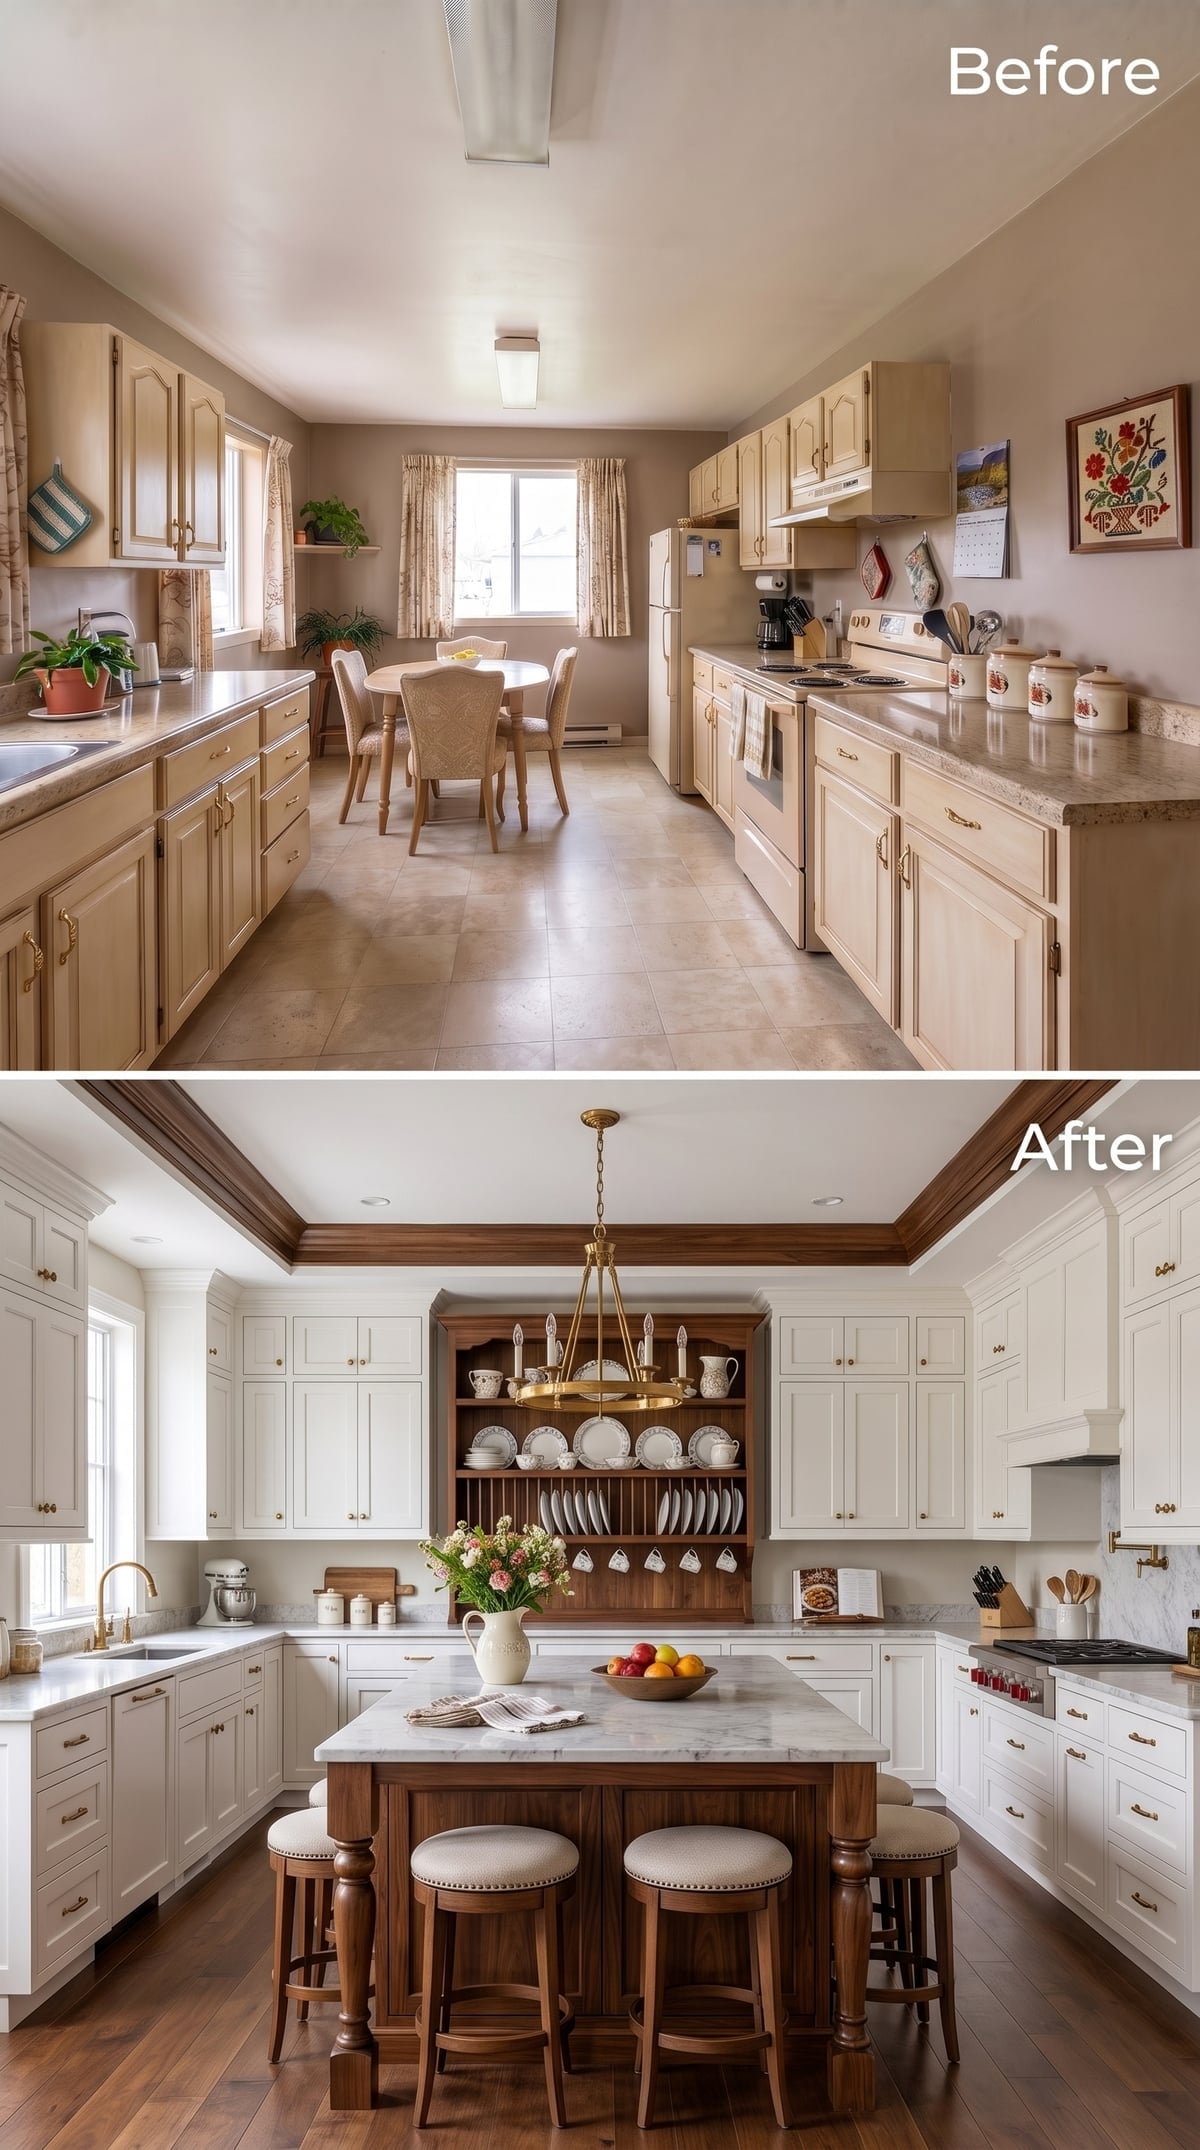
The built-in walnut plate rack interrupts a run of pale cabinetry with something useful and decorative at once. Plates become part of the wall composition rather than disappearing behind another pair of doors.
A candelabra-style brass chandelier and turned walnut island legs push the room gently toward furniture rather than pure cabinetry. Walnut trim at the tray ceiling repeats the wood overhead, so the dark material appears at three different levels instead of settling into one heavy block.
31. Then the Walnut Climbed Onto the Ceiling
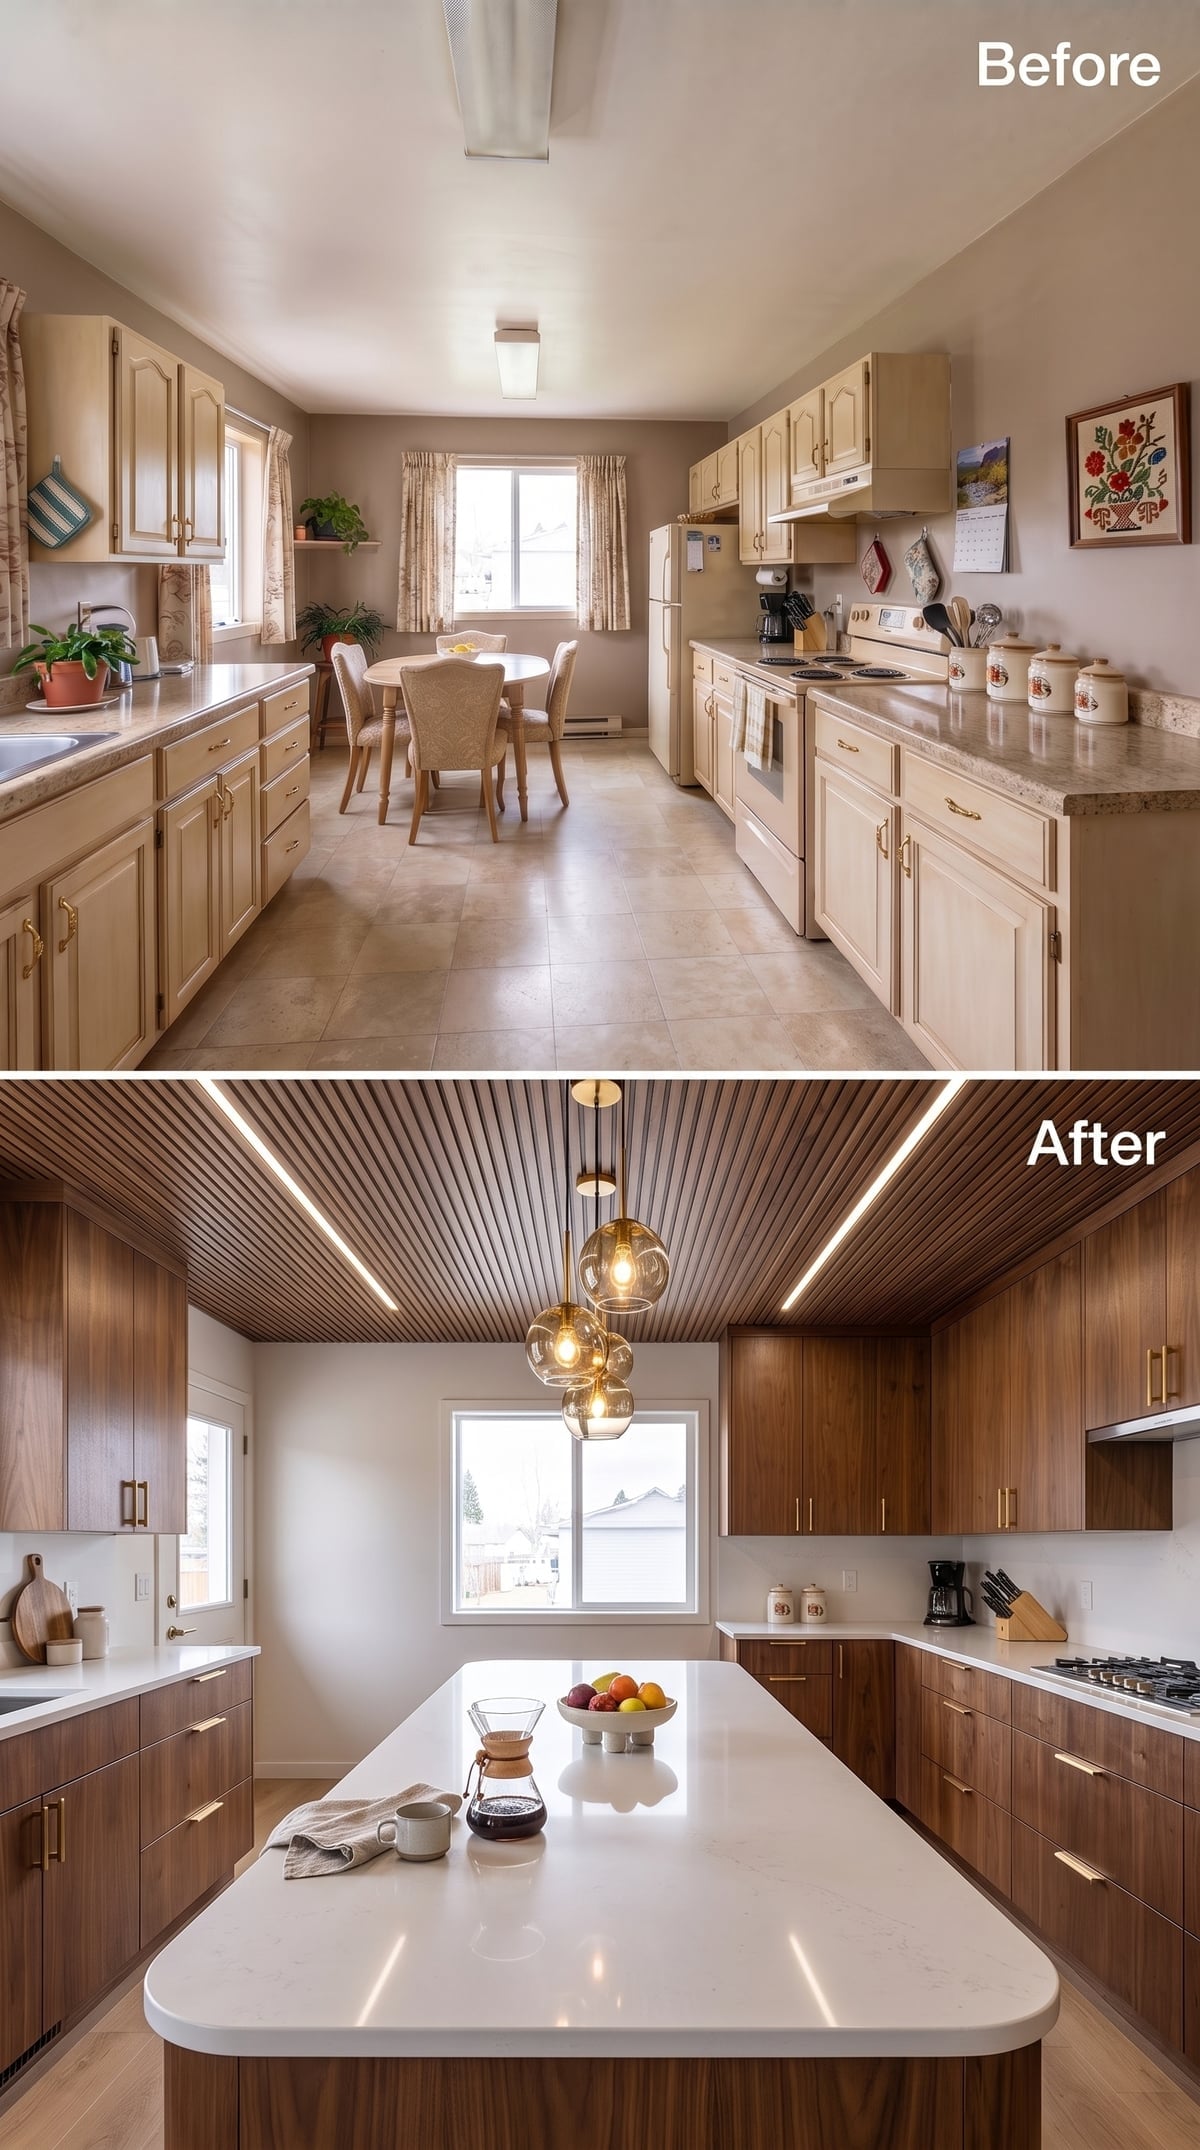
Rich walnut cabinetry already gives this room plenty of depth, but the slatted ceiling changes the architecture completely. Linear strips carry the wood overhead while integrated LEDs cut through the grain and keep the effect from becoming oppressive.
Amber glass globes over the island add another layer of warmth without mimicking the cabinetry. Slatted wood assemblies can also contribute to acoustic control when they are designed with absorptive backing; the visual slats alone should not be treated as automatic soundproofing.
30. Open Shelves and a Window Seat Pull the Walls Apart
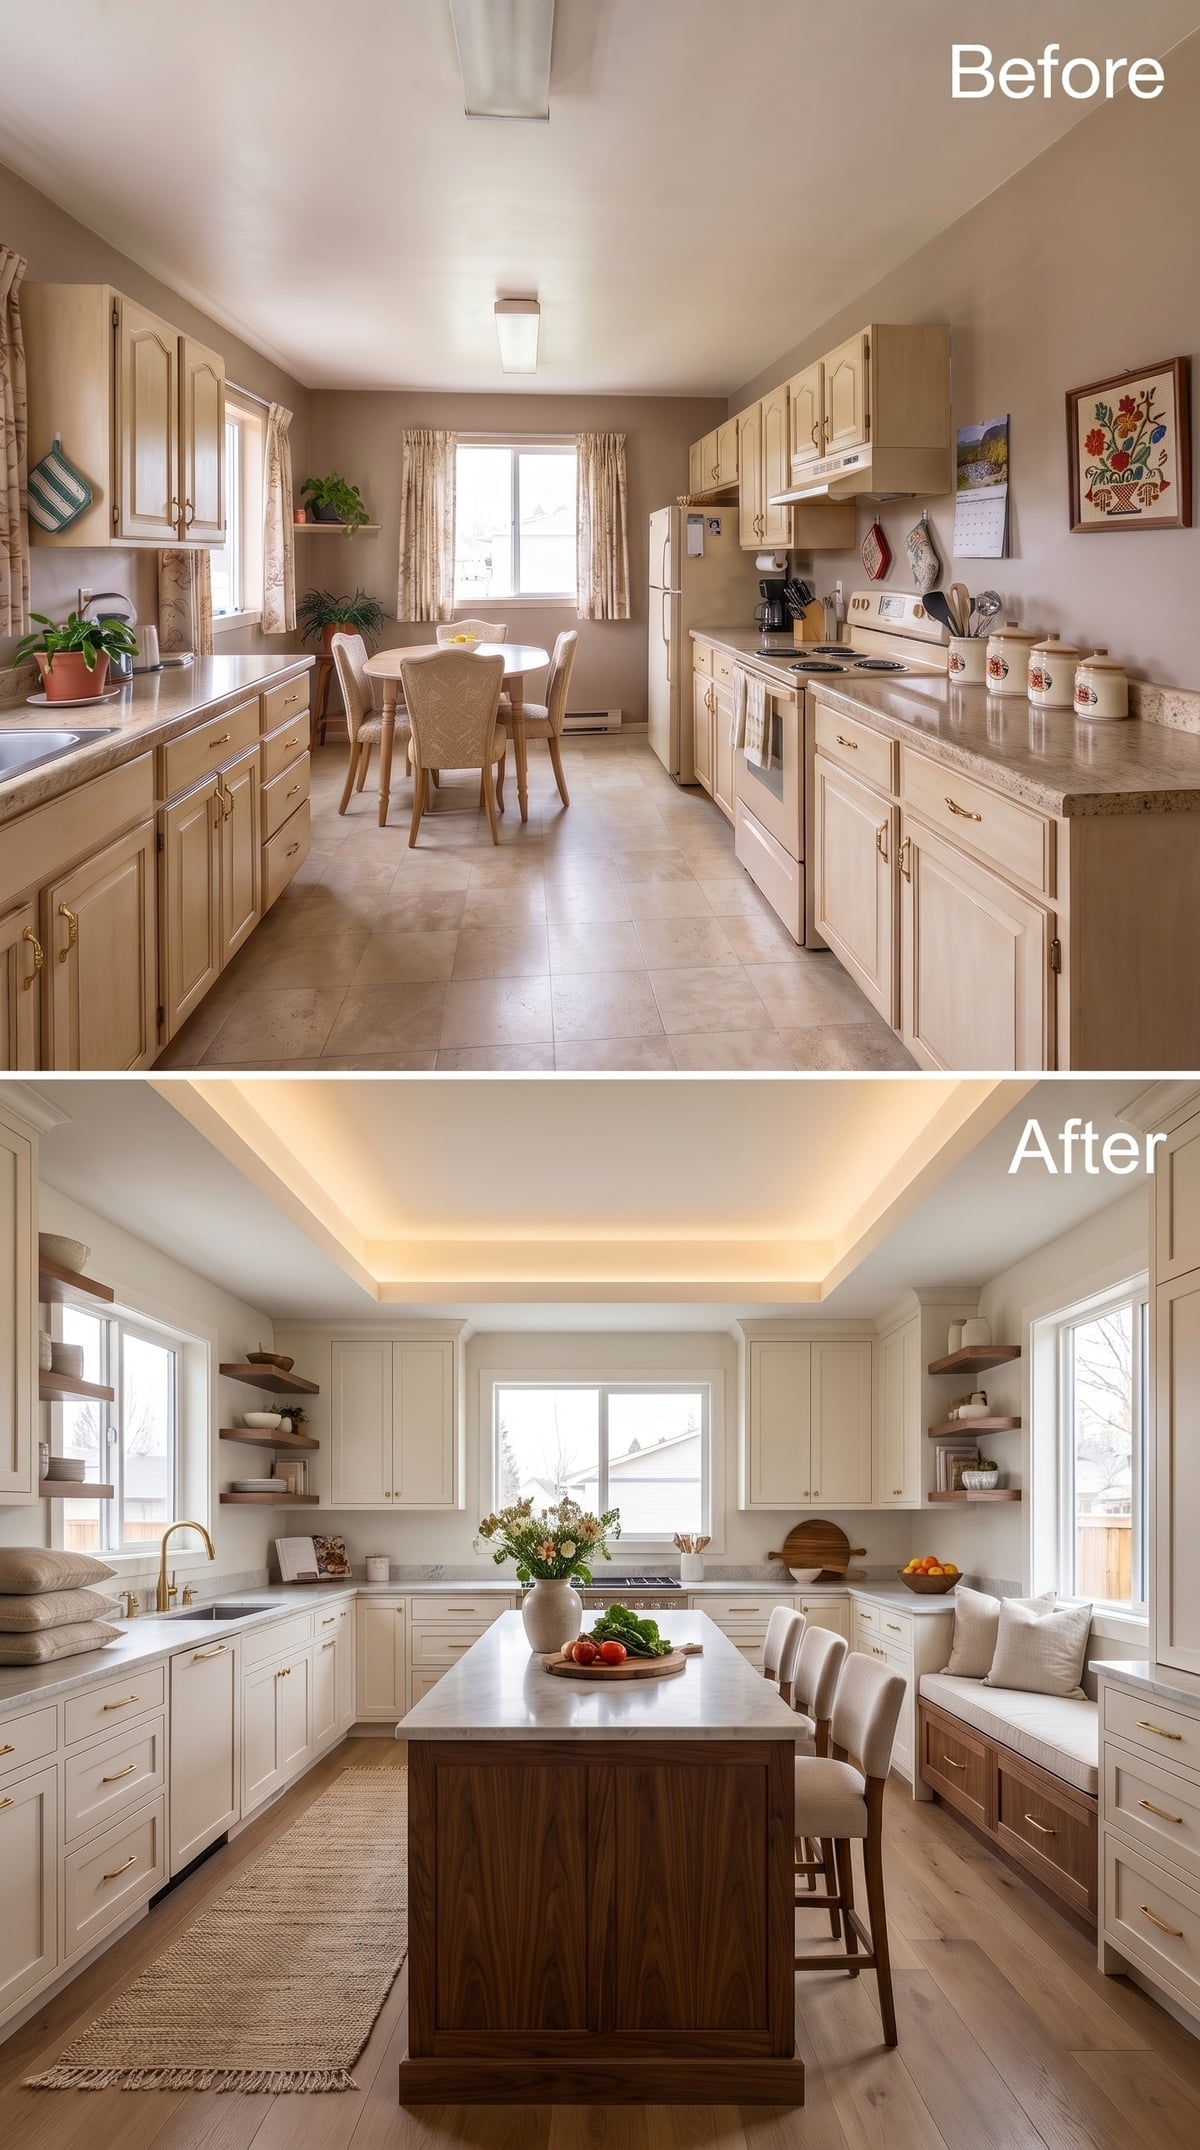
Floating walnut shelves occupy the upper walls without creating the solid visual mass of conventional cabinets. That leaves more wall visible and keeps the long room from feeling boxed in at eye level.
The walnut island carries the wood into the center, while the window seat at the far end gives the kitchen somewhere to arrive. Pale flooring, light counters, and cream cabinetry do the quiet work around those darker pieces. The transformation is effective because the walnut appears as a sequence of accents rather than a continuous wall.
29. A Crystal Chandelier Changes the Entire Level of Formality
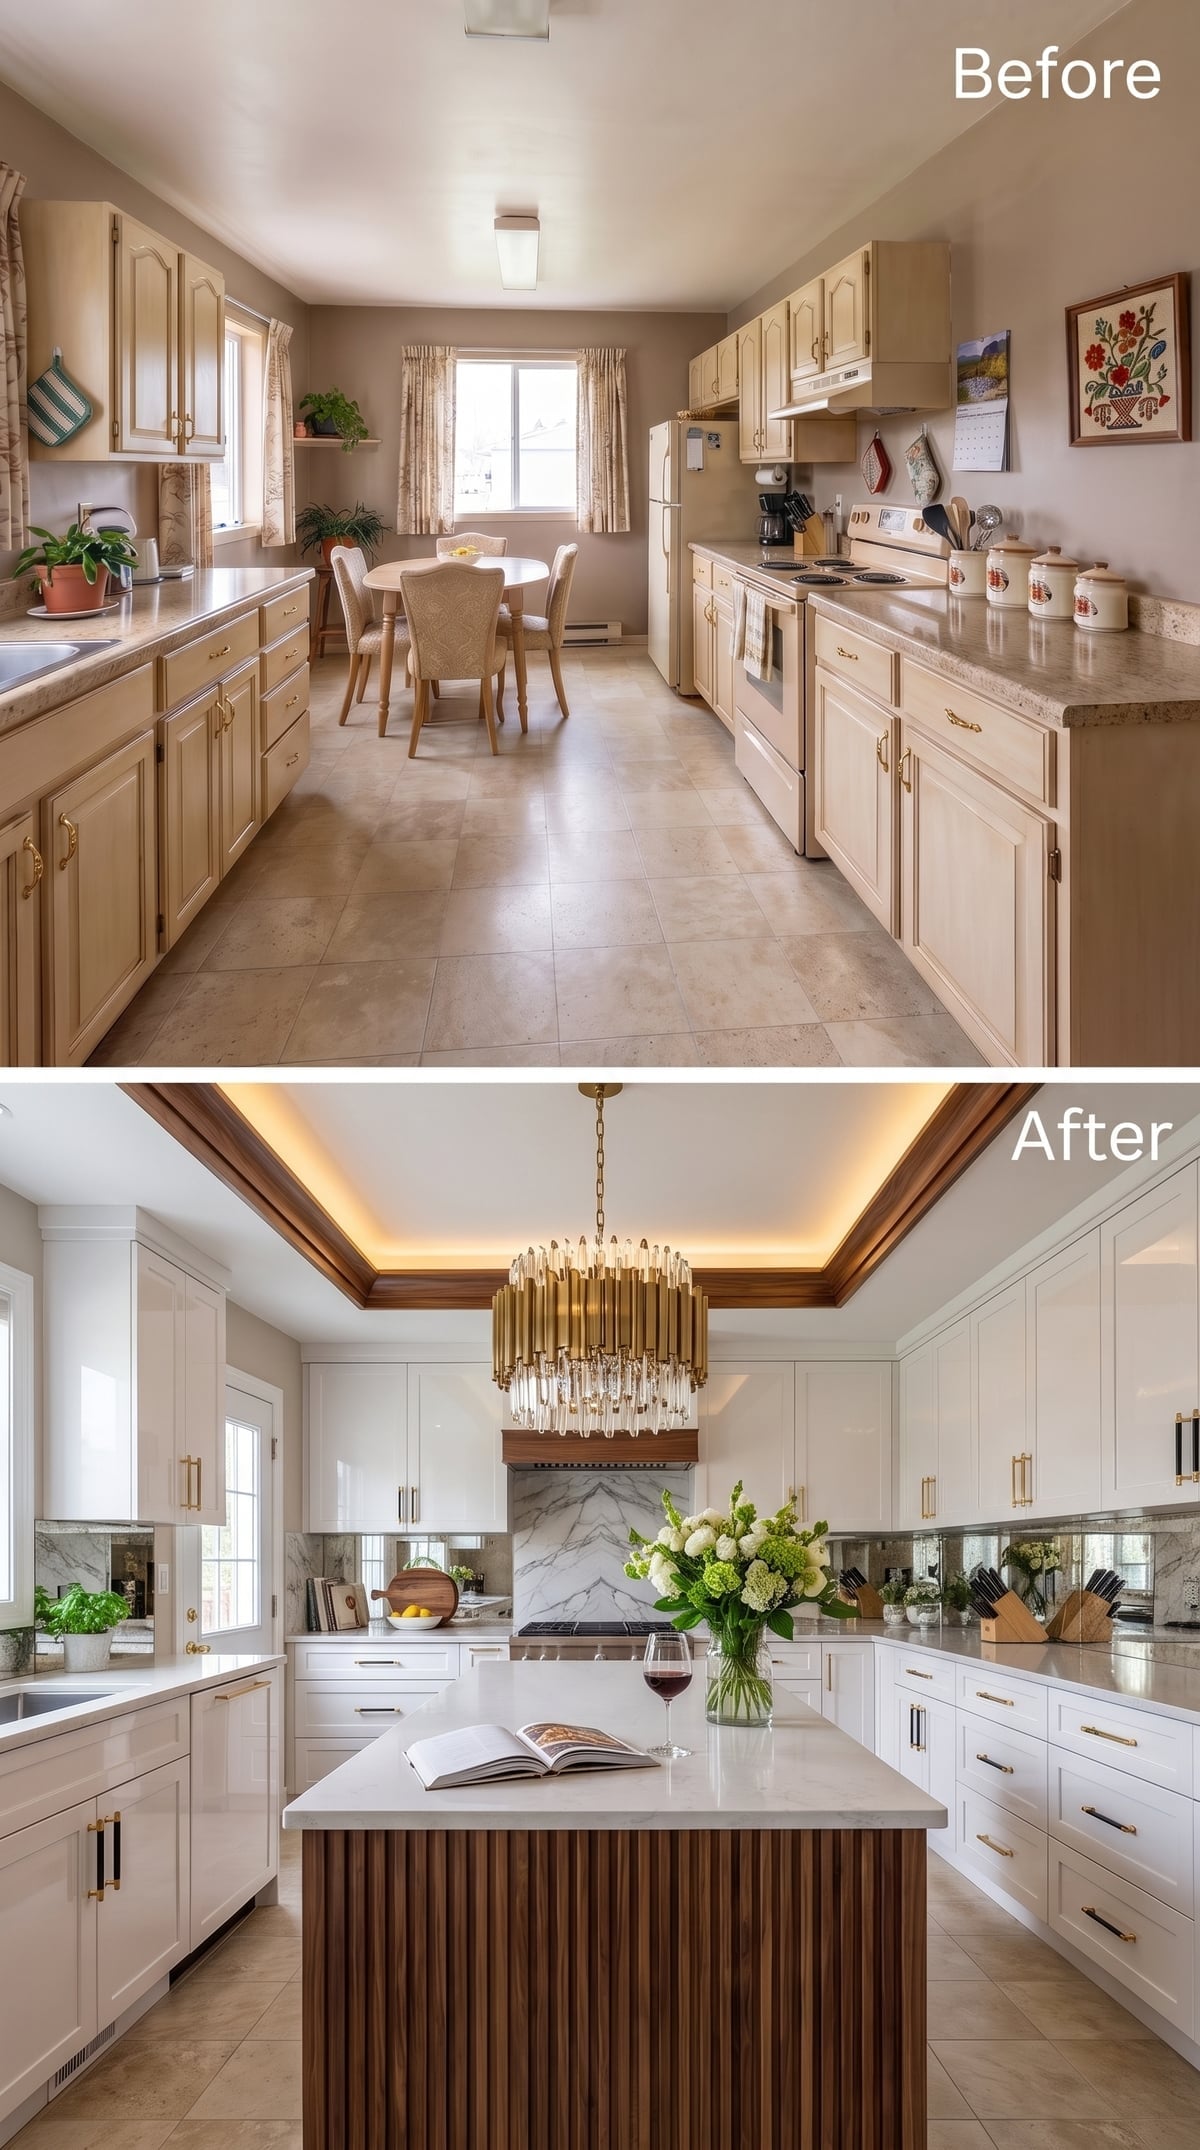
Slatted walnut wraps the island base with enough texture to make it feel architectural. Then the chandelier arrives: brass chain, cylindrical crystal rods, and considerably more ceremony than the average kitchen pendant.
The room can support that flourish because the cabinetry stays comparatively calm. White shaker fronts, a marble backsplash, and restrained brass pulls give the chandelier the spotlight instead of trying to compete with it.
28. The Ceiling Grid Becomes the Architecture
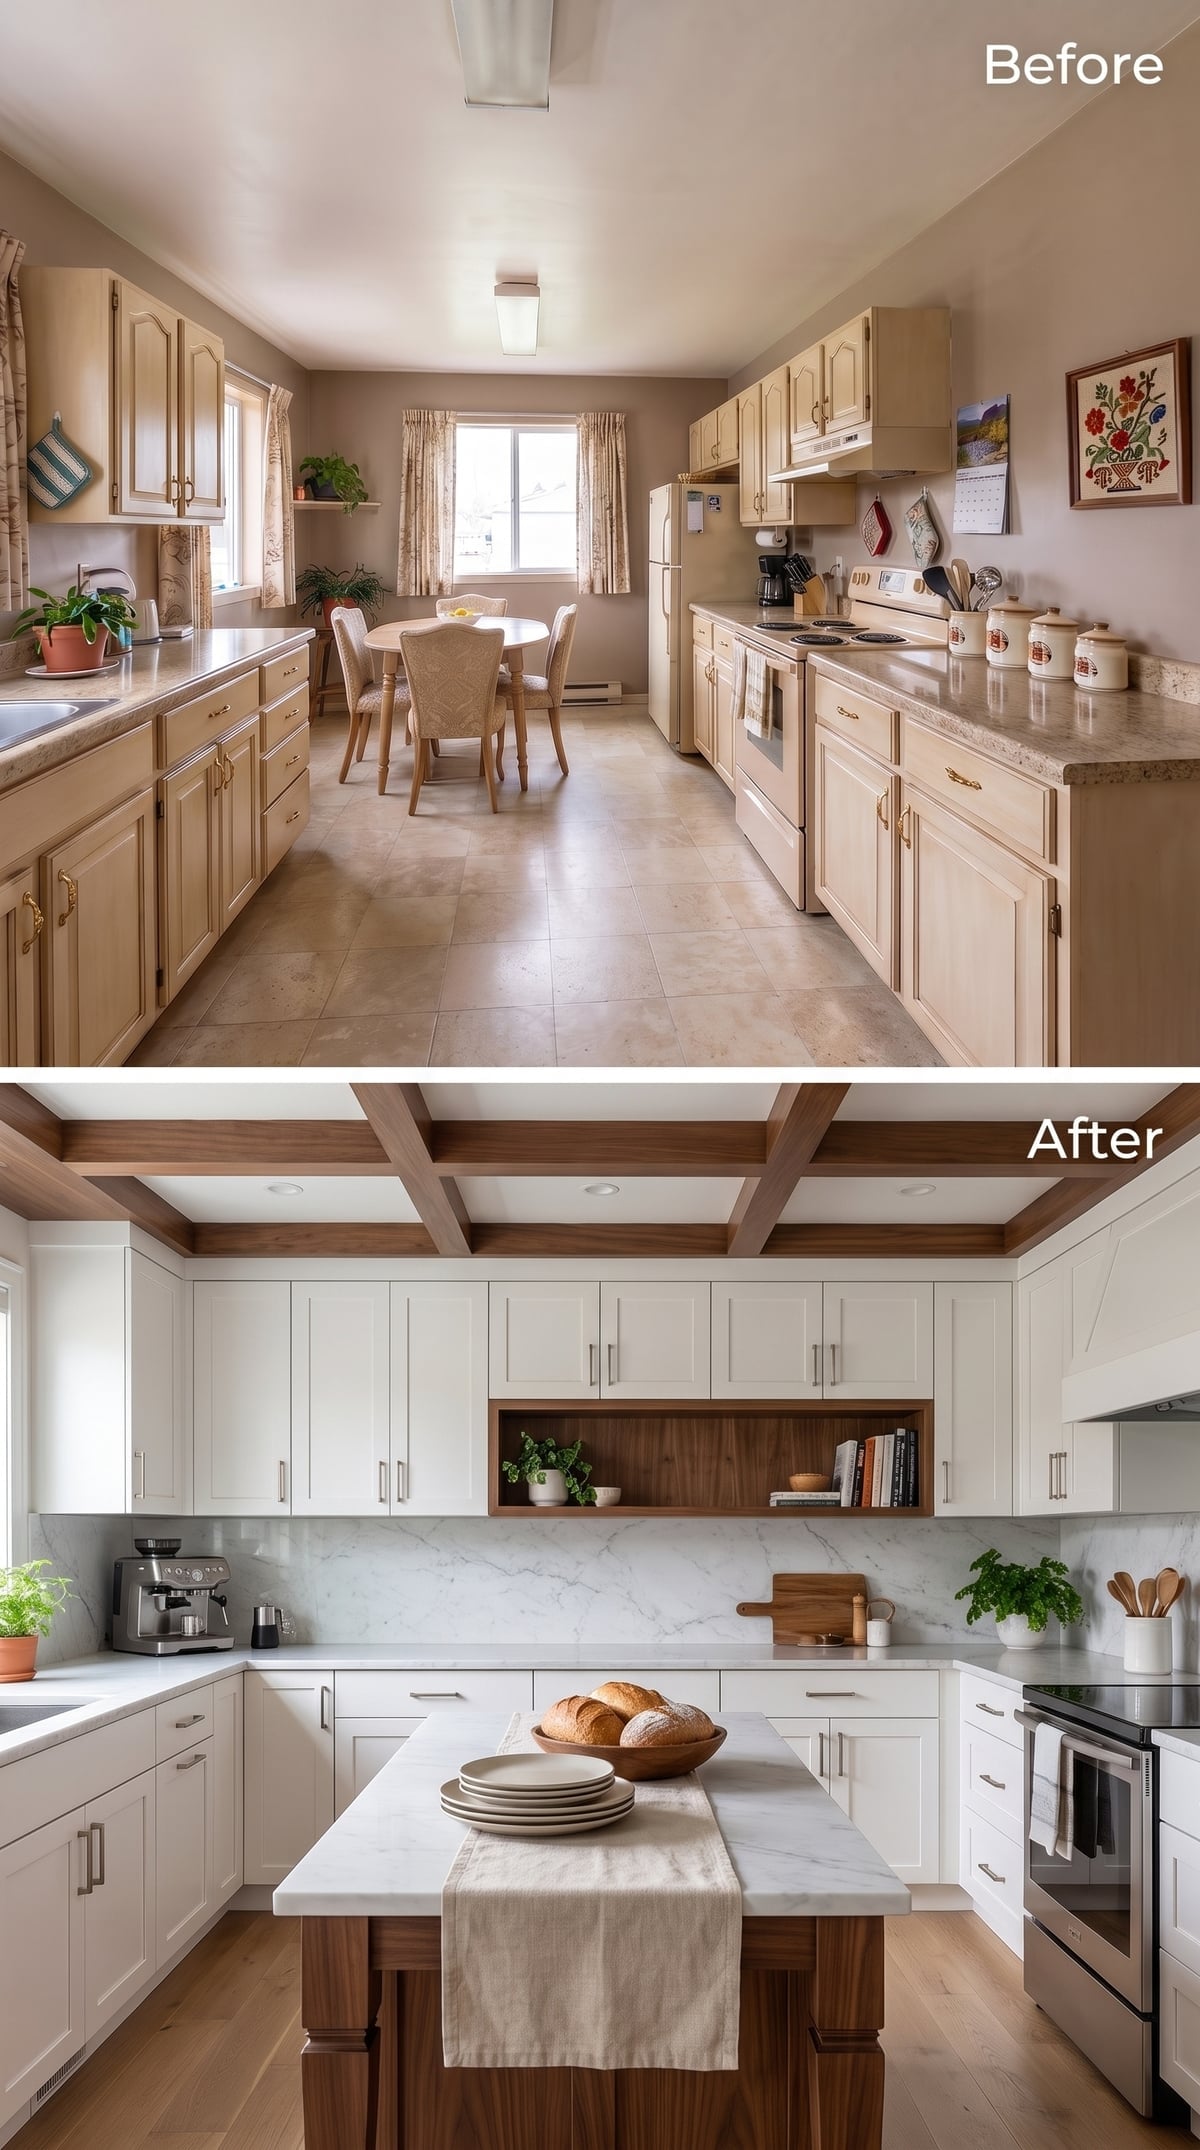
Walnut-toned beams form a coffered grid overhead, immediately giving the room structure that doesn’t depend on a pendant or chandelier. Below, white shaker cabinetry keeps the vertical surfaces comparatively quiet.
A walnut display niche interrupts the pale cabinetry and links back to the ceiling. Decorative coffered grids can often be built from lighter materials such as MDF or veneer over an existing ceiling, allowing the look of substantial millwork without requiring every beam to be solid hardwood.
27. The Banquette Turns an Empty Corner Into a Destination
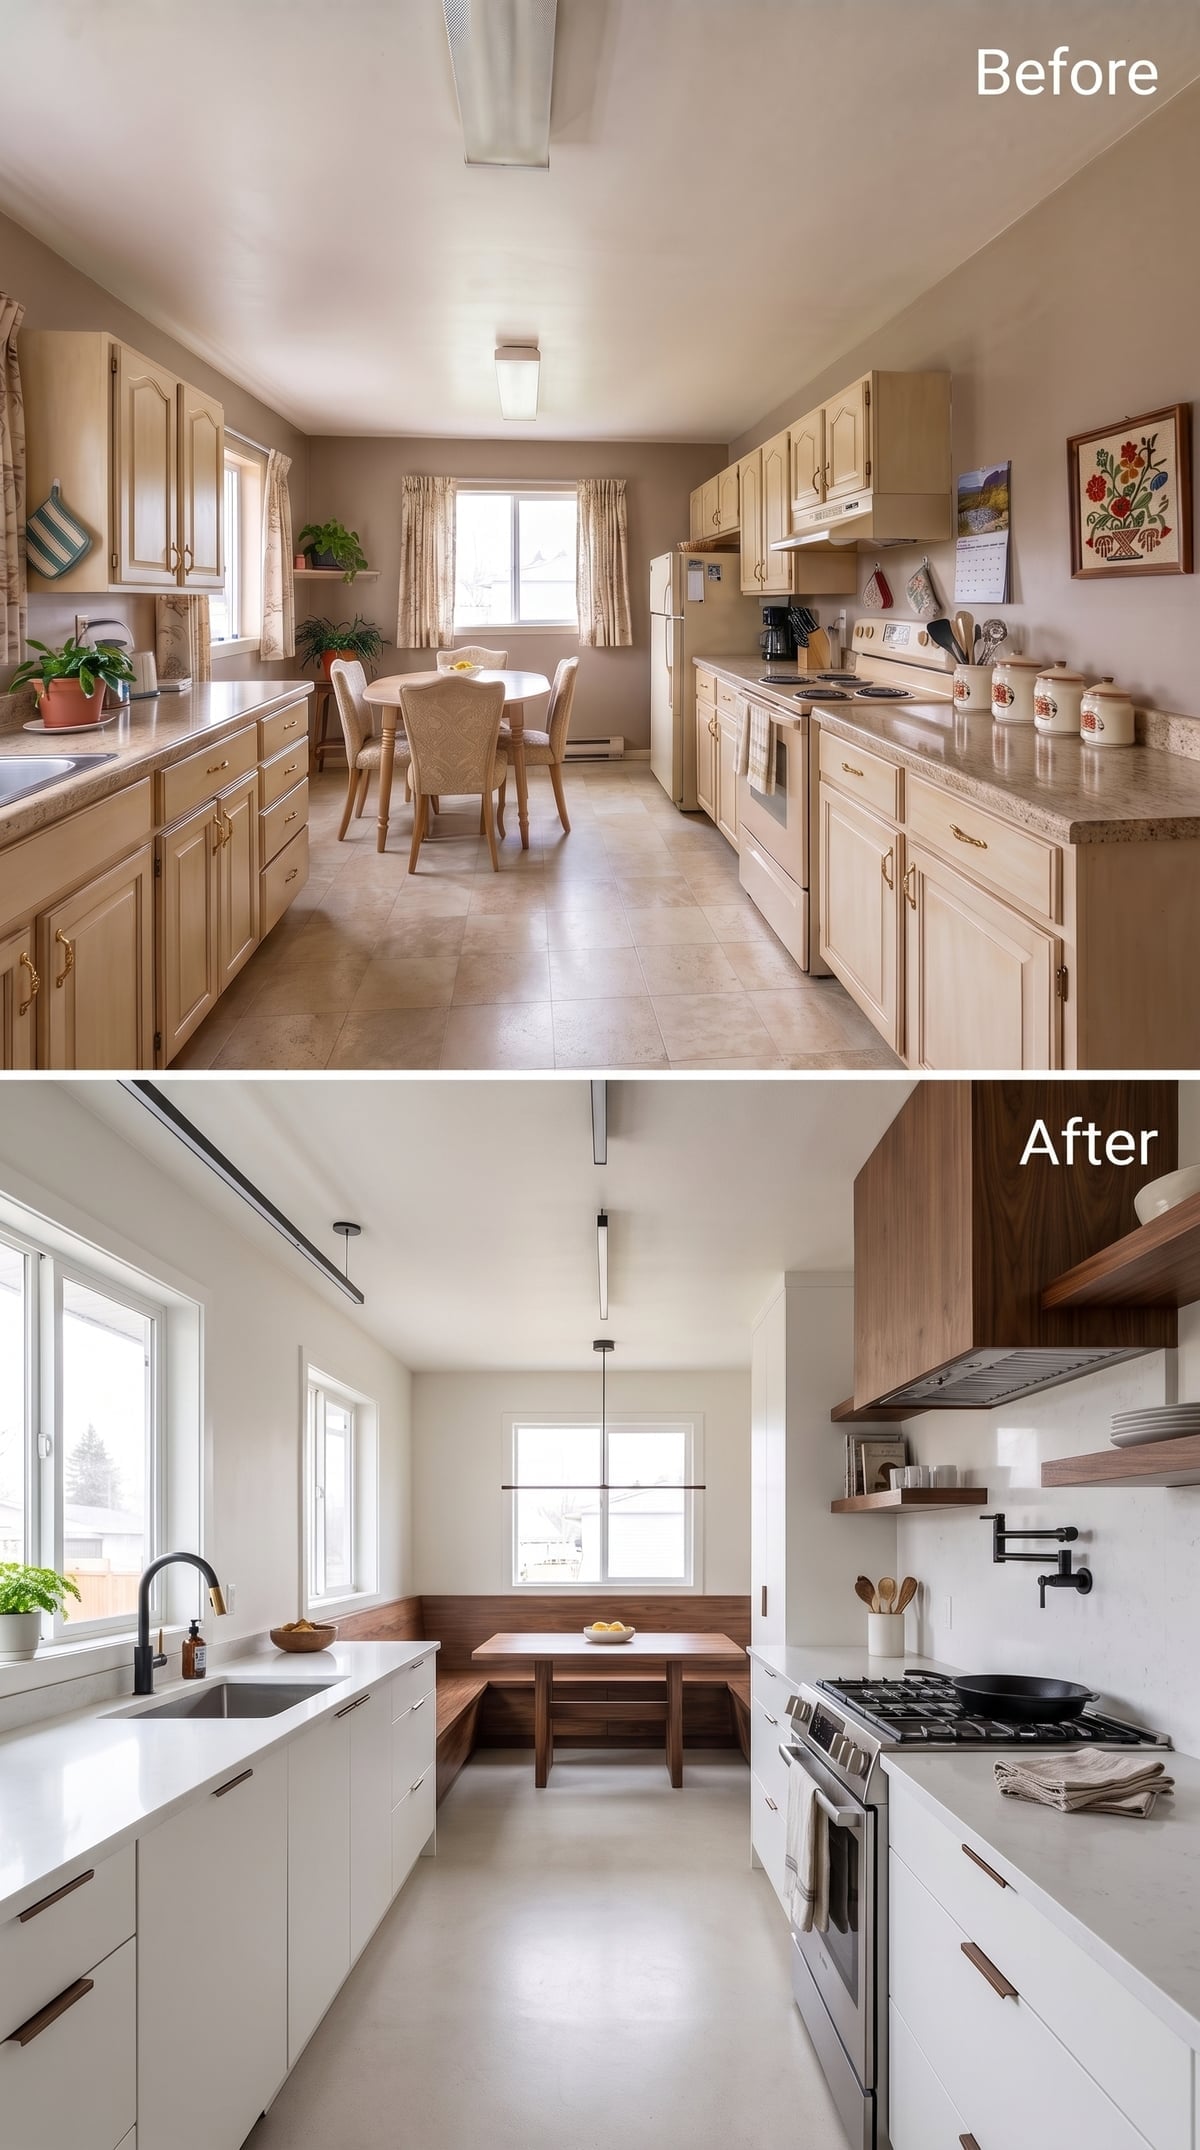
White flat-front cabinetry keeps the galley long and clean, while open walnut shelving breaks the upper wall into smaller, warmer intervals. Bronze pulls add another muted note without turning the hardware into jewelry.
The real shift happens at the dining end. An L-shaped walnut banquette occupies the corner without requiring the clearance that loose chairs need behind them. That is where built-in seating can earn its floor area: not by magically disappearing under the table, but by reducing the circulation space needed around freestanding chairs.
26. Gold Lines on the Ceiling Give the Galley a Backbone
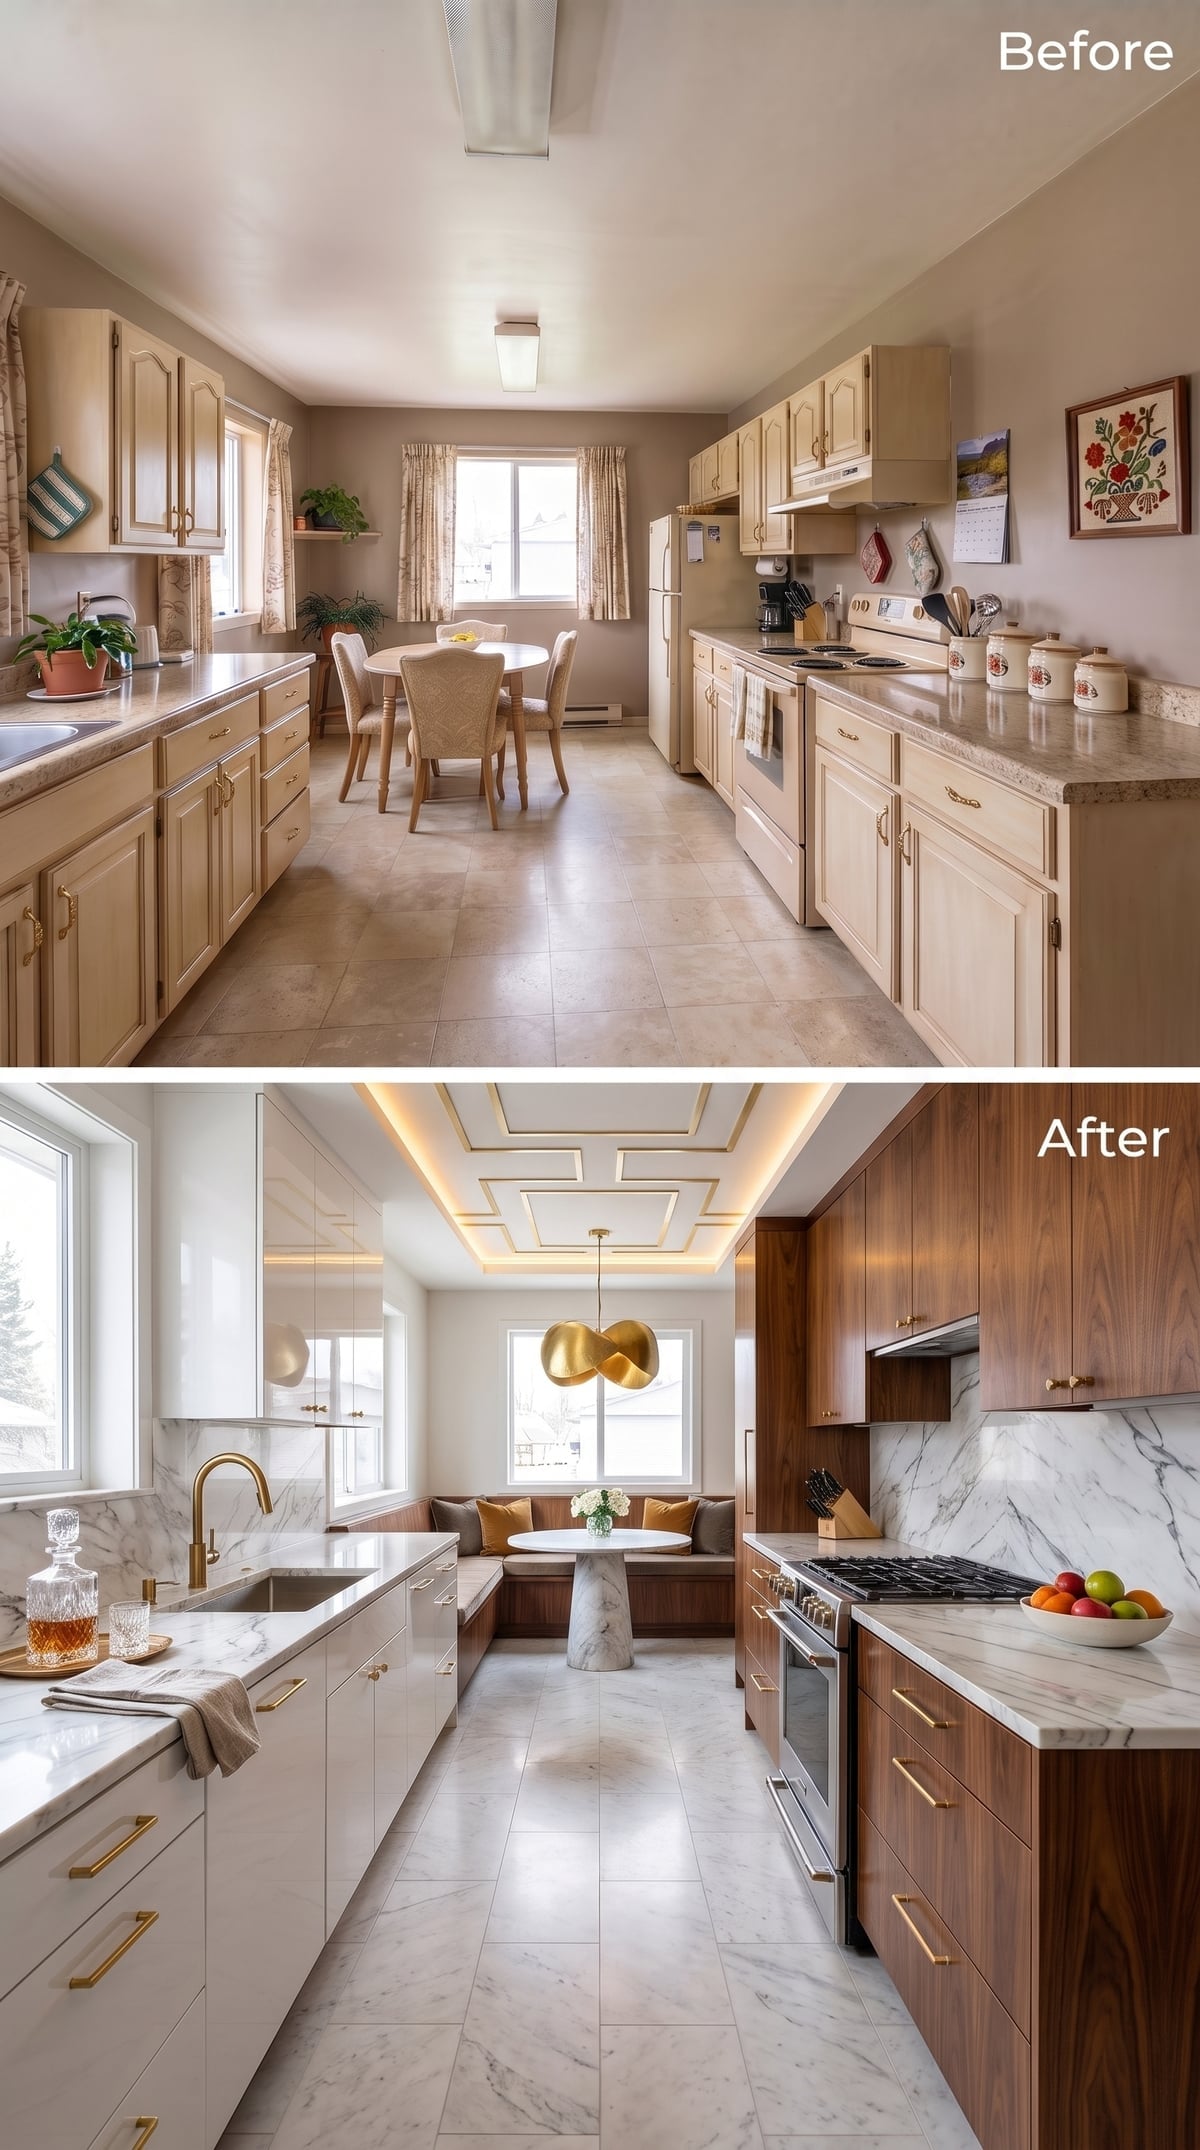
The ceiling gets a geometric grid with gold-toned detailing, pushing the eye upward before the cabinetry has a chance to dominate the narrow room. Walnut uppers on one side and white flat-front lowers on the other divide the materials vertically rather than mirroring them.
Marble carries across counter and backsplash in broad planes. The contrast between dark wood, pale cabinetry, metallic ceiling lines, and veined stone gives the galley several different scales of detail instead of repeating the same cabinet rhythm from floor to ceiling.
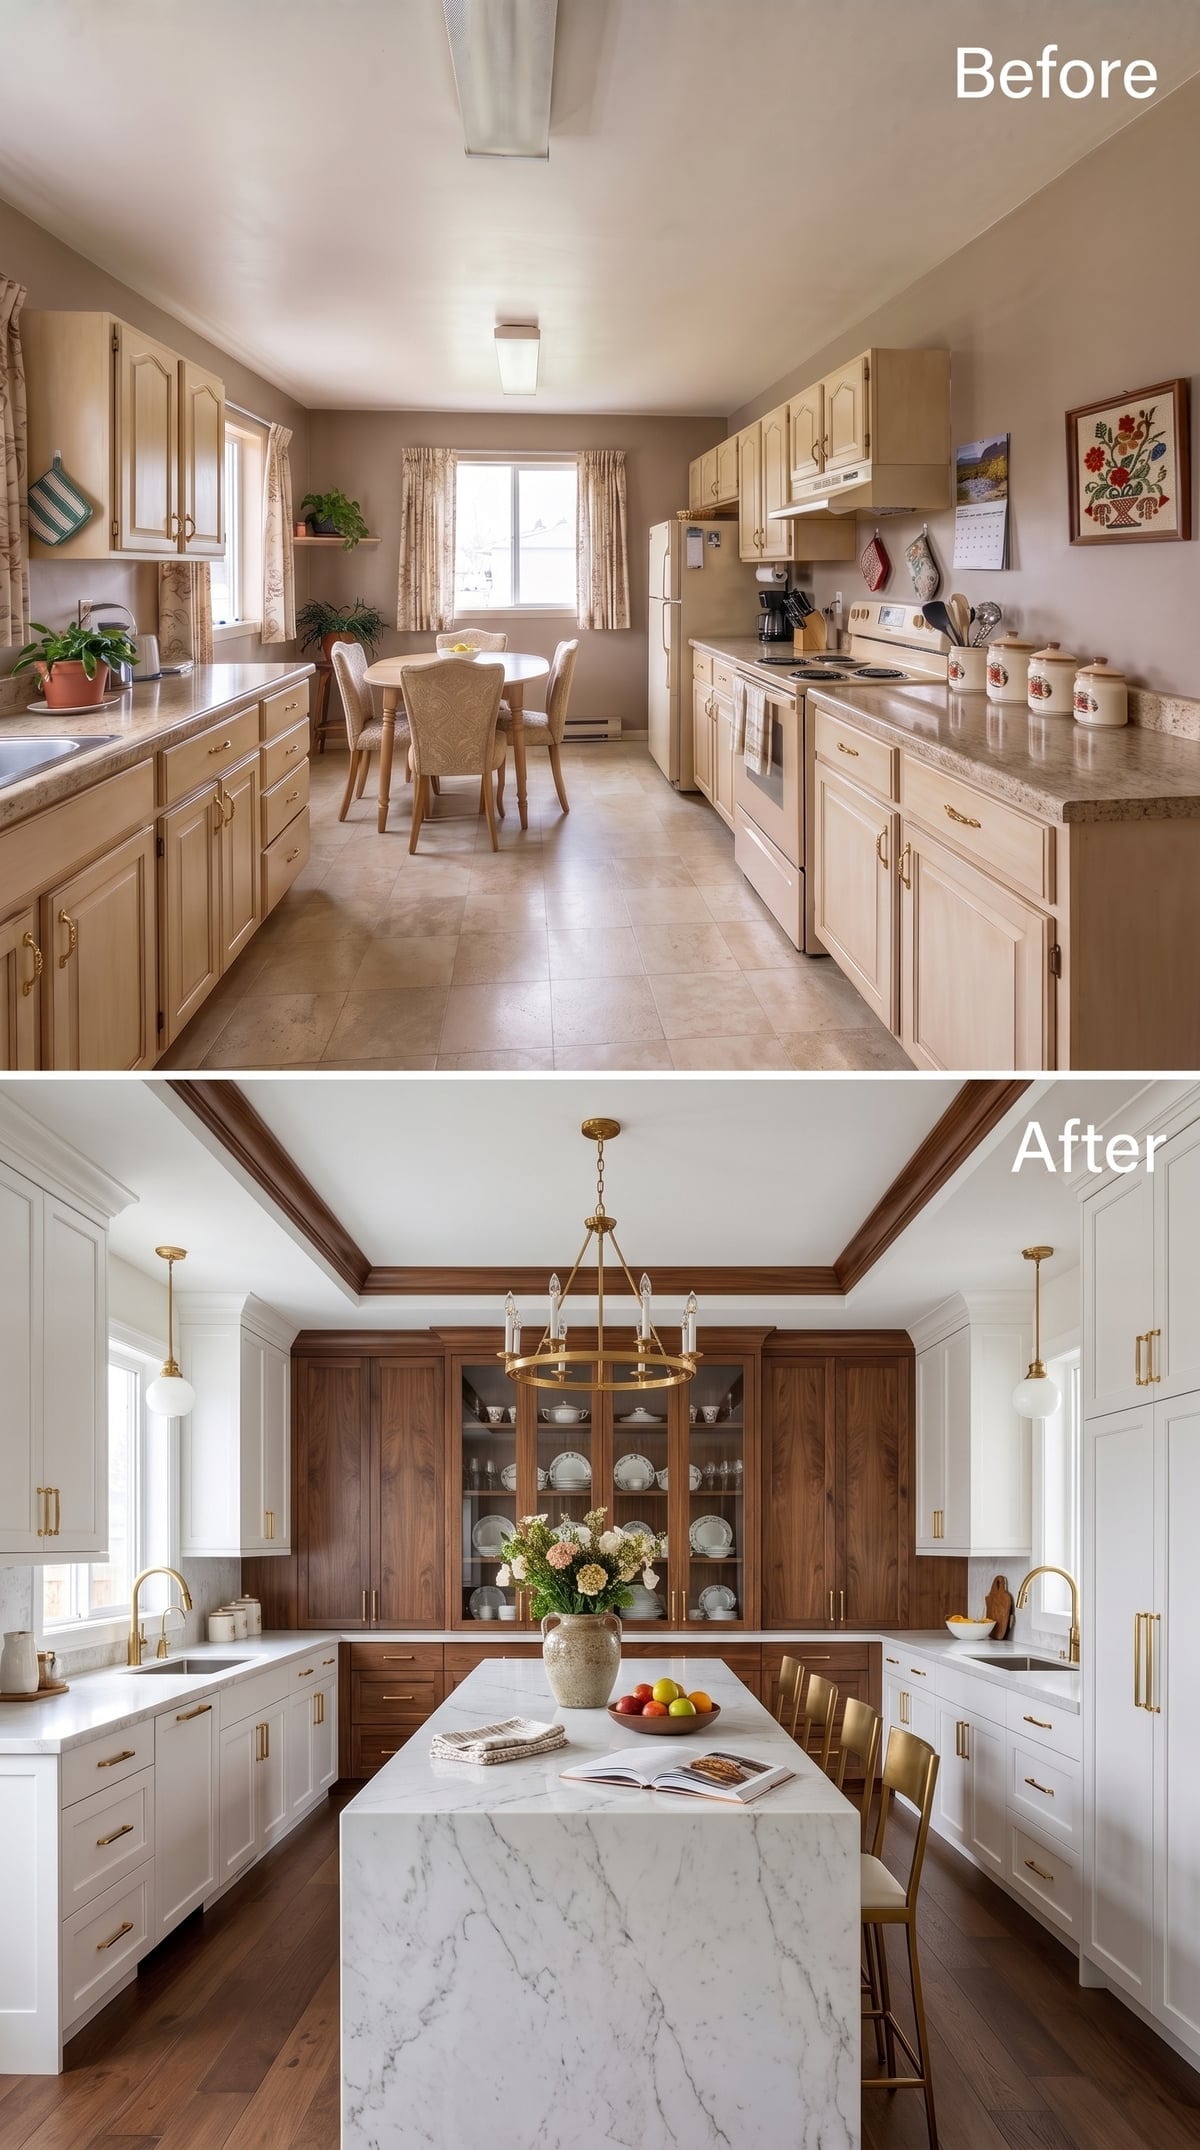
25. A Walnut China Cabinet Gives the Far Wall Some Gravitas
🔥 Would you like to save this?
A full-height walnut china cabinet anchors the far wall with glass doors that let the dishware lighten what would otherwise be a substantial block of dark cabinetry.
The white perimeter cabinets and marble-topped island stay comparatively restrained, while the brass chandelier picks up the warmth without duplicating the wood. Dark trim around the tray ceiling completes the frame. This is one of the stronger examples of walnut being concentrated in one major architectural gesture rather than sprinkled everywhere.
24. Beadboard, Black Hardware, and Walnut Push the Kitchen Into Another Era
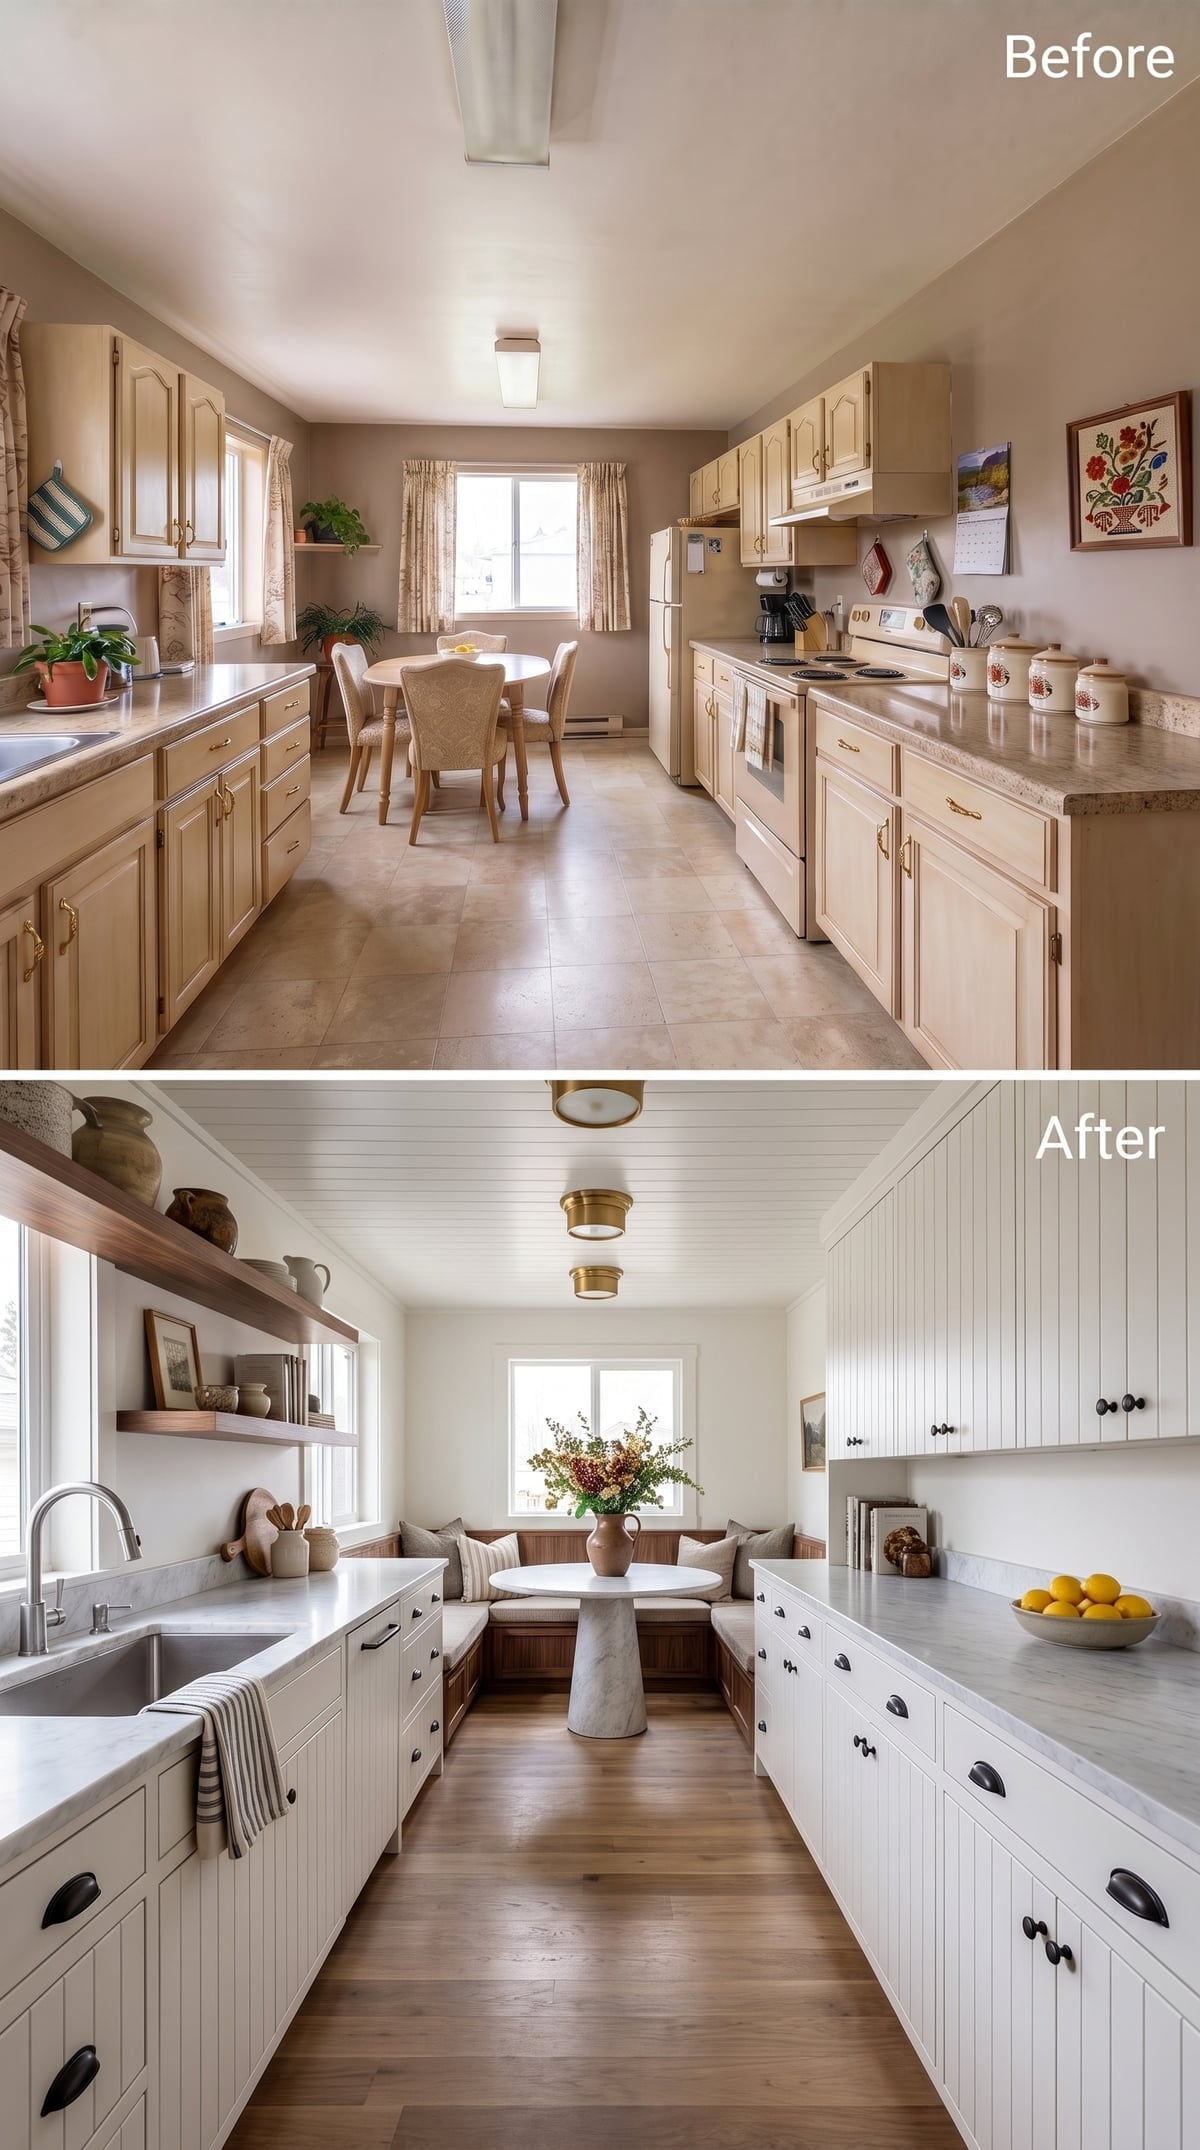
Beadboard cabinet fronts immediately separate this room from the smoother kitchens around it. Matte black cup pulls and knobs sharpen the pale cabinetry, while floating walnut shelves introduce warmth without repeating brass yet again.
At the far end, a walnut banquette wraps a round marble pedestal table. The fixed seating reduces the amount of floor needed for chair pullback, a particularly useful advantage in a narrow kitchen where every circulation inch matters.
23. Three Brass Pendants Put the Island Exactly Where It Belongs
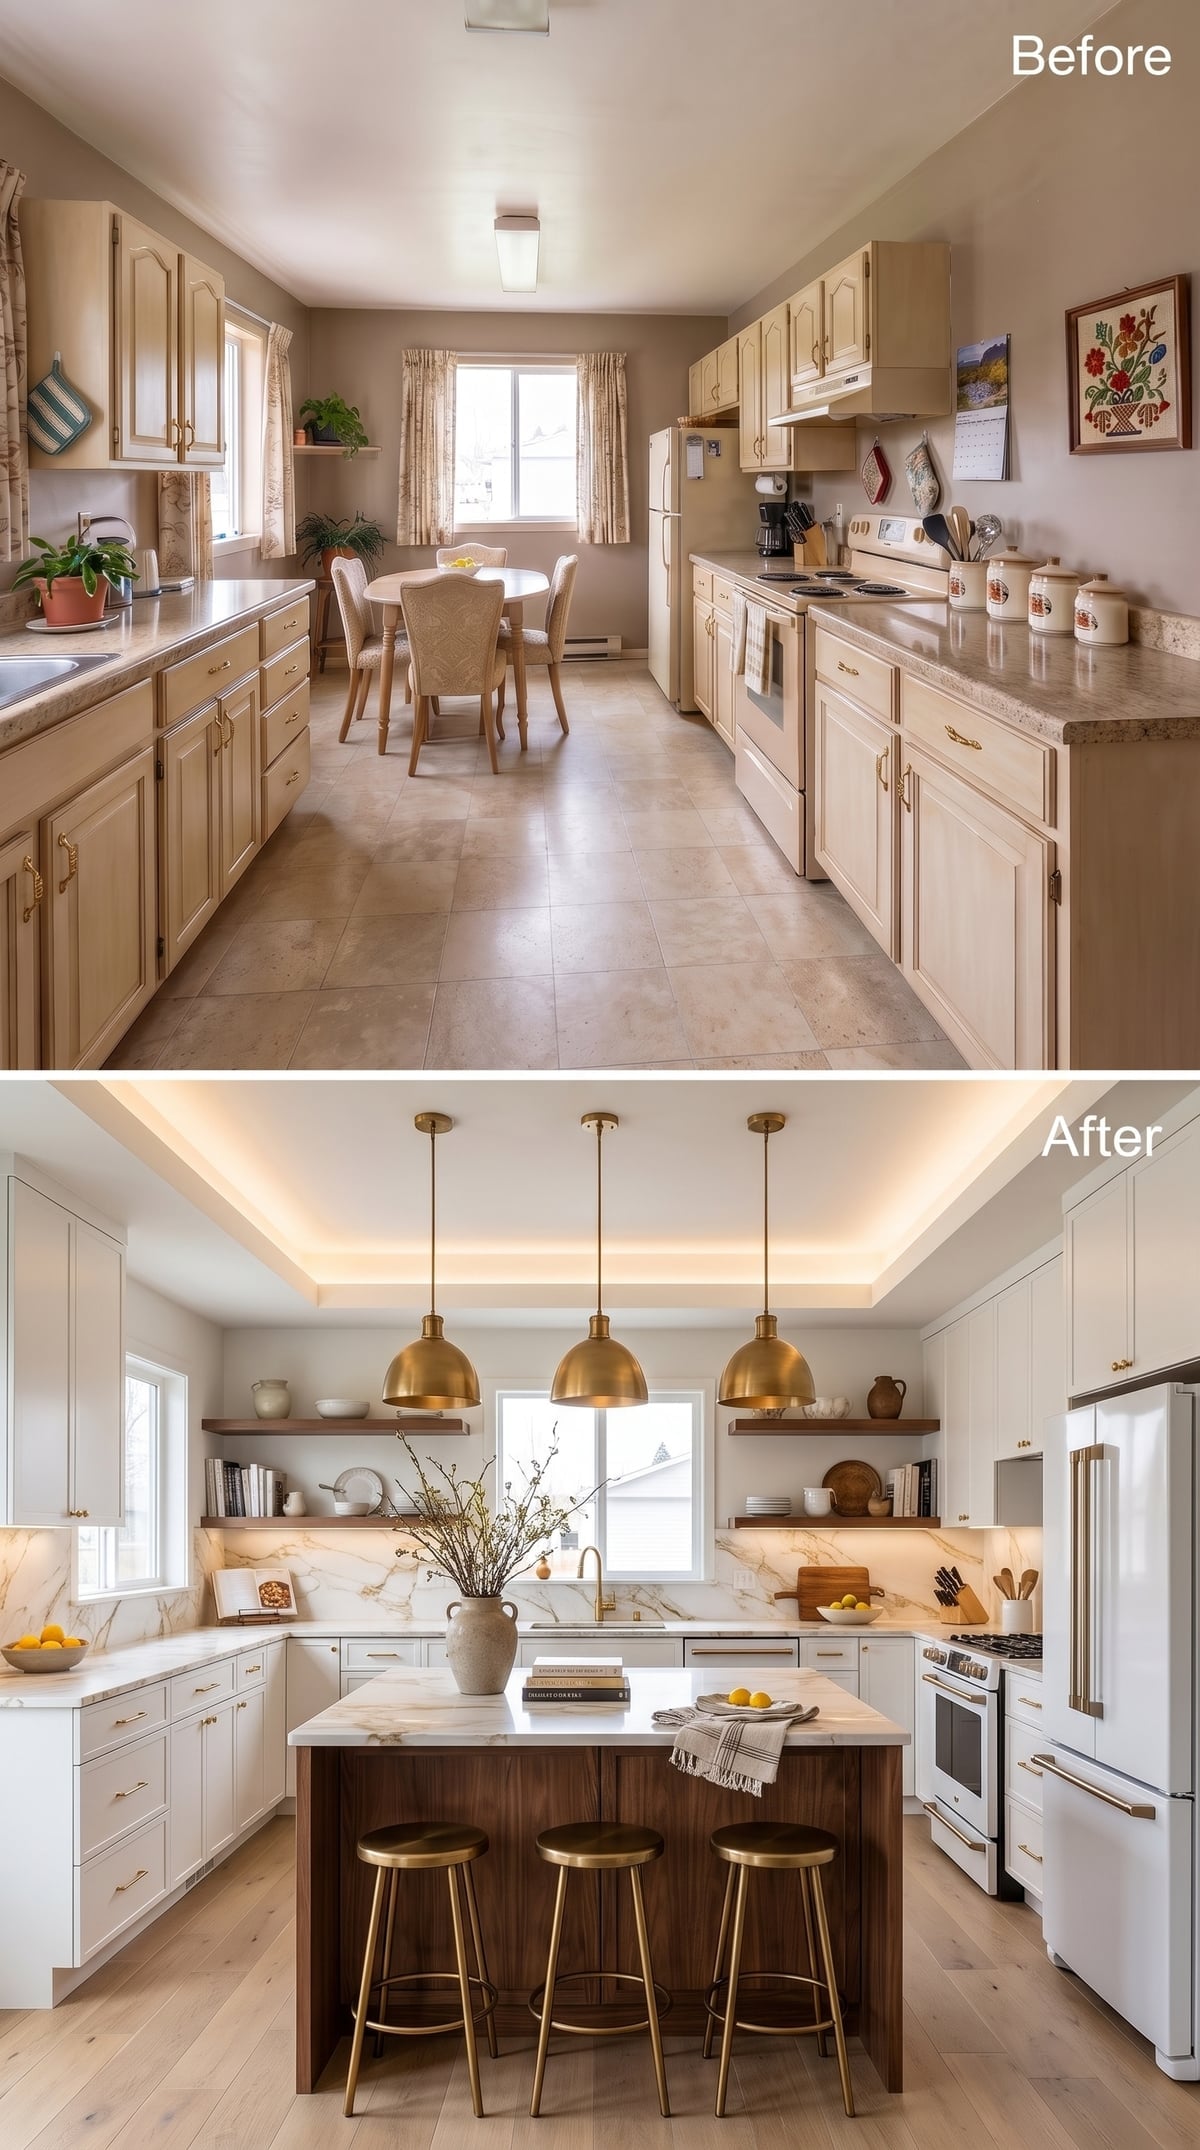
Three brass dome pendants make the island impossible to miss without turning it into a spectacle. Their repeated circles create a rhythm above the walnut base, while gold-toned stool legs pull the metal down to floor level.
Open walnut shelves flank the window, and warm veining in the pale stone keeps the counters from severing the wood and metal into separate palettes. Open shelving can sometimes cost less than custom upper cabinetry, but that depends heavily on shelf material, concealed supports, wall reinforcement, and installation.
22. Gloss White Meets Walnut Without Turning Into a 1980s Flashback
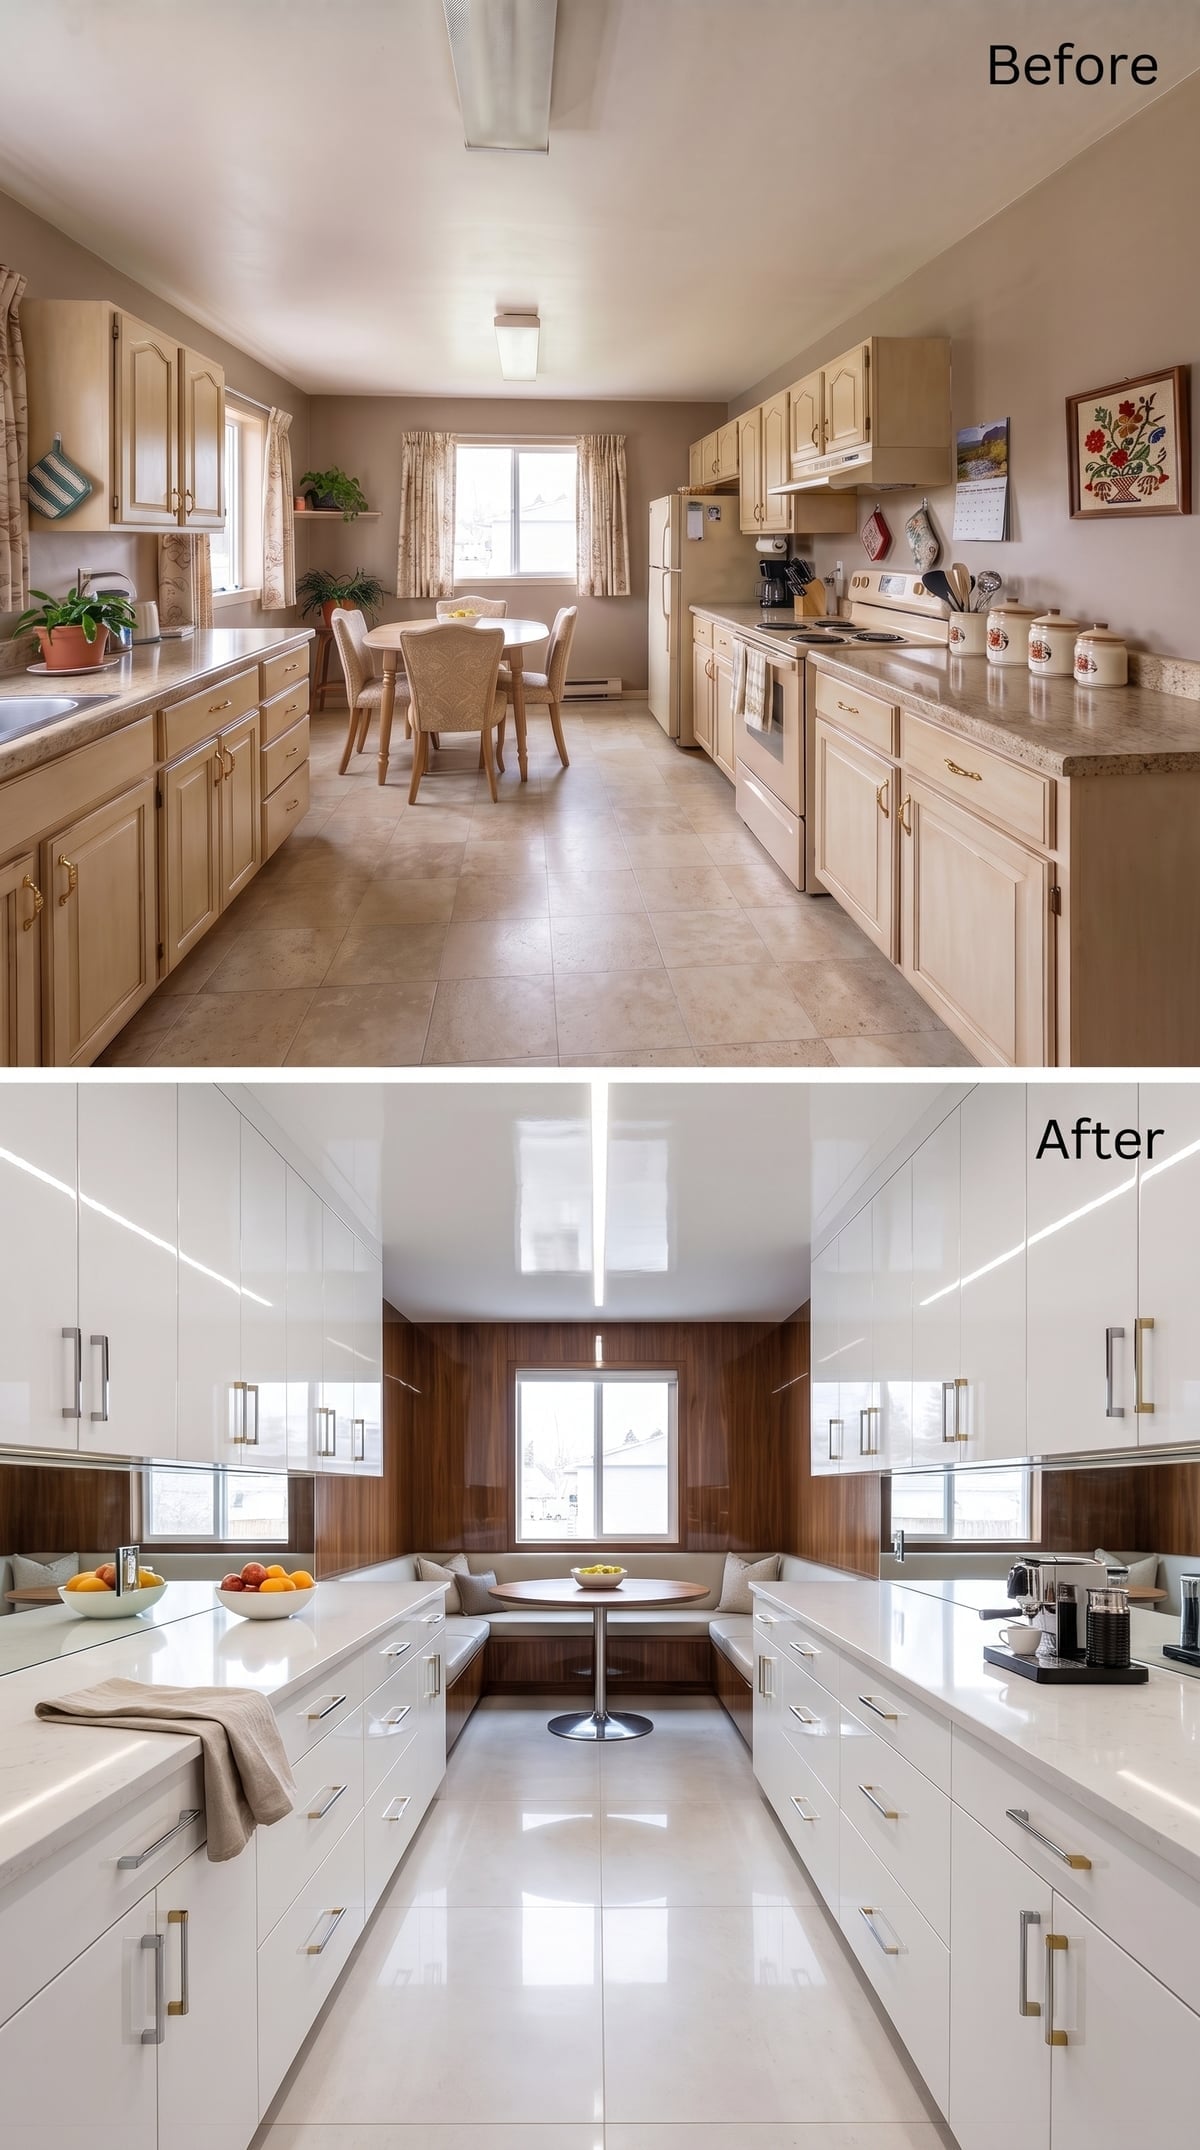
High-gloss white cabinet fronts throw far more light back into the room than a matte finish would, which makes the darker walnut wall feel less dominant by contrast. Chrome-and-brass pulls add another reflective surface without asking to become a focal point.
Walnut panels wrap the window wall and settle behind an upholstered L-shaped banquette. Instead of scattering wood across every cabinet, the design concentrates it at the destination end of the galley.
21. Open Shelves and Brass Get Another Shot — This Time the Island Leads
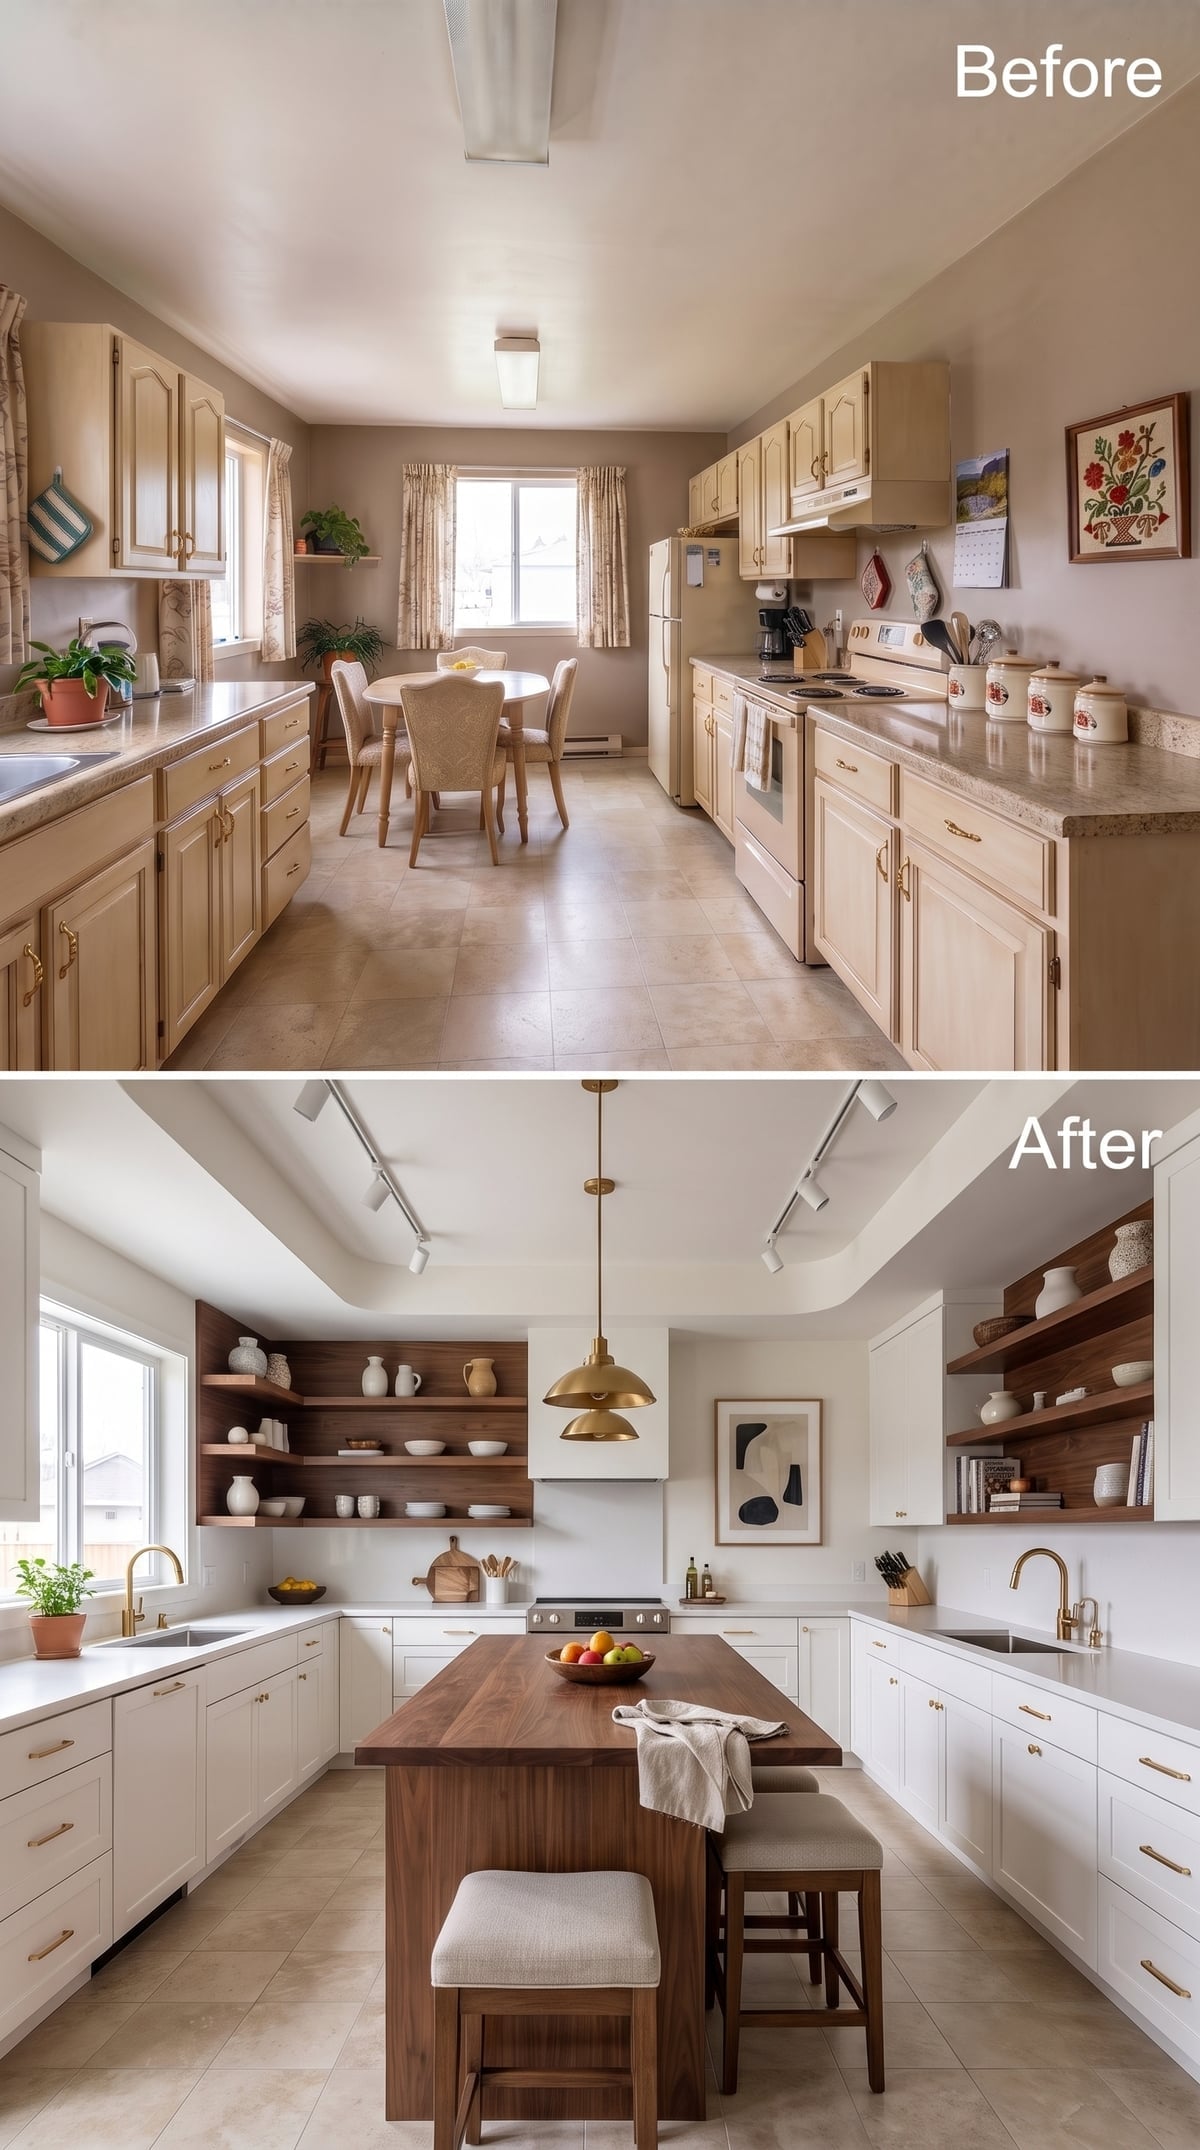
Off-white shaker cabinetry runs along the walls, but the island brings the warmth: a rich wood top and a darker base set against the pale room. Floating shelves repeat the same tone overhead so the center of the kitchen doesn’t look like a lone wood object dropped into a white box.
Brass pulls, faucet, and pendant create continuity without requiring every metallic object to match perfectly. Track lighting adds straightforward task coverage while the open shelves handle the decorative side of the wall.
20. A Walnut Tower Gives the Coffered Ceiling Something to Answer
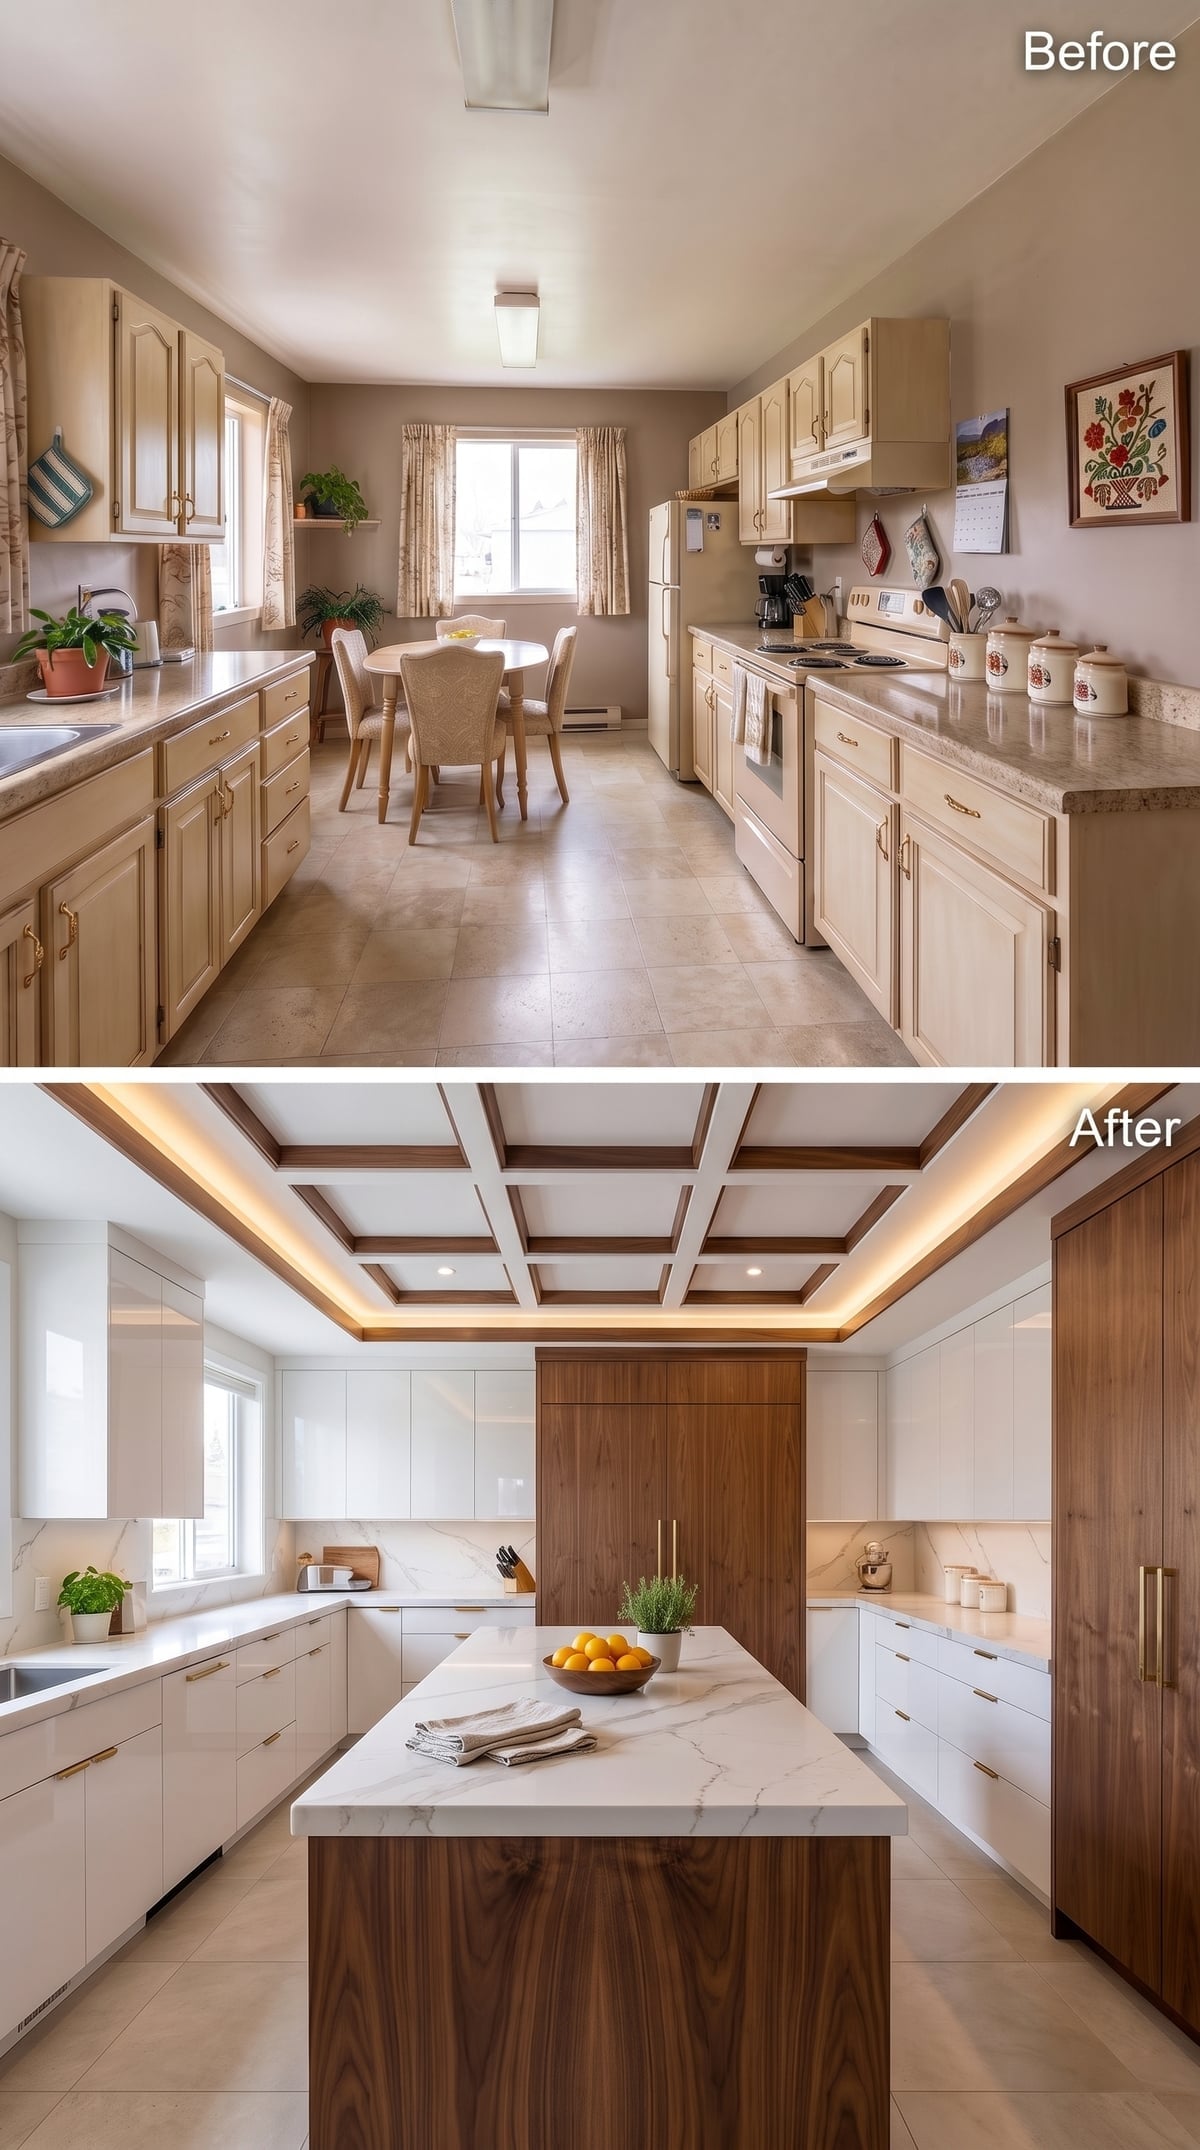
Walnut beams divide the ceiling into long coffers, while a tall walnut cabinet tower establishes the same dark vertical note below. Between them, glossy white cabinetry reflects enough light to prevent the composition from becoming top-heavy.
The key distinction here is construction. Decorative coffered grids can often be surface-applied over an existing ceiling using lighter materials; heavier or structural coffered systems are a different proposition entirely.
19. A Curved Banquette Replaces the Need for a Formal Dining Moment
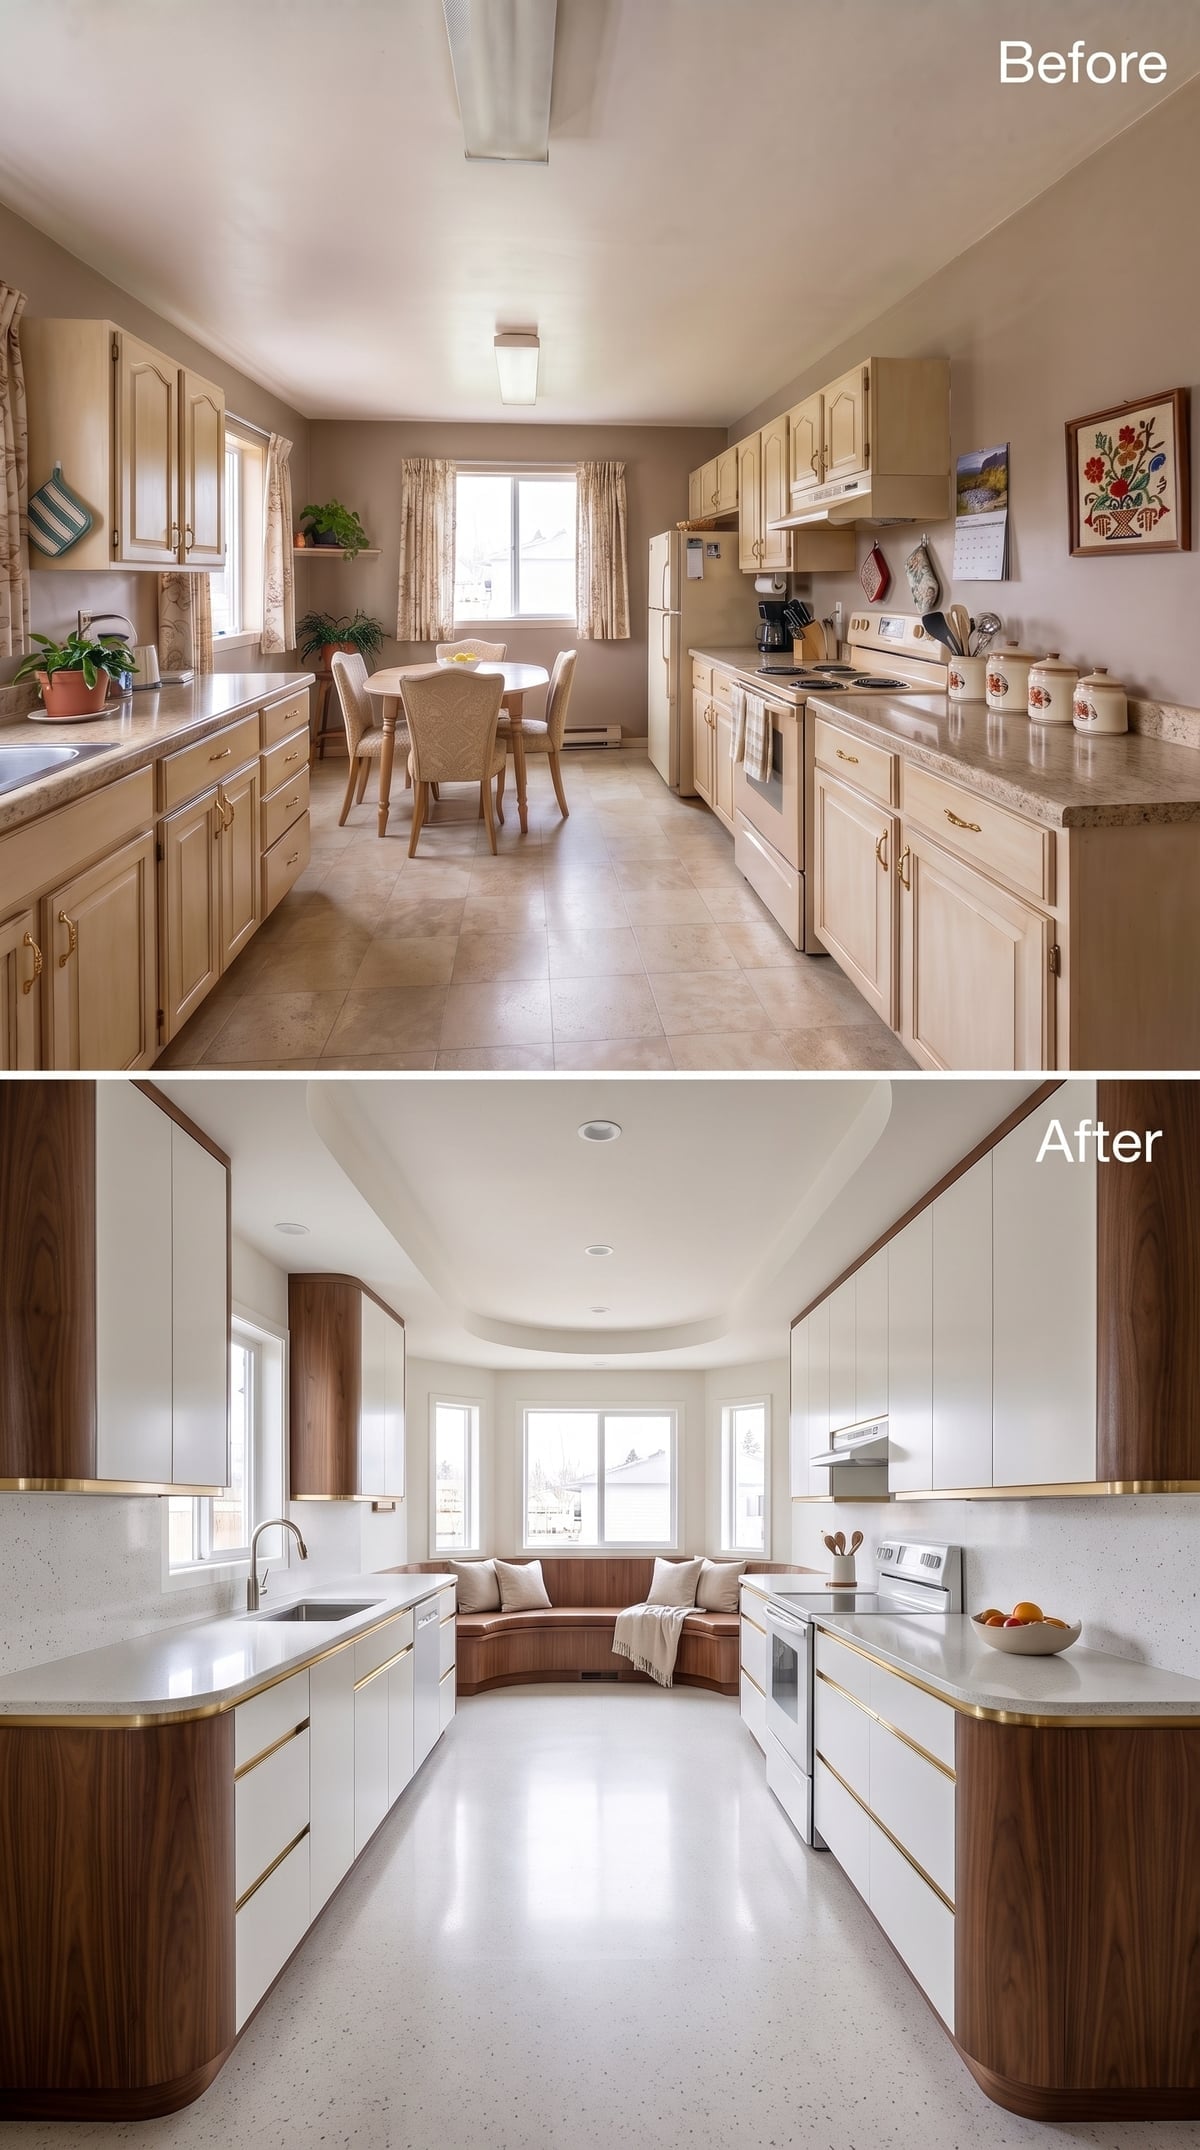
White flat-front cabinetry keeps the long walls disciplined, while walnut bases and columns make the millwork feel more like freestanding furniture than conventional kitchen boxes.
At the end, a curved walnut banquette follows the bay window and gives the room a soft landing. A narrow brass edge along the counters provides just enough shine to connect the cabinetry without introducing another large decorative gesture.
18. An Oval Table Breaks the Grid
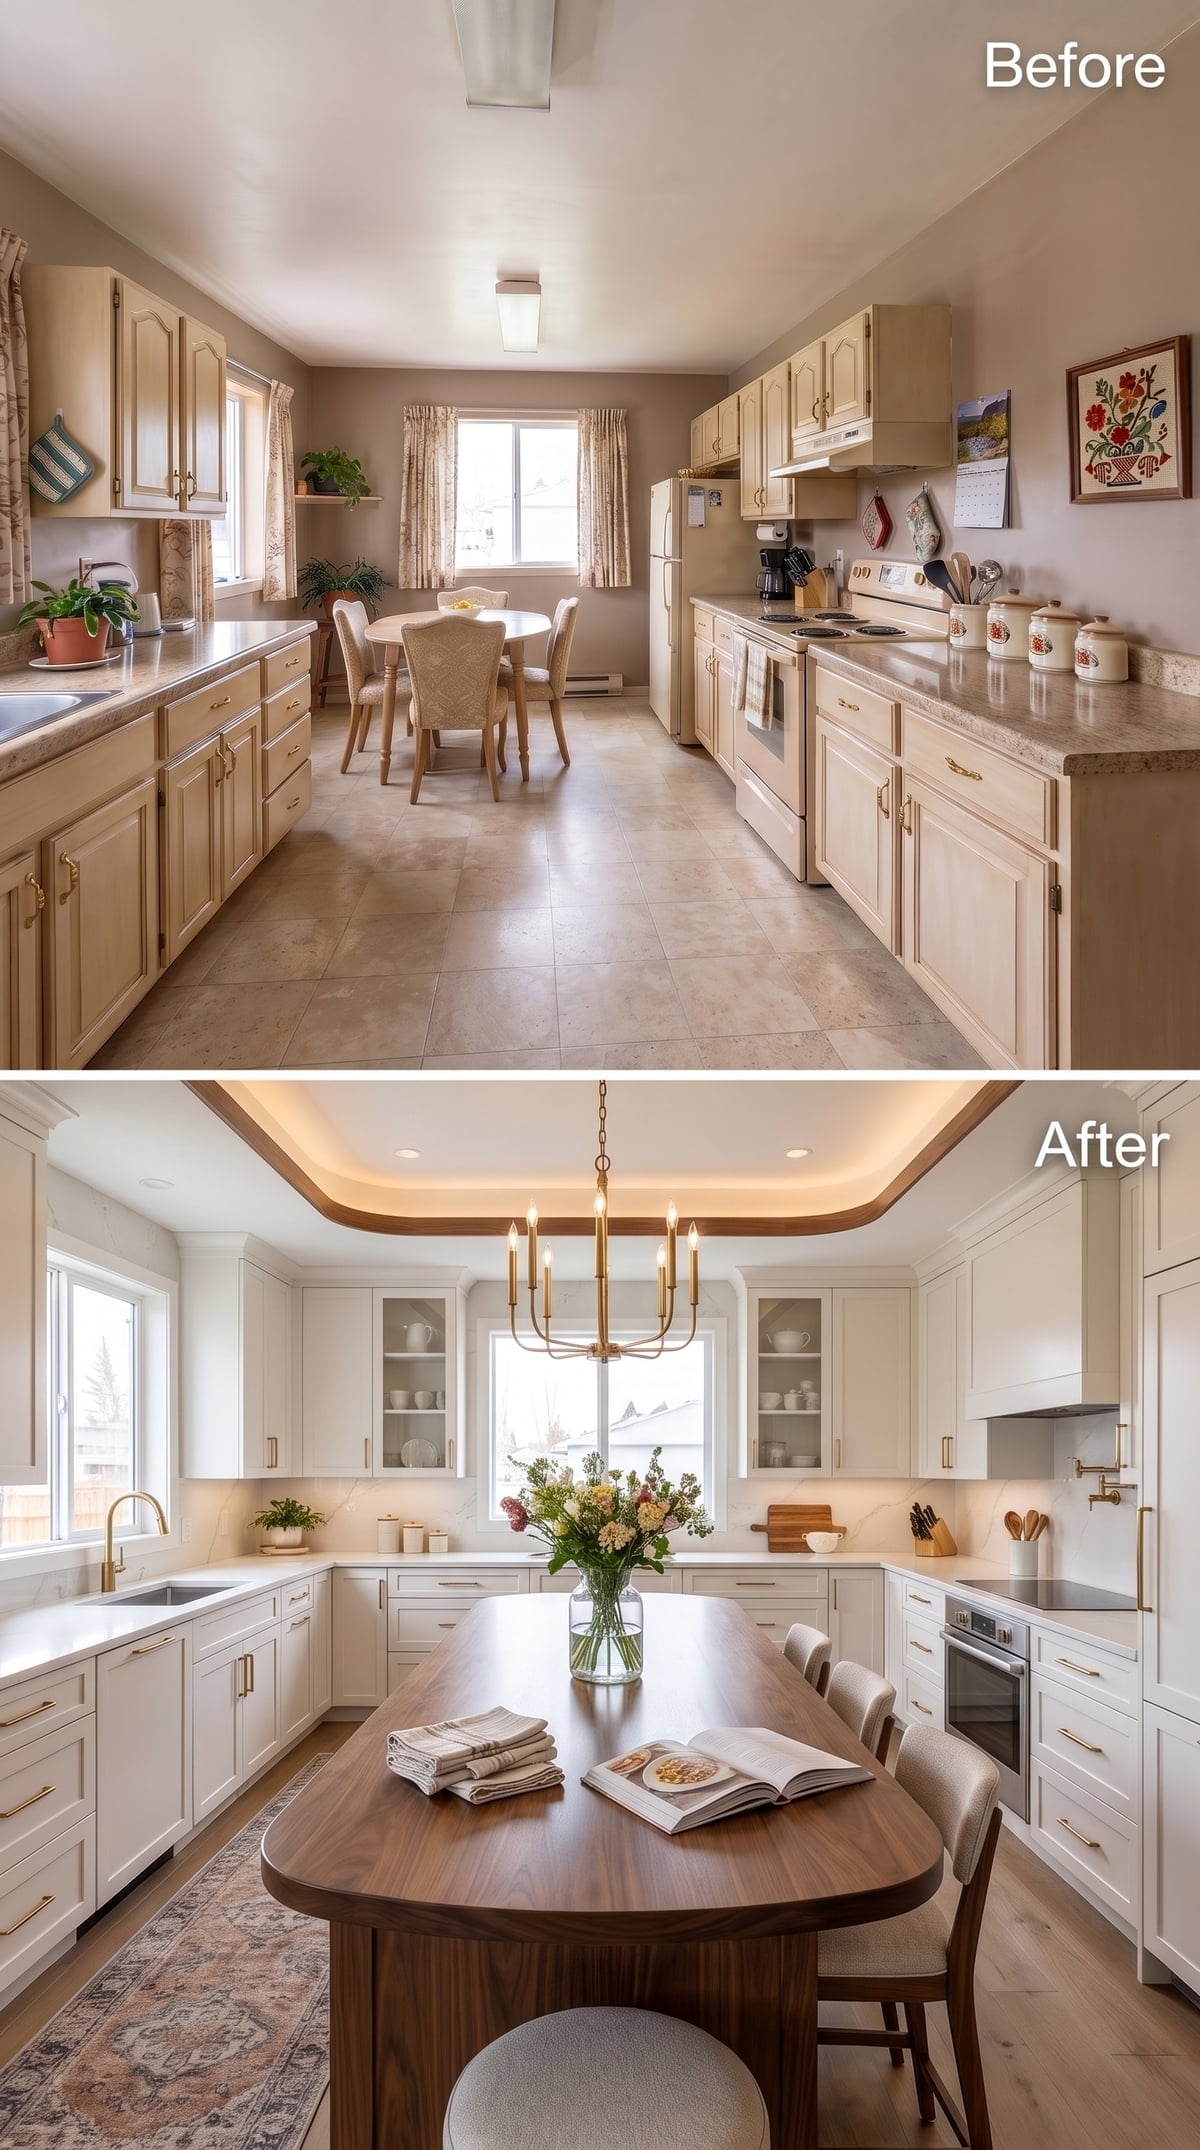
A walnut dining table occupies the center beneath a brass chandelier, but its oval shape is what changes the room. Nearly everything else is rectangular: cabinet doors, windows, ceiling coffers, counter runs. The curved tabletop interrupts all of that geometry.
Oval tables can also ease circulation in tight dining zones because there are no projecting corners to negotiate. Here the shape echoes the softened ceiling detail without insisting on a literal match.
17. The Walnut Hood Becomes the Exclamation Point
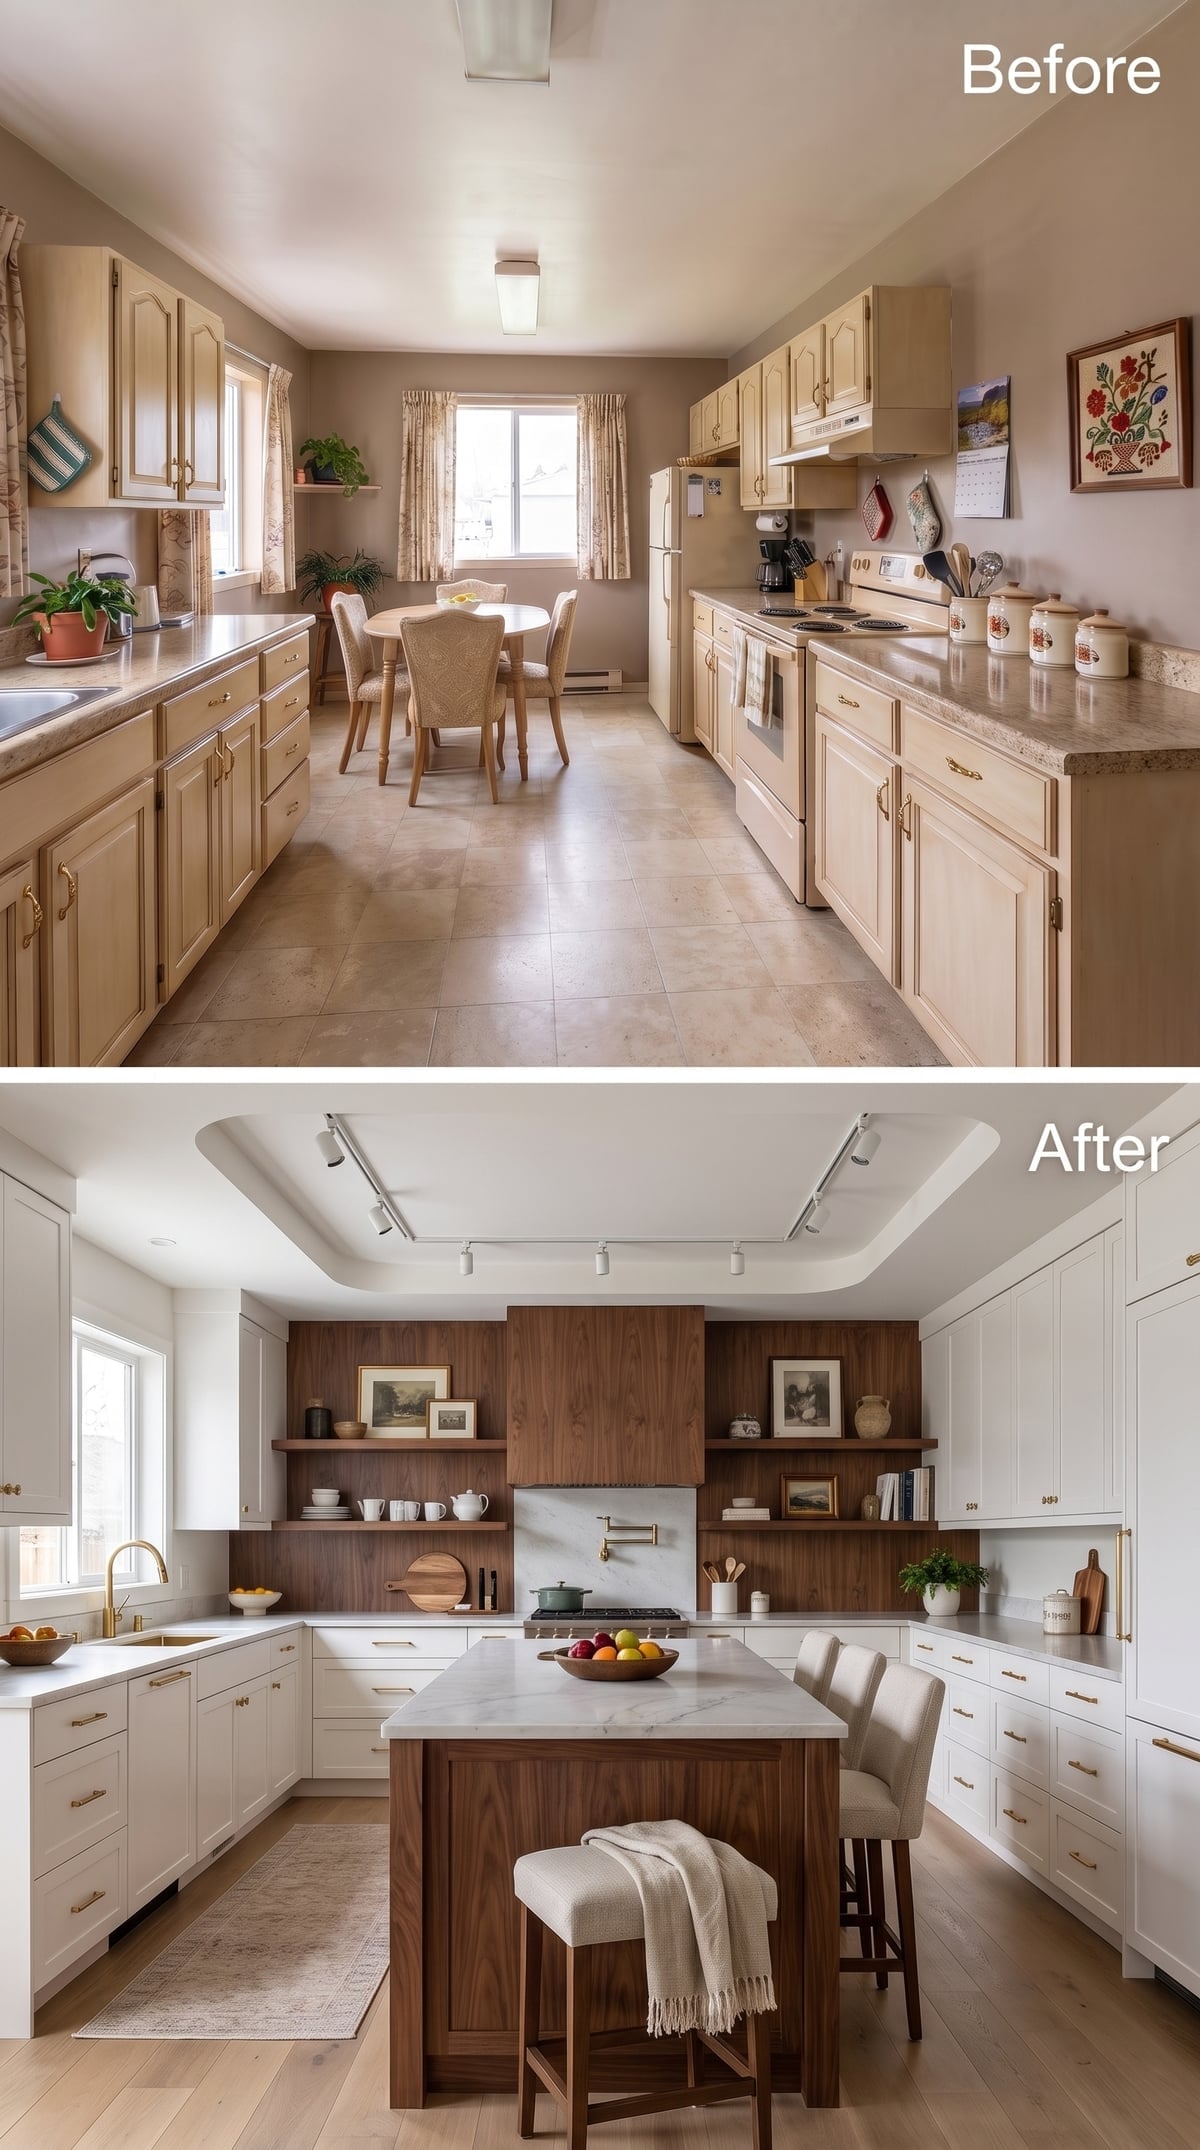
White shaker cabinetry occupies most of the room, which gives the walnut range hood surround permission to become the focal point. Matching open shelves carry the same wood out horizontally so the hood does not look stranded.
Track lighting spreads illumination along the ceiling while the marble-topped walnut island adds another darker mass at floor level. Art, ceramics, and books on the shelves make the kitchen feel lived in without pretending the shelves have to be empty to look sophisticated.
16. The Lighting Disappears Into the Architecture
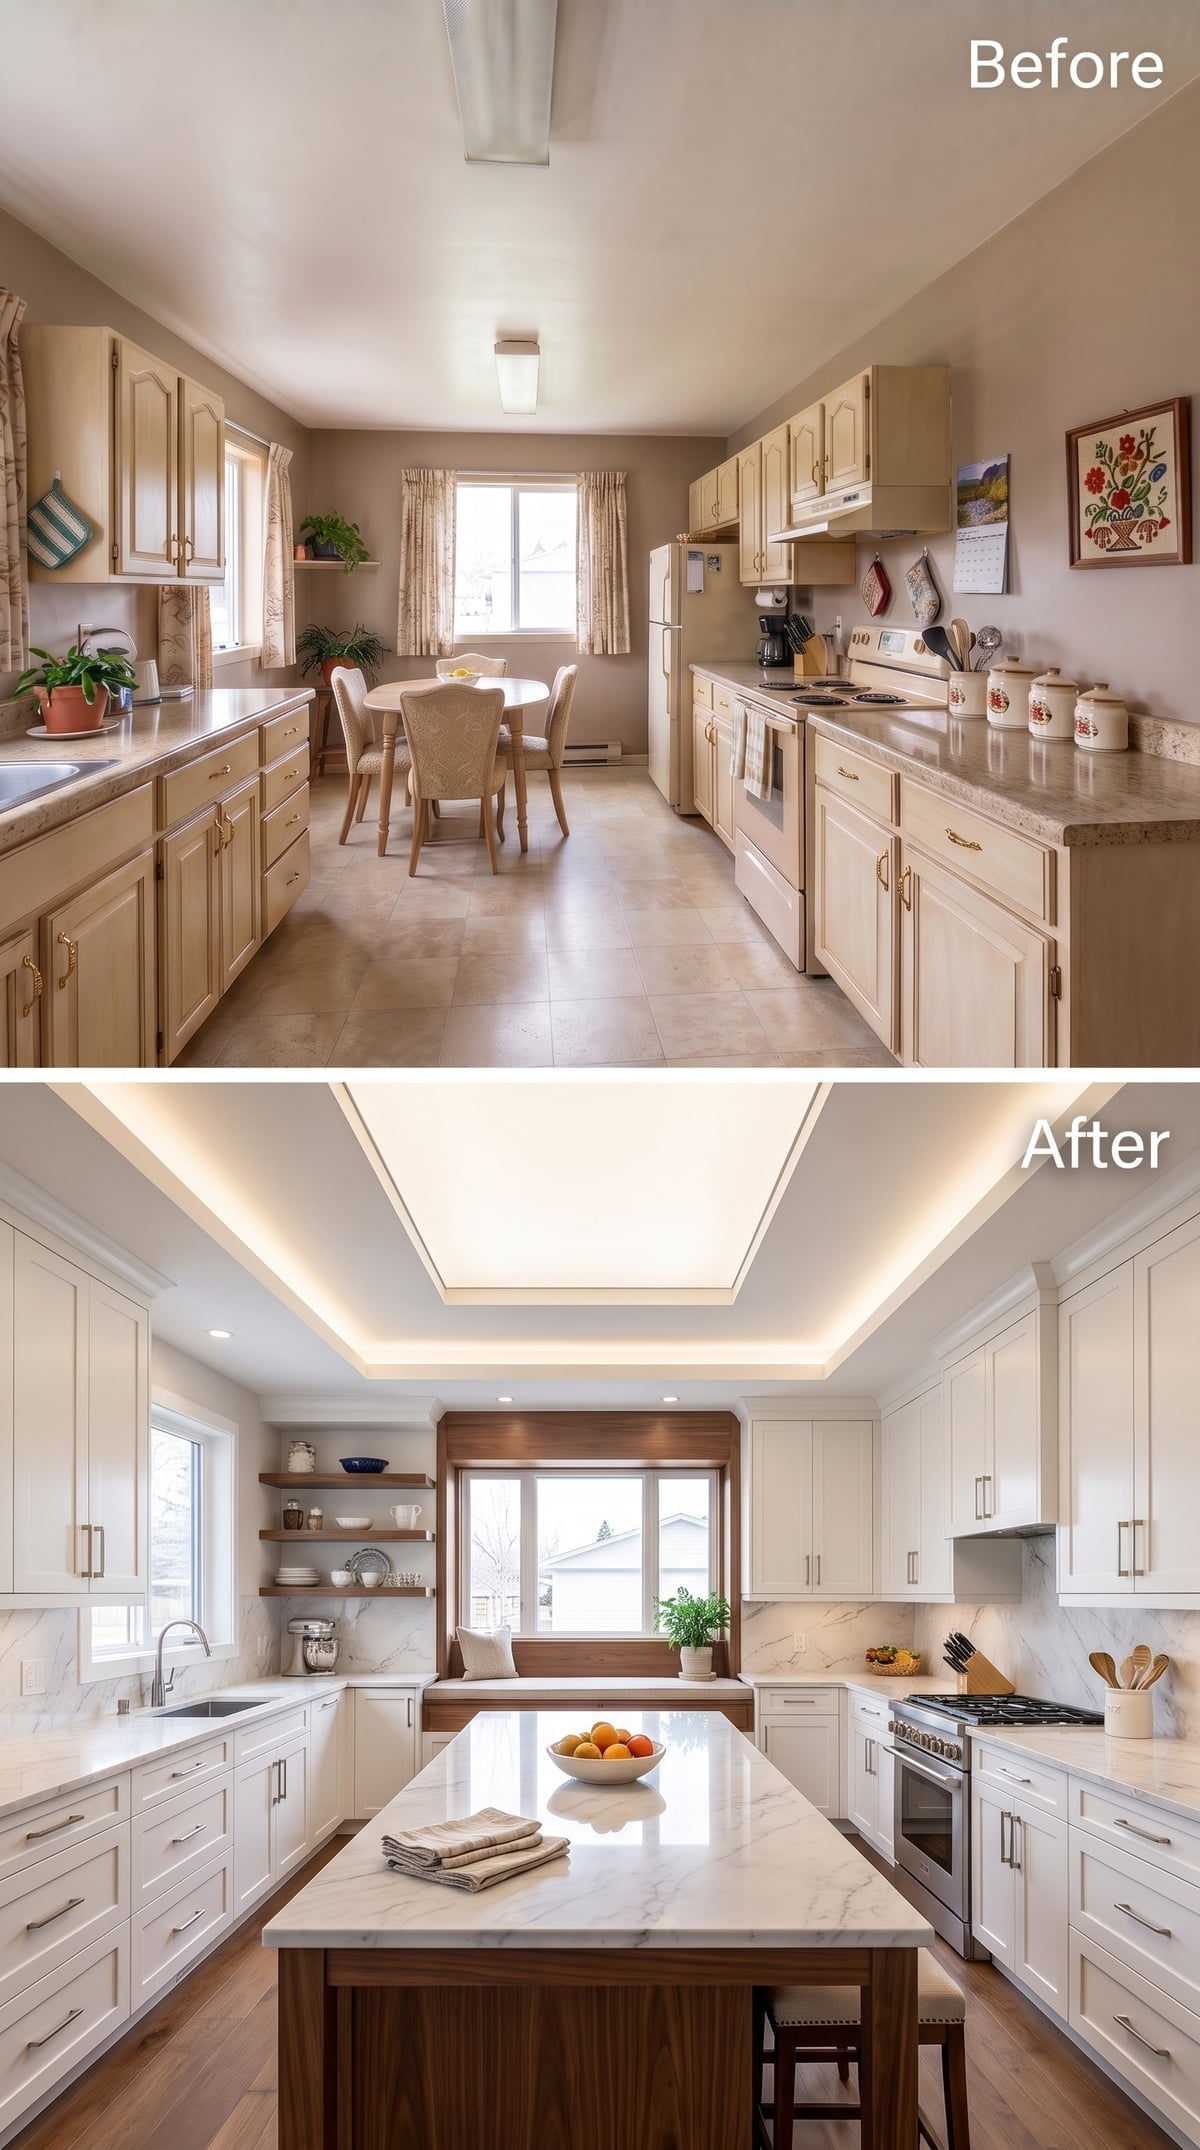
Instead of asking a single central fixture to carry the room, recessed cove lighting wraps the tray ceiling and spreads ambient light across the upper surfaces. The result is softer than a lone overhead source and leaves the center visually clear.
Walnut on the island and shelf brackets supplies the dark notes, while pale cabinetry and counters bounce the indirect light back into the room. Cove lighting works best as part of a layered plan rather than as an automatic substitute for dedicated task lighting.
15. Walnut Beams Make the Ceiling Feel Furnished
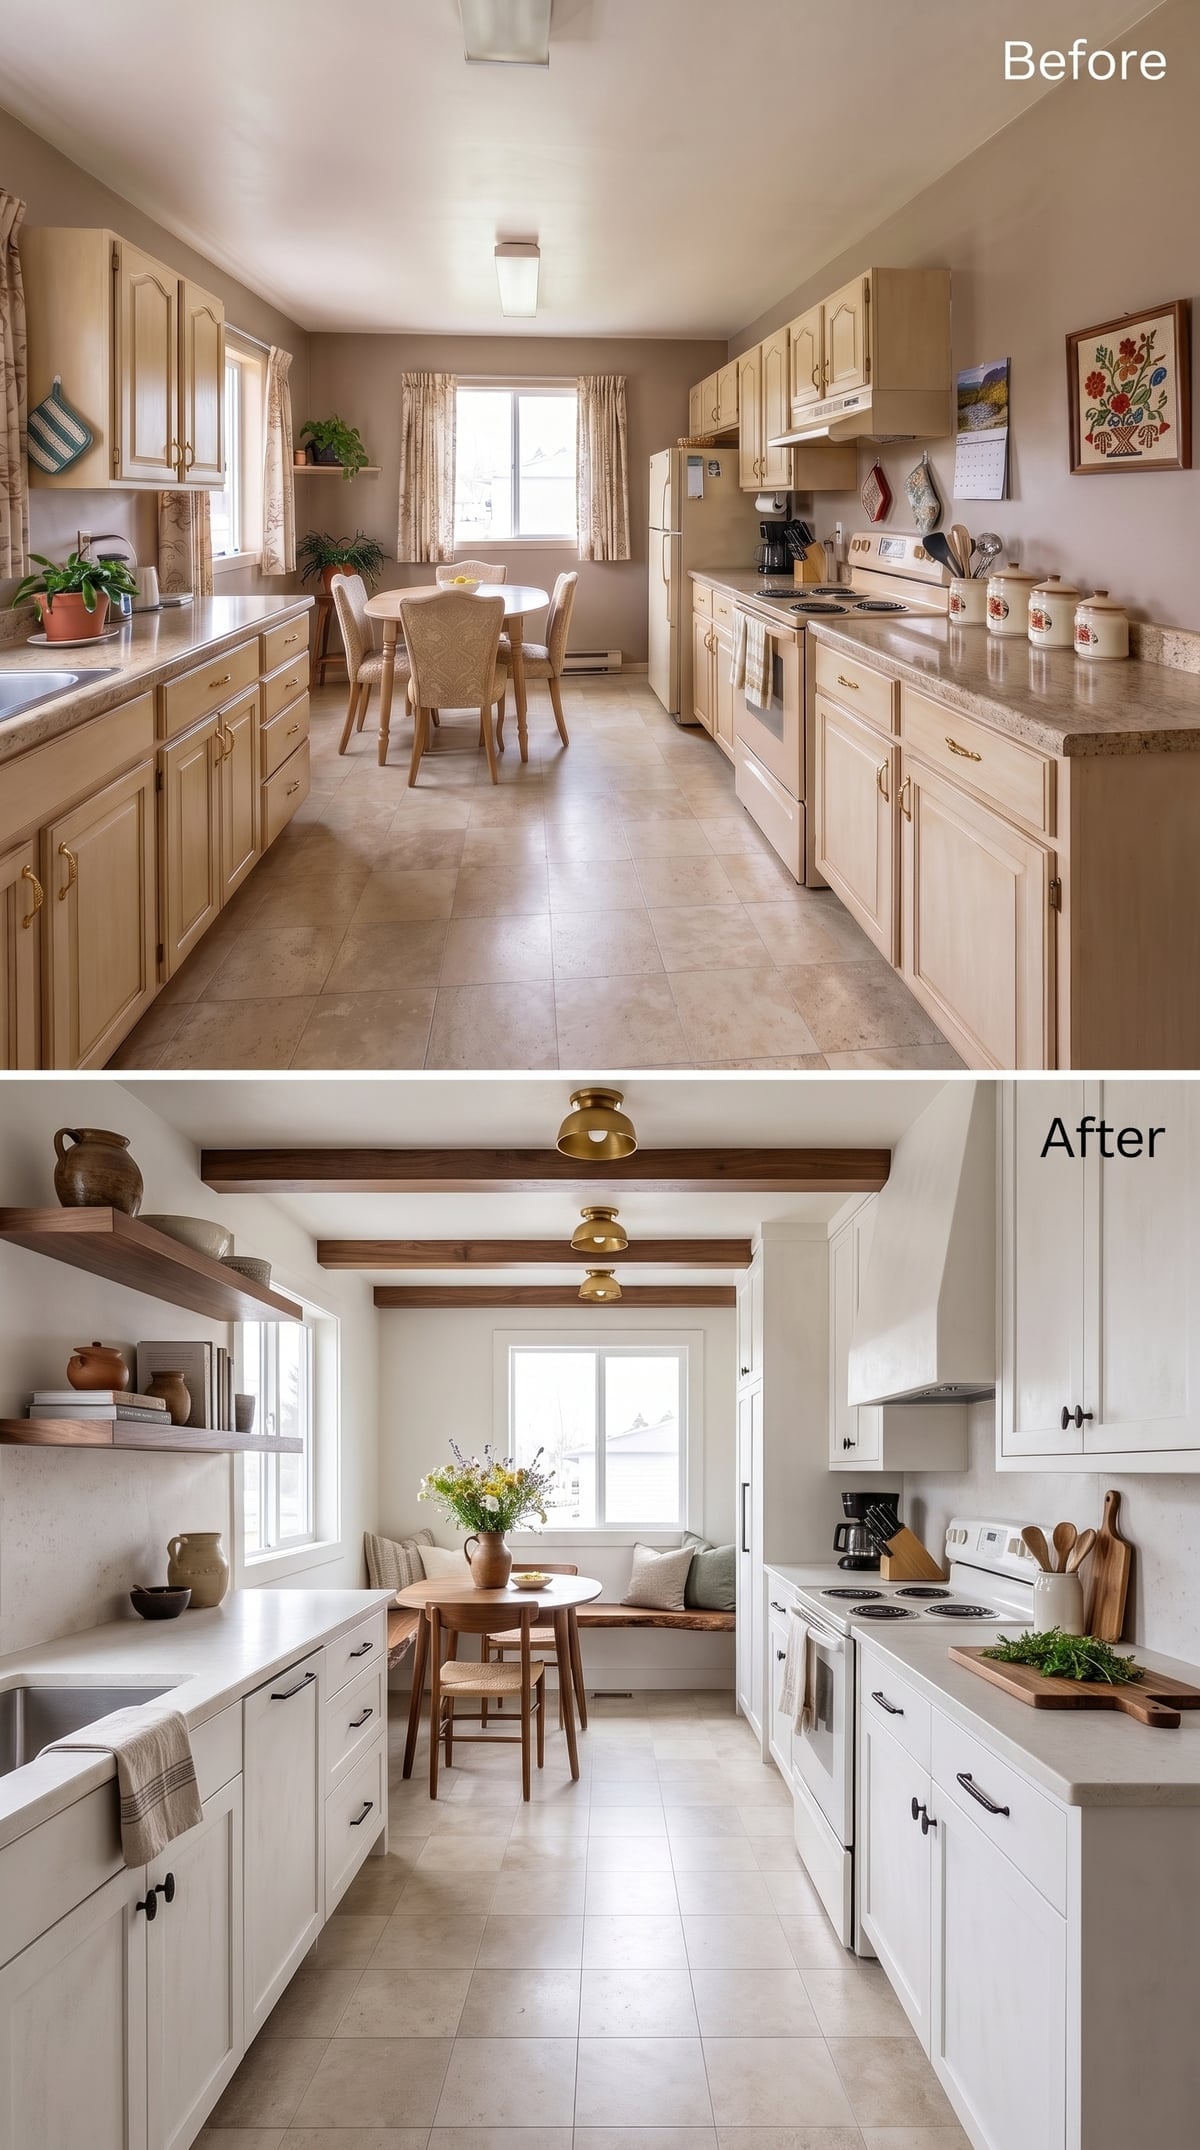
Exposed walnut beams carry warmth overhead instead of concentrating every dark finish at cabinet level. White shaker cabinetry underneath keeps the room from becoming too wood-heavy, and brass flush mounts sit close to the ceiling rather than dropping into the sightline.
The built-in bench and round walnut table at the far end create a compact dining nook without turning the kitchen into a furniture obstacle course. That is the stronger story here—not that built-ins are universally better, but that this particular layout gives them a useful job.
14. Walnut Uppers Flip the Usual Two-Tone Formula
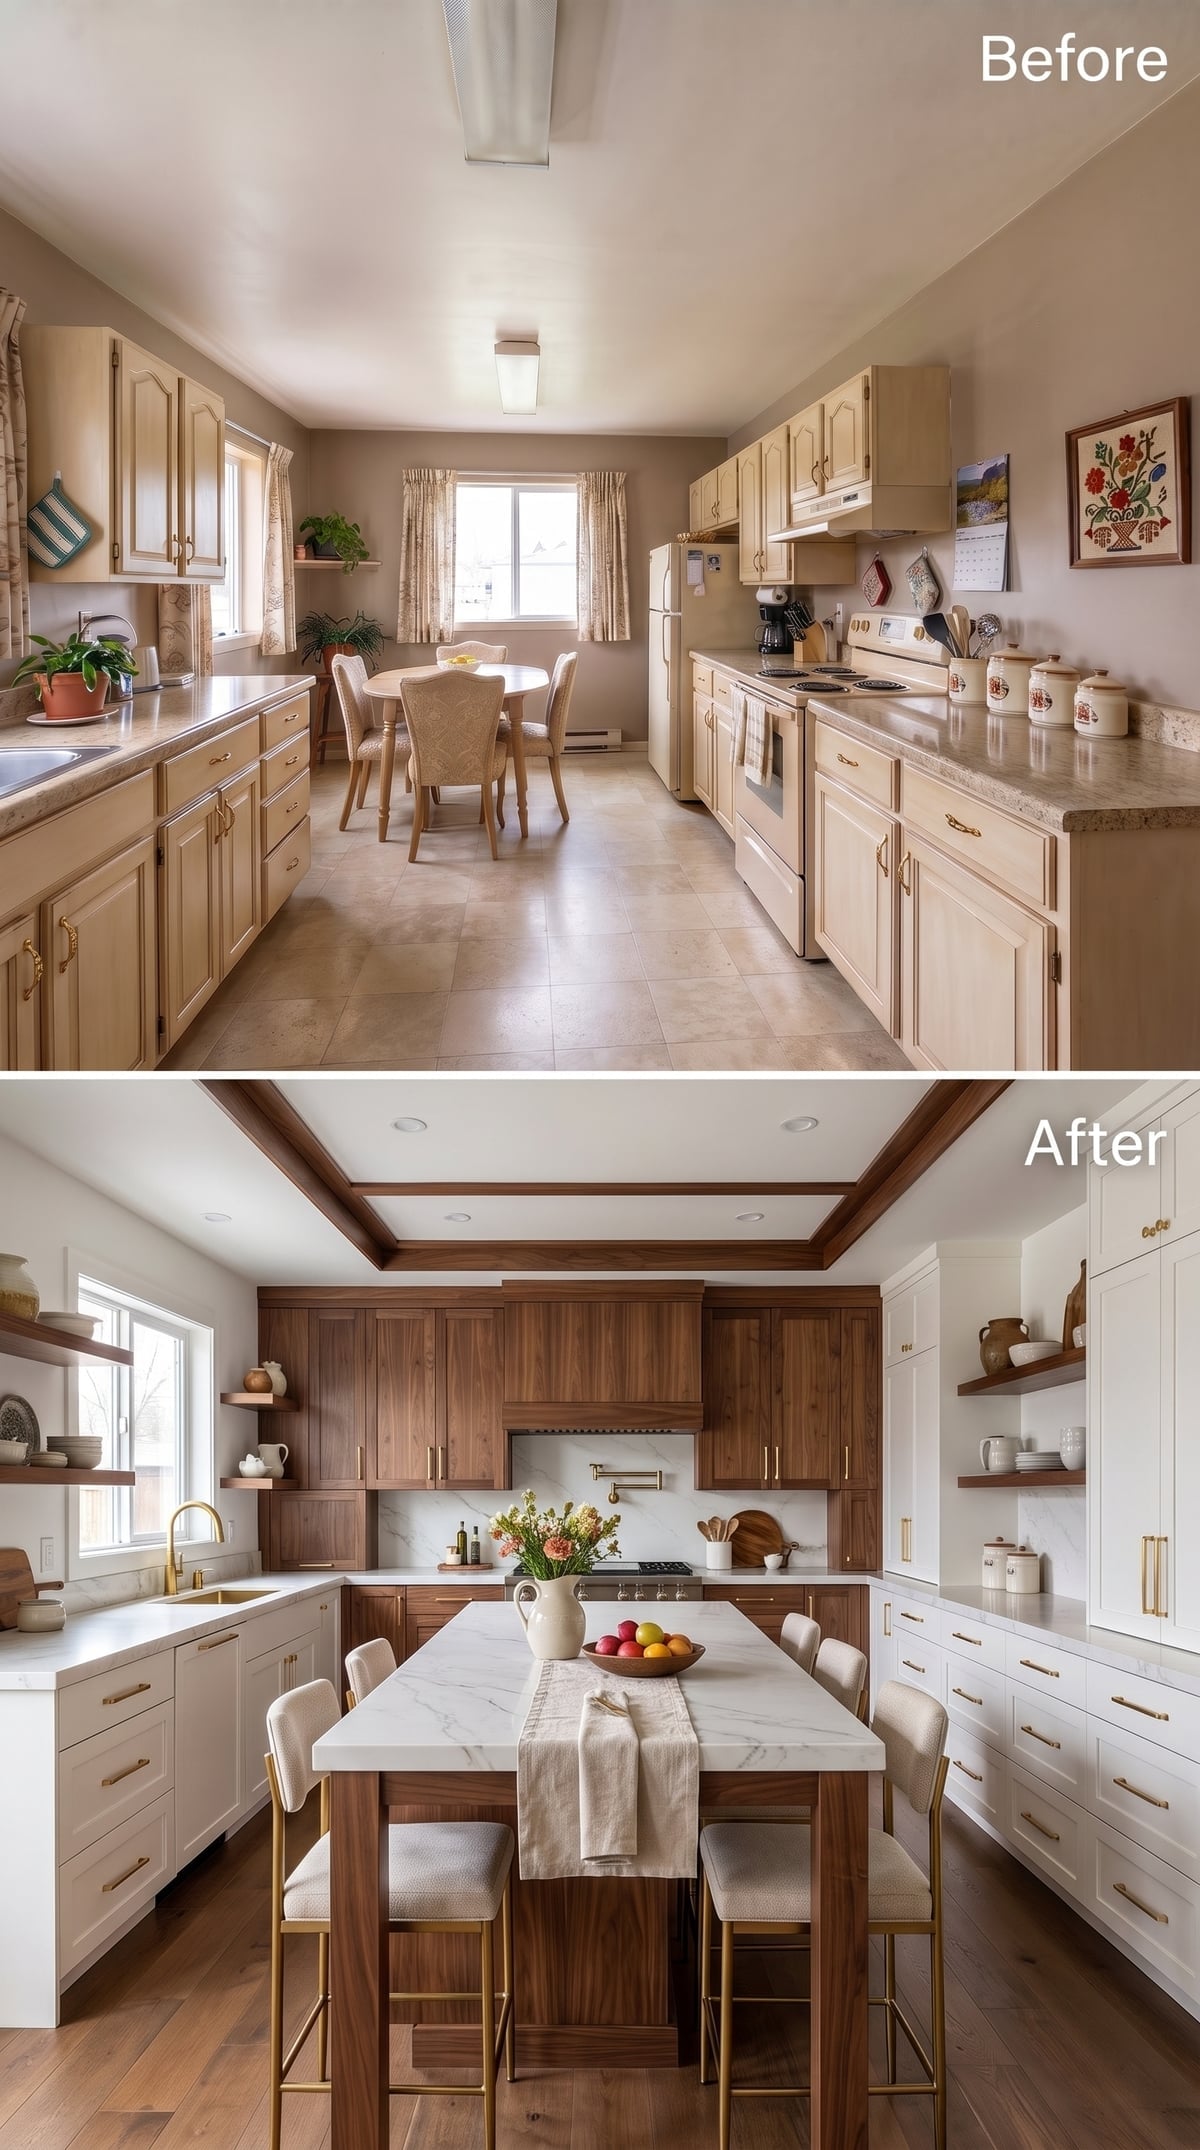
Two-tone kitchens often put the darker color below. This one sends walnut upward instead, stacking rich grain across the cooking wall while white lower cabinetry keeps the base comparatively light.
Brass hardware repeats across both finishes, helping the two cabinet colors belong to one system. Walnut trim at the tray ceiling then pulls the darker material even higher, turning the vertical arrangement into the room’s defining move.
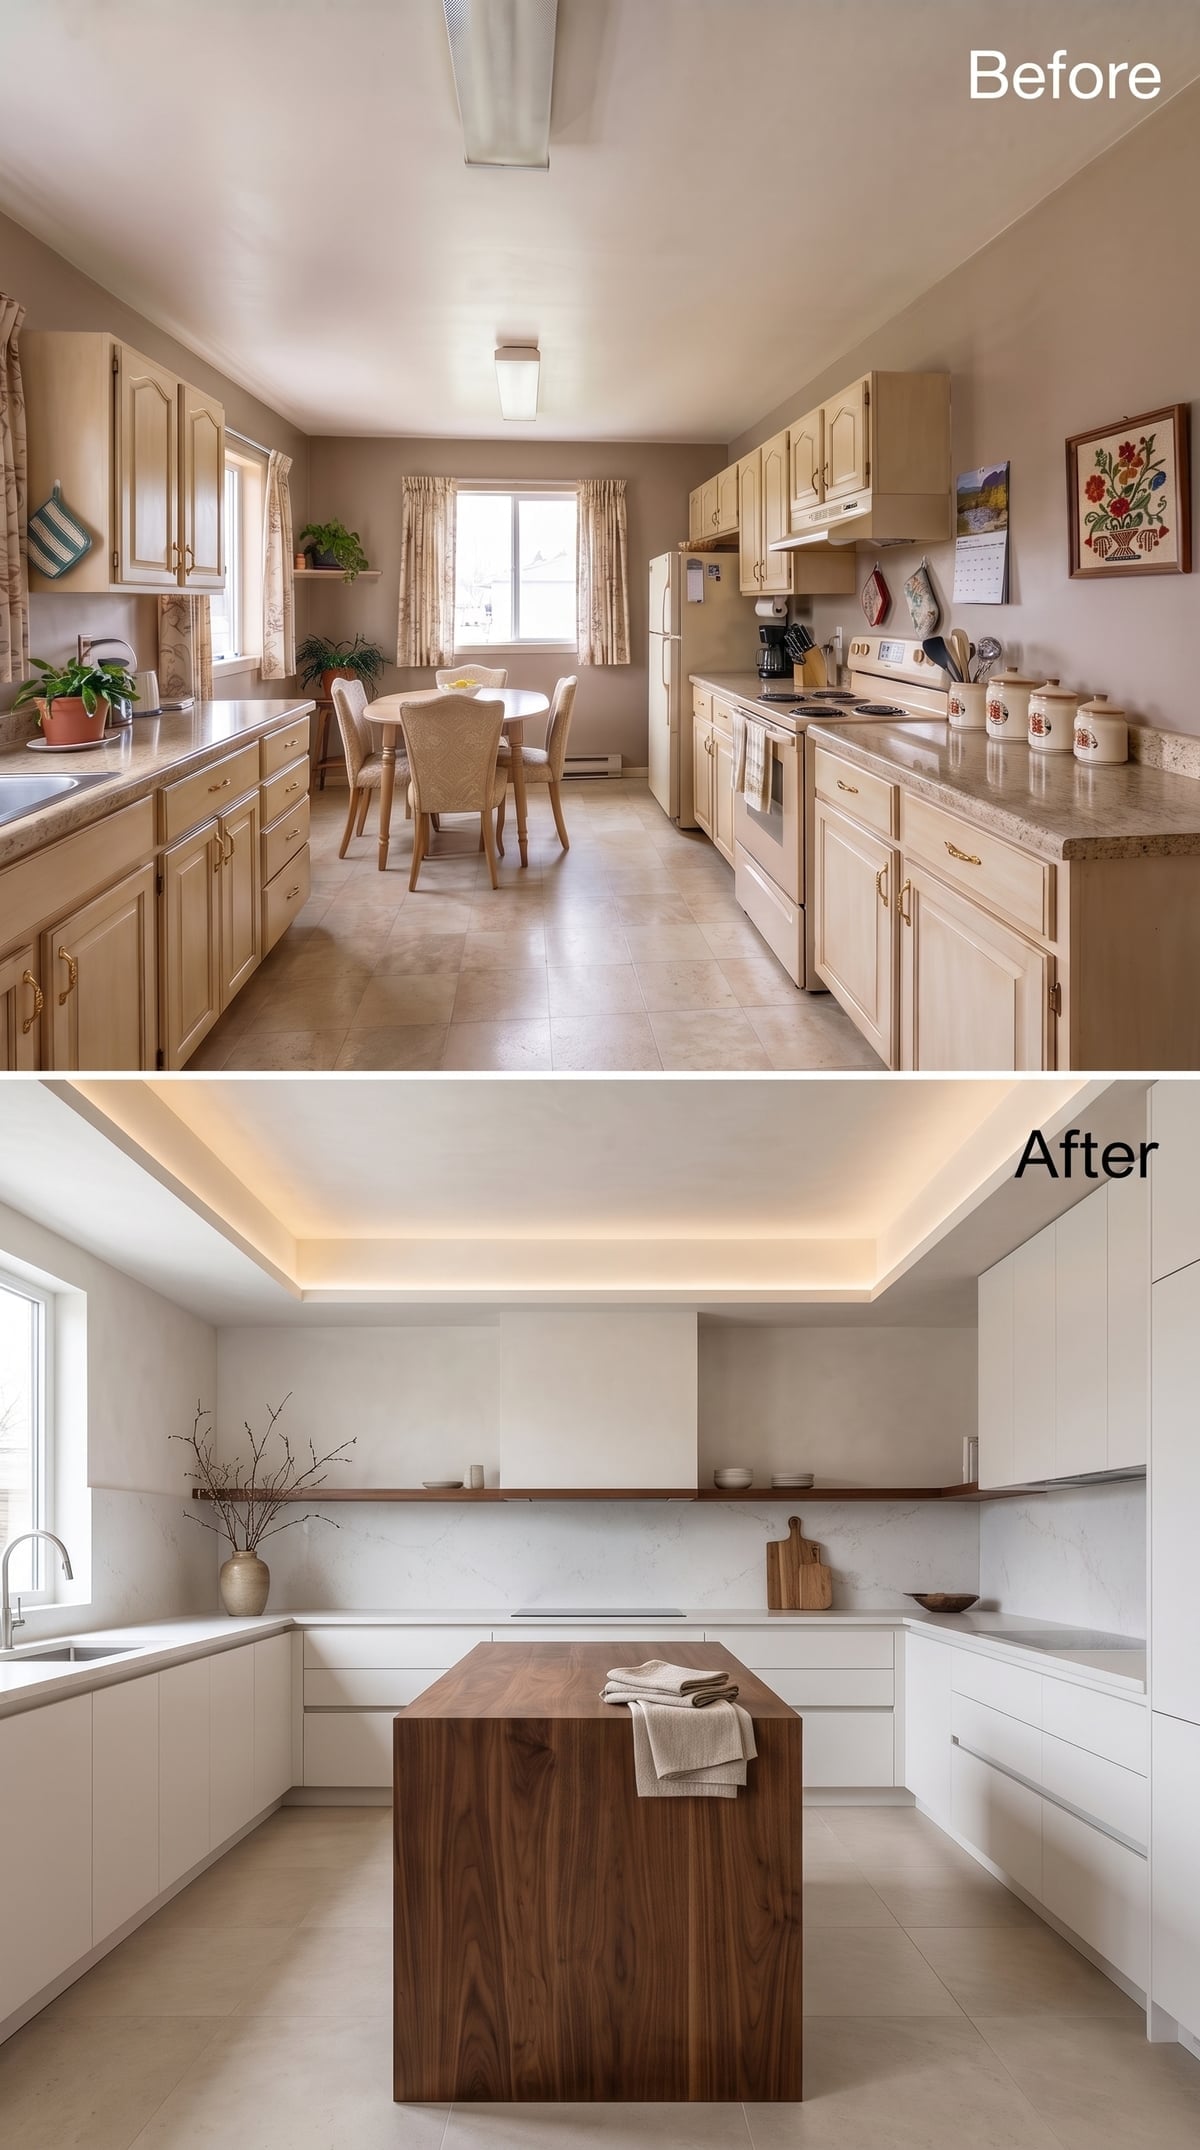
13. Handleless White Cabinets Let the Walnut Speak Louder
🔥 Would you like to save this?
Flat-front white cabinetry runs nearly uninterrupted along the walls with no visible hardware, reducing the number of small details competing for attention. Against that quiet field, the walnut shelves and island carry much more visual weight.
The tray ceiling glows around its perimeter instead of relying on a decorative centerpiece. Large-format floor tile continues the restraint below. This room succeeds by taking things away rather than finding one more material to add.
12. The Tray Ceiling Gets a Pendant, but Doesn’t Need to Shout About It
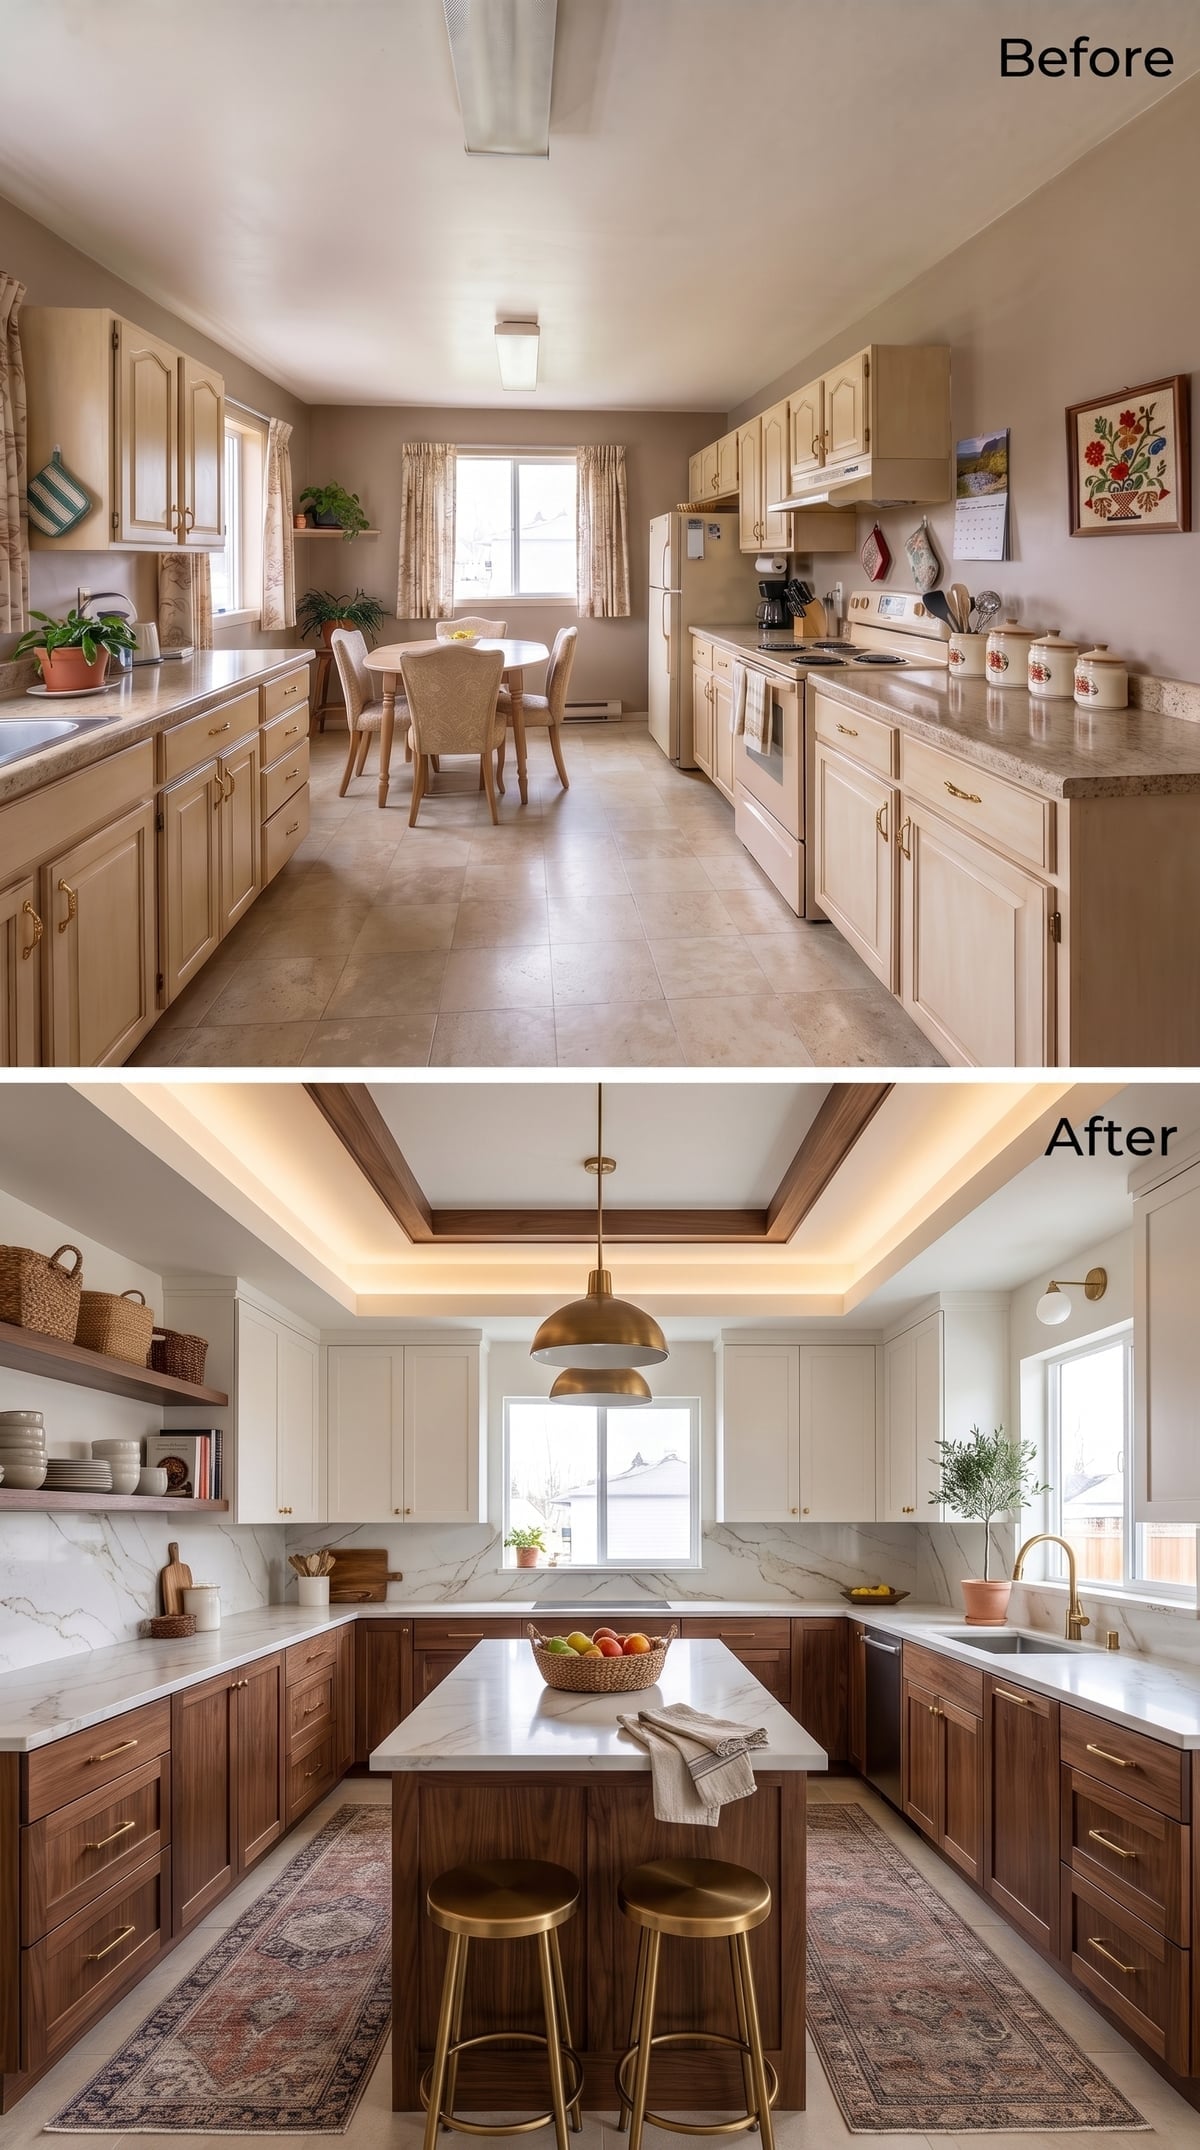
Walnut lowers and white uppers establish a clear two-tone structure, while brass hardware appears on both and gives the materials a shared accent. Marble continues across island and perimeter so the counters behave as one visual system.
Cove lighting warms the ceiling edges, while the brass pendant supplies a more concentrated decorative note over the island. Matching hardware is one way to bridge two cabinet finishes, but it is not a requirement; repetition elsewhere can perform the same job.
11. Walnut Crown Molding Gives the White Cabinets a Finish Line
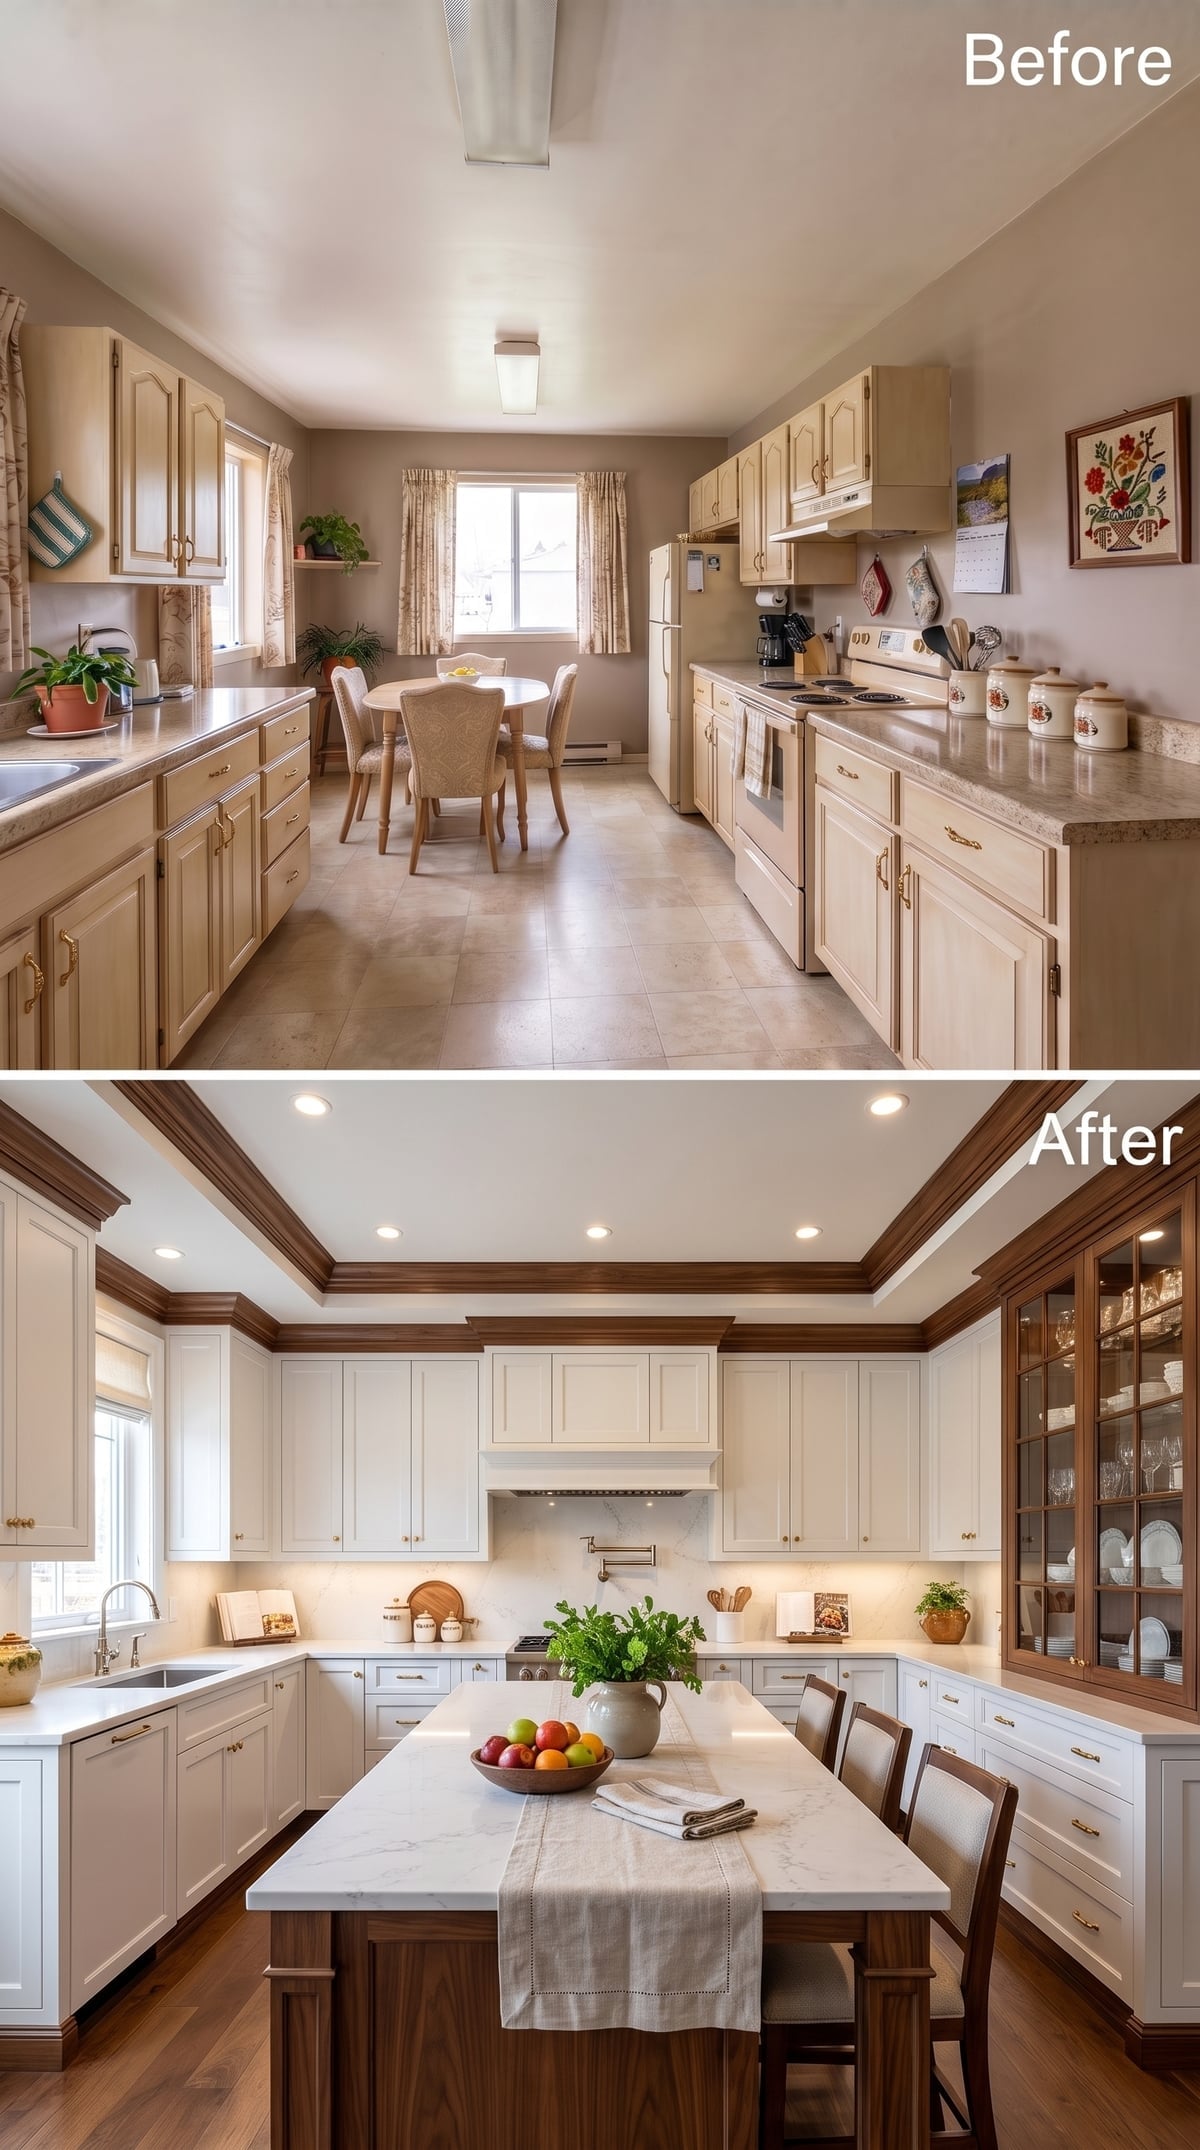
Cream shaker cabinetry reaches high on the walls, then walnut crown molding draws a dark line around the room exactly where wall meets ceiling. That thin band is enough to keep the pale cabinetry from dissolving into the architecture.
A walnut island base repeats the wood lower down, while marble and glass-front cabinetry keep the room from becoming too dense. The most effective detail may be the smallest one: a few inches of dark trim doing the work of another entire bank of wood cabinets.
10. The Oval Island Softens Everything Around It
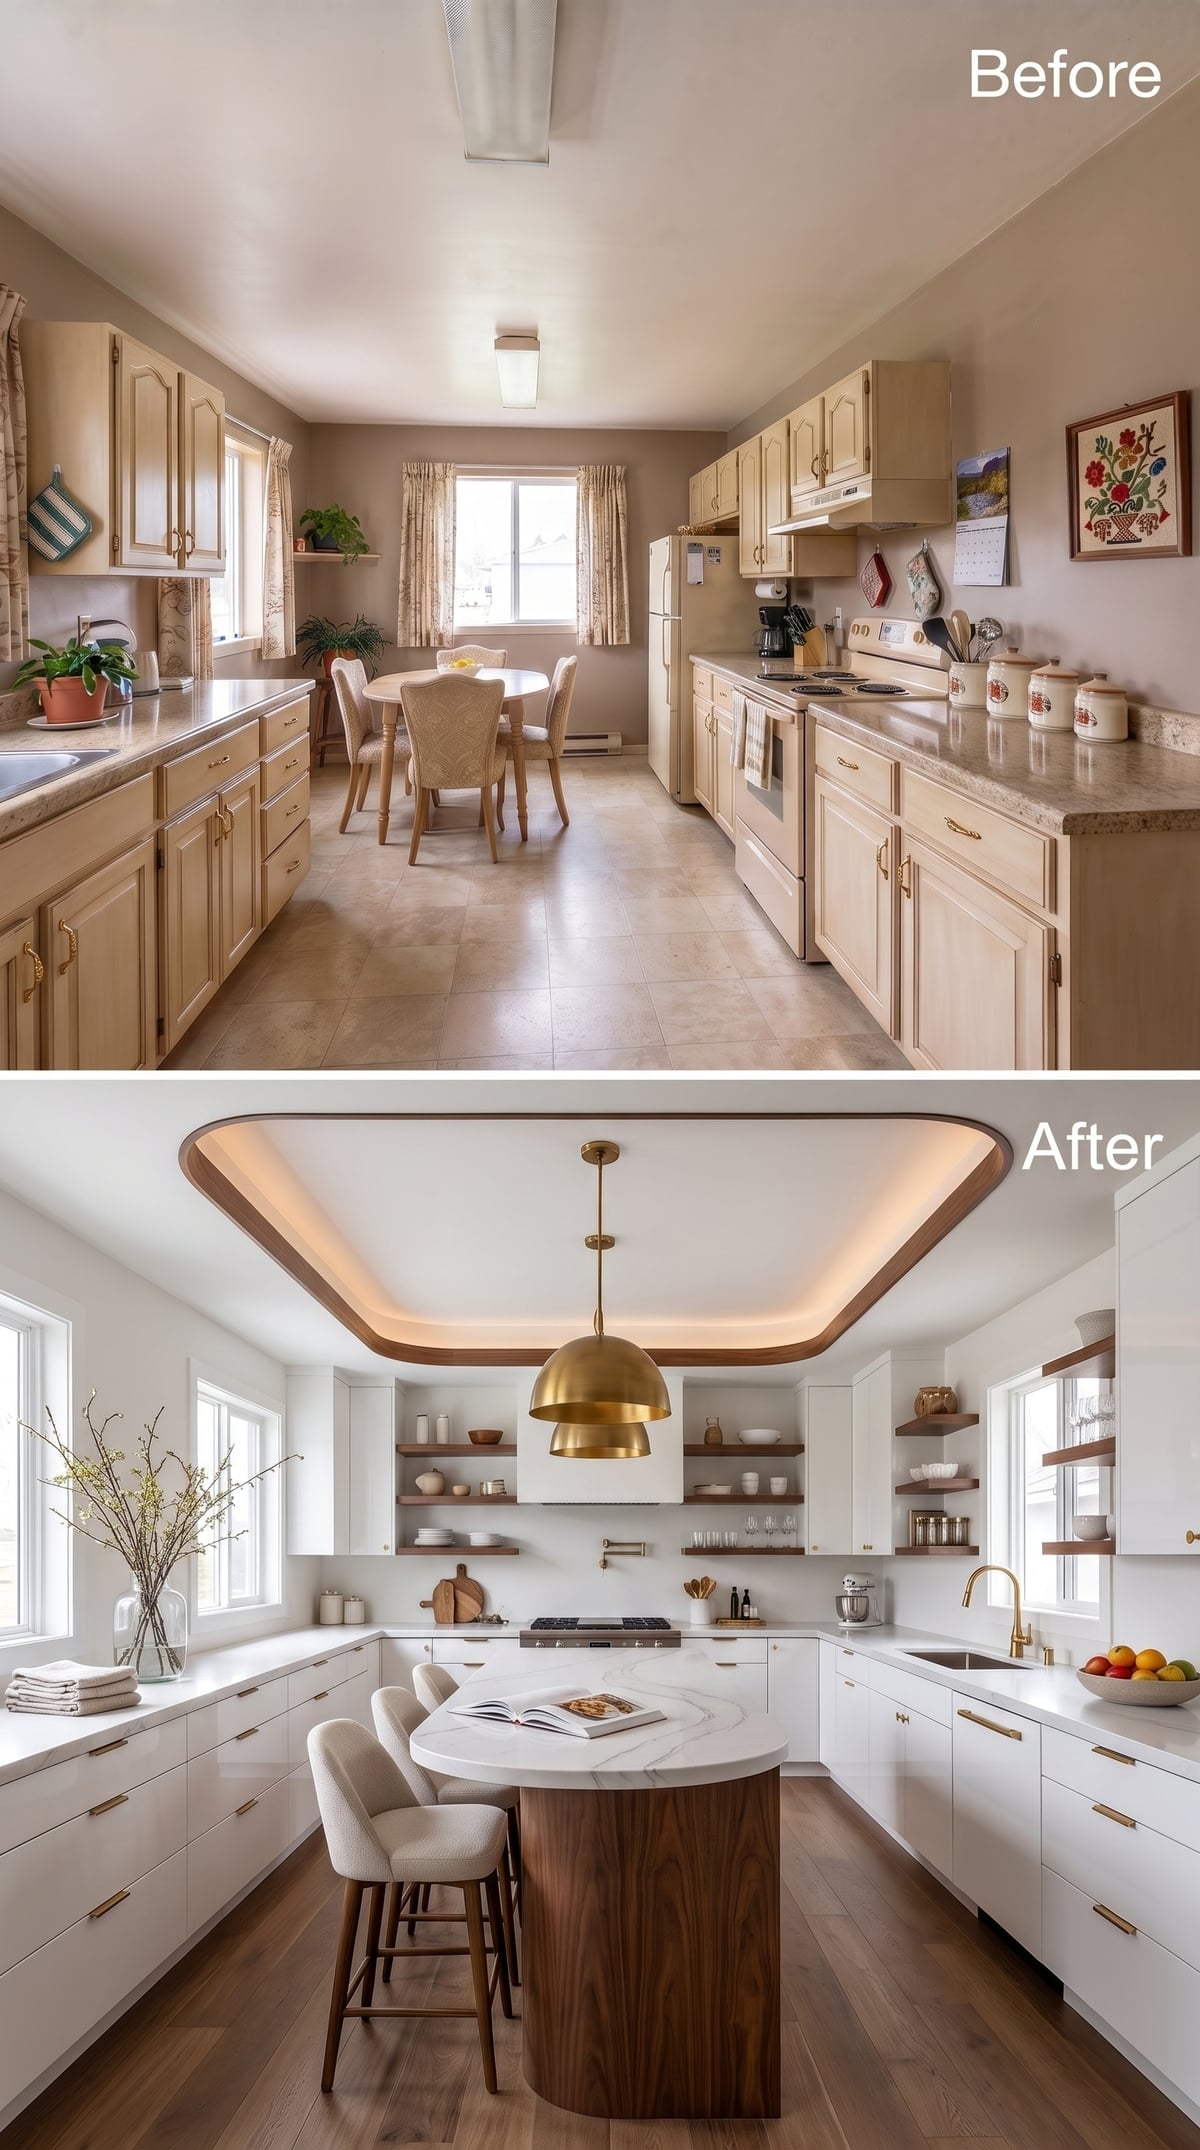
The walnut island is not simply dark; it is curved. That oval base interrupts the room’s long sequence of cabinet boxes and straight counters before the brass dome pendant repeats the circular idea overhead.
White flat-front cabinetry remains the background, while open walnut shelves carry the wood onto the wall. The cove-lit ceiling gives the upper half a glow rather than another hard-edged object. Together, those curves make this kitchen feel noticeably less rectilinear than most of the gallery.
9. Walnut Crown Molding Does More With Less Wood
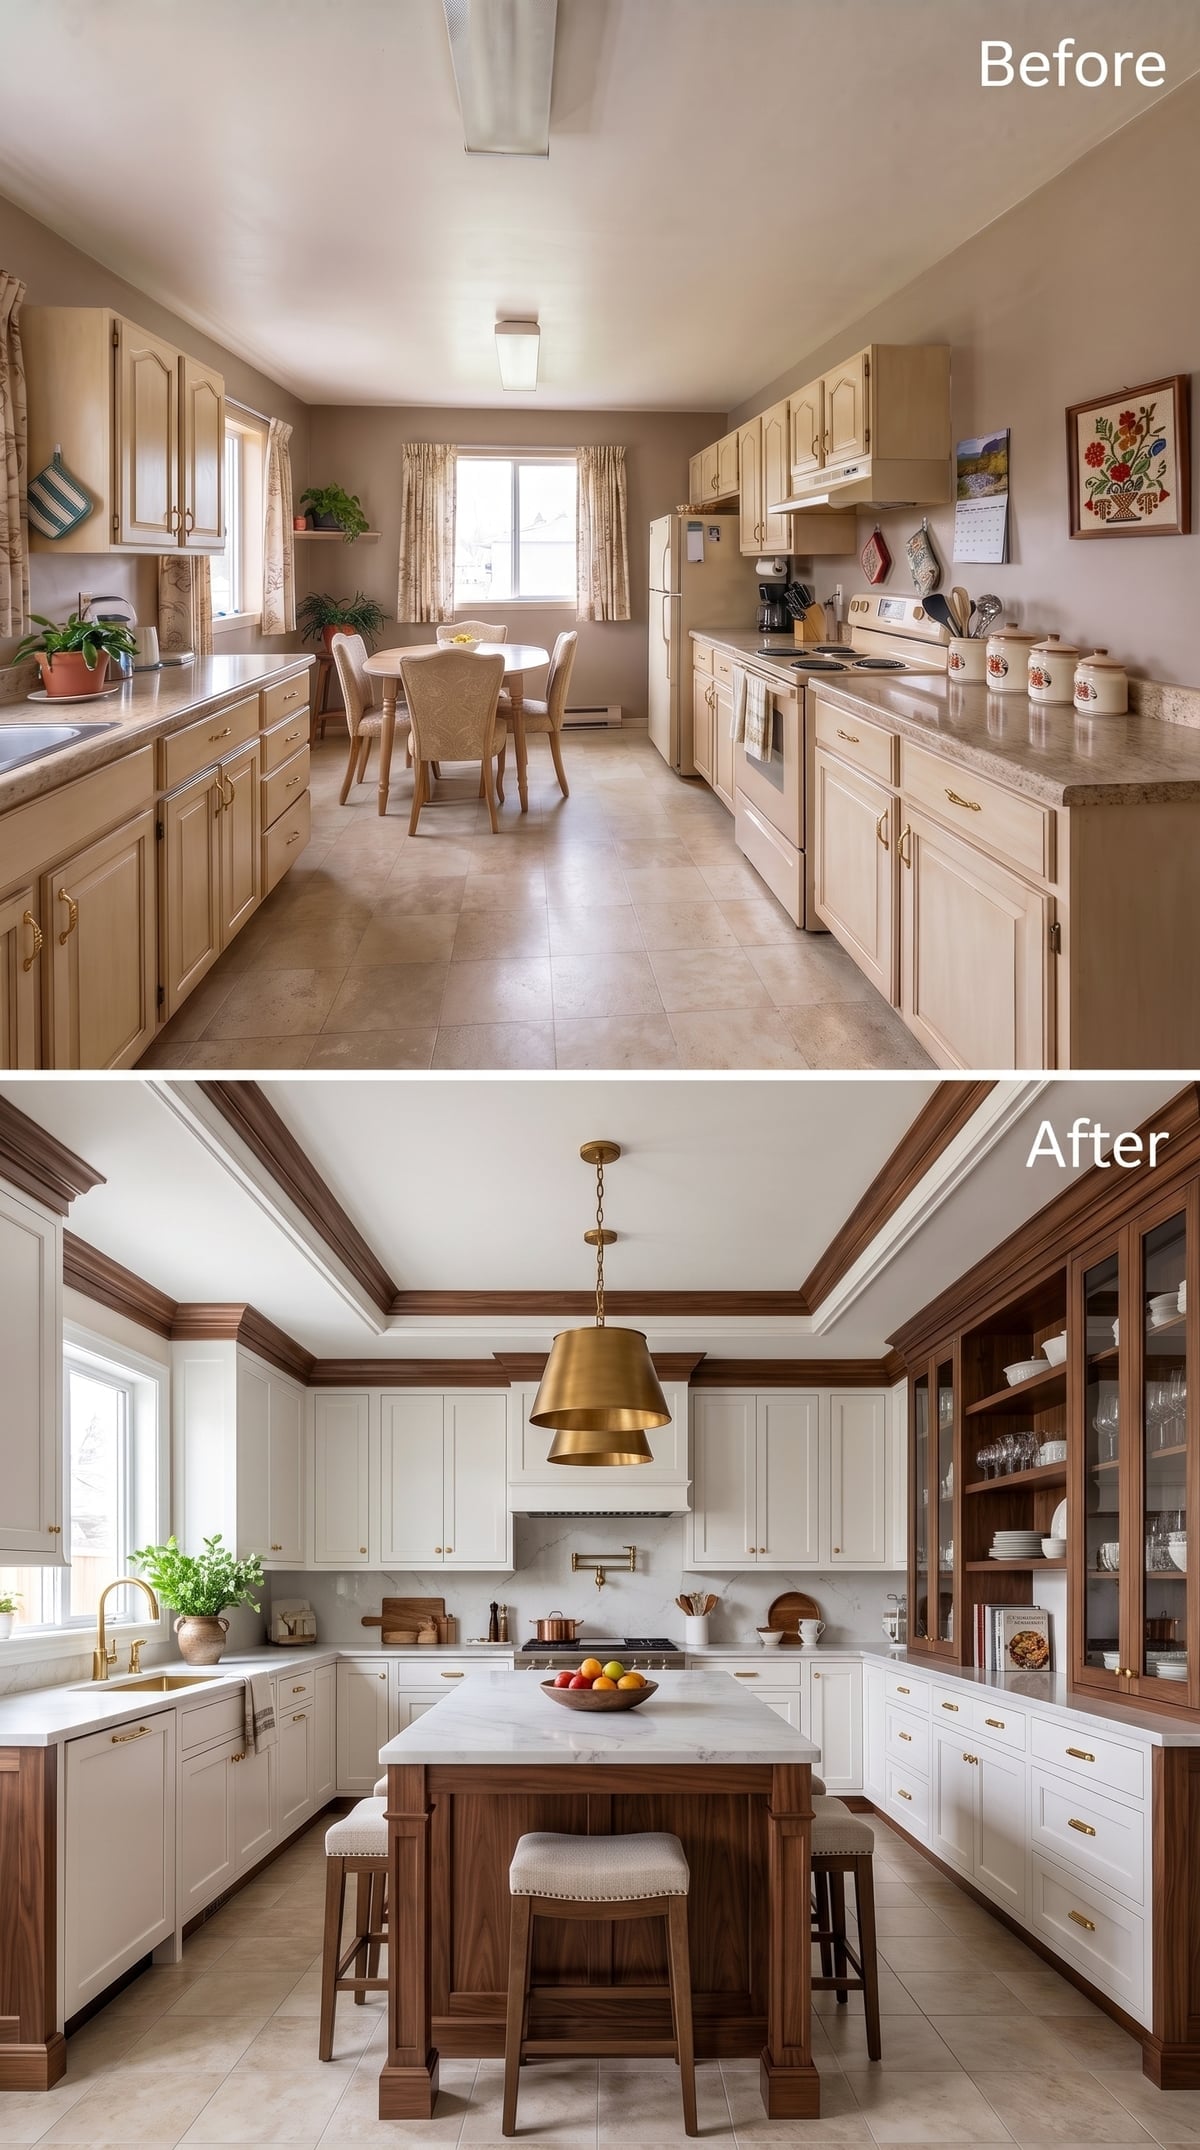
Walnut appears as trim rather than cabinetry here, running along the ceiling perimeter above cream shaker fronts. That small dose gives the room warmth without asking the upper walls to carry another heavy material.
The brass pendant, faucet, and cabinet hardware add a second warm layer, while marble counters keep the center pale. Black walnut is a domestic North American hardwood known for dimensional stability, but that stability comes from its wood properties rather than a simple claim about protective natural oils.
8. Dark Lowers, White Uppers: The Classic Split Still Works
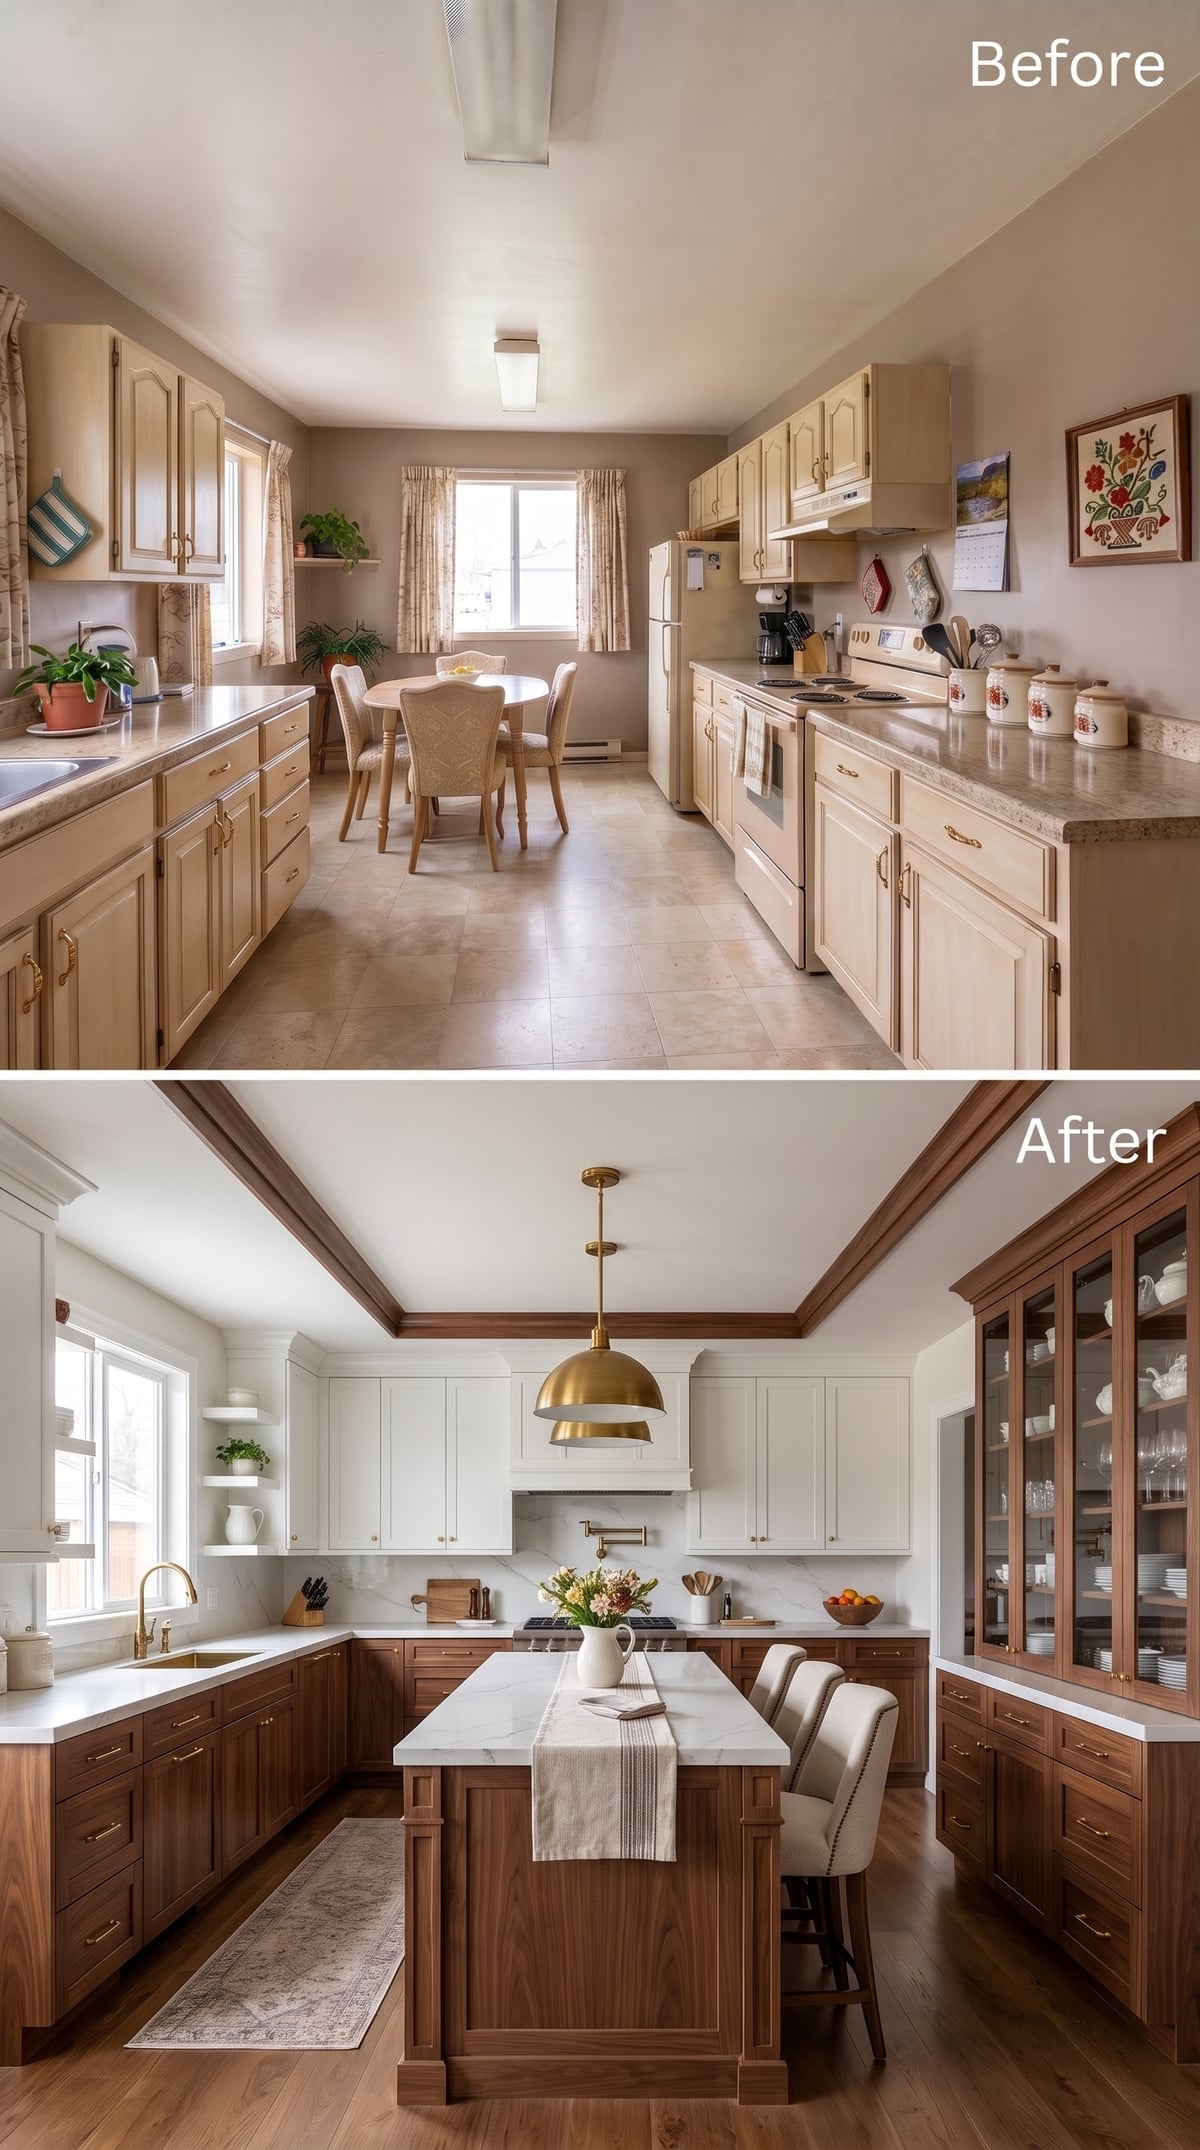
Walnut stays below eye level while white shaker cabinetry occupies the upper walls, giving the room weight at the base without closing in the ceiling. The island repeats the walnut, so the darker finish crosses the room instead of hugging one wall.
Marble sits between the two tones and prevents the transition from feeling abrupt. If that marble is honed, the softer finish can make minor etching less visually obvious than a highly polished surface. Sealing schedules vary by stone and use; a simple water test is more useful than treating once-a-year sealing as an absolute rule.
7. The Banquette and Cove Ceiling Divide the Labor
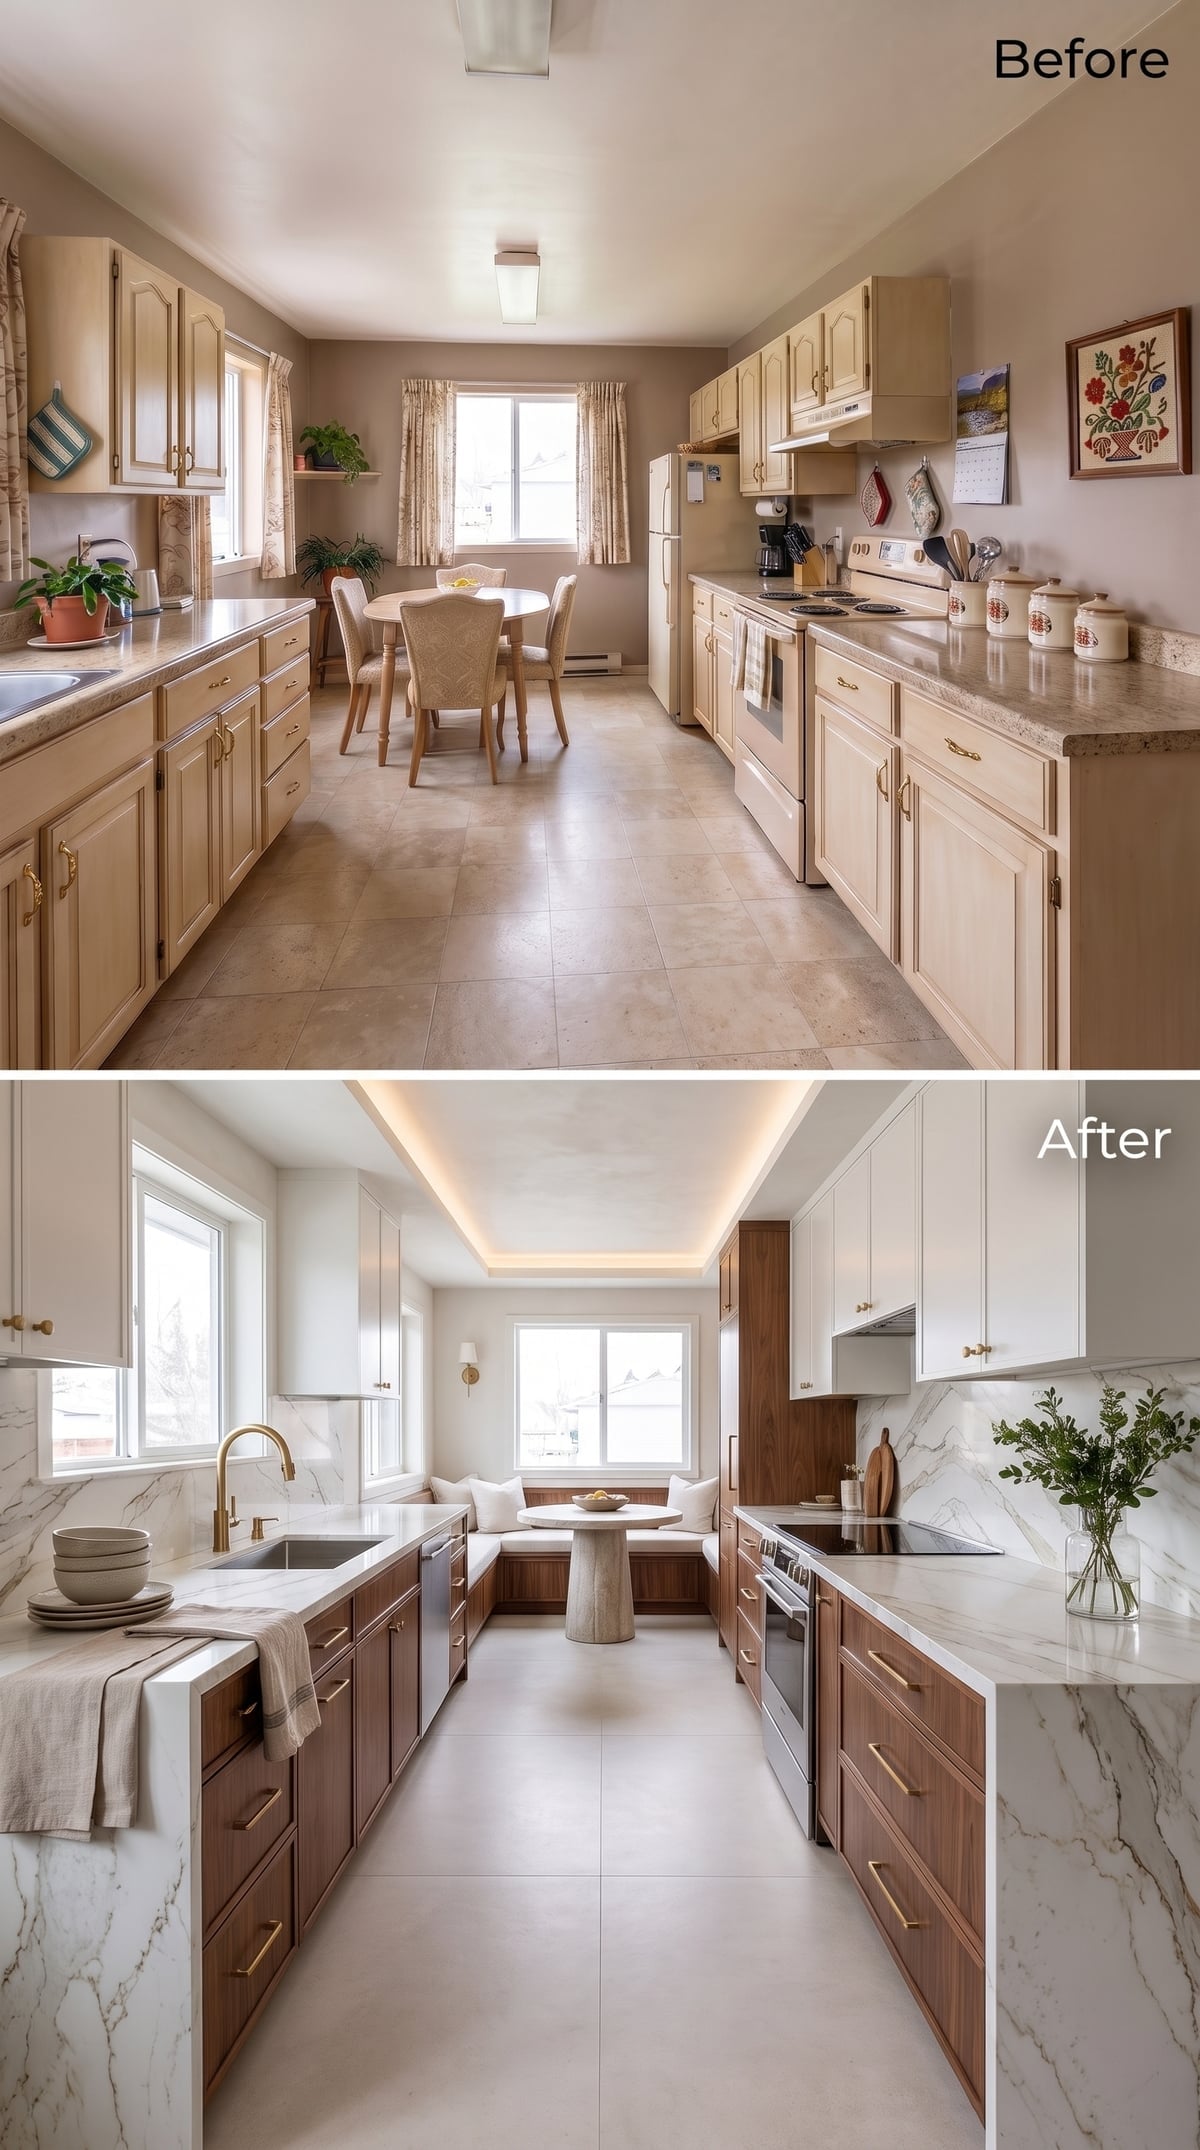
White uppers and walnut lowers establish the familiar two-tone base, but the room becomes more interesting at the far end, where a corner banquette takes over from loose dining furniture.
Above, integrated cove lighting spreads illumination along the long edges of the ceiling. In a galley, that can reduce the contrast between bright and dim zones, particularly when it is paired with adequate task lighting. The result feels less tunnel-like without pretending light alone can change the room’s dimensions.
6. Brass Becomes the Thread Running Through Everything
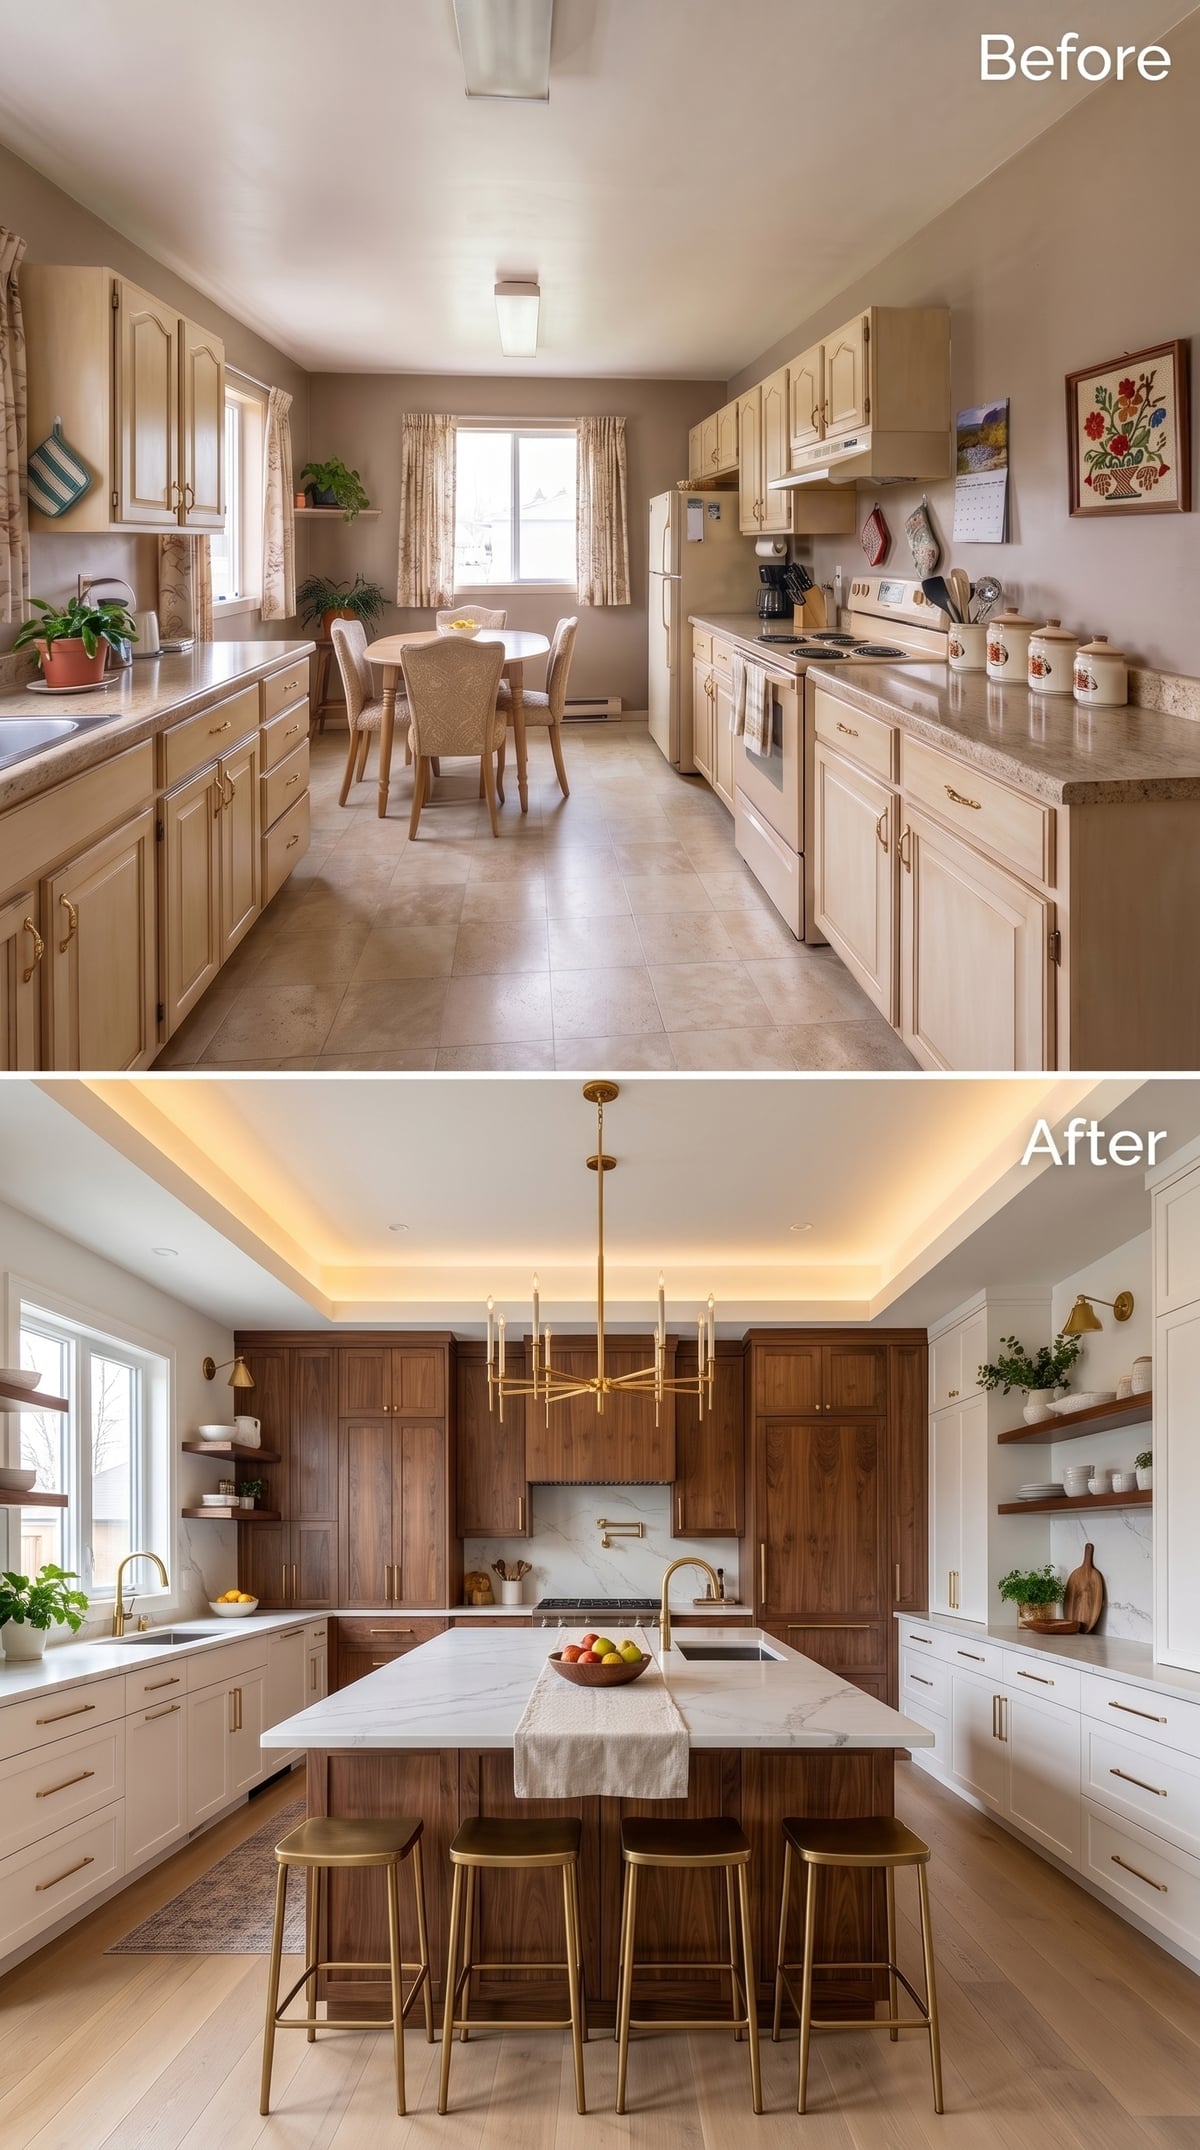
Chandelier, sconces, faucet, and cabinet pulls all repeat the same warm metal family, giving the white-and-walnut cabinetry a consistent accent without requiring the two cabinet finishes to match each other.
Quartz on the island keeps the center bright and easy to maintain. Engineered quartz is nonporous and generally doesn’t require sealing, but broad claims that it is harder than most natural stones or universally cheaper oversimplify a category with enormous variation in both performance and price.
5. A Tiered Brass Pendant Gives the Island Some Swagger
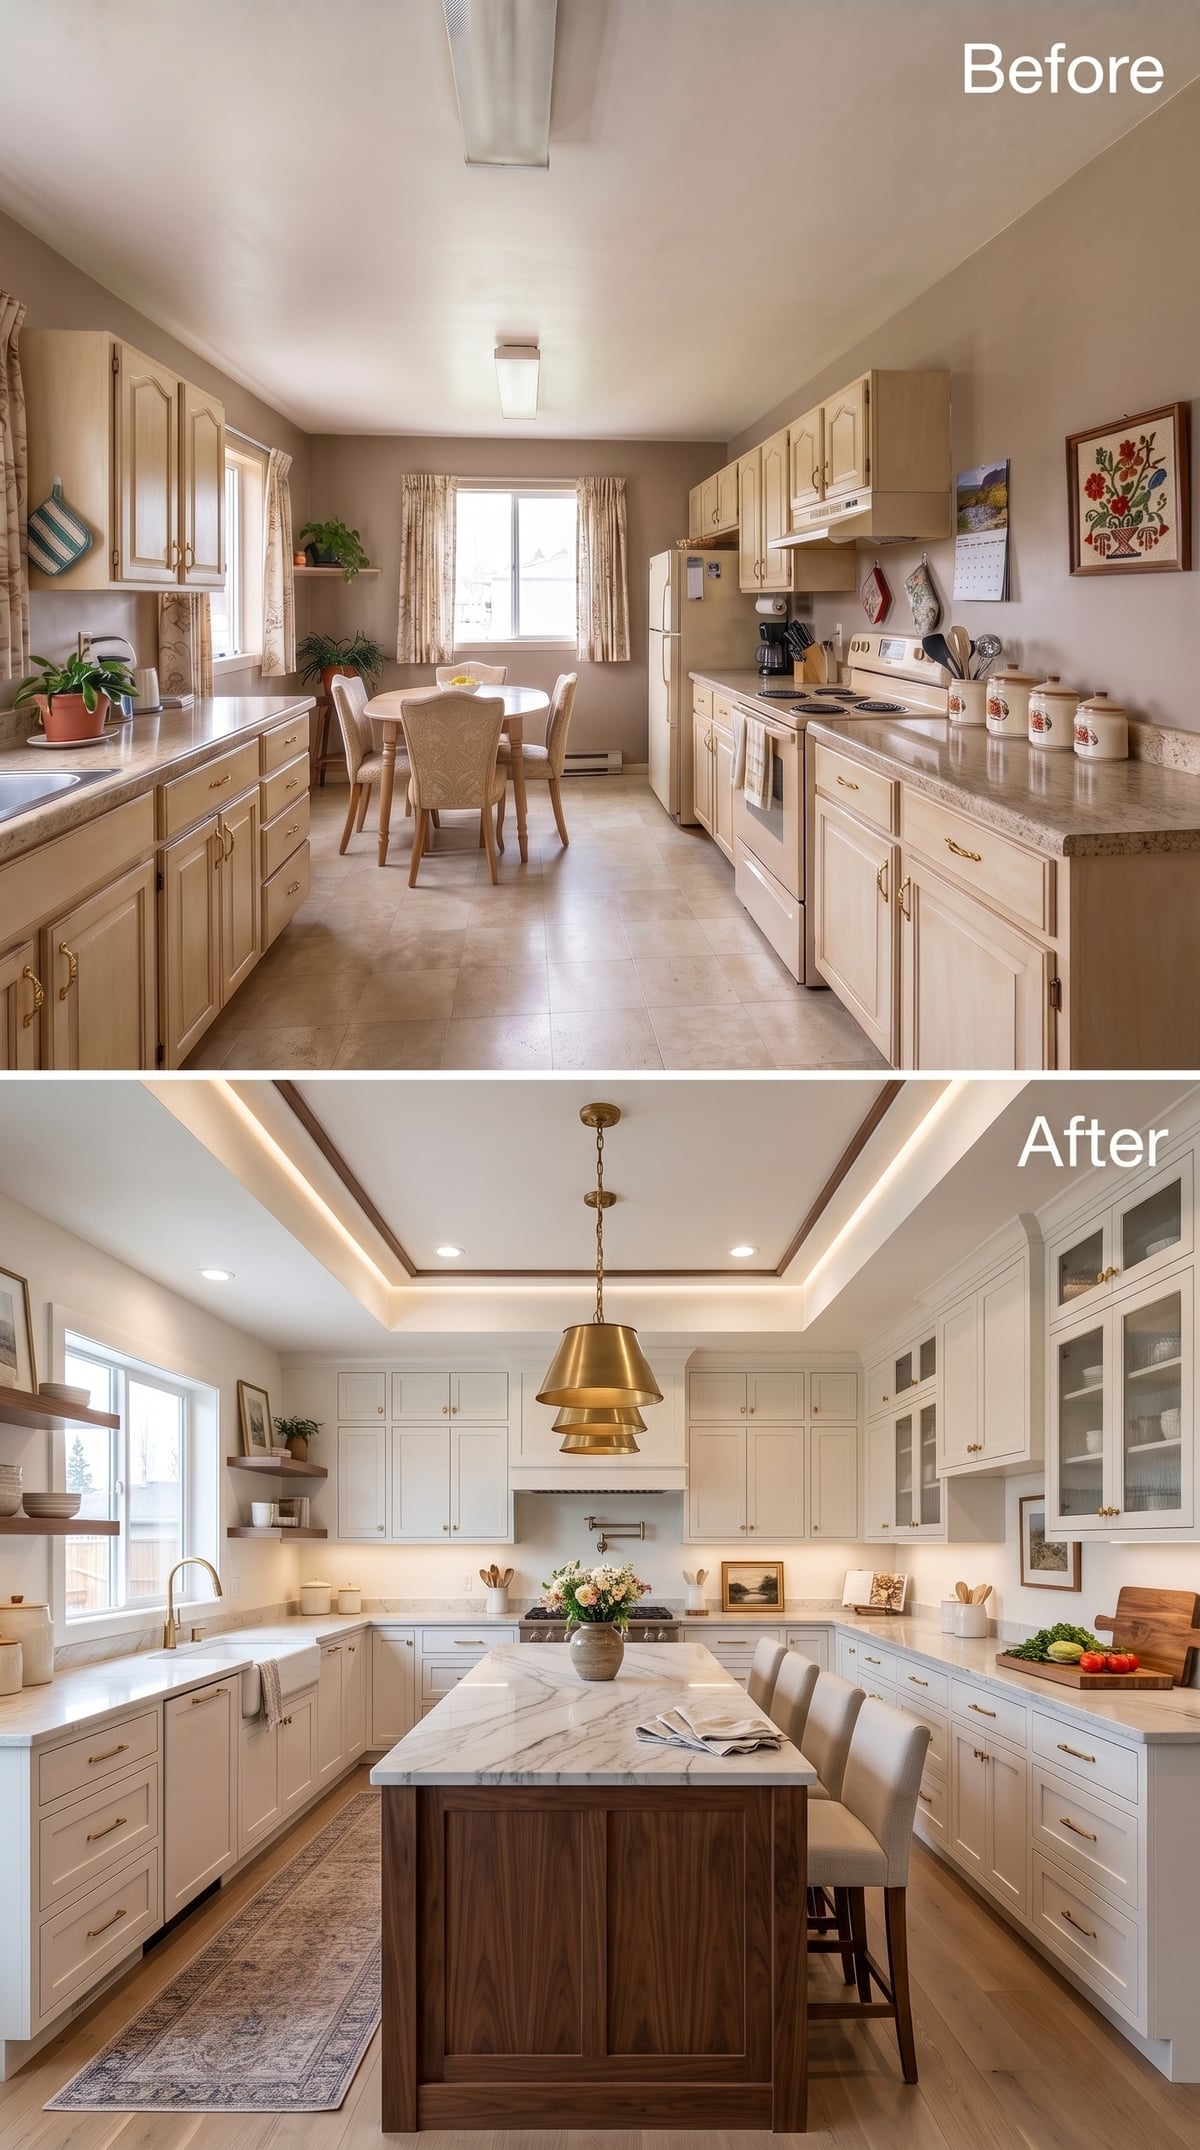
The room already has a glowing tray ceiling, but the tiered antique-brass pendant refuses to disappear into it. Three graduated shades give the fixture enough presence to command the island without spreading visual clutter across the ceiling.
White shaker cabinetry, a walnut island, marble, and hardwood flooring handle the supporting roles. Pendant height over an island is commonly planned around roughly 30 to 36 inches above the counter, then adjusted for fixture size, ceiling height, sightlines, and the people actually using the kitchen.
4. The Walnut Island Keeps a Very White Kitchen From Drifting Away
🔥 Would you like to save this?
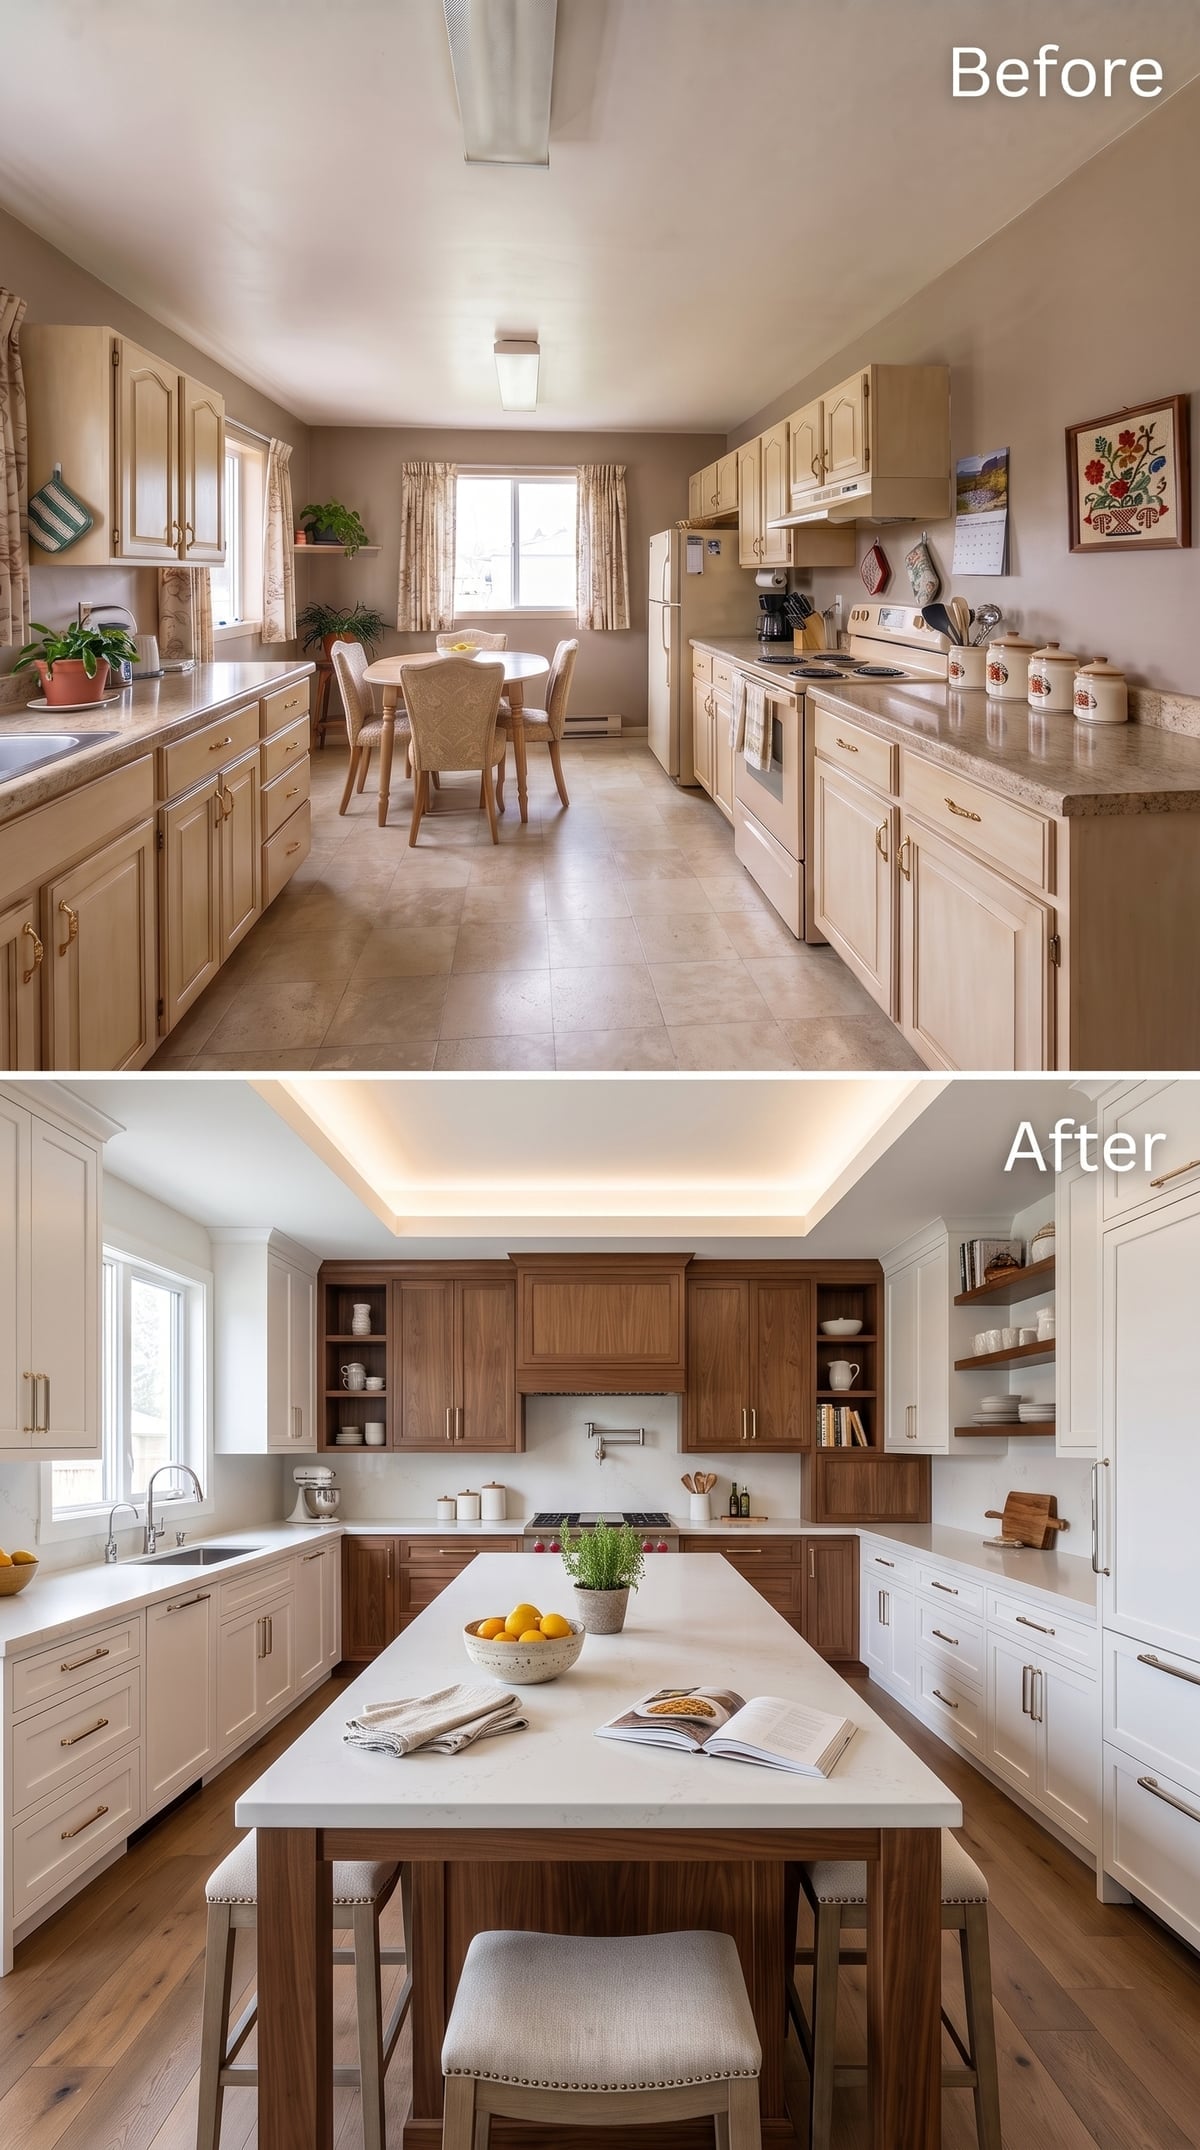
Walnut cabinetry stretches up the back wall while a matching island base brings the same material into the foreground. White perimeter cabinetry keeps the darker wood from dominating the room.
The near-white quartz top creates a clean break over the island, and cove lighting softens the ceiling above it. Quartz is generally stain resistant because of its nonporous engineered surface; whether it costs less than natural stone depends entirely on the specific products being compared.
3. A Minimal Walnut Island Lets the Quiet Kitchen Stay Quiet
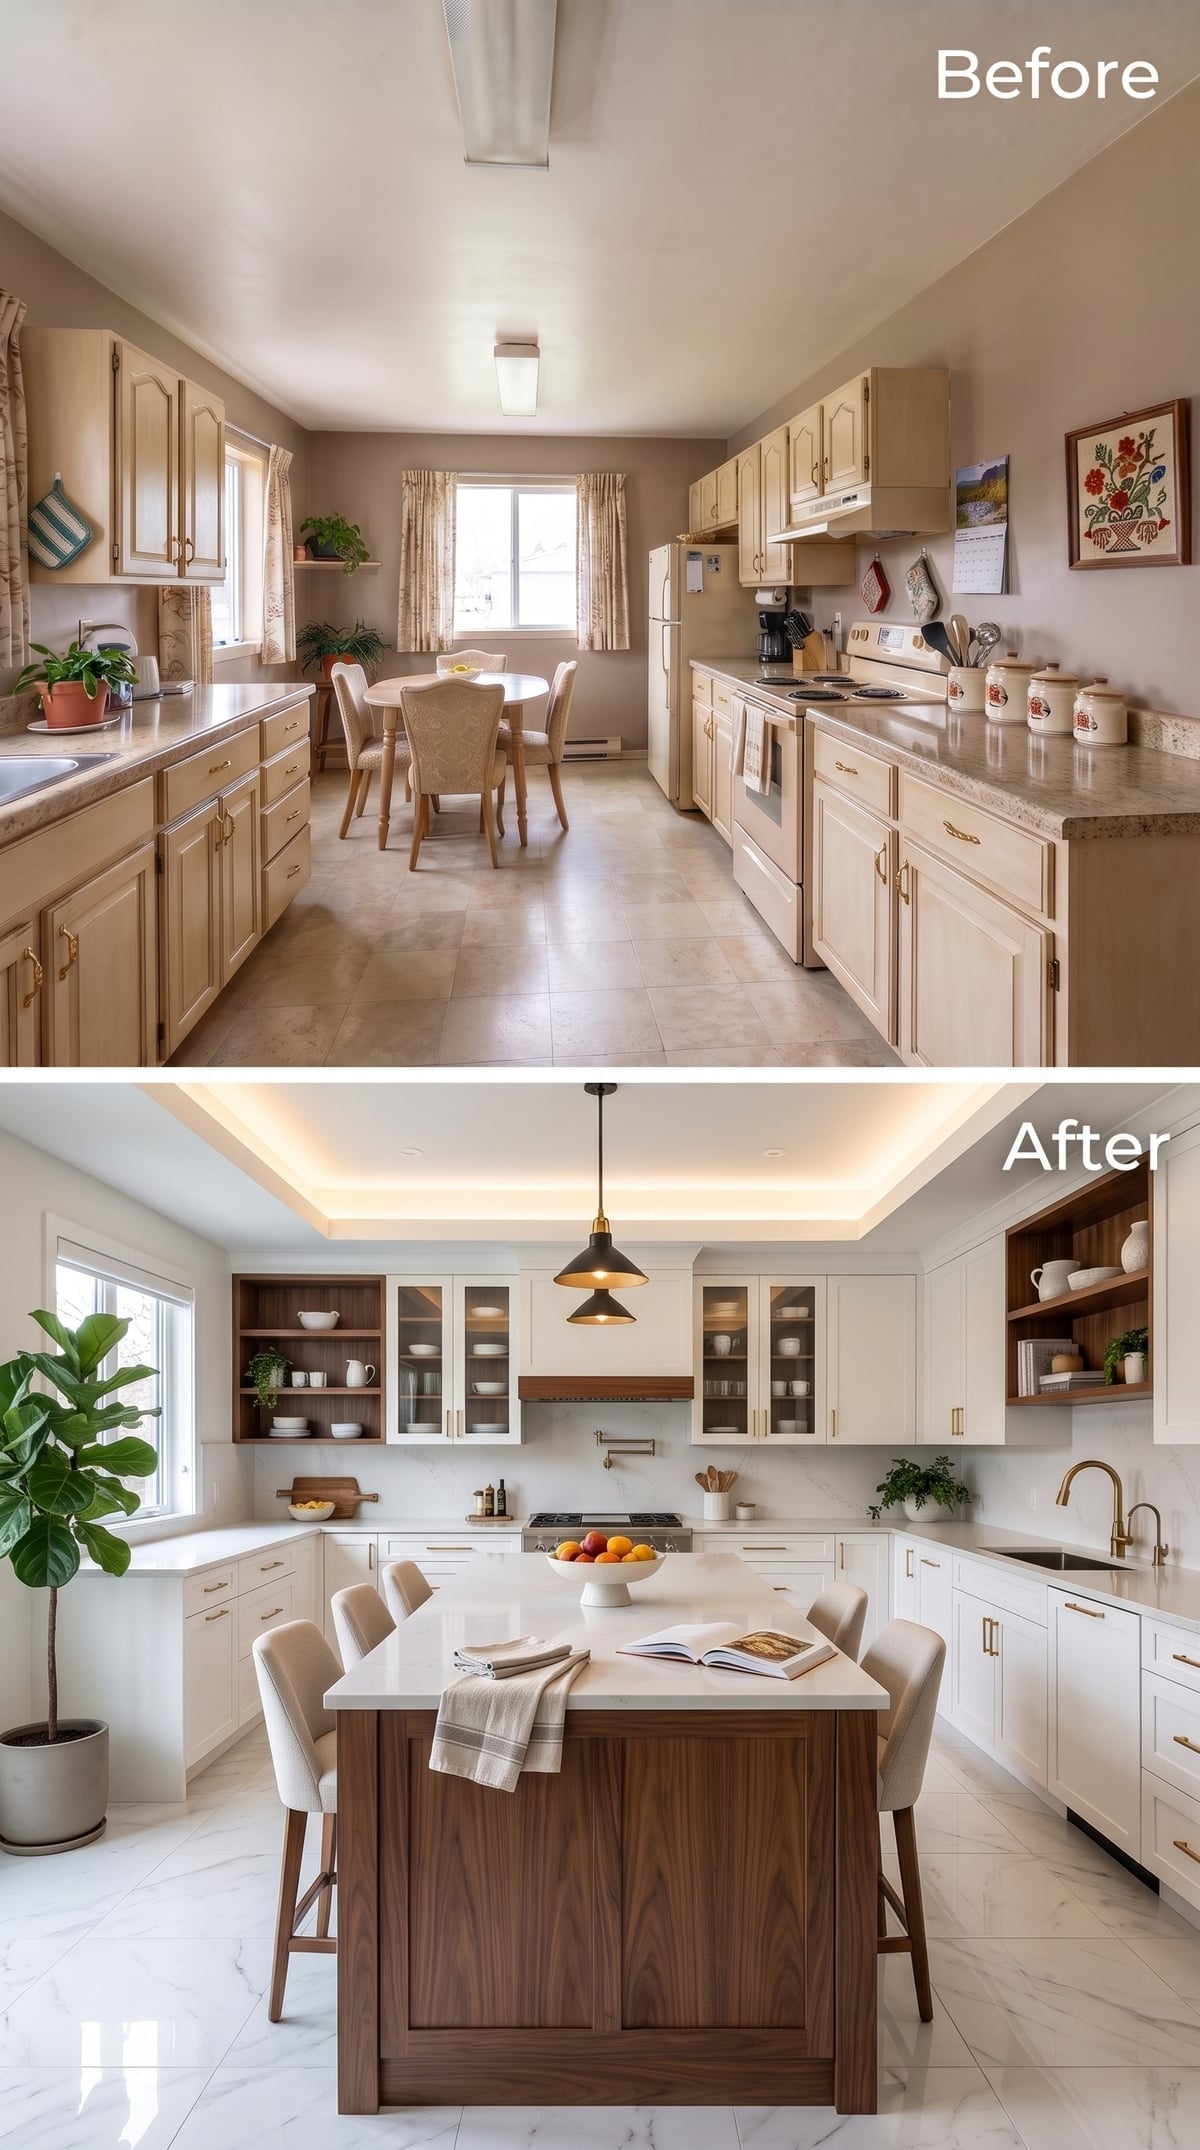
Not every transformation needs an architectural stunt. Here the cream cabinetry, walnut island base, gold-toned hardware, glass-front uppers, and open shelving all stay within a narrow visual range.
The pendant is deliberately quiet. So is the tray ceiling. That makes the walnut island feel substantial without requiring it to become a sculptural object. Sometimes the improvement is simply getting every element to stop auditioning for the lead.
2. Skylights Do What Another Pendant Never Could
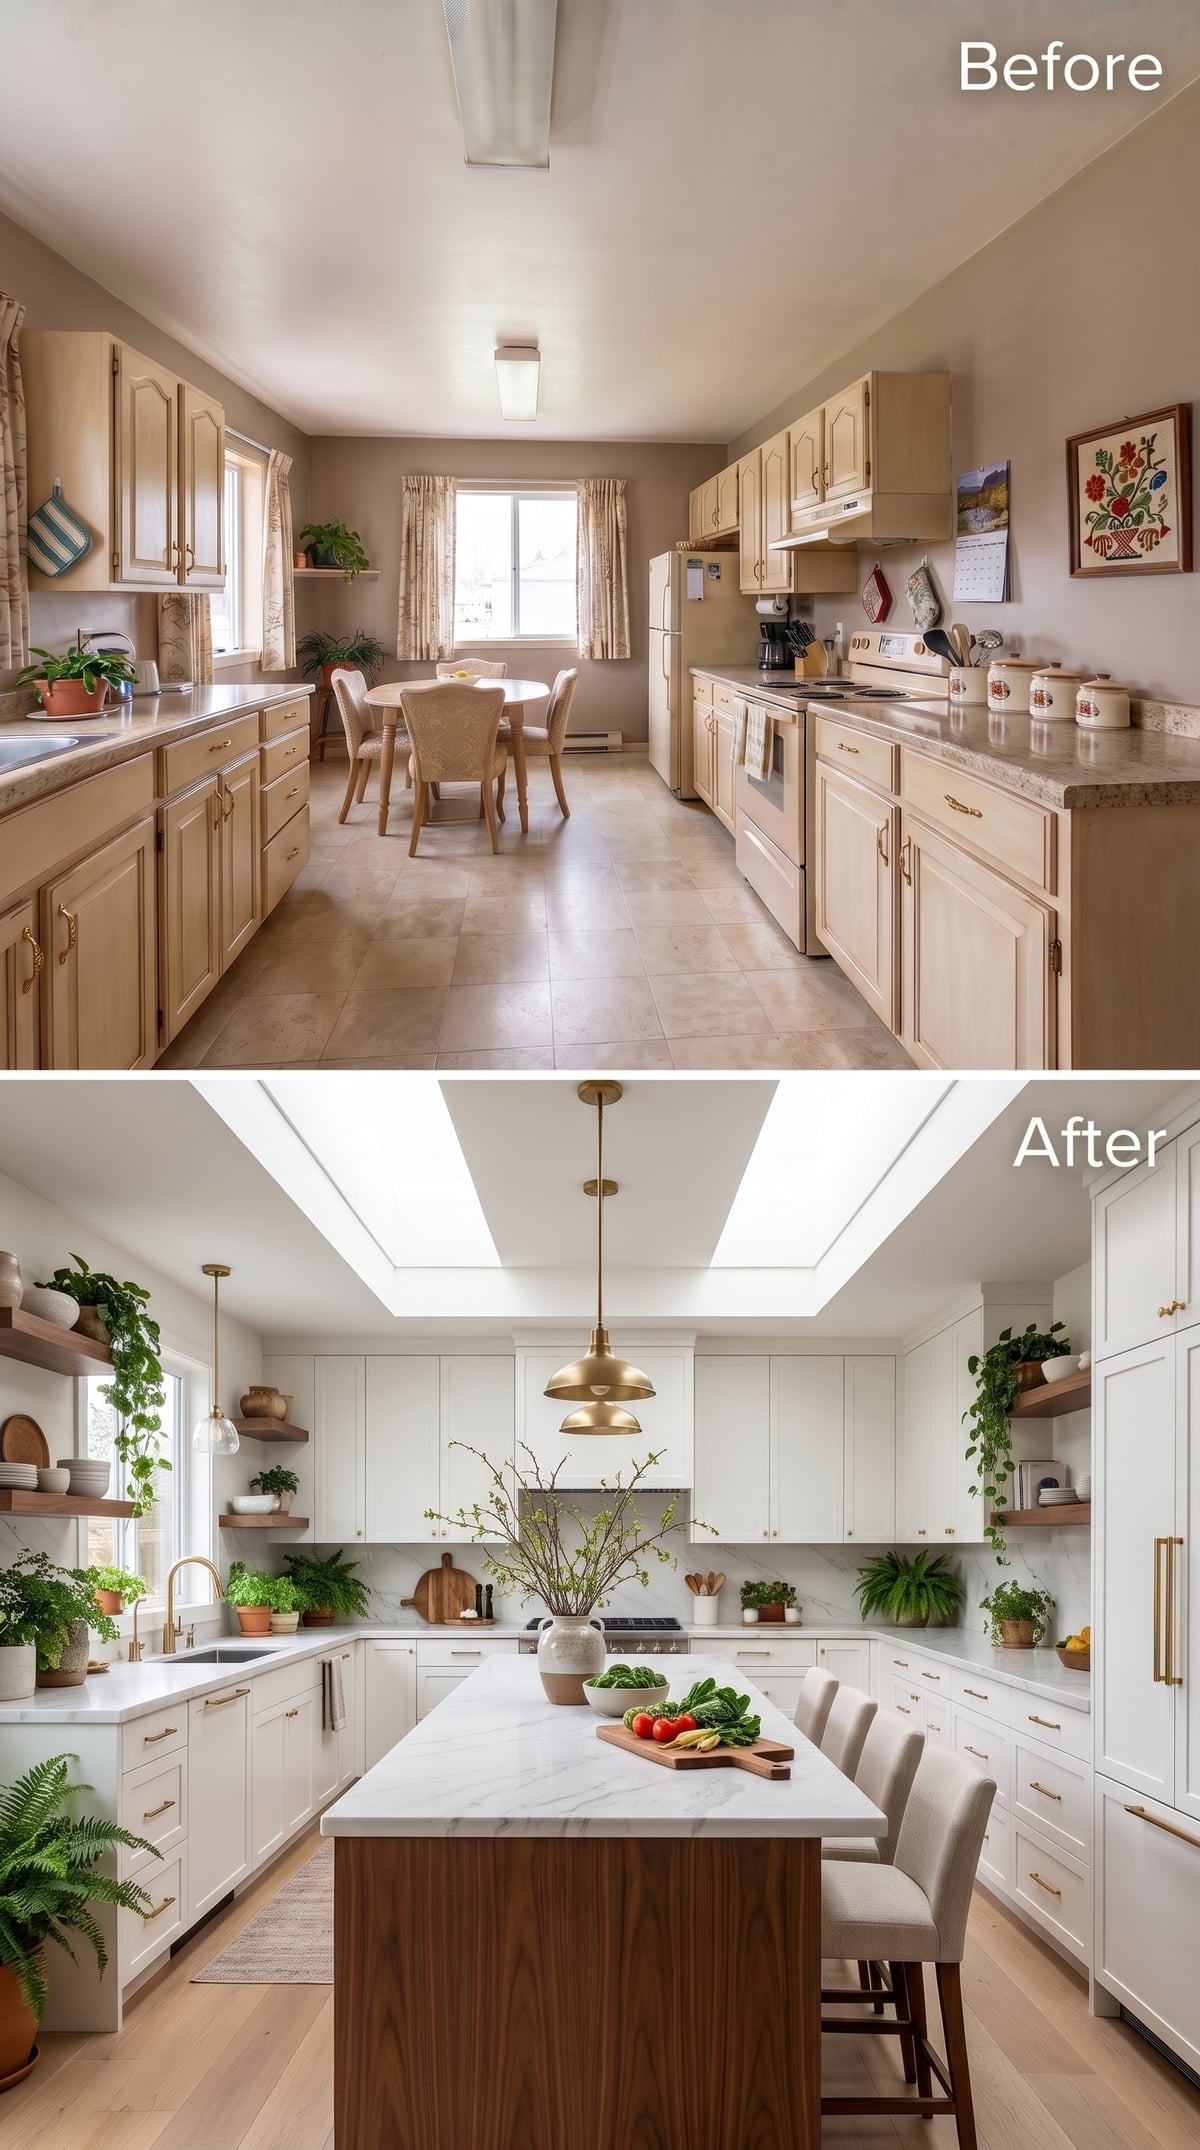
Natural light pours directly onto white shaker cabinetry and marble counters, flattening the need for decorative lighting to create all the atmosphere by itself. The walnut island stays visually grounded even under that much daylight.
Floating shelves on both walls preserve the openness around the windows and skylights, while plants add enough irregularity to keep the white-and-wood palette from feeling overly controlled. After dozens of designed ceilings, the smartest ceiling in the gallery may simply be the one with holes cut into the sky.
1. Reeded Walnut Ends the Gallery With Texture Instead of Another Color
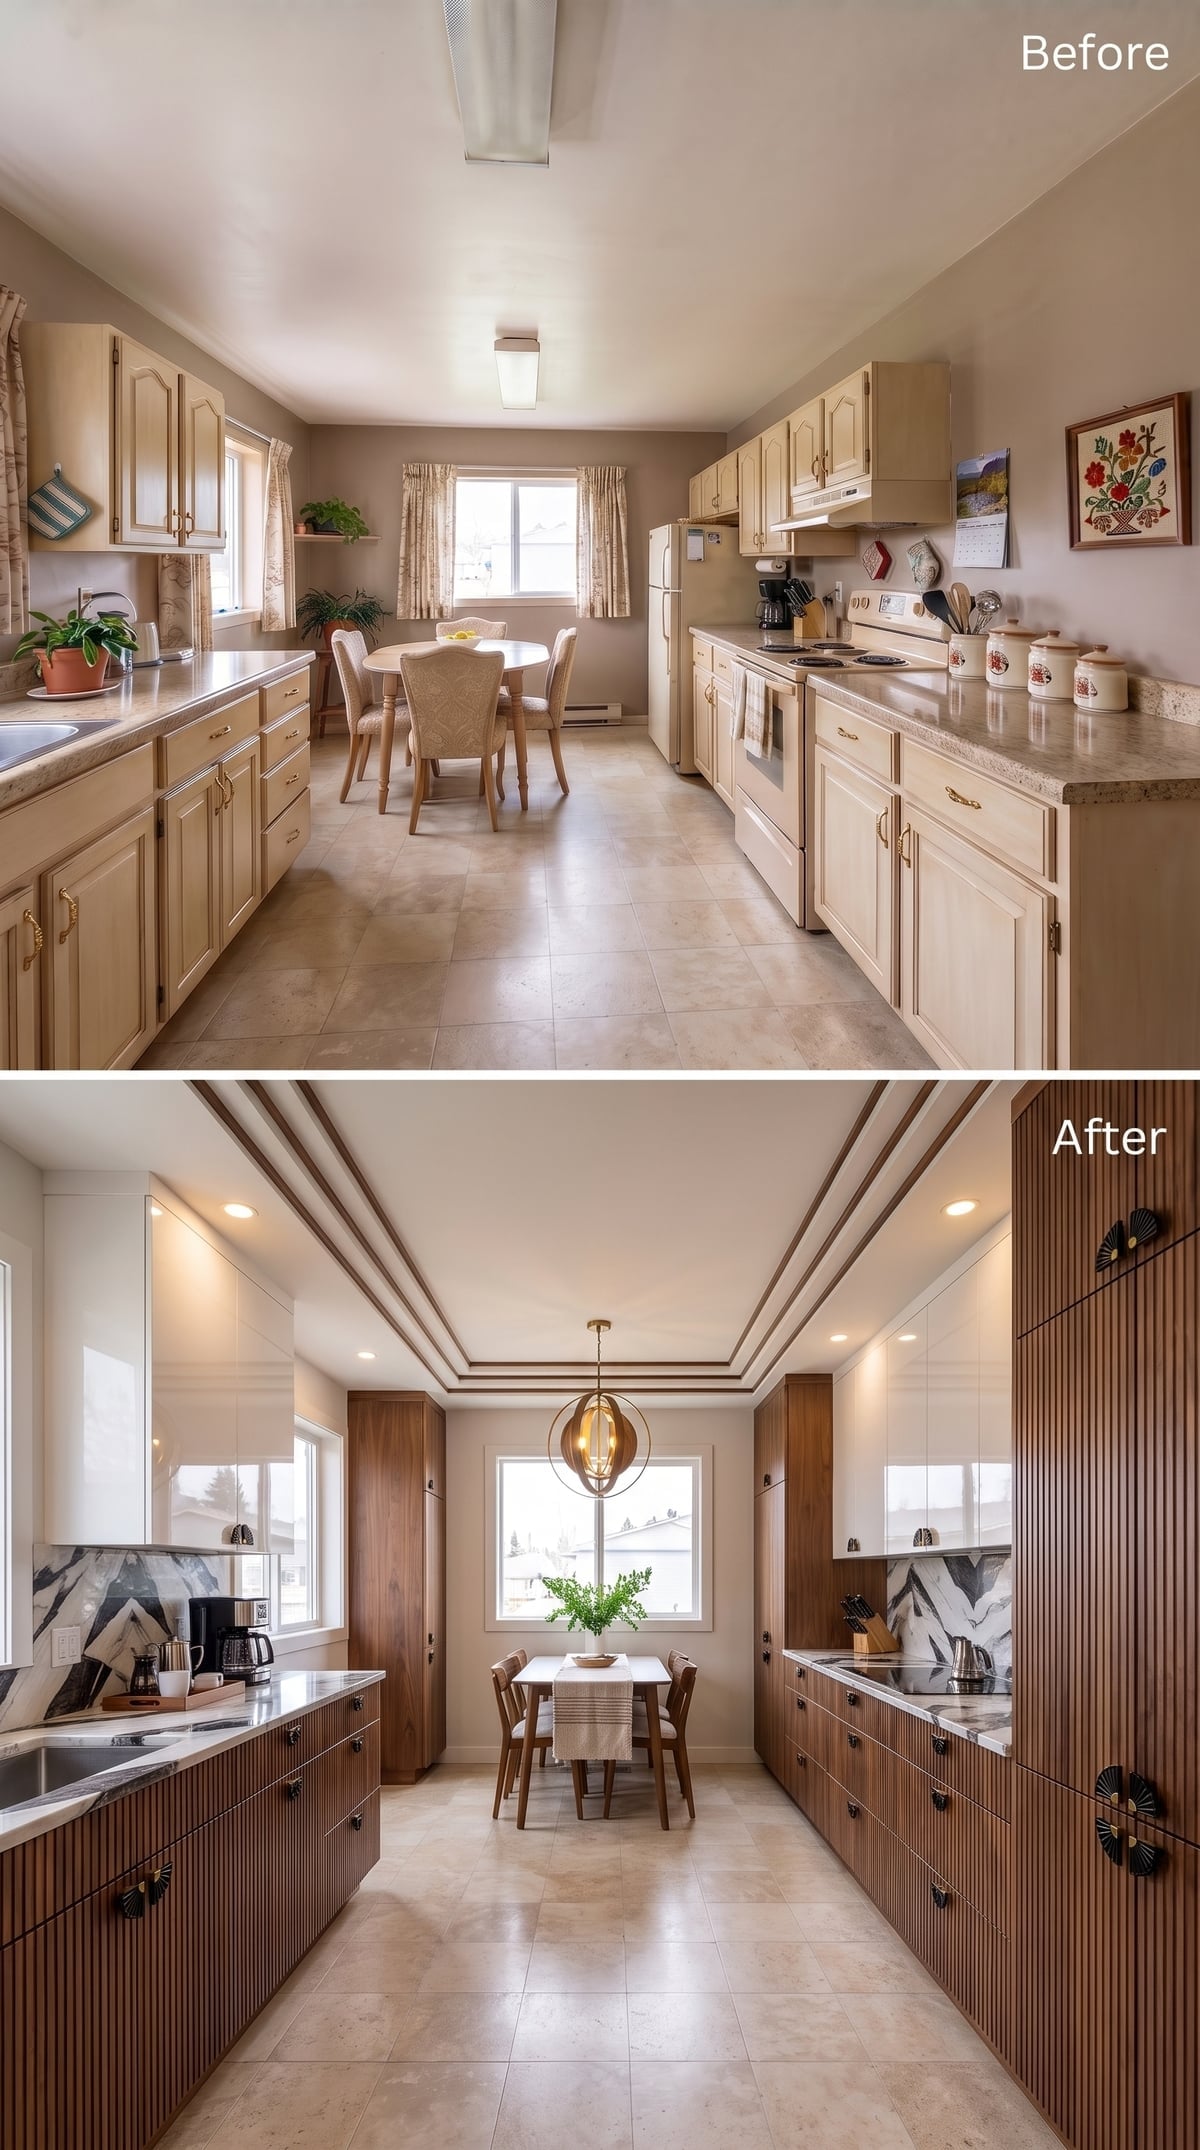
Reeded walnut fronts run along both walls, and the vertical grooves make the cabinetry change with the light in a way a smooth slab door never could. Black shell-shaped pulls sit firmly against the wood instead of disappearing into it.
A molded tray ceiling and brass-toned globe pendant add structure overhead, while geometric marble backsplash panels bring a cool, graphic counterpoint to all that warm grain. White counters keep the upper half from closing in. After 36 variations on white and walnut, this one lands the argument neatly: the palette doesn’t need another color. Sometimes it just needs another surface.