
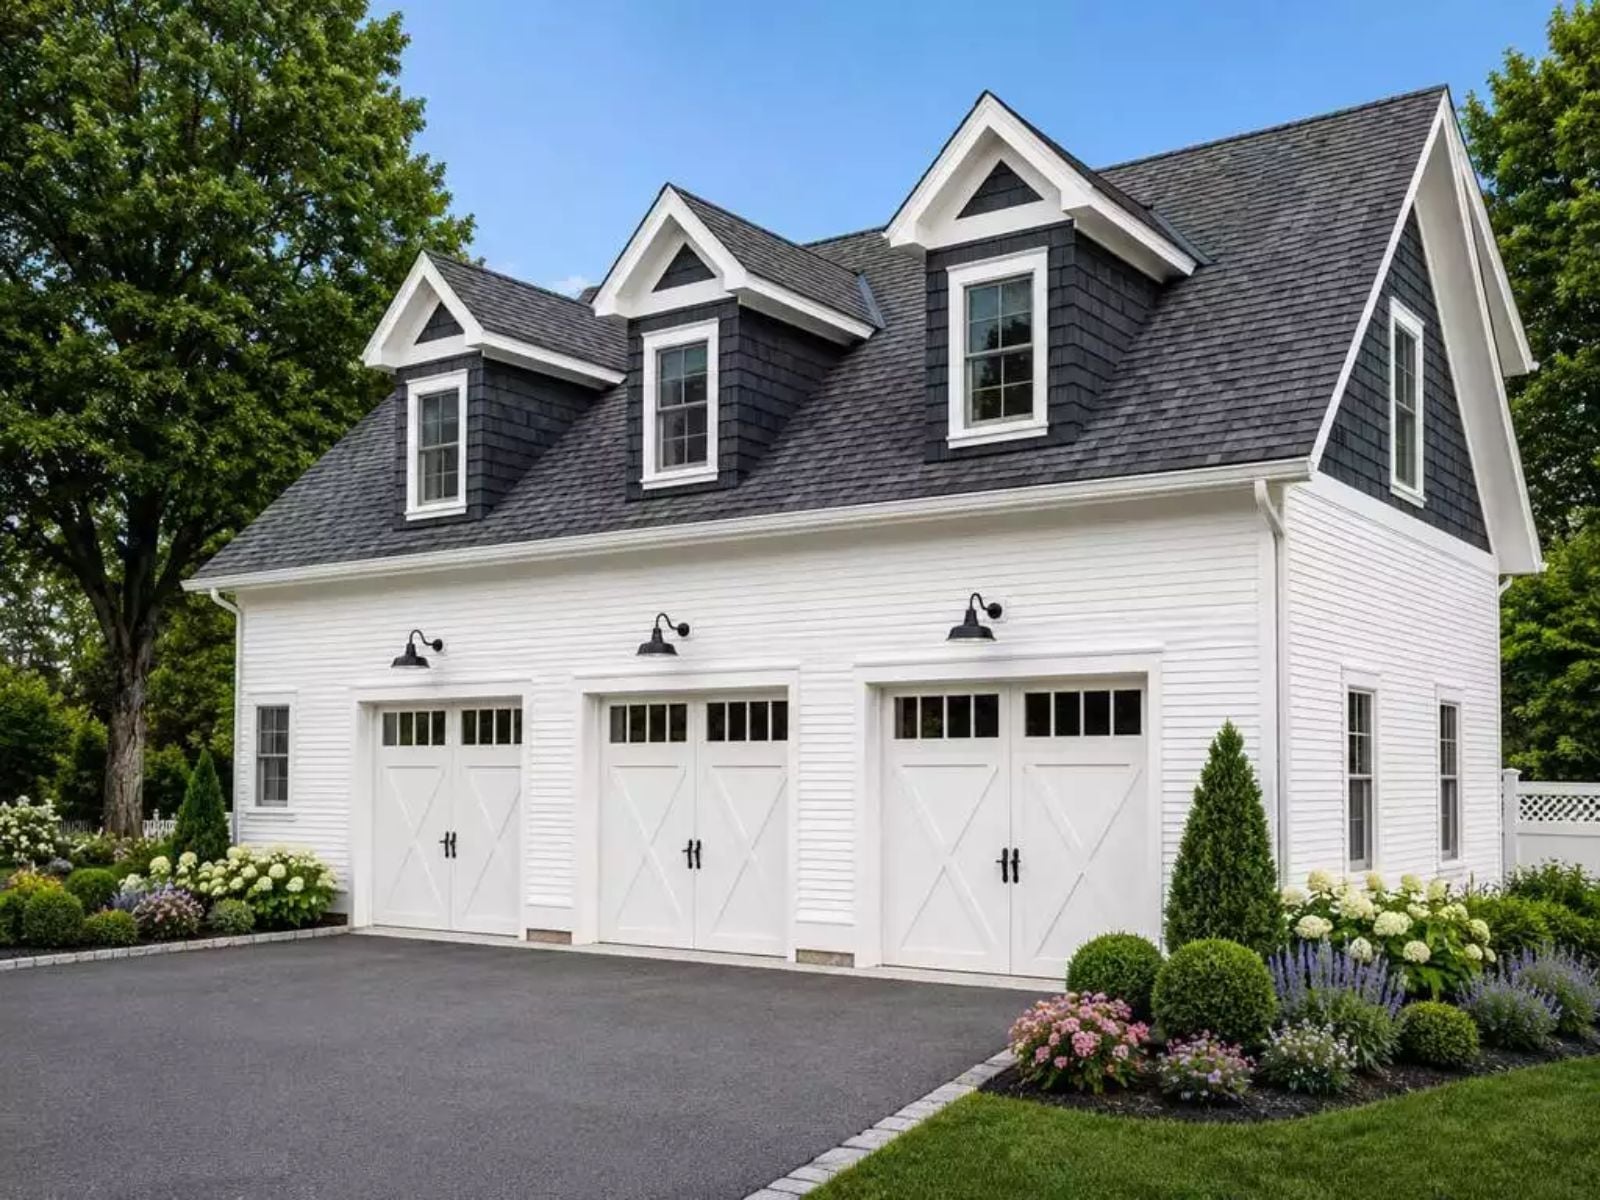
A three-car garage is not where the hobbies live — it’s where the marriage survives them: one spouse’s kayaks dripping in the third bay, the other’s woodworking bench claiming the corner, Saturday mornings where both of you disappear for two hours and come back genuinely glad to see each other. The Beechmoor is built around exactly that, with a country carriage exterior that wears the work well, an upper floor that keeps the living separate from the doing, and enough room for every hobby that came with the vows.
Specifications
- Sq. Ft.: 997
- Bedrooms: 1
- Bathrooms: 1
Floor Plan – Main Floor
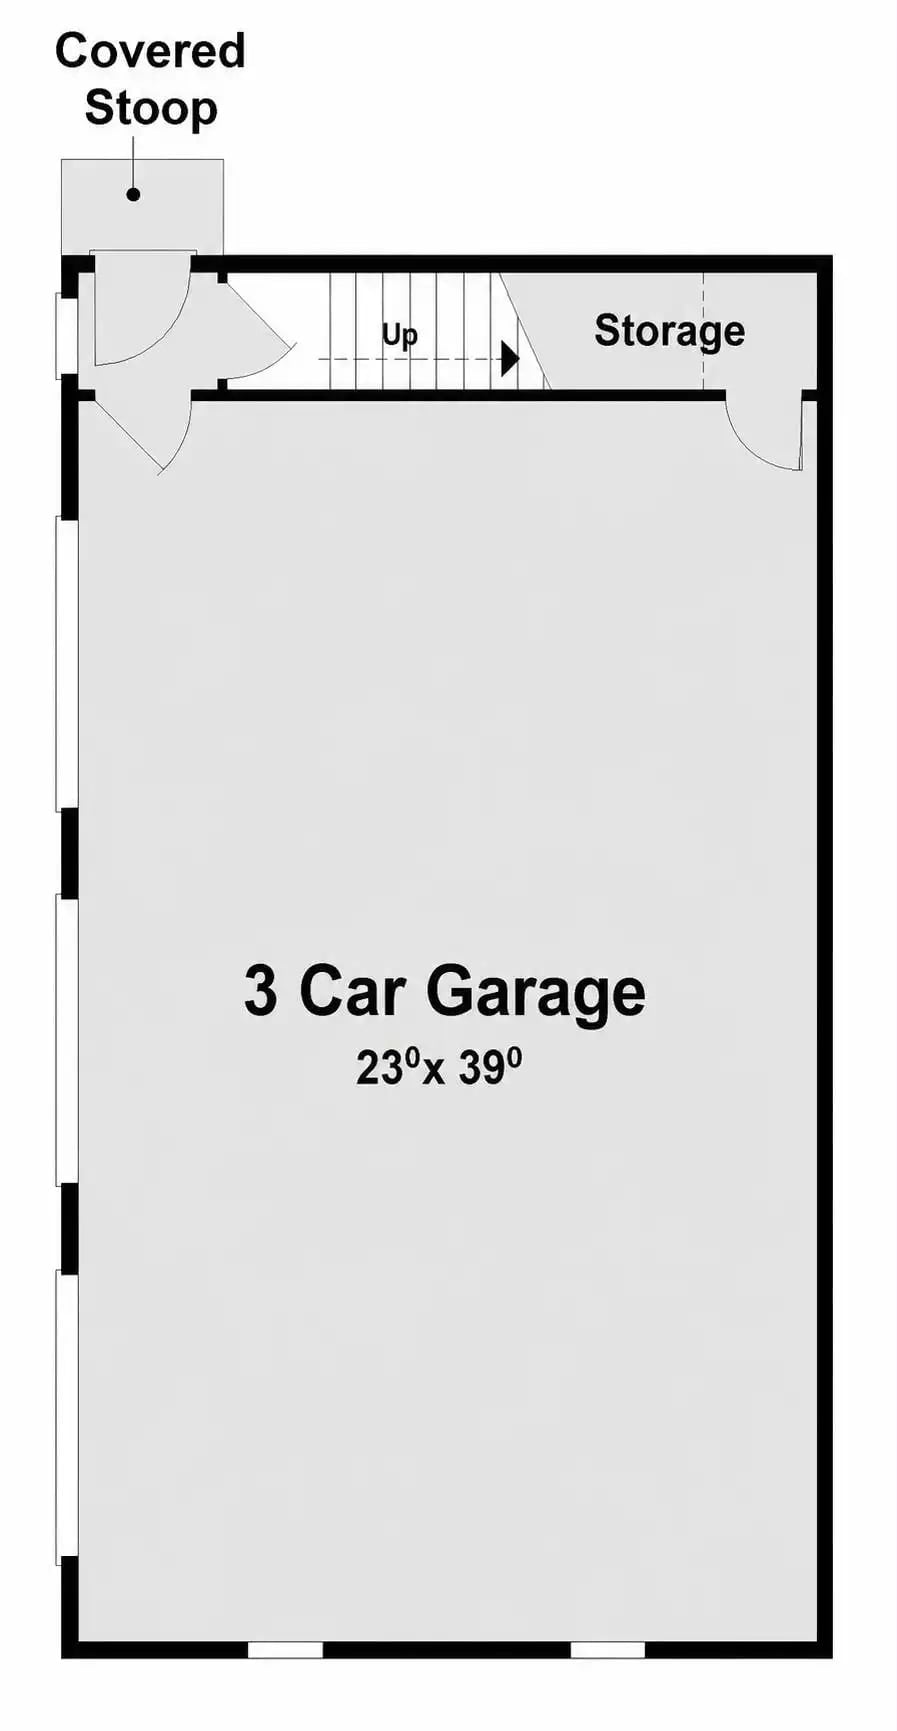
The ground floor is essentially one big 23×39 garage with a staircase punching up through it, a storage nook tucked into the upper right corner, and a covered stoop entry on the upper left.
Floor Plan – Second Floor
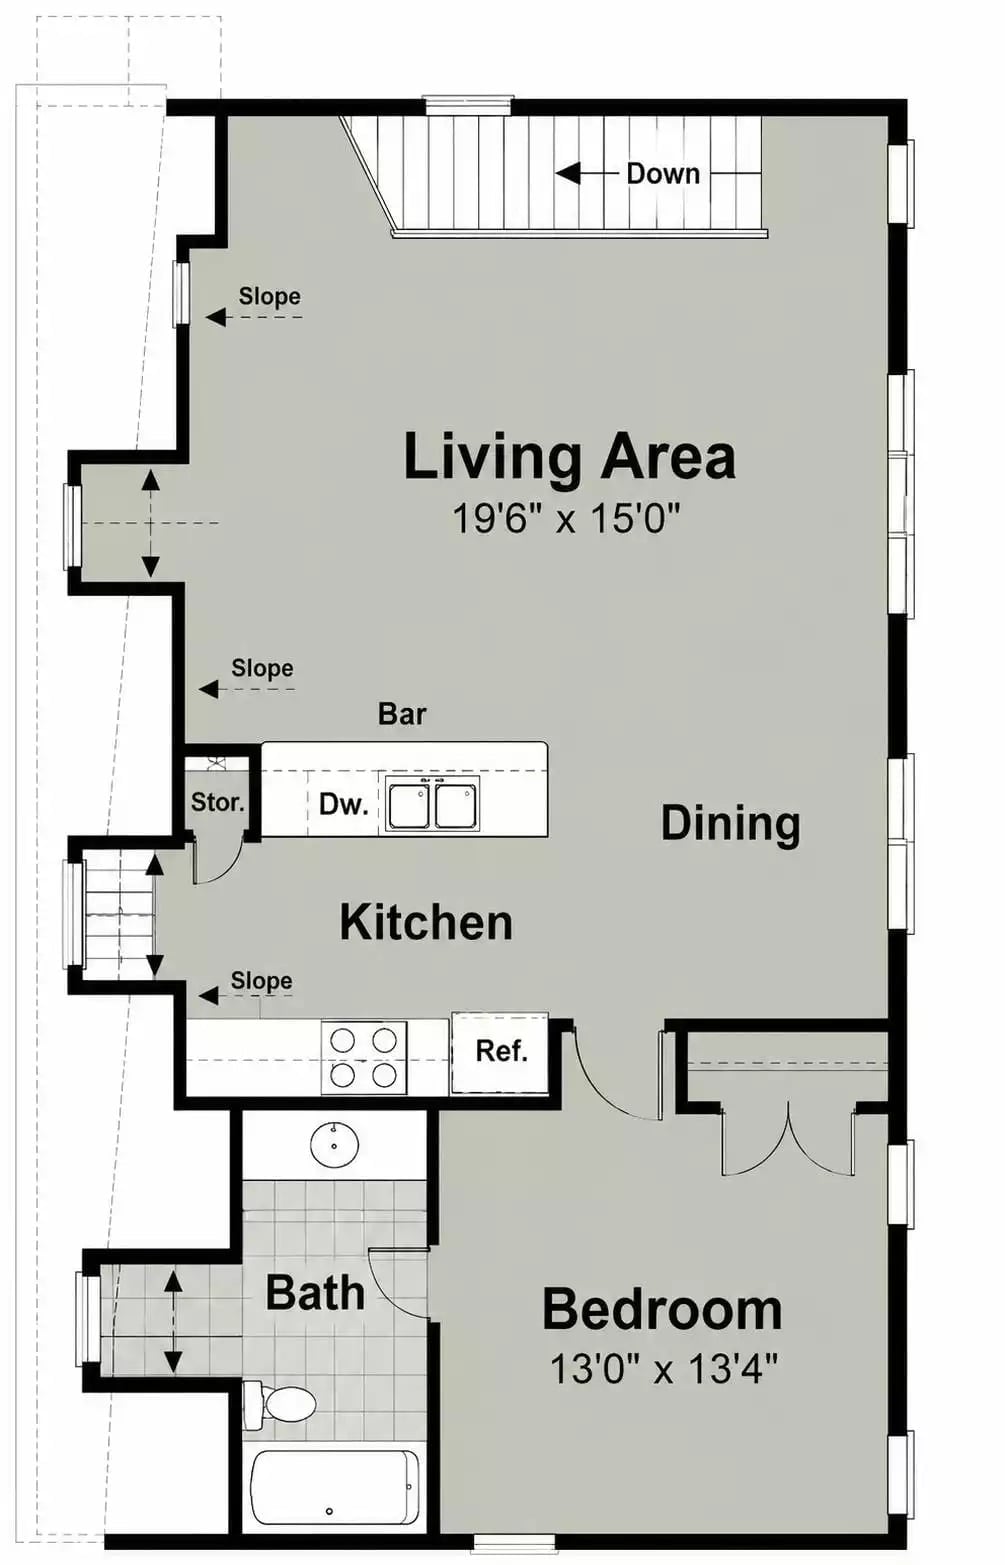
Climb the stairs and you land in an open living area that flows straight into a combined kitchen and dining space, with a small bar counter bridging the two. The bedroom sits in the lower right corner with closet access off it, a full bath with tub anchors the lower left, and storage tucks in beside the kitchen without making a fuss about it.
Cream Sofas, Dark Island, Three Pendant Lights That Actually Line Up
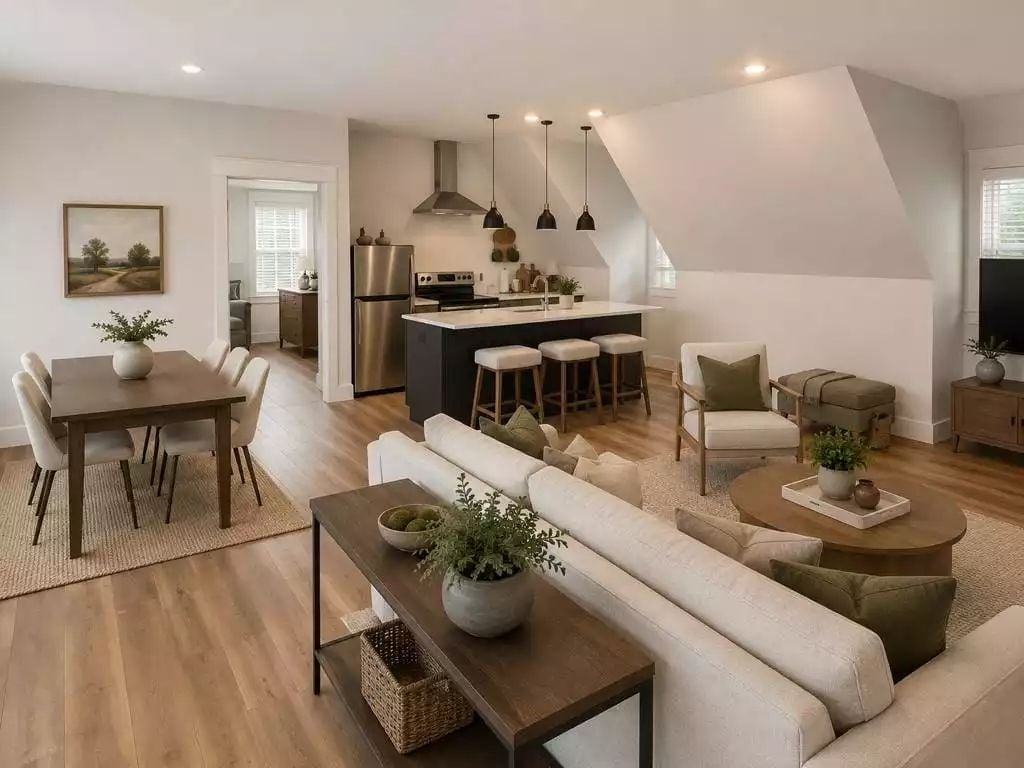
The kitchen island’s dark base reads almost black against light hardwood floors, and three pendant lights hang in a tight row above it — evenly spaced, actually level, a small miracle. Bar stools with cream cushions pick up the living room sofa without trying too hard to match it. Green throw pillows and a plant on the coffee table are the only real color in the room, and honestly, that’s enough.
Sloped Ceiling, Soft Neutrals, and a Sofa That Finally Has Somewhere to Land
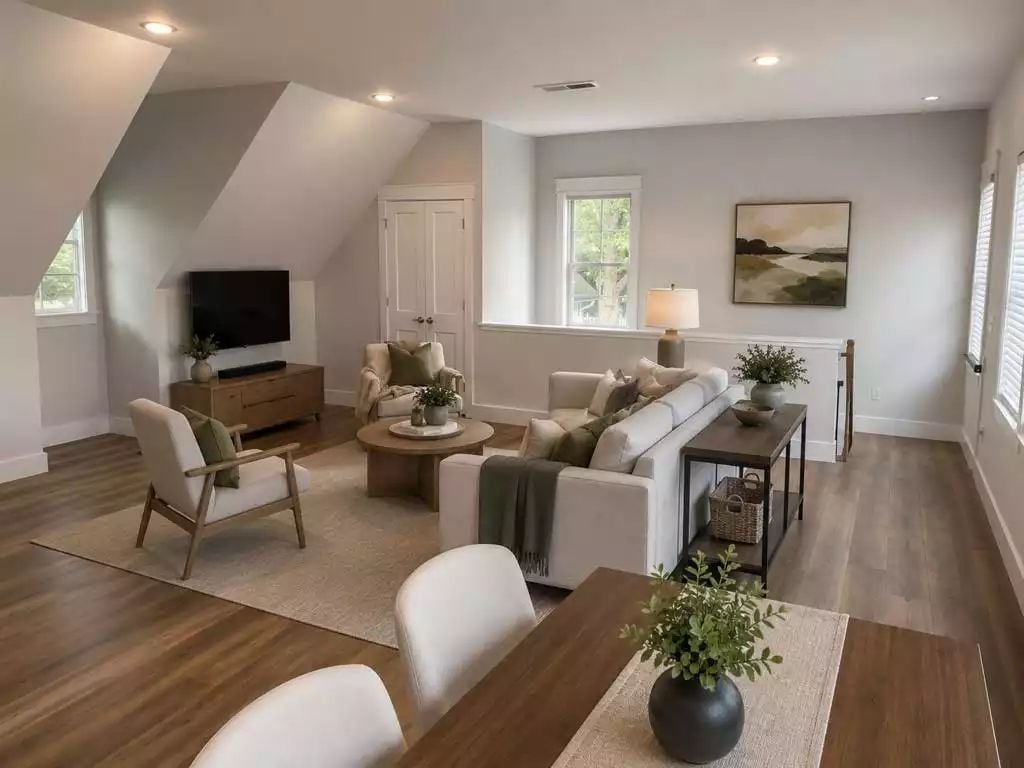
Hardwood floors anchor the whole room without competing with the linen sofa or the round coffee table pulled up in front of it. A draped blanket and a few green pillows bring in enough warmth without locking the room into a palette. Behind the sofa, a console earns its square footage with a lamp and a wicker basket tucked underneath. That sloped ceiling on the left? It makes the room feel smaller in the best possible way.
Try This: Hang a horizontal artwork on a sloped wall to draw the eye upward rather than letting the angle feel like something to apologize for. Choose a frame with enough visual weight to hold its ground against the pitch — a landscape orientation tends to work far better here than anything tall and vertical.
Paisley Bedding, Mini-Split, and a Ski Poster That Tells You Everything About the Owner
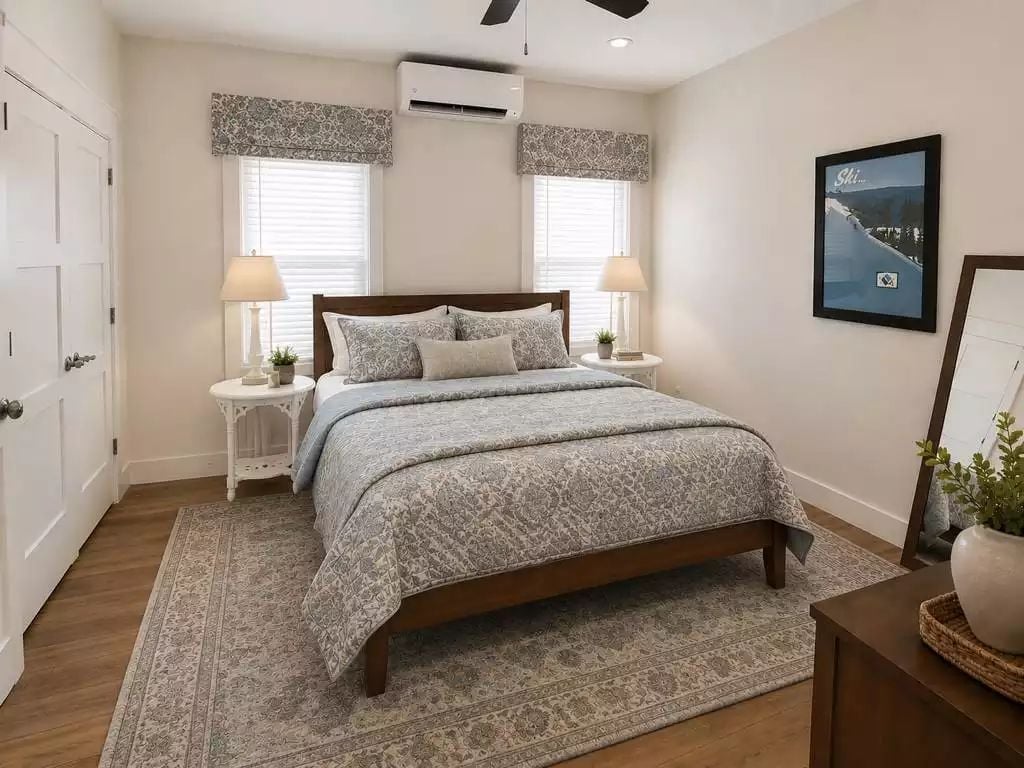
A dark walnut bed frame grounds soft blue-gray paisley bedding, with matching valances and white wicker nightstands keeping the palette coherent without tipping into precious territory. The ski poster above the bed does more personality work than any throw pillow could.
Color Story: Warm beige walls read almost white in natural light but hold enough warmth to keep the room from going cold after dark. Pair them with blue-gray textiles and neither color jostles for attention — it’s a combination that ages well, stays out of trend cycles, and won’t have you itching to repaint in three years.
Hexagon Tile, Roman Shade, and a Vanity Long Enough to Mean It
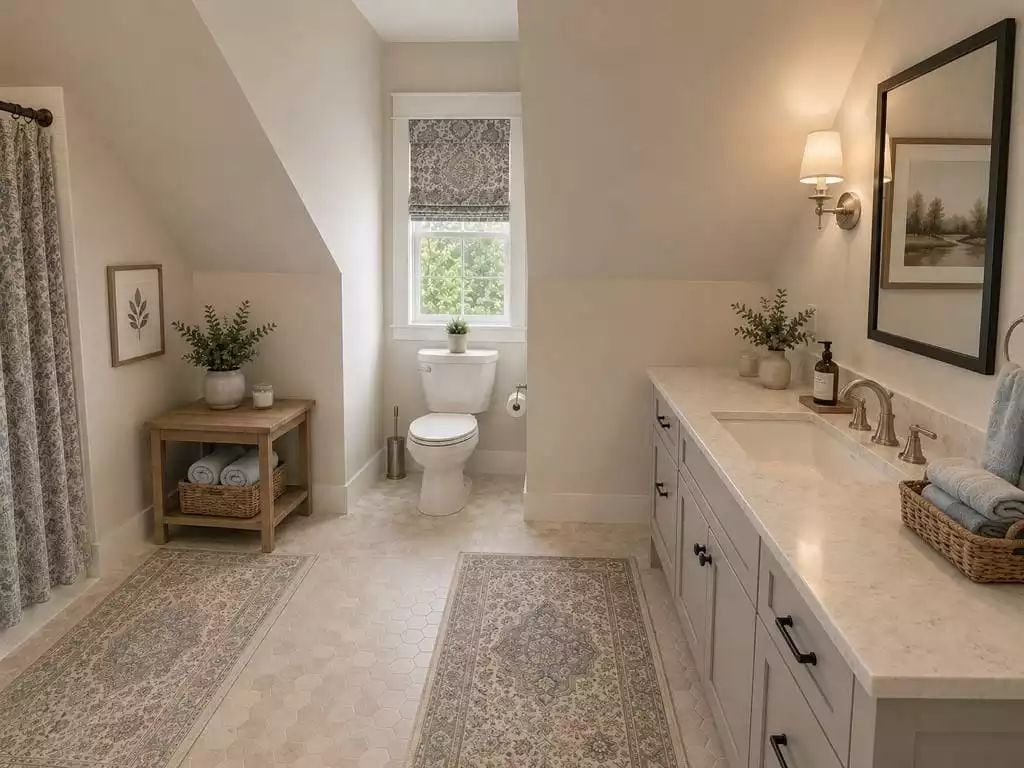
Cream quartz runs the full length of the vanity, topped with brushed nickel faucets that feel chosen rather than defaulted to. Hexagon floor tile keeps things grounded without going fussy, and two Persian-style runners take the edge off cold mornings underfoot. The woven basket holding folded towels on the counter is practical storage that doesn’t dress itself up as decor — which, in a small bathroom, is exactly the right call.
History Corner: Roman shades became popular in American homes during the Colonial Revival period of the late 19th century, borrowing from window treatments common in European manor houses. The patterned fabric version seen here reflects a long tradition of using textiles to soften hard architectural surfaces like tile and plaster. Bathrooms were actually among the last rooms to receive decorative window treatments at all — privacy glass and frosted panes were the earlier standard, and fabric came later as bathrooms grew larger and more finished.
Pin It
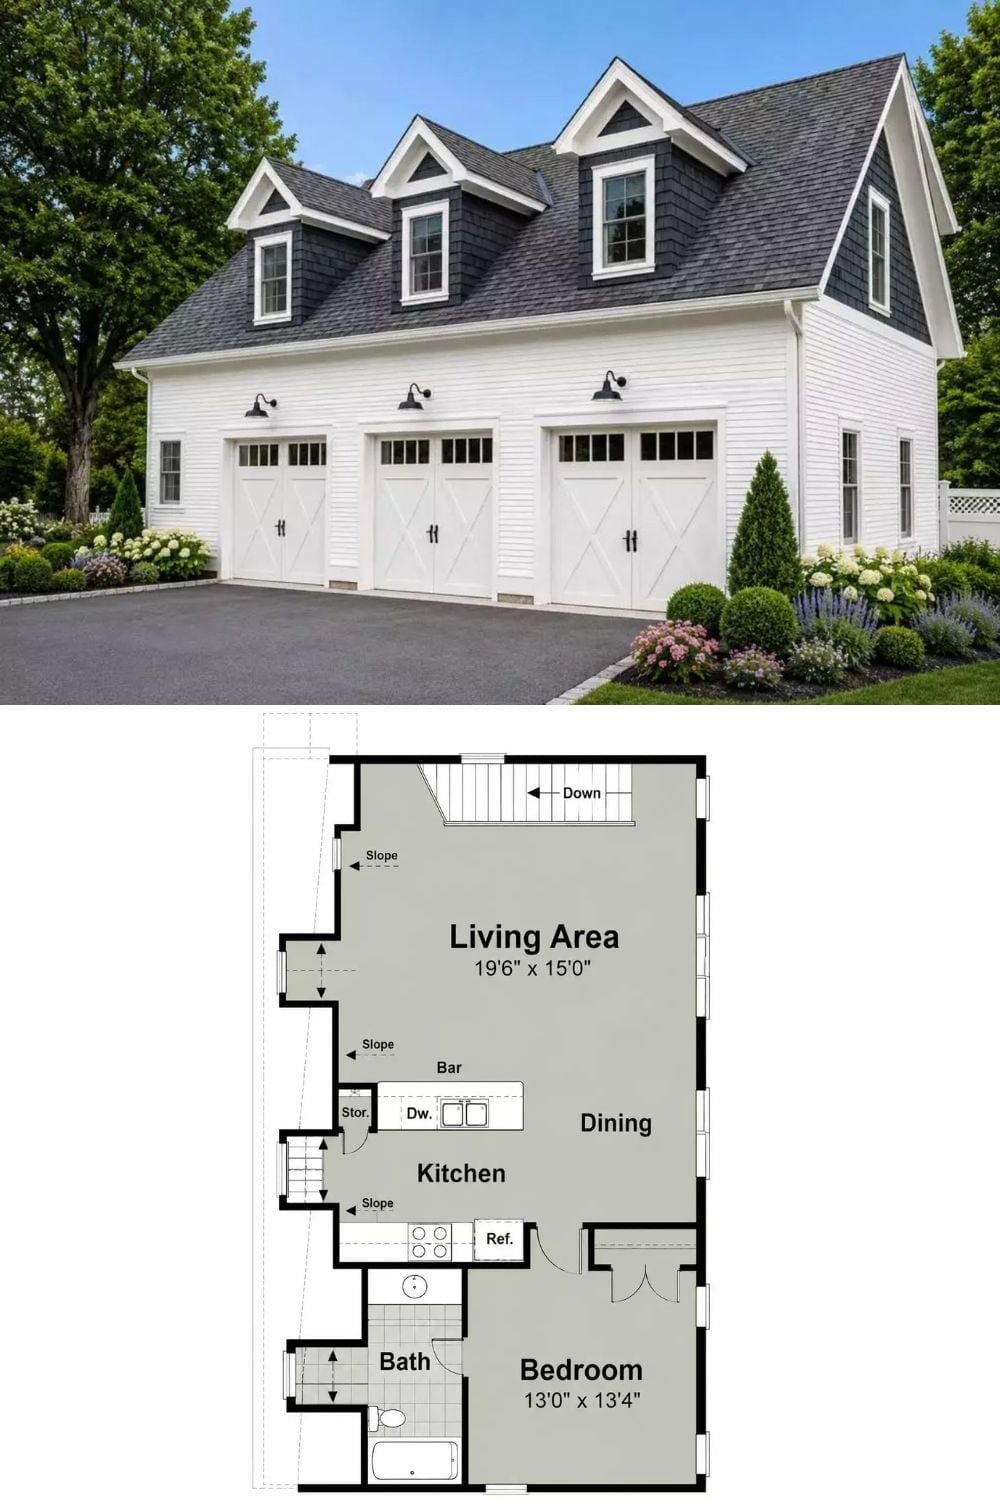
White board-and-batten siding, three carriage-style garage doors, and a trio of dormers give this one its farmhouse credibility. Upstairs, the floor plan fits a living area, kitchen with bar seating, dining space, and a 13-by-13-foot bedroom with a full bath. Compact, complete, and designed for two people who actually use their garage.
