
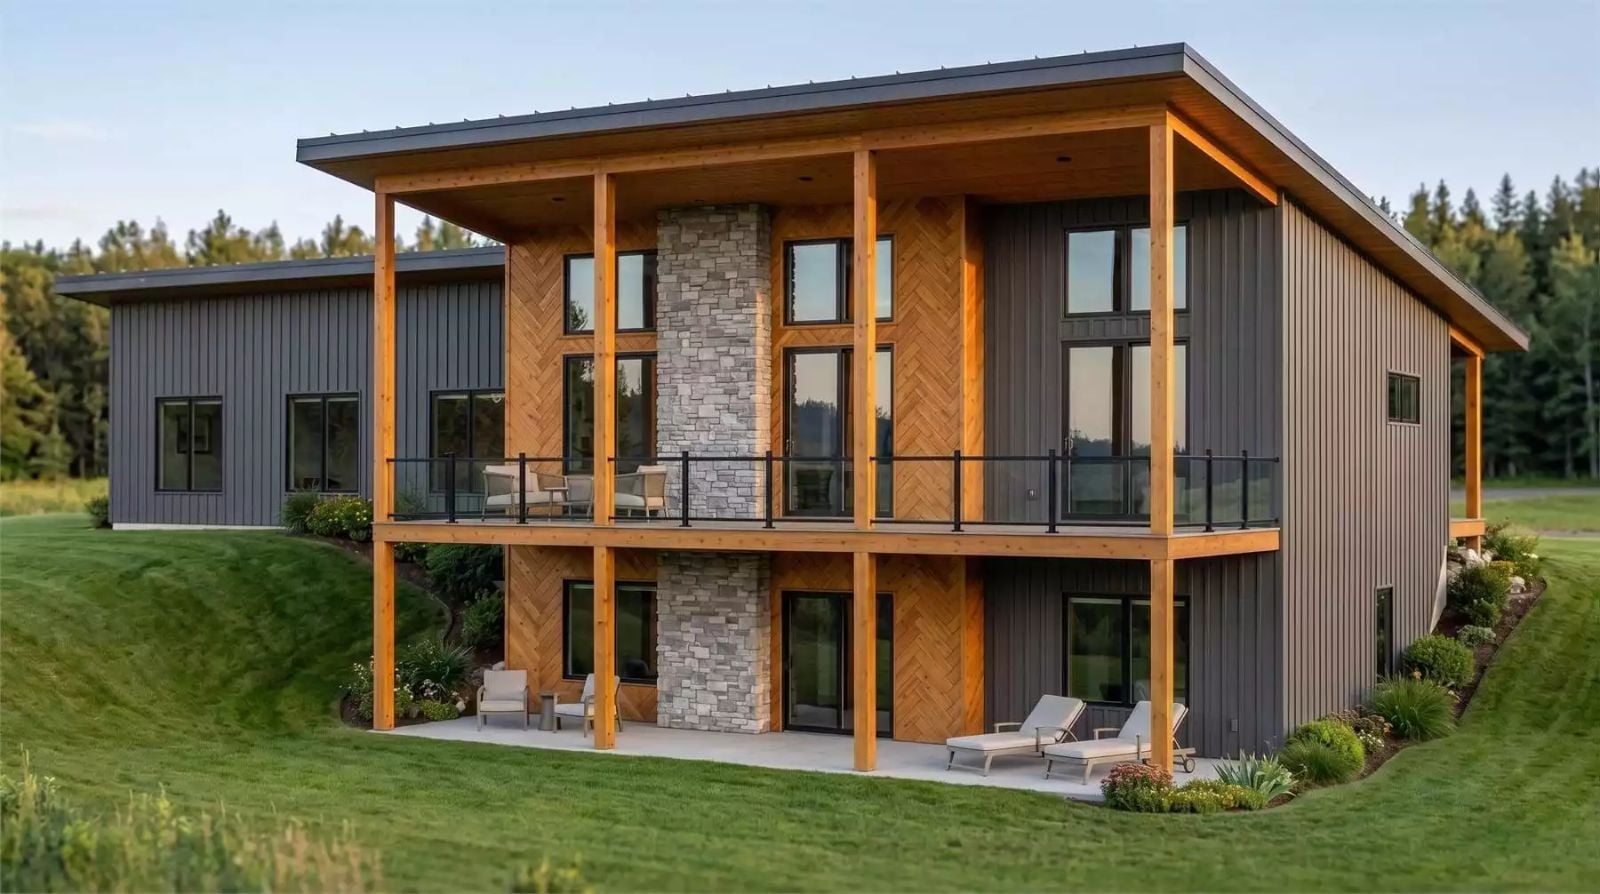
Vacation houses feel relaxing not because of where they sit, but because of how they’re put together — and the Beckwood gets that right, with a walkout basement that functions as a genuine main living space, clean mountain lines that keep the landscape in frame at every turn, and a single-story plan where Friday night can actually start the moment you walk in. Pour something cold, step straight onto the hillside, and the weekend begins without a floor plan getting in the way.
Specifications
- Sq. Ft.: 1,161
- Bedrooms: 1-3
- Bathrooms: 1.5
Floor Plan – Main Floor
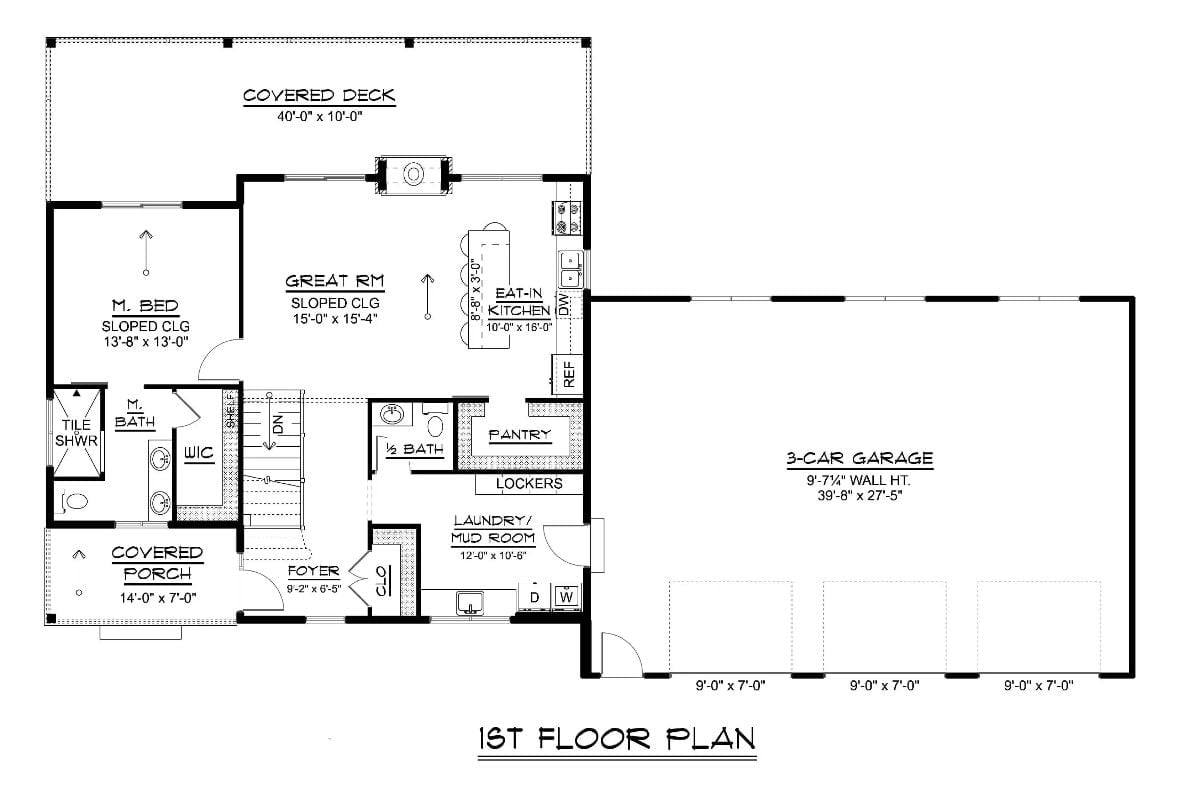
On the first floor, the master suite sits at the far left — tucked behind the great room for real privacy — with a walk-in closet and tile shower. The great room opens toward an eat-in kitchen and a covered deck beyond it, while a mudroom and laundry share a drop zone with lockers near the entrance. The three-car garage connects to the main level without routing you through any living space to get there.
Floor Plan – Basement
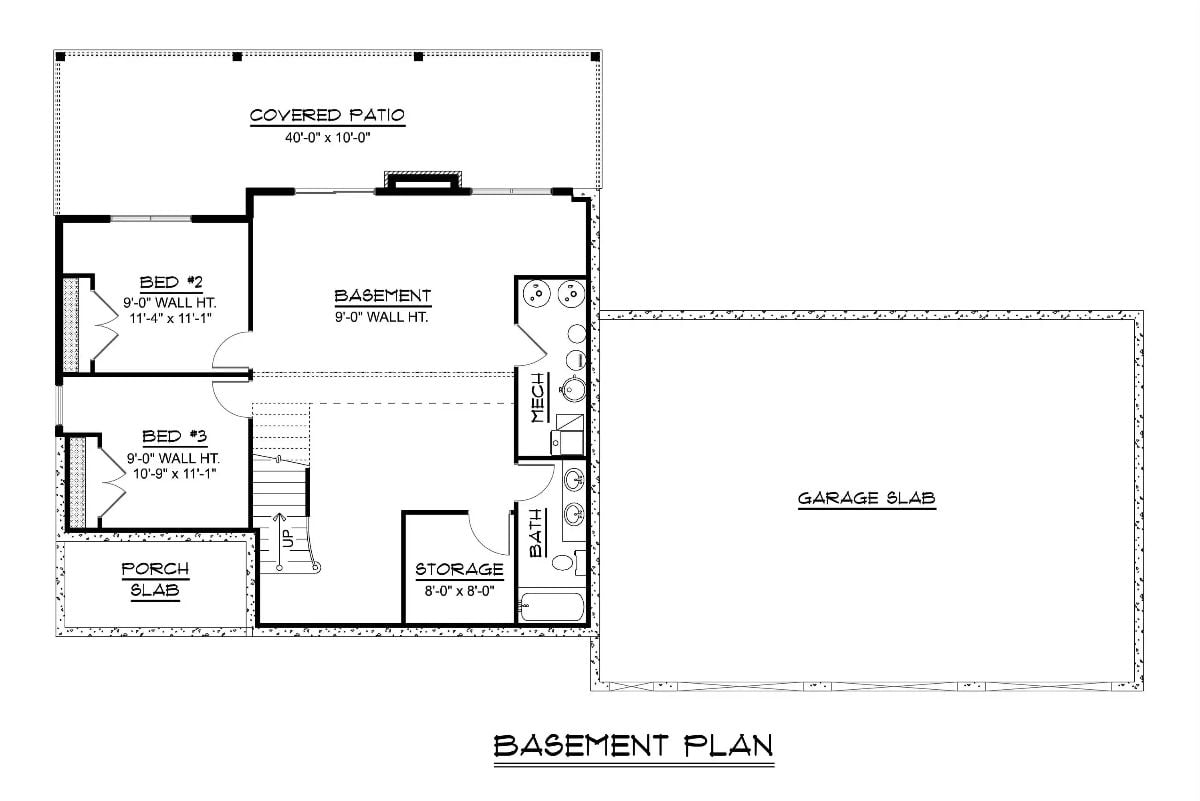
The basement holds two bedrooms, a full bath, mechanical room, and storage, with stairs running up to the main level and a covered patio stretching the full width of the structure above.
Dark Siding, Mountain Views, and a Covered Porch Worth Sitting On
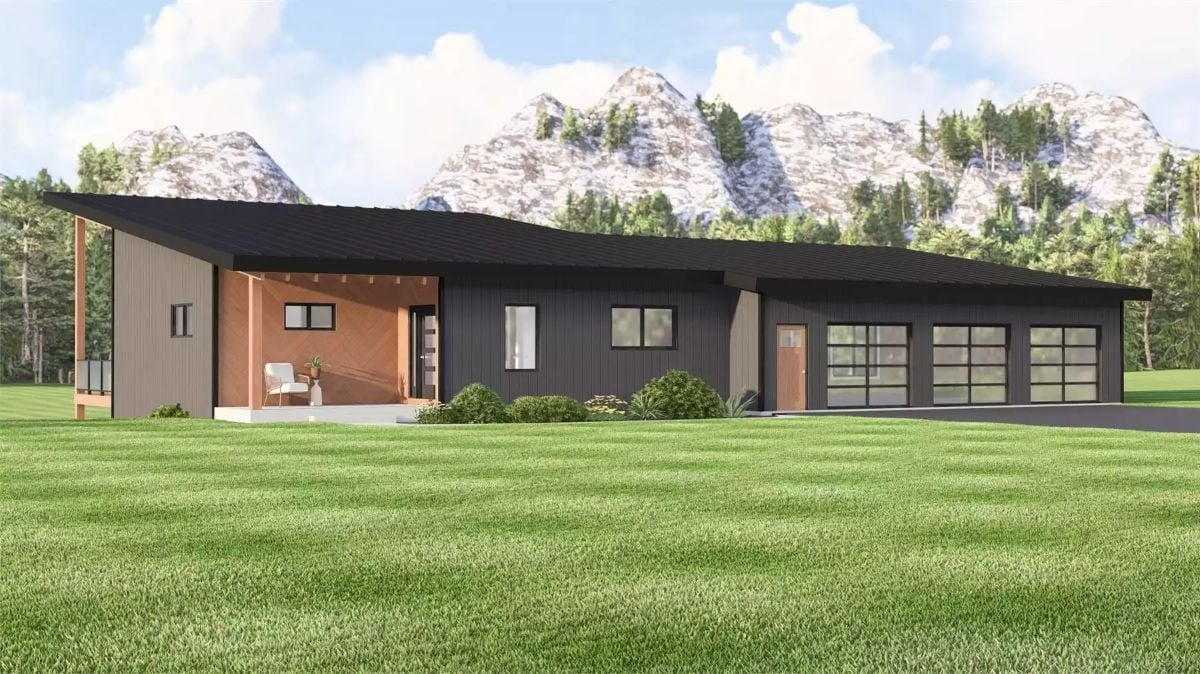
Charcoal vertical siding plays off warm cedar accents on the covered entry porch, with glass-panel garage doors keeping the facade from going too heavy.
In The Details: Black metal roofing on mountain builds isn’t purely cosmetic. Snow sheds faster off dark, low-pitched surfaces, which matters at elevation where ice damming along the eaves is a real problem. The cedar accent wall on the covered porch handles wind exposure while giving the entry some warmth against all that dark cladding.
Stone Fireplace, Open Kitchen, and a Deck That Pulls the Outdoors In
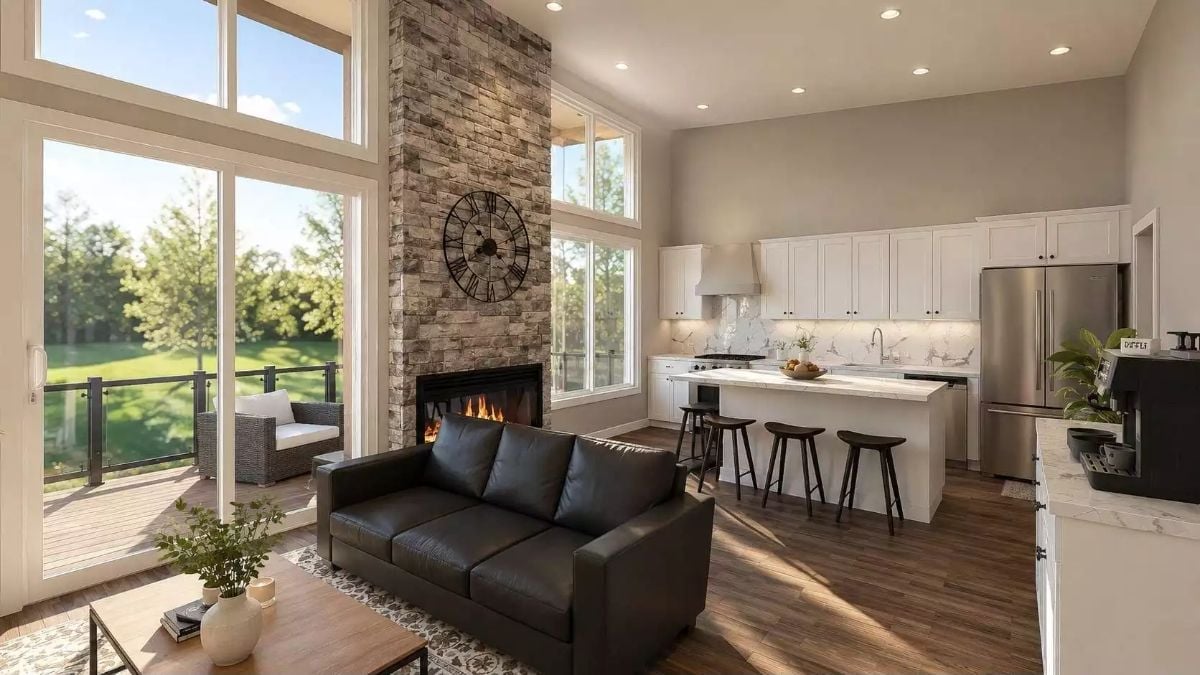
A floor-to-ceiling stone surround anchors the living area while white shaker cabinets and a marble-look backsplash keep the kitchen side of the room clean and bright. That black leather sofa earns its place.
Style Tip: Open-plan living looks effortless until you’re standing at the stove while guests are watching TV and you realize the zones have nothing separating them. A tall fireplace surround like this one gives each area its own visual anchor without closing off the space — doing the work a wall would do, minus the wall.
Leather, Stone, and Late Afternoon Light Doing All the Work
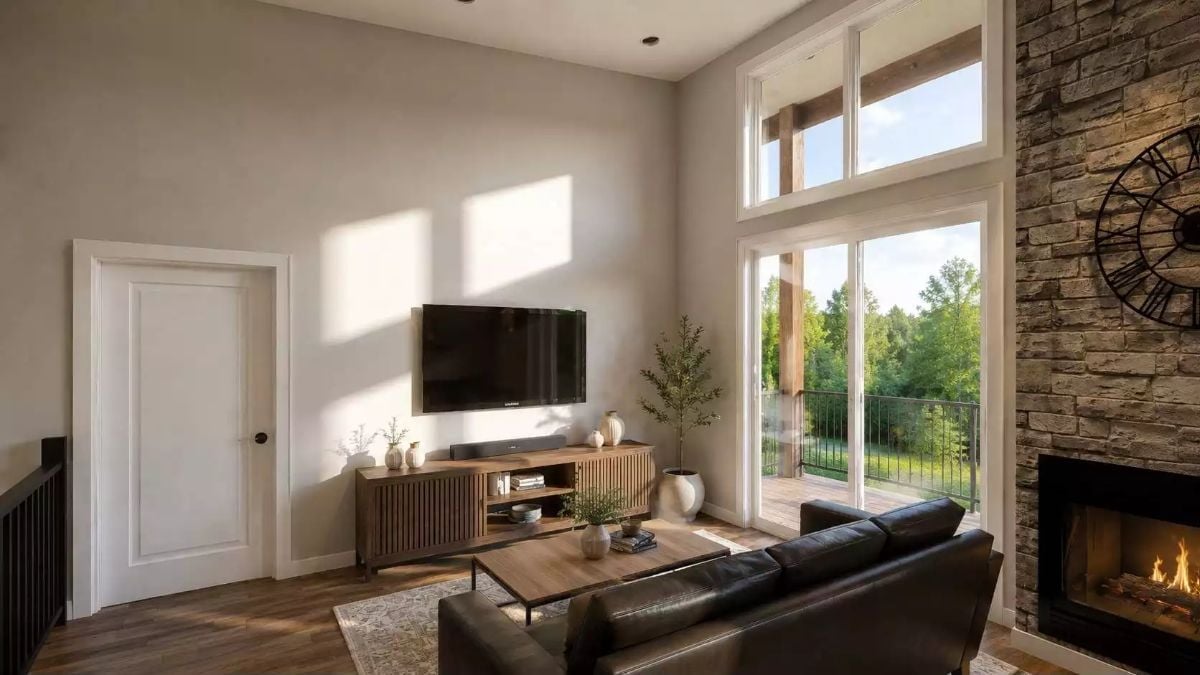
Warm sunlight cuts across the wall above a slatted wood media console, pulling the eye toward the stone fireplace and the balcony beyond.
Why That Transom Window Changes Everything
Stacking a transom above the sliding glass door lets light reach the back wall without adding another fixture or breaking up the stone surround. It reads as architectural rather than decorative, and it’s genuinely doing real work. On overcast mountain days — and there are plenty of those — that extra glass stops the room from collapsing inward around the fireplace.
Gold Wall Sculpture, Coffee Bar, and a Beam That Earns Its Place
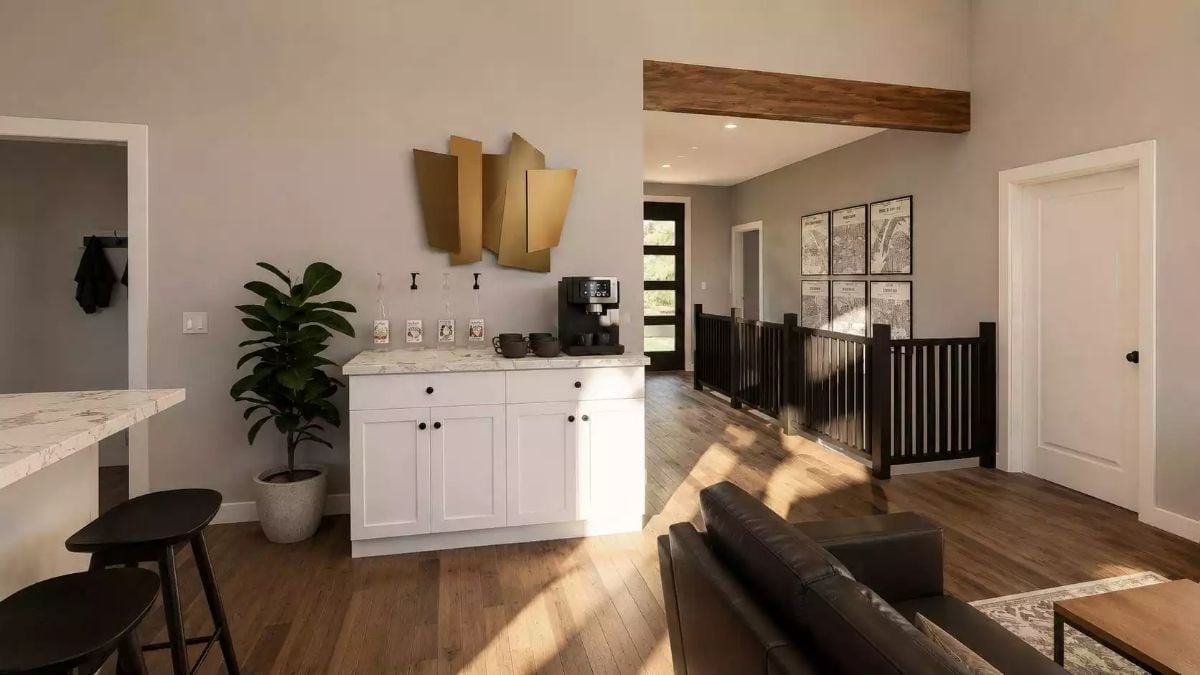
A built-in coffee station with marble countertop sits beneath an angular gold wall sculpture — compact, deliberate, and exactly where you want it at 7 a.m.
Pro Tip: Upper-floor coffee bars are appearing more in mountain builds because nobody wants to navigate stairs before their first cup. A low cabinet like this one keeps things compact without sacrificing counter space for a machine, mugs, and whatever else accumulates. If you’re planning one, rough in a water line during framing so you’re not stuck with a drip machine forever.
Ink Wash Art, Double-Height Glass, and a Bedroom That Feels Like a Retreat
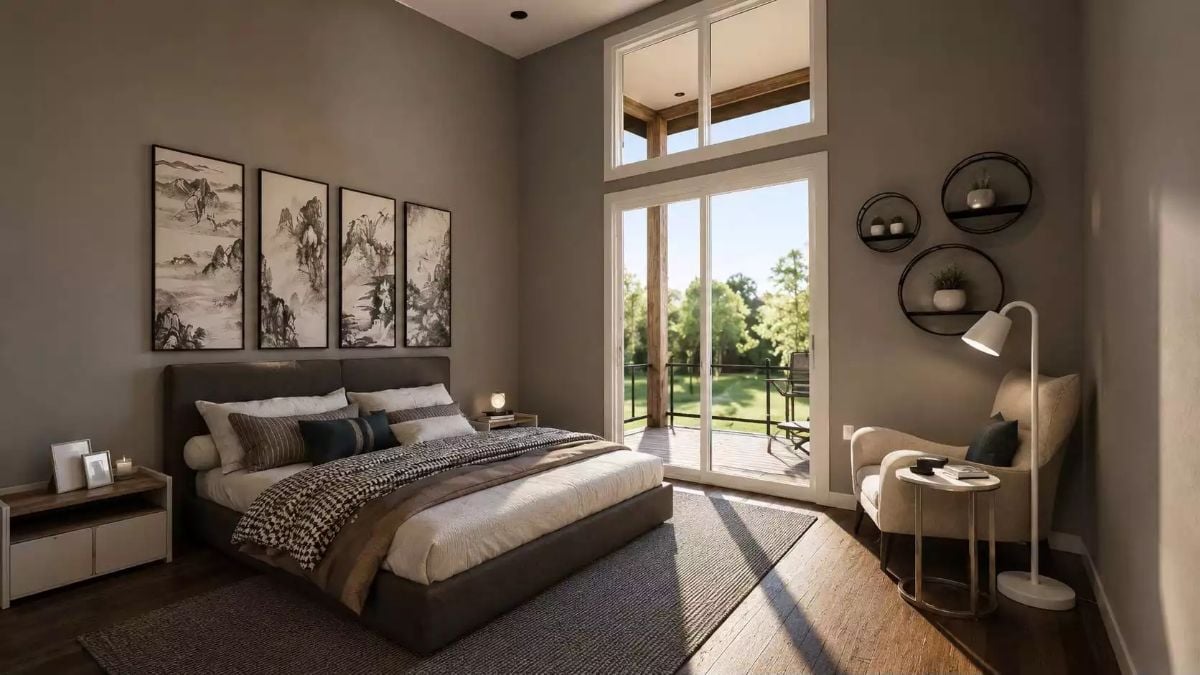
Double-height sliding doors on a bedroom are rare, and this one earns every inch of vertical glass.
Sunlight cuts across hardwood planks and lands on a low-profile bed layered with textured throws. Three ink wash mountain panels above the headboard do more compositional work than a single large piece would — they scale with the room instead of fighting it. Circular black metal shelves on the opposite wall break up the grey without competing for attention, and the reading chair in the corner has exactly the right amount of breathing room around it.
Botanical Prints, Marble Counters, and a Soaking Tub Under Natural Light
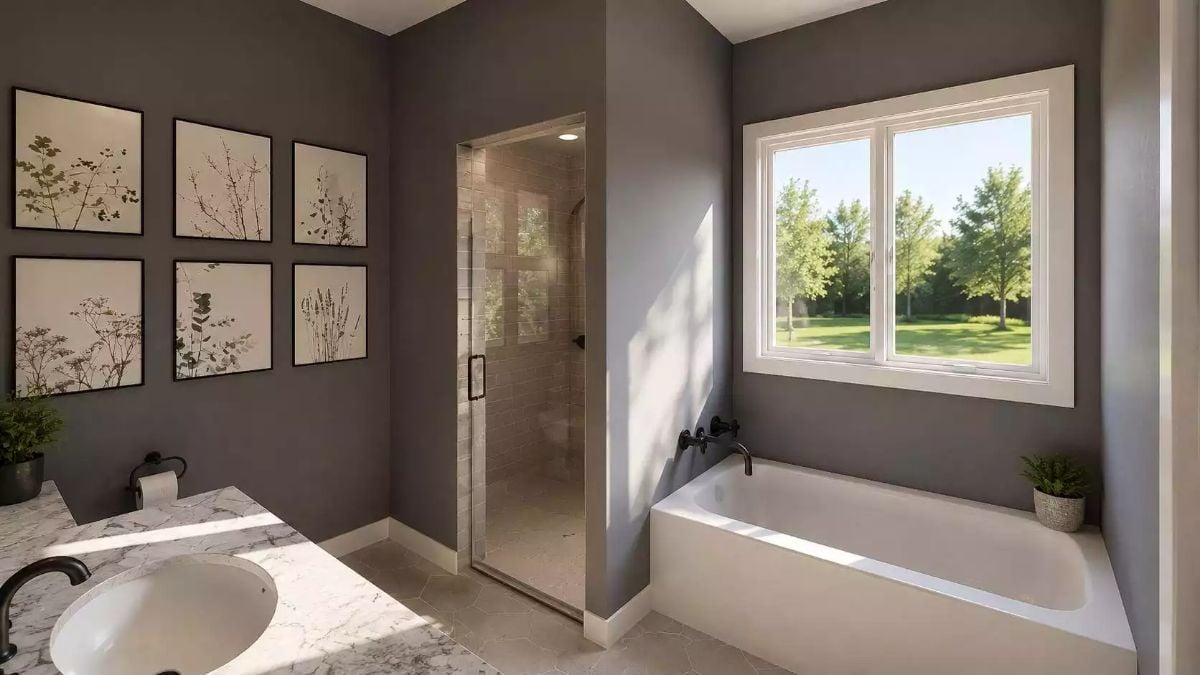
Six botanical prints anchor the gray wall above a walk-in shower with a full tile surround.
By The Numbers: A soaking tub positioned beneath a window is one of those details that sounds indulgent until you’ve actually used one — natural light during a bath is just different from an overhead fixture. Privacy is usually the sticking point at that window height, but interior shutters or frosted glass handle it cleanly. Gray bathroom walls can read cold in isolation, though paired here with warm marble and what looks like oil-rubbed bronze hardware, the temperature balances out.
Pin It
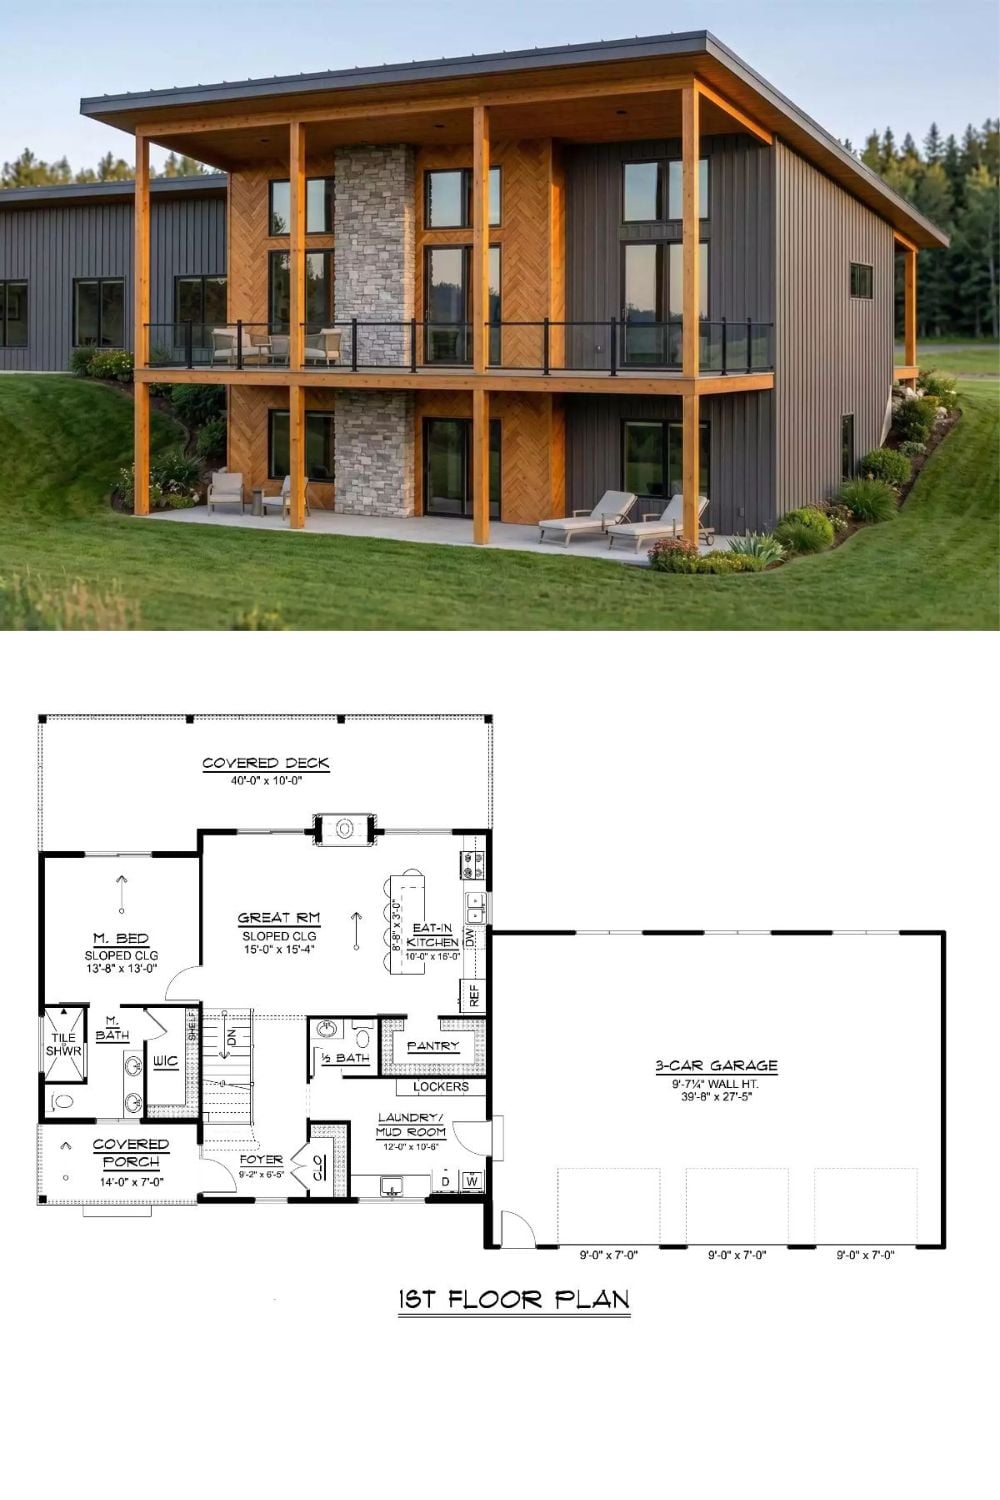
The exterior shows a two-story modern mountain build clad in wood, stone, and vertical metal siding, with a covered upper deck and black cable railing. The first-floor plan below includes the master suite, great room, eat-in kitchen, laundry and mud room, and a three-bay attached garage.
