
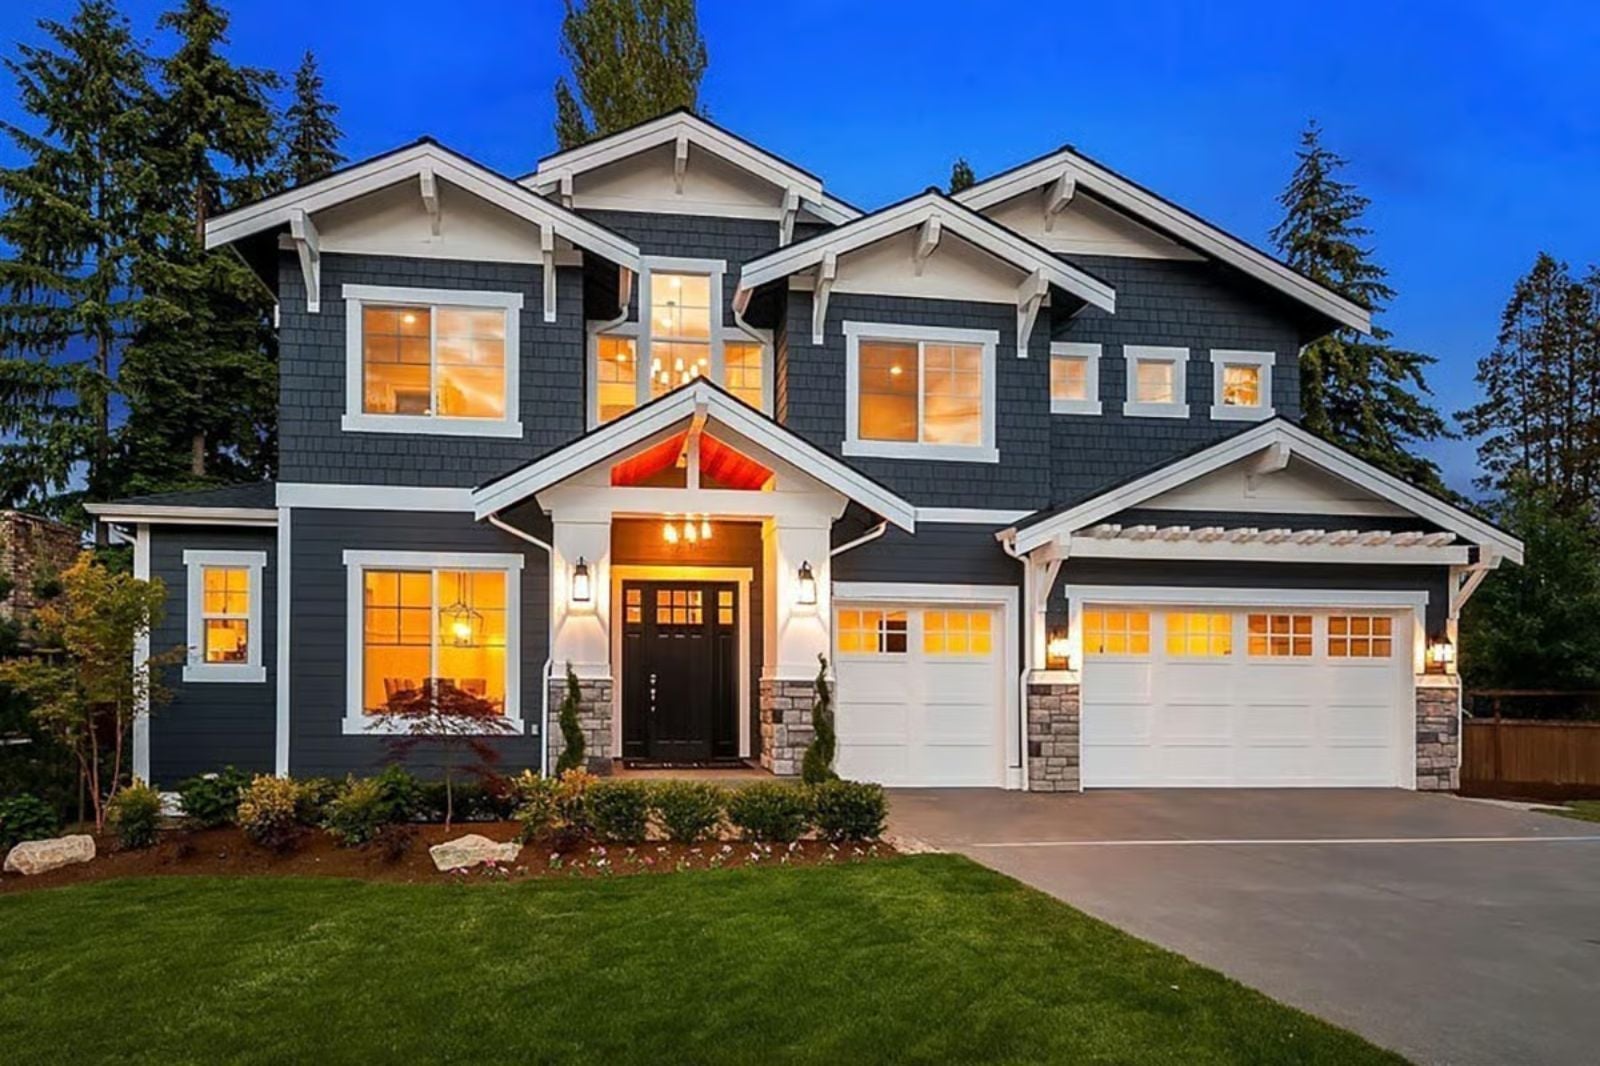
At some point, the conversation about the in-laws stopped being hypothetical and became a logistics problem — morning coffee on two floors at once, a parent who needs their own entrance and their own quiet, grandkids running the stairs between Sunday dinner and whatever game is happening downstairs. The Beckett is built around exactly that: a walkout basement with its own ground-level door for the in-law suite, a Craftsman layout keeping the main household running above, and enough separation that everyone stays on speaking terms.
Have your next home on your mind? See today’s mortgage rates while you explore the possibilities.
Specifications
- Sq. Ft.: 6,389
- Bedrooms: 5-6
- Bathrooms: 6.5
Floor Plan – Main Floor
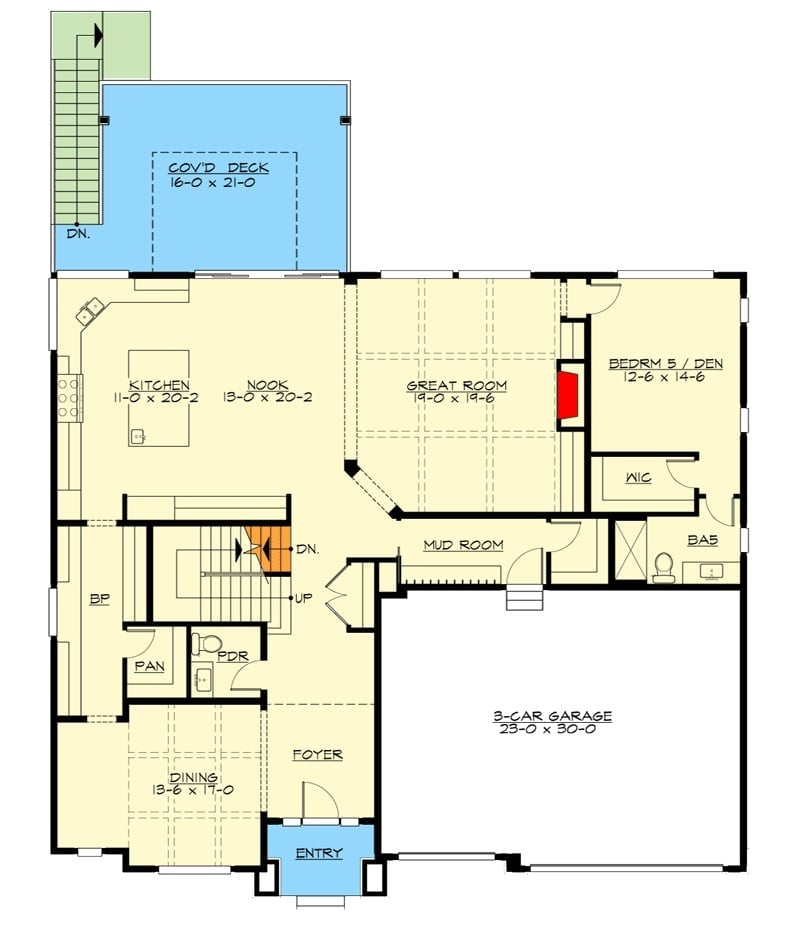
The main level runs an open kitchen, nook, and great room as one connected sweep, with bedroom 5/den tucked off to the right. A mudroom connects to the three-car garage, and a covered deck sits off the back.
Floor Plan – Second Floor
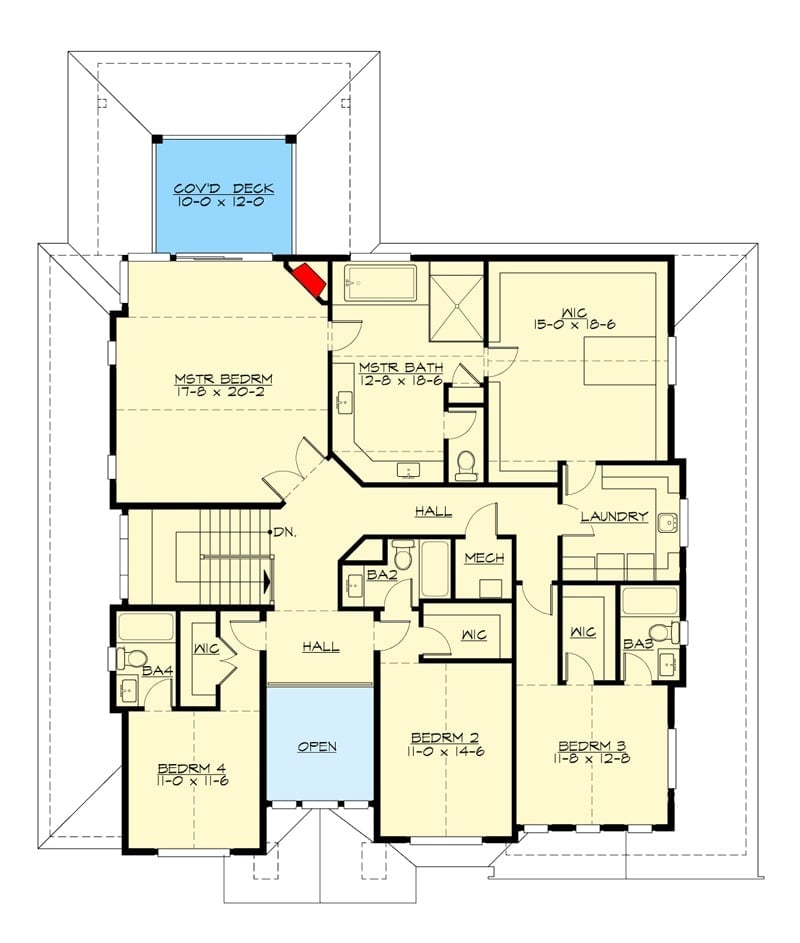
The upper level holds a master suite with a walk-in closet that’s nearly as large as the bedroom itself — which is either wonderful or excessive depending on who’s unpacking. Three additional bedrooms share two bathrooms off a central hall, a covered deck connects directly off the master, and an open void overlooks the floor below.
The Psychology Behind This: Giving in-laws their own bedroom, bathroom, and walk-in closet on a separate floor removes the daily friction points that turn a generous offer into a tense living situation. Proximity without overlap is what actually makes multigenerational housing work long-term, and this layout gets there without anyone having to negotiate for it.
Floor Plan – Basement
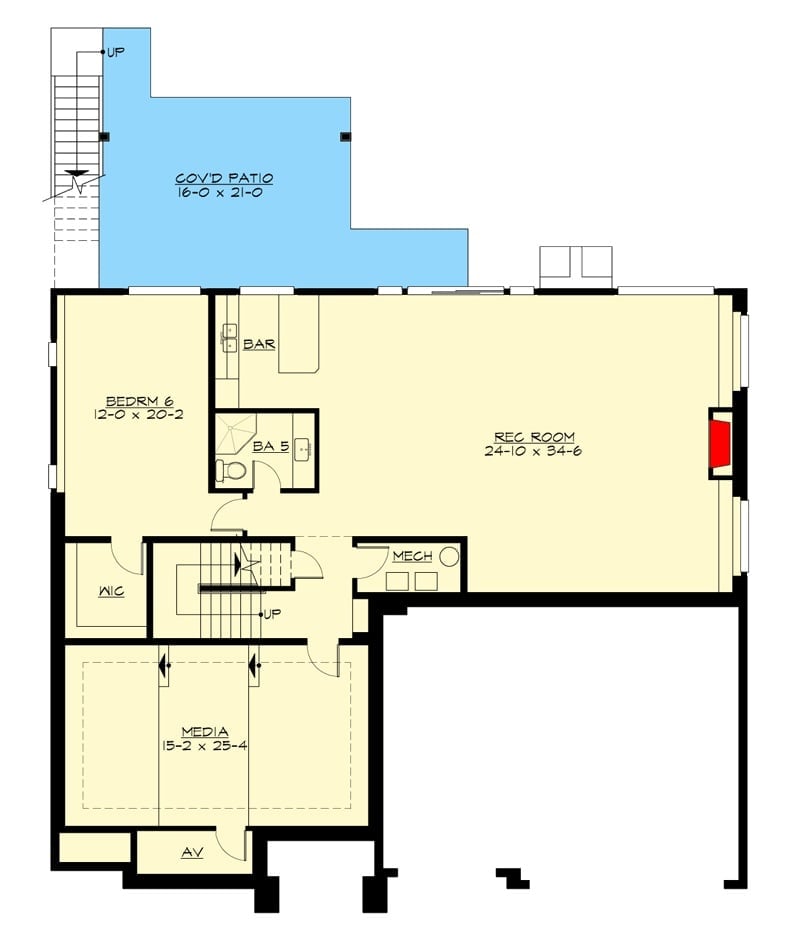
Bedroom 6 sits on one side of the lower level with its own bath and walk-in closet, well separated from the rec room and media room. A bar and mechanical room round out the floor. The covered patio adds outdoor breathing room for whoever’s down here.
Dark Siding, Three Stories, and a Backyard That Actually Has Room to Breathe
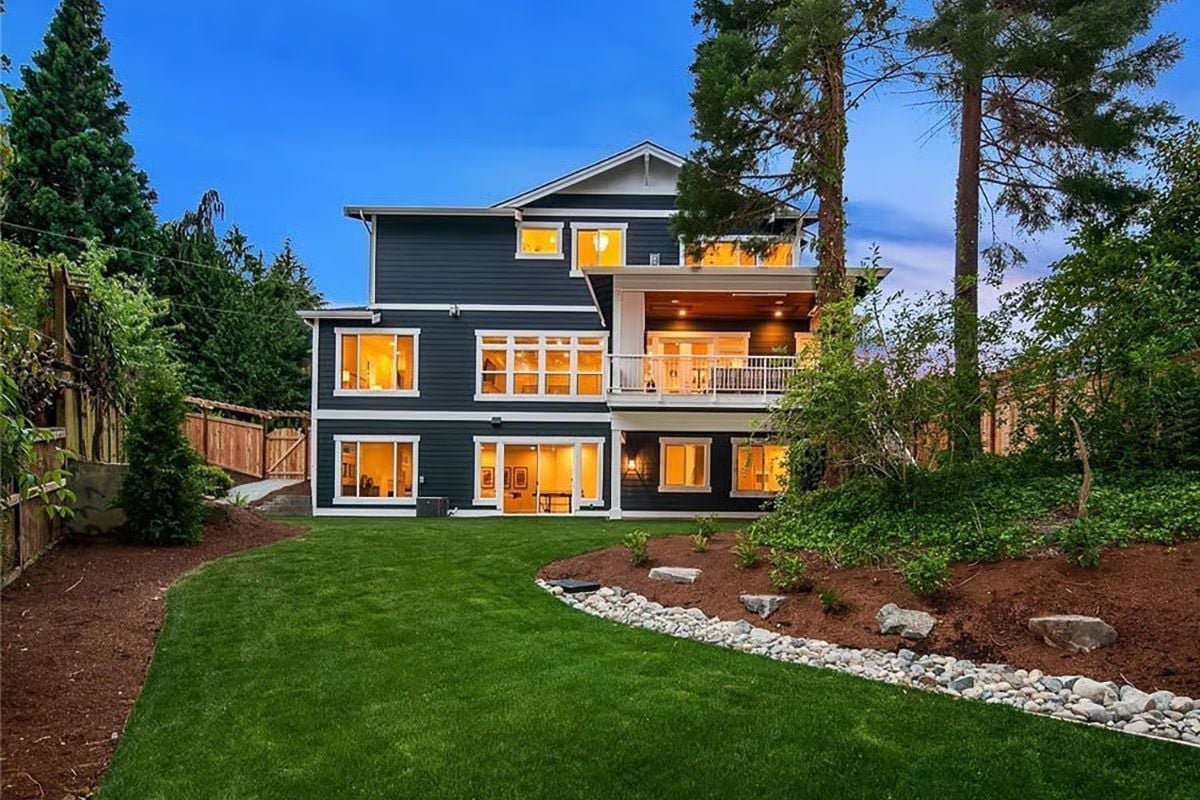
Navy lap siding wraps all three levels, with warm interior light spilling through large sliding glass doors at grade. Up above, a covered second-floor deck gives anyone staying on the main floor somewhere to sit outside without wandering into the yard.
A covered second-floor deck gives the in-laws somewhere to sit without being in anyone’s way.
Candle-Style Chandelier Over a Table That Seats Eight Without Crowding Anyone
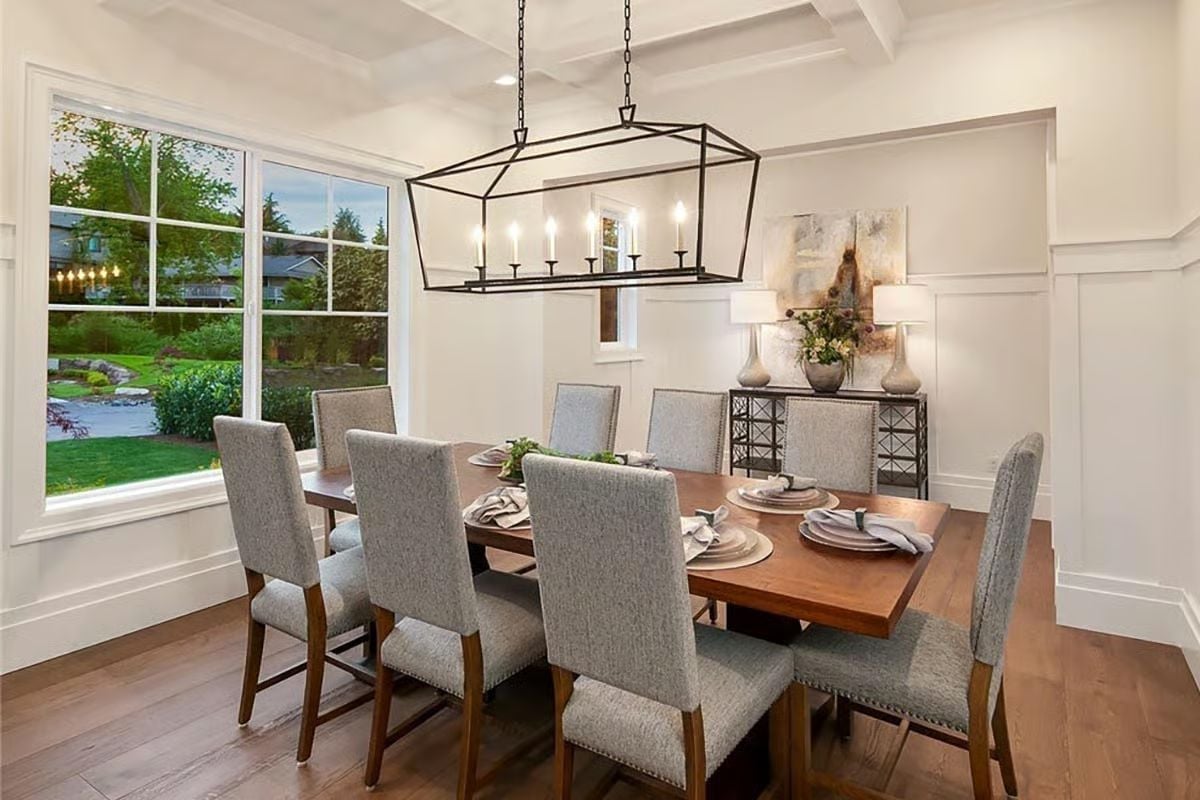
Gray upholstered chairs with nailhead trim around a solid wood table is a combination that holds up for decades.
Coffered ceilings keep the room from feeling cavernous despite the generous height. That rectangular iron lantern fixture pulls farmhouse and formal together without committing too hard to either, and wide-plank hardwood floors paired with wainscoting on every wall give the room actual material weight — not just the appearance of it.
Coffered Ceiling, Built-Ins on Both Sides, and a Fireplace Nobody Has to Fight Over
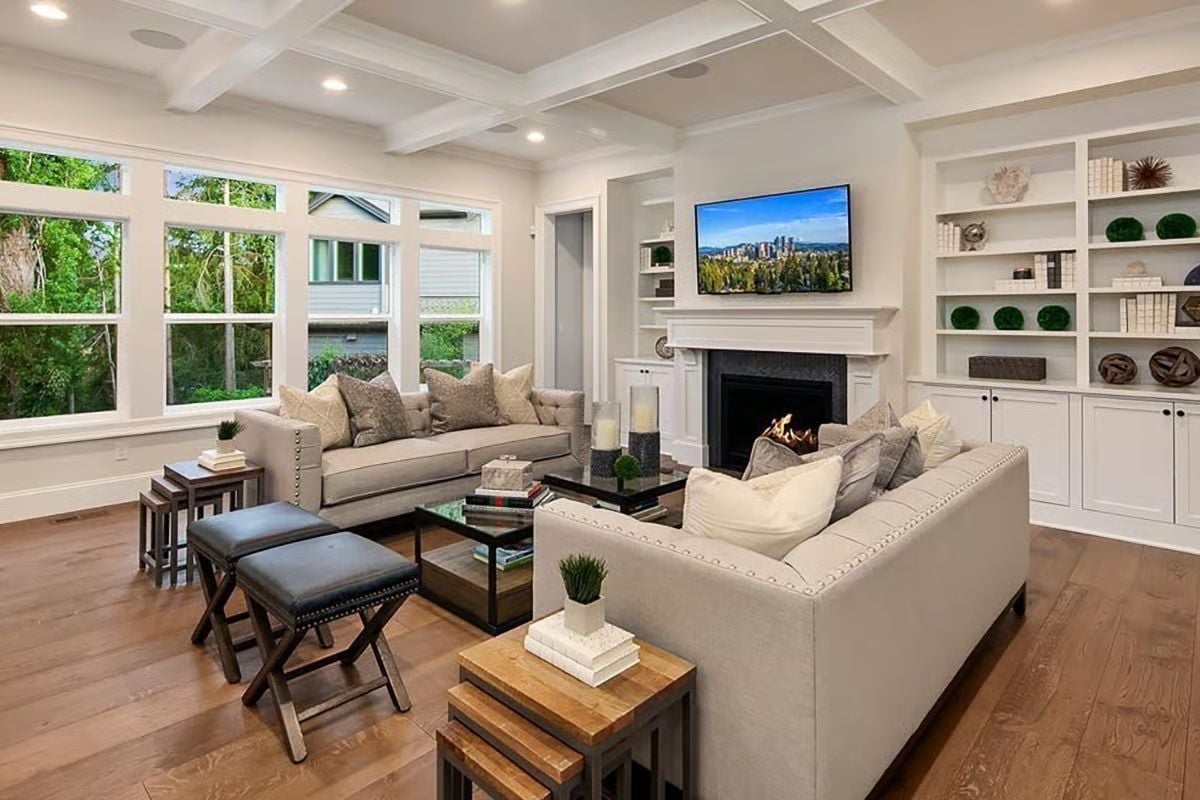
Nailhead-trim sofas anchor the seating around a glass coffee table stacked with books. Built-in shelving flanks the fireplace with enough room that the decor doesn’t look crammed in. Hardwood floors tie the whole thing together without making a fuss about it.
Material Matters: White-painted built-ins look clean, but they’re a commitment. Nicks and scuffs show faster than on stained wood, so budget for touch-up paint before you fall in love with the finish. Coffered ceilings like this one also add a lot of surface area to paint, which means more time and labor on any future refresh than a flat ceiling would.
Orchids, Tufted Chairs, and Pendant Lights That Earn Their Keep
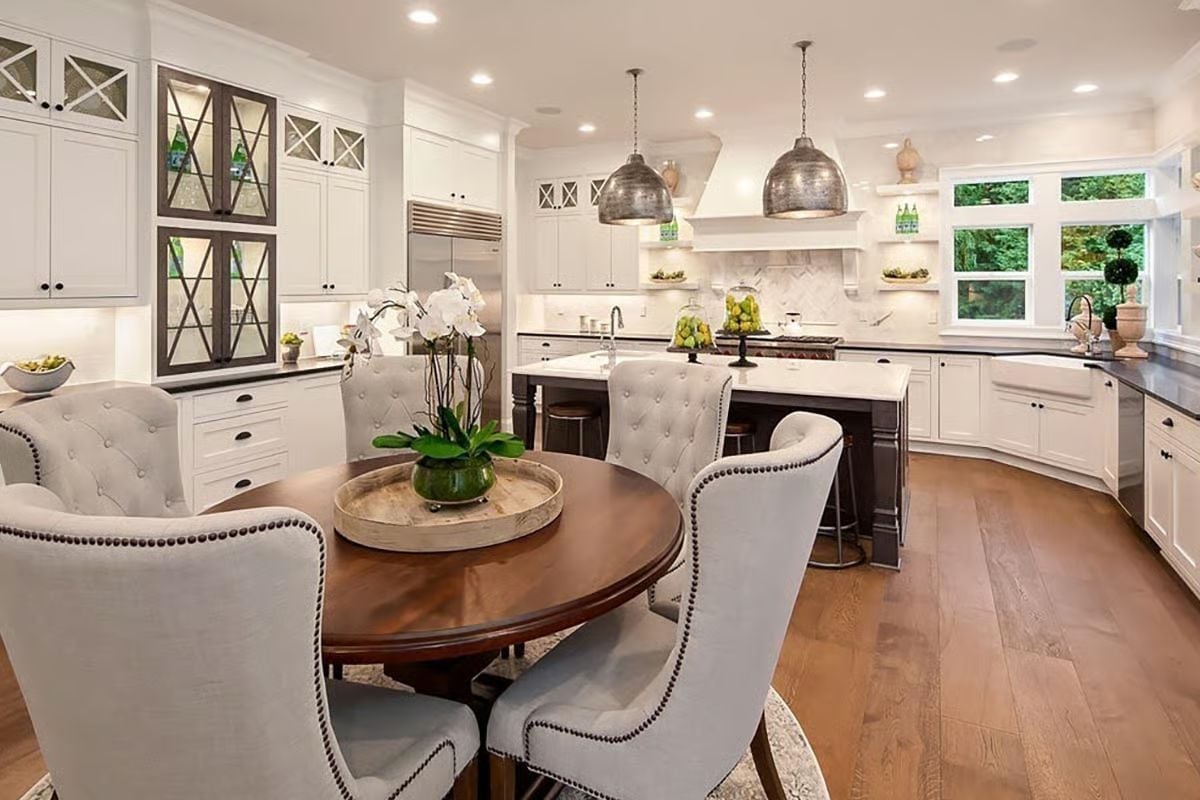
White cabinetry runs the full length of the kitchen, but the dark island base is what keeps the room from tipping into sterile. Tufted wingback chairs with brass nail trim surround a round walnut table in the nook, and those hammered-metal pendants overhead are doing serious visual work for their size.
Budget Tip: Round tables cost less to reupholster around than rectangular ones with corner chairs, because you’re buying fabric in shorter runs. If this nook doubles as a daily dining space — which in a house this size, it probably will — that savings adds up faster than you’d expect.
Fireplace on One Wall, Forest Views on the Other, and Zero Wasted Space Between
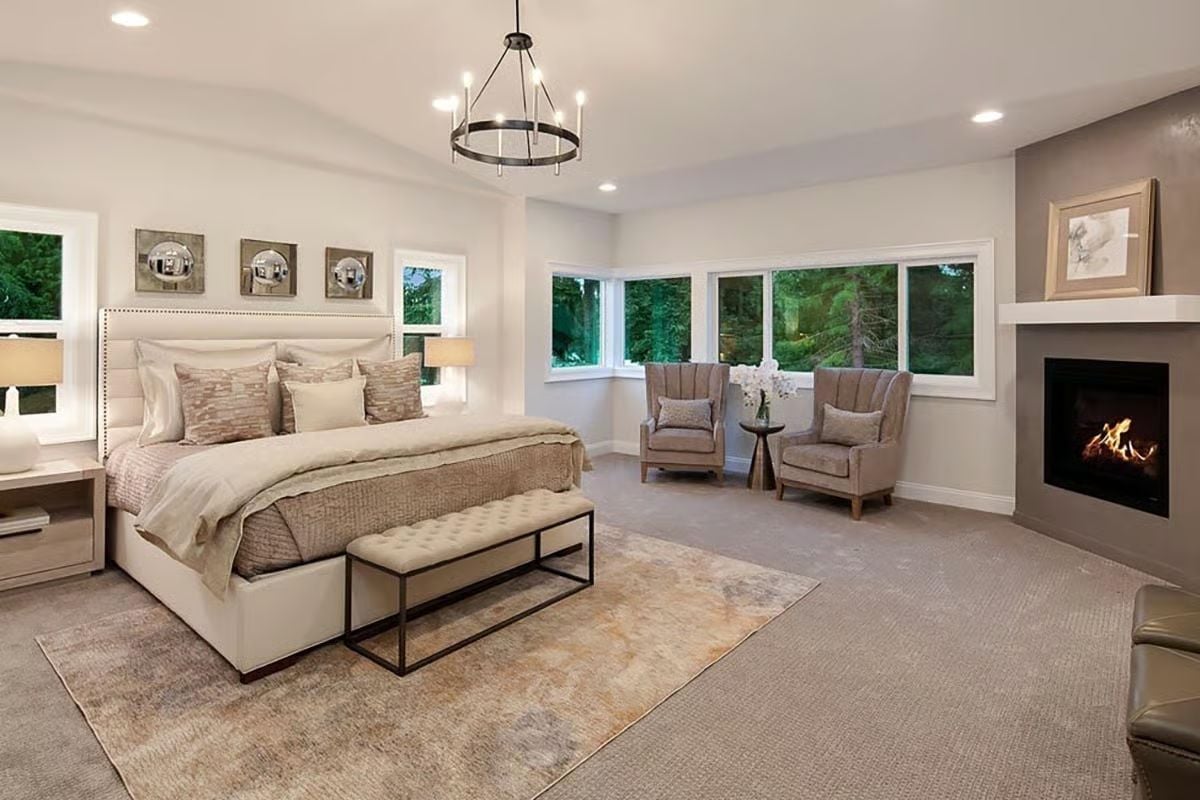
Tufted bench at the foot of the bed, a chandelier with candle-style bulbs, wingback chairs positioned to catch the corner windows. The room doesn’t try hard. It doesn’t need to.
Common Mistake: Carpet in a master suite feels comfortable underfoot but traps pet dander and allergens faster than hard flooring. If family members are moving in and bringing animals with them, budget for a low-pile option that’s easier to vacuum thoroughly. Area rugs can layer on top for warmth without locking you into wall-to-wall replacement costs later.
Freestanding Tub, Crystal Chandelier, and Marble That Runs Floor to Ceiling Without Stopping
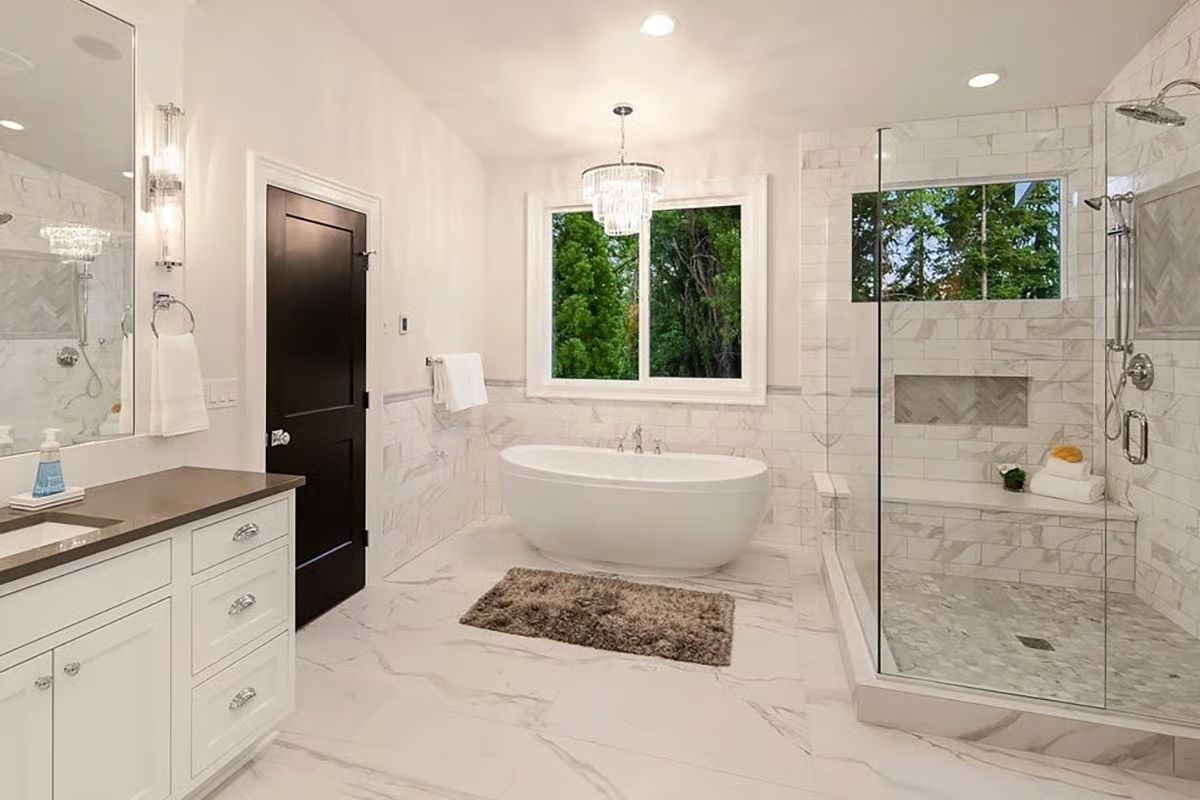
Carrara-look marble tiles cover the floor and walls in one continuous move, with chrome fixtures and a frameless glass shower with built-in bench. The soaking tub sits centered under the chandelier, and the whole room has a calm, ordered quality that’s harder to pull off than it looks.
Style Math: Freestanding tubs are harder to clean around than drop-in models — you’re mopping a full perimeter instead of wiping a deck. Factor that in before committing. Marble-look porcelain gets you most of the visual result with far better stain resistance than real stone, which matters in a bathroom that’s going to see daily use for years.
Leather Recliners, Popcorn in the Cup Holders, and the Avengers on a Wall-Mounted Screen
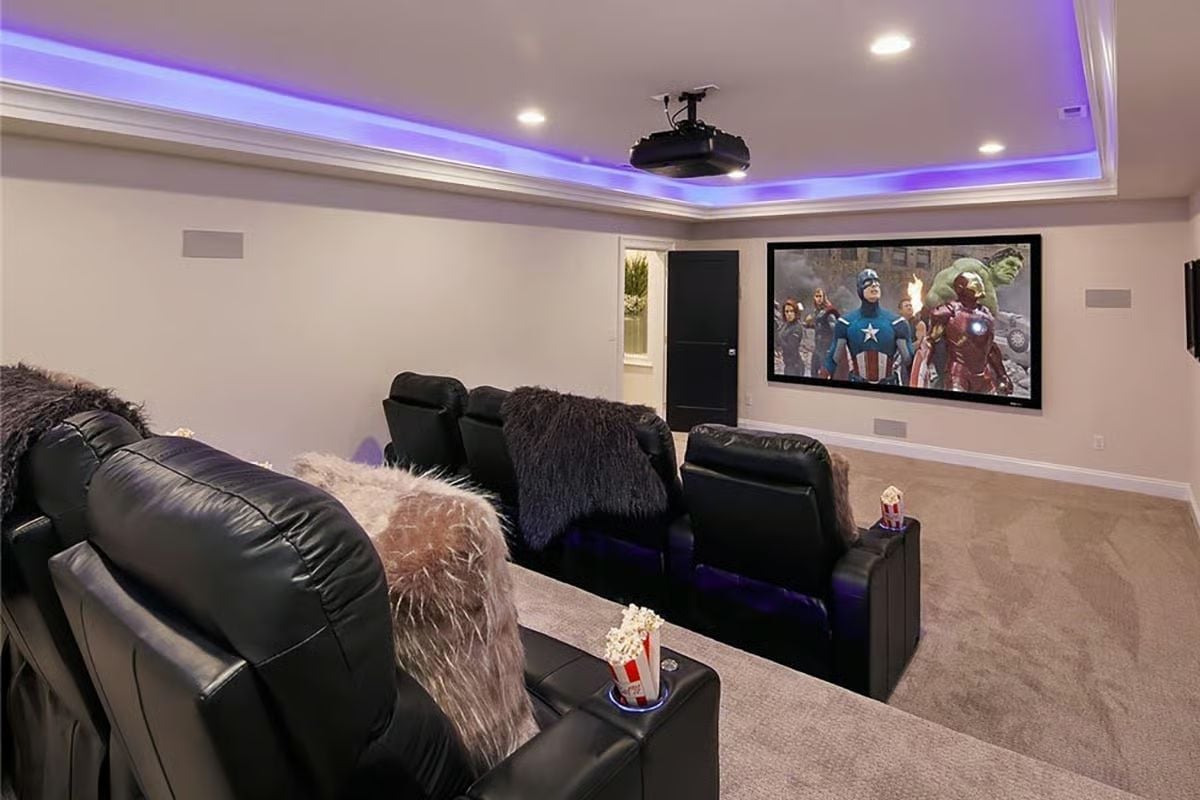
A projector-fed screen fills the far wall while built-in cup holders keep snacks off the carpet. Purple LED cove lighting sets the mood without overhead glare flattening everything out.
Try This: Cove lighting on a dimmer does more for a home theater than most screen upgrades. If you’re finishing a basement for shared family use, running a separate lighting zone for the seating row and one for the screen wall lets different people adjust without anyone having to negotiate. Small wiring decision during construction — genuinely painful to retrofit later.
Ping-Pong Table in the Walkout Level Beats Another Sectional Nobody Wanted
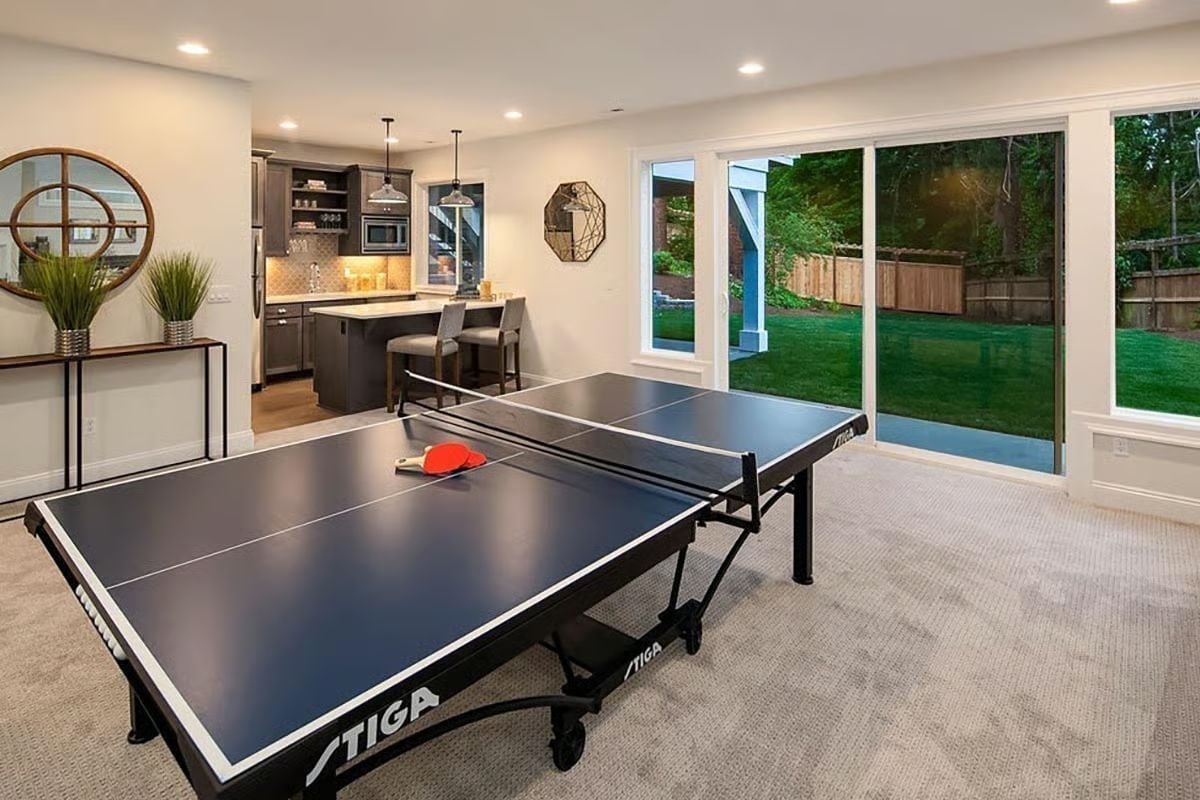
A Stiga table on carpet works here because the sliding doors open straight to the yard, so there’s room to chase a bad return without bouncing off a wall. Two red paddles already out. Someone is actually playing this thing.
Pin It
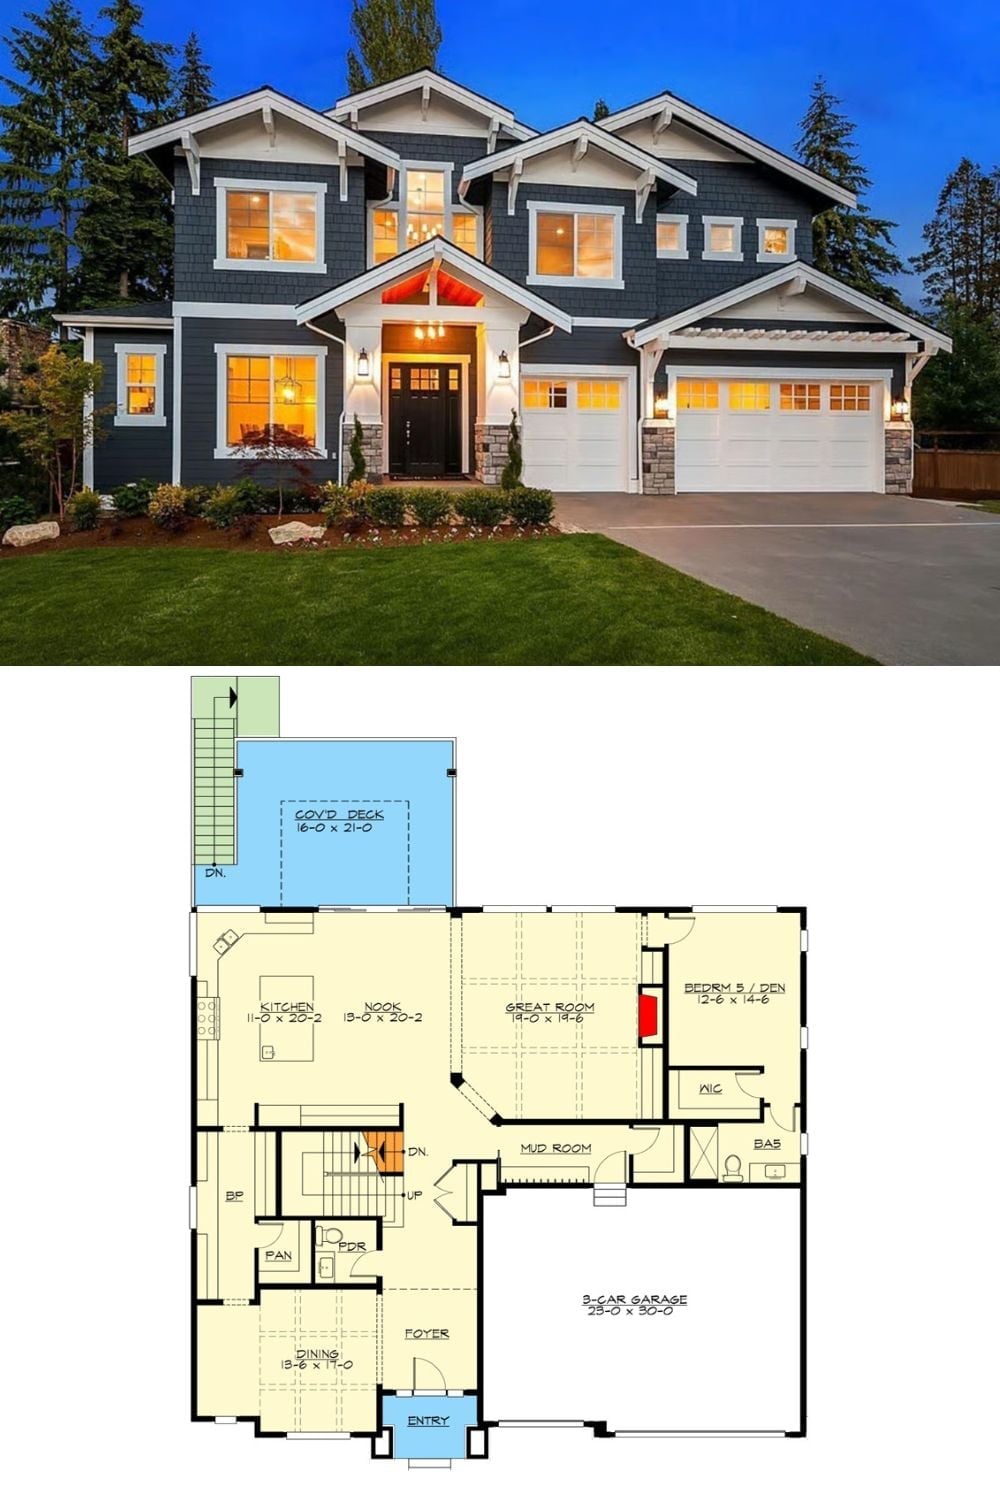
Exterior photo shows a two-story Craftsman with dark siding and three-car garage; floor plan below details the main-level layout including great room, kitchen, mudroom, and bedroom five.
