
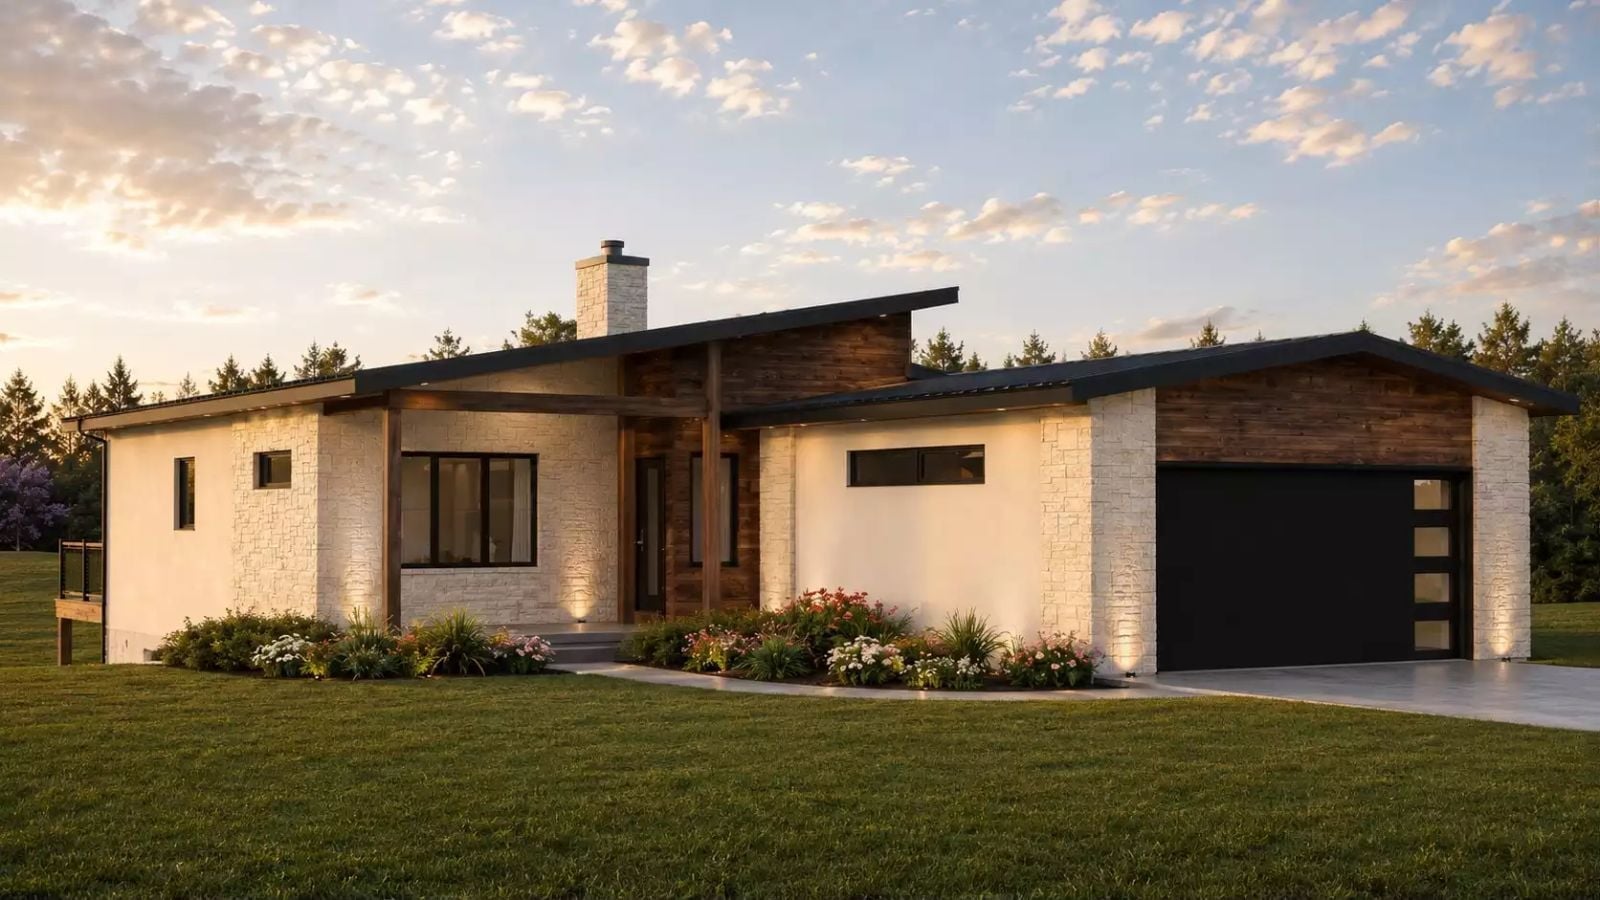
How big should a house be for two people quietly hoping the kids come home? Big enough for slow coffee at the island by seven, an October fire under the sloped living room ceiling, and a walkout basement ready for the day a grown son needs somewhere to land. The Beaumont Close plays right into that, with a primary suite off the living room, laundry tucked inside its closet, and a deck running the full width of the back.
Specifications
- Sq. Ft.: 1,462
- Bedrooms: 2-4
- Bathrooms: 2
Floor Plan – Main Floor
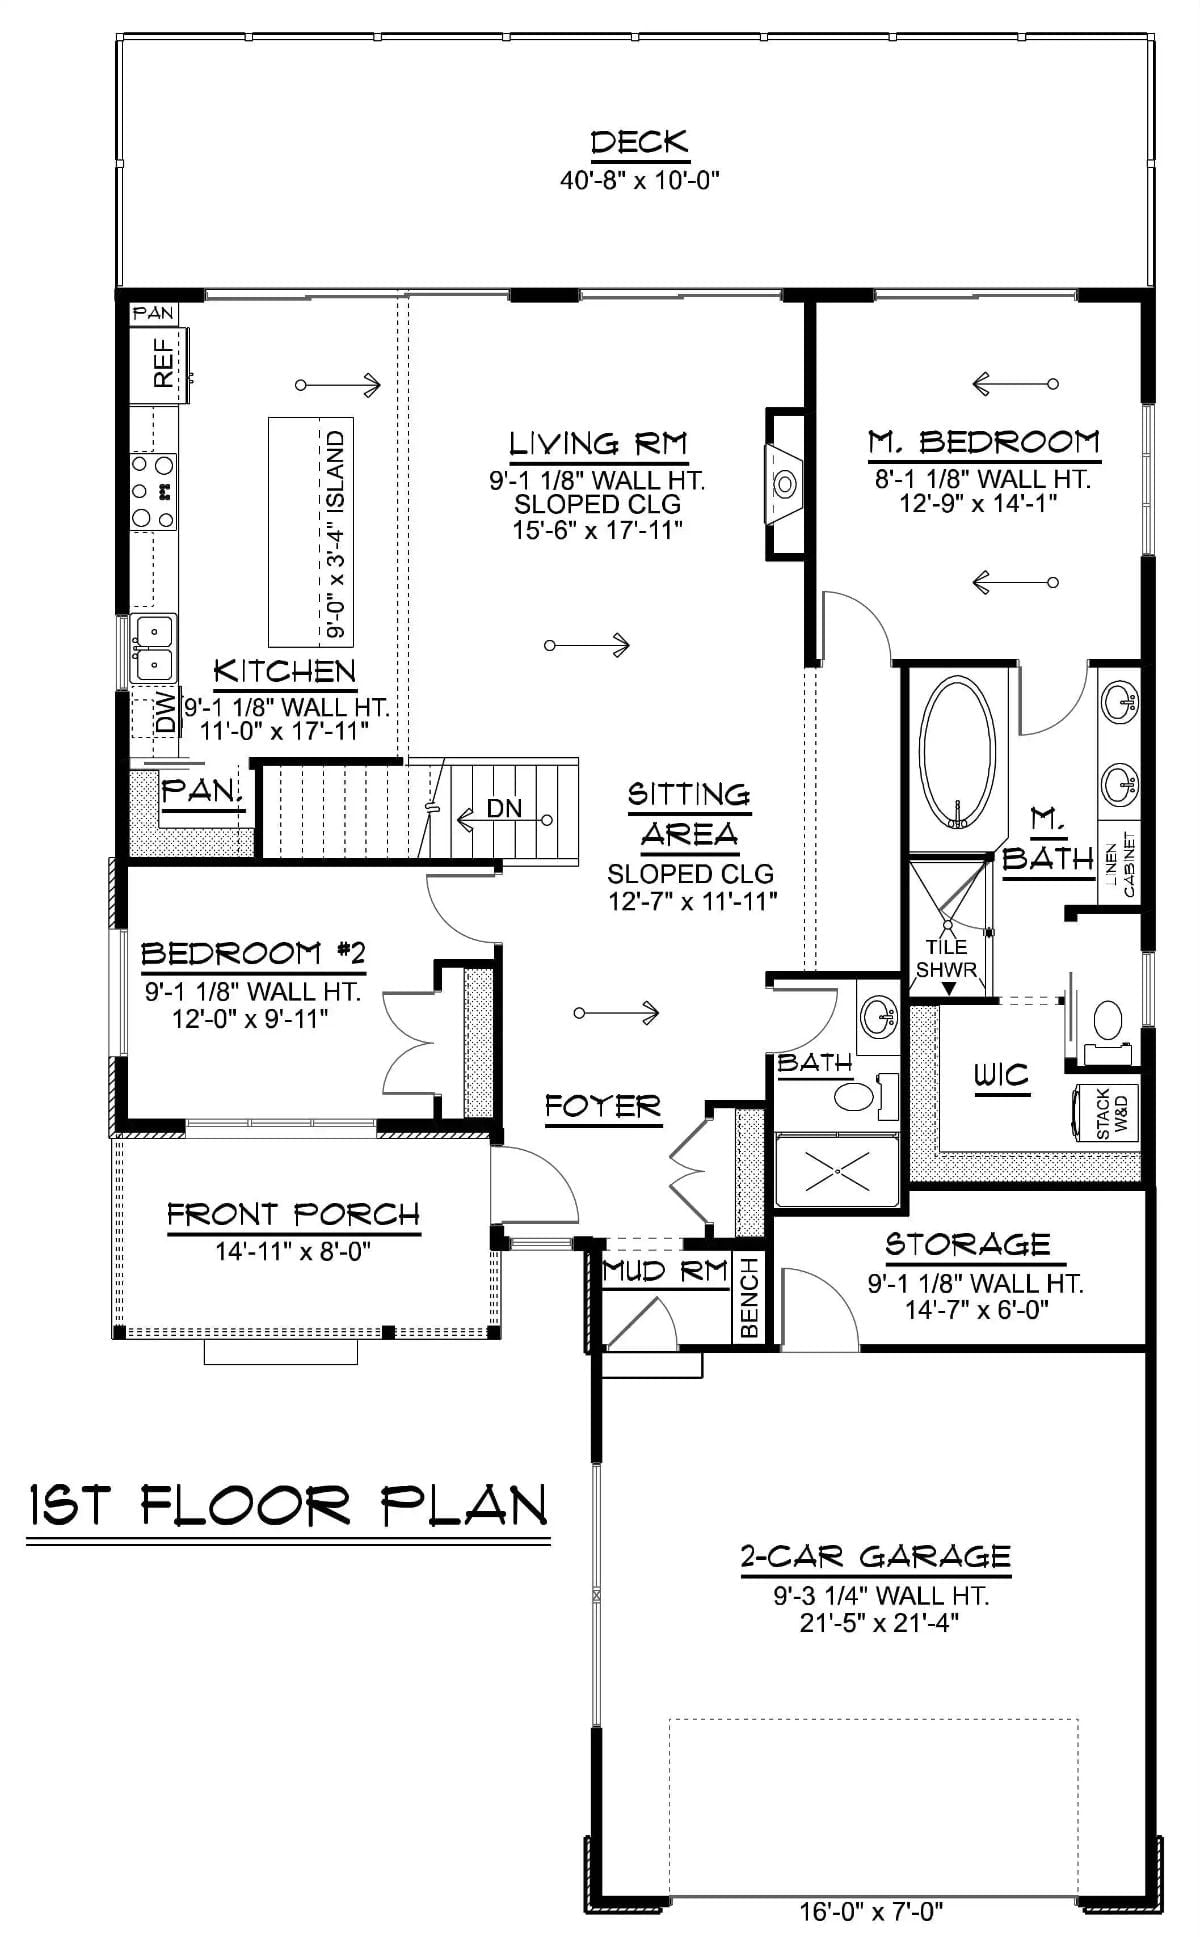
Kitchen, living room, and sitting area all open onto the rear deck, while the stairs drop down to the basement. The stacked laundry hides inside the primary closet, which is either brilliant or a little sneaky.
Floor Plan – Basement
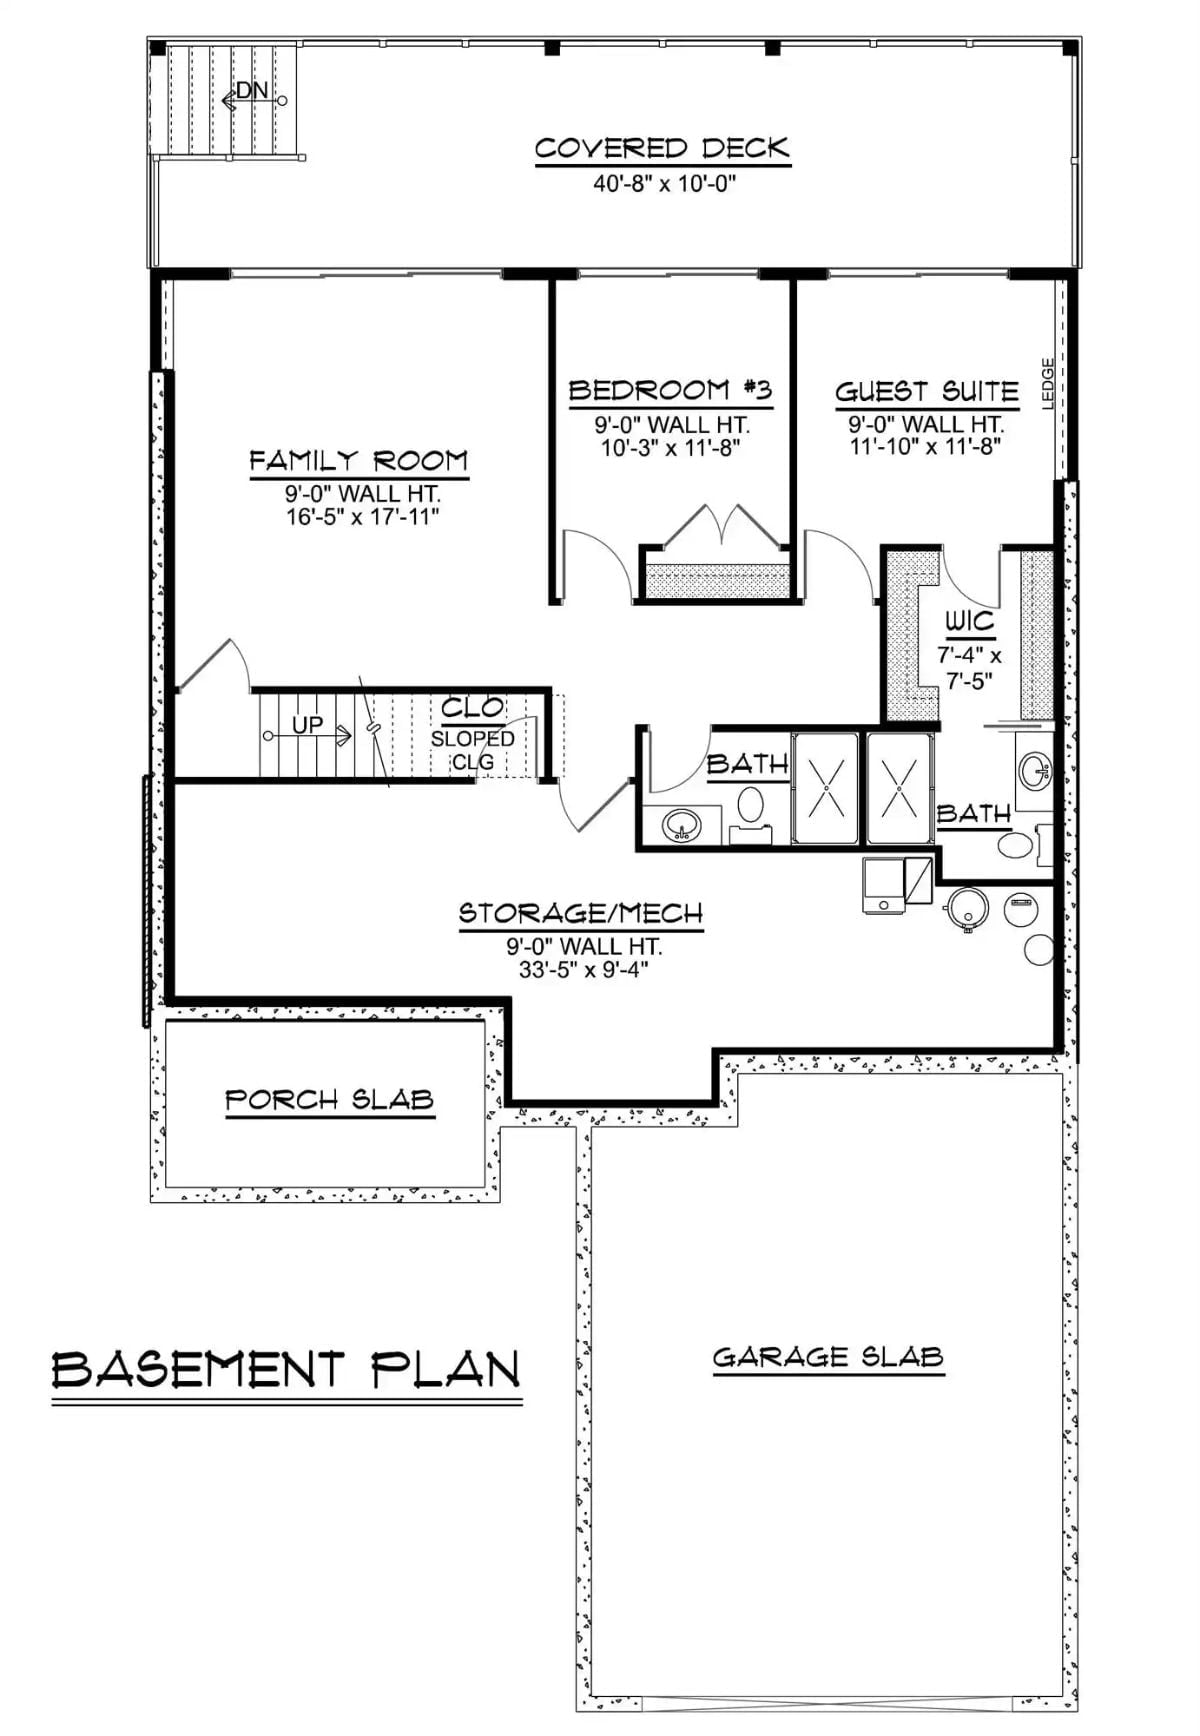
Bedroom #3, a guest suite, and the family room all line up along the covered deck. That’s the walkout. Beyond its own walk-in closet and bath, the suite backs onto a long storage room that runs behind everything else on the level.
Wood Siding and Cream Stucco Share One Shed-Roof Rear Facade

A sconce glows between every slider, glass railings wrap both levels, and timber posts carry the upper deck out over the walkout patio below.
Where Keys Land: Foyer Console Under a Black-Framed Round Mirror
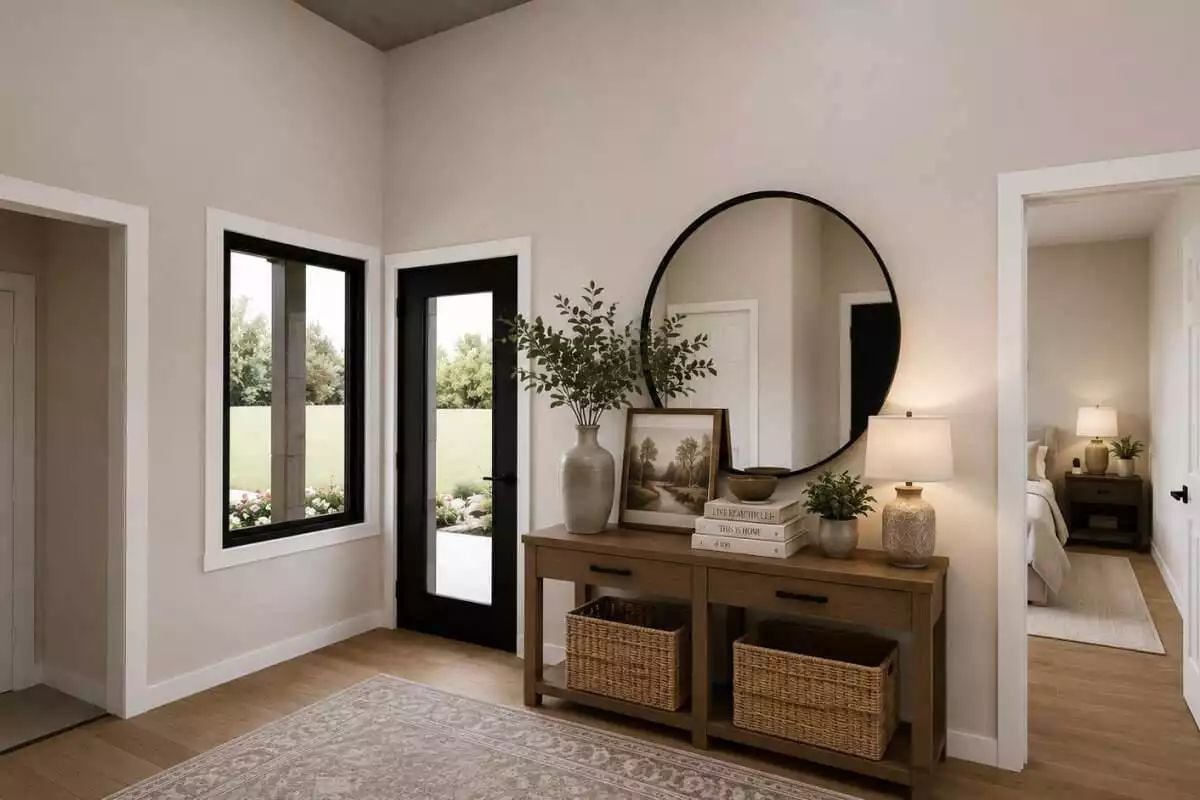
Just inside the glass door sits a wood console, two woven baskets on its lower shelf and a round, black-rimmed mirror hanging above. Stacked books lift a pastoral painting beside a ceramic vase of leafy stems, while a textured lamp throws warm light over the whole arrangement. Through the right doorway, a bedroom waits only steps from the entry.
Pro Tip: Baskets under an entry console catch shoes, bags and dog leashes before they end up in a pile on the floor. Hang a round mirror over a rectangular table, and it softens all those hard lines, bouncing daylight from the door deeper into the room as a bonus.
Fire on One Wall, Forest Through Two Others
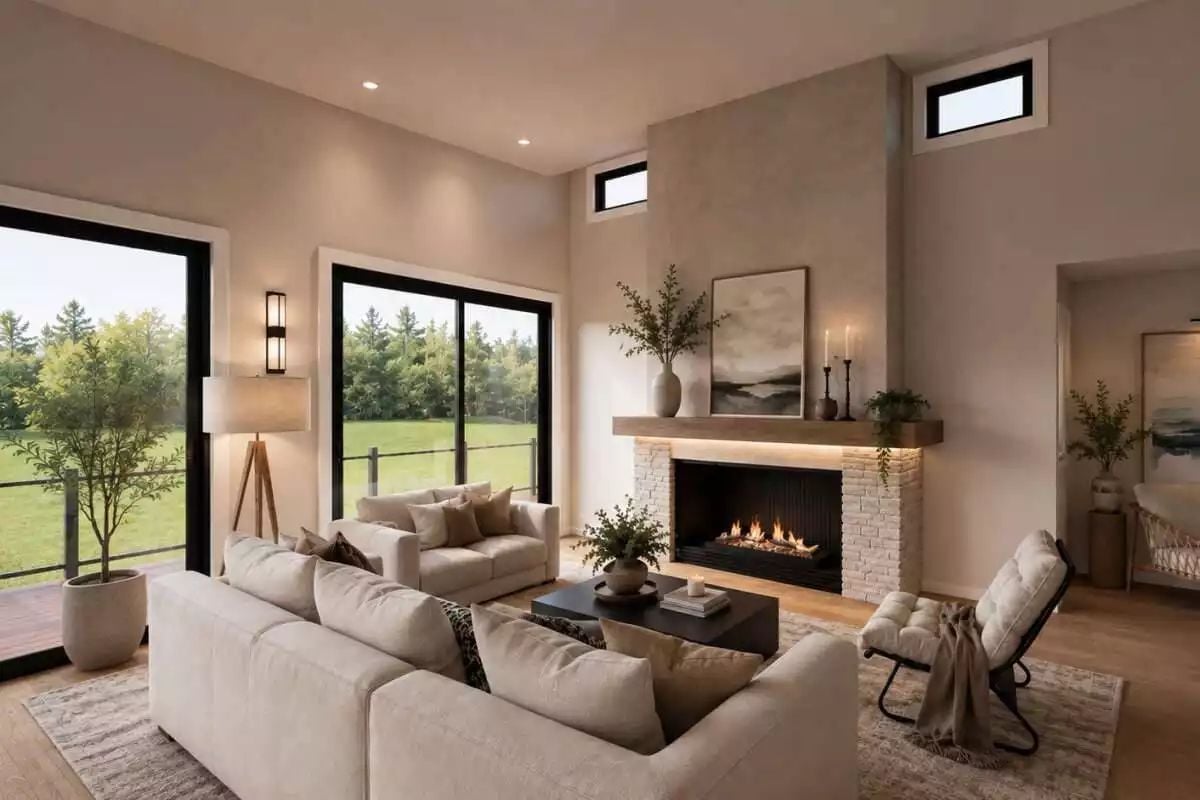
Warm light spills from beneath the floating wood mantel and washes over the whitewashed brick on either side of the firebox. Up high, clerestory windows pull in daylight. Two black-framed sliders open onto a deck with cable railing, so the green lawn never drops out of view.
Color Story: Nearly everything stays in a soft range of oatmeal, greige and pale oak, which leaves the black window frames, coffee table and chair frame to handle all the contrast. Because those dark pieces are scattered around the room, your eye keeps moving. No single heavy spot.
Step away from the fire and those same black window frames follow you straight into the kitchen.
Four Stools, Three Brass Pendants and a Waterfall Island Built for a Full House
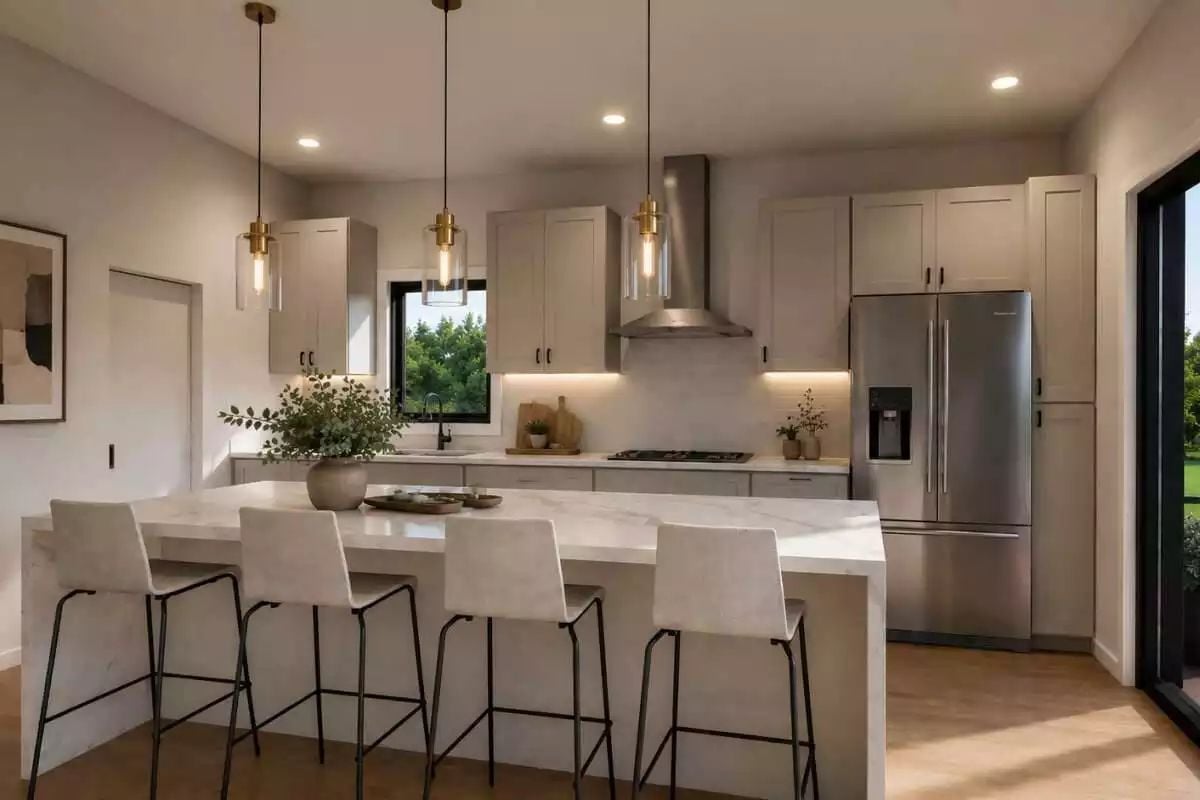
Marble wraps down both ends of the island, with four upholstered stools tucked underneath. Over the gas cooktop, a stainless chimney hood rises between cabinets lit from below. Seats for everyone, which is rather the point.
Ribbon Window Rides High Over a Two-Panel Headboard on a Board-and-Batten Wall
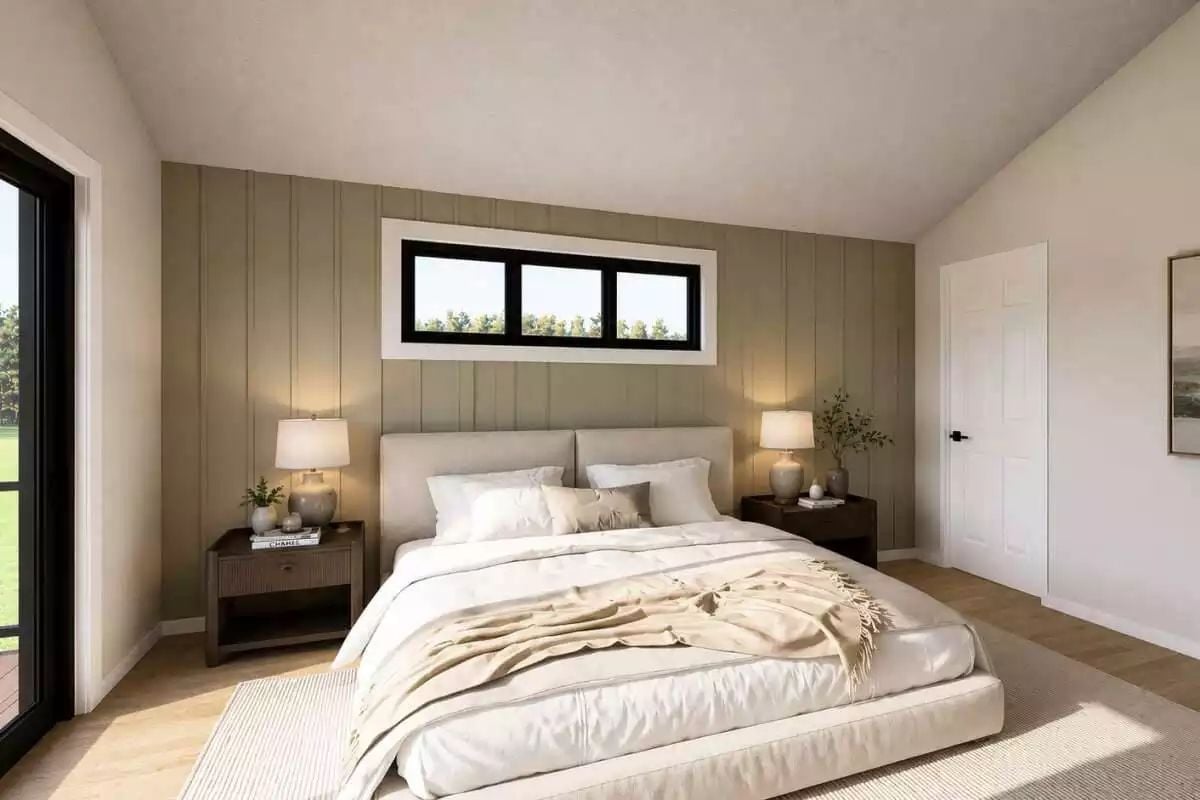
Vertical boards in muted sage frame a ribbon window set high above the headboard, and ribbed nightstands in dark wood flank the bed on both sides. Light pours through the sliding doors.
Try This: Put the window high on the wall and the bed can sit right against it without blocking daylight. You still catch treetops and sky, yet nobody outside can see down to the pillows, and the headboard keeps a solid wall at its back.
Downlights Graze a Linear Tile Wall Behind a Drop-In Soaking Tub
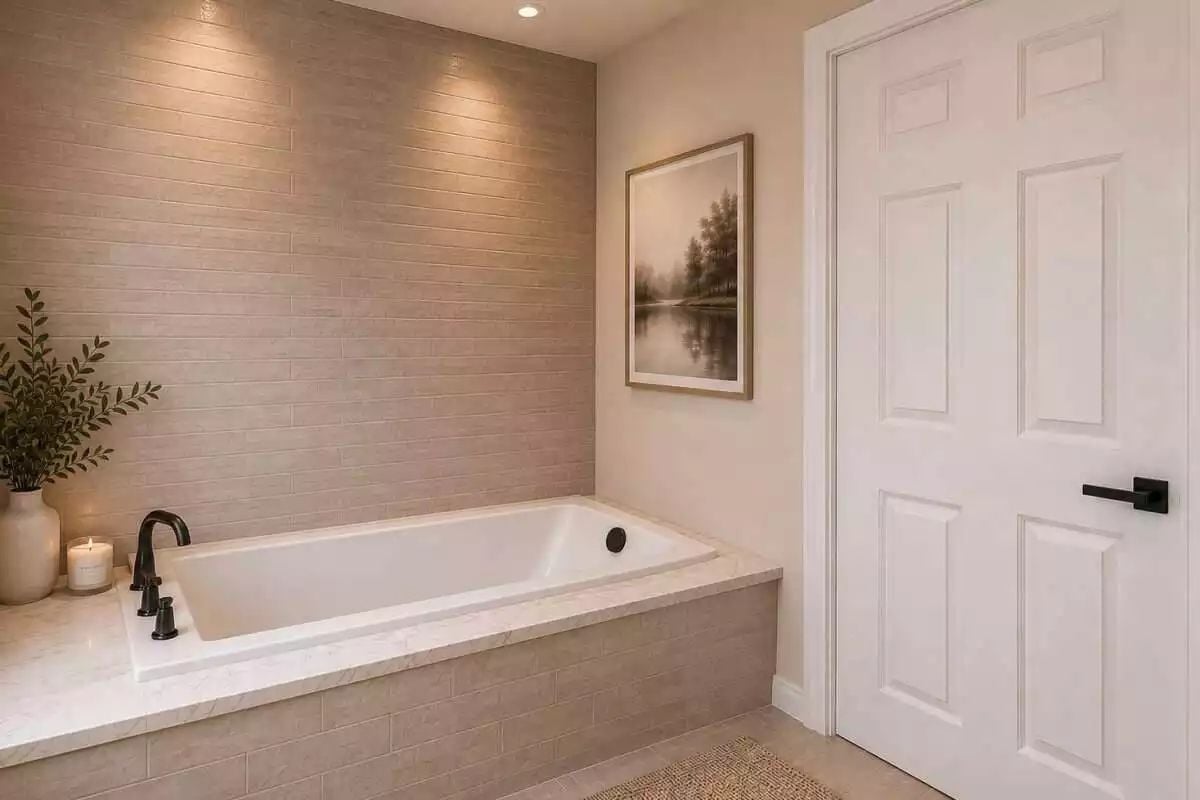
Two recessed cans sit tight against the tile wall, close enough that their light rakes straight down the horizontal planks and catches every ridge on the way. Cheap trick, big payoff. Look past the tub and the black faucet turns up again on the six-panel door’s lever, which I suspect wasn’t an accident.
- Recessed cans grazing textured tile
- Drop-in tub in stone-look deck
- Black faucet matching door lever
Pin It
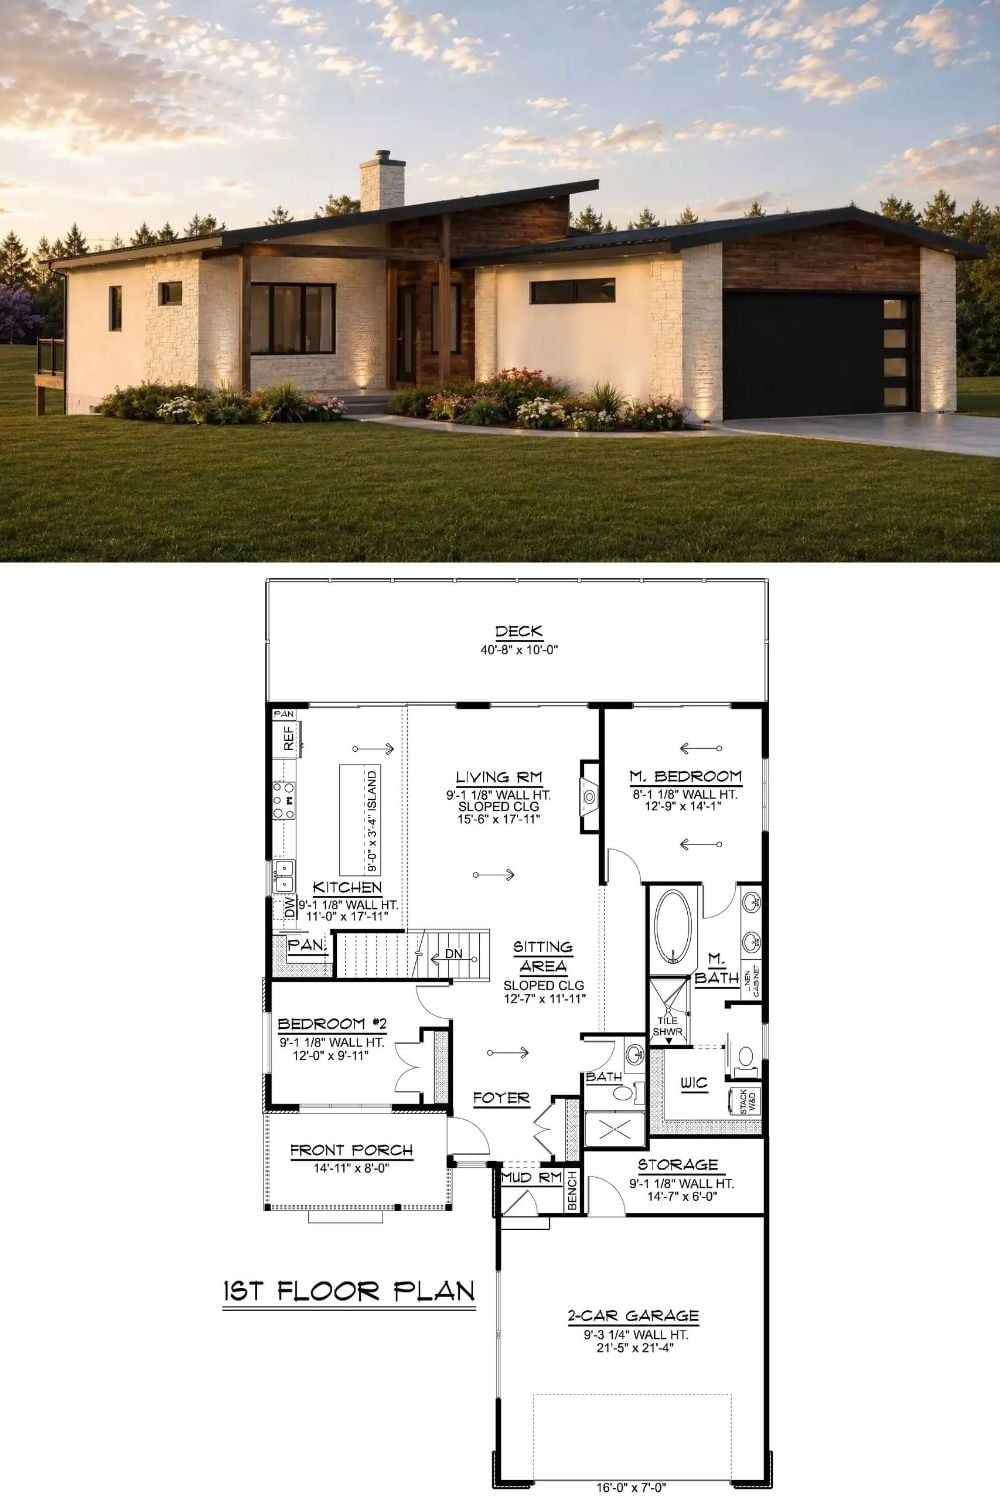
Stone, stucco and wood siding wrap the front, while the plan below ties together the rear deck, living room, primary suite and garage.
In The Details: Come in from the garage and you pass through a mud room with a built-in bench before you ever reach the foyer. It’s a short buffer, but it catches the wet boots and grocery bags so the front entry stays clear for guests.