
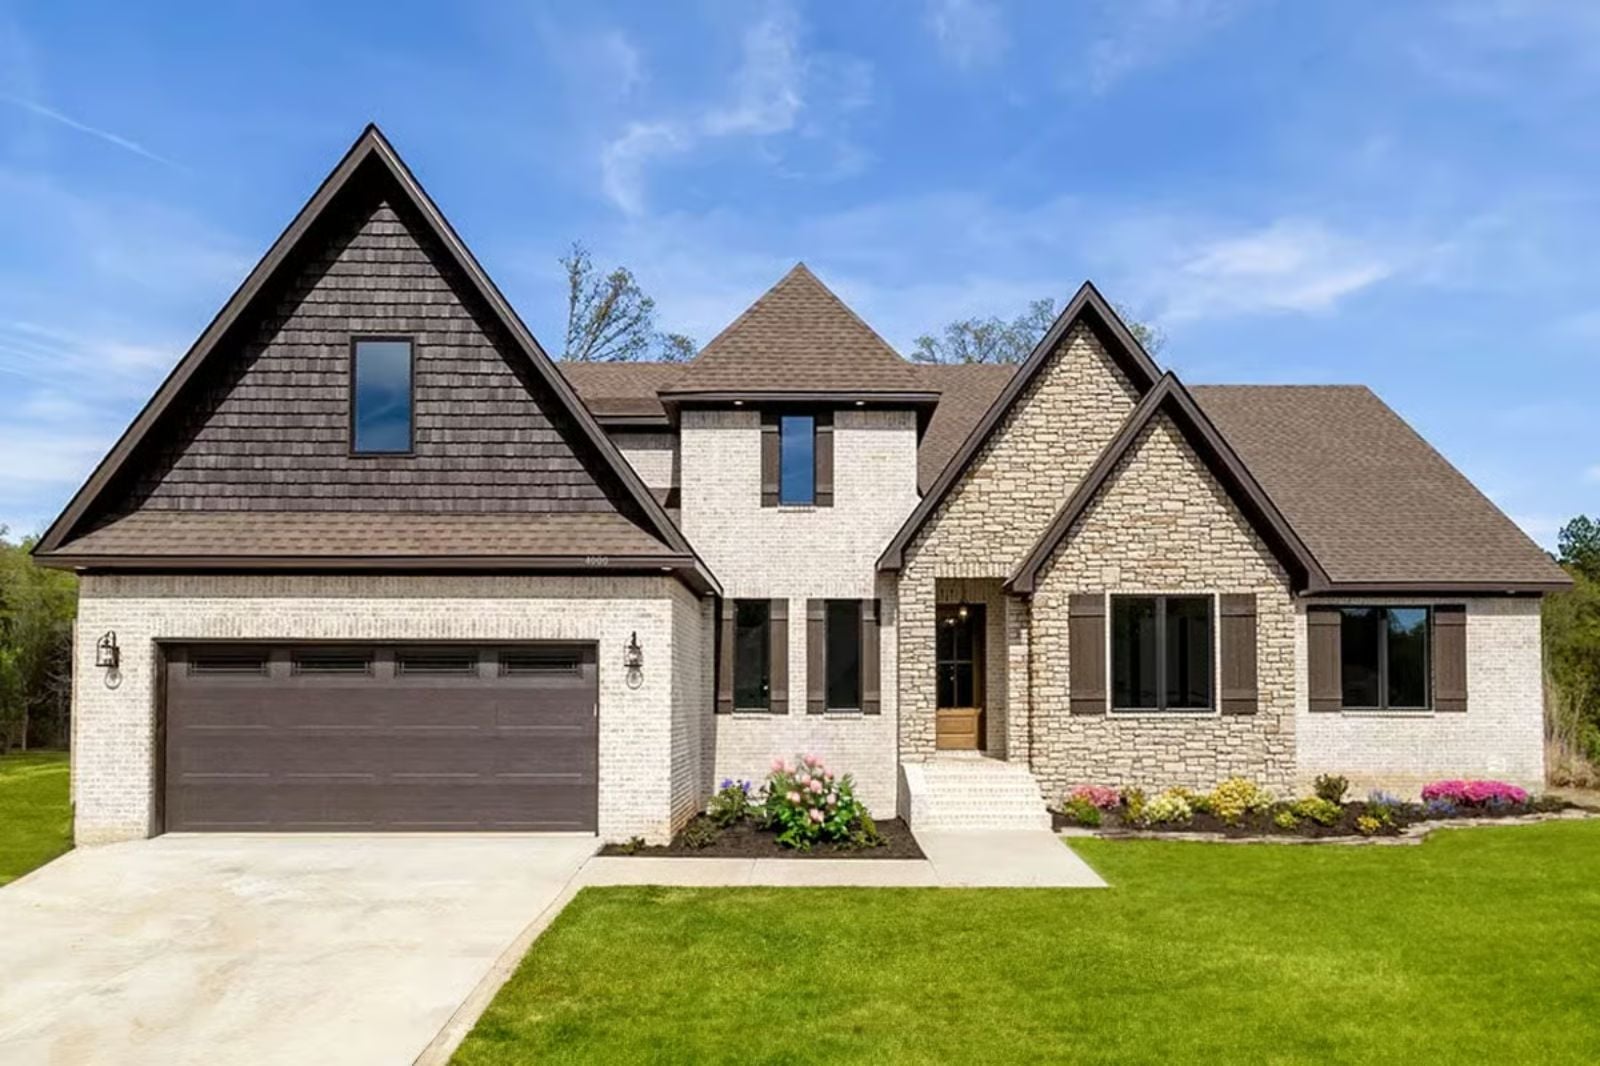
Friday night in March, and the bonus room has claimed every kid on the street. Homework spread across the island, something in the oven, two kids arguing over the remote upstairs, and you still have your chair — the Beauclerc is built around exactly that: an open family gathering space, a kitchen that holds the whole operation, a primary suite that closes off the noise, and a bonus room that absorbs what the rest of the house cannot.
Specifications
- Sq. Ft.: 2,352
- Bedrooms: 4
- Bathrooms: 2-3
Floor Plan – Main Floor
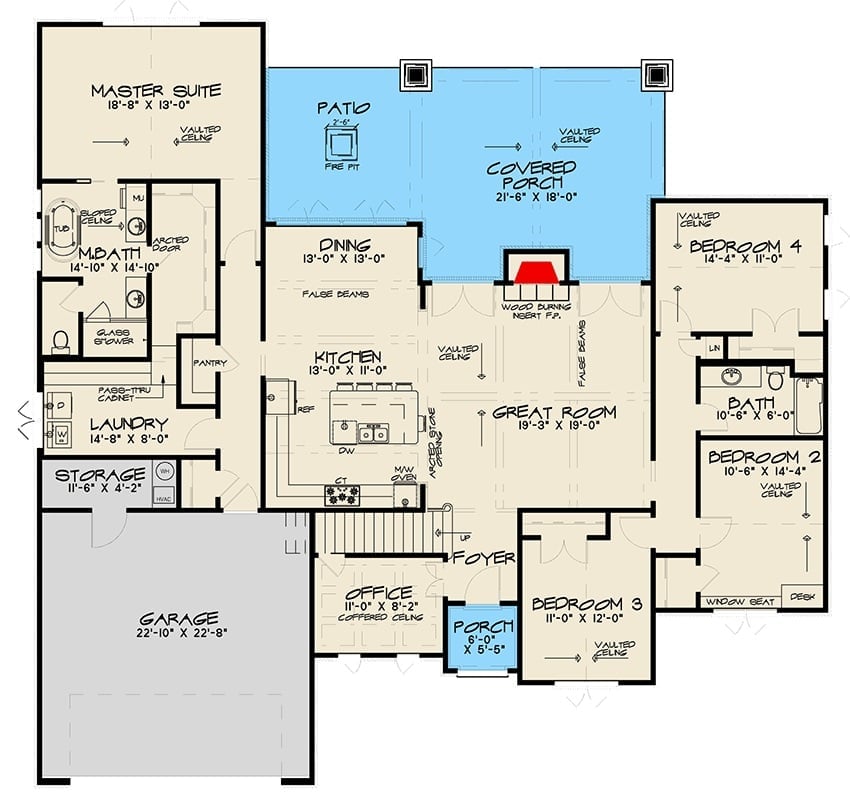
The Great Room anchors the main floor, with a Dining area and Kitchen opening on either side toward a covered porch with a fire pit. The Master Suite sits privately to the left with its own bath and laundry, while three additional bedrooms share a bath in the right wing and an Office flanks the front entry.
Floor Plan – Bonus Room
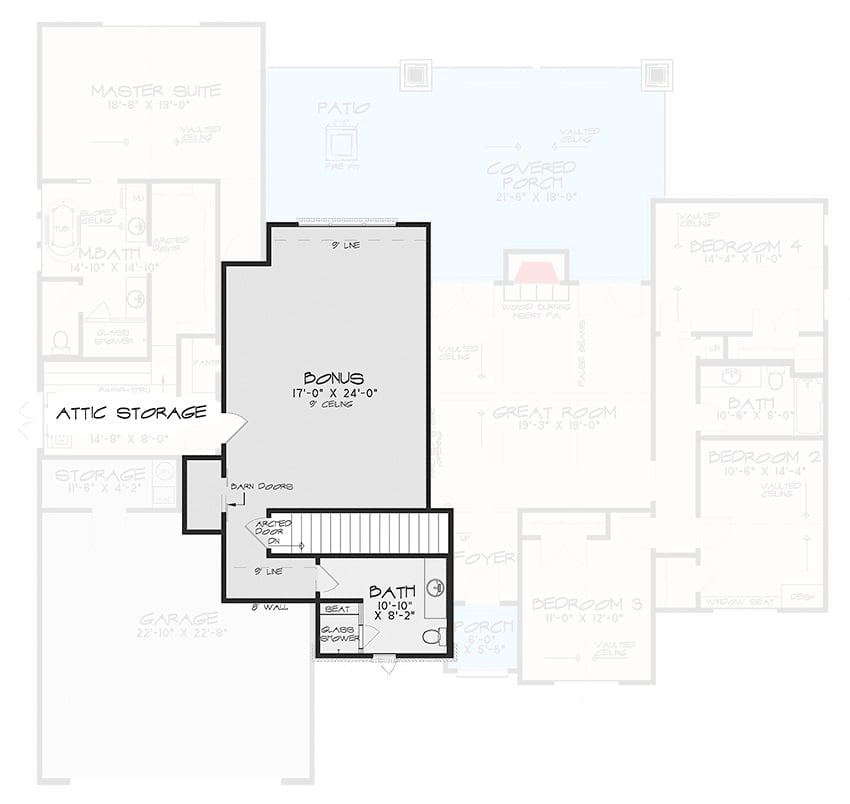
The bonus room sits above the main level with its own bath and barn door access, connected to the foyer by a staircase that keeps it tucked away without making it feel like an afterthought.
Sunlit Home Office Where the Metal Desk Frame Earns Its Keep
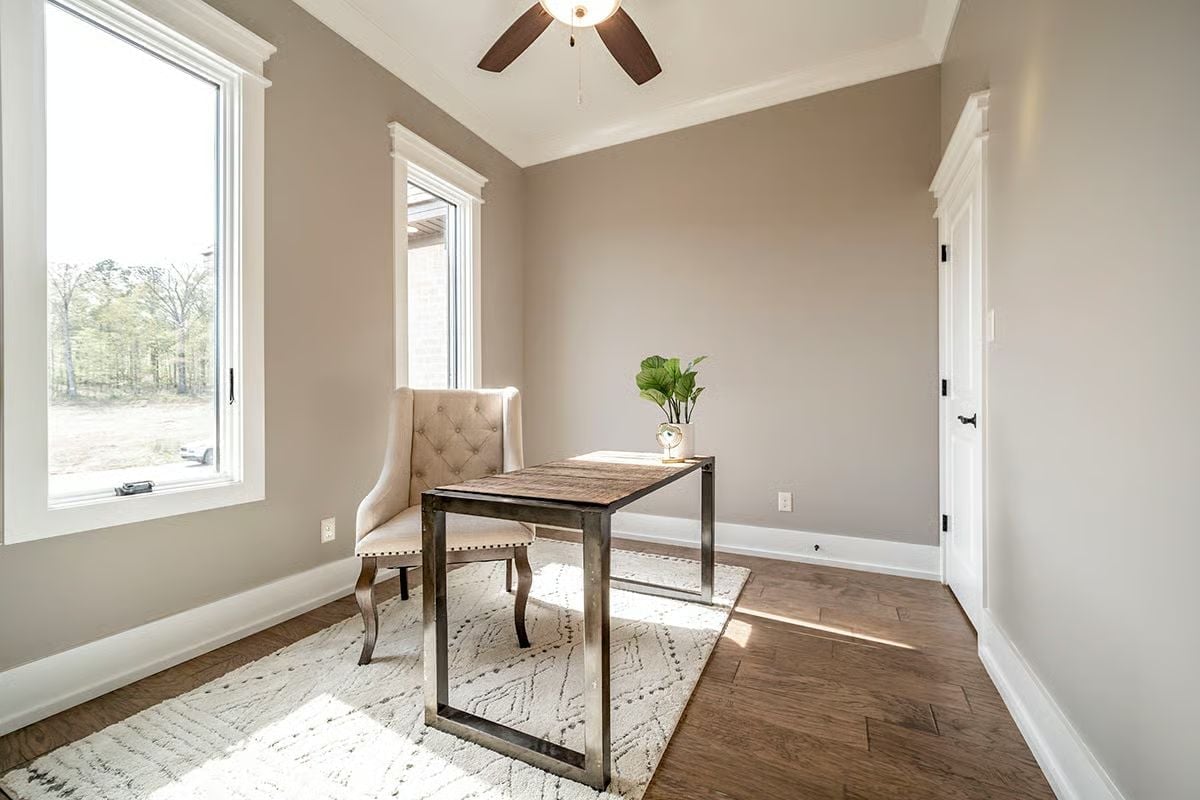
Industrial steel legs paired with a reclaimed wood top give the desk actual character rather than catalog personality. The tufted wingback chair, herringbone hardwood floors, and a Moroccan-style rug handle the rest without fighting each other for attention.
Mismatched Chairs Around One Table Pull This Dining Room Together
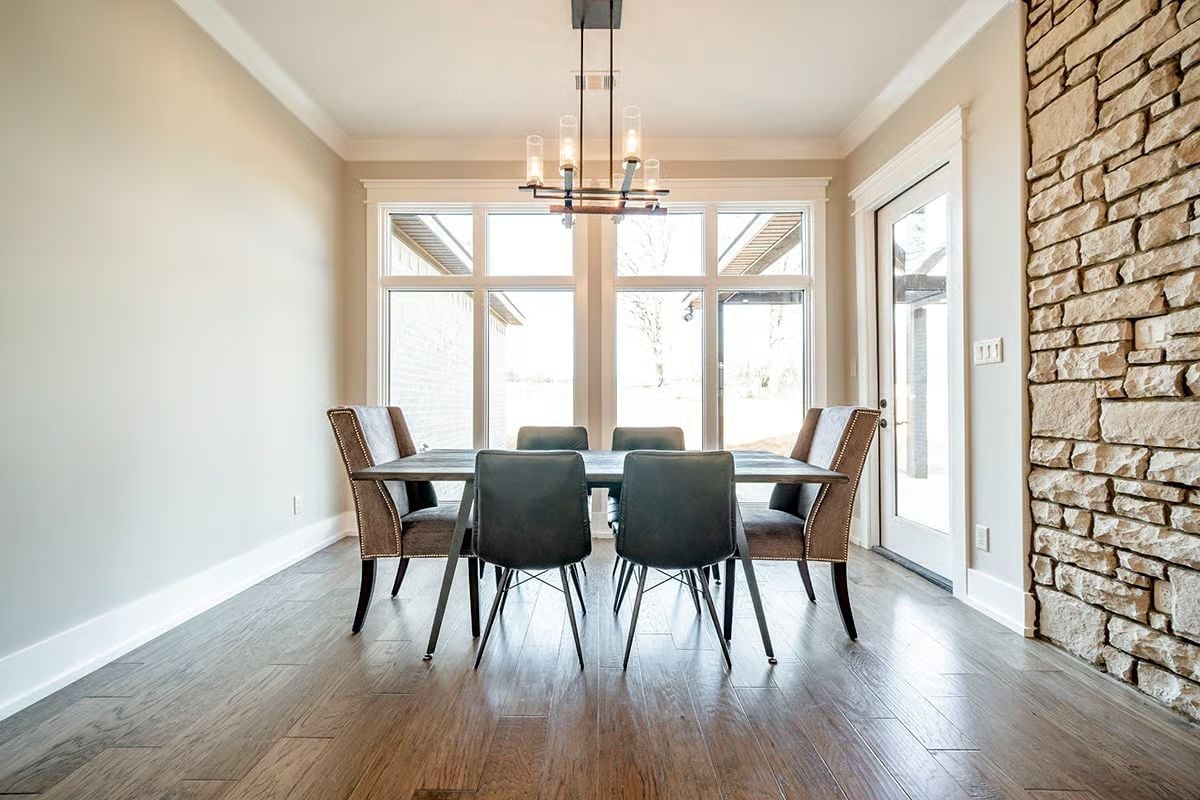
Four brown nailhead chairs alongside two dark modern side chairs — and somehow it works. A stone accent wall, dark hardwood floors, and a geometric chandelier with glass cylinders keep the room grounded without making it feel like a furniture showroom.
Common Mistake: Mixed chair styles only look intentional when something unifies the set. Here it’s the dark wood tones running through both chair types. Pick your unifying element first, then shop for variety around it.
Gray Island, White Cabinets, and a Refrigerator That Means Business
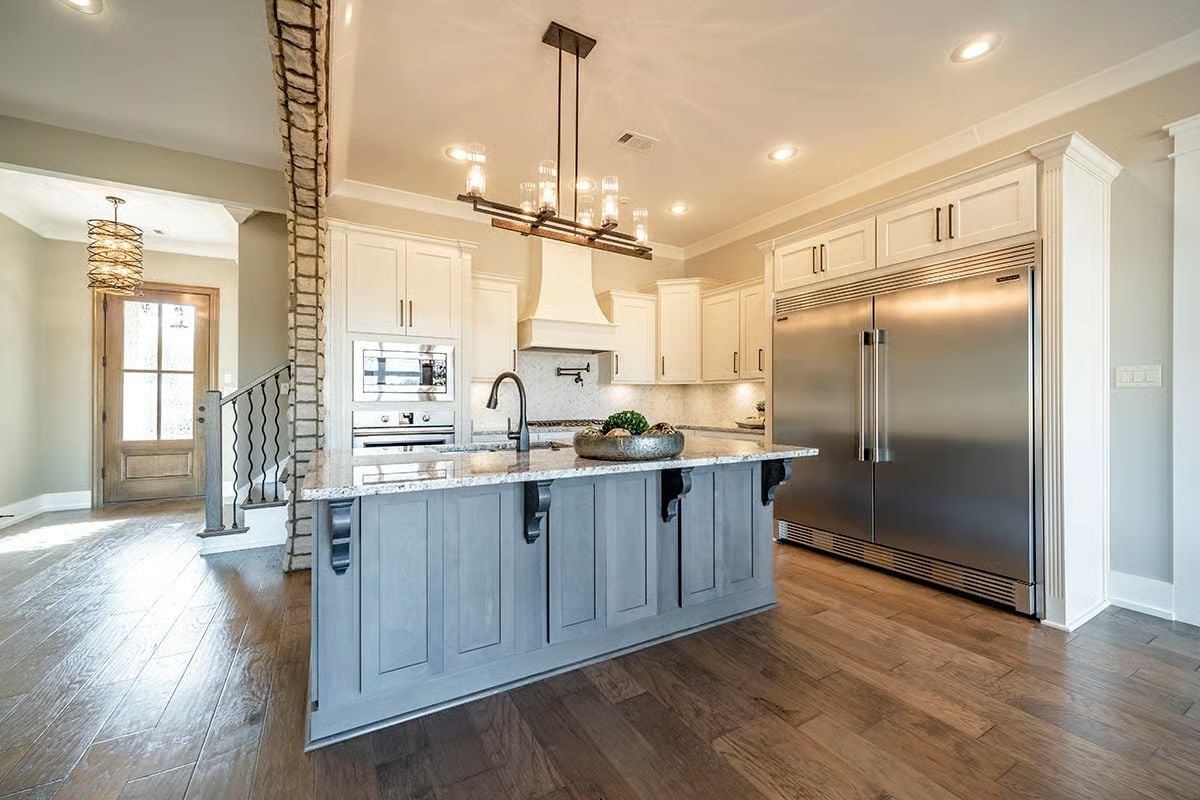
The painted gray island reads cooler against the white perimeter cabinets, and the granite countertop quietly connects both. That freestanding refrigerator is built-in scale — it belongs here. The stone column adds texture on the side without competing with anything.
Why the Island Color Is Doing More Work Than It Looks Like
Painting an island a contrasting color from the perimeter cabinets is a practical move, not just a style choice. It visually stakes out the island as its own zone, so guests know where to gather without being directed there. The muted blue-gray also keeps the kitchen from reading too cold despite all that white cabinetry lining the walls — a balance that’s harder to pull off than it looks.
Exposed Ceiling Beams and a Brick Arch Walk Into the Same Room and It Works
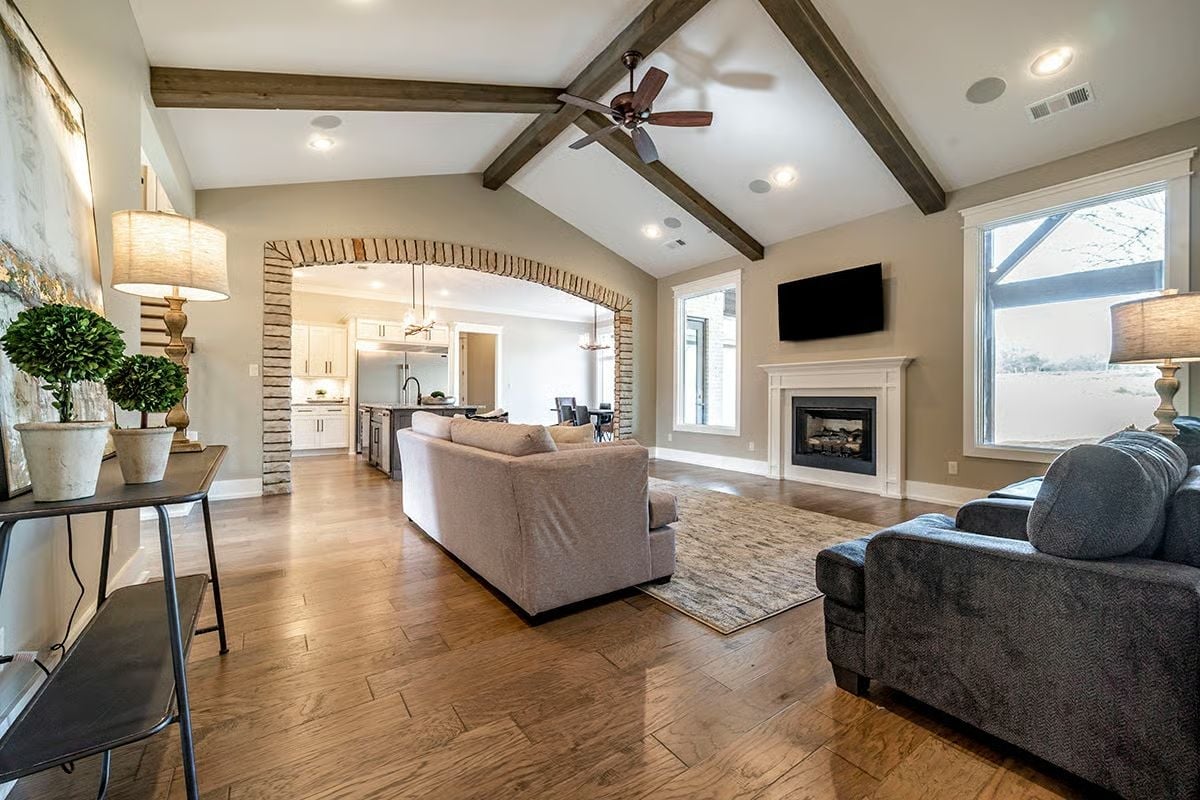
That brick arch isn’t decorative afterthought — it’s load-bearing character.
Diagonal wood-plank flooring pulls your eye straight through to the kitchen without any visual interruption. Above it, a vaulted ceiling with dark wood beams keeps the room from feeling like a box, even with the TV mounted flat against the wall above a white fireplace surround. Two strong architectural moves, one room. It earns it.
Double Tray Ceiling Does the Heavy Lifting Before Furniture Arrives
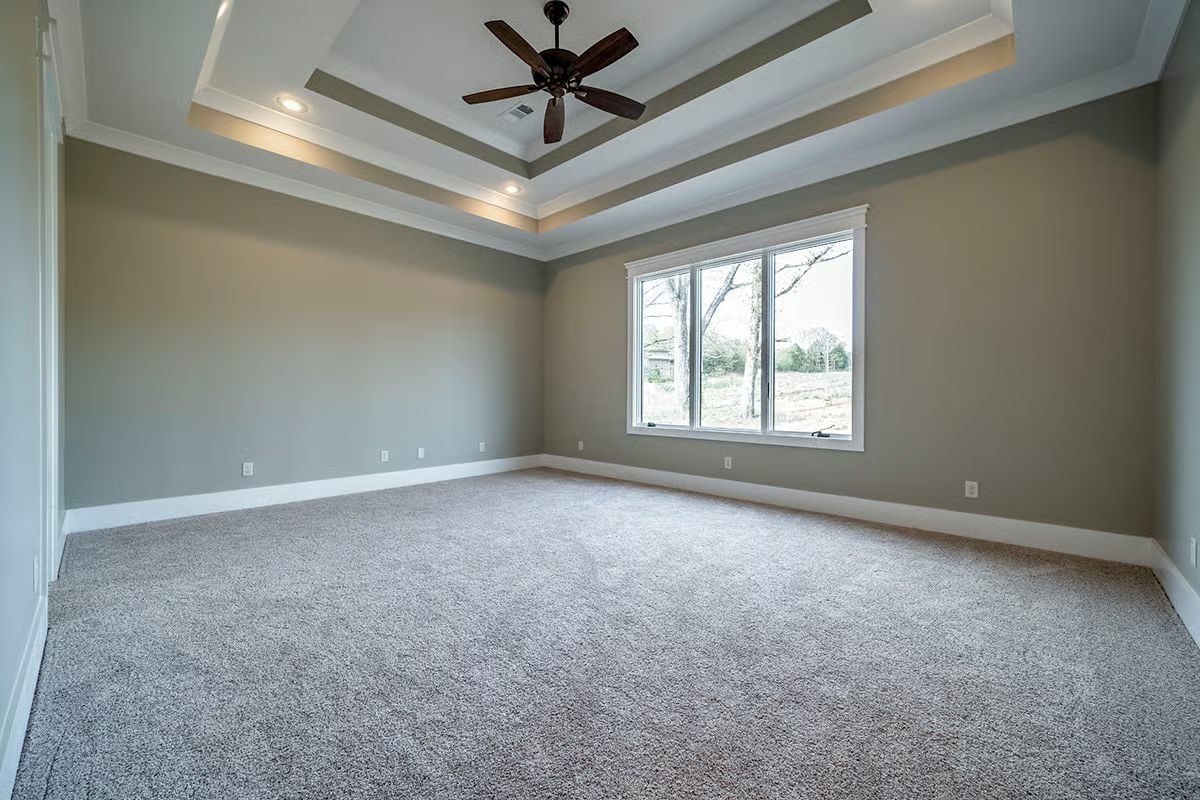
Greige walls and gray carpet keep things deliberately neutral so the double tray ceiling can do its thing — recessed lighting ringing each tier, a dark wood ceiling fan centered above. Rooms this empty rarely look this considered.
Fun Fact: Tray ceilings trace back to Georgian architecture, originally used to add perceived height without touching the actual roof structure. Modern builders often layer two or three tiers, as shown here, which creates depth that shifts depending on where you’re standing in the room.
Matte Black Fixtures Against White Cabinets Pull This Master Bath Into Focus
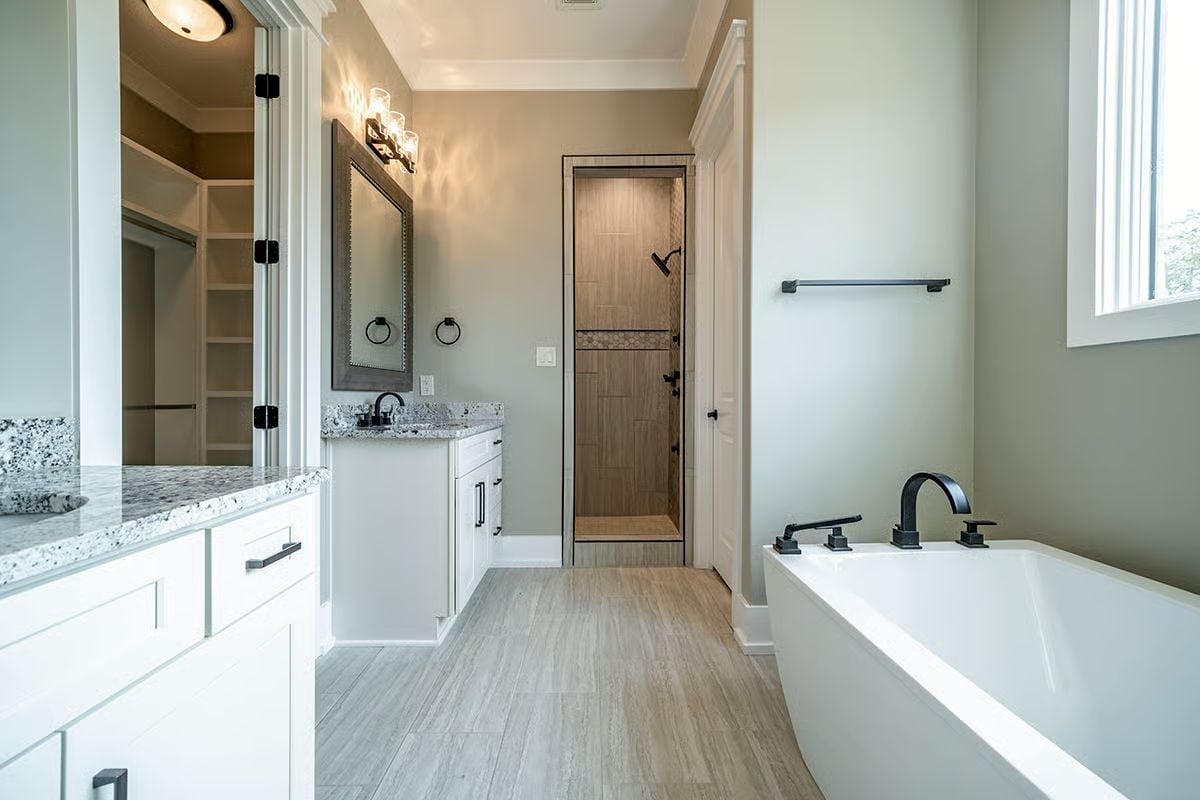
A freestanding soaker tub sits beside a walk-in shower tucked behind its own door — not open to the room, actually enclosed.
Editor’s Note: Enclosing the shower behind a full door is one of those floor plan decisions most buyers don’t think about until they’ve lived without it. Steam stays contained, mirrors stay clear, and the rest of the bathroom stays usable while someone showers. Small detail, daily consequences.
Dark Cabinets, Granite Counters, and a Laundry Room That Finally Has Its Act Together
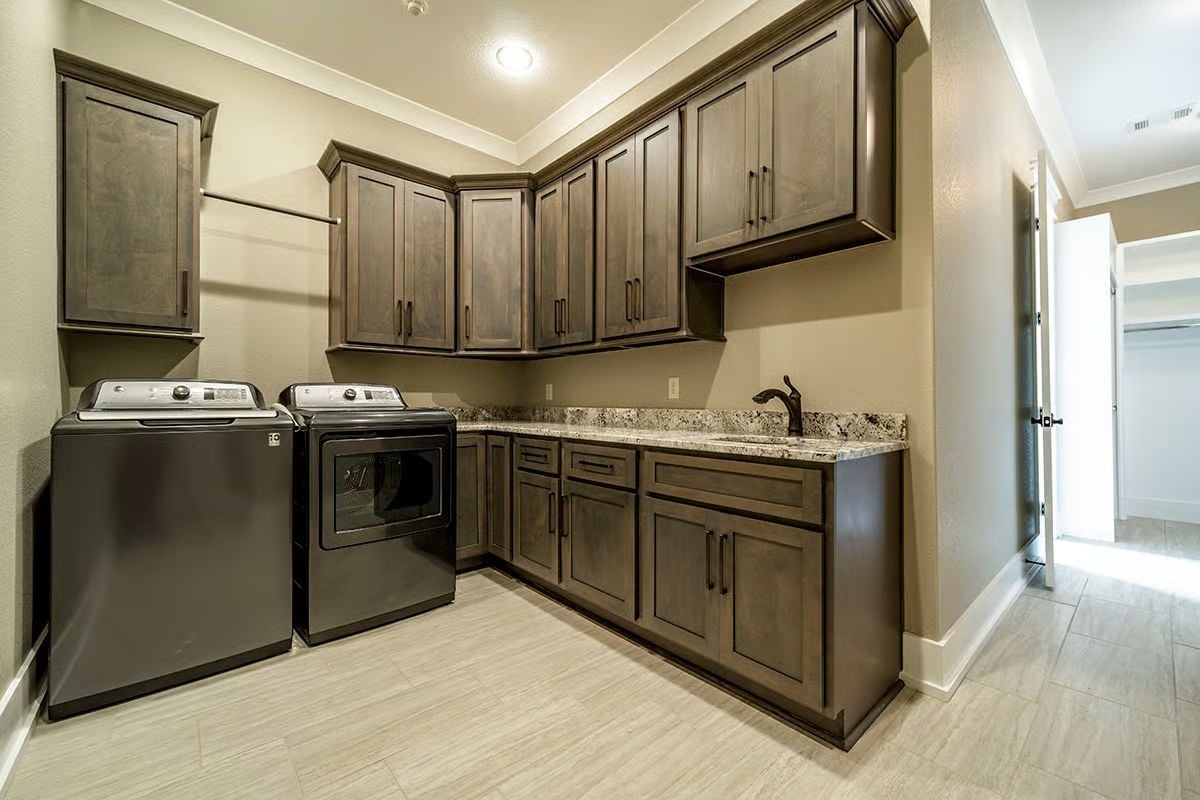
Espresso-stained cabinets run floor to ceiling on two walls, with granite counters and a utility sink giving this laundry room real workspace — not just a place to set the detergent while you wait for the dryer to stop.
Budget Tip: Running upper cabinets all the way to the ceiling nearly doubles your usable storage compared to stopping at standard height. If you’re building or remodeling, nail down the cabinet spec before finalizing ceiling height — otherwise you’ll lose those inches to a soffit that didn’t need to exist.
Pin It
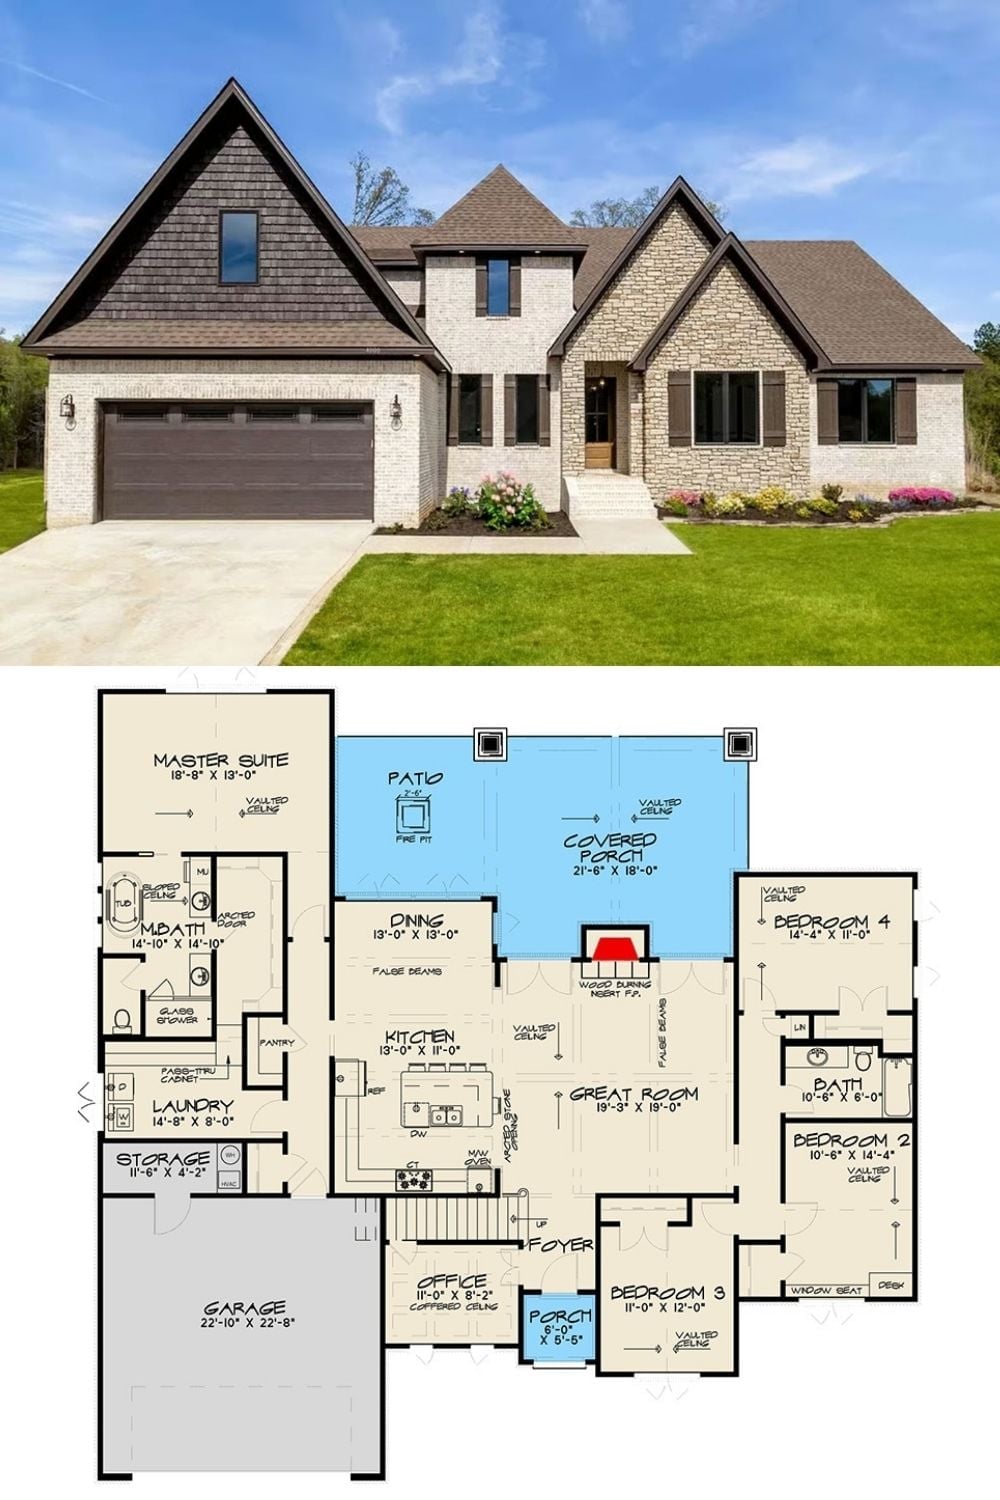
Exterior photo of a French country home paired with its four-bedroom single-story floor plan below.
Trend Alert: Pass-through cabinets between a laundry room and master closet are making a quiet comeback in new construction. Builders are positioning them so clean folded clothes transfer directly without a trip back through the hallway — a small routing detail that only shows up in plans designed around how people actually move through a house.
