
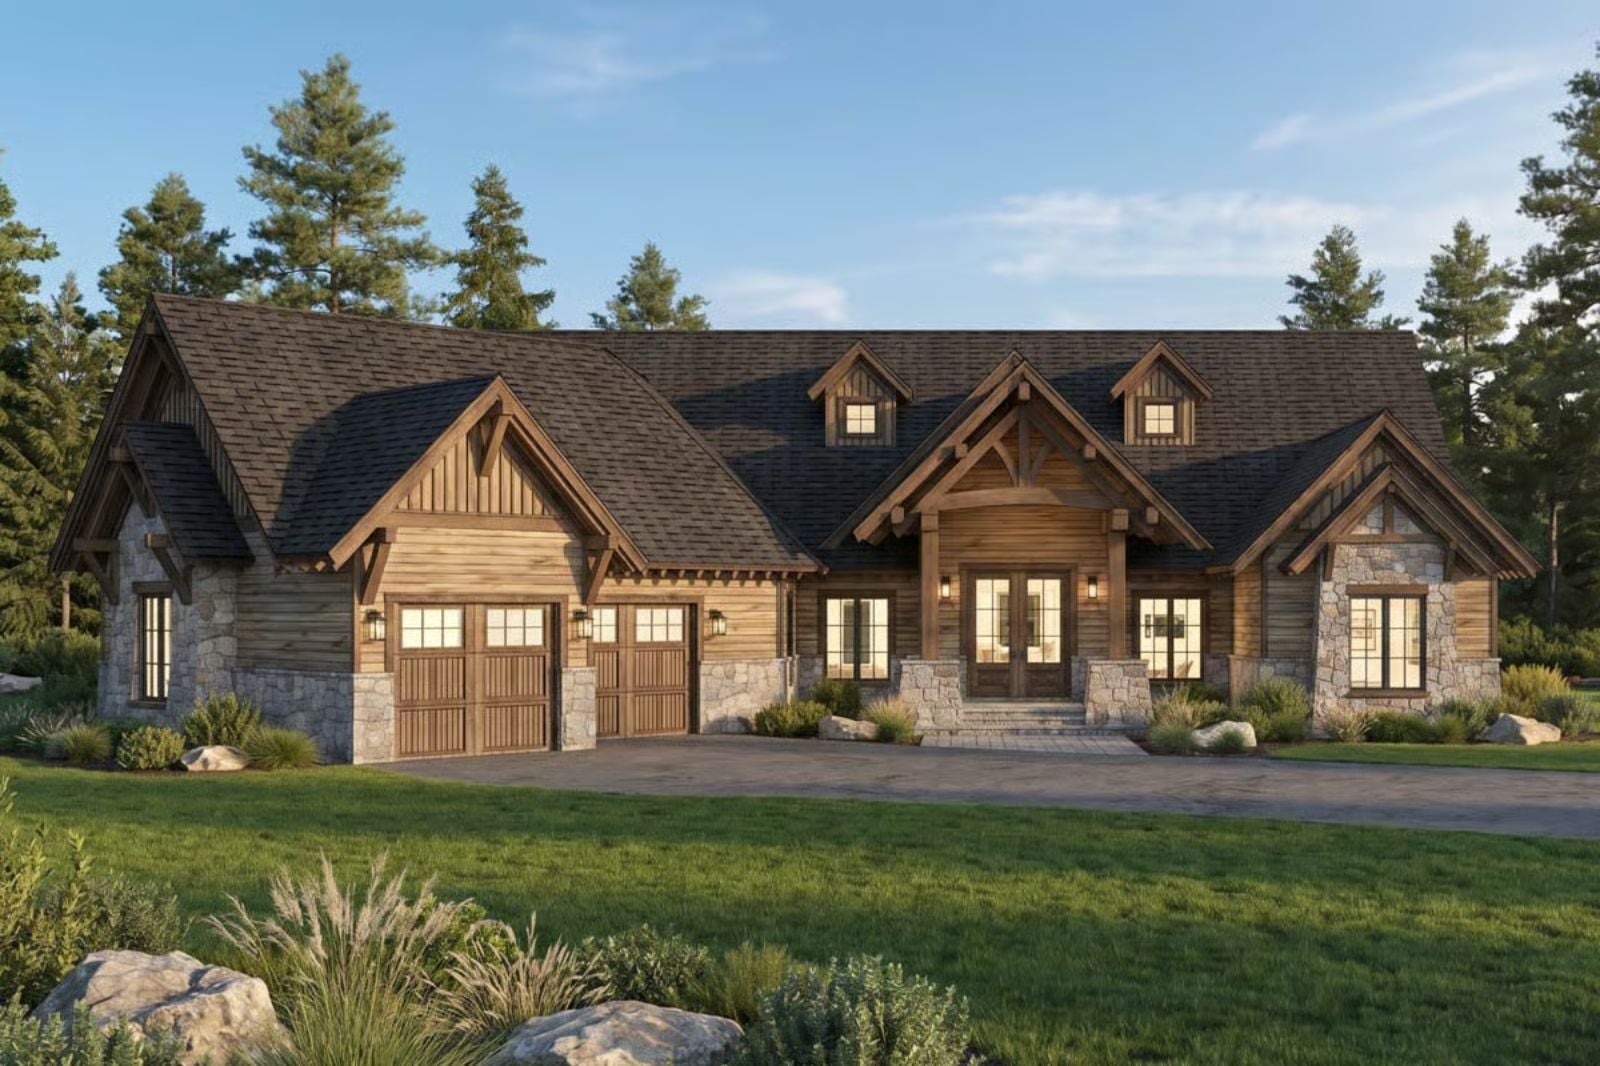
Mountain cabin floor plans are finally catching up to the way families actually live — built around the dining table, not the primary suite — and the Bearstone makes that priority visible in every decision: a walkout basement that keeps teenagers from vanishing completely, a great room open enough for twelve people talking over each other, a kitchen where two adults can cook without negotiating territory, and a covered deck where dinner moves outside the moment the weather allows.
Specifications
- Sq. Ft.: 5,543
- Bedrooms: 5
- Bathrooms: 4.5
Floor Plan – Main Floor
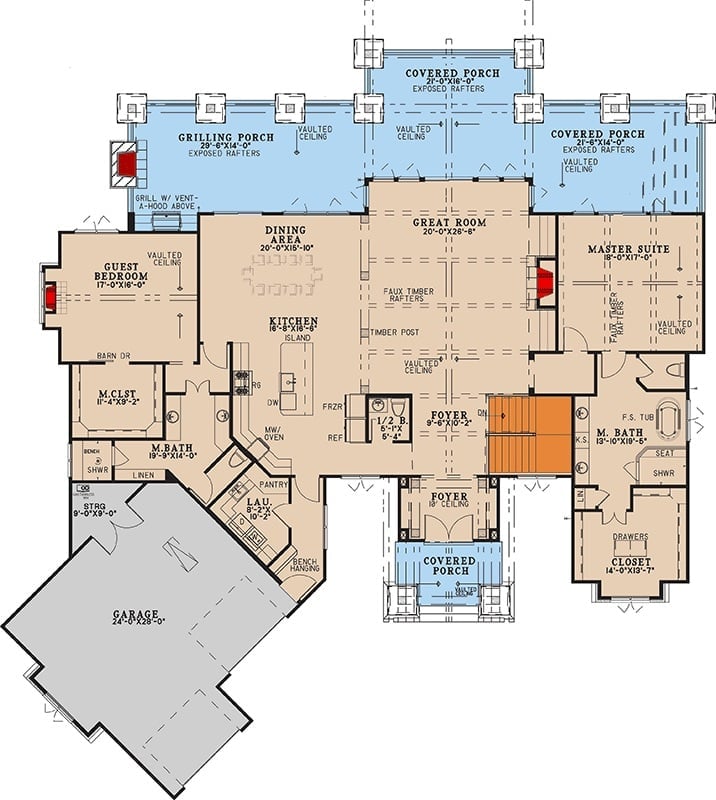
The main floor puts the great room at center, with the dining area and kitchen running left and the master suite claiming the right wing. A guest bedroom sits near the garage in its own quiet corner, and three covered porches wrap the rear elevation.
Floor Plan – Basement
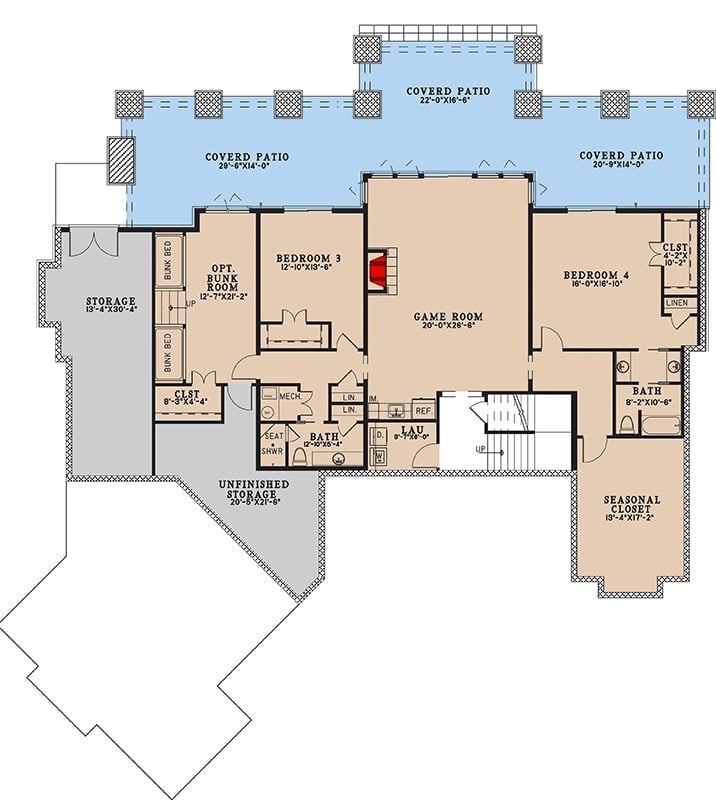
The lower level packs in two bedrooms, a game room, a bunk room option, laundry, two full baths, and covered patio access on three sides — more floor plan than most cabins twice the price.
Stone Columns, Exposed Timber, and a Back Elevation Built to Impress
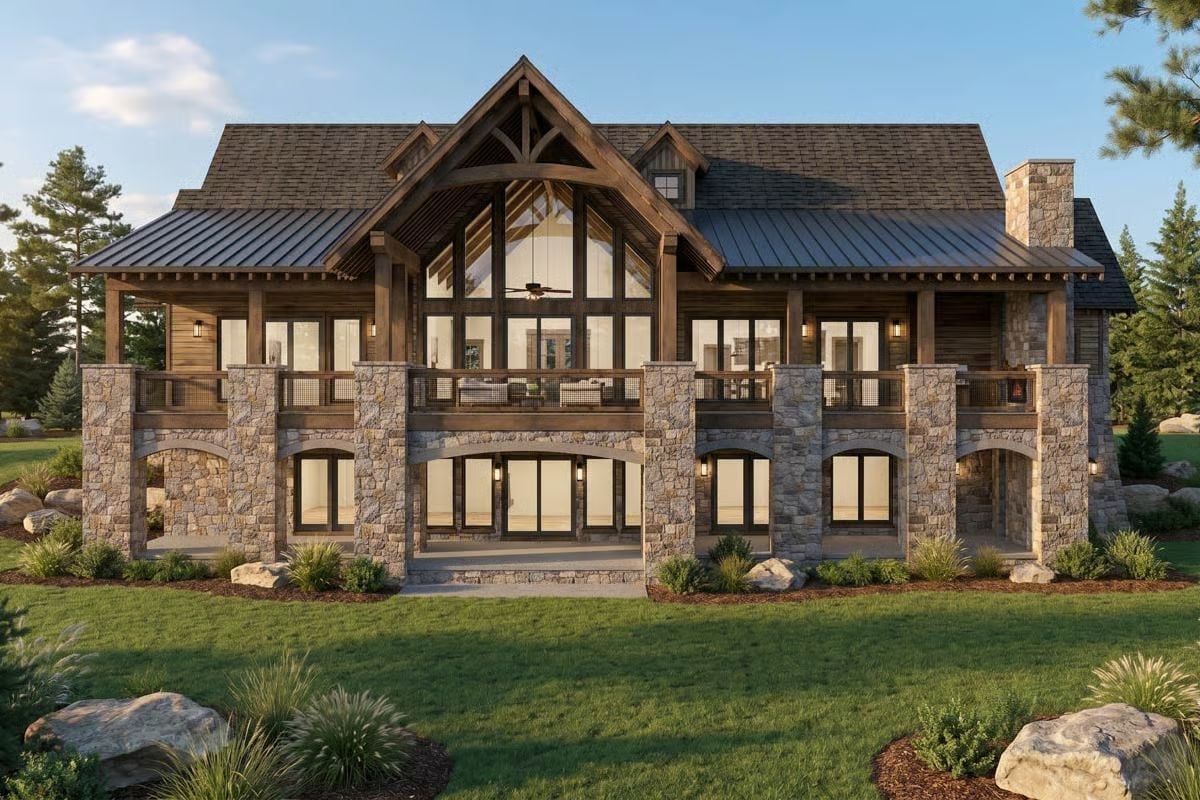
Stacked stone piers anchor a wraparound upper deck while floor-to-ceiling glass under the timber gable frame pulls light deep into the great room below.
Designer’s Secret: Builders call this a “daylight basement” because the lower level sits above grade on the downhill side, letting natural light pour through those arched openings instead of relying on small egress windows. That one planning move turns what would otherwise feel like a finished basement into genuine living space. Add the walkout access and the lower level stops functioning like a basement at all.
Dark Leather, Firelit Stone, and Ceiling Beams That Mean Business
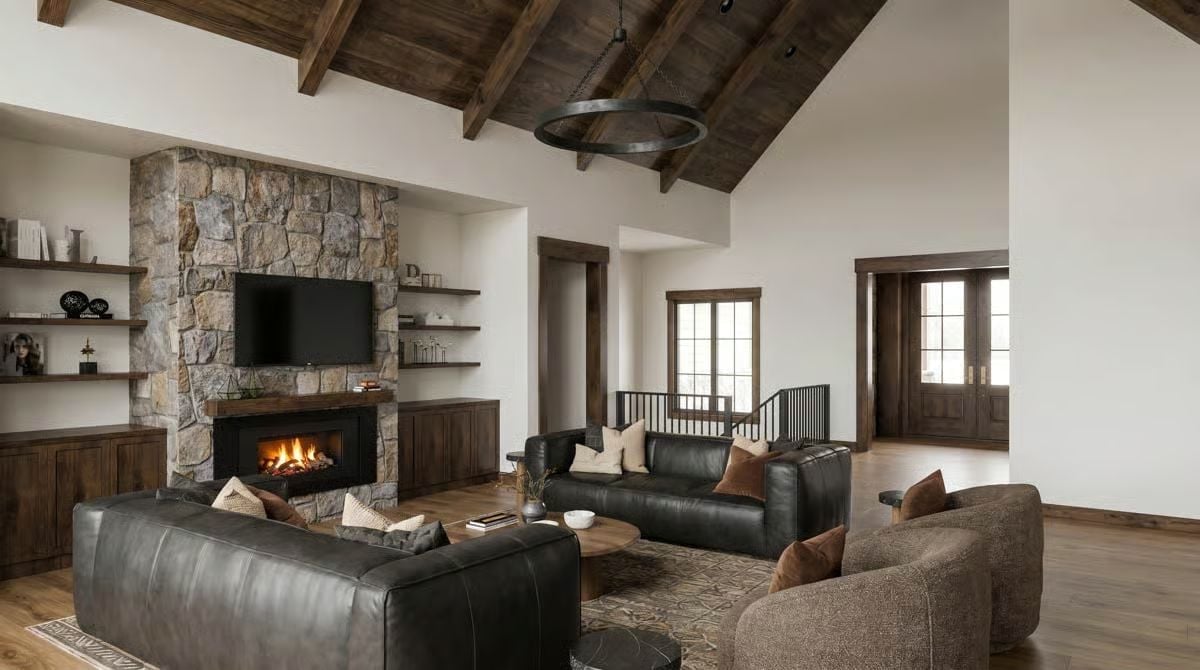
Exposed timber beams, black leather sofas, and a floor-to-ceiling stone fireplace surround anchor this vaulted great room. Nothing here is trying too hard — it’s just heavy, warm, and built to outlast a few decades of ski weekends.
Trend Alert: Dark leather furniture has made a genuine comeback in mountain interiors after years of being pushed aside by linen and bouclé. Designers are pairing it with natural stone and raw wood to keep rooms feeling grounded rather than formal — and because leather ages well, it’s a sensible choice for a home built for heavy, year-round use.
Dark Cabinets, Marble Island, and a Ceiling That Does Most of the Talking
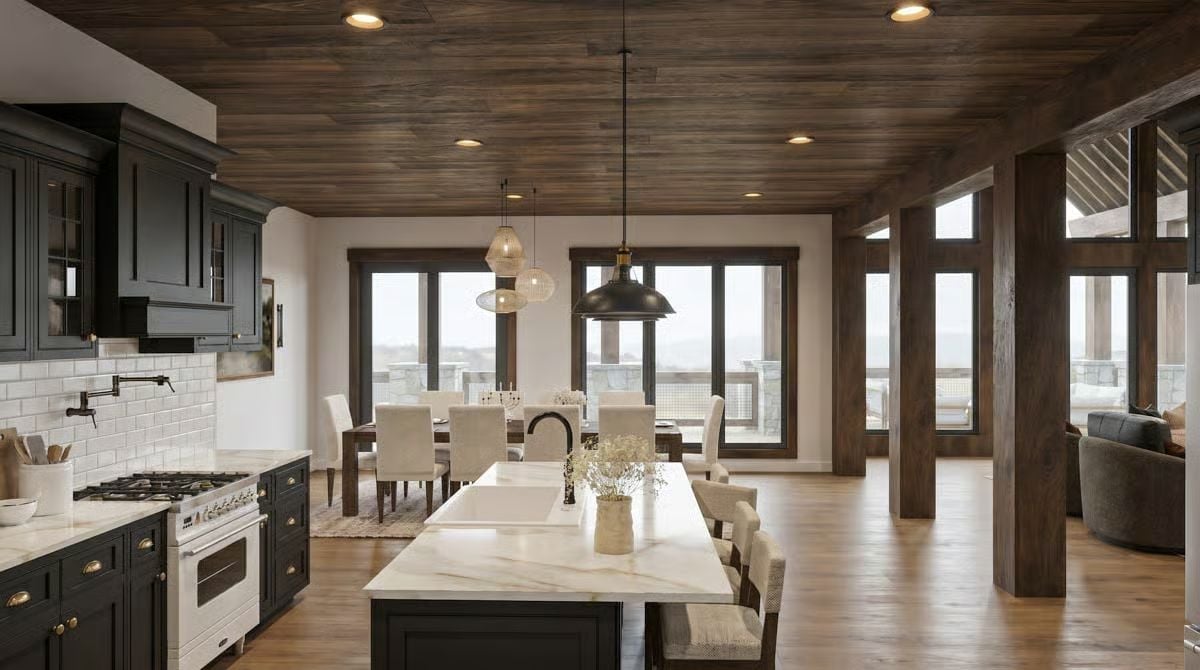
Reclaimed wood planks run the ceiling from kitchen to dining room without a seam, pulling both spaces under a single visual canopy. A marble waterfall island anchors the center, with black cabinetry and brass hardware doing the rest of the work.
Quick Fix: Marble waterfall islands photograph beautifully but need sealing annually to resist staining from oils and acidic foods. A matte finish holds up better in a high-use family kitchen than polished marble, which shows every scratch. Ask your fabricator about leathered quartzite — similar veining, considerably more forgiving.
Dark Wood Ceilings, White Linen Chairs, and a Table Built for Twelve
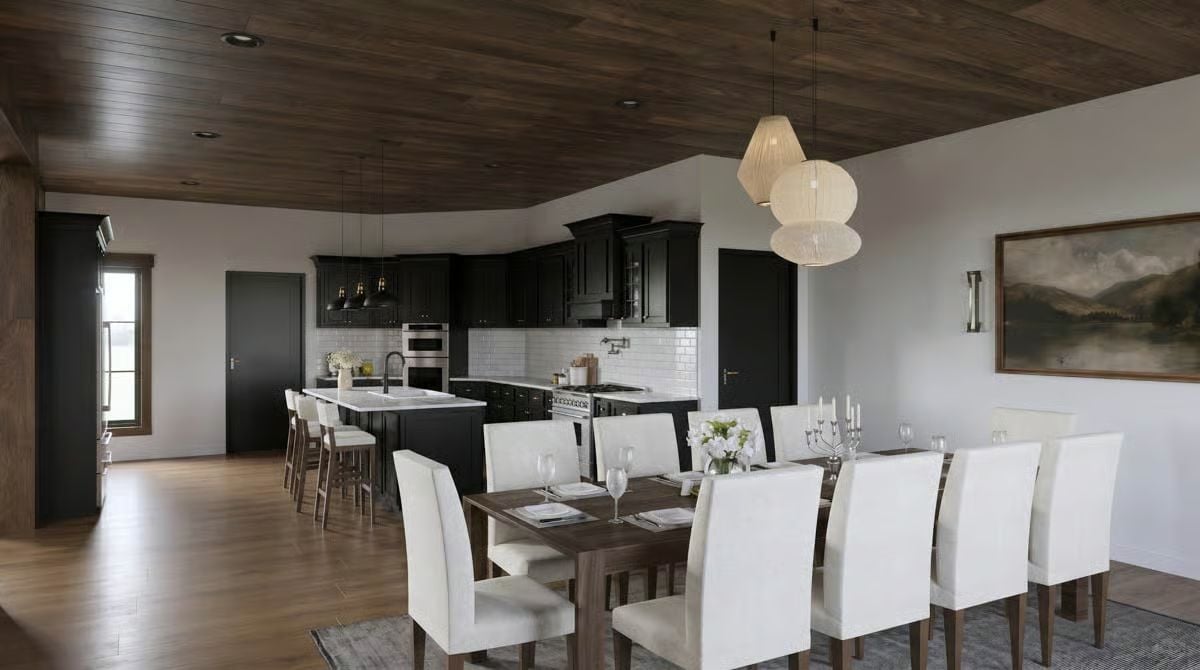
The planked wood ceiling runs from the dining room straight into the kitchen without interruption, stitching both spaces together overhead. Twelve white upholstered chairs ring a dark wood table that clearly means business, and the pendant lights above are woven or gathered fabric — not glass — which softens what could otherwise feel like a very serious room.
Black cabinetry anchors the kitchen behind it, and pendant lights above the dining end are woven or gathered fabric rather than glass.
Vaulted Beams, Floor-to-Ceiling Glass, and a Living Room That Earns Its Square Footage
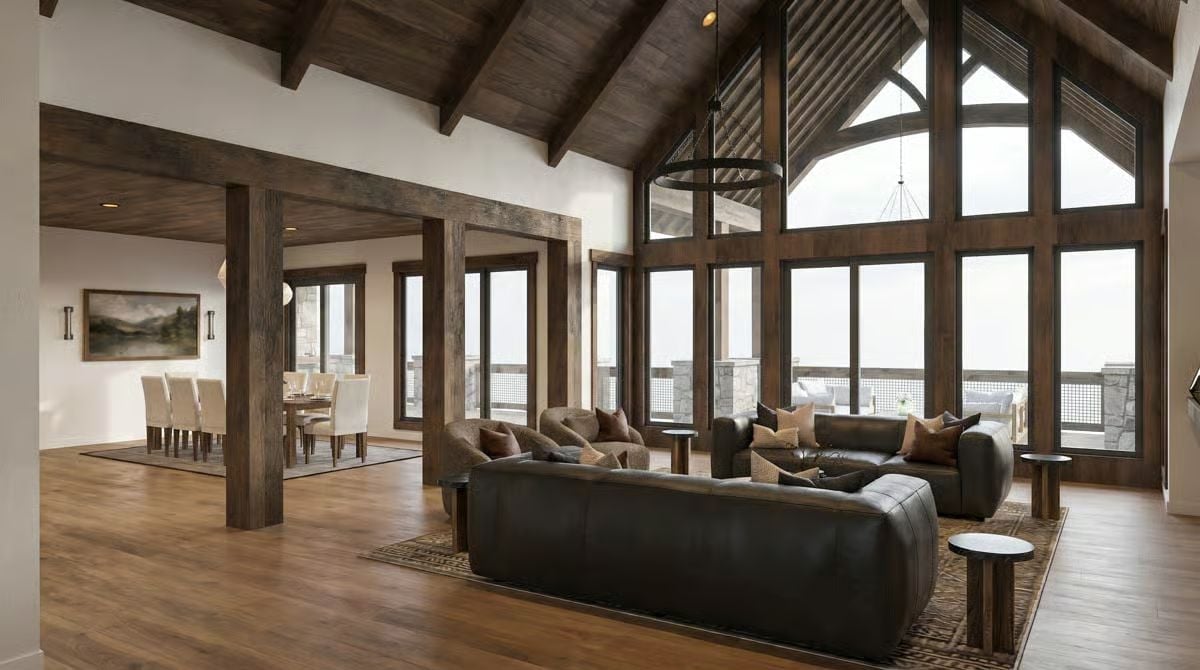
Dark wood ceiling beams carry the eye up and forward toward a wall of glass that floods the room with diffused light. Leather sectionals anchor the space without competing with the architecture — which, at this scale, is the right call.
Why Cathedral Ceilings Work Harder Than They Look
Scissor trusses like these do more than create height. They channel sound differently than flat ceilings, reducing the hollow echo that plagues open-plan homes, and the exposed structural members give builders a natural place to run lighting without dropping a bulky soffit. In mountain construction, where snowload engineering already demands robust framing, expressing that structure openly is a practical decision. The fact that it looks deliberate is just a bonus.
Pin It
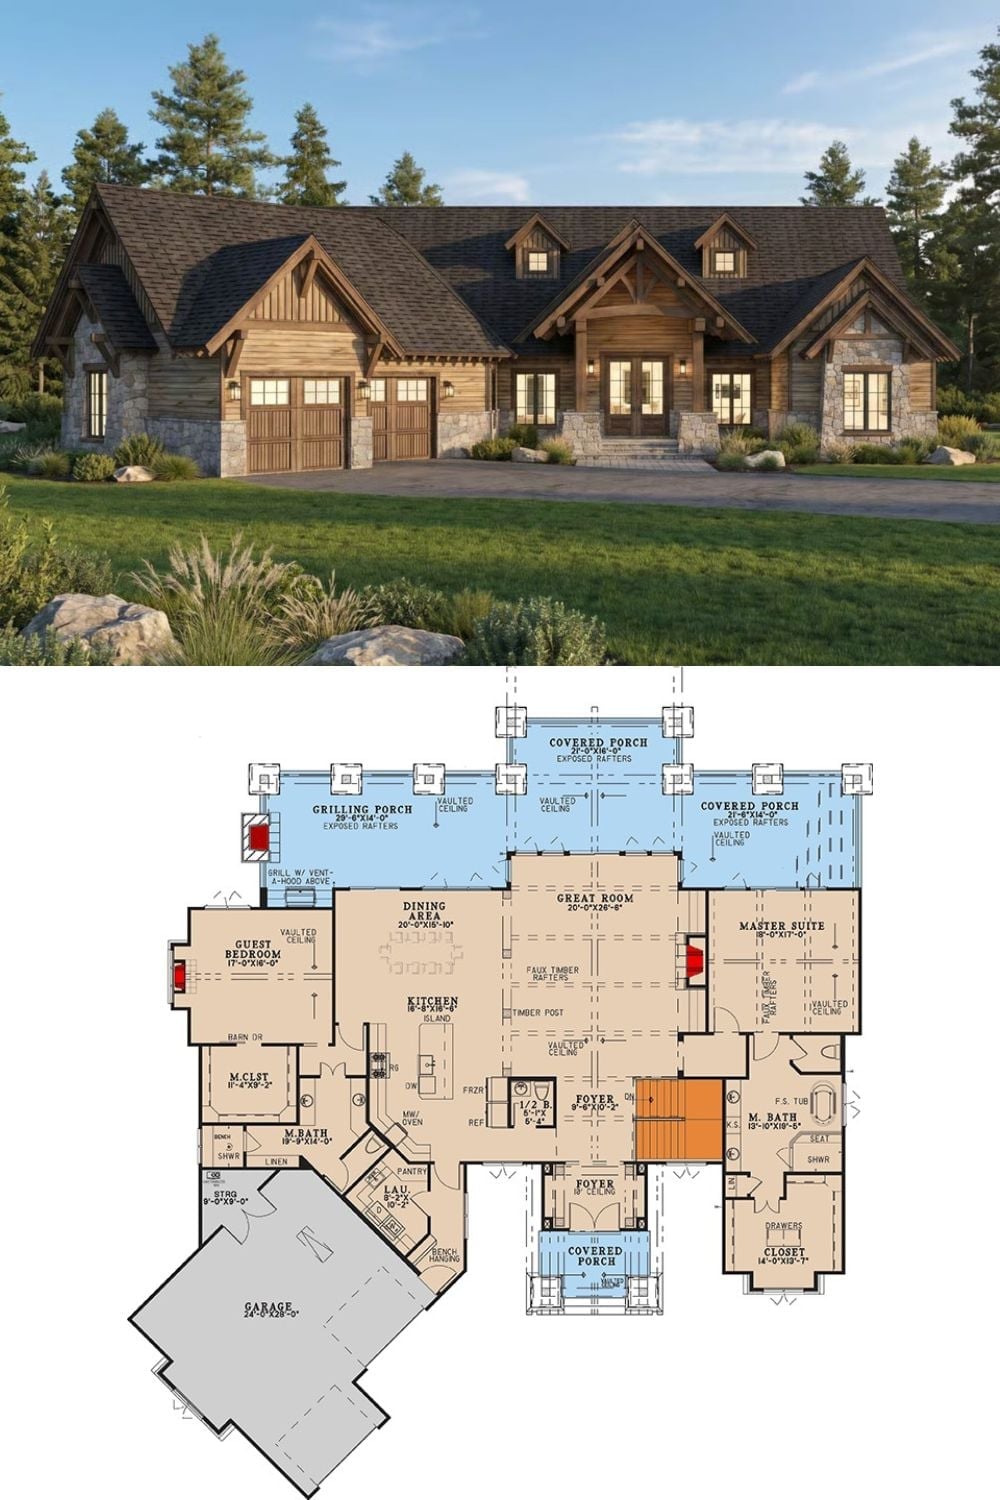
Stone columns and board-and-batten siding meet a dark shingle roof on the exterior, while the floor plan lays out a sprawling single-level arrangement built around a central great room. The master suite and guest bedroom flank it on either side, and three covered porches wrap the rear — which, if you’re doing the math, means there’s almost always somewhere to sit outside.
