

Shingle-style houses earn that name or they don’t, and most don’t. The Baywater earns it: cedar shingles weathering toward silver, wide porches built for actual sitting, a roofline with enough pitch to mean something — and behind all of it, a four-car garage that fits the collection and the tools, single-floor living that stops apologizing for itself, and a layout that hosts a full table without turning the kitchen into a staging area.
Specifications
- Sq. Ft.: 7,400
- Bedrooms: 5
- Bathrooms: 4.5
Floor Plan – Main Floor
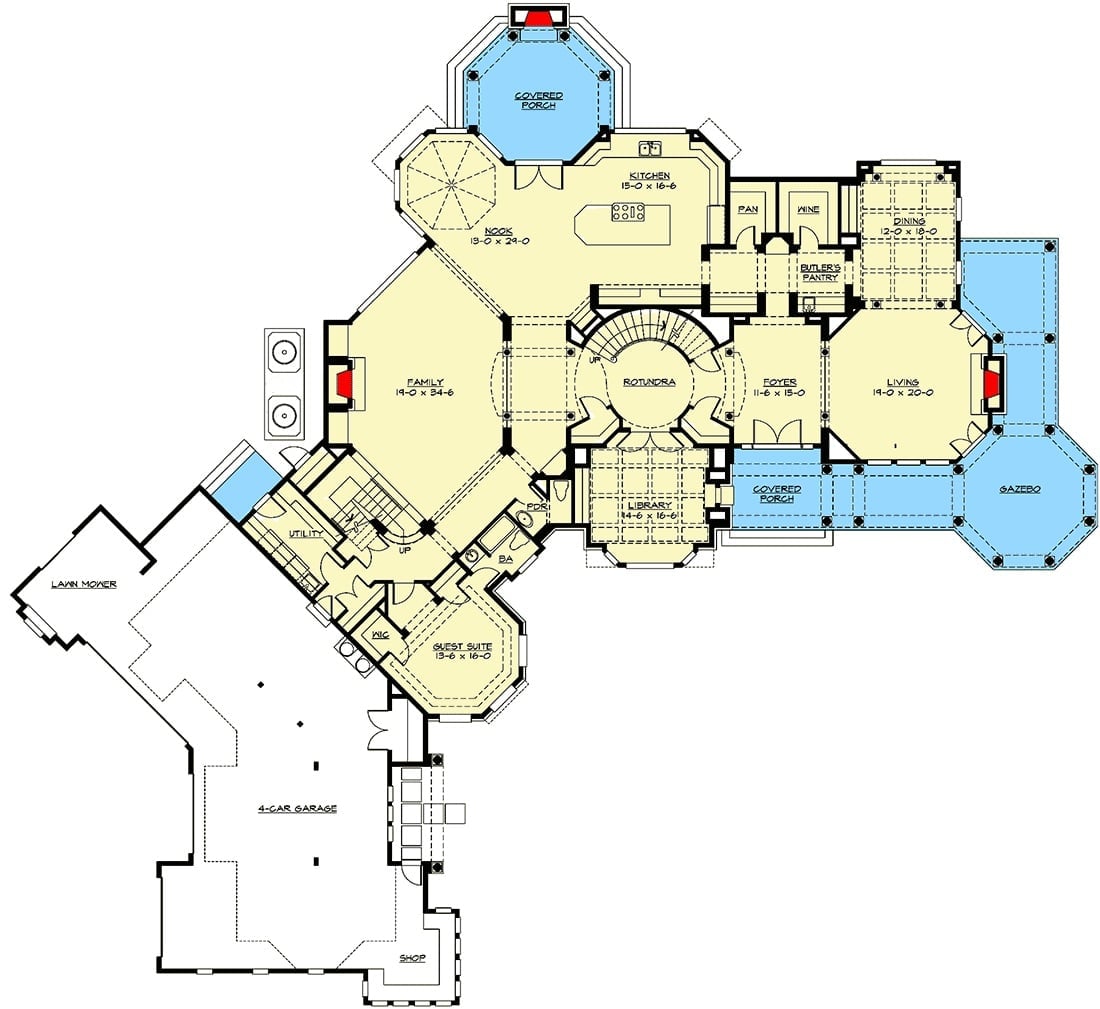
A grand rotunda entry anchors the first floor, pulling the foyer, family room, kitchen, and library into one connected sequence. From there, the plan spreads out: guest suite, butler’s pantry, gazebo, and a four-car garage filling the far end of the footprint.
Floor Plan – Second Floor
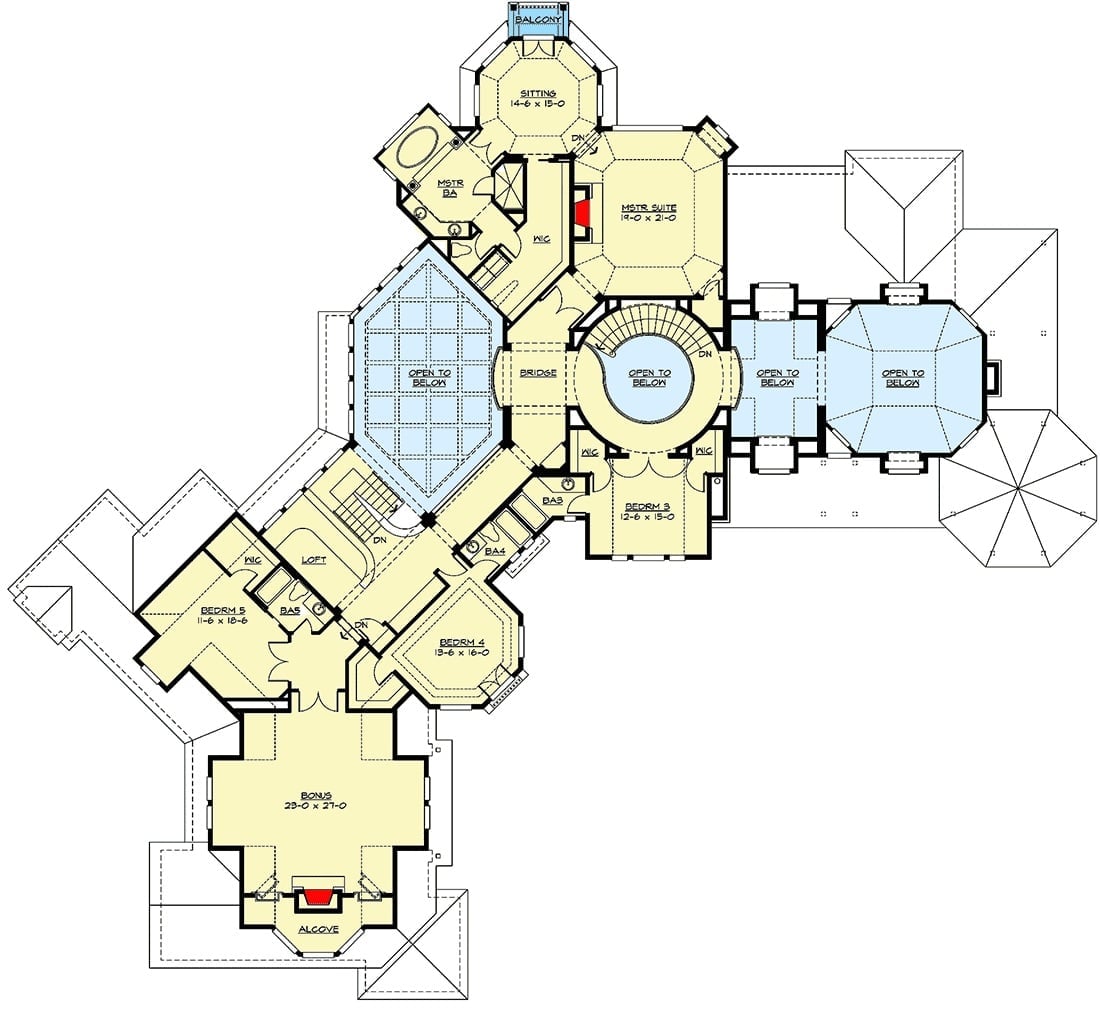
Upstairs, the master suite gets its own sitting room, and a bridge connects the two wings over open-to-below volumes — so the upper level feels substantial without feeling closed in. Four secondary bedrooms, a loft, and a bonus room handle the rest.
Coffered Ceilings, a Two-Story Fireplace, and Zero Apologies
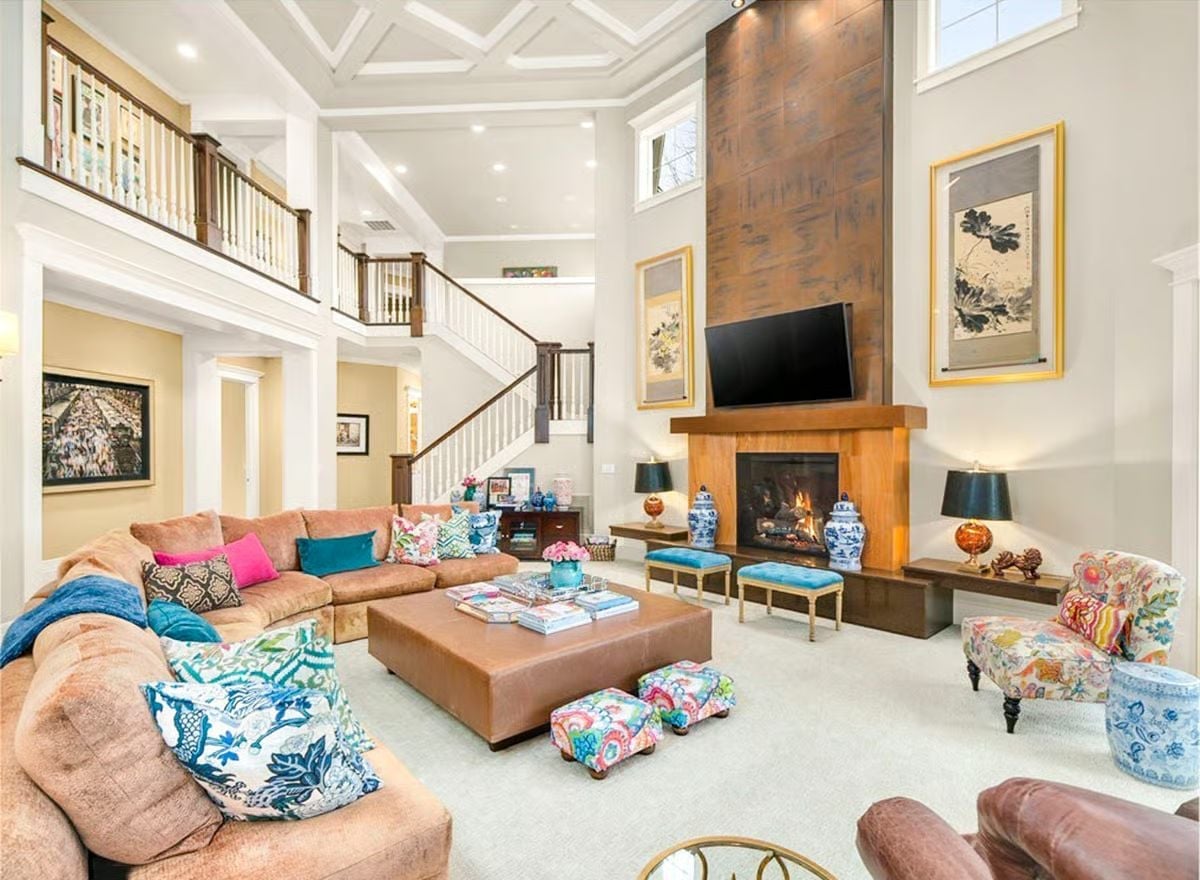
The fireplace surround climbs two full stories in wood-toned panels, with the TV mounted mid-wall where it doesn’t have to compete with any of it. Blue-and-white ginger jars anchor the hearth ledge. Colorful throw pillows and floral ottomans do the work of keeping the room feeling lived-in rather than staged — which, at this scale, takes more effort than it looks.
Leather Barstools and Granite That Actually Earns the Square Footage
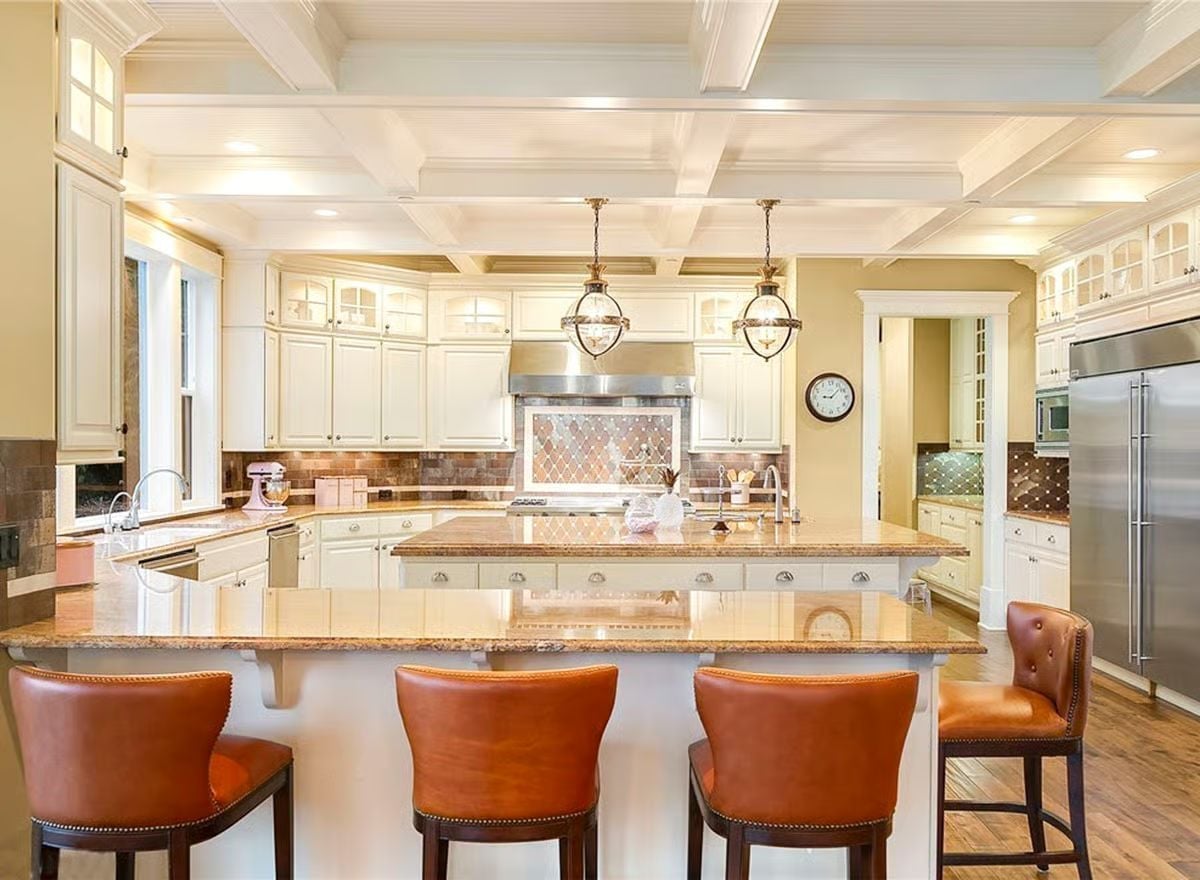
Cognac leather barstools with nailhead trim anchor an island topped in warm granite, beneath brass globe pendants and a coffered ceiling. The materials are doing real work here — nothing is just decorative.
Common Mistake: Pendant lights get centered over the island on the drawings, then the stools migrate toward one end in real life and suddenly the light is hovering over empty countertop instead of where anyone is actually working. Rough out your seating positions before you finalize pendant placement — it takes ten minutes and saves a very annoying correction later.
Coffered Wood Ceiling, a Globe on the Desk, and a Filing Cabinet That’s Clearly Staying
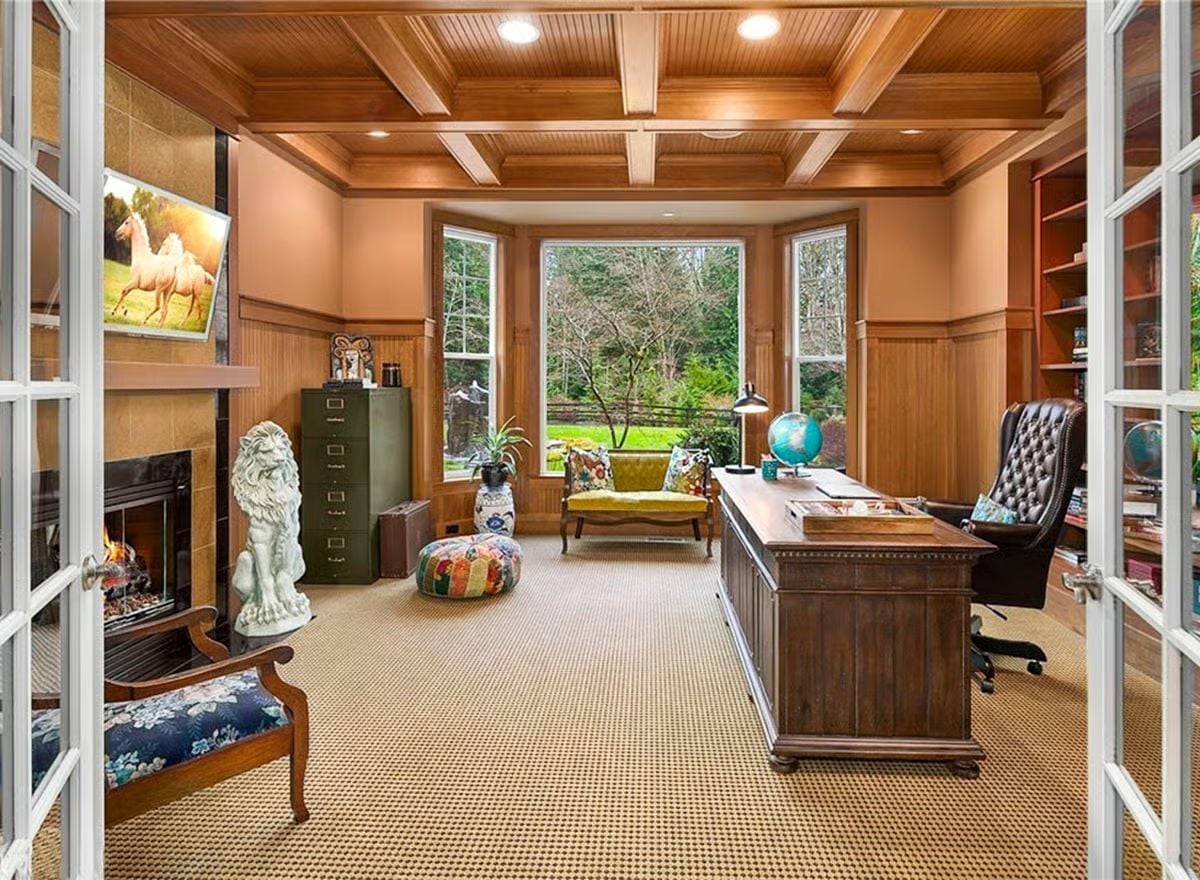
Somebody built this office to work in, not photograph.
Beadboard panels fill each coffered bay overhead, and the warm cedar tone pulls through to the wainscoting below — consistent enough to feel intentional without feeling like a catalog shoot. A green metal filing cabinet sits beside the bay window without apology. Built-in shelves, a leather chair, and a lit fireplace round out a room that makes a fairly strong argument for staying put all day.
Granite Counters, Marble Tile, and a Laundry Room That Finally Has Enough Cabinet Space
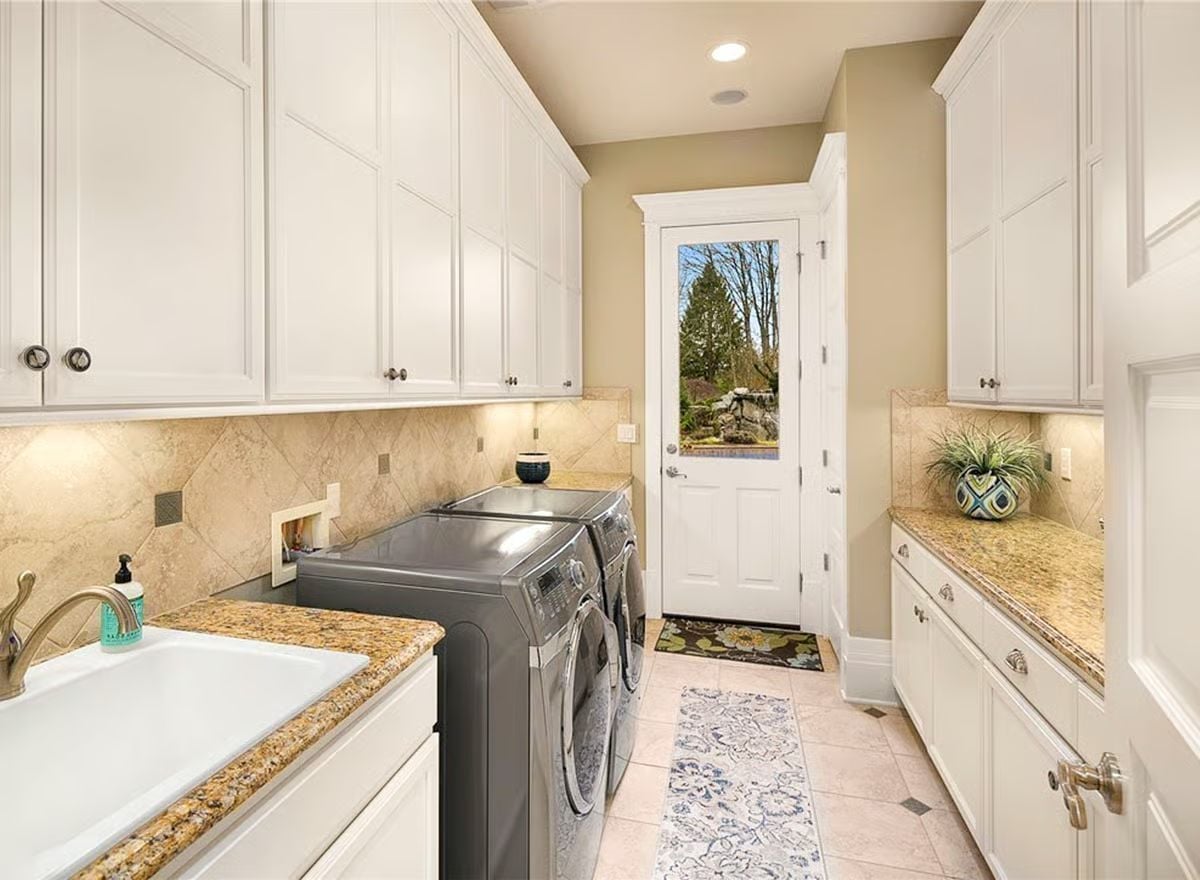
White shaker cabinets run floor-to-ceiling on both walls, with granite counters and a utility sink anchoring the left side and a front-load washer-dryer pair centered between them. It’s the kind of laundry room that actually changes how a household runs.
Trend Alert: Mudroom-adjacent laundry rooms are showing up in more new builds, and this one illustrates why. A door with a window panel connects directly to the outdoors, so wet gear, garden shoes, and dog towels never have to travel through the main living space. Designers call it a “drop zone loop.” Live with one for a winter and you won’t want to go back.
Marble Fireplace Surround, Fur Pillows, and a Sitting Room You’ll Actually Use
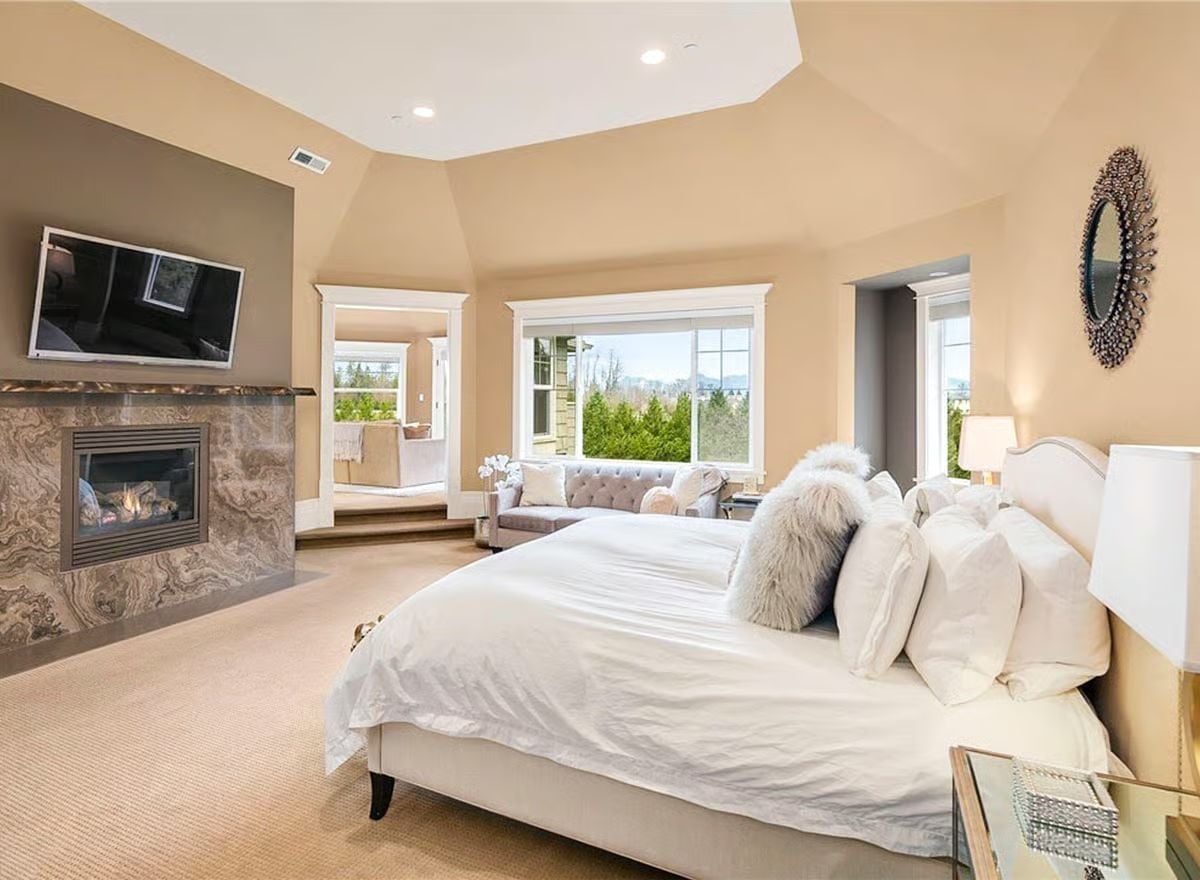
Veined stone wraps the fireplace surround floor to ceiling, and warm sand walls keep the room from going cold despite all that marble. Fur-trimmed pillows and a tufted settee do their job without overworking it.
- Bedroom fireplaces work best on a wall opposite the bed rather than beside it, so heat distributes across the room instead of pooling in one corner.
- Gas inserts let you dial flame height without managing wood or ash — which matters considerably more at midnight than it ever does in a showroom.
- Raising a sitting area even slightly from the main bedroom floor creates a visual cue that the space has shifted purpose, helping large rooms feel organized rather than just large.
Dual Vanities Set at an Angle, With Enough Counter Space to Actually Use
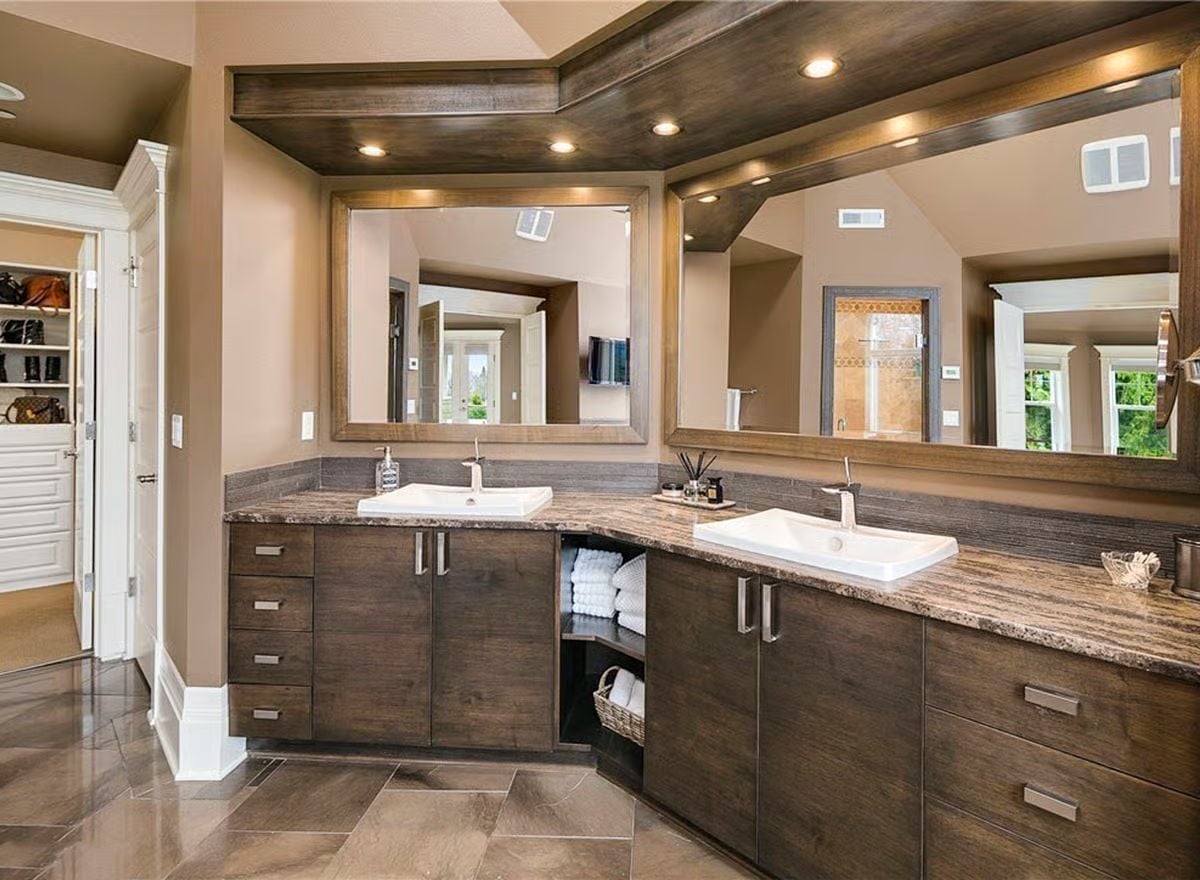
Dark-stained cabinetry wraps the corner at an angle, giving each sink a dedicated zone rather than splitting one long run down the middle. Vessel-style sinks sit on granite with heavy movement in the stone, and open shelving between the vanities keeps folded towels and a wicker basket within arm’s reach — functional, not decorative filler.
Material Matters: Vessel sinks look sharp but require faucets with a taller riser than standard deck-mount fixtures. Skipping that detail during rough-in plumbing is a common and expensive correction. If you’re spec’ing vessel sinks at the design stage, confirm faucet height requirements before the plumber sets pipe.
Candy Jars on the Counter, Bean Bags on the Floor, and a Screen Worth the Wall
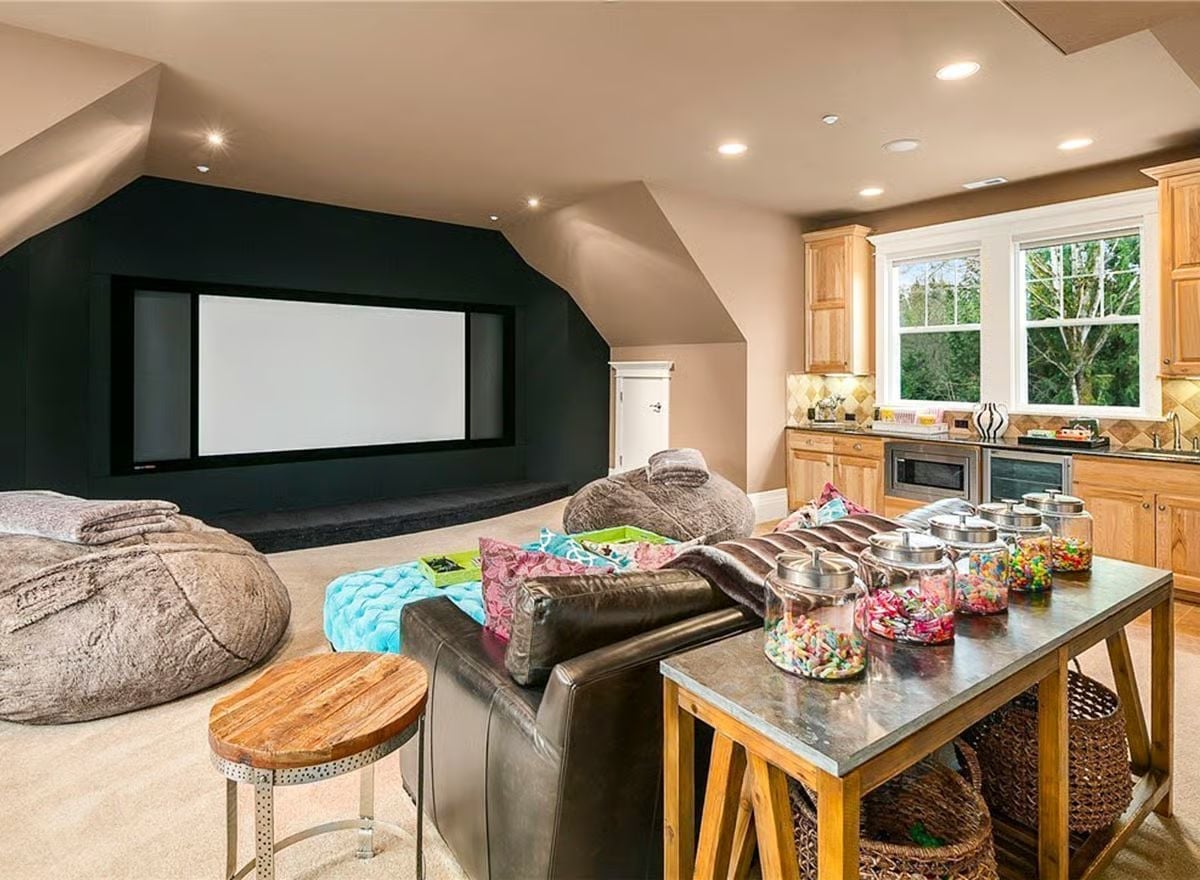
Glass jars filled with gummy candy line a zinc-top table behind the leather sofa. Bean bags and a tufted ottoman handle overflow seating without any fuss — and honestly, the bean bags are probably where the kids end up anyway.
Quick Fix: Home theater rooms with adjacent snack stations are easier to pull off when the cabinetry runs on the same wall as the screen, keeping foot traffic out of sightlines during a film. Recessed lighting placed too close to the screen wall creates glare that no dimmer setting fully resolves. Plan the fixture layout before drywall goes up.
Vivid Blue Water, Stone Coping, and a Backyard That Finally Justifies the Lot Size
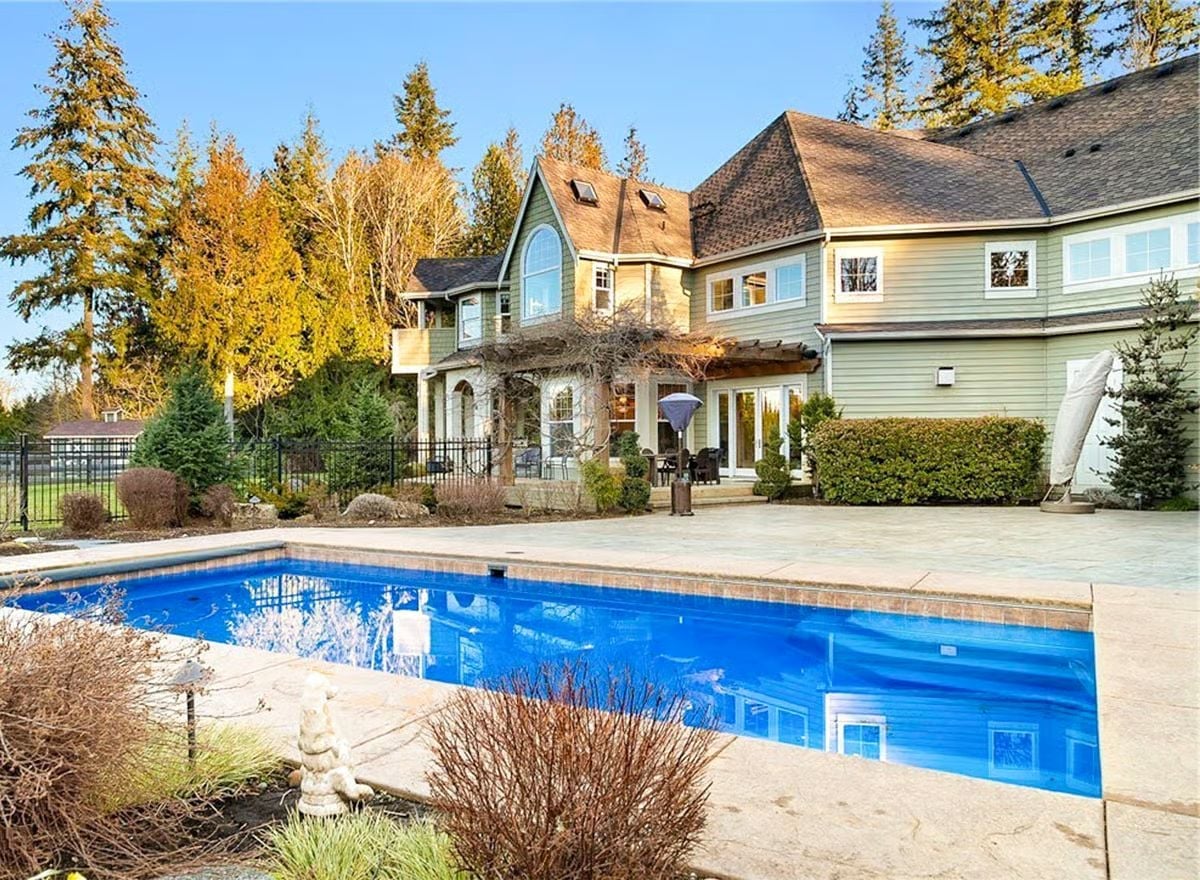
Stone pavers wrap the pool deck in a warm buff tone that holds heat well into the evening. The rectangular pool’s vivid blue finish reads almost electric against the autumn foliage behind it — a contrast that’s either an accident of timing or a very good landscape decision. A pergola connects the main house to the yard without closing it off, and that covered transition turns out to matter more than people expect once the weather gets unpredictable.
History Corner: Shingle-style architecture took hold in the late 19th century along the American Northeast, particularly in coastal communities where it suited informal, sprawling site plans. Steeply pitched roofs with multiple gables and continuous wood shingles were a deliberate break from the ornamental Victorian styles that came before. Many architects regarded it as the first truly American residential style — less about display, more about how a house actually sits on its land.
Pin It
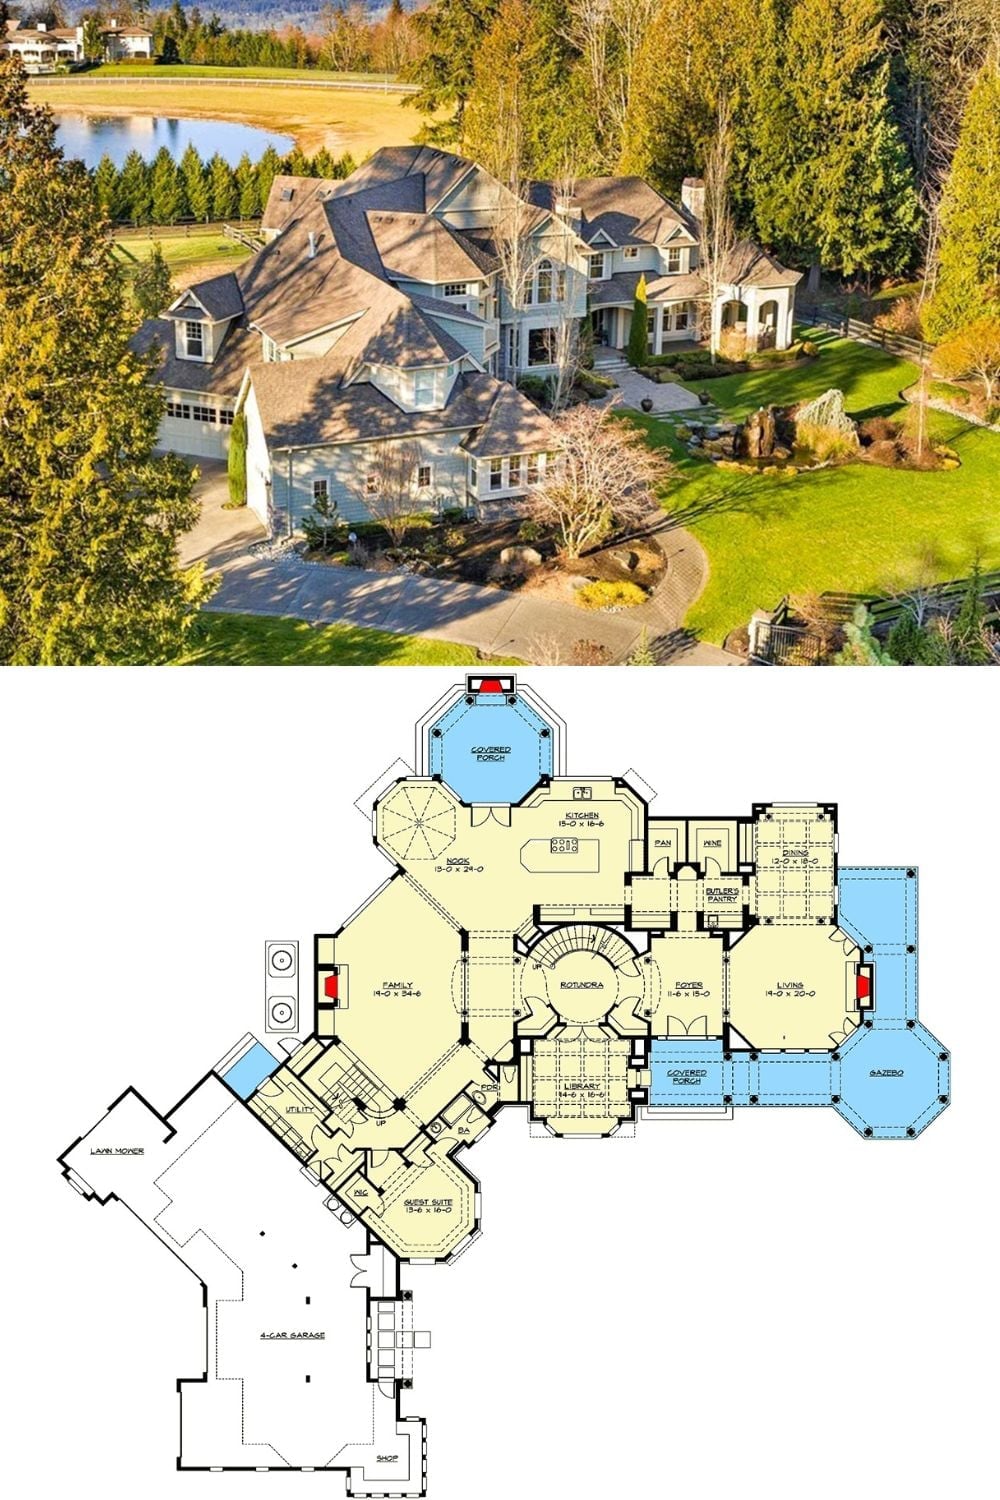
Aerial photo shows a shingle-style estate set among trees near a pond, paired with its sprawling first-floor plan below.
