
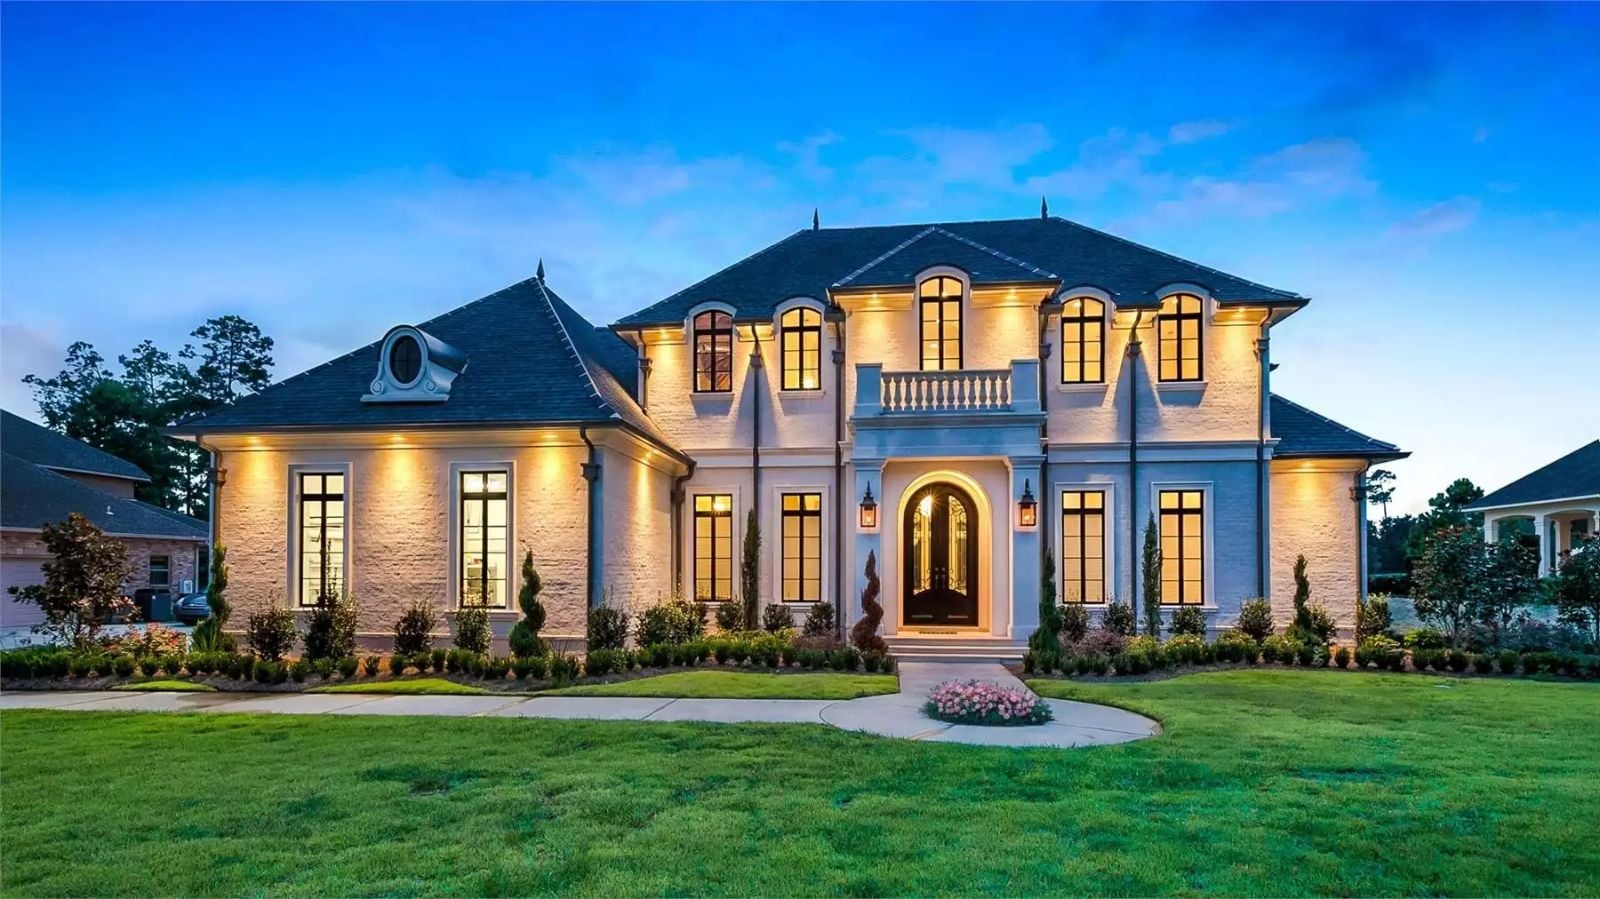
The Baton Rouge is built around a simple premise: parents who are still knee-deep in the school-run years need at least one room where the remote controls stay put, the thermostat goes untouched, and a Sunday afternoon actually lasts — so this plan delivers a proper man cave alongside four bedrooms, an open main floor built for dinner-table chaos, and a traditional layout that holds a full household together without collapsing everyone into the same space.
Specifications
- Sq. Ft.: 3,847
- Bedrooms: 4
- Bathrooms: 3.5
Floor Plan – Main Floor
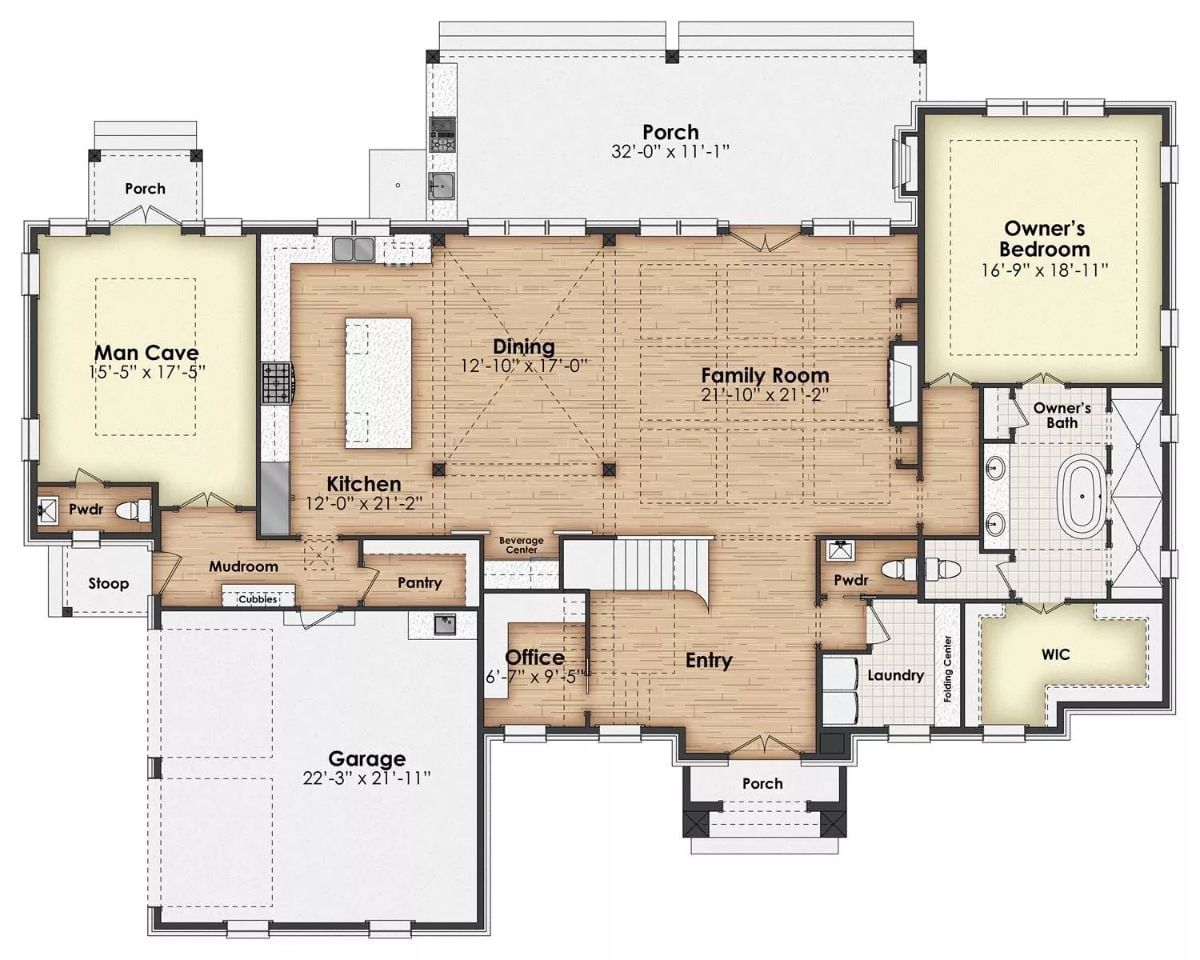
Open main floor puts kitchen, dining, and family room together, with a owner’s suite and man cave tucked separately.
Floor Plan – Second Floor
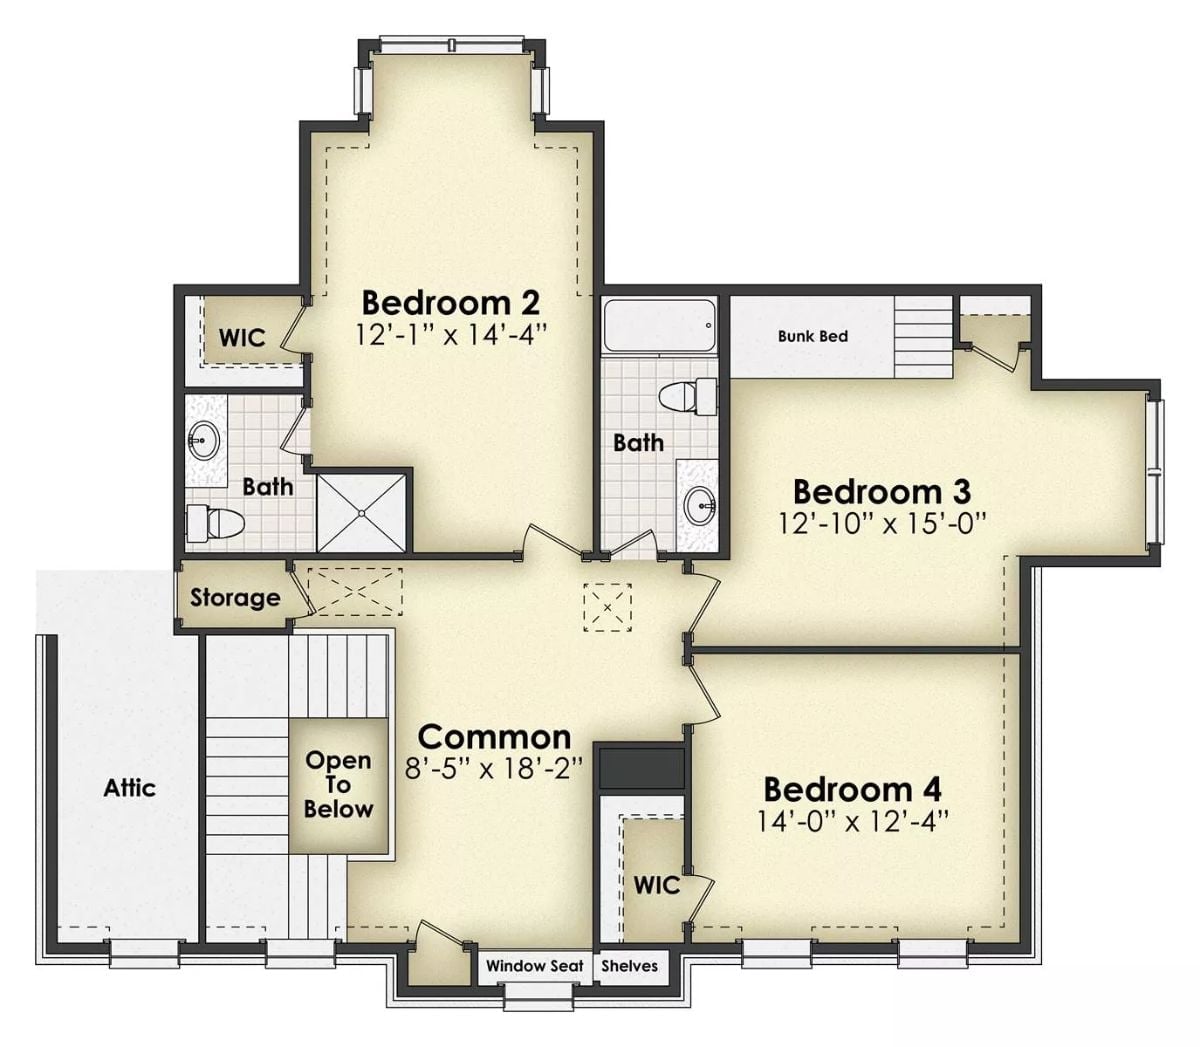
Upper floor holds three bedrooms, two baths, a shared common area, bunk bed nook, two walk-in closets, and attic access.
Budget Tip: If Bedroom 3 or 4 shares a wall with the common area, add insulation between those walls during the framing stage rather than retrofitting later — it costs a fraction of what you’d pay after drywall is up, and that shared common space gets genuinely loud once kids discover it.
Purple-Lit Pool Reflects the Whole Back Elevation After Dark
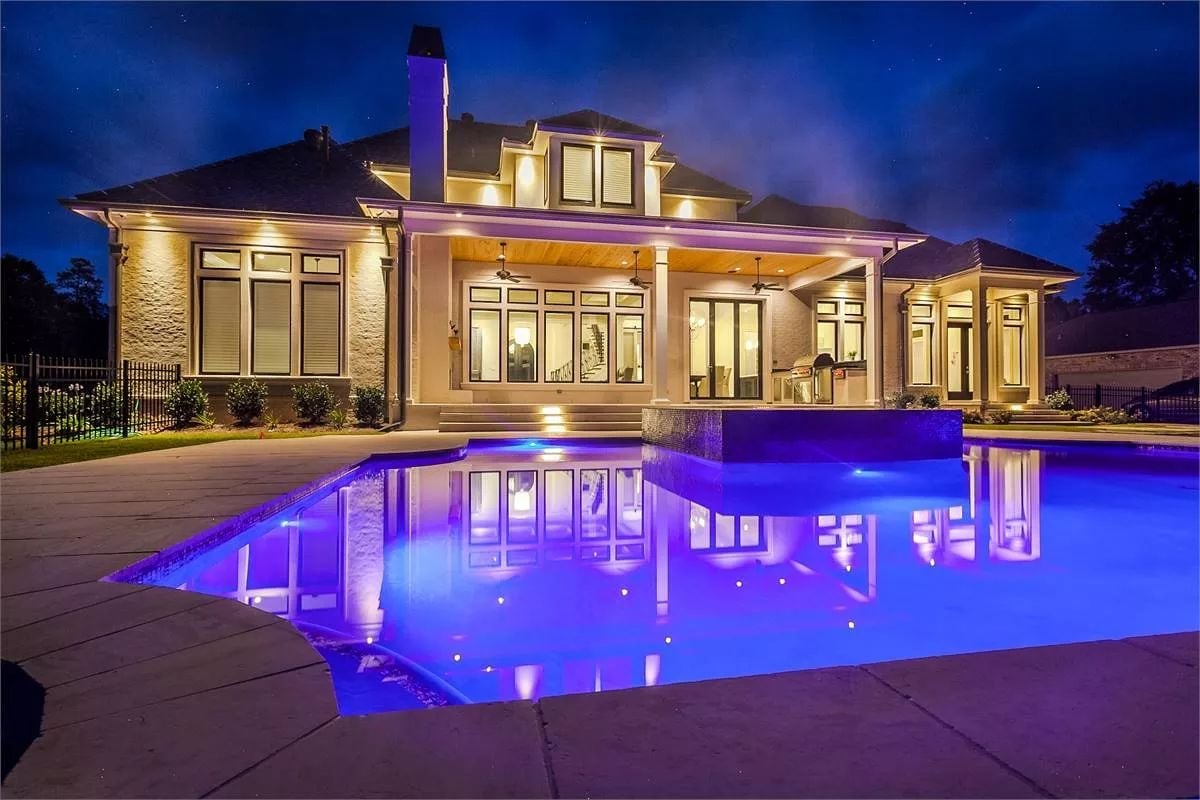
Underwater LED lights cast the pool in deep violet, and the still water mirrors the lit covered porch and dormered roofline with surprising clarity. The ceiling fans visible through the rear glazing are a small but telling detail — this covered outdoor area is meant to be used, not just photographed.
Ask Yourself: Would your kids respect a no-entry rule for one room, or would you need a lock? Think honestly about that before deciding whether the man cave door gets a deadbolt or just a sign.
Marble Runner, Wrought Iron Rails, and a Front Door That Earns Its Keep
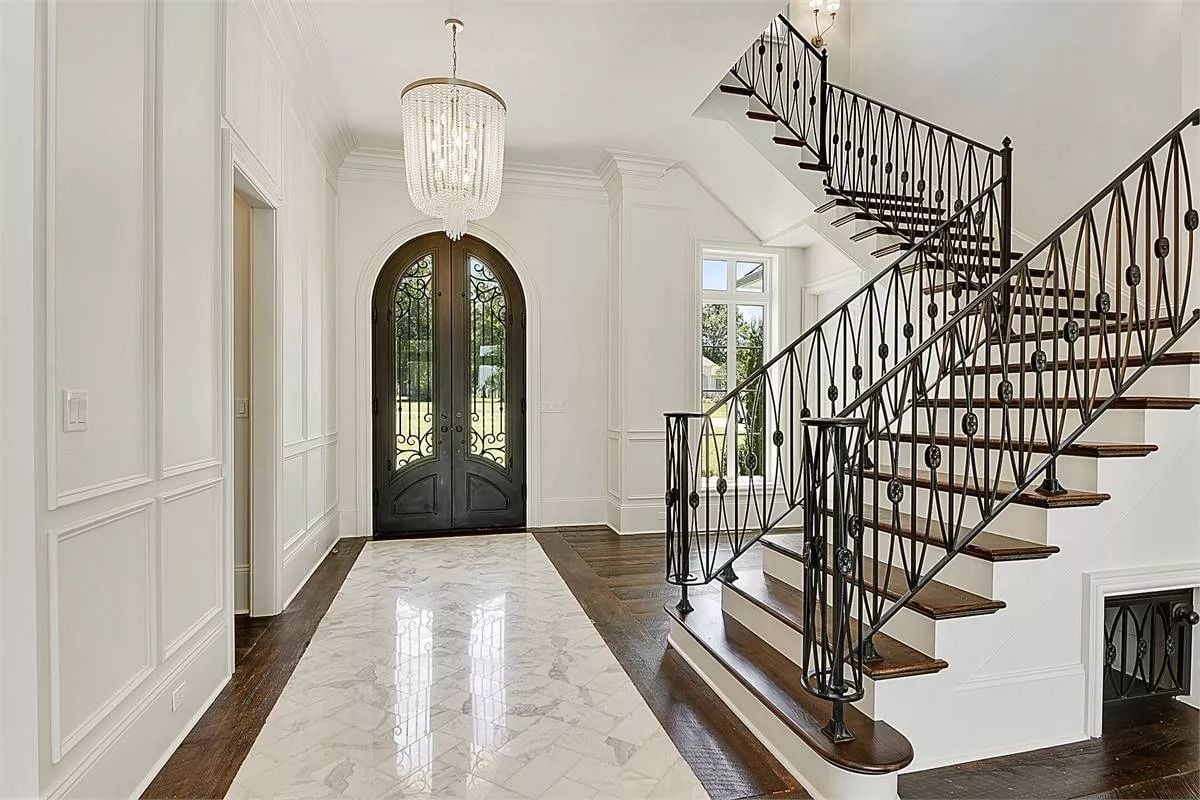
That arched double door with wrought iron scrollwork sets the tone before anyone steps inside. Marble tile runs down the center of the foyer like a runner, bordered by dark hardwood on both sides, and the crystal pendant chandelier pulls enough light into the space that it never tips into cold territory despite the hard surfaces everywhere.
- The iron baluster pattern is custom-level detail that’s hard to replicate cheaply, so photograph it before any touch-up work gets done.
- Marble and hardwood require different cleaning products — worth posting a simple reminder somewhere in the house before a well-meaning guest mops everything the same way.
- If the man cave sits near the entry hall, a door lock that matches the wrought iron finish will look intentional rather than bolted on as an afterthought.
Coffered Ceiling, Crystal Chandelier, and Wide-Plank Floors That Mean Business
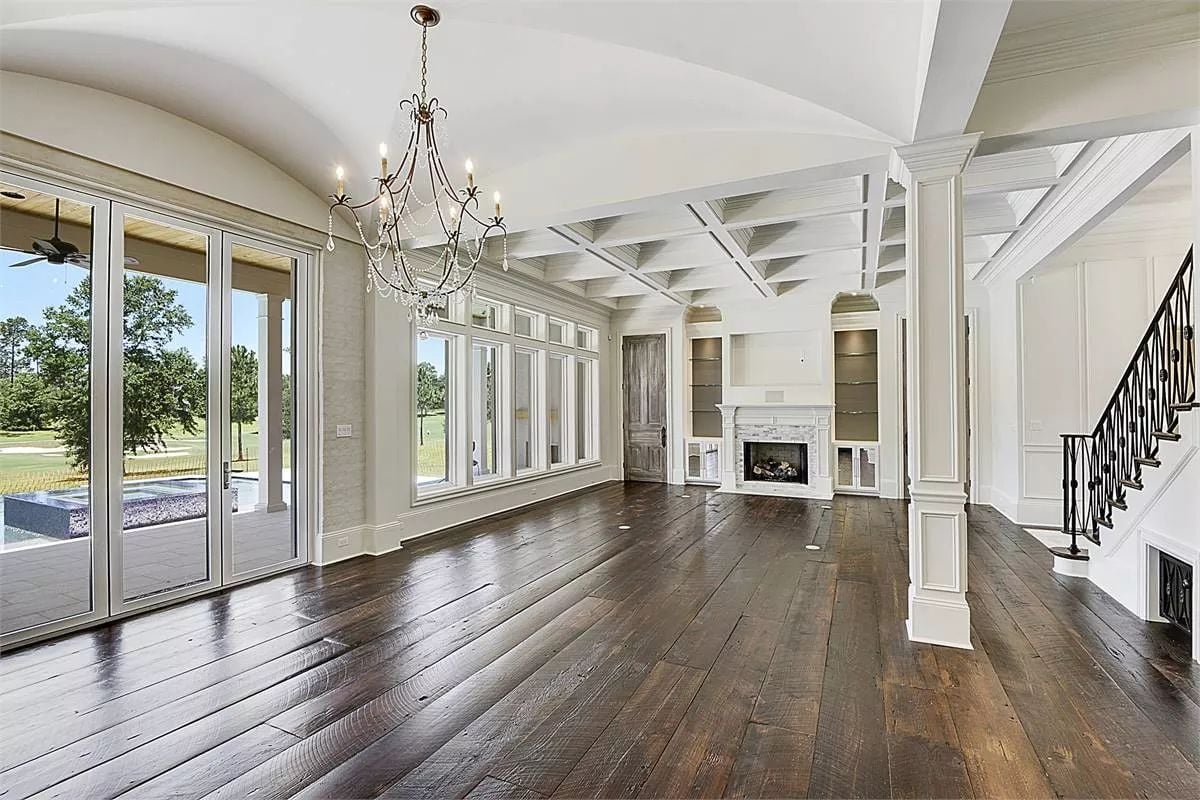
Dark hardwood planks run the full length of the great room, anchoring white coffered ceilings above. Built-in shelving flanks a stone fireplace, and French doors open directly to the pool deck — which means the indoor-outdoor flow here isn’t incidental, it’s the whole point of the rear wall.
Did You Know: Wide-plank hardwood floors like these show more natural character — knots, grain variation, slight color shifts — than narrow-strip flooring does. Boards over five inches wide are sometimes called “character grade,” and buyers often pay a premium for them at resale. It looks like a design choice because it is one.
Slate-Blue Island Anchors a Kitchen Built for Someone Who Cooks Seriously
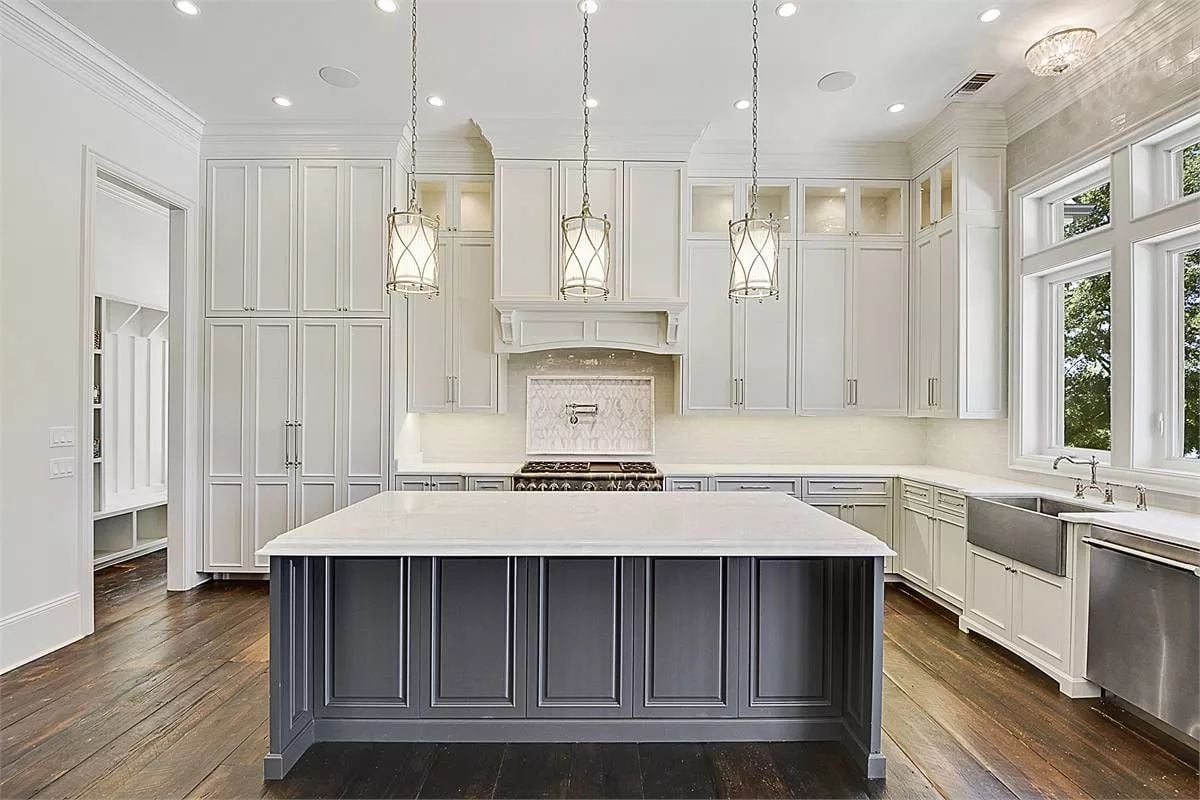
Three lantern pendants hang low over a slate-blue island topped with white marble, and the contrast against the white perimeter cabinetry reads as deliberate rather than default. A farmhouse sink sits slightly recessed into the corner run. That range hood is custom millwork — not a box wrapped in trim — and it’s the kind of detail that’s obvious the moment you see a cheaper version of it somewhere else.
The contrast between that base and the white perimeter cabinetry works because both finishes are deep and deliberate, not default choices.
Polished Nickel Fixtures and Marble Tile Built for Two People Who Won’t Share a Showerhead
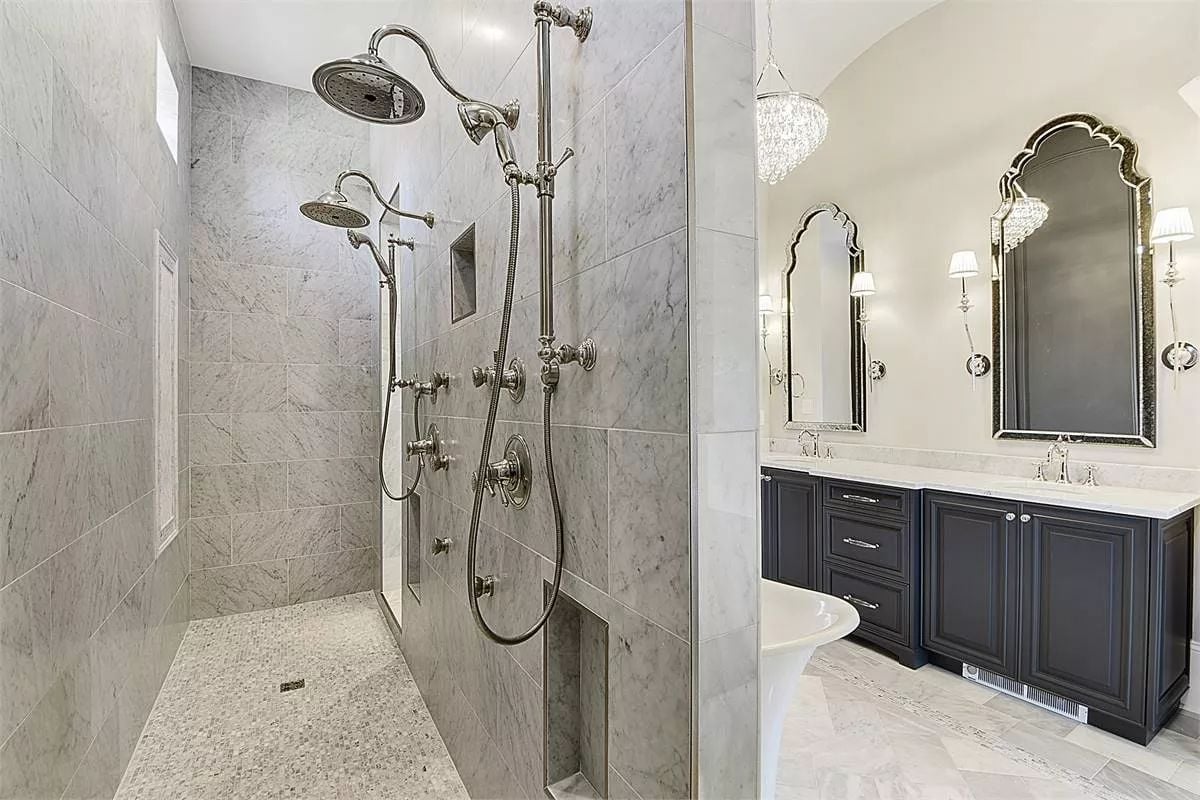
Dual rain heads, a handheld wand, and independent controls mean two people can shower simultaneously without negotiating temperature. Carrara marble runs floor to ceiling. The pebble floor on the shower pan adds grip without breaking the stone palette — a practical decision that also happens to look good.
Why It Works: Pebble tile floors provide traction when wet without requiring a separate threshold or bath mat, which keeps the visual clean. Matching the grout color to the stone prevents the floor from reading as busy. The blue-gray vanity on the right gives the room contrast without fighting all that marble for attention.
Crystal Chandelier Drops Into a Bathroom Where the Tub Gets Its Own Wall
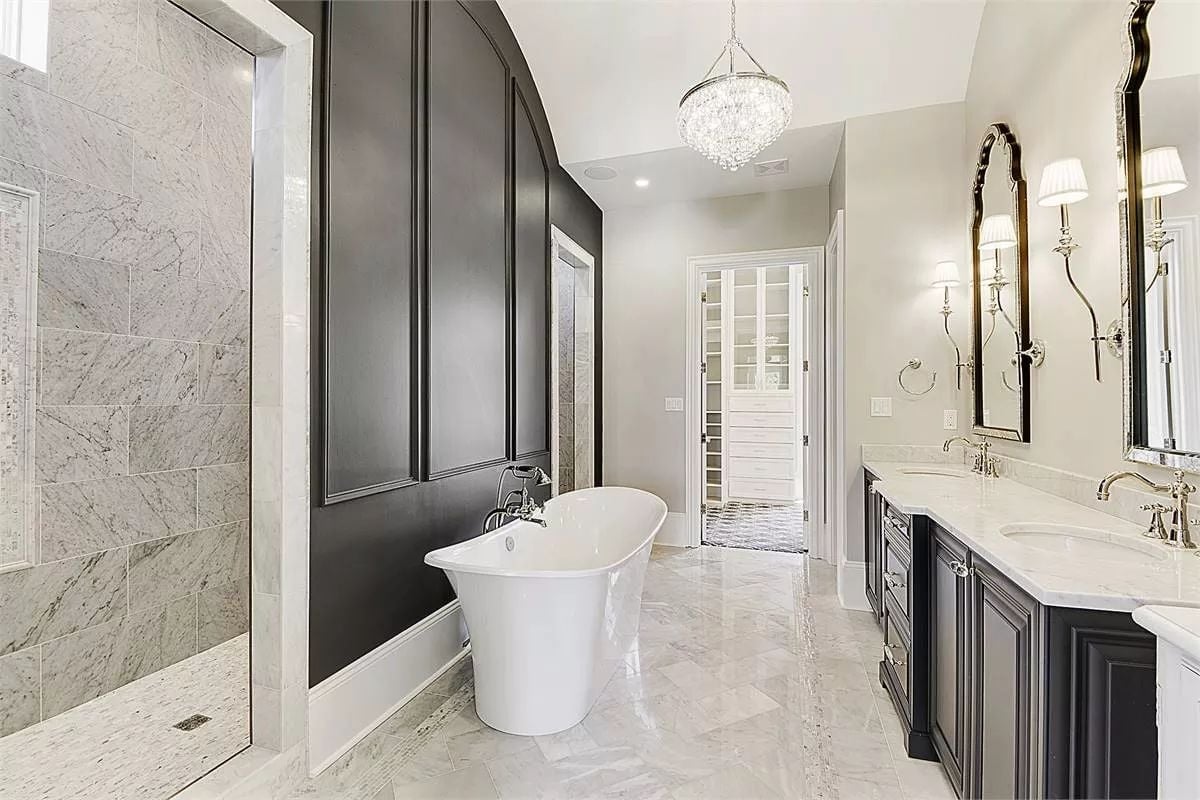
The freestanding soaker tub sits centered against dark paneled wainscoting — a backdrop that white walls simply couldn’t pull off. Polished nickel fixtures carry through from the tub filler to the double vanity, and marble tile runs floor to ceiling in the shower before continuing across the floor in a diagonal pattern that keeps the room from feeling static.
Pin It
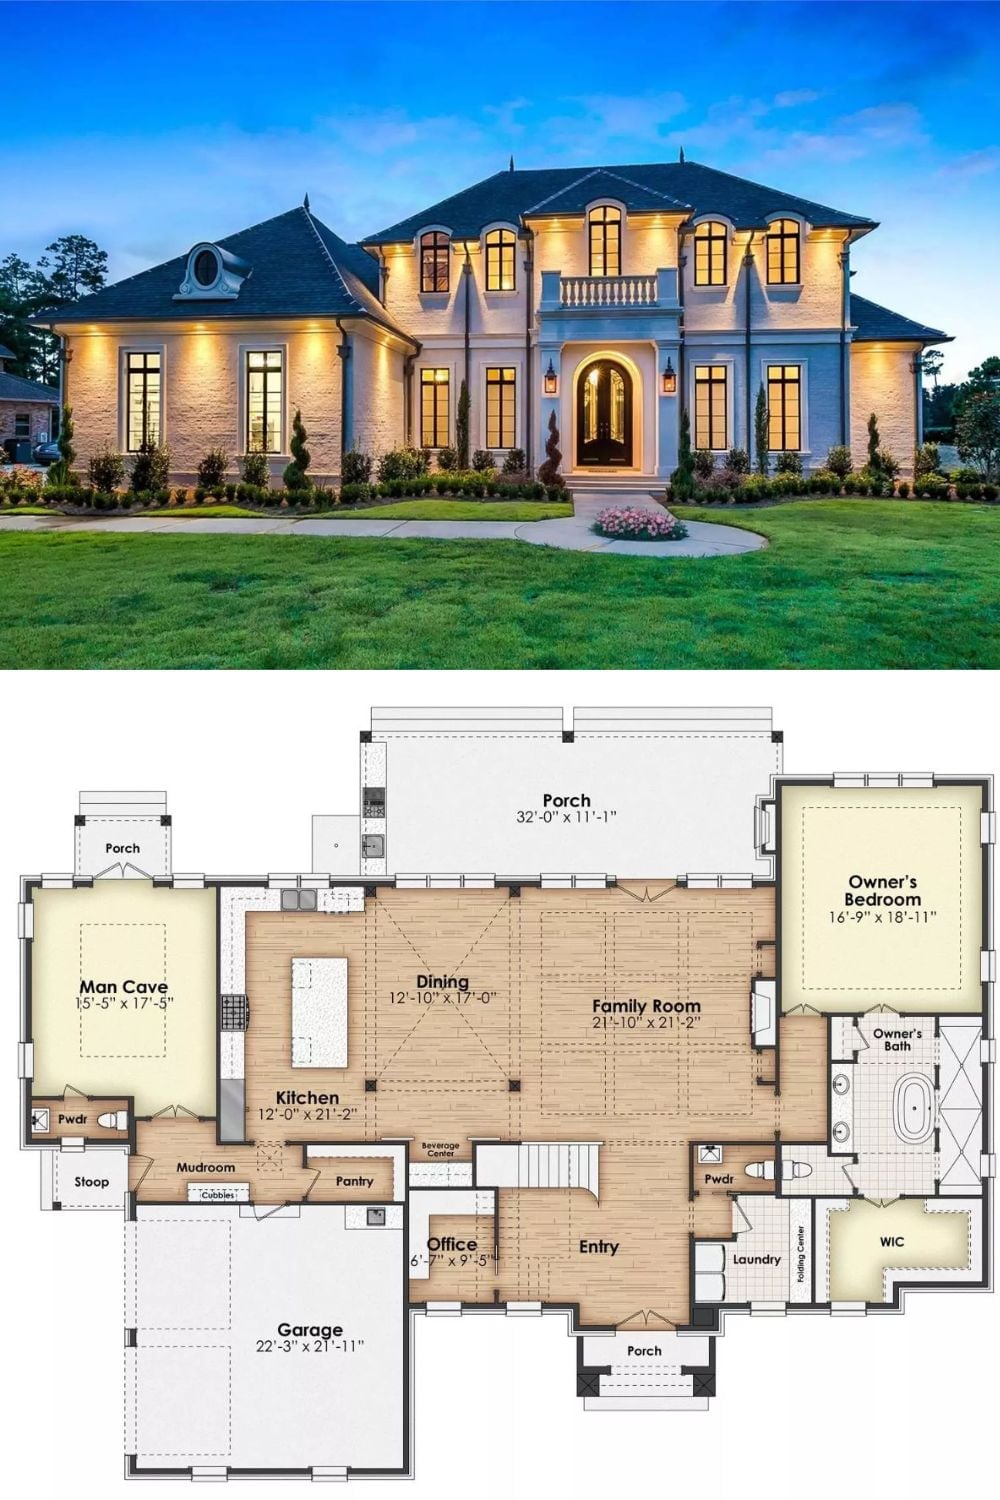
Exterior photo shows a two-story French-inspired home at dusk. Floor plan below reveals the first-floor layout including a man cave, owner’s suite, and open family room.
