
A low ceiling isn’t necessarily a design flaw. Neither is a small window. The trouble begins when a basement is treated like an upstairs room with less daylight: white paint everywhere, recessed lights marching across the ceiling, furniture pushed against the walls in the hope of manufacturing space. Better architecture starts by recognizing what the lower level offers. Enclosure can create intimacy. Limited daylight can make controlled illumination more dramatic. A low ceiling can become an architectural feature rather than an apology.
Consider the possibilities. A coffered ceiling that gives a room rhythm without adding height. Backlit onyx that turns a bar into a luminous sculpture. Walnut paneling that makes a wine library feel richly enclosed rather than cramped. Glass partitions that distribute available daylight, curved plaster that softens awkward geometry, and saturated lacquer that erases the visual distinction between walls and ceiling. The most successful designs manipulate proportion, texture, reflectivity, and sightlines as confidently as they choose furniture.
In order to come up with the very specific design ideas, we create most designs with the assistance of state-of-the-art AI interior design software. Also, assume links that take you off the site are affiliate links such as links to Amazon. this means we may earn a commission if you buy something.
The real question isn’t how to make a basement look less like a basement. It’s how to exploit the qualities that make it different. Dark marble gains drama against velvet upholstery. Pale oak brings warmth without visual weight. Concealed lighting traces architectural edges instead of flooding every corner with brightness. Across these 30 designs, the solutions range from restrained to gloriously extravagant, with one principle running through them: more light is an option, not a substitute for good design.
30. Travertine, Bouclé, and a Basement Cinema That Refuses to Feel Underground
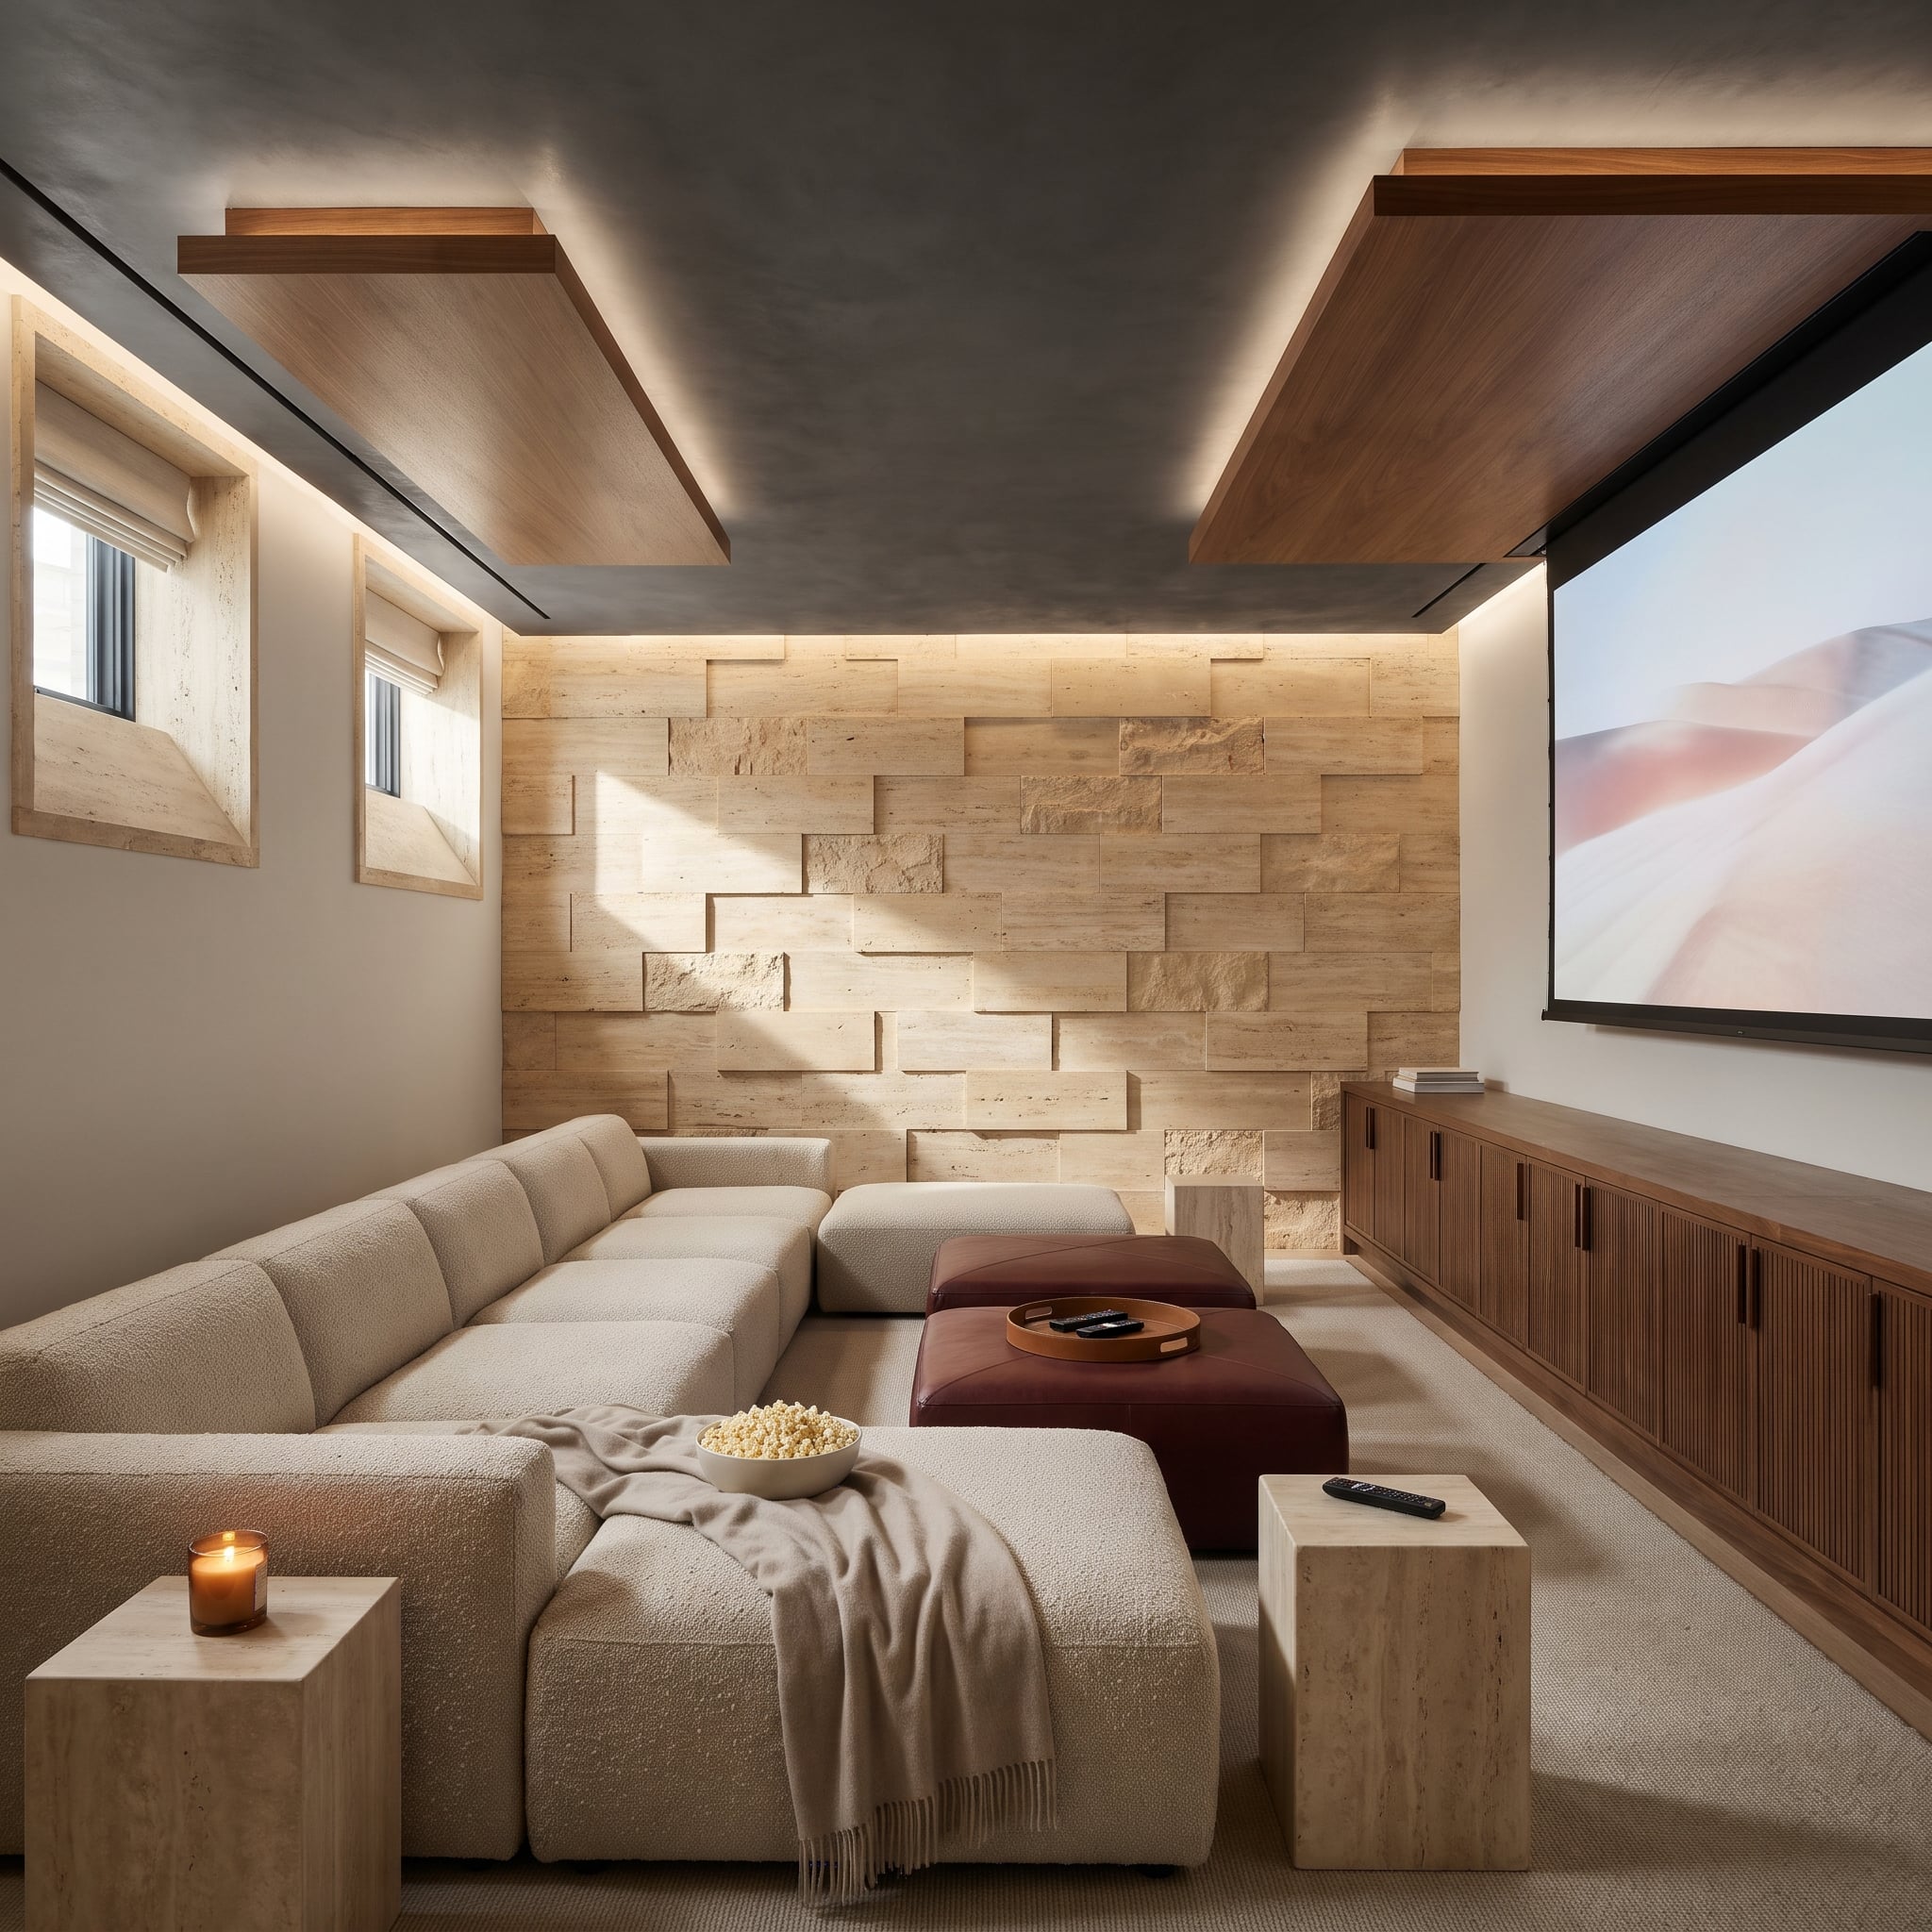
Travertine doesn’t need a spectacular ceiling height to make an impression. Here, stacked stone tiles run across the feature wall in irregular horizontal courses, catching the concealed lighting along their edges. Every slight projection throws a shadow. The wall becomes a landscape of pale stone rather than a flat backdrop for a television.
A generous bouclé sectional brings softness to the arrangement, with a burgundy leather ottoman supplying the darker, richer note. Two travertine cube tables repeat the wall’s material at furniture scale. The restrained palette allows texture to take over: nubby upholstery, honed-looking stone, smooth leather, and a wash of amber light. An unusually convincing opening argument for the basement as the best room in the house.
What Our Readers Say
- In our reader polls, readers who would buy a bright light over a cosy one chose a white ceiling 75% of the time, compared with 45% of everyone else.
- Home Stratosphere readers who picked black door hardware were more likely to describe their ideal home as cosy and moody, 54% versus 30% of other readers.
From Home Stratosphere reader polls and votes.
29. Honey Onyx Turns a Basement Bar Into a Light Fixture
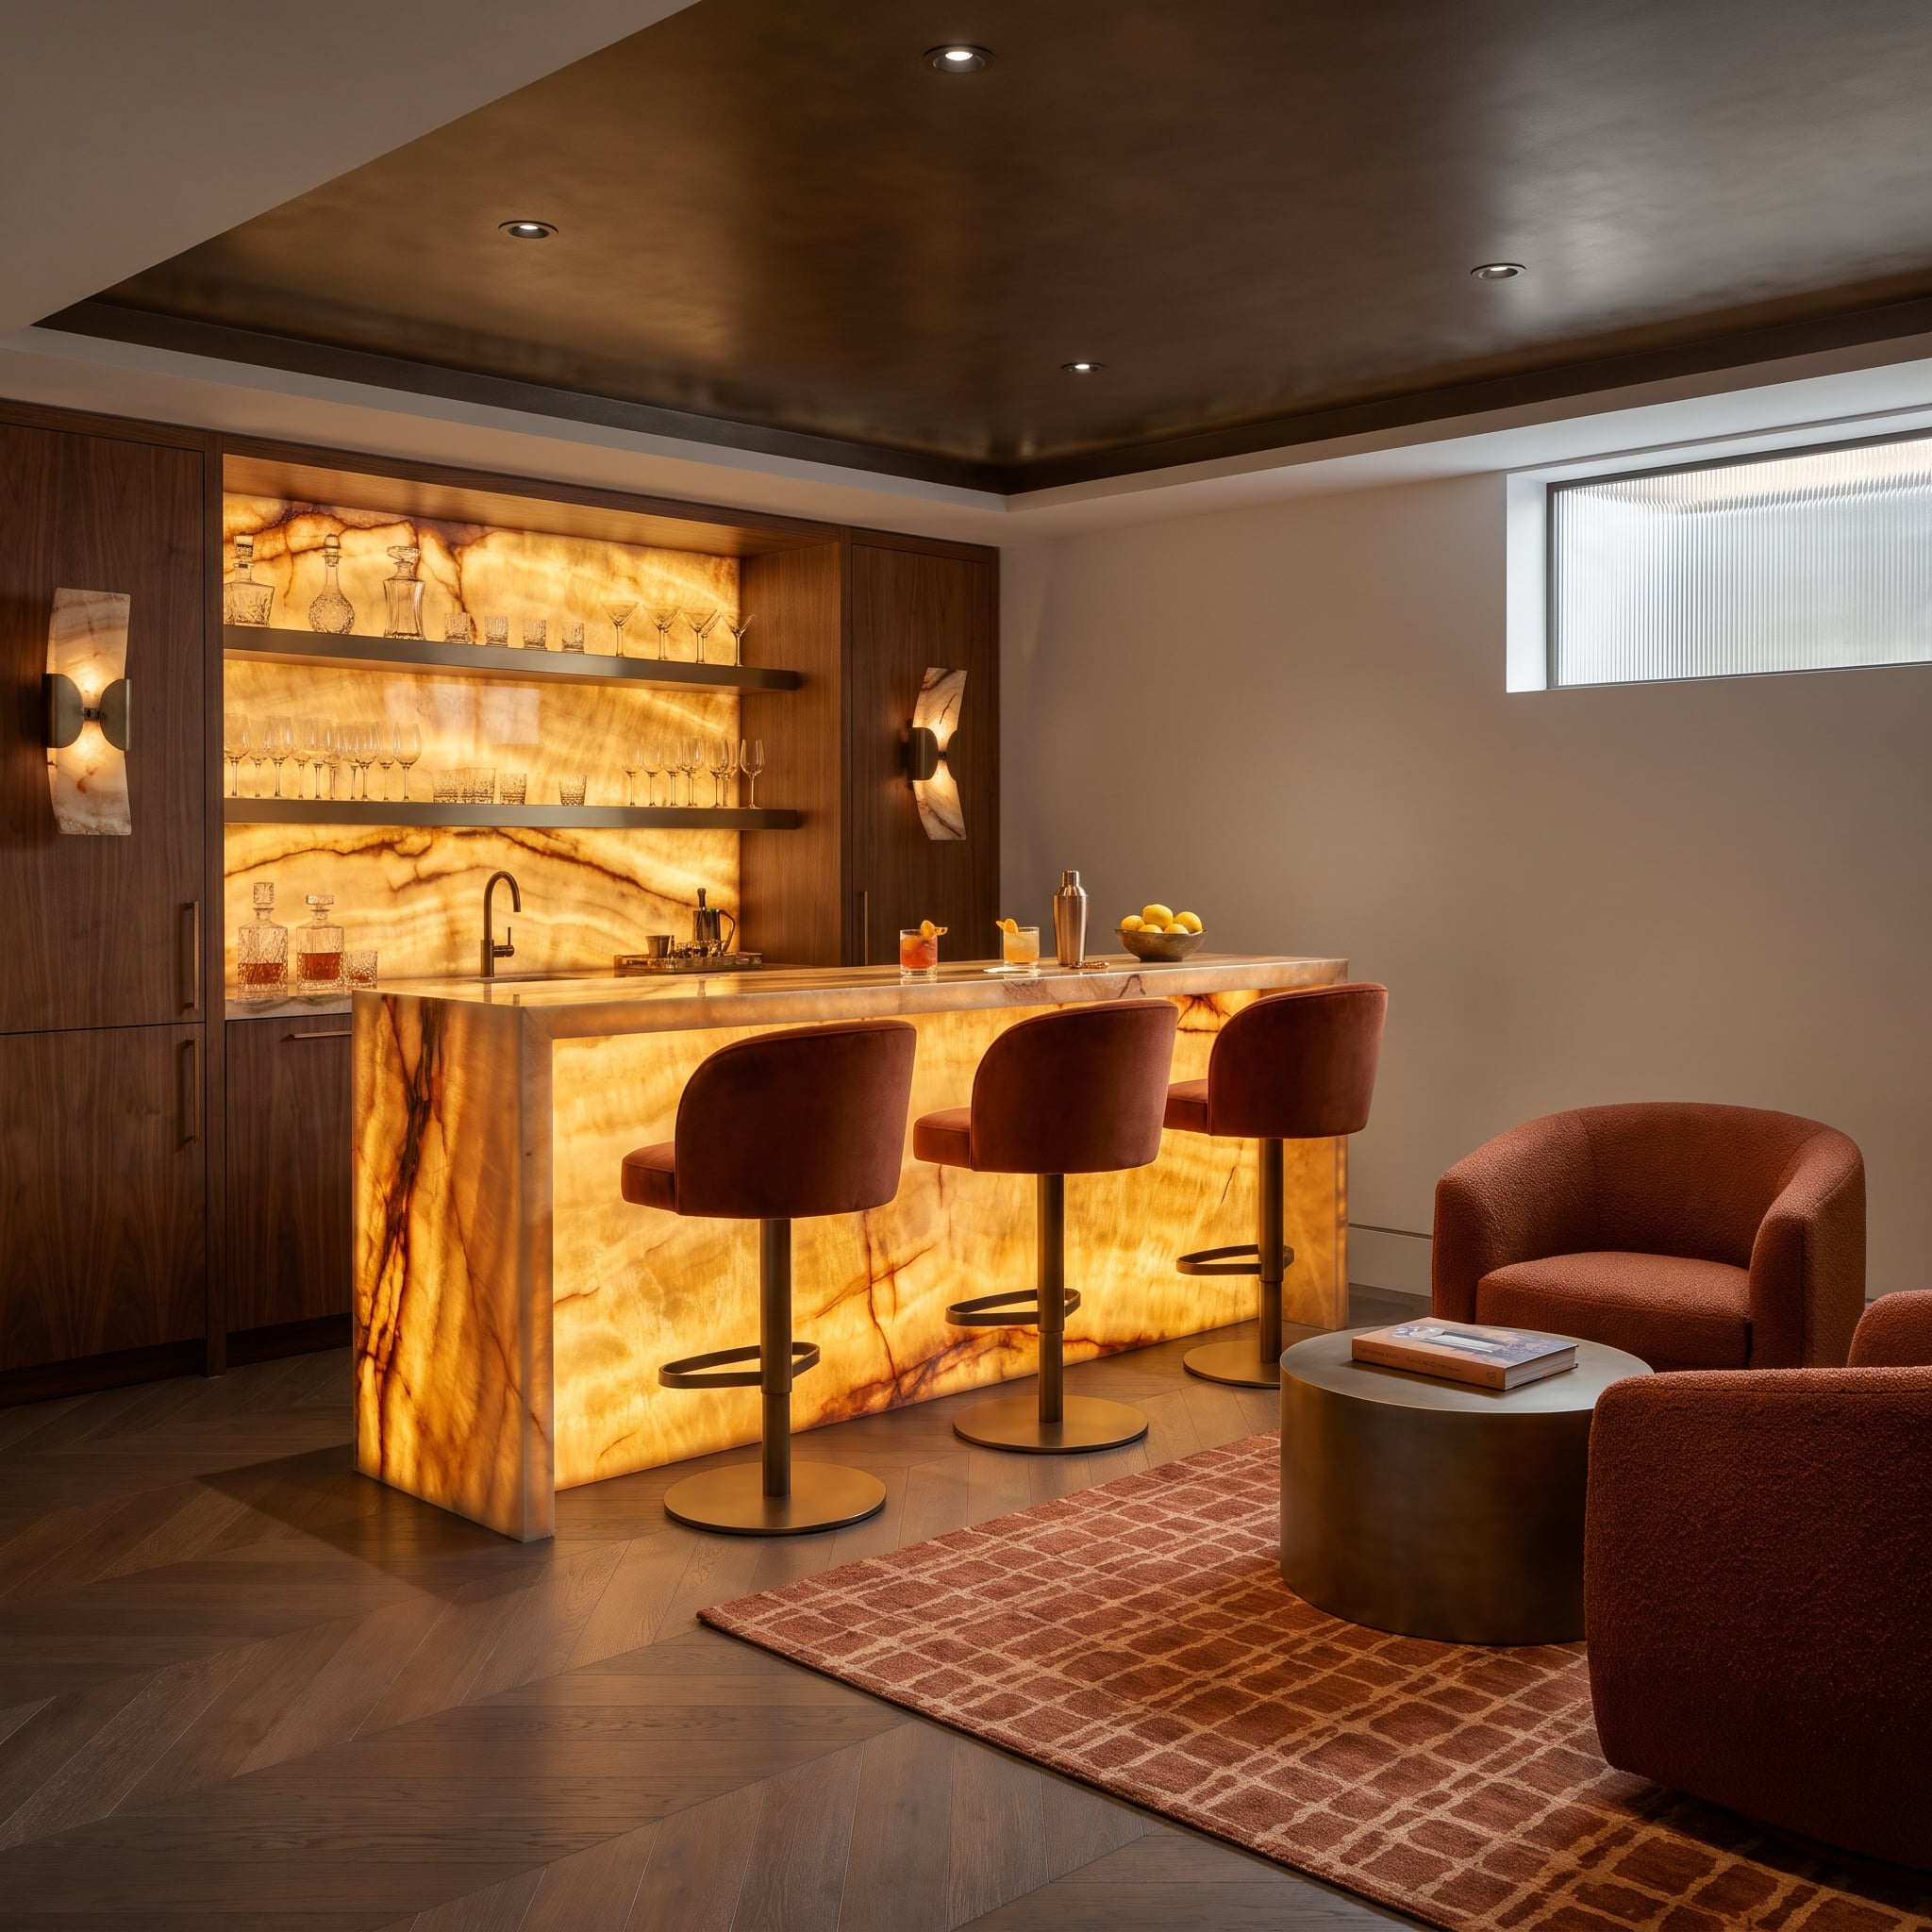
Some materials reflect light. Honey onyx can transmit it. The distinction is spectacular in this basement bar, where illuminated stone surfaces glow amber across the counter and backsplash. The effect gives the room a luminous centerpiece without relying on a forest of pendant lights.
Burnt-sienna velvet stools introduce another warm texture, while walnut cabinetry provides a darker, quieter background. Beyond the bar, rust-colored bouclé chairs gather around an aged-brass table on a terracotta grid rug. The materials belong to the same warm family, yet their finishes are different enough to prevent the room from dissolving into one long expanse of beige.
Material Note: Translucent varieties of onyx can be backlit for dramatic effect. Because onyx is generally softer and more vulnerable to scratching, staining, and acidic substances than many countertop materials, its use on a working bar requires careful detailing and maintenance.
28. Rose Plaster, a Living Wall, and a Meditation Room With Its Own Climate of Calm
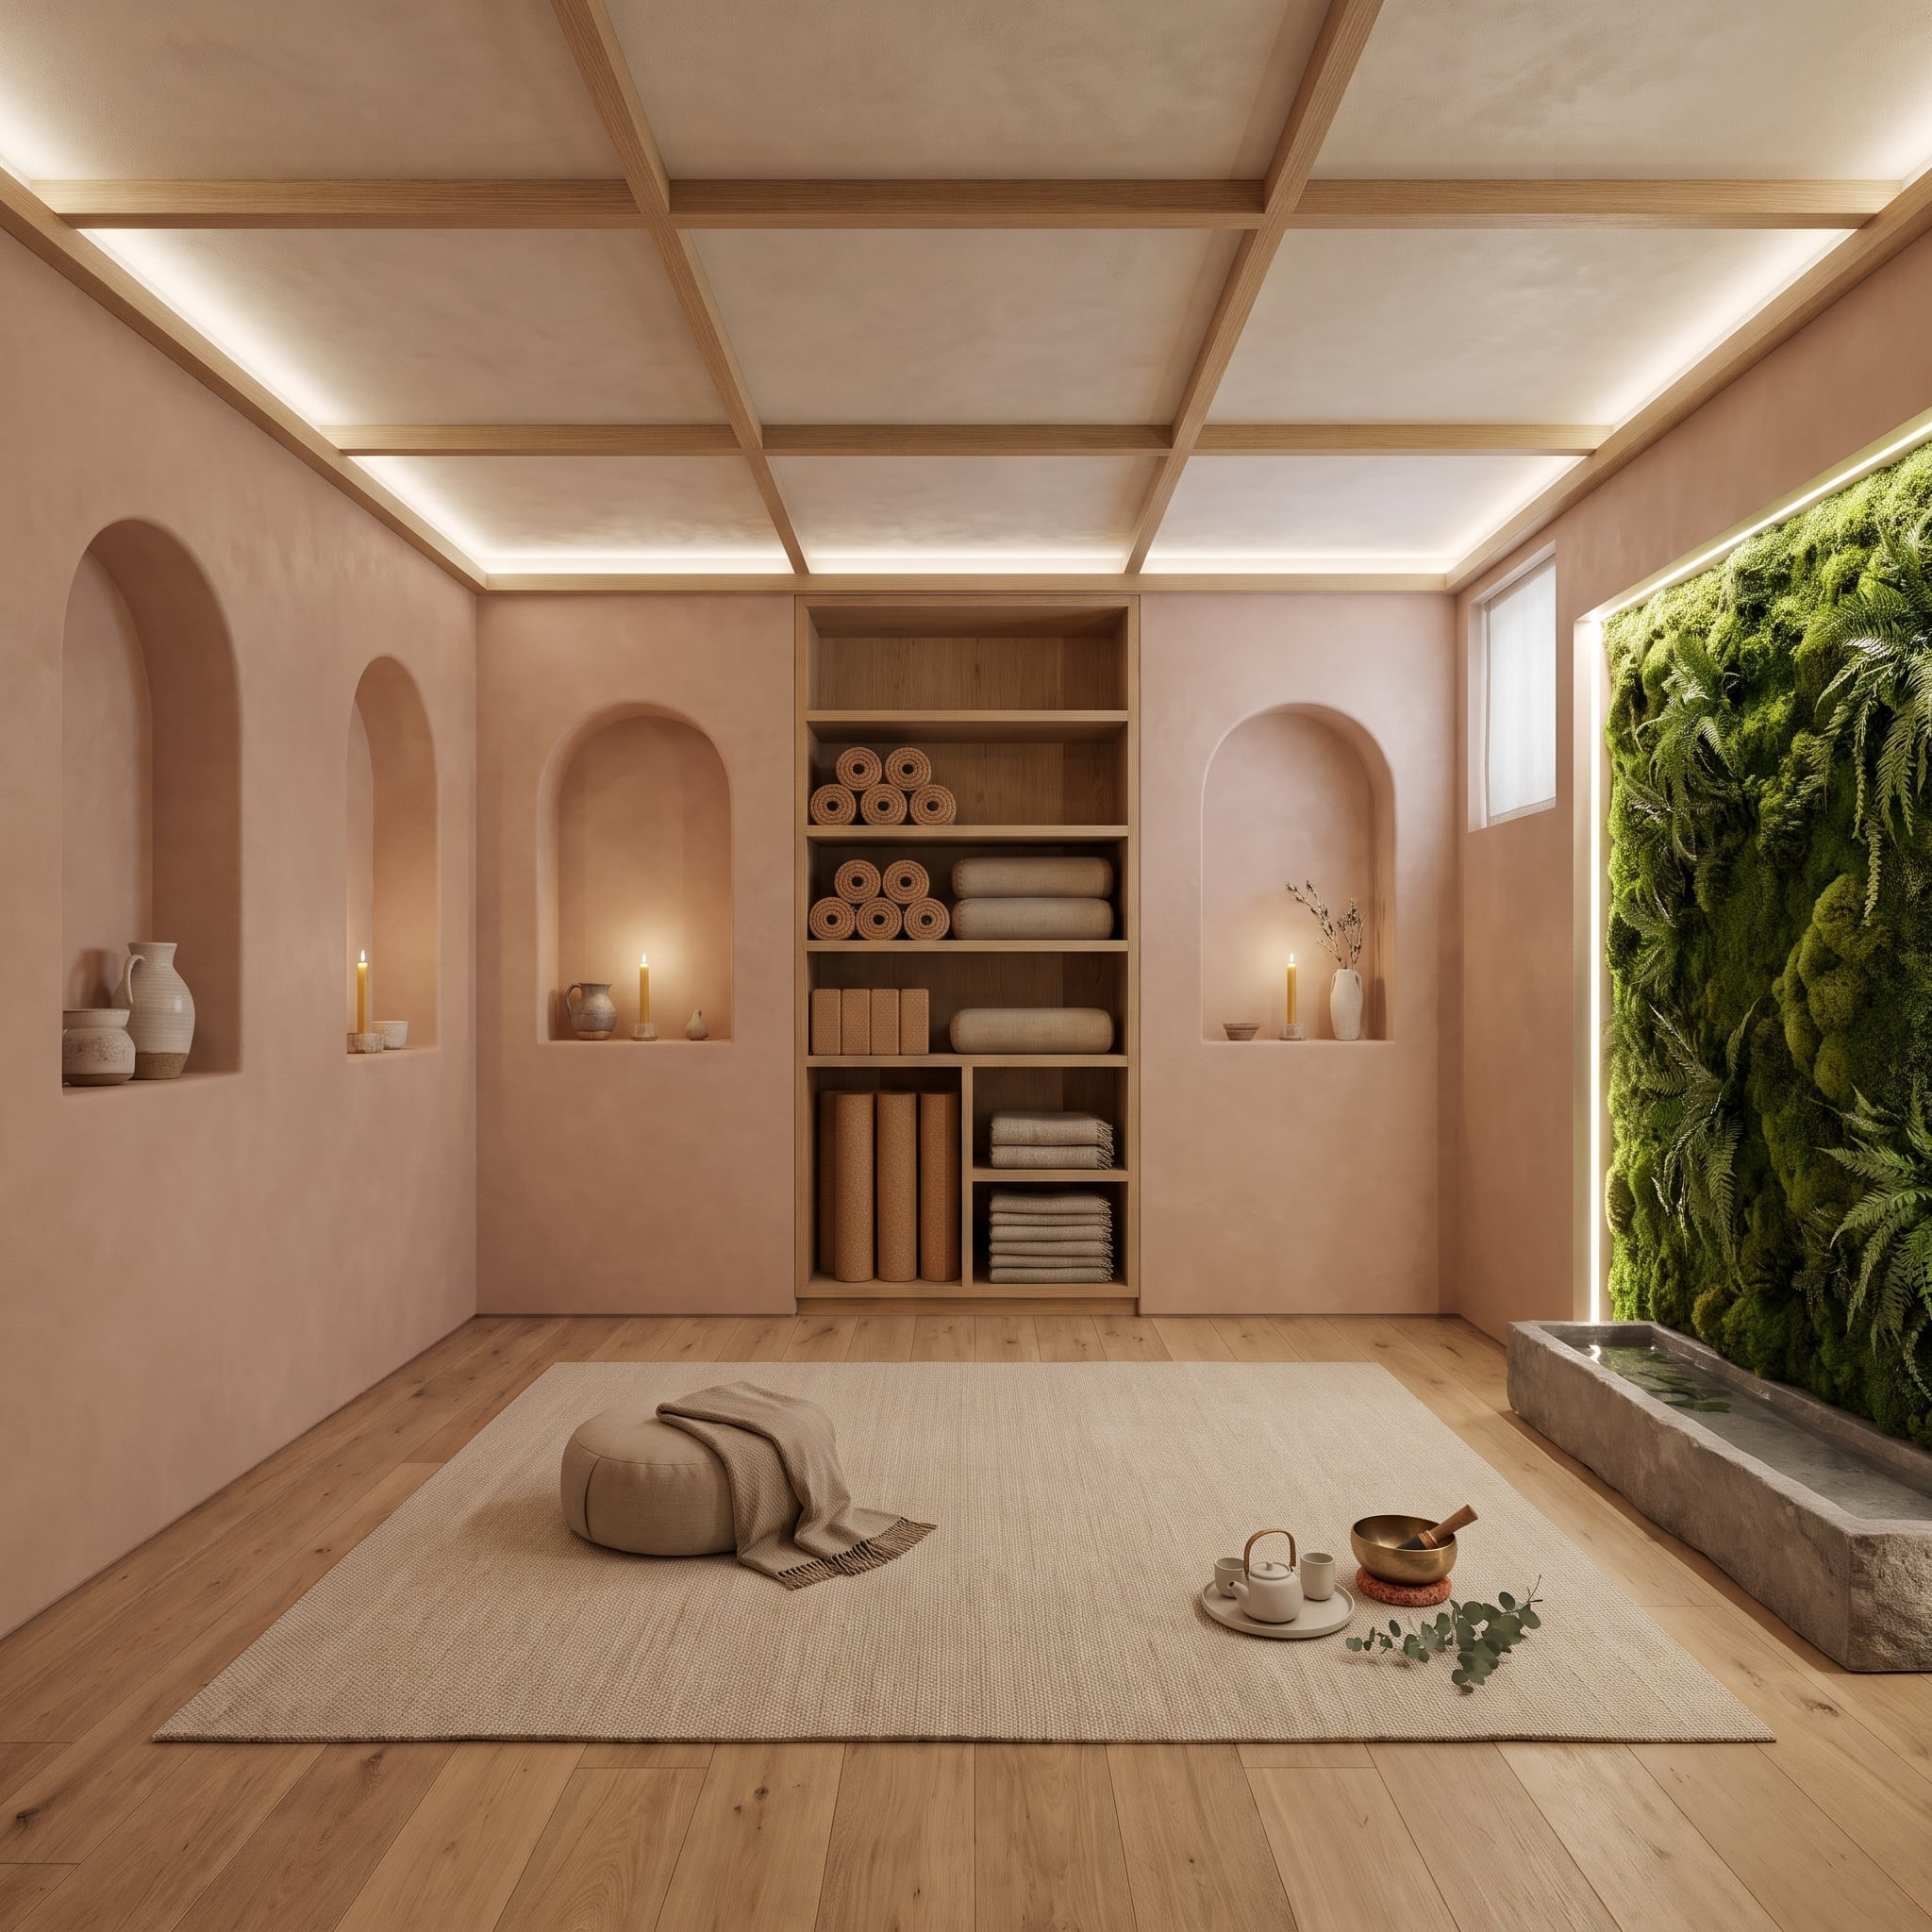
Rose-colored plaster wraps this meditation room in soft curves, with arched niches punctuating the walls and warm lighting emphasizing their depth. The oak coffered ceiling introduces a more geometric rhythm overhead. Rather than competing, the two approaches give the room an appealing tension between structure and softness.
A vertical garden occupies the right wall, bringing dense greenery into a setting where conventional windows are limited. Below it sits a stone water basin. Built-in oak storage accommodates yoga mats and folded blankets, while a singing bowl and ceramic tea set complete the restrained arrangement. The living wall is the architectural extravagance: an entire plane of foliage turning an underground room into something unexpectedly lush. Proper irrigation, lighting, and moisture management would be essential to keeping that greenery thriving.
27. Cognac Leather, Tiered Seating, and a Theater Wrapped in Glowing Wood
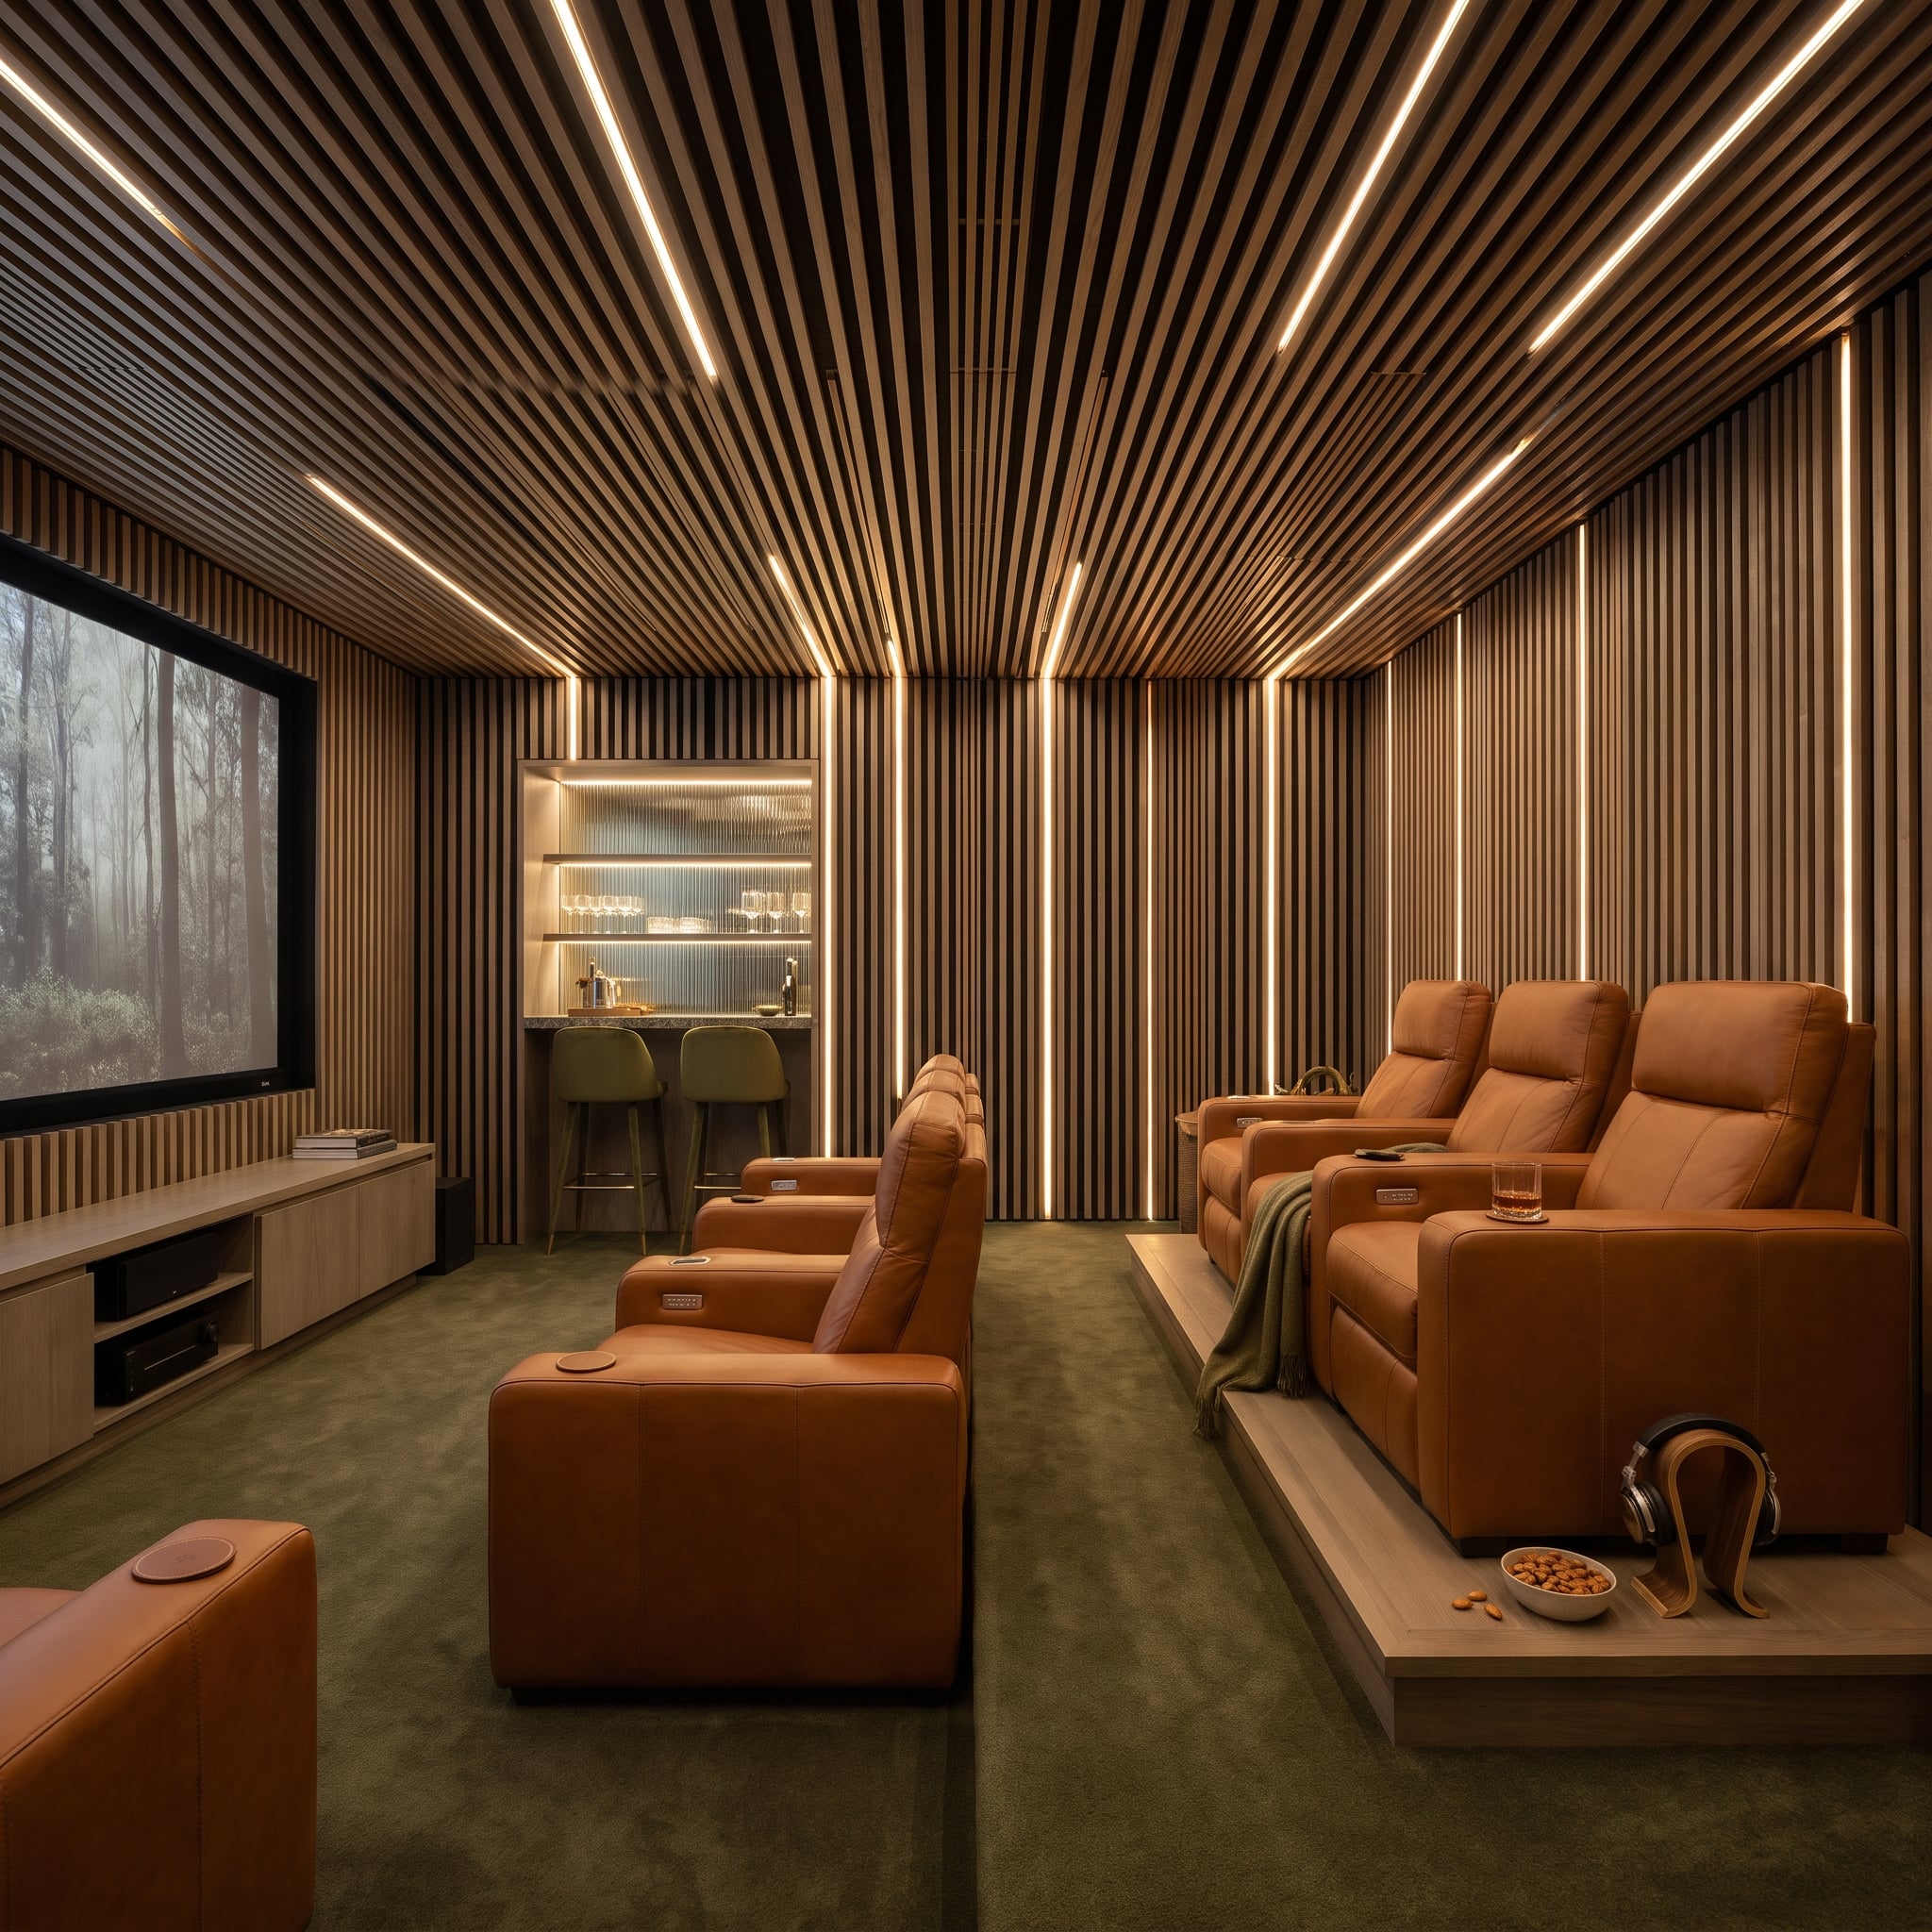
Cognac leather recliners sit on a raised platform, giving this theater the familiar geometry of a commercial cinema without sacrificing the warmth of a private lounge. Vertical wood slats cover the walls, interrupted by narrow bands of concealed illumination that create long amber highlights.
Olive carpeting absorbs the visual intensity of the leather and wood, while a wet bar alcove occupies the rear of the room. Ribbed glass and backlit shelves distinguish that secondary zone from the seating. The raised platform gives the arrangement its cinematic character, with the tiered geometry placing the screen firmly at the center of the experience. In a low-ceiling basement, the platform height would need to be balanced against available headroom and viewing sightlines.
26. Forest Green Lacquer Meets Calacatta Marble in a Wine Room With Nerve
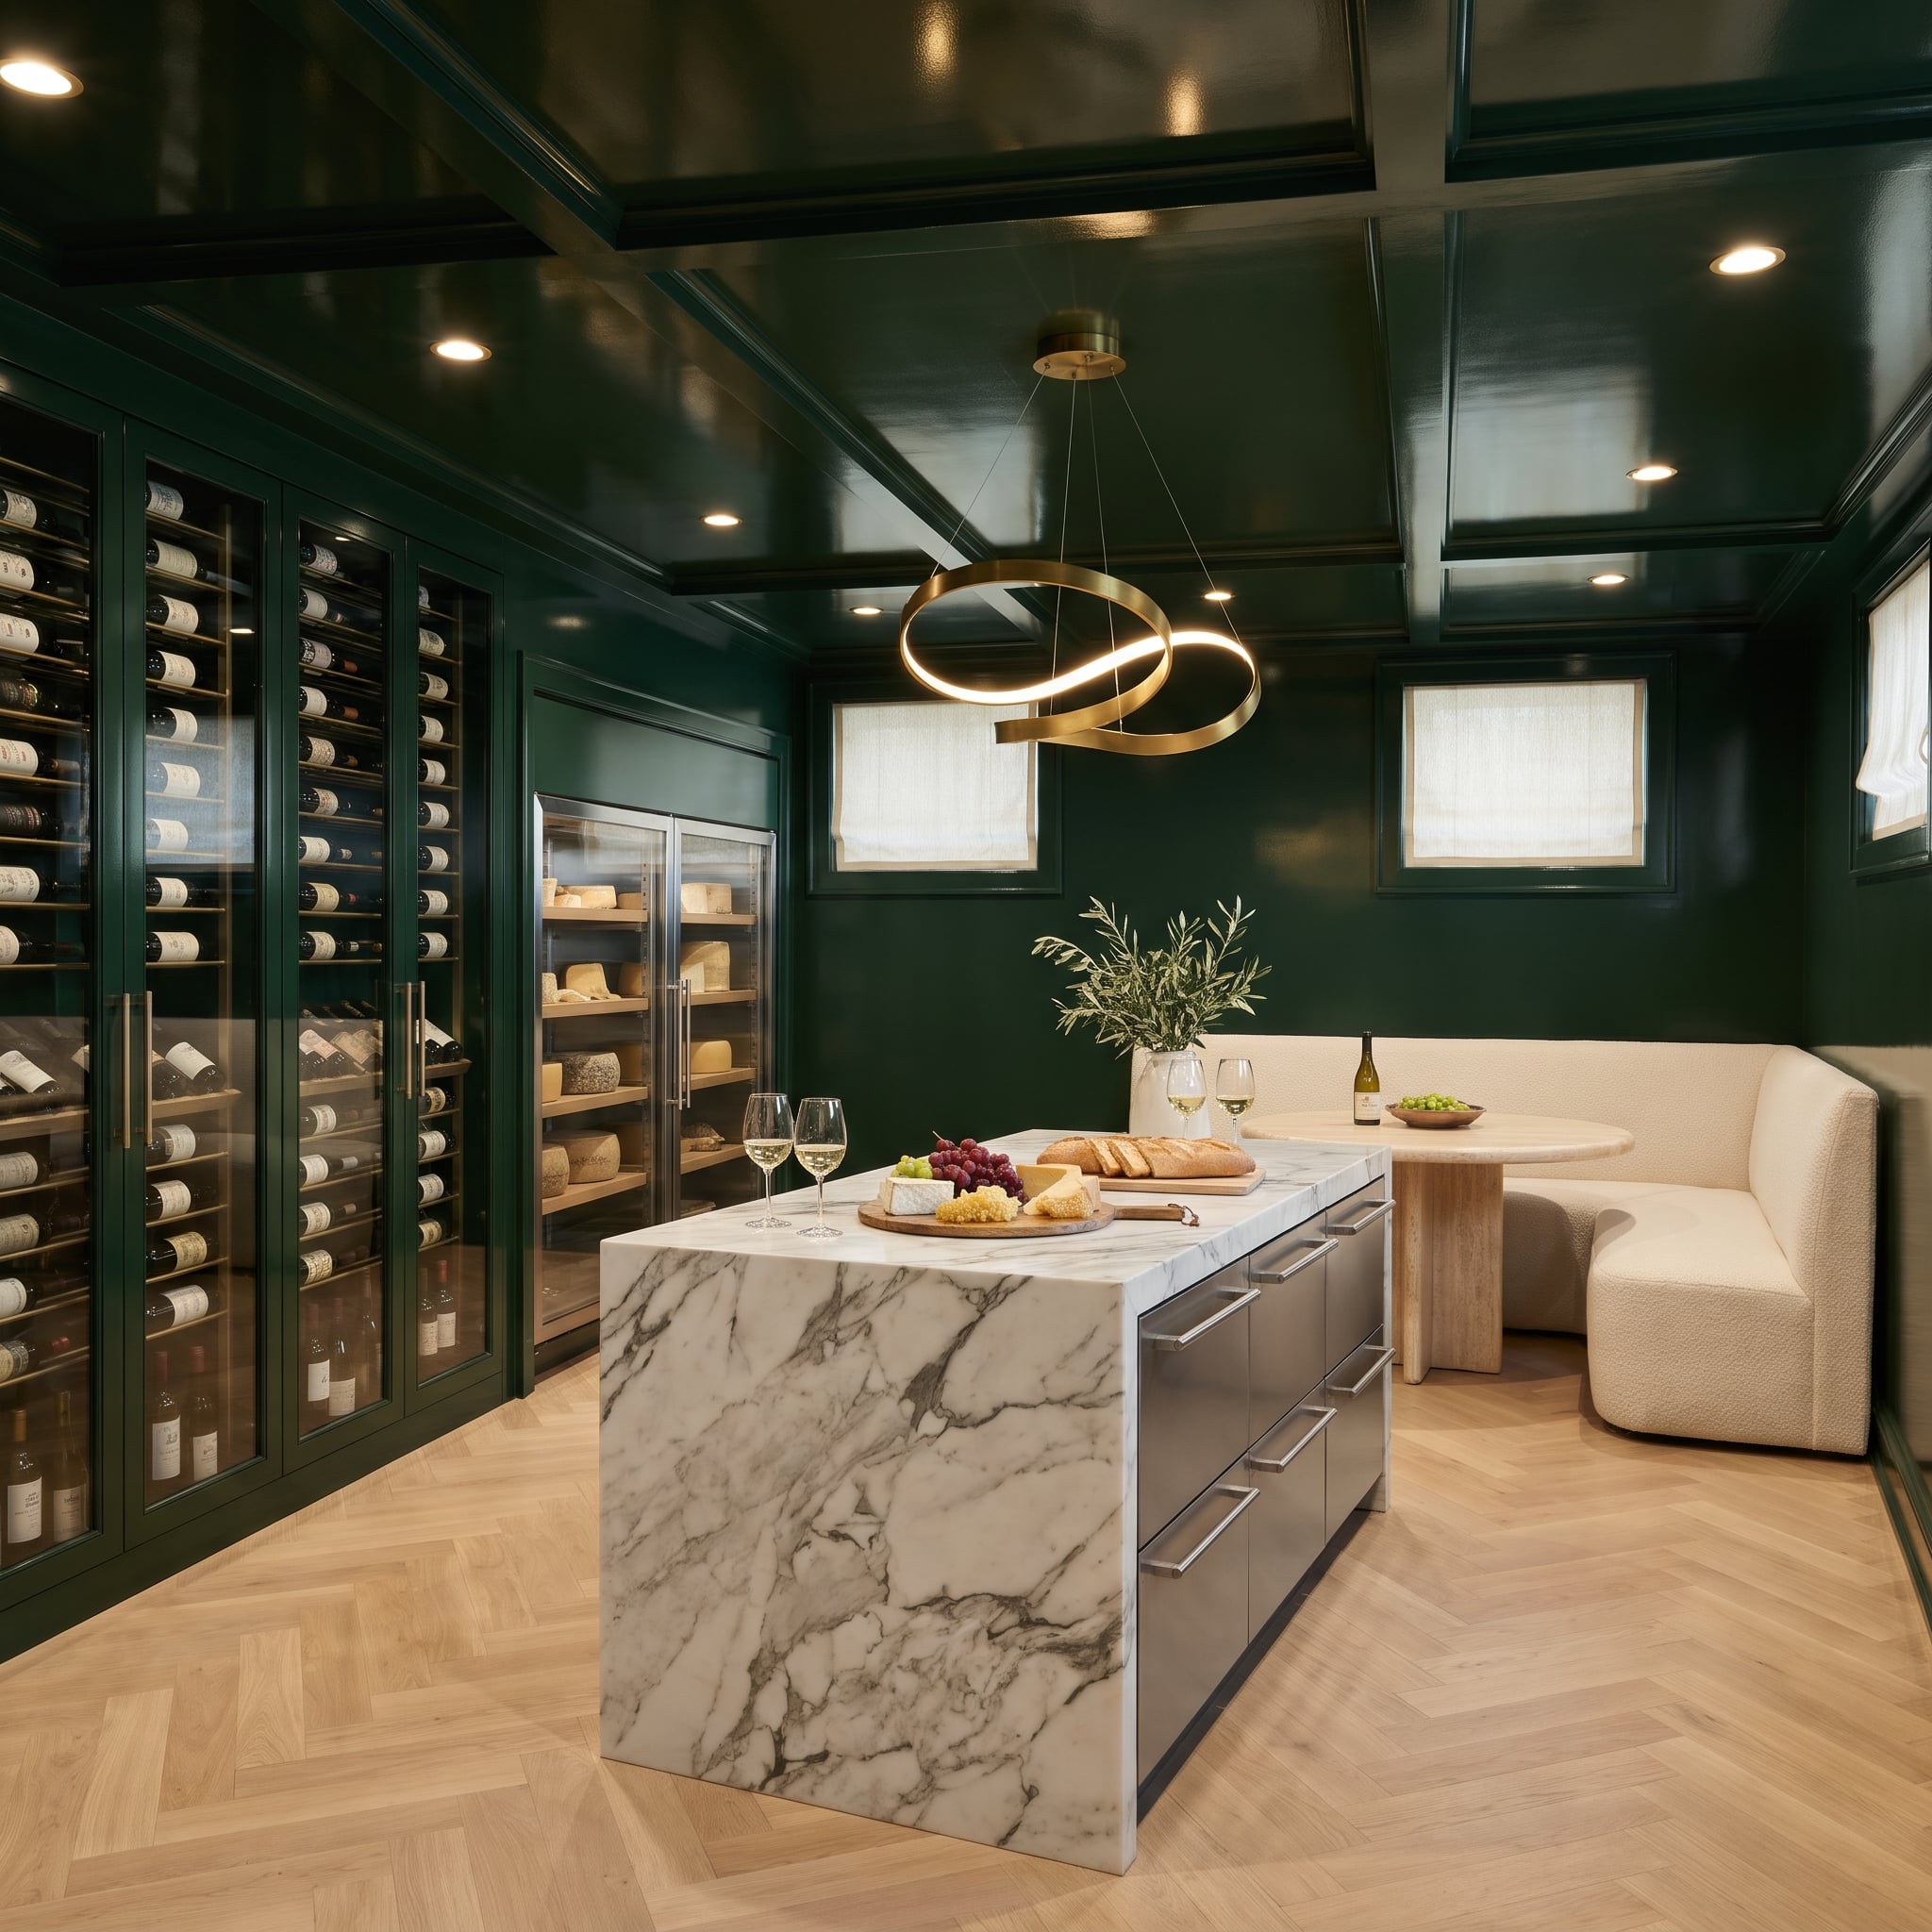
Forest green lacquer covers the walls and ceiling, turning the room into a saturated envelope rather than a collection of separately decorated surfaces. Against that glossy darkness, the white Calacatta marble island looks especially dramatic. Its broad gray veining provides nearly all the pattern the space requires.
Two interlocking brass rings hover above the island, introducing a sculptural shape among the cabinetry’s straight lines. Glass-front refrigerated storage occupies the surrounding walls, accommodating the wine collection without hiding it behind solid doors. The combination of glossy cabinetry, cool stone, and warm brass gives the room an unusually formal character for a basement entertaining space.
25. A Basement Art Gallery With Mustard Velvet and Black Sculptural Chairs
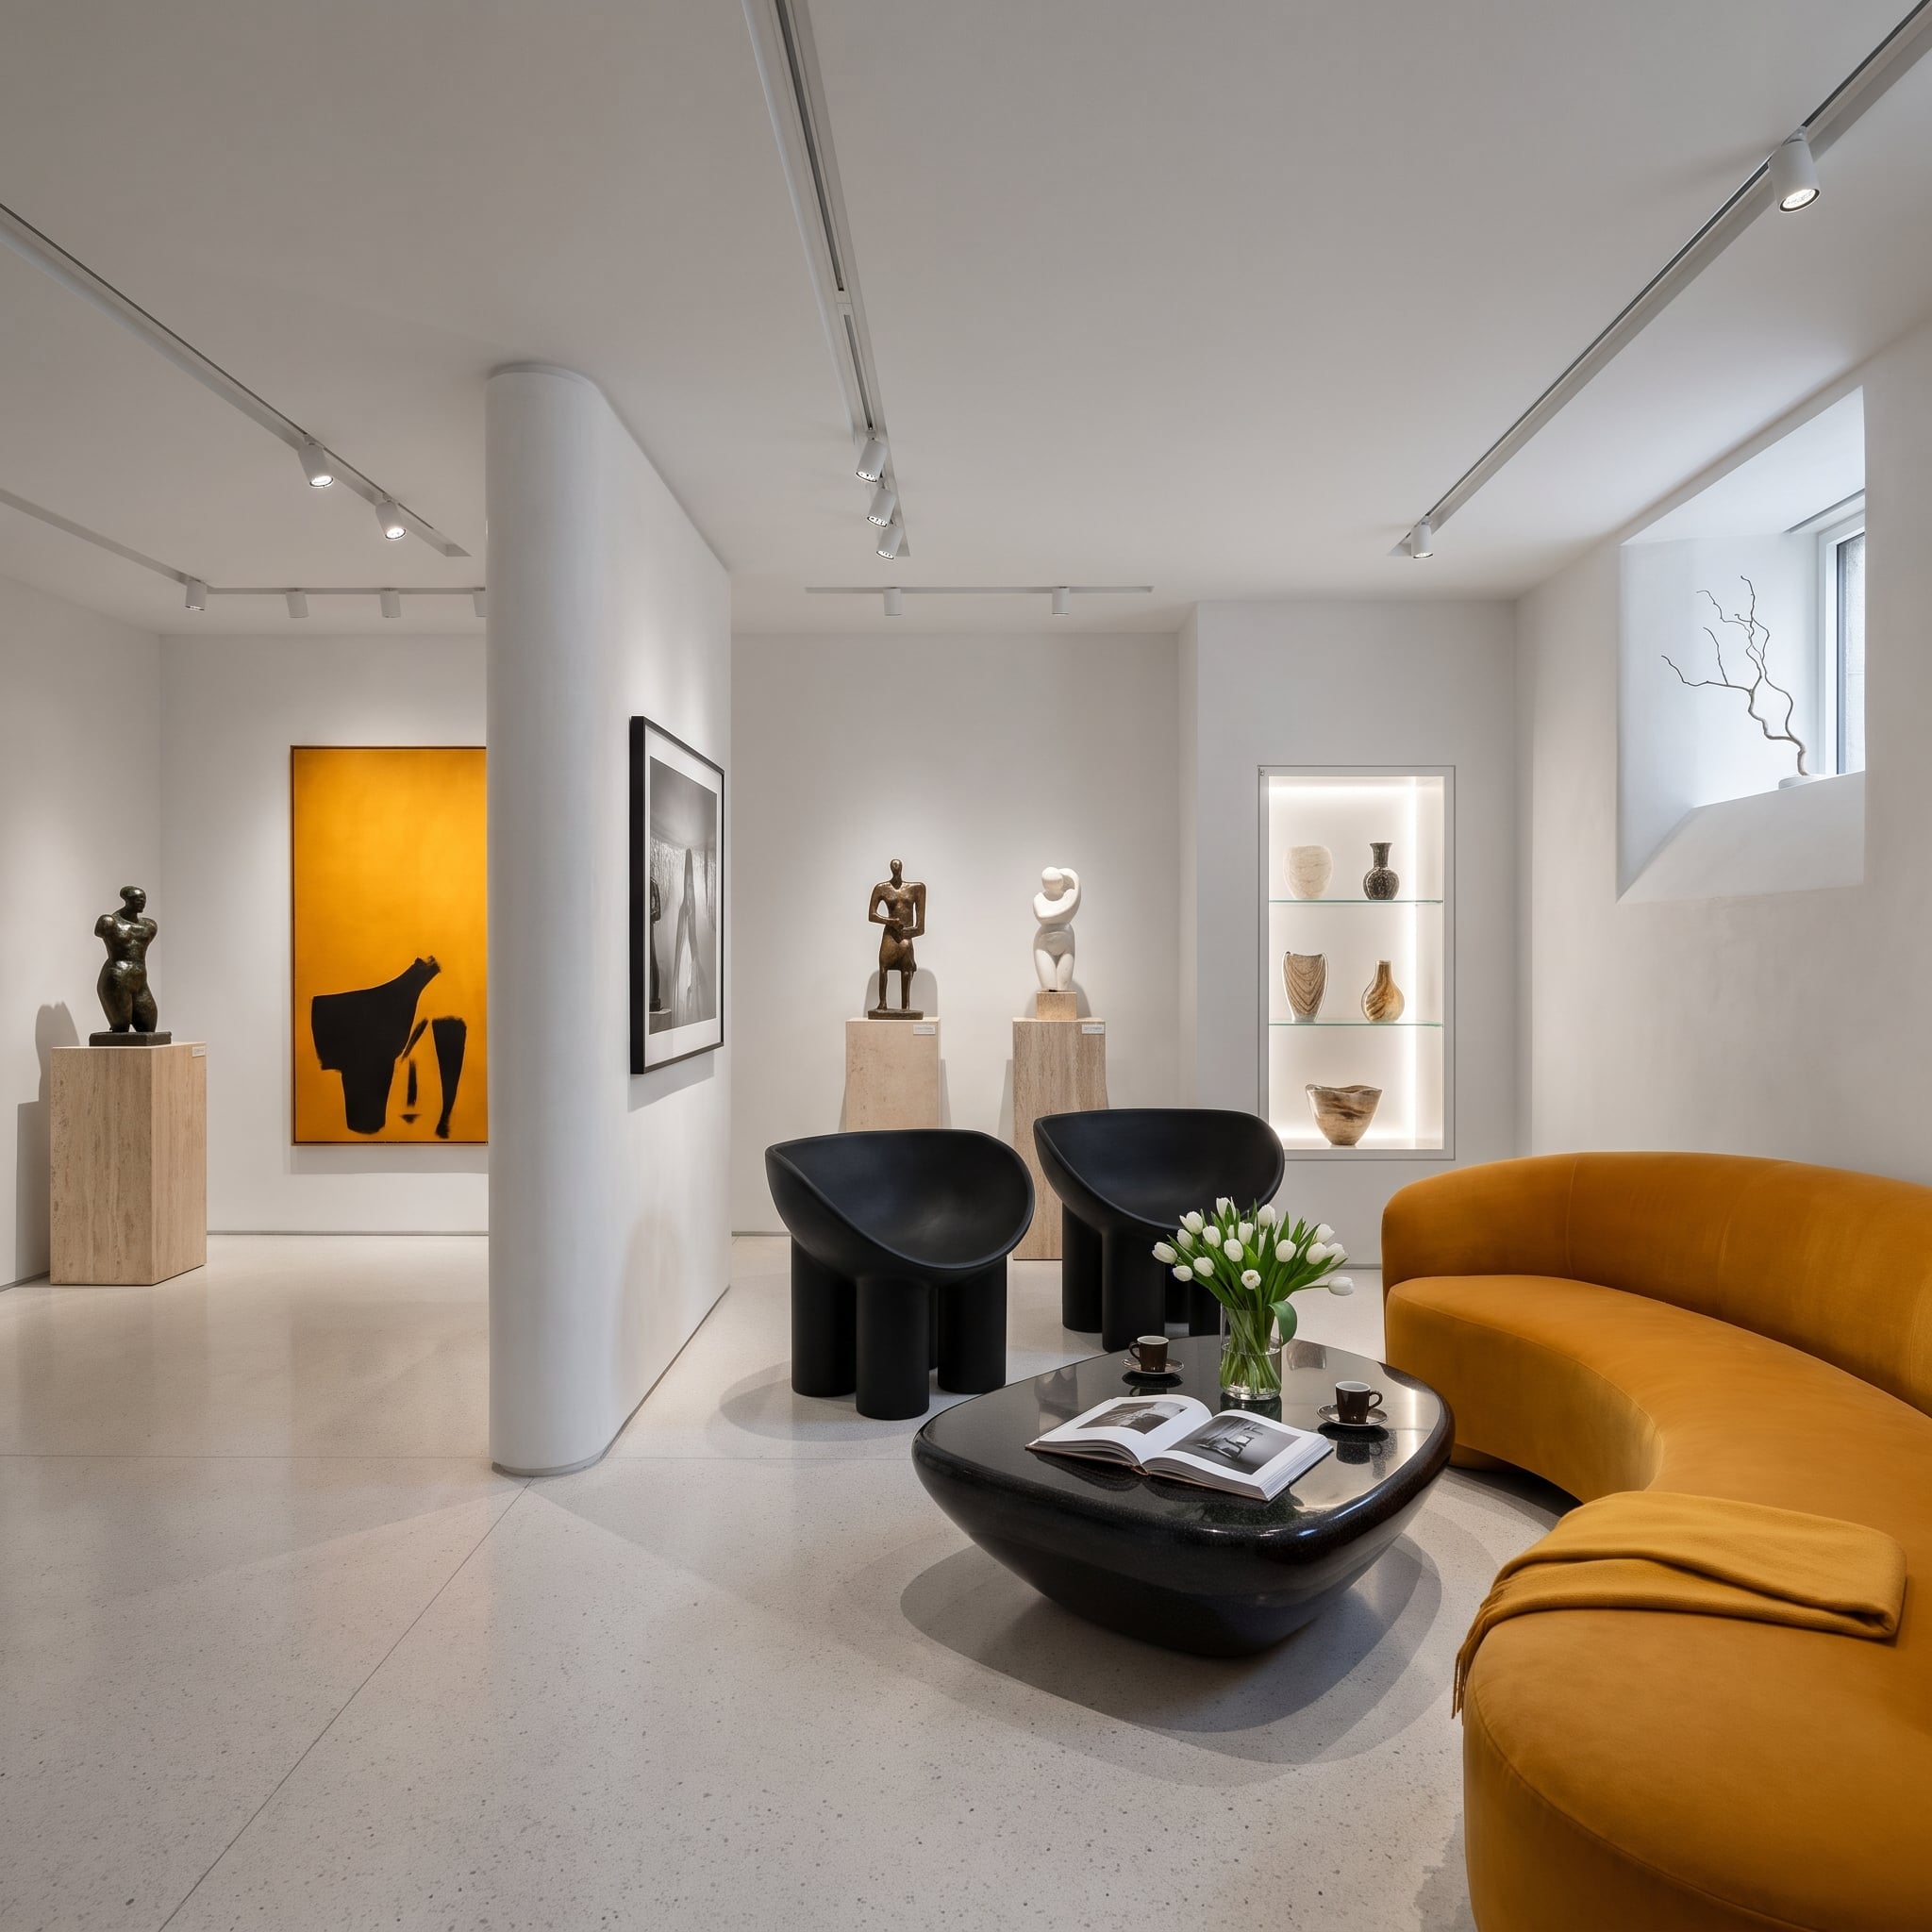
Forget the familiar basement arrangement of sectional, television, and obligatory coffee table. This room takes its cues from a contemporary art gallery, using individual pedestals, directed track lighting, and expanses of pale wall to give sculptures their own territory.
Bronze figurative pieces share the space with white abstract forms. Built-in illuminated niches display smaller ceramic vessels, while a curved mustard velvet sofa adds a surprisingly cheerful interruption. Two rounded black sculptural chairs provide a darker counterweight. The furniture remains low enough to preserve clear views across the exhibition area, leaving the artwork to establish the room’s hierarchy.
24. A Cedar Sauna, Slate Plunge Pool, and Wellness Suite Beneath the House
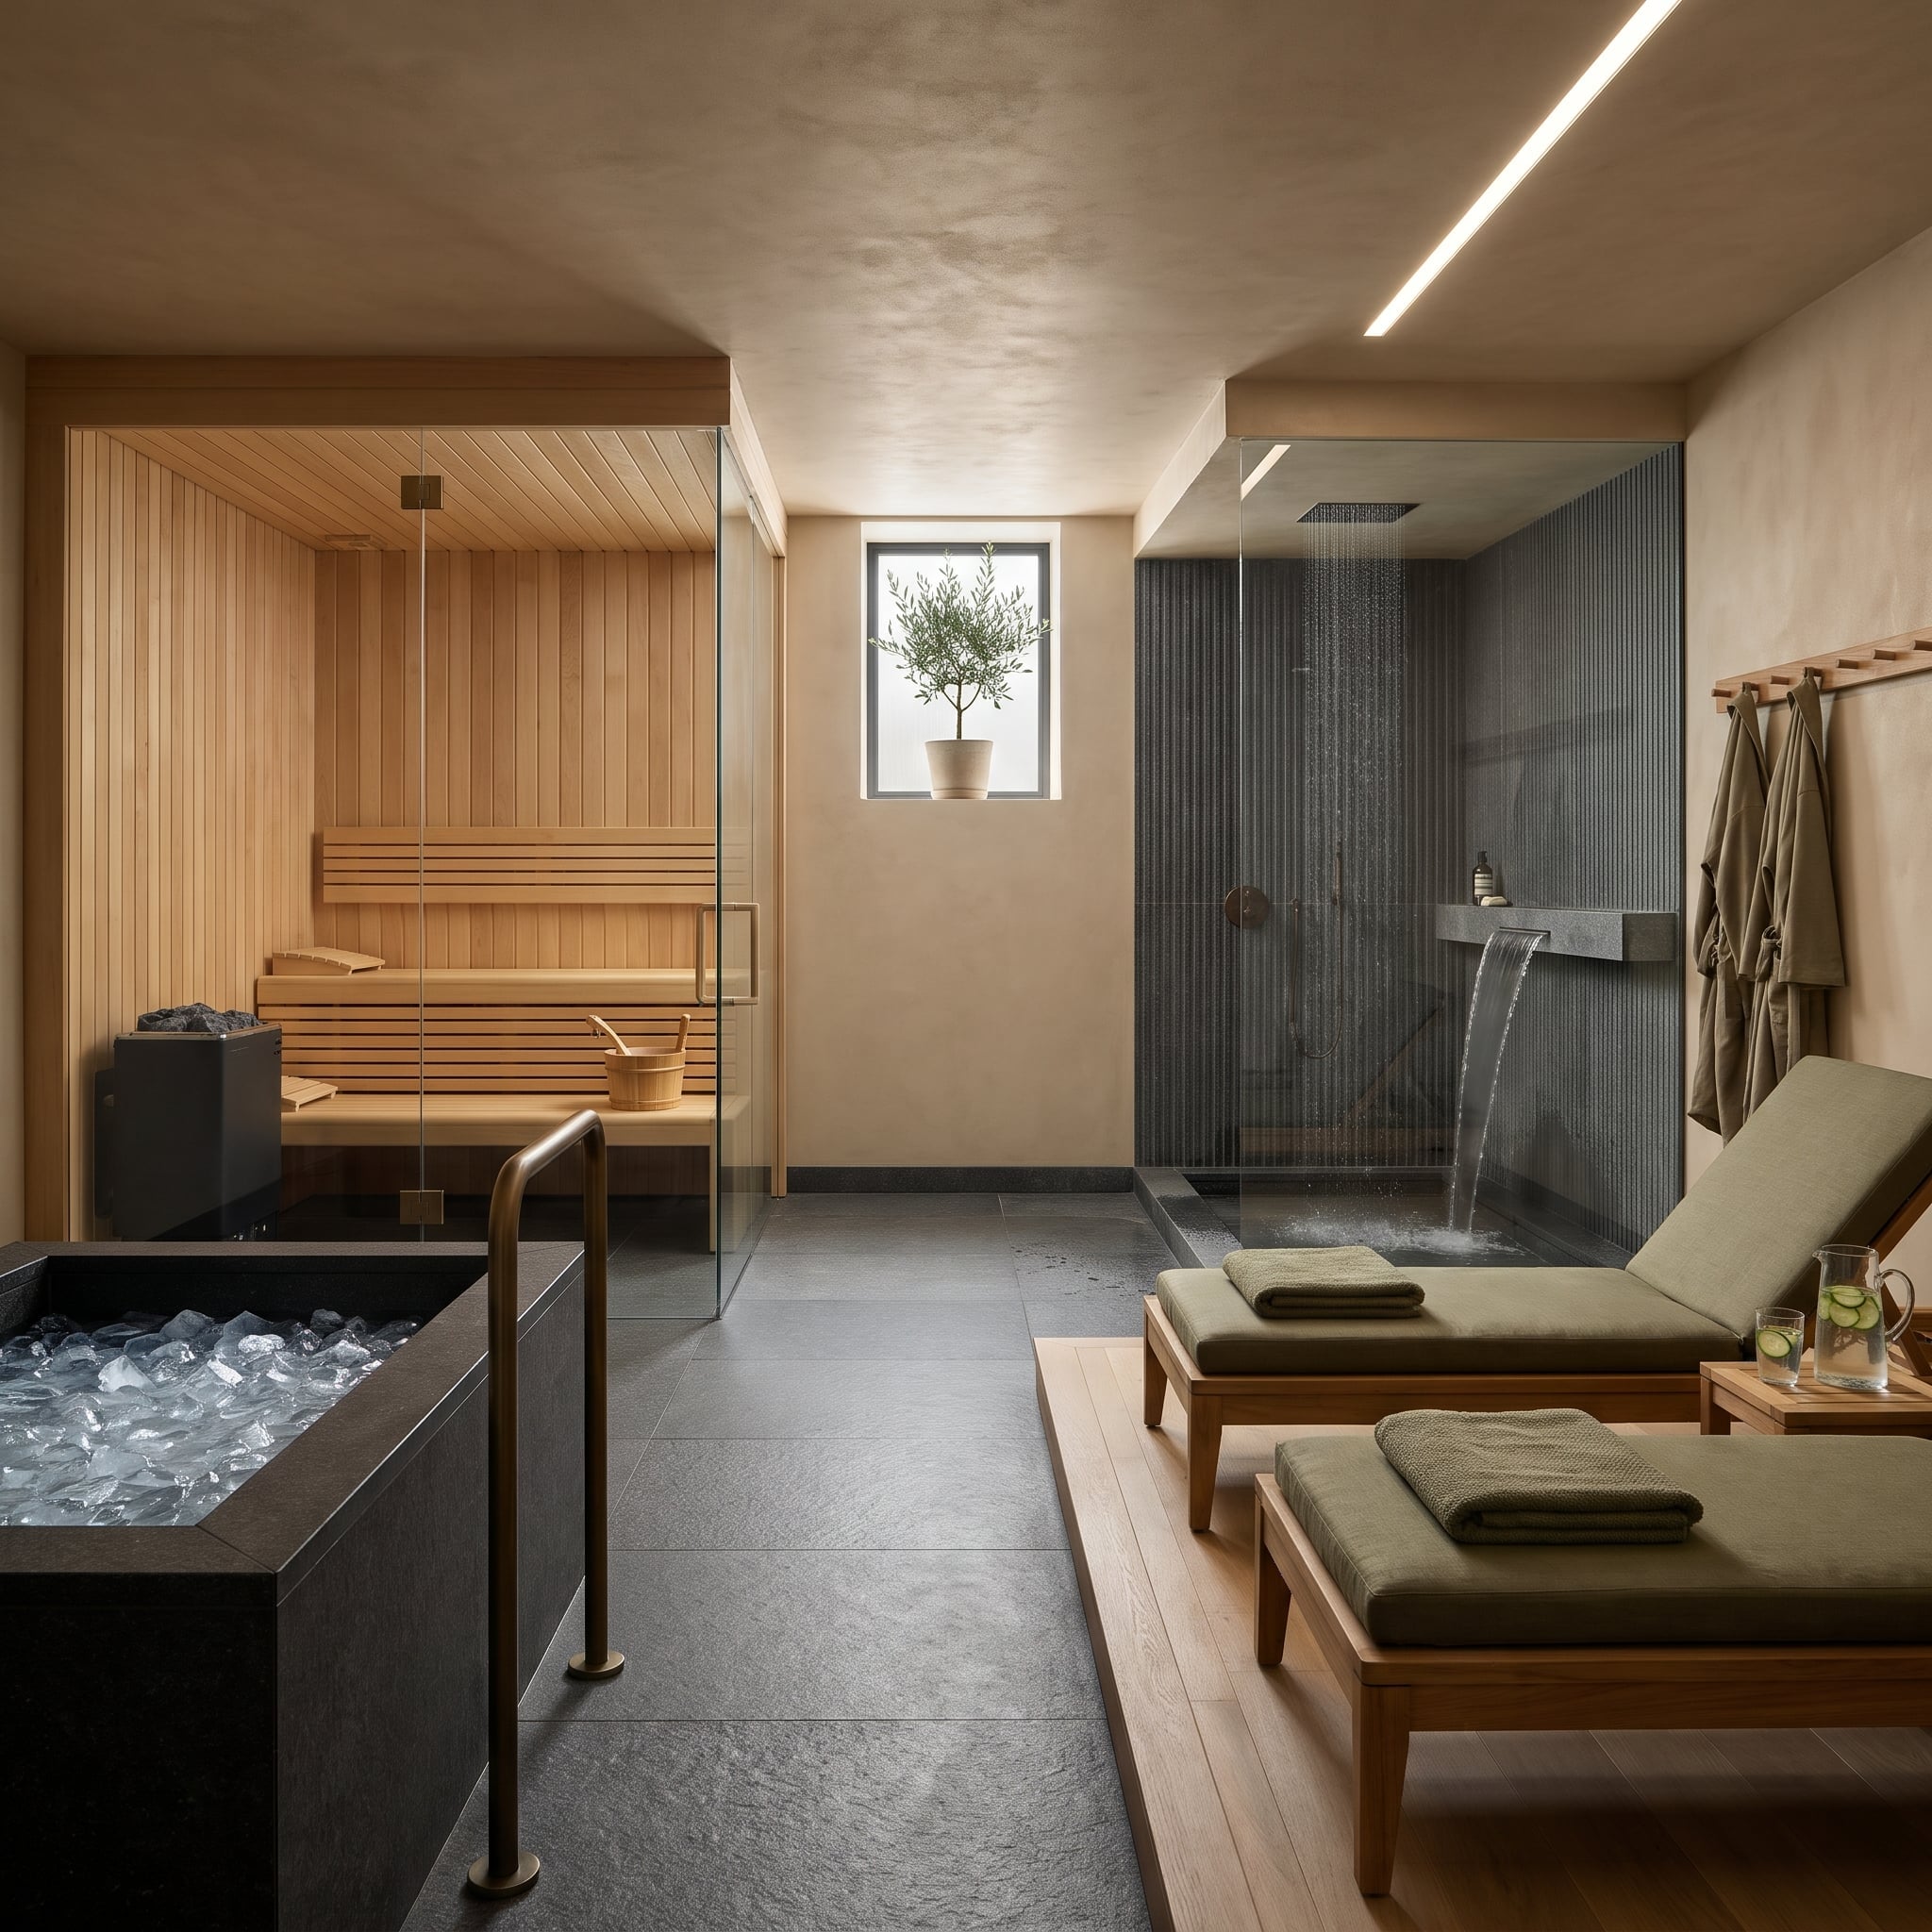
The cedar-lined sauna occupies one side of this wellness suite, its tiered benches and stone-filled heater visible through a generous glass partition. Immediately outside sits a dark slate plunge pool with brass-colored entry rails. The contrast between pale timber and dark stone establishes two distinct architectural zones.
Ribbed gray tile covers the adjacent shower, while teak loungers with sage cushions provide a resting area. The pale cedar, dark slate, gray tile, and green upholstery form a remarkably cohesive palette for a room containing so many separate functions. Glass partitions keep the different zones visually connected, while the arrangement gives the basement the atmosphere of a private spa.
Practical Detail: Basement wellness installations require appropriate waterproofing, drainage, ventilation, and electrical protection. Cold-water immersion also carries health risks, particularly for people with cardiovascular conditions, and should not be treated as universally suitable.
23. Royal Blue Chairs Make a Low-Ceiling Lounge Forget Its Limitations
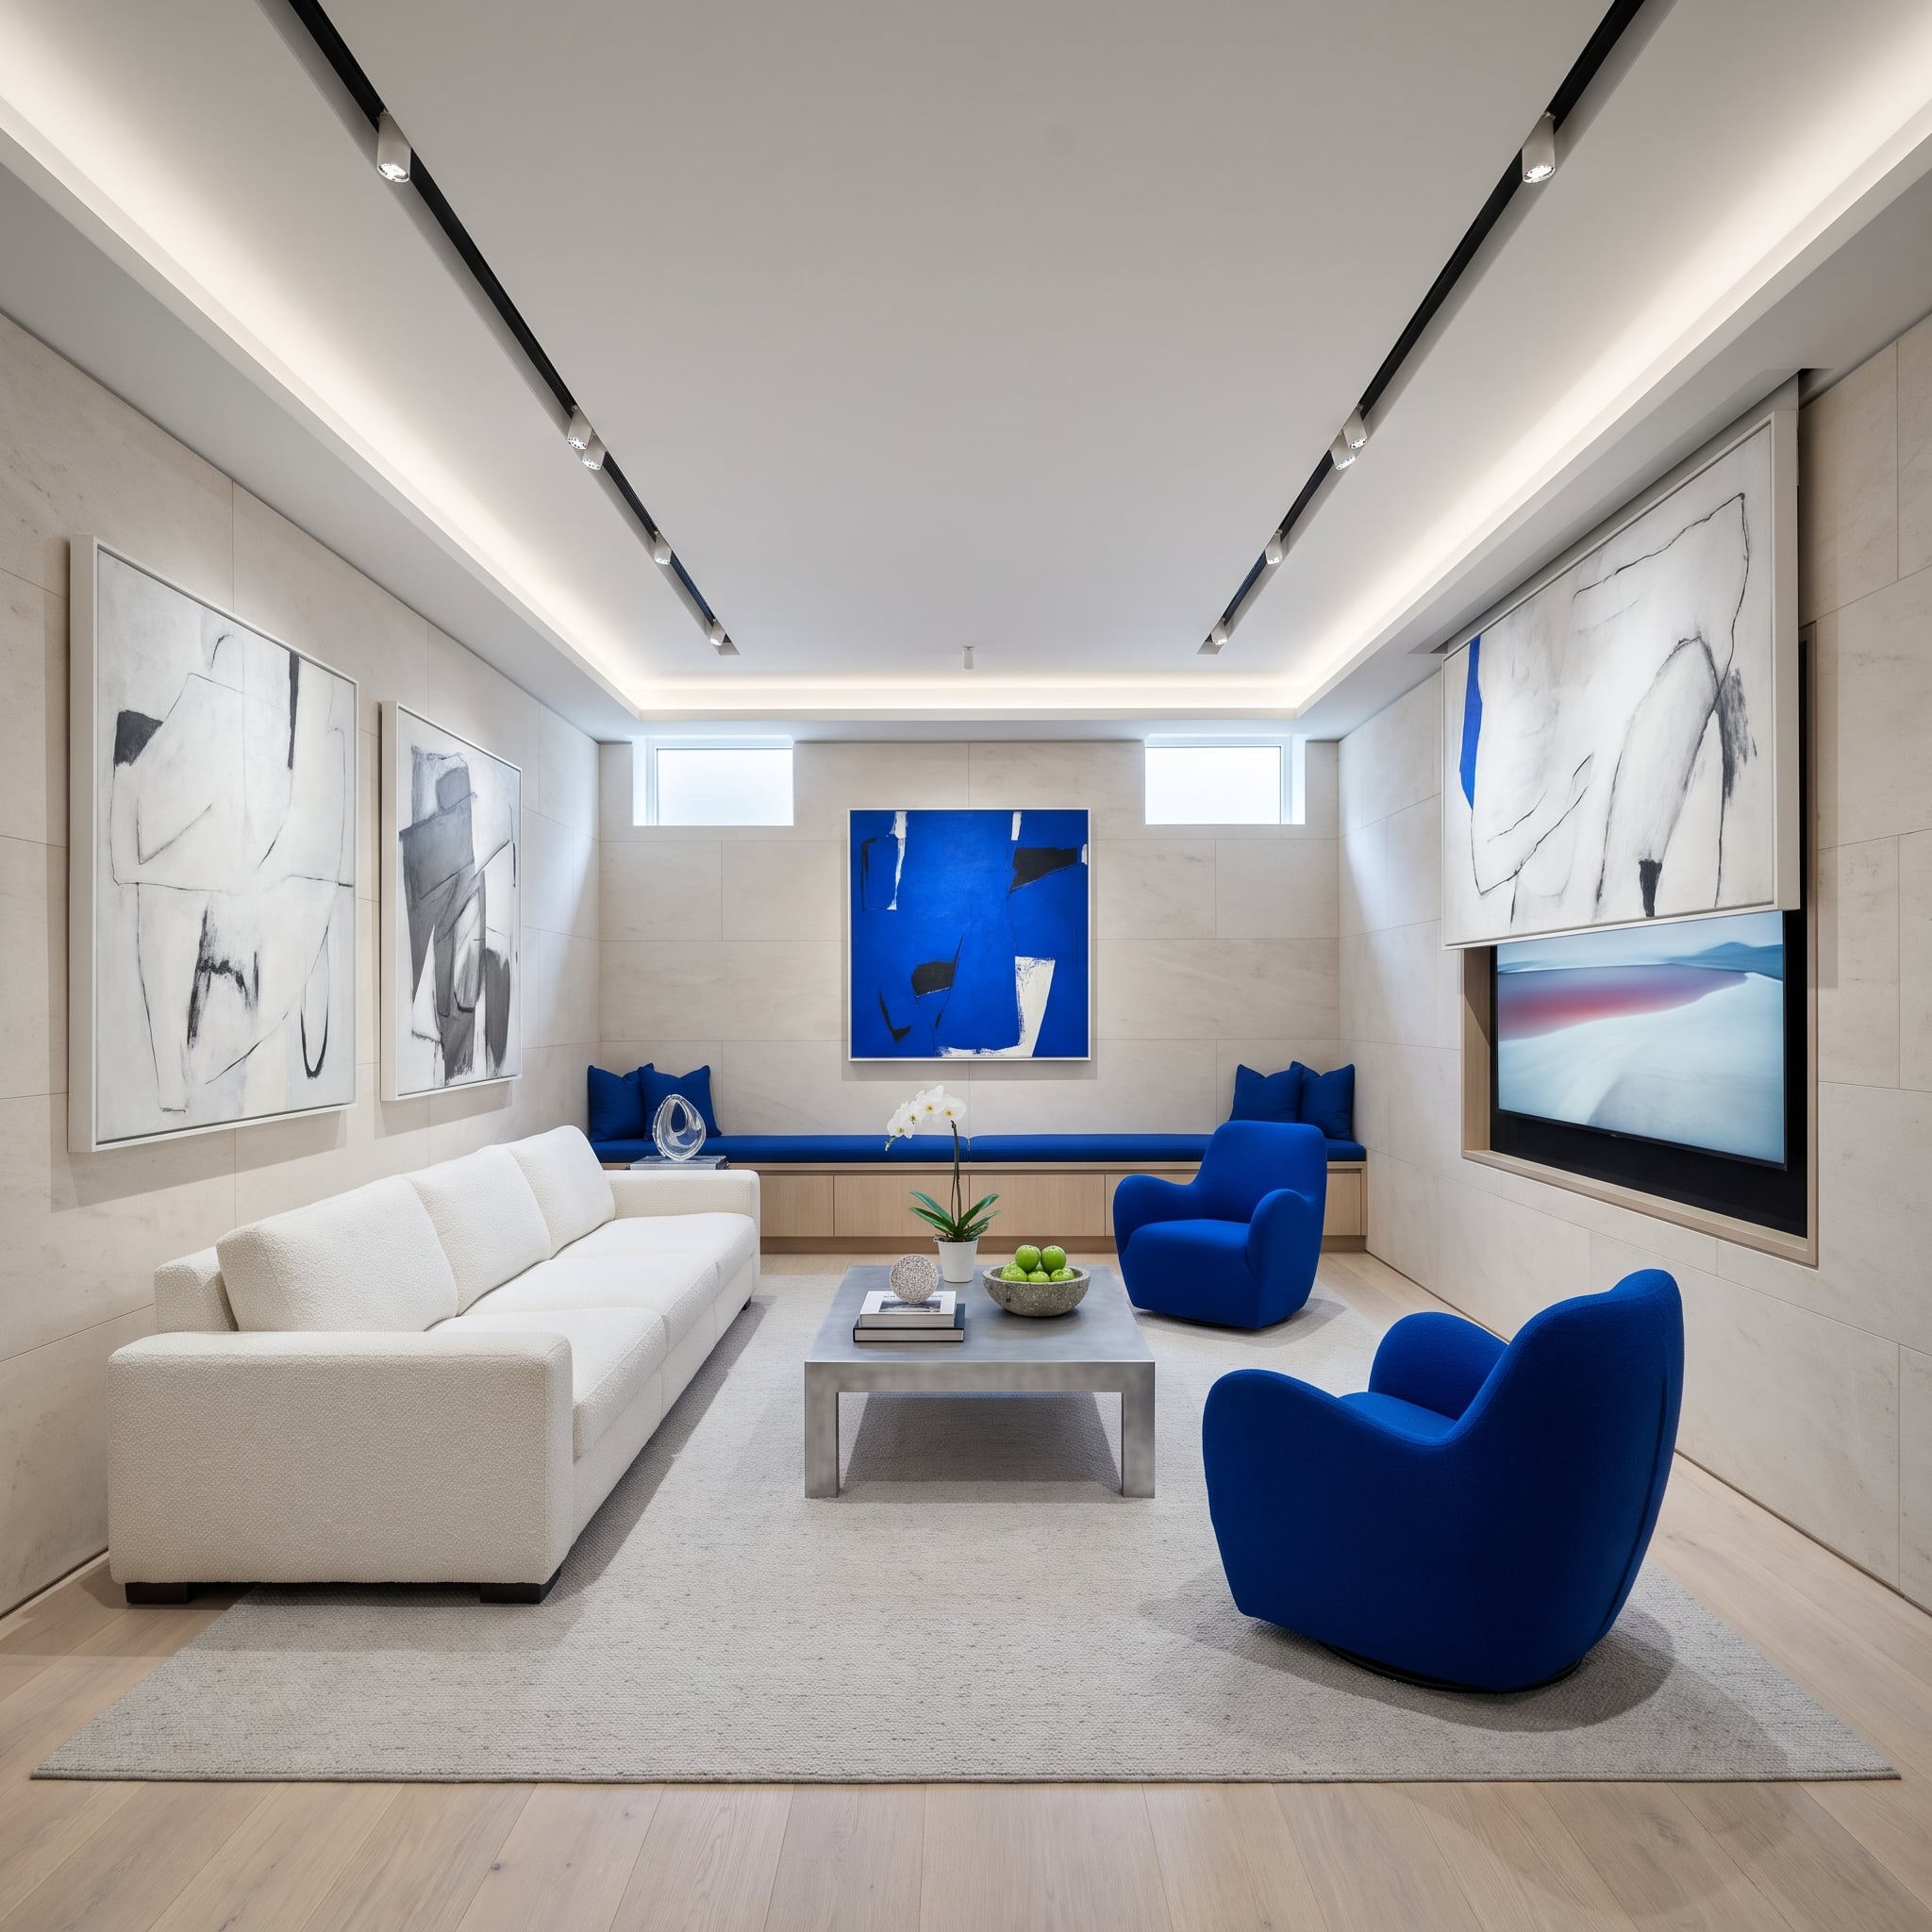
Two cobalt-blue armchairs announce themselves immediately, their rounded silhouettes bringing an almost sculptural quality to the seating arrangement. Across from them, a long white bouclé sofa maintains a lower, quieter profile. The color contrast is emphatic without requiring patterned upholstery.
A matching blue banquette occupies the rear wall, connecting the freestanding chairs to the architecture. Black track lighting directs attention toward abstract artwork, making the wall display a deliberate part of the composition. Rather than attempting to conceal the modest ceiling height, the room concentrates its visual interest at seated eye level.
22. A Walnut Wine Library With a Marble Island and Brass Rolling Ladder
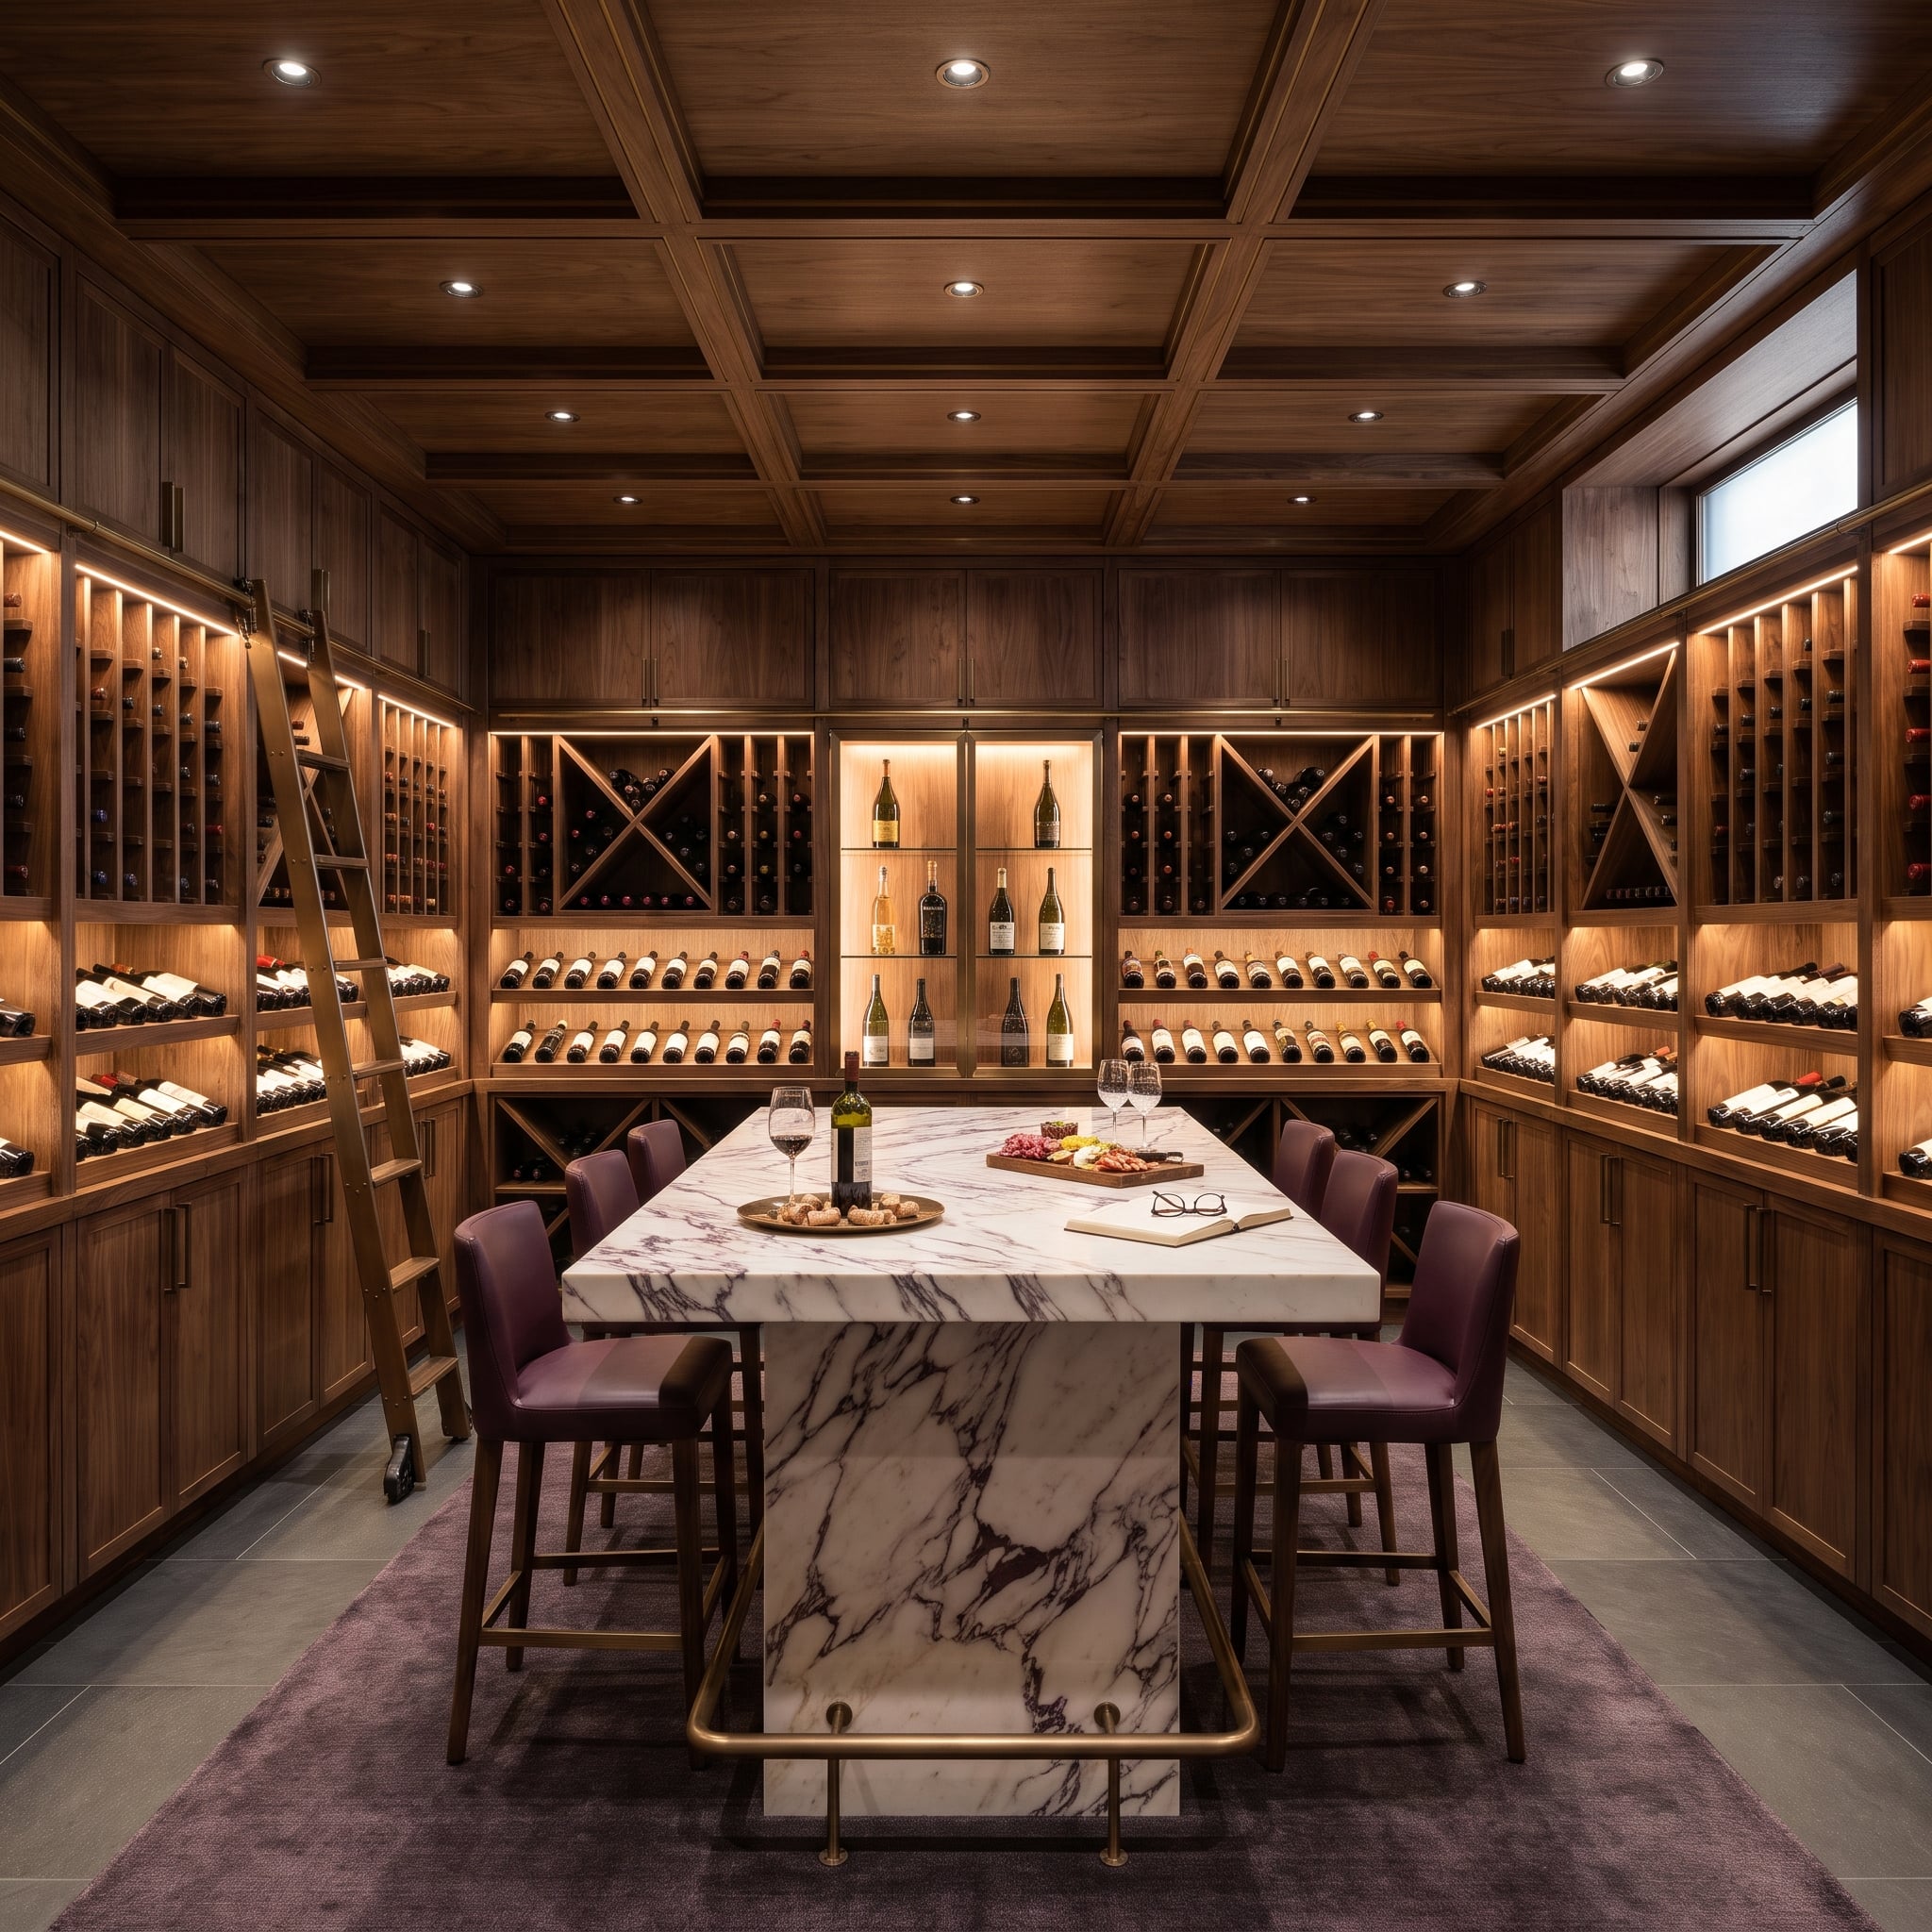
Walnut cabinetry climbs from the floor toward a matching coffered ceiling, turning wine storage into the principal architectural feature. X-shaped bottle compartments alternate with illuminated shelving, giving the walls a dense but orderly rhythm. A brass rolling ladder runs along one side, its slender metalwork providing a welcome contrast to the substantial timber.
At the center stands a marble tasting island with striking violet veining, accompanied by plum-colored leather chairs. The stone introduces a cooler, more expressive surface among the warm walnut panels. Recessed ceiling lights and shelf illumination serve different purposes: one supports general visibility, while the other reveals the collection’s depth and organization.
Wood ceilings have a following among darker-leaning tastes too: our readers who chose black door hardware picked wood ceilings 38% of the time, versus 20% of other readers.
21. Bleached Oak, a Glowing Bed Platform, and a Basement Bedroom That Travels Light
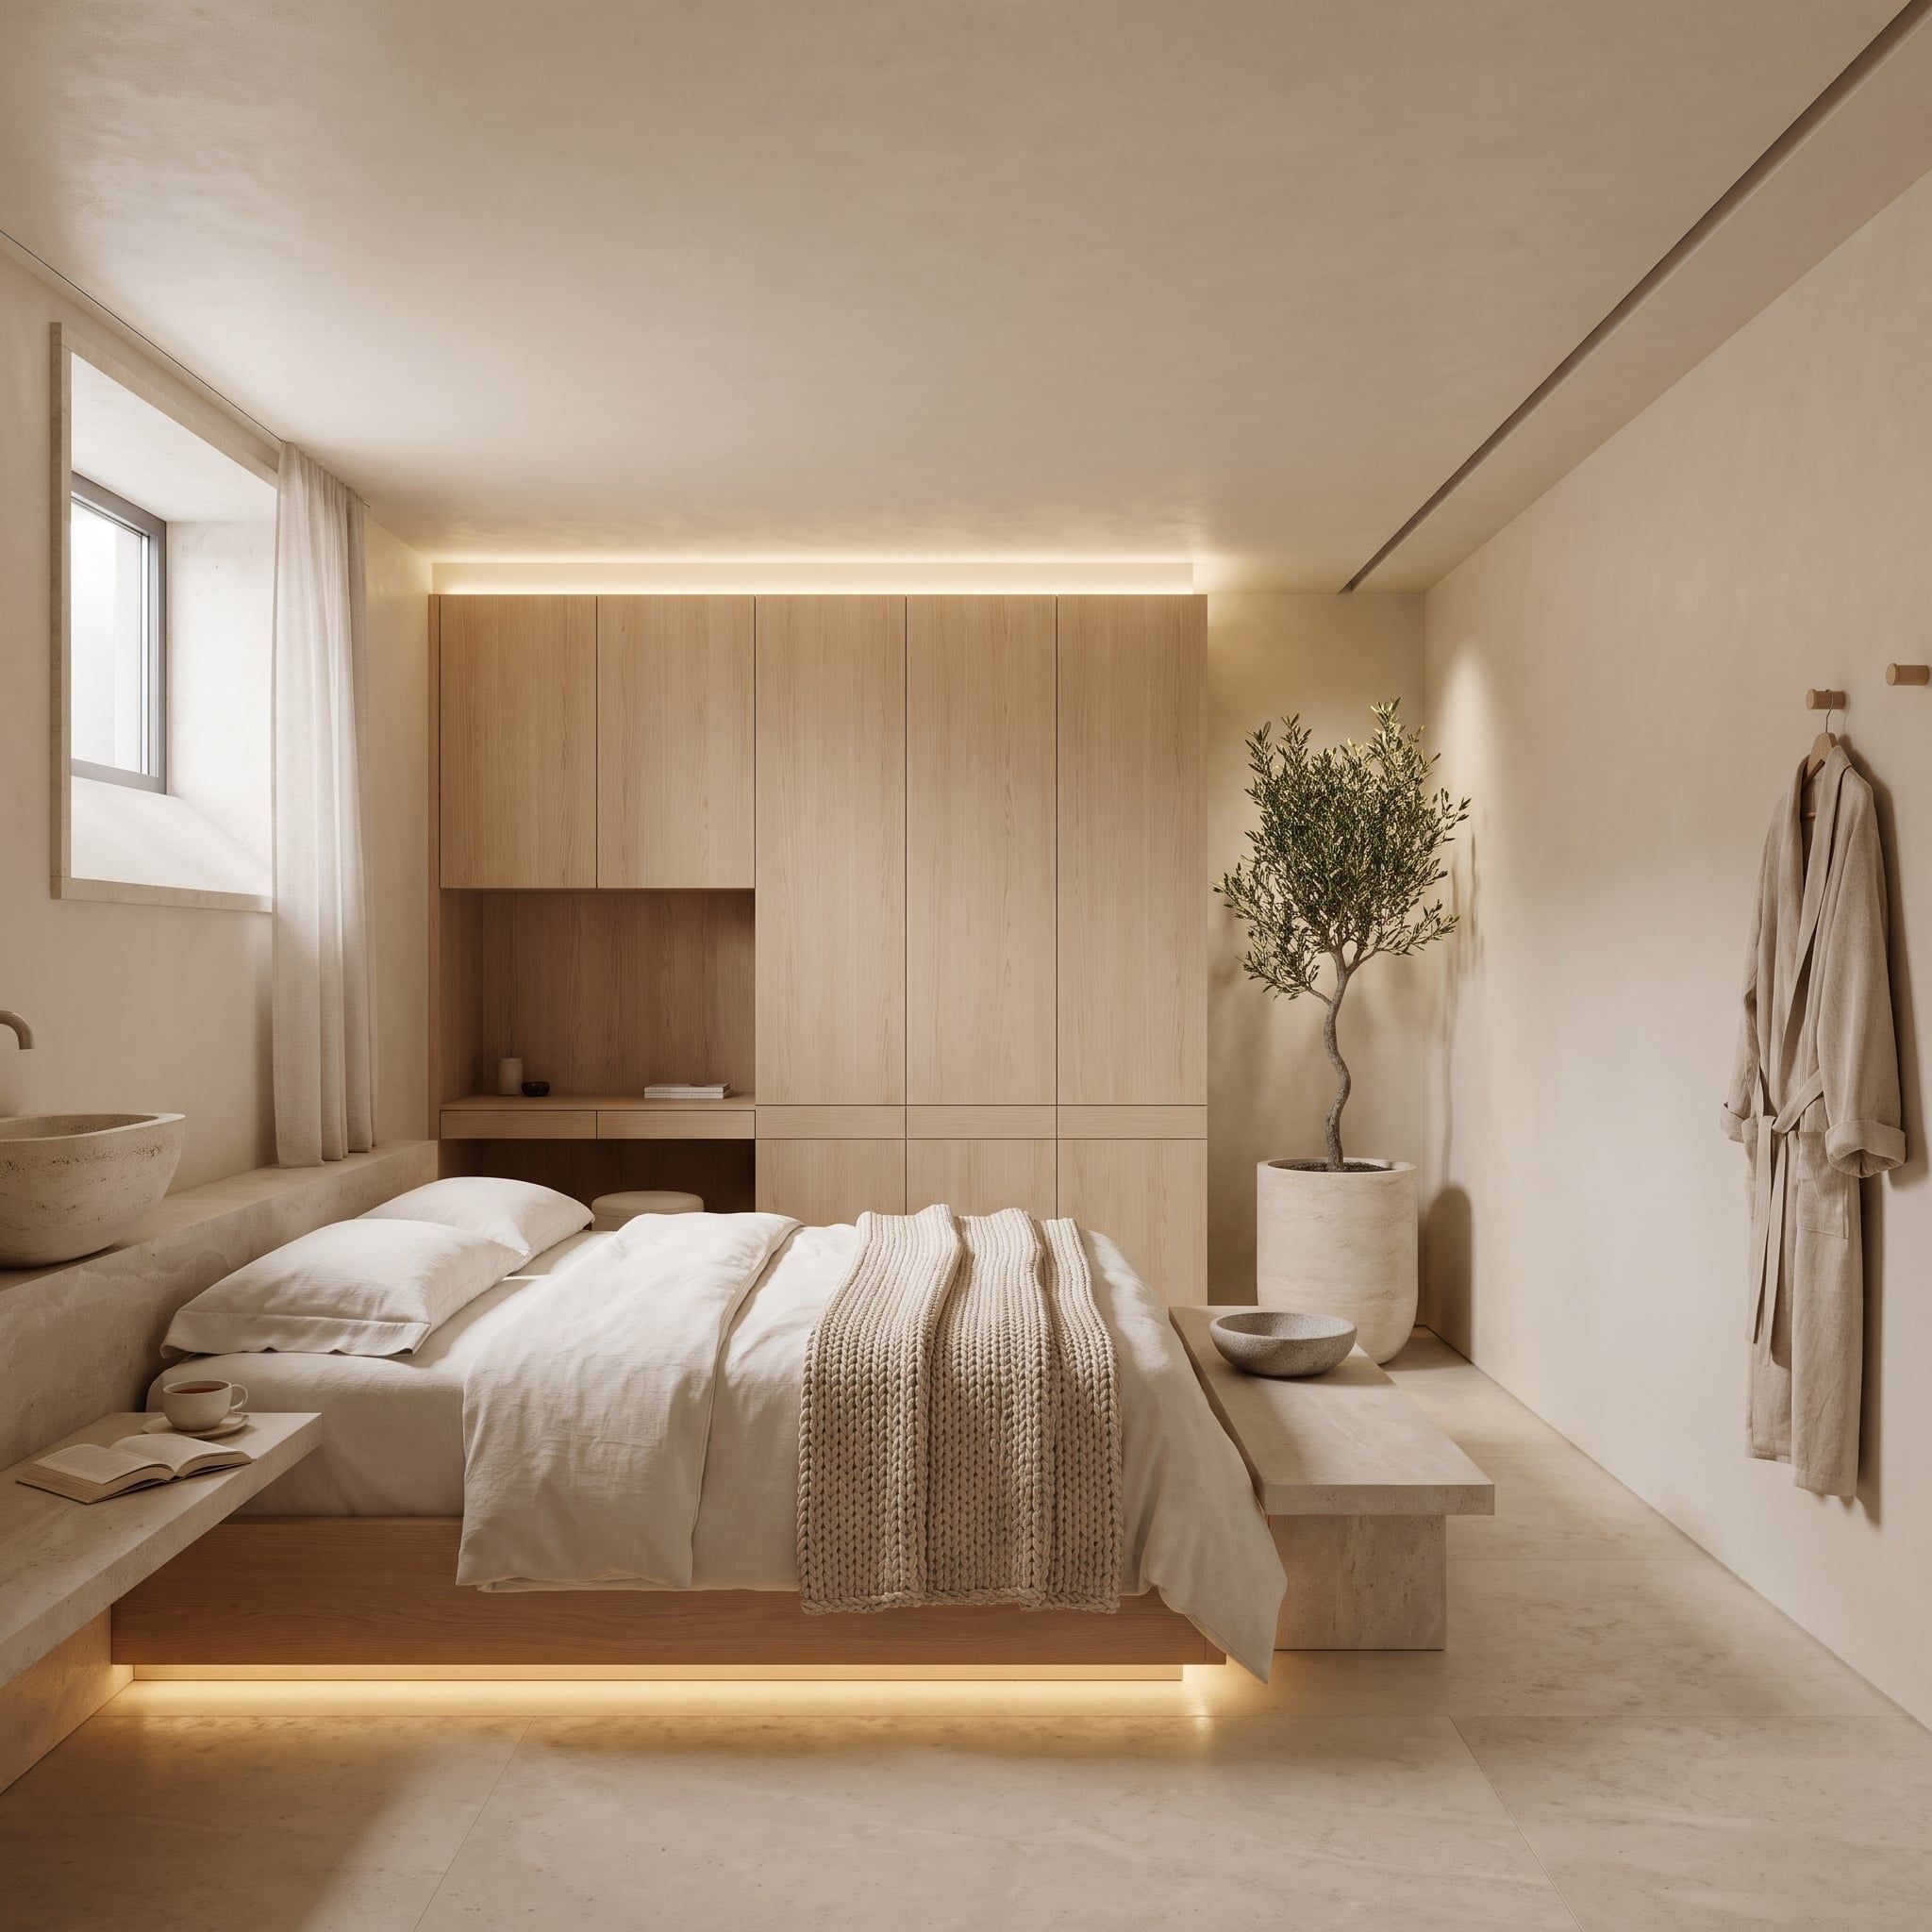
Bleached oak cabinetry occupies the back wall, interrupted by a recessed niche that prevents the storage from appearing as one uninterrupted block. The platform bed rests on a concealed LED base, creating a thin line of warm illumination beneath its edges.
A stone ledge extends along one side, with a potted tree introducing an organic silhouette against the cabinetry. On the opposite wall, wooden pegs hold linen robes near a rough-textured travertine vessel basin. The palette is deliberately quiet: pale timber, warm stone, soft fabric, and restrained lighting. The result feels closer to a contemporary spa suite than a conventional guest bedroom.
Lighting Detail: Concealed lighting beneath a bed can provide gentle nighttime wayfinding and emphasize the platform’s floating appearance. Dimmable, low-glare fixtures are particularly useful in bedrooms, where brightness and light placement matter more than decorative intensity.
20. Blue Felt, Walnut Walls, and a Billiard Room That Refuses to Play It Safe
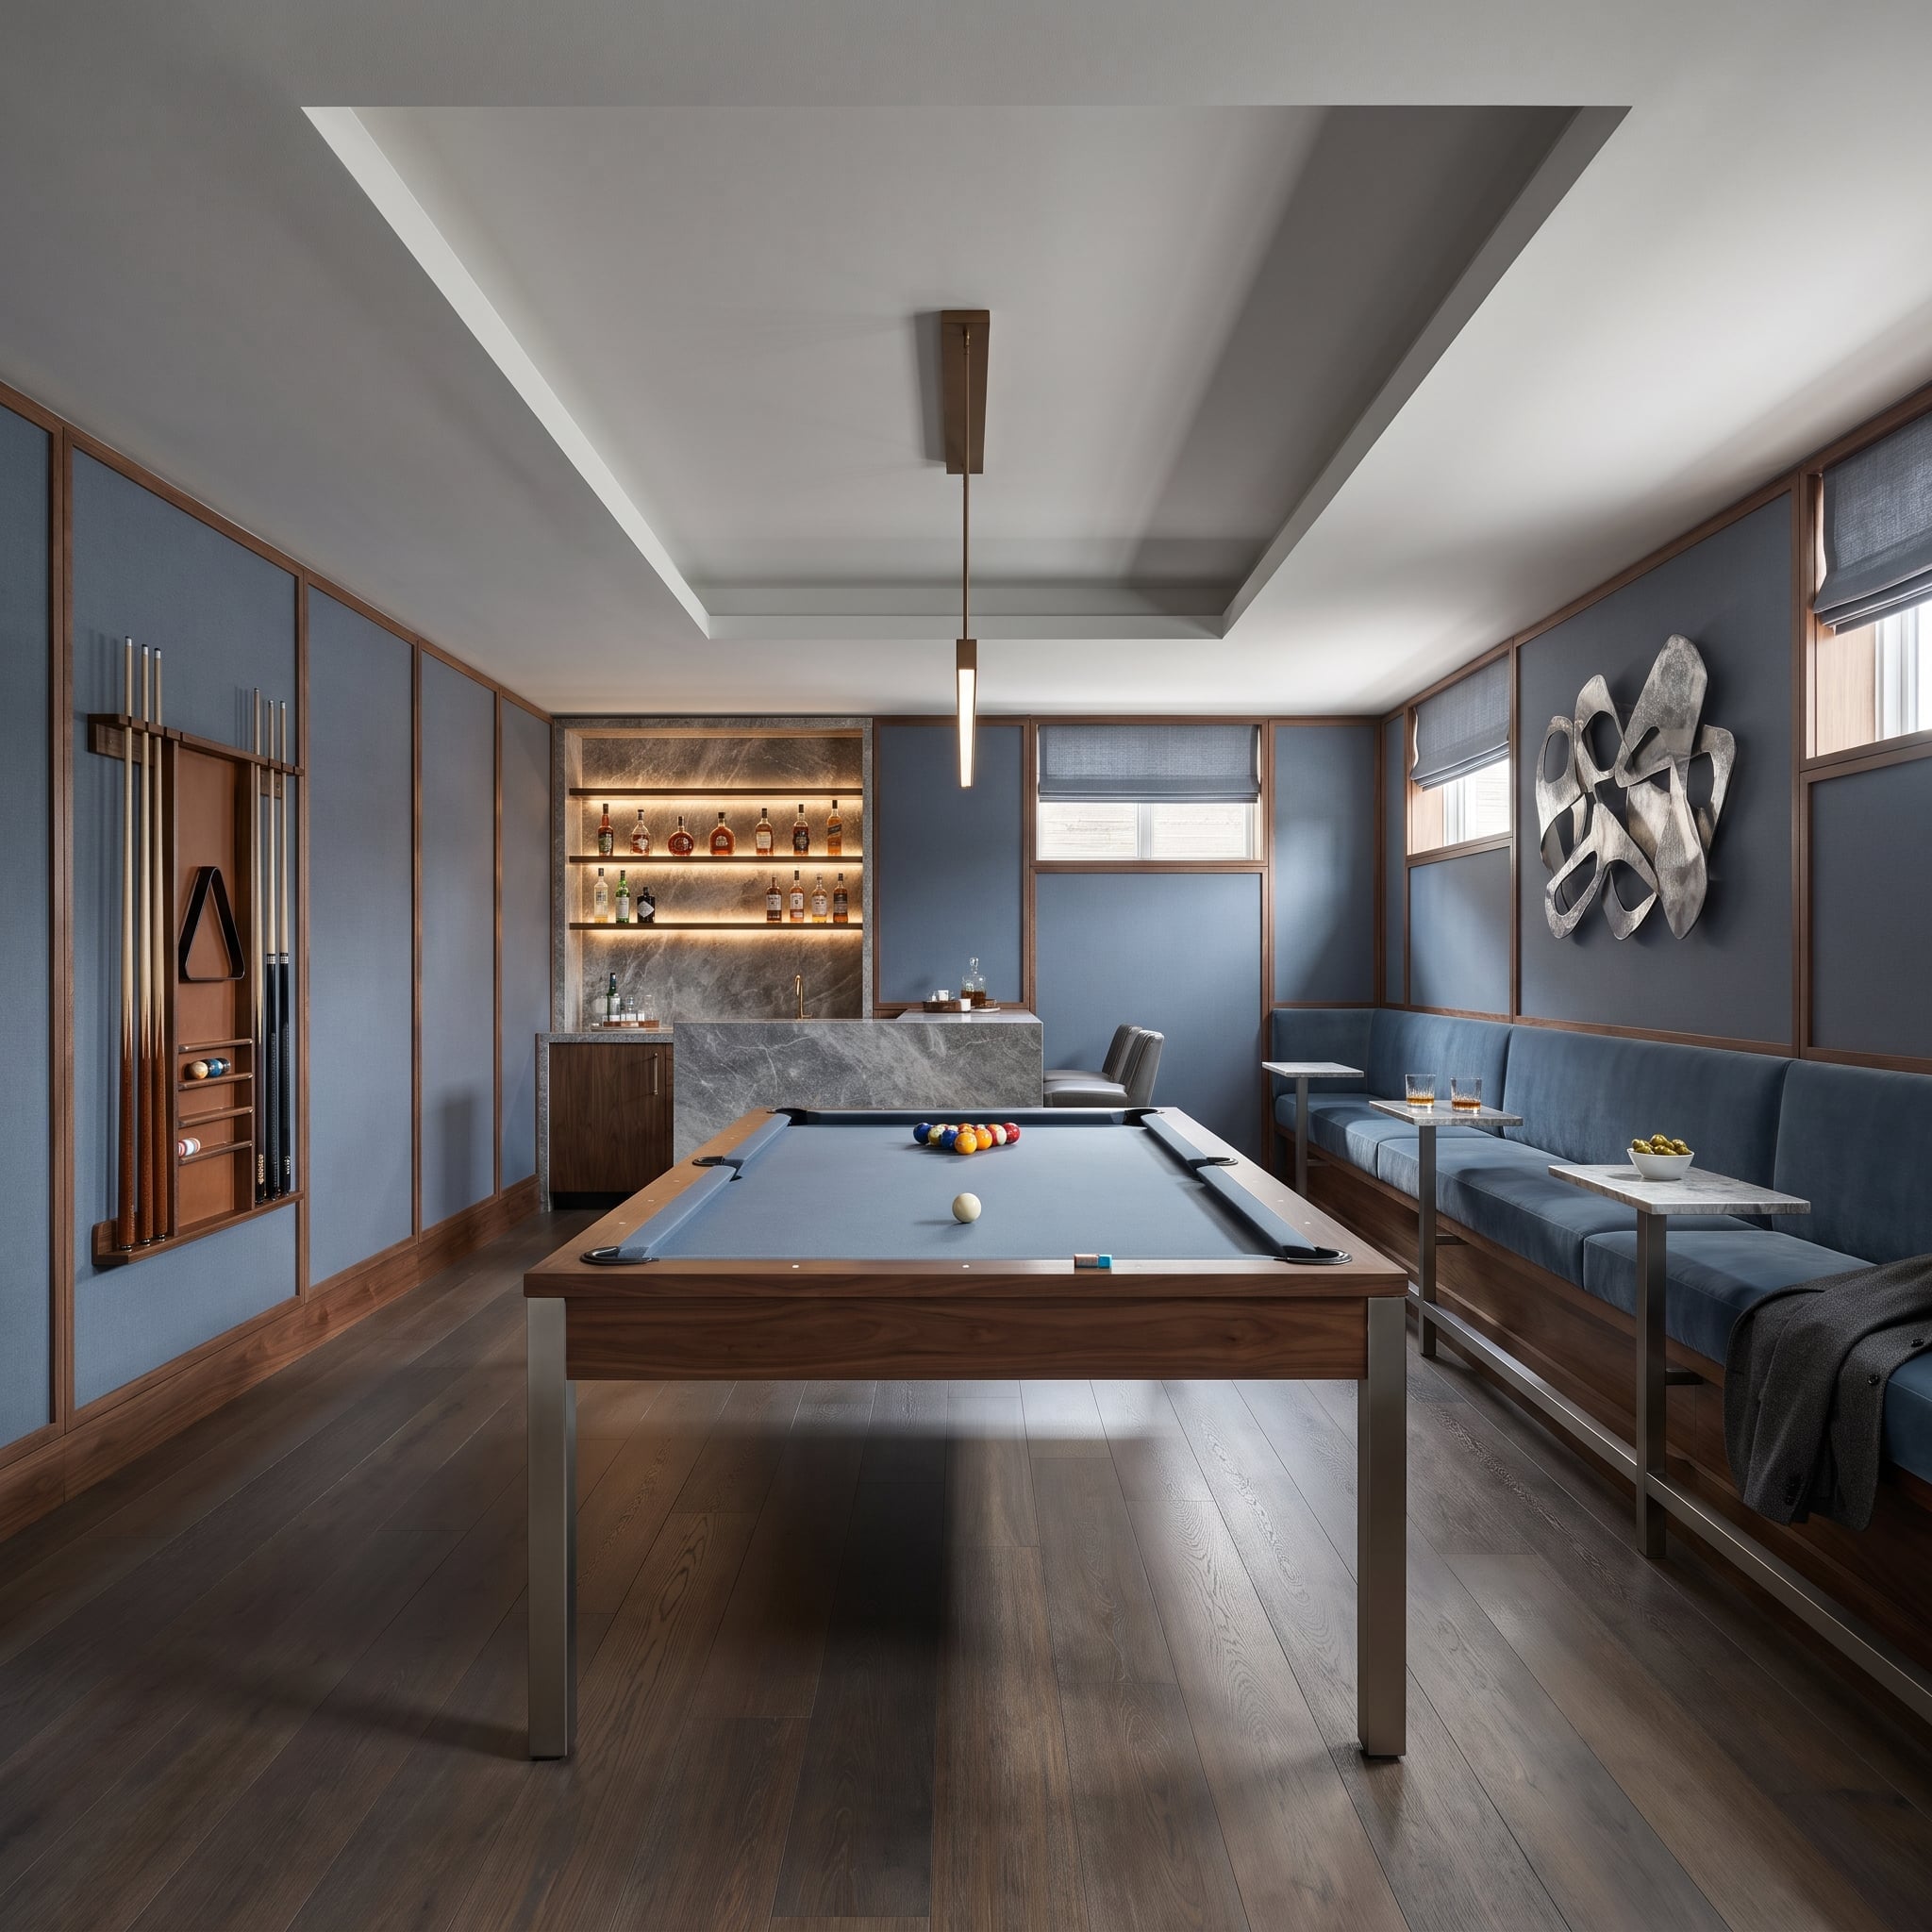
Slate-blue wall panels framed in walnut establish the palette, which the pool table repeats through its blue felt and warm wooden rails. The relationship is unusually disciplined for a recreational room. Even the banquette upholstery follows the same subdued blue, making the seating feel integrated rather than separately selected.
A recessed cue rack keeps equipment off the floor, while a marble bar and illuminated shelves occupy the far wall. The arrangement has the atmosphere of a private members’ club, with the table serving as the room’s unmistakable centerpiece. Adequate cue clearance remains essential in a compact billiard room, making the space around the table every bit as important as the furniture itself.
19. Terracotta Curves and a Serpentine Wine Rail Abandon the Straight Line
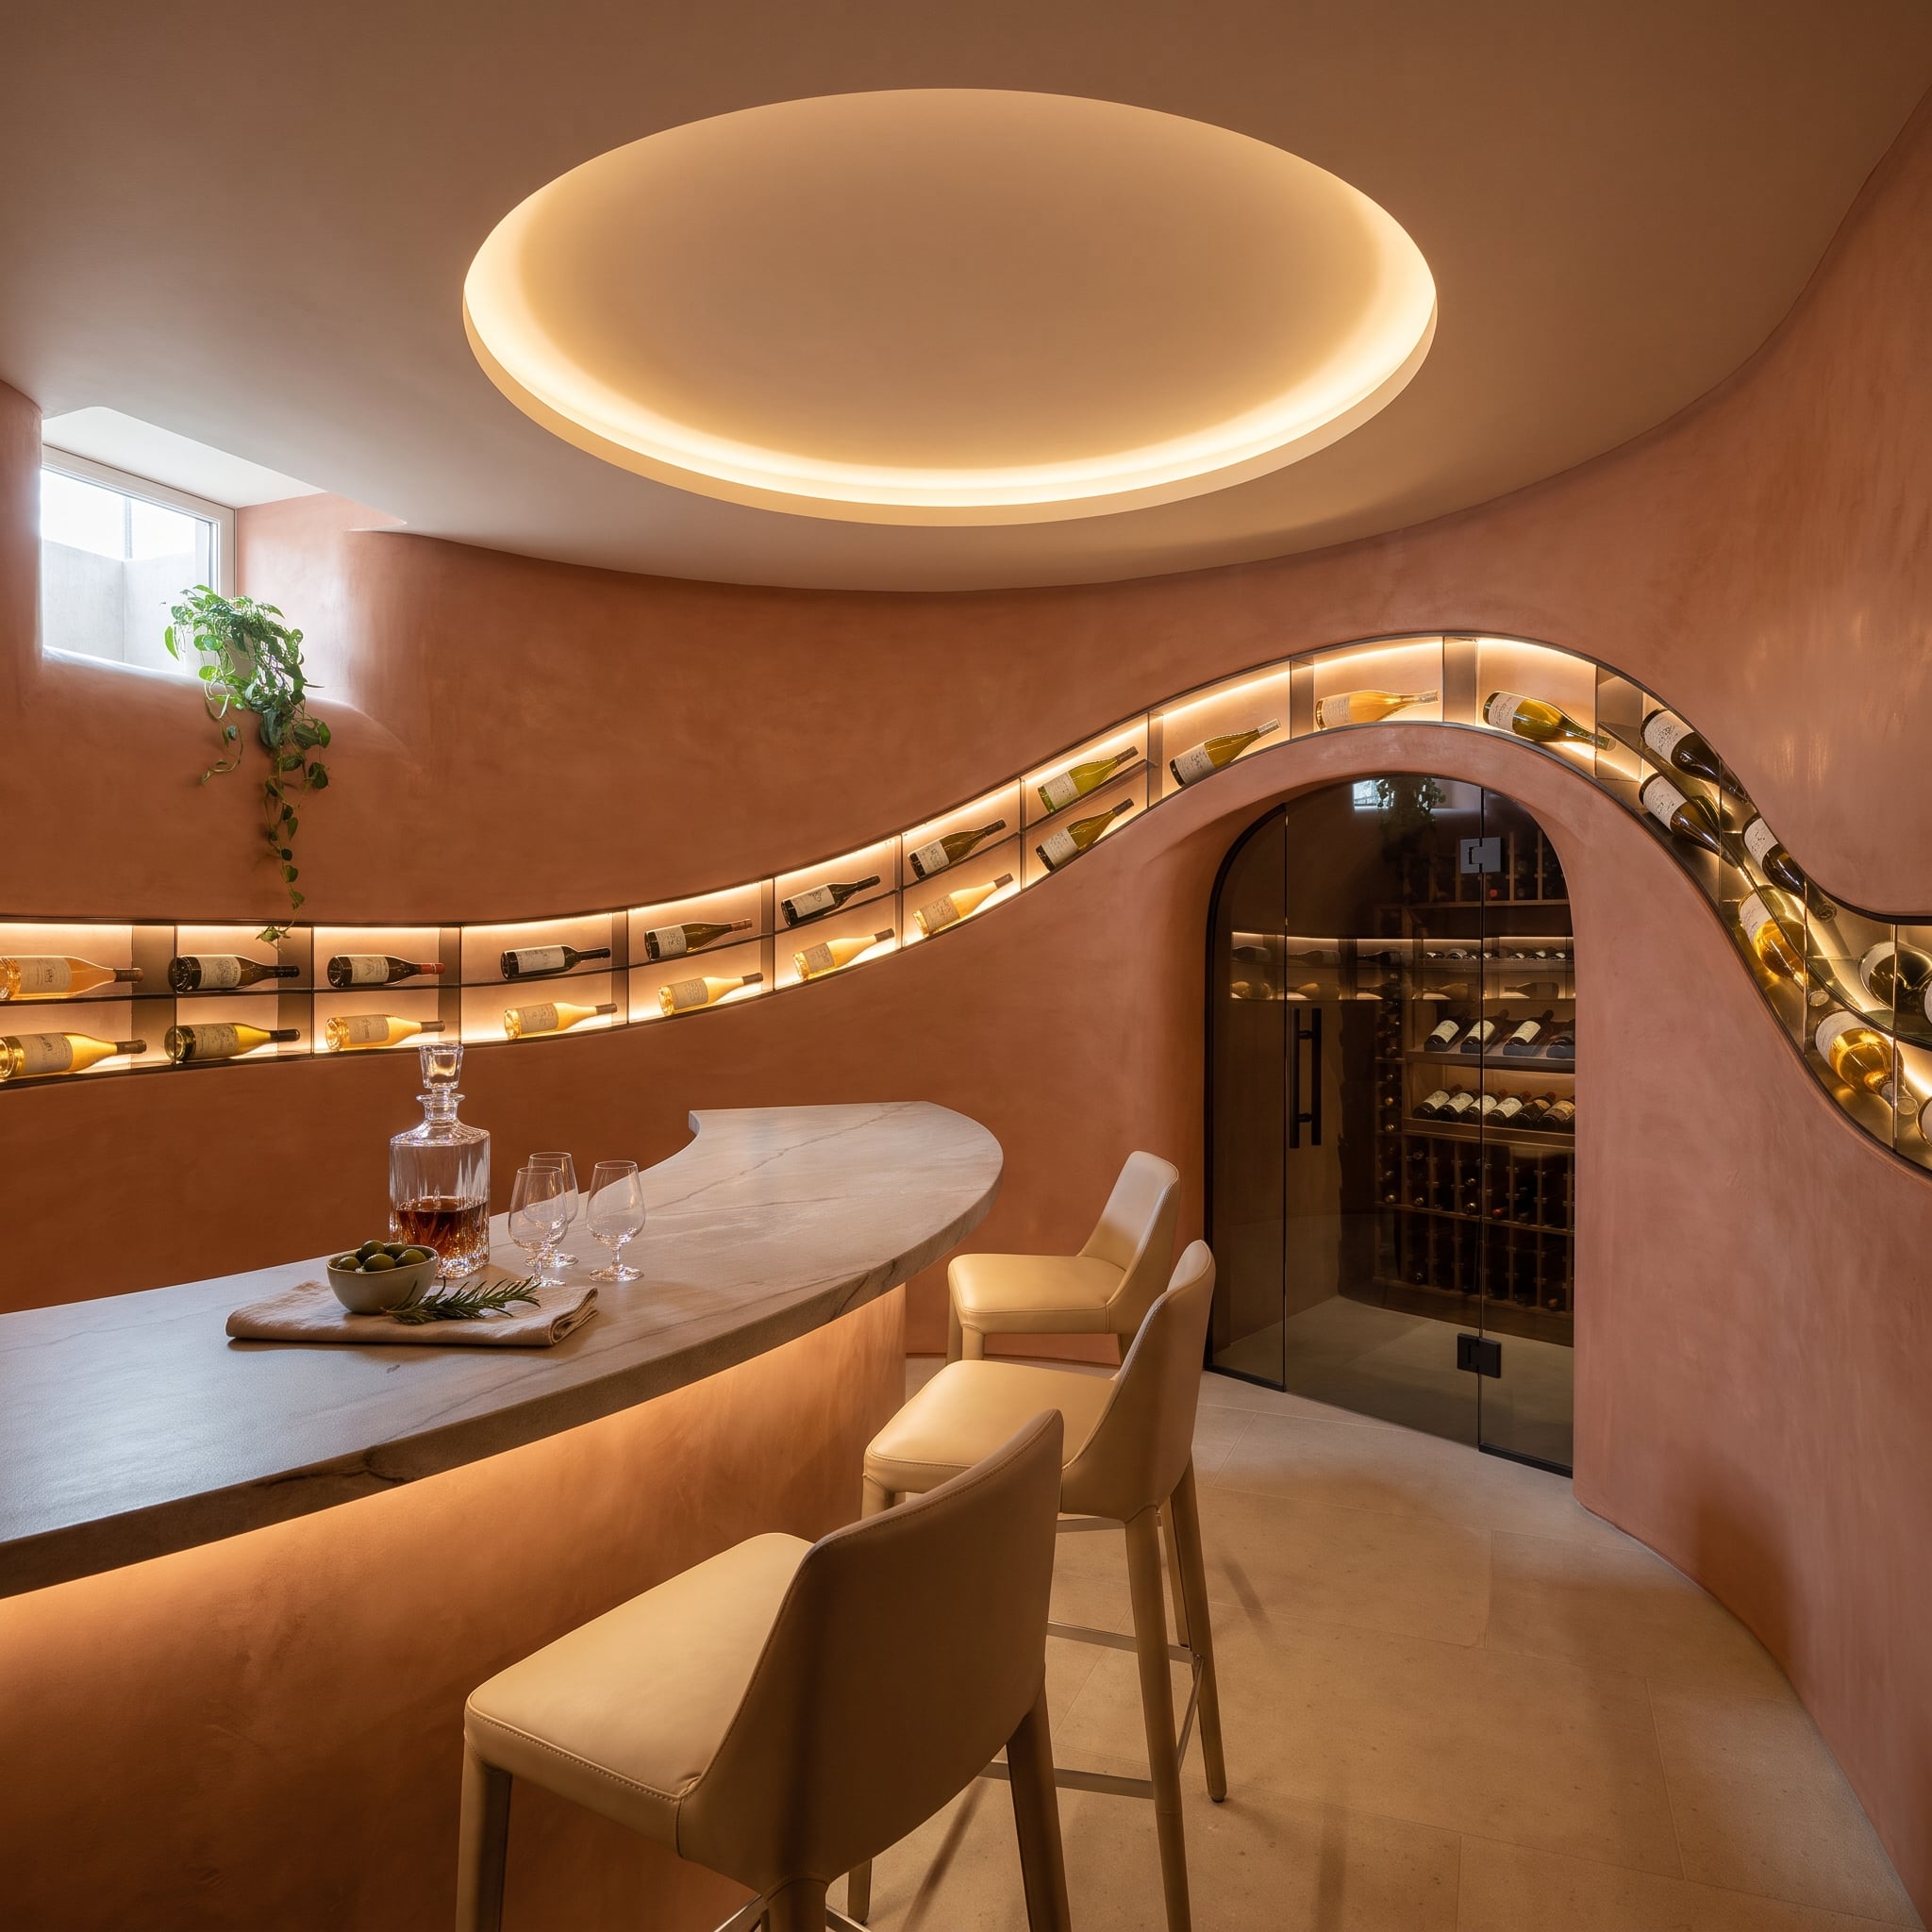
There is scarcely a straight line in sight. Terracotta-colored plaster walls curve around the marble-topped bar, while an illuminated wine display snakes across the wall and rises over an arched glass doorway. The result is closer to a sculpted interior than a conventional basement renovation.
Behind the arched opening, bottle storage extends into a separate cellar area. The curved forms soften the transitions between surfaces, with the warm plaster emphasizing the effect. Unlike a flat painted wall, textured plaster develops subtle variations in highlight and shadow. That visual richness is especially effective where natural light is limited, allowing the architecture to generate its own visual interest.
18. Emerald Velvet and Dark Timber Make a Basement Bedroom Go Dramatic
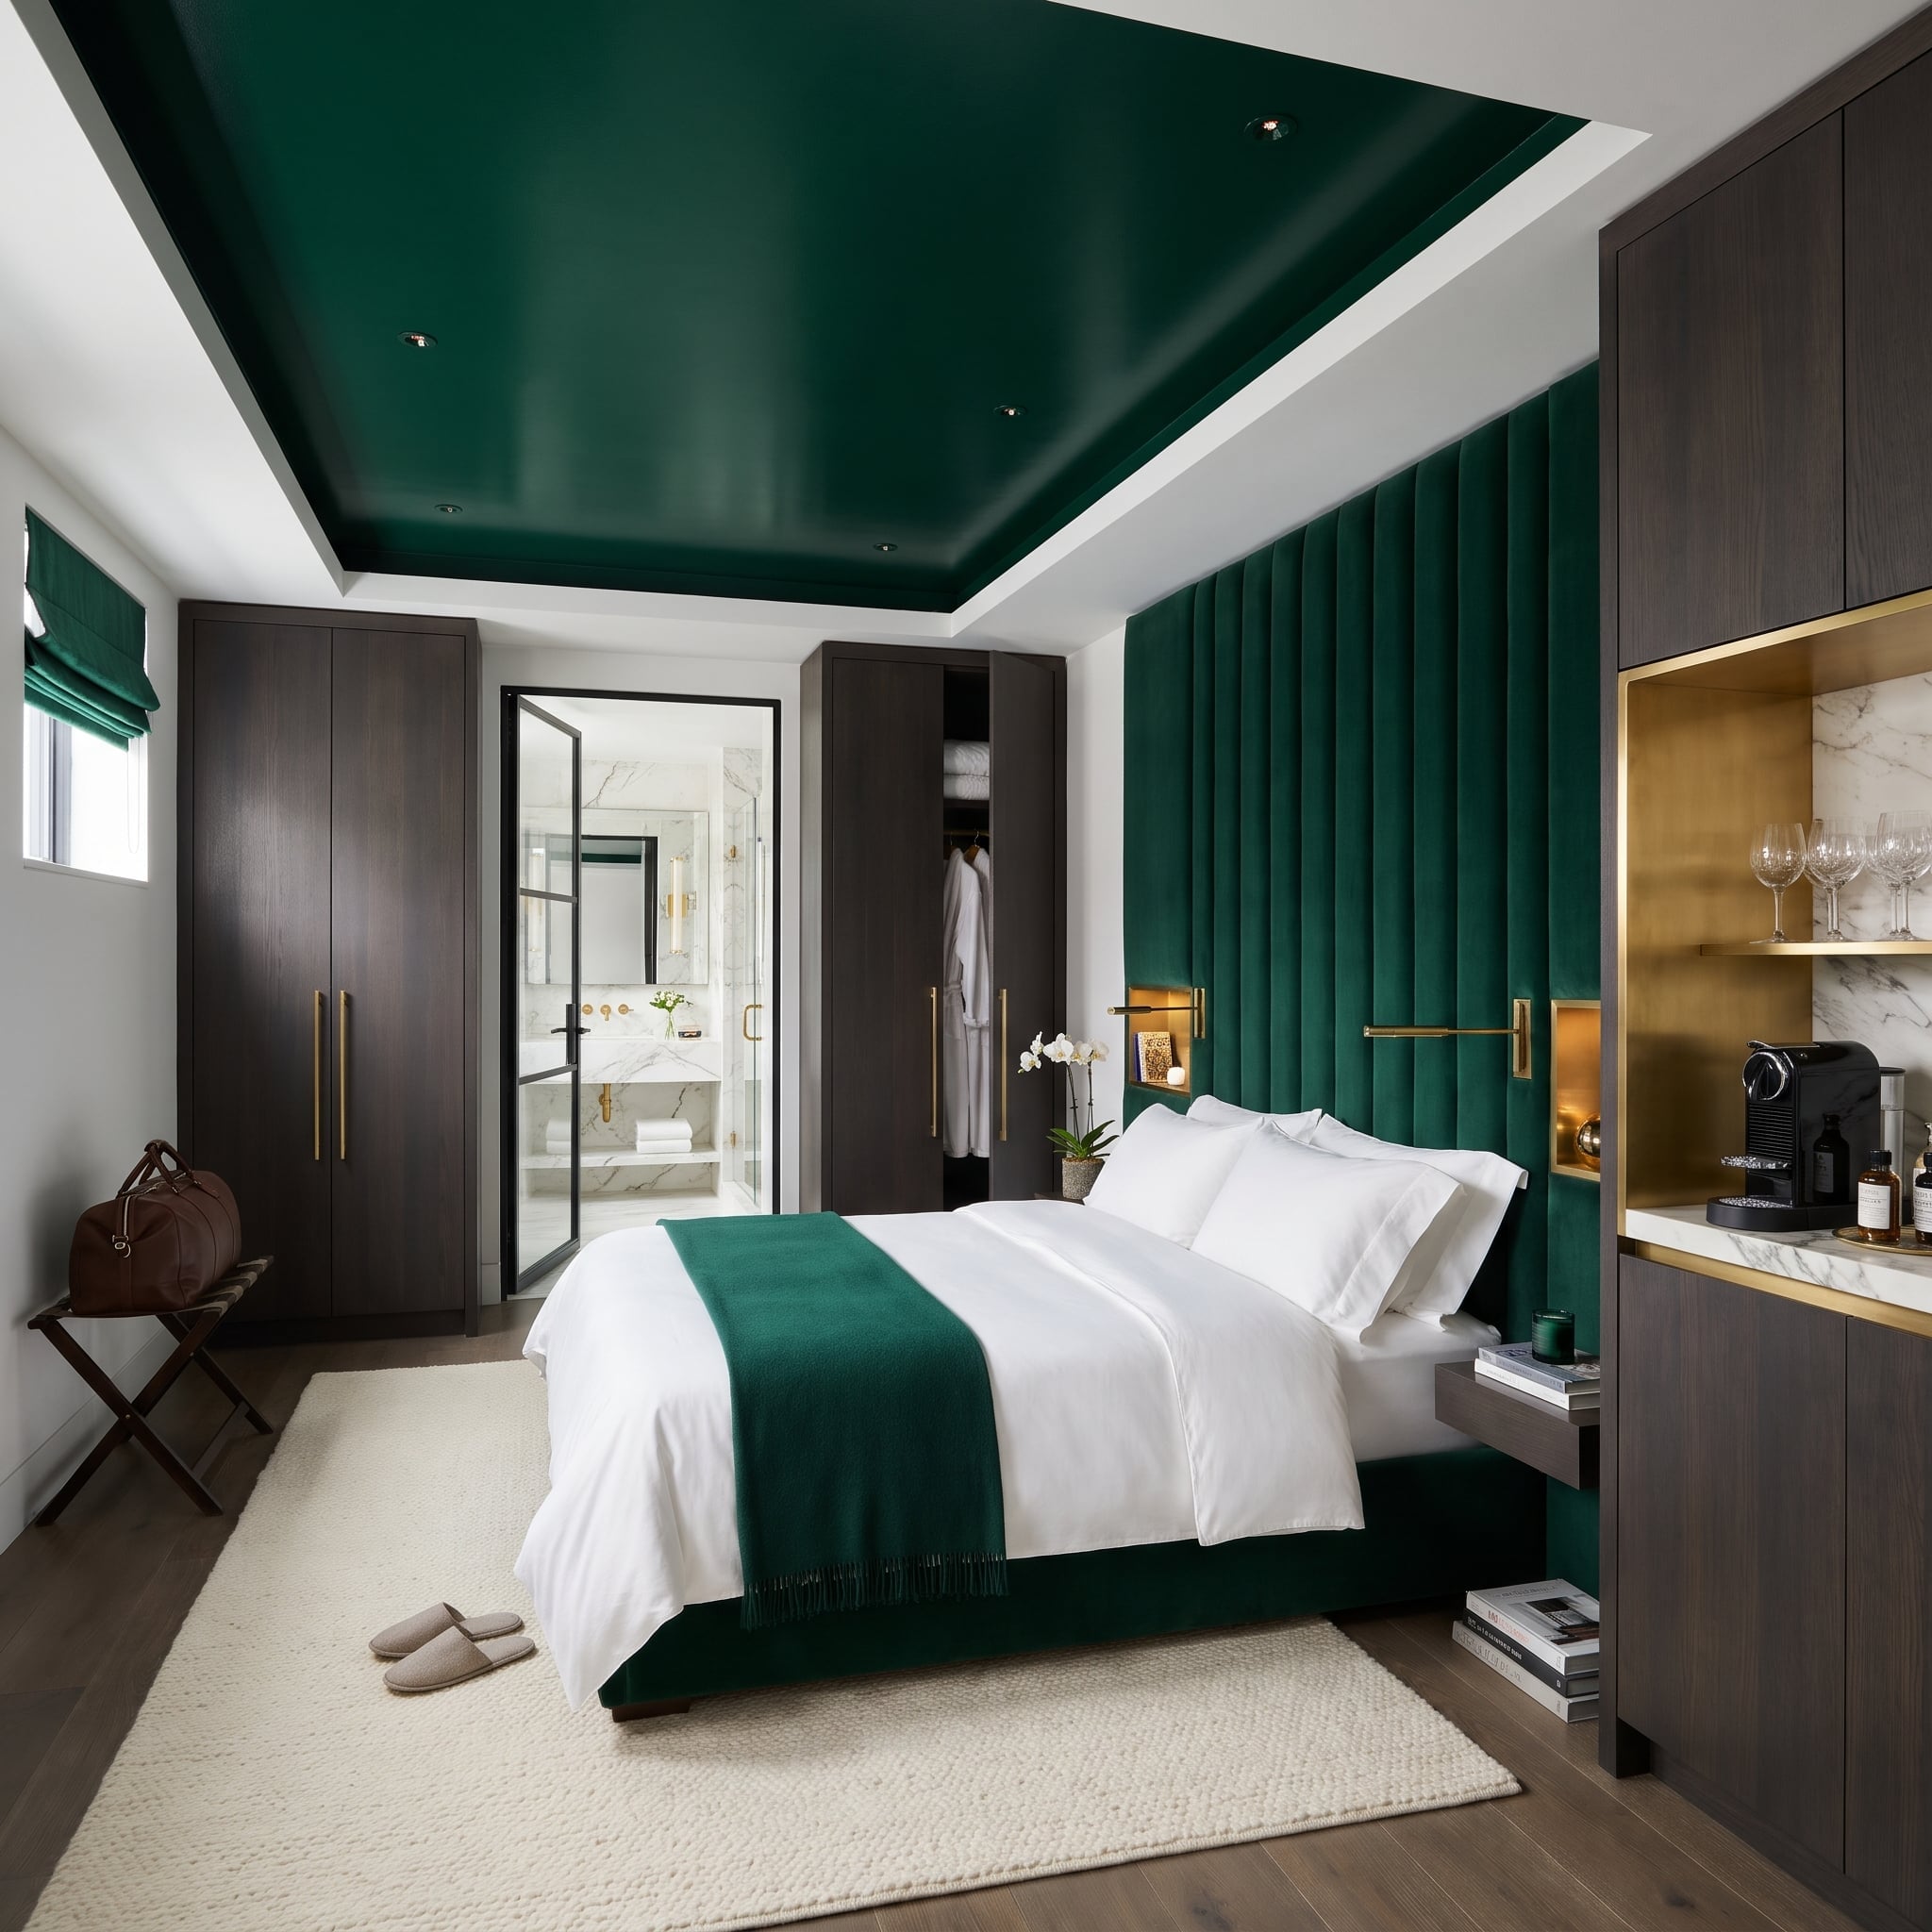
Emerald green occupies the recessed ceiling, headboard wall, and bed runner, creating a deliberate thread of color through the room. The darker ceiling doesn’t attempt to imitate additional height. Instead, it makes the recessed plane a feature, emphasizing the difference between the central inset and its surrounding border.
Dark-stained wardrobes flank the bed, their brass pulls repeated in the adjustable reading lights. A niche on the right incorporates a compact refreshment station with marble shelving and a gold-toned backdrop. White bedding keeps the deep green from dominating every surface. The atmosphere is unmistakably hotel-like, with a richer and more enveloping palette than the pale timber bedrooms elsewhere in the gallery.
17. A Slate-Blue Gym and Marble Recovery Lounge Share the Light
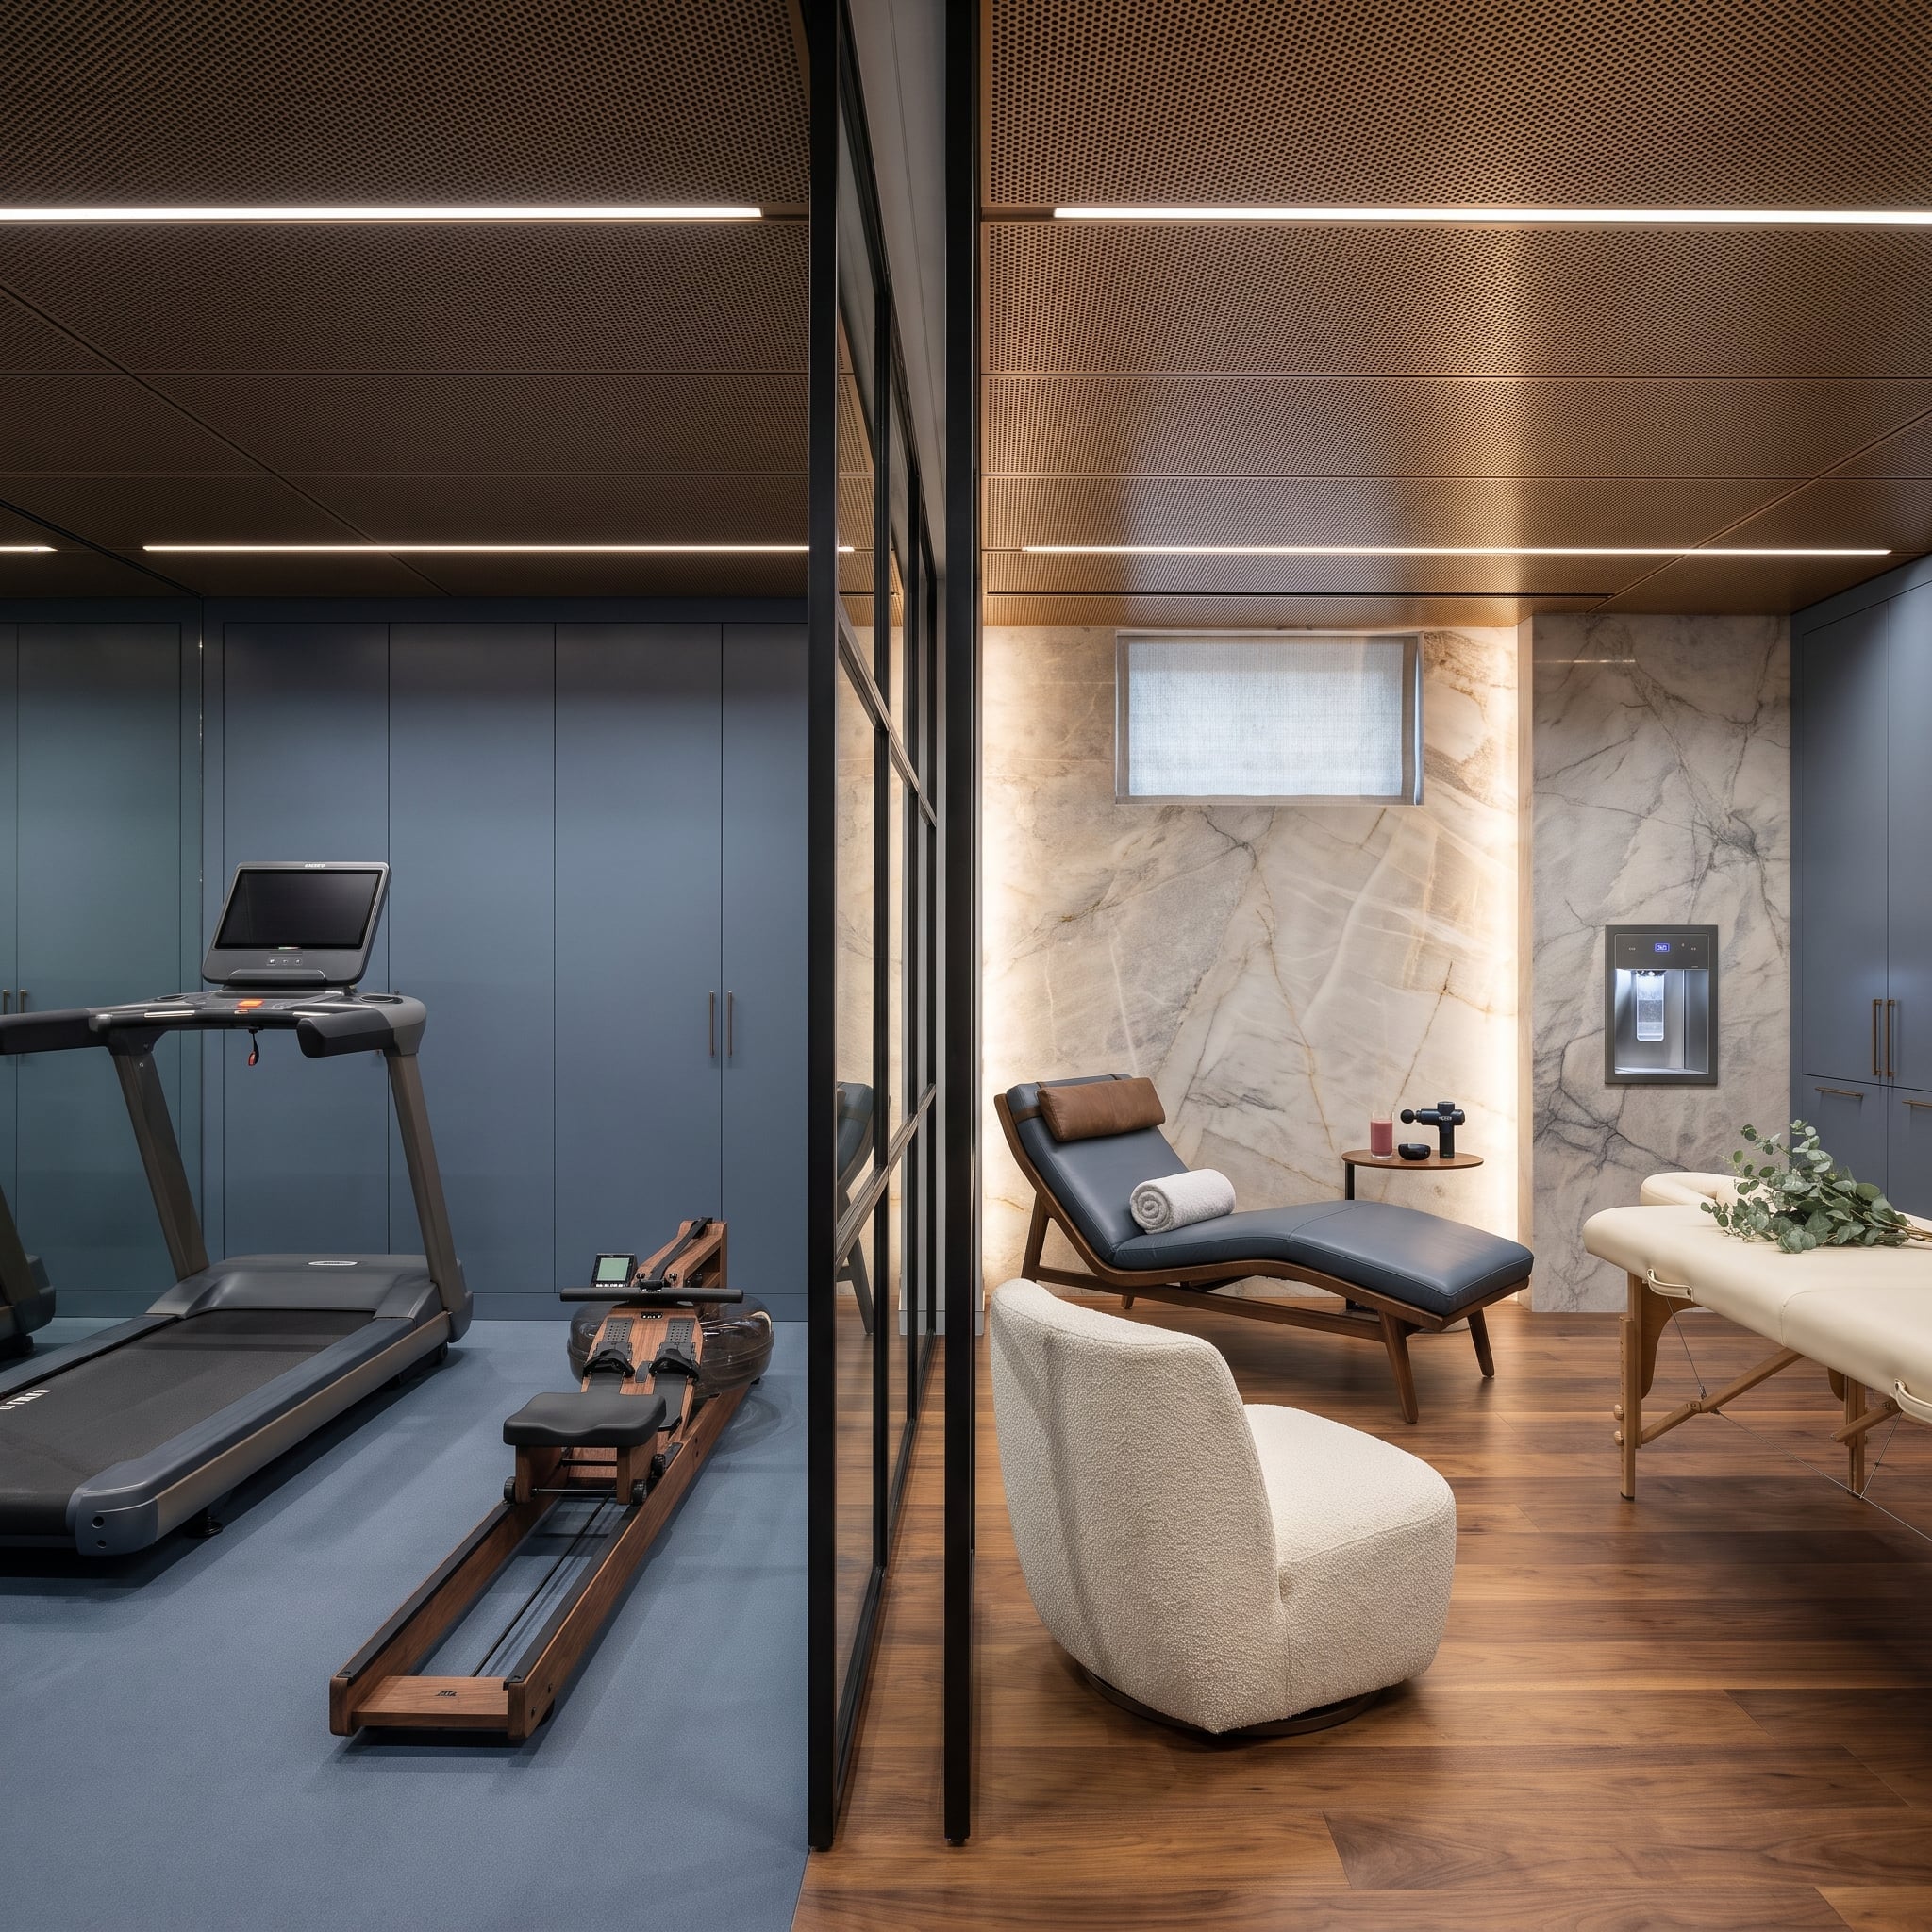
On one side of the glass partition, slate-blue walls and rubber flooring give the gym a compact, purposeful identity. A wood-rail rowing machine brings a warmer material into the otherwise cool palette. Across the glass, the recovery lounge changes the mood completely.
Backlit marble cladding occupies the recovery room’s principal wall, casting warm light over a leather chaise, bouclé chair, and massage table. The black-framed glass divider keeps the two spaces visually connected while allowing daylight from the lounge window to reach farther into the gym. Two rooms with distinctly different characters share one architectural composition, united by the transparency of the partition.
Design Principle: Interior glazing can distribute available daylight between adjoining rooms. Where sound separation is also important, the glazing specification, frame construction, and seals all influence acoustic performance.
16. Red Lacquer and Bleached Oak Divide One Basement Into Two Personalities
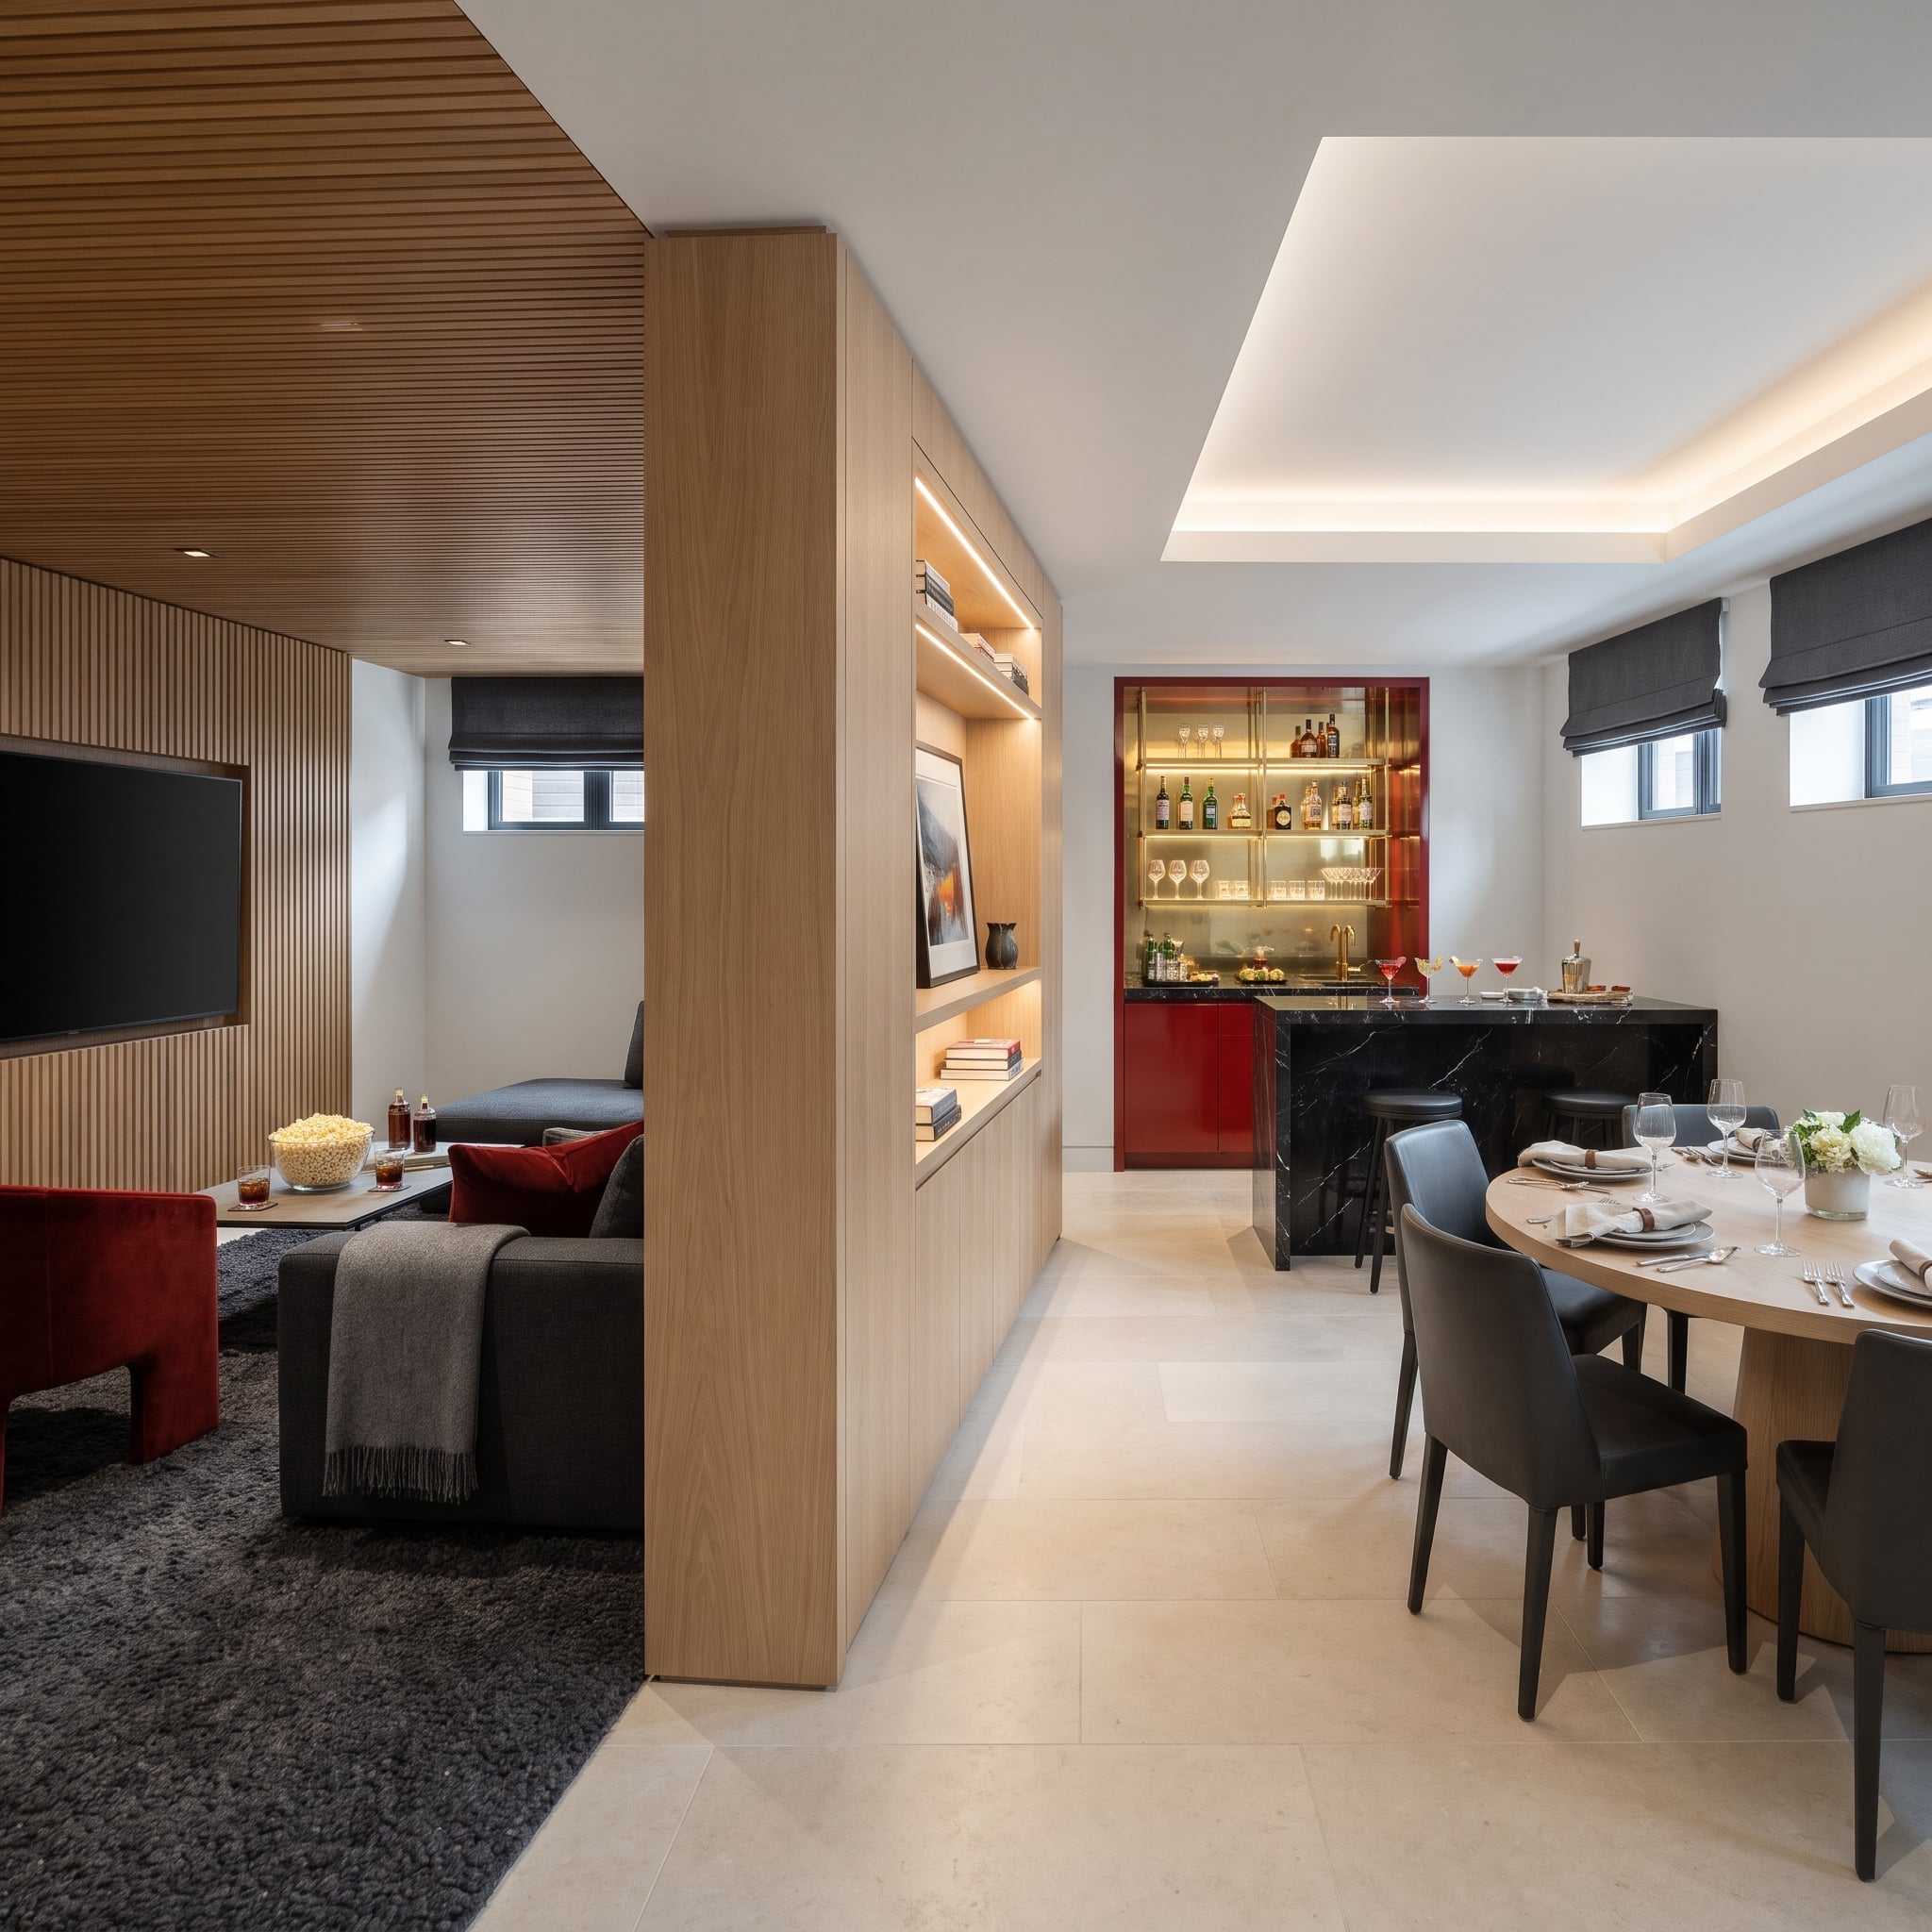
A bleached oak divider establishes two distinct zones without sealing either behind a full-height wall. On one side sits a media lounge with slatted timber paneling and dark carpeting. On the other, a round dining table gathers charcoal leather chairs near a vivid red lacquer bar.
The bar provides the strongest color in the room, its black marble counter and illuminated shelving giving the dining area a private-club character. Recessed storage within the divider preserves useful floor area while keeping the two spaces connected. The arrangement demonstrates how furniture, cabinetry, and changes in material can organize a basement without making it feel like a collection of small compartments.
15. Oak Pilates Reformers Beneath a Ceiling That Looks Like Daylight
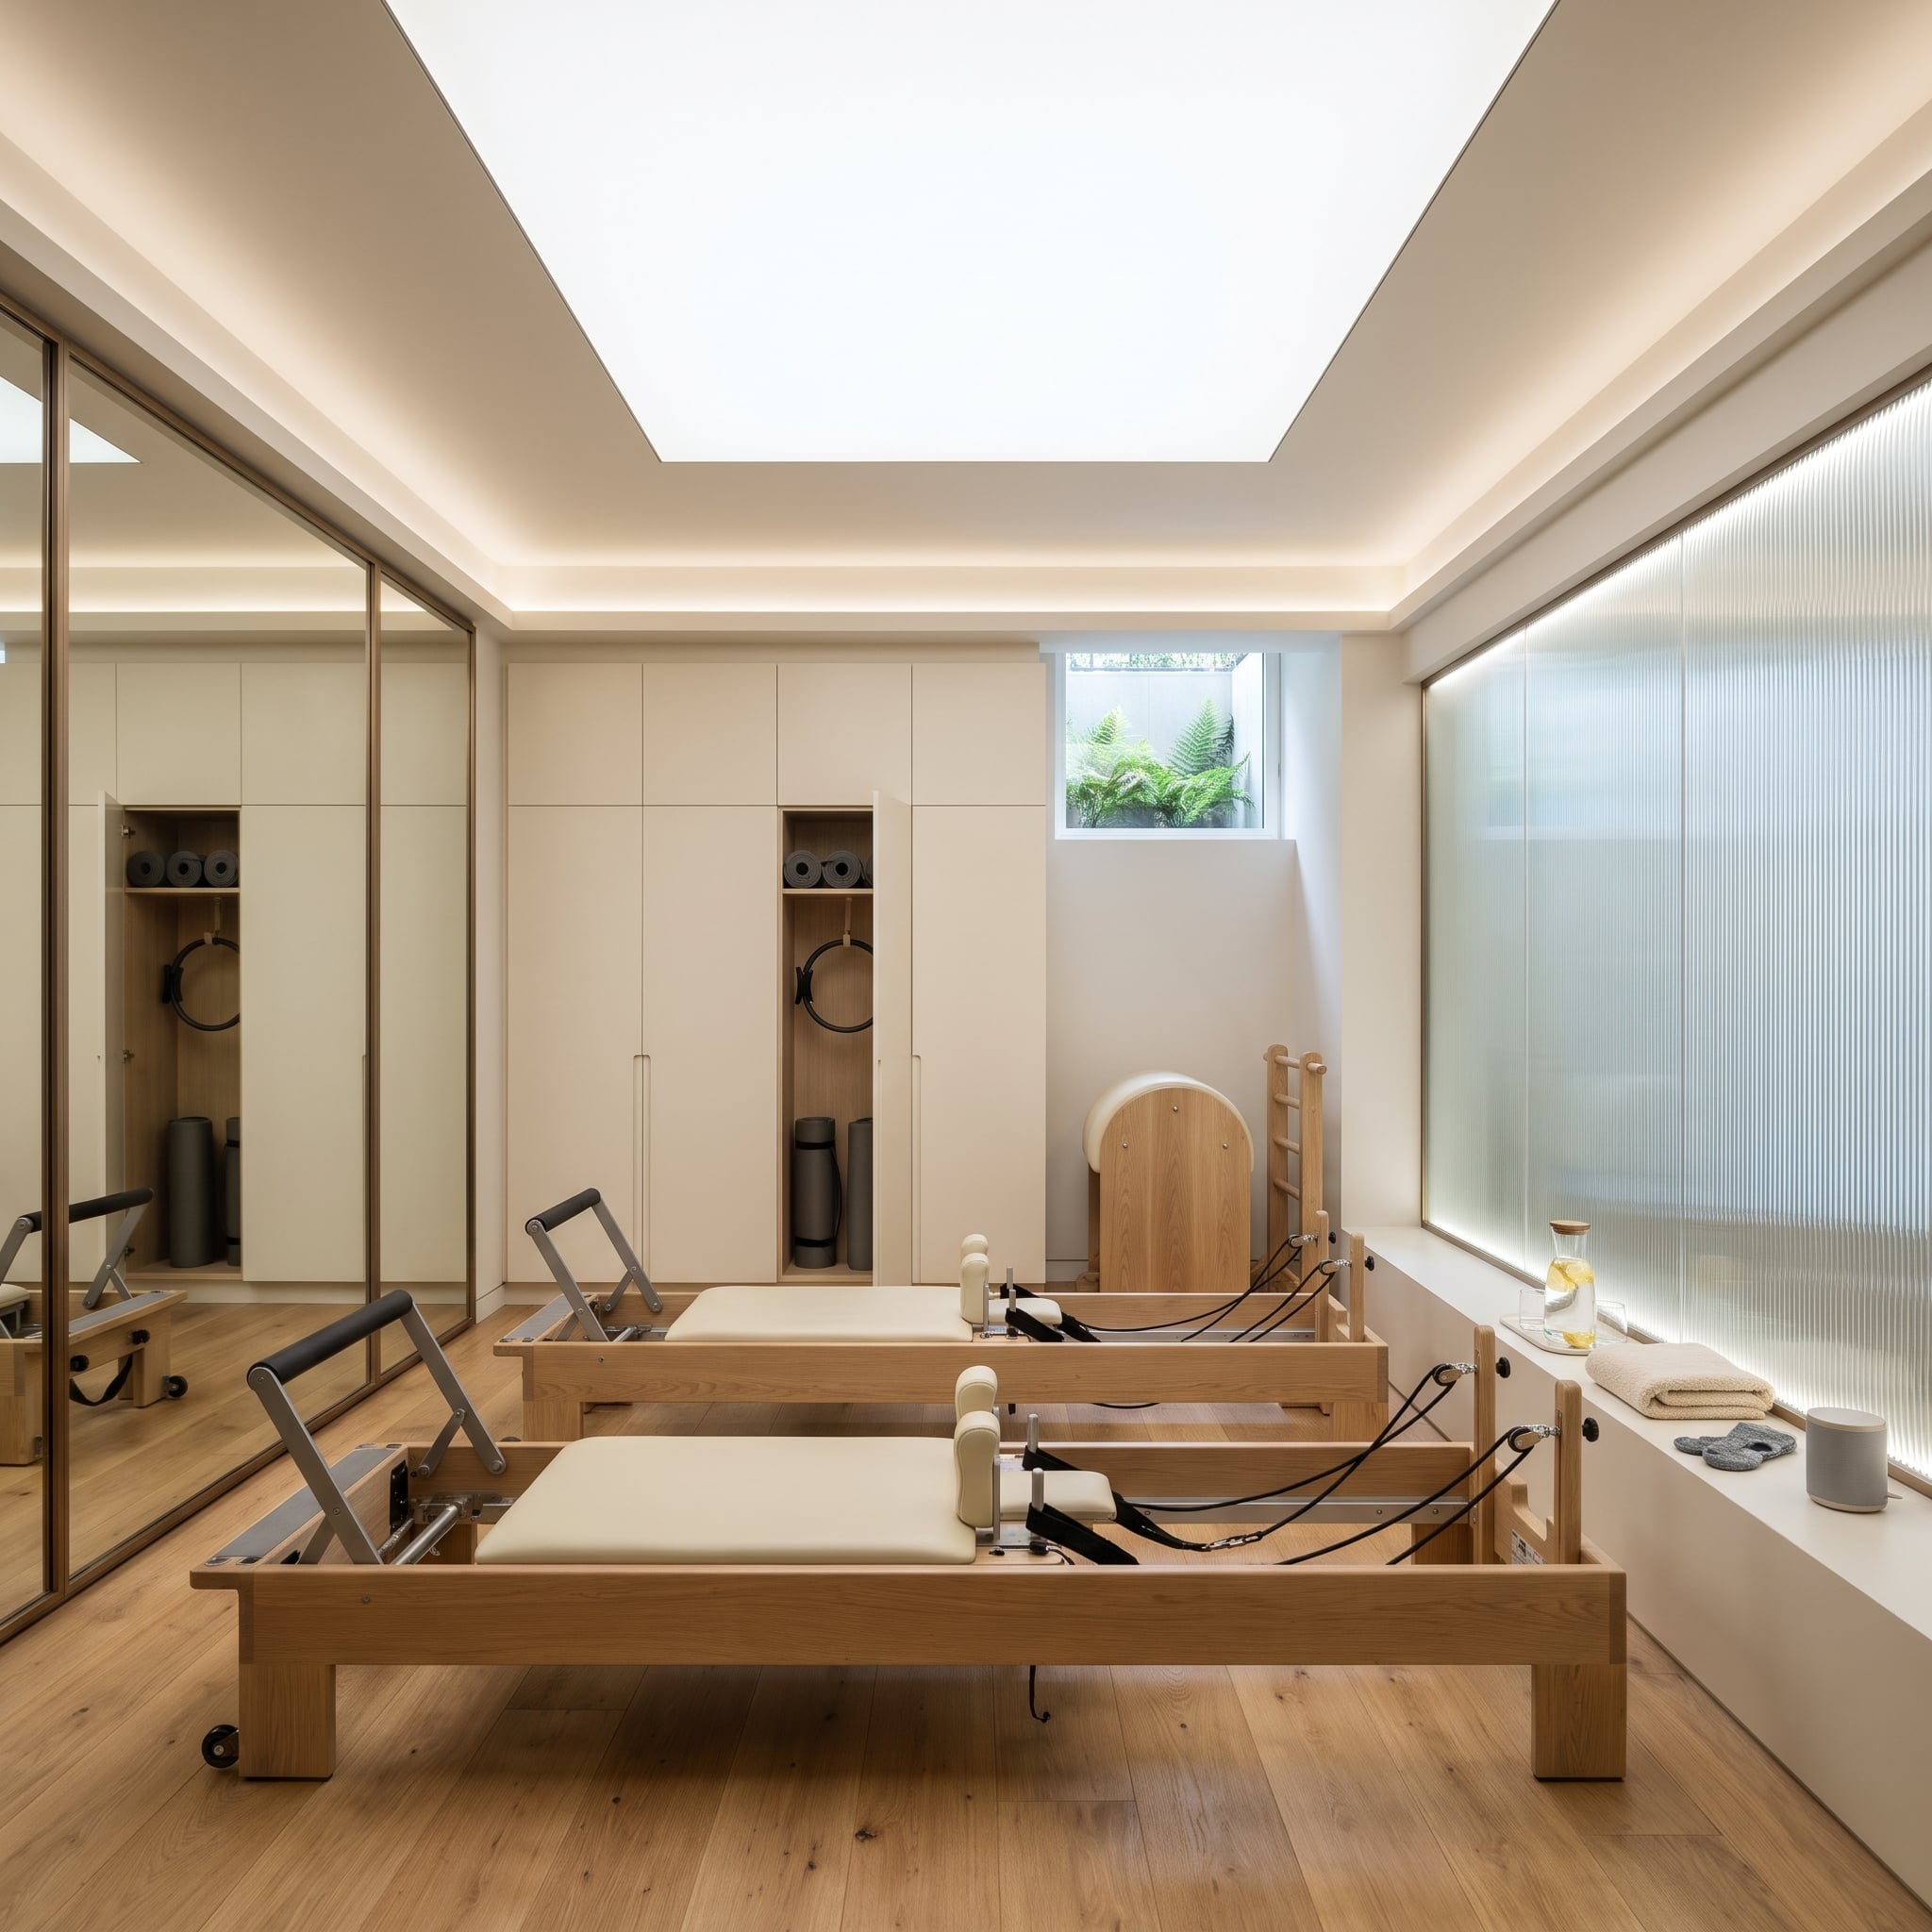
The ceiling is the first surprise. A large illuminated panel suggests the even brightness of a skylight, introducing a broad field of light into a room without an obvious conventional window. Its simple rectangular geometry contrasts with the more intricate timber construction of the Pilates reformers below.
Natural oak equipment stands on wide-plank hardwood flooring, creating a consistent material palette across machines and room. Built-in cabinetry keeps smaller accessories—rollers, exercise rings, and grip socks—out of the circulation space. The result is an exercise room with the calm visual discipline of a professional studio. Practical planning would still require adequate clearance around each reformer, suitable flooring, and ceiling height for the intended movements.
14. Walnut Shelving, Green Leather, and a Library Door Hiding in Plain Sight
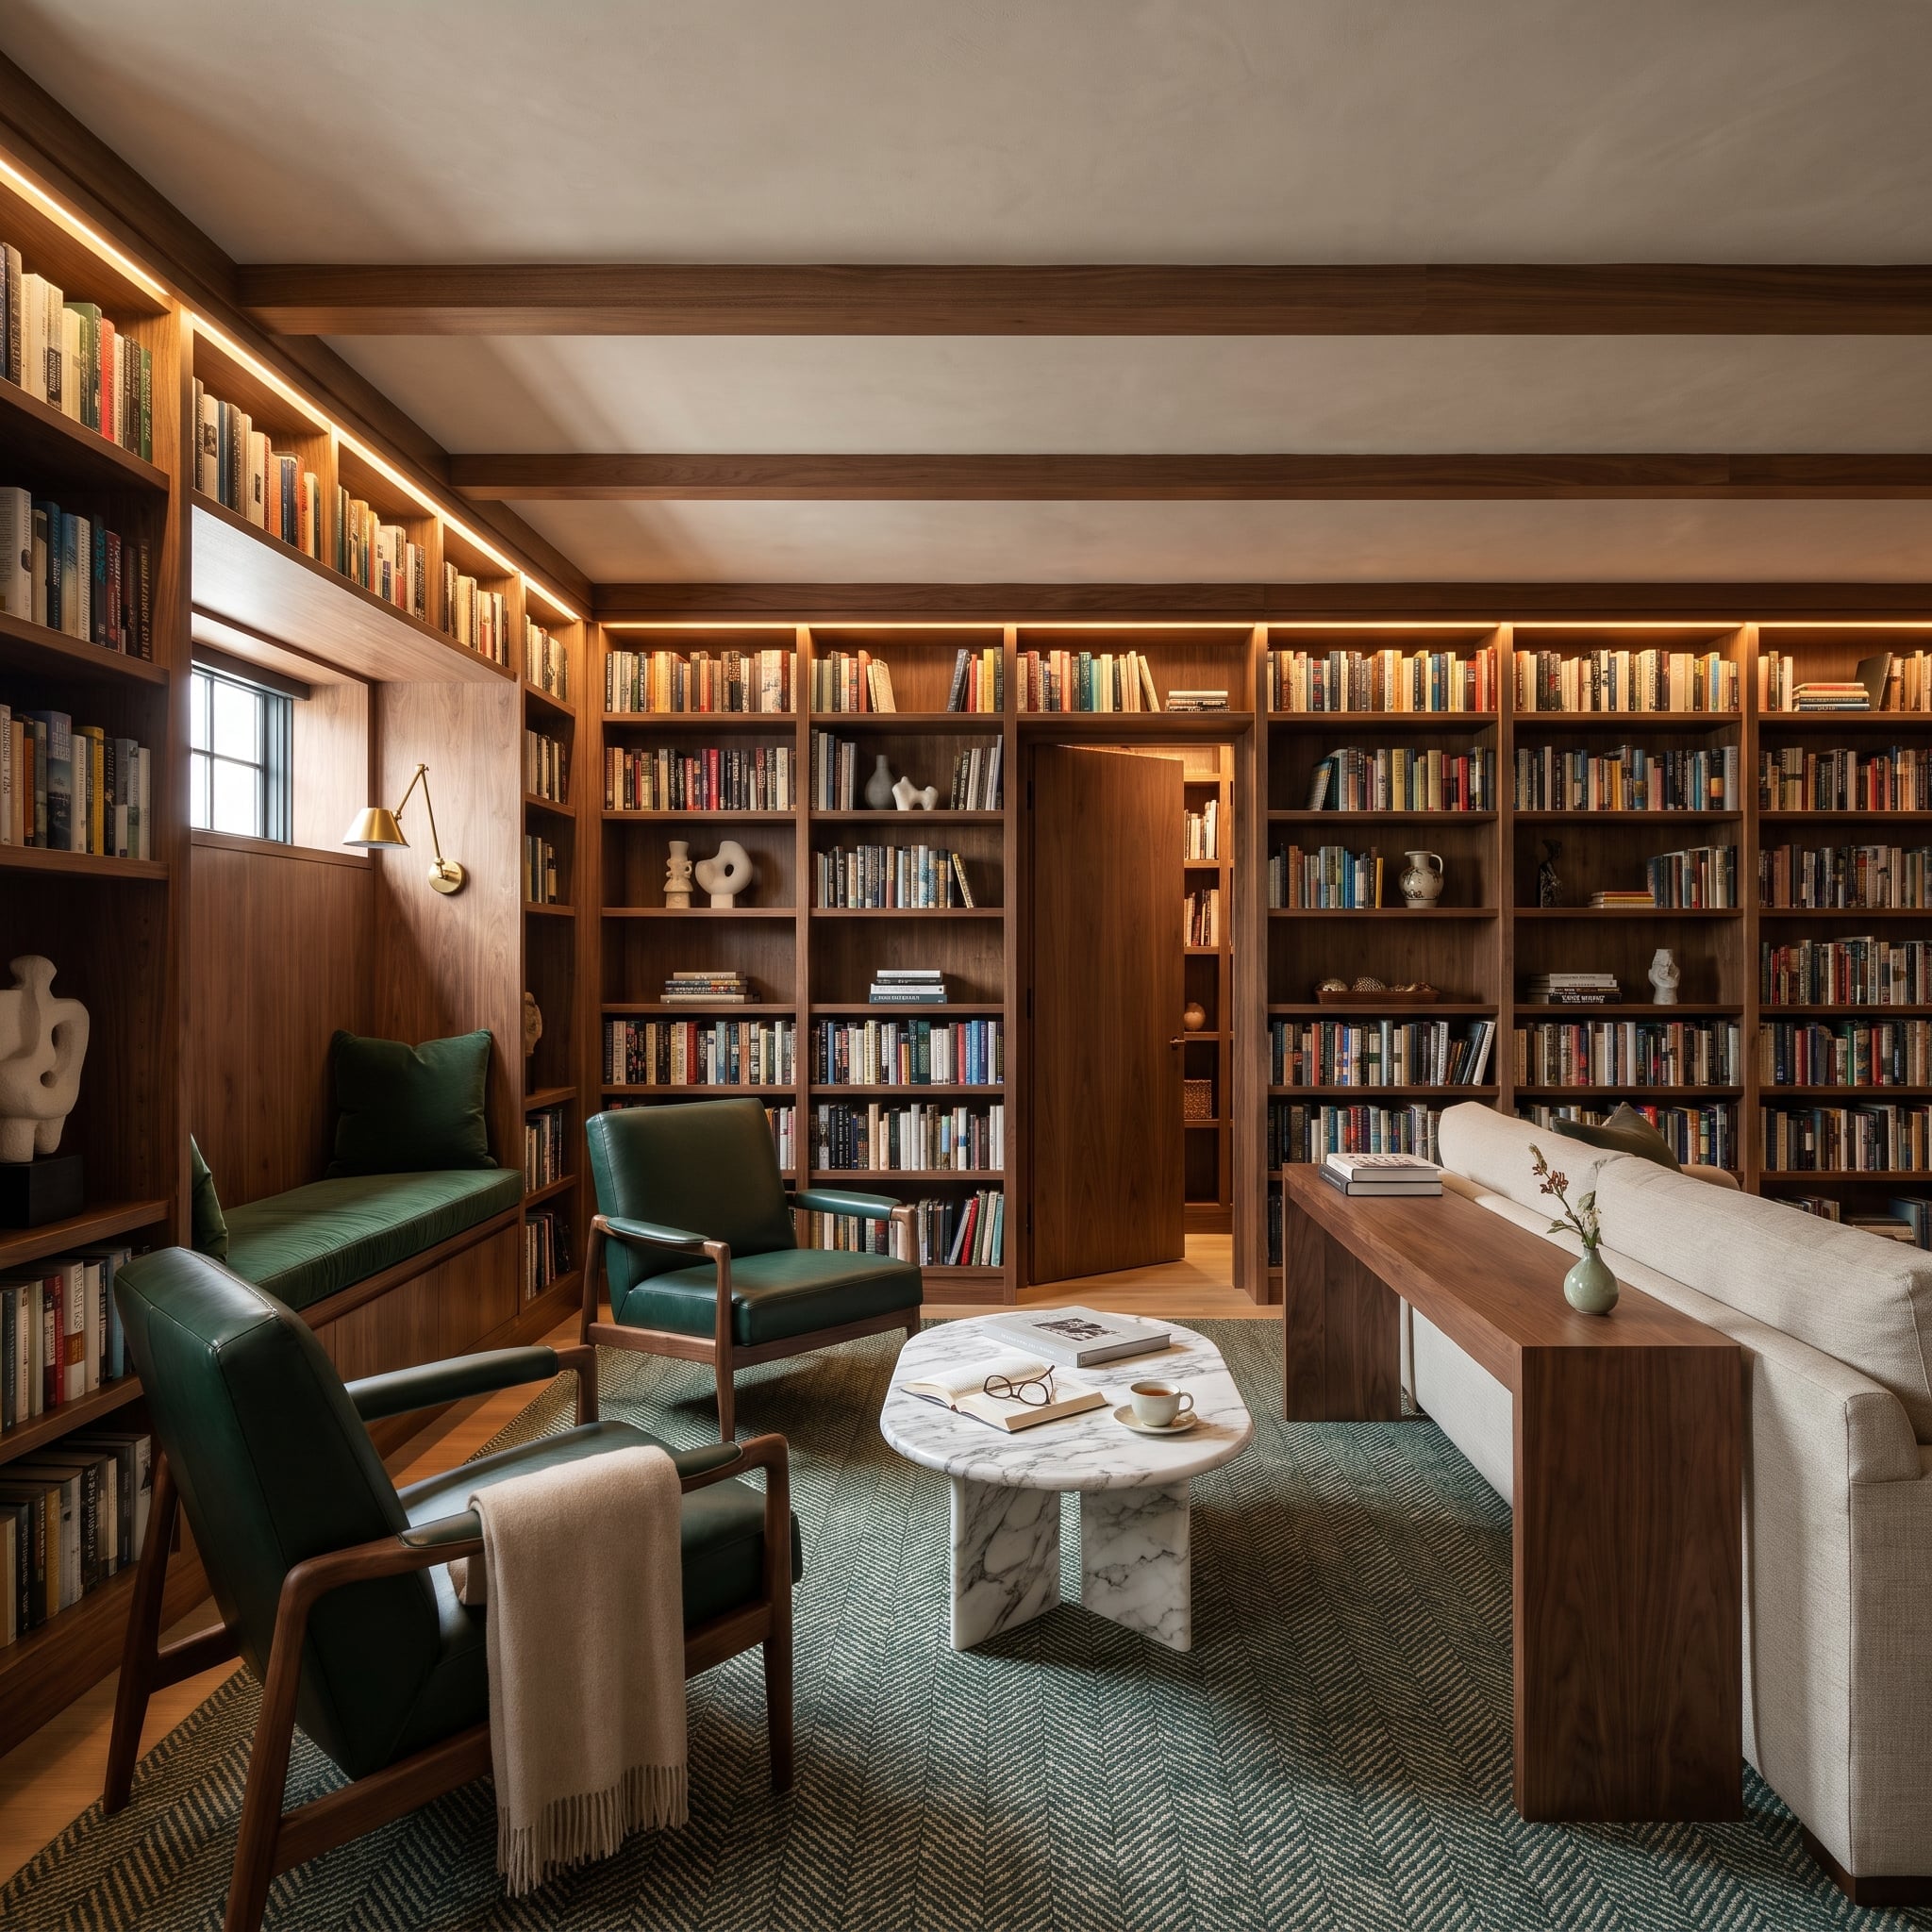
Walnut shelving stretches across the wall, interrupted by a concealed door that follows the surrounding cabinetry closely enough to become part of the bookcase composition. The hidden opening is the room’s most intriguing feature, but the rest of the library deserves attention too.
Two green leather armchairs sit opposite a marble coffee table, their wooden frames relating to the shelving without matching it precisely. Concealed lighting above the books adds a warm wash across the upper shelves. Herringbone-patterned carpet introduces texture underfoot and can help soften reflected sound. A secret door may be the headline attraction, yet the real achievement is making it belong to the architecture.
Construction Detail: Concealed bookcase doors require careful attention to hinges, clearances, weight, and seasonal material movement. Where such a door forms part of a required exit route, applicable building and fire-safety requirements take priority over concealment.
13. Crimson Leather and a Marble Fireplace Give the Basement a Grand Centerpiece
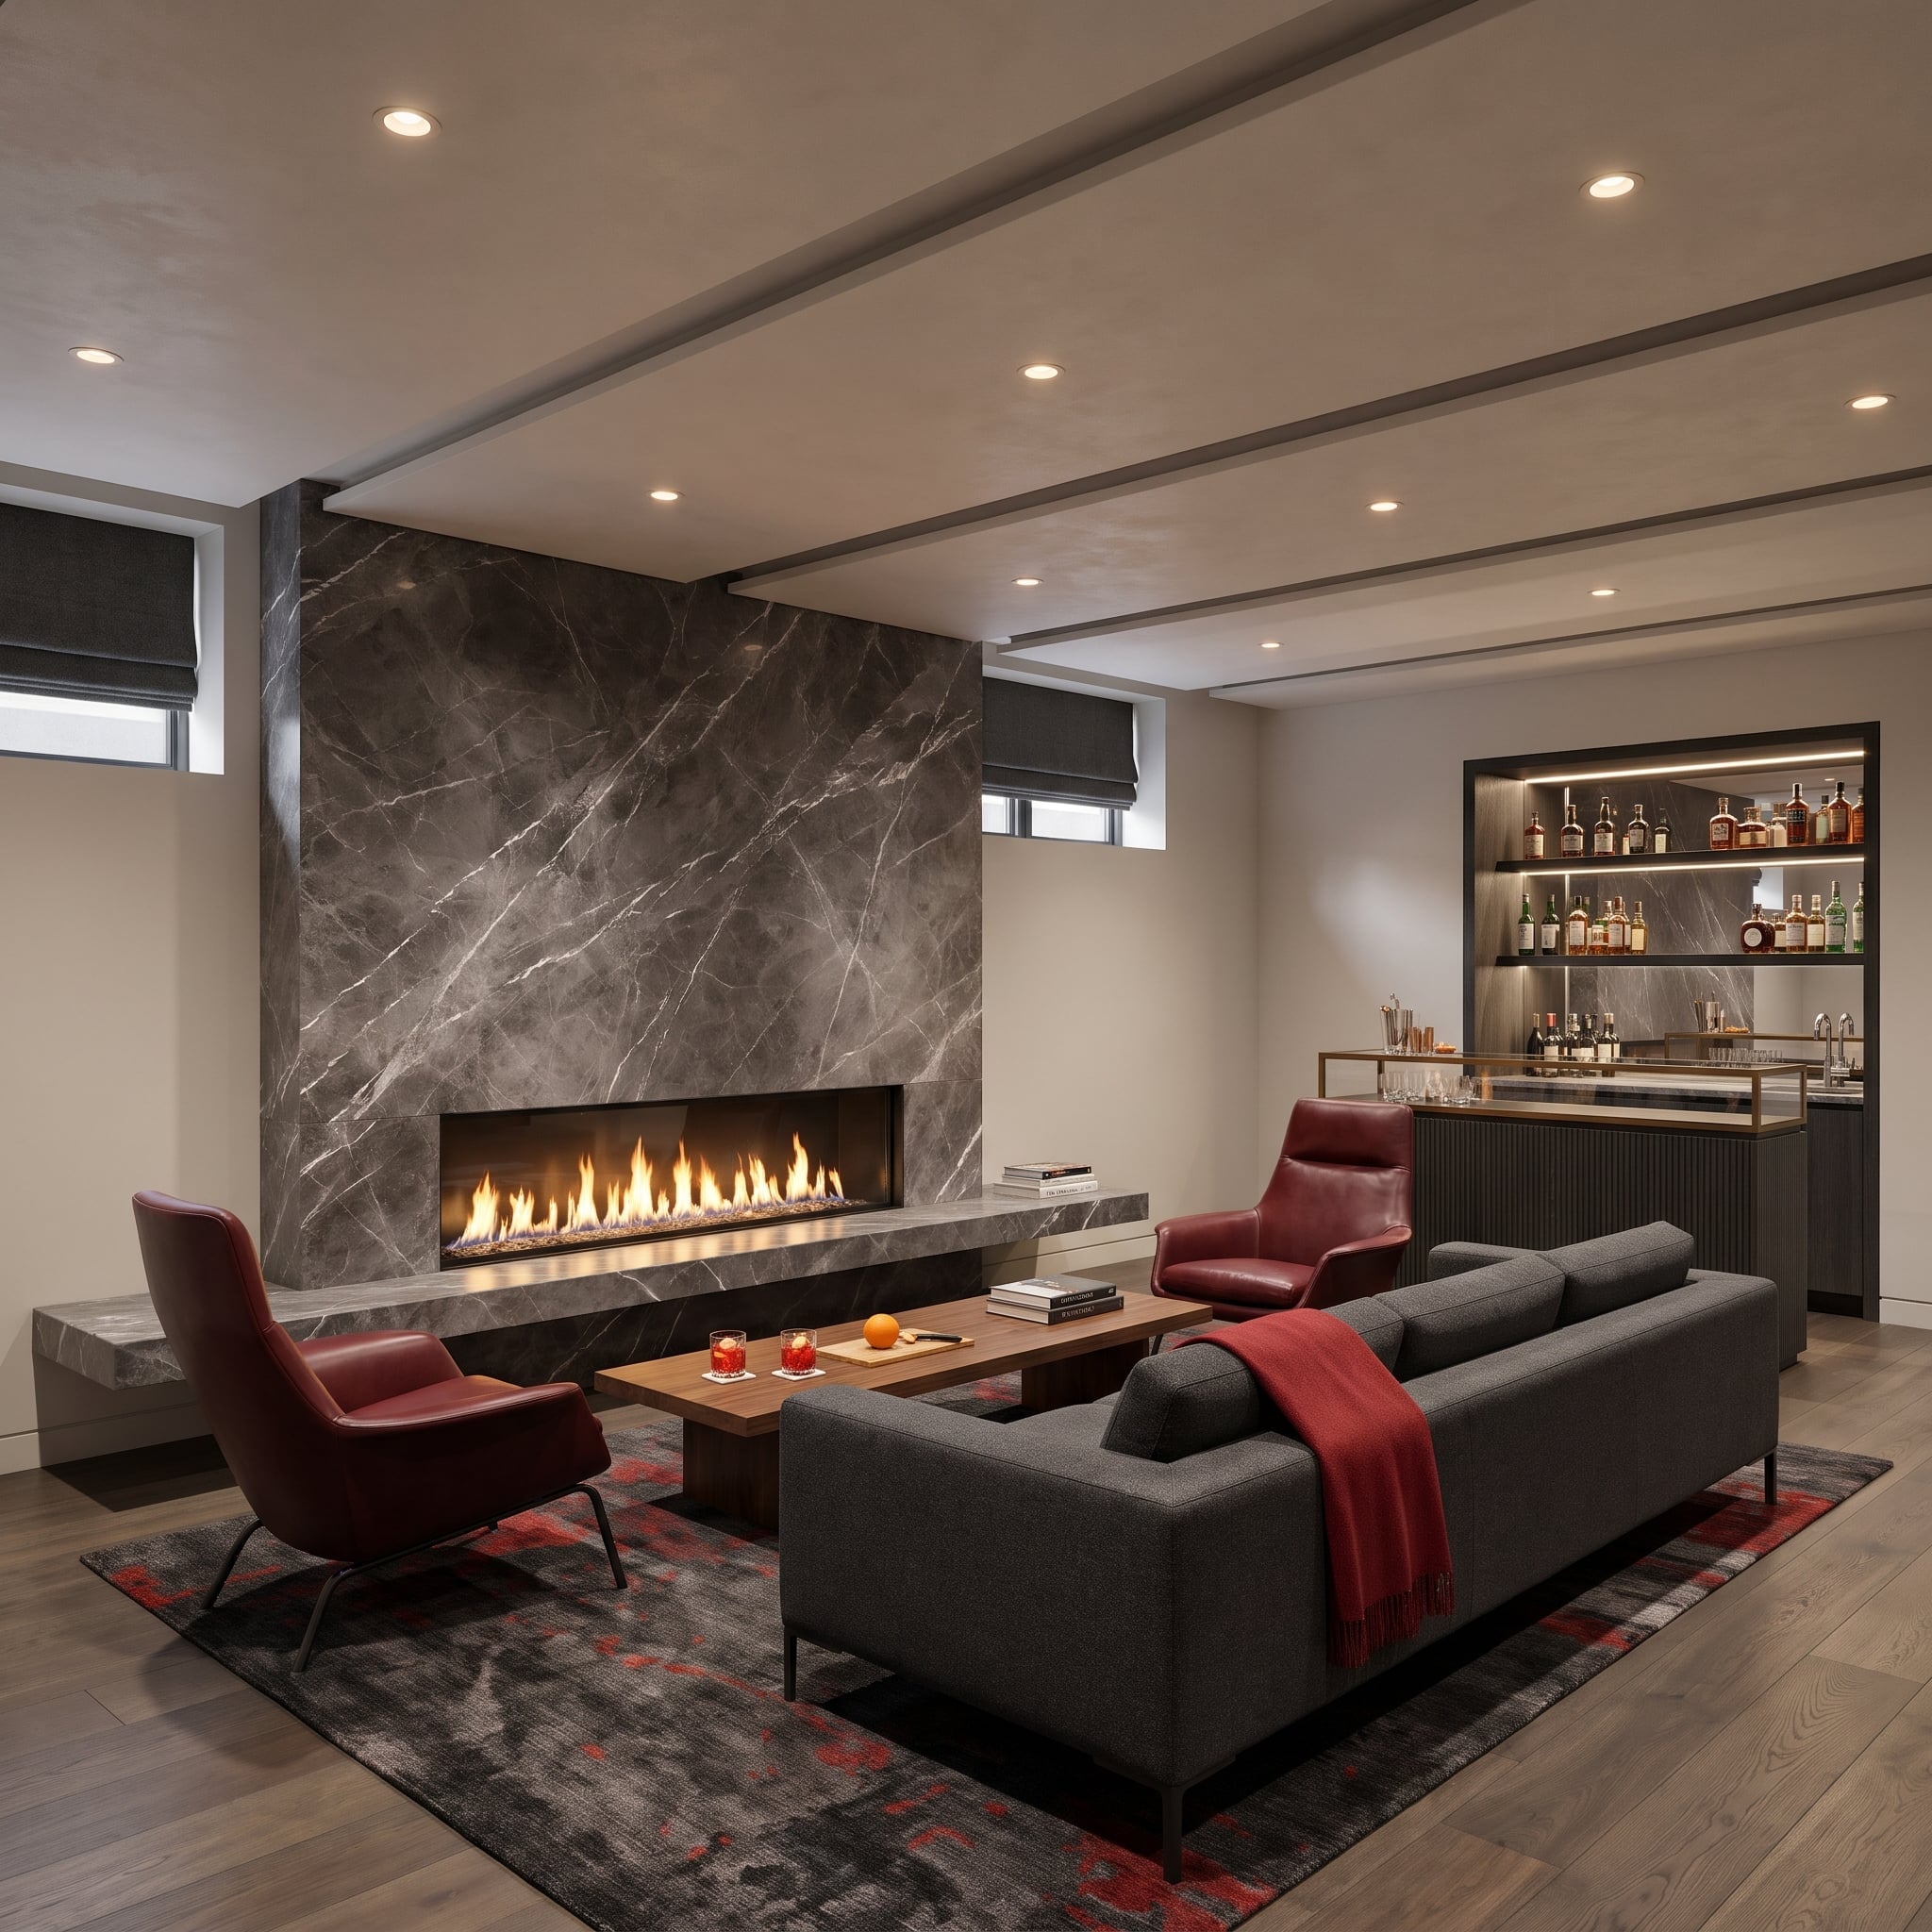
Gray marble climbs the fireplace wall in broad uninterrupted panels, with a narrow linear fire opening cutting through the stone near the floor. The vertical expanse gives the room a clear focal point, while the restrained fireplace profile prevents the surround from becoming overly ornate.
Crimson leather chairs introduce saturated warmth against the cool marble. Behind the seating, an illuminated bar incorporates another marble surface, connecting the entertaining zone to the fireplace without repeating its entire composition. The materials are substantial, but their arrangement is controlled: stone for the architecture, leather for color, and concealed lighting for atmosphere.
12. A Spin Studio With Diagonal LEDs and a Mountain Road on the Wall
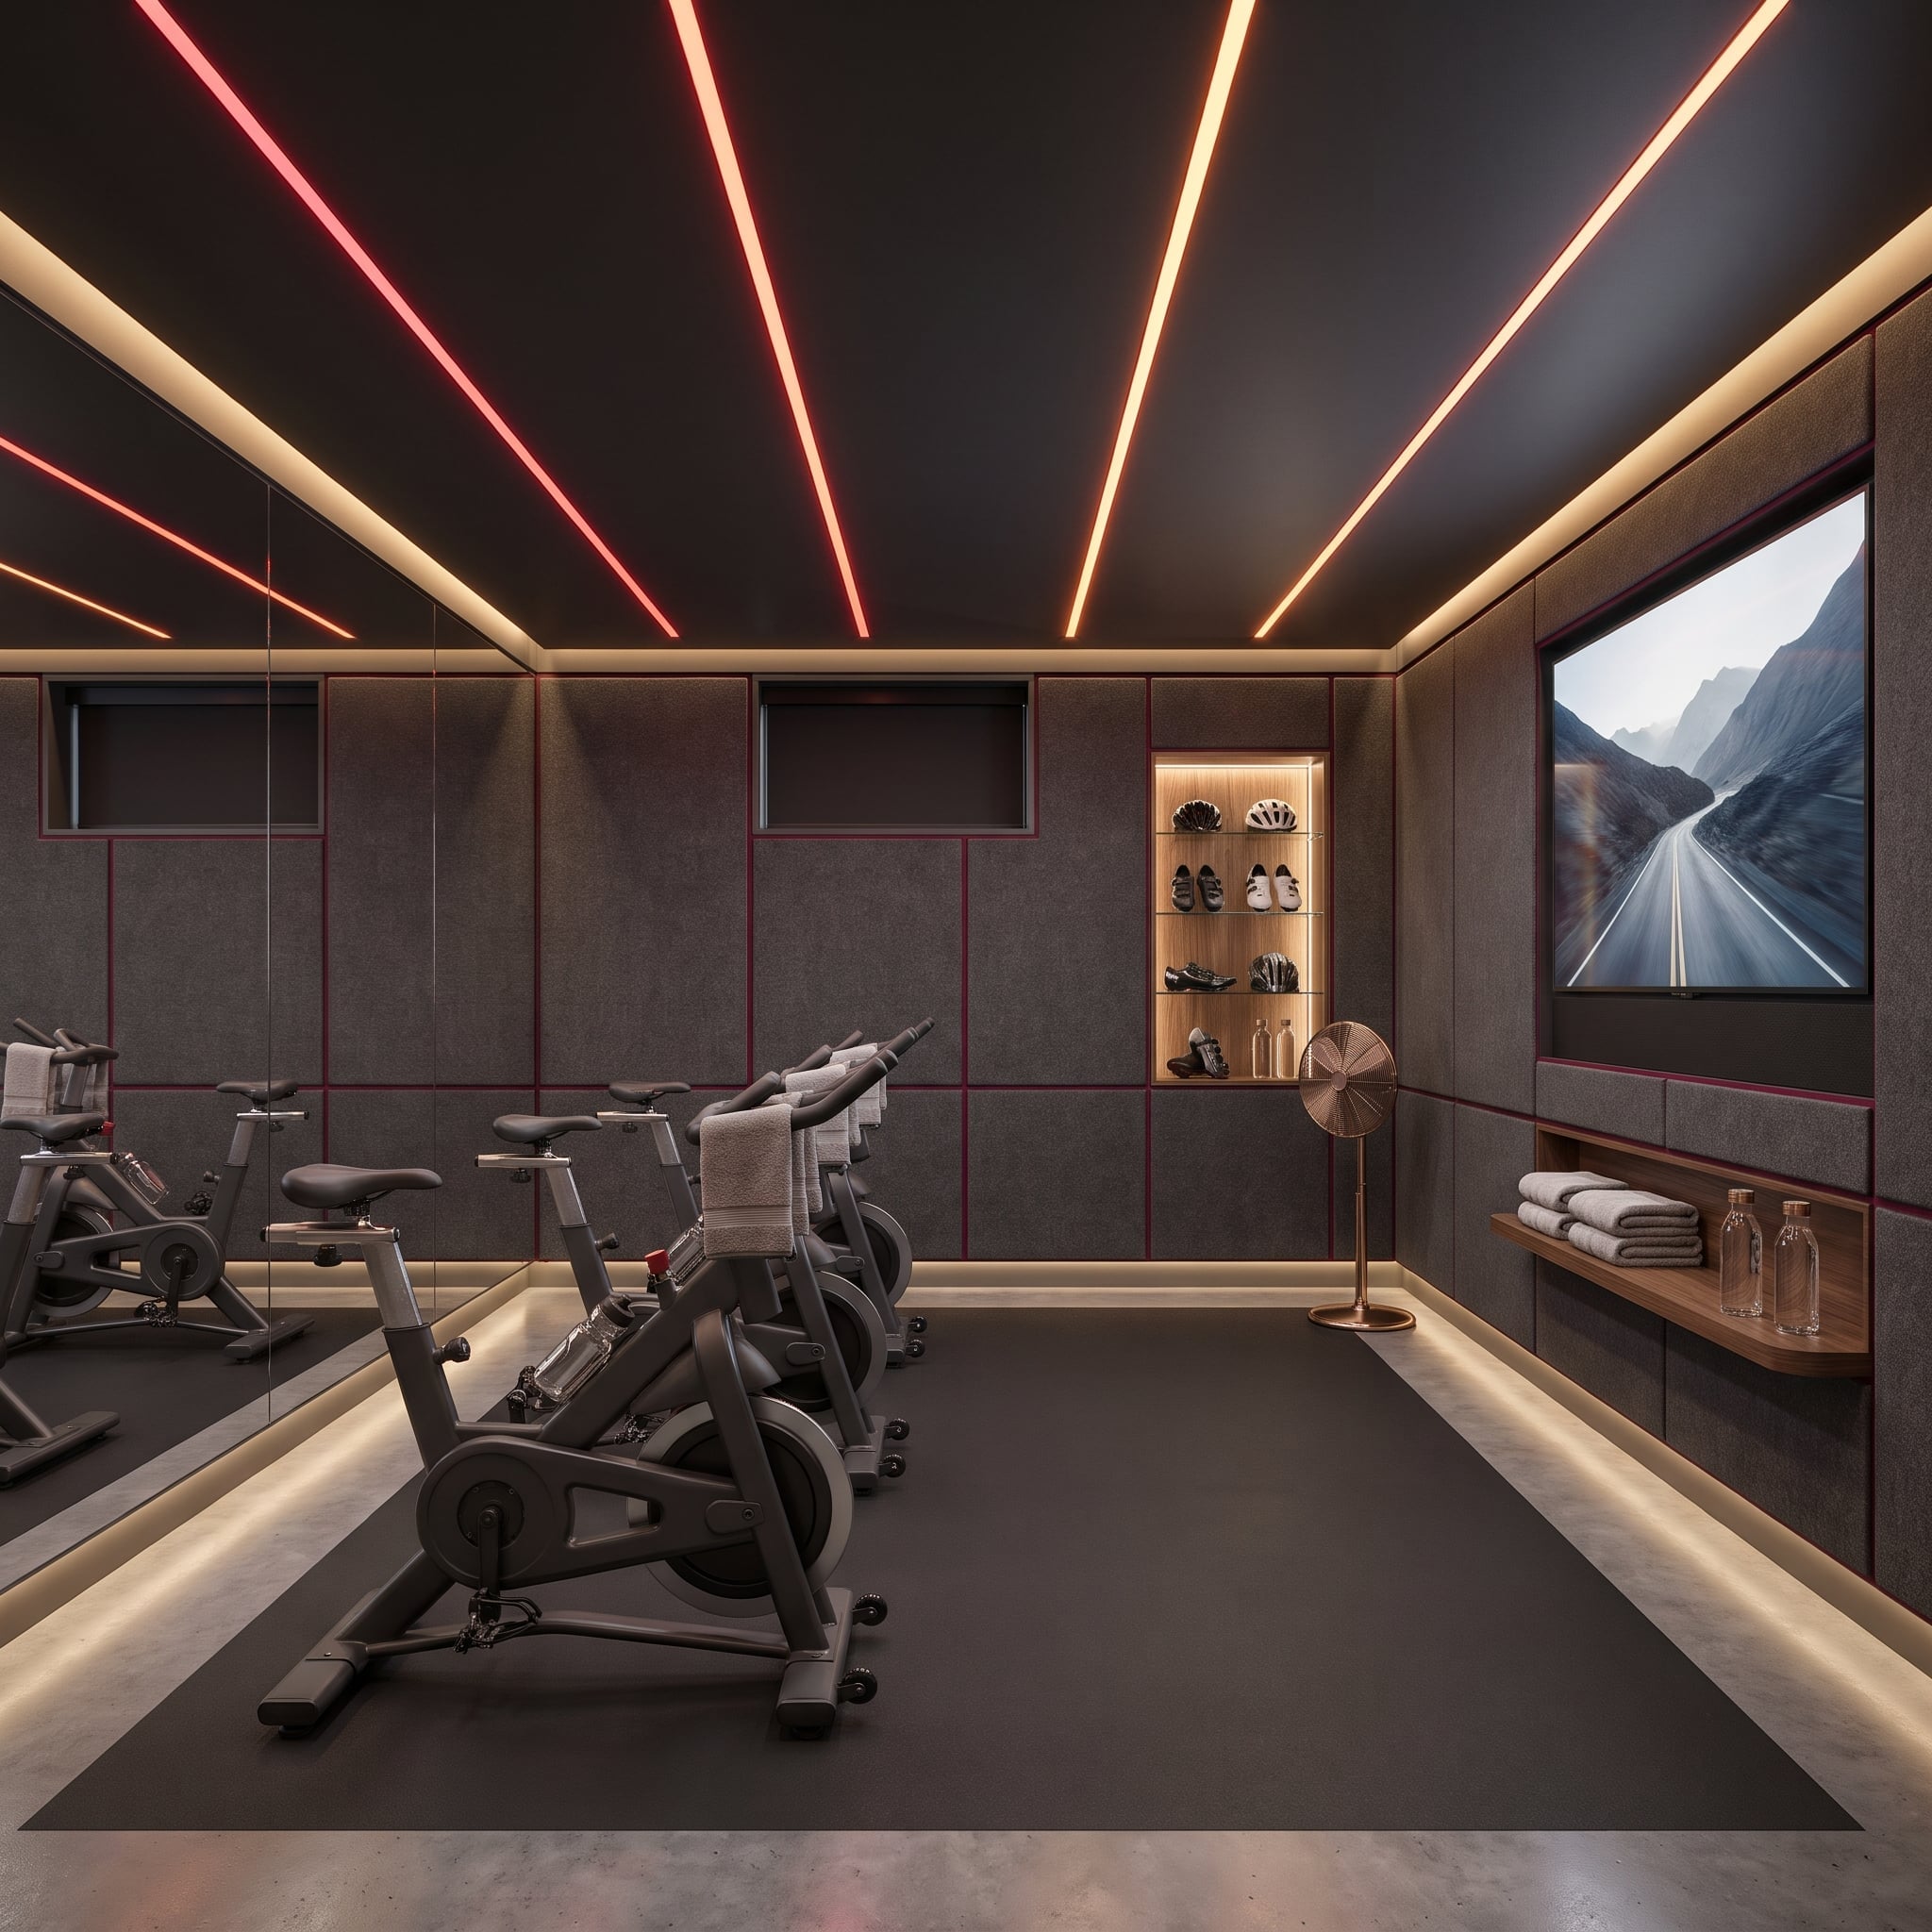
Red and amber light strips cut diagonally across the black ceiling, converging toward the far end of the room. Their geometry suggests movement before a single bicycle starts turning. A large wall-mounted display shows a mountain road, giving the riders a visual destination in a windowless-looking interior.
Charcoal acoustic panels cover the walls, with illuminated timber shelves holding cycling shoes and helmets. The copper-toned fan introduces a small metallic highlight against the dark finishes. The room’s theatrical lighting is its strongest feature, although practical exercise illumination, ventilation, and sufficient clearance around the bikes remain essential. Acoustic panels can reduce reflections within a room, but they do not automatically soundproof it.
11. A Champagne Display, Glowing Onyx, and a Basement Lounge Dressed for Occasion
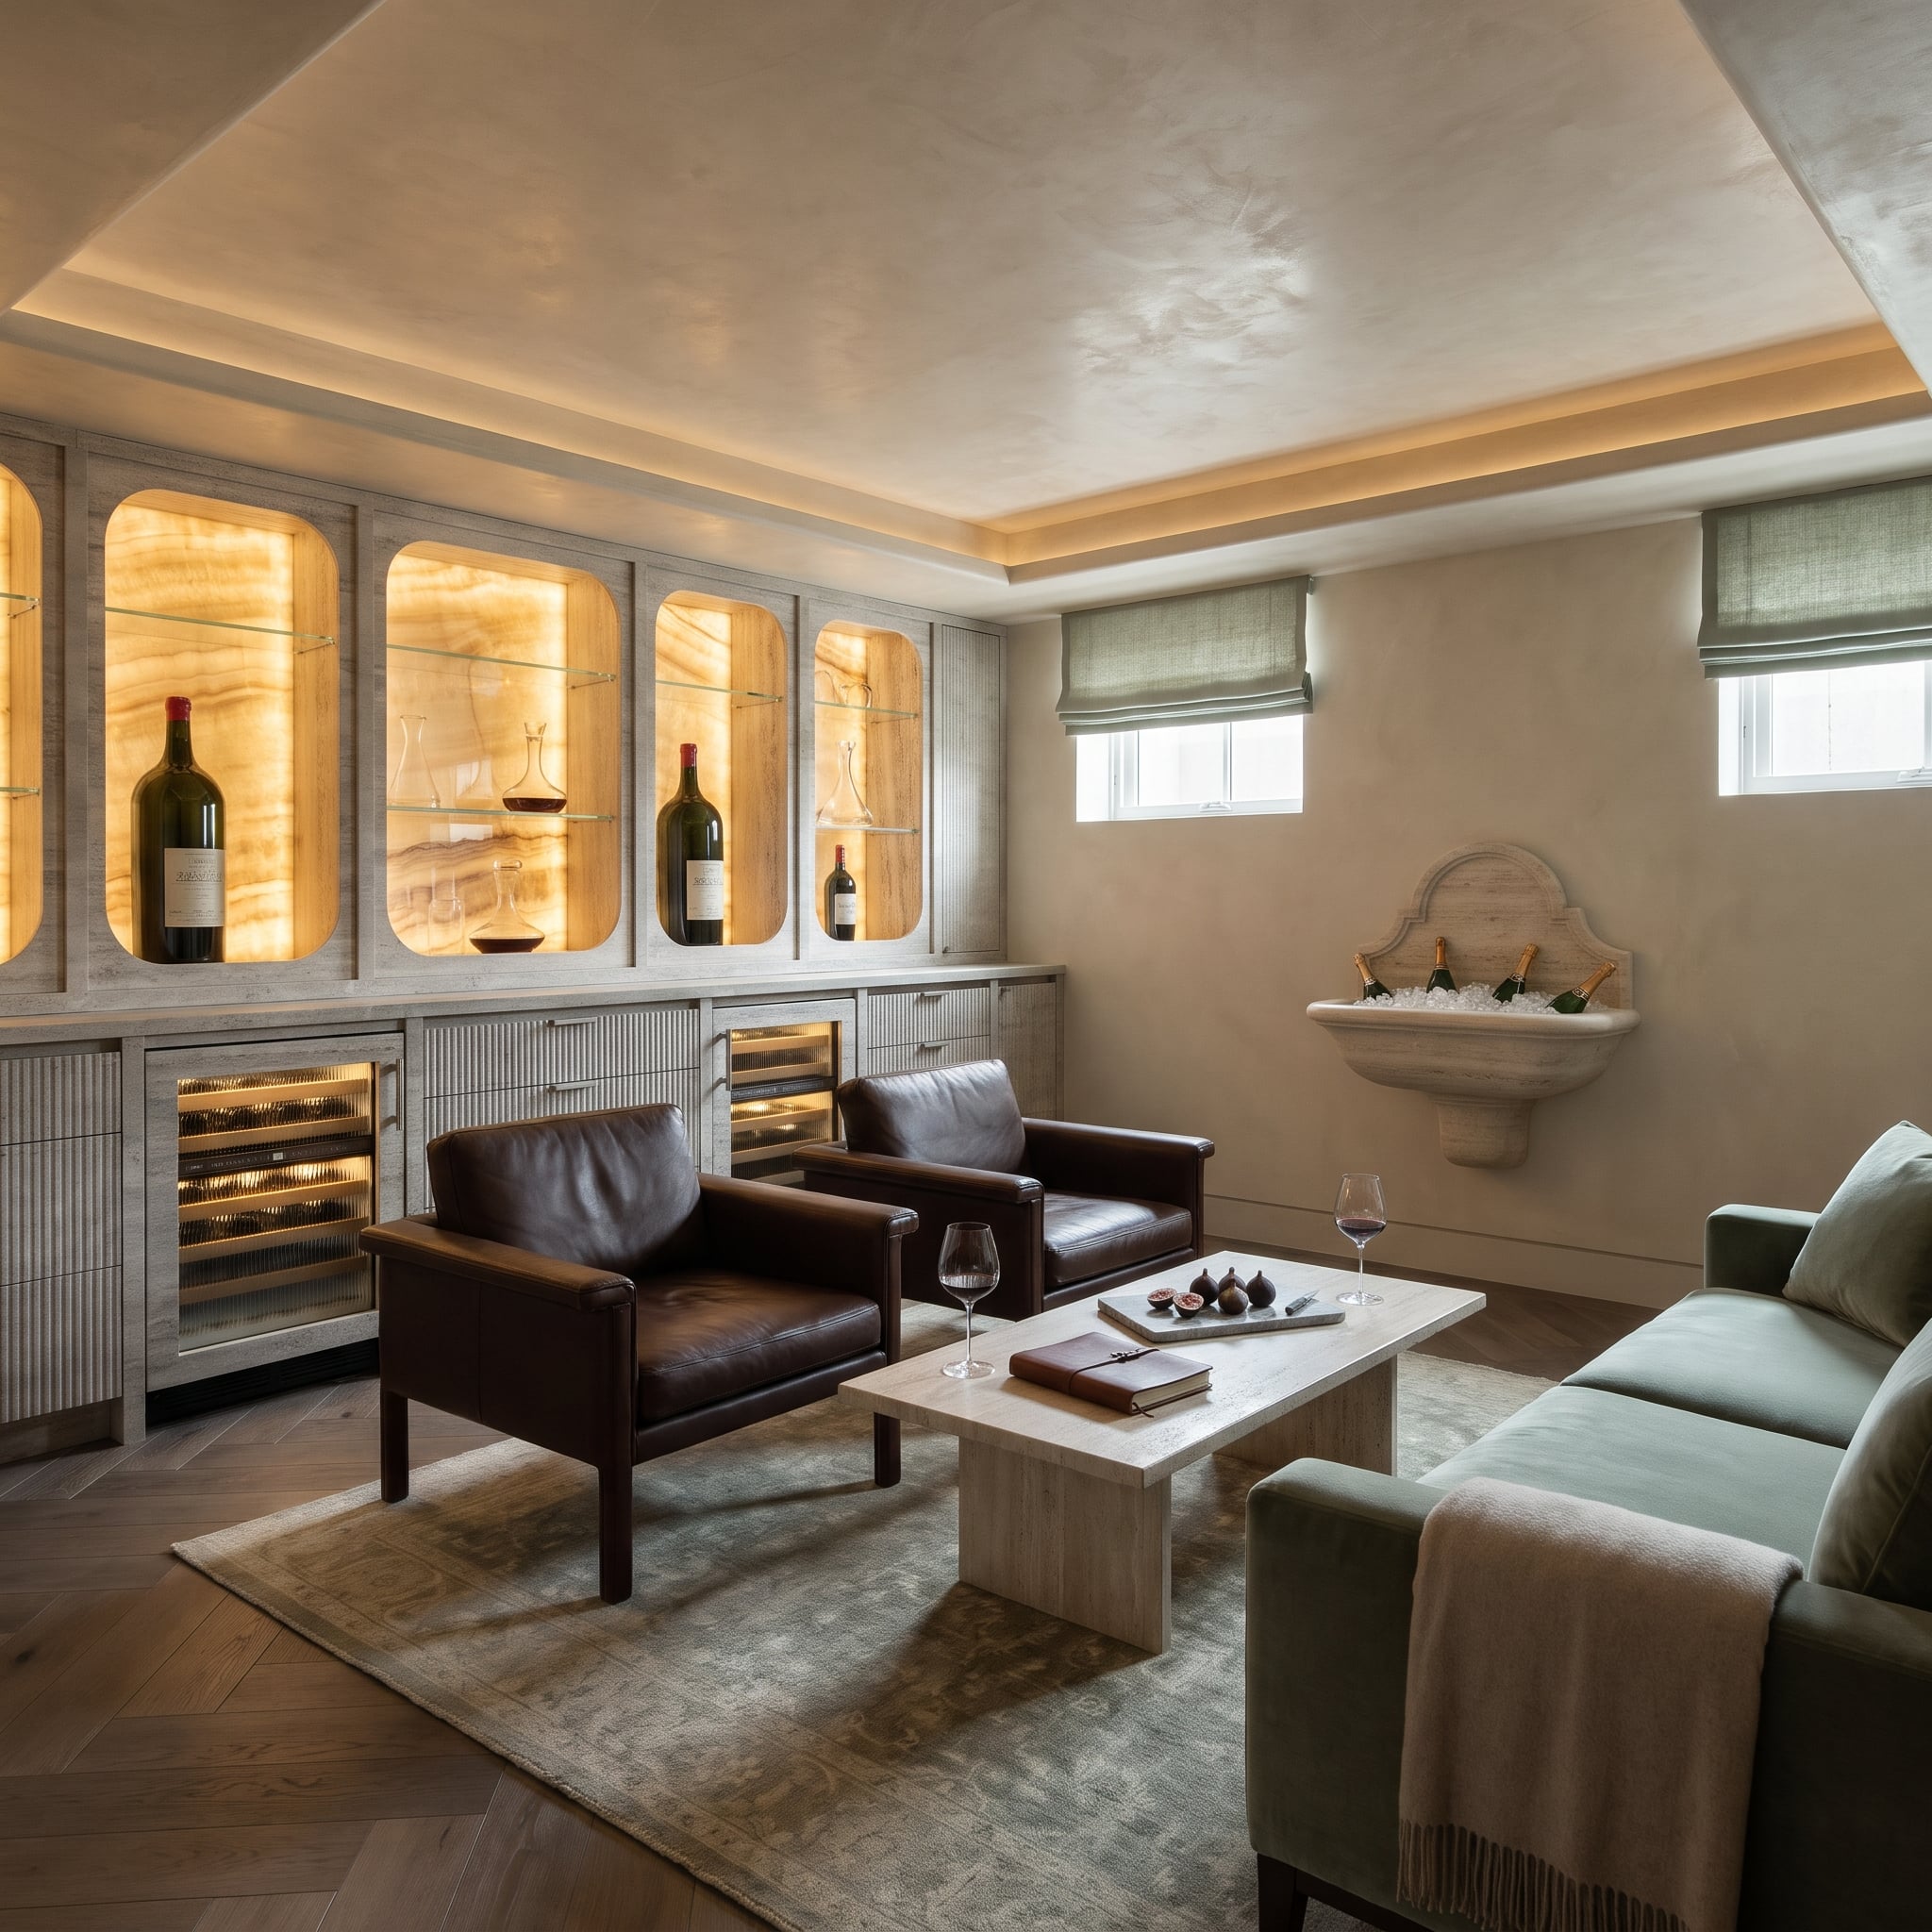
An elaborate wall-mounted champagne presentation sets the tone, surrounded by cabinetry whose illuminated onyx backing glows through arched display niches. Large bottles stand within the recesses, their dark glass contrasting with the warm amber stone.
Below the display, ribbed cabinetry gives the storage a more restrained finish. A sage-green sofa and two leather lounge chairs occupy the seating area, gathered around a low travertine coffee table. Herringbone wood flooring supplies a finer pattern beneath the broad furniture shapes. The room balances spectacle and comfort by keeping the most elaborate detailing concentrated along one wall.
10. A Terracotta Fireplace and Rust Bouclé Chairs Create a Suite With Room to Breathe
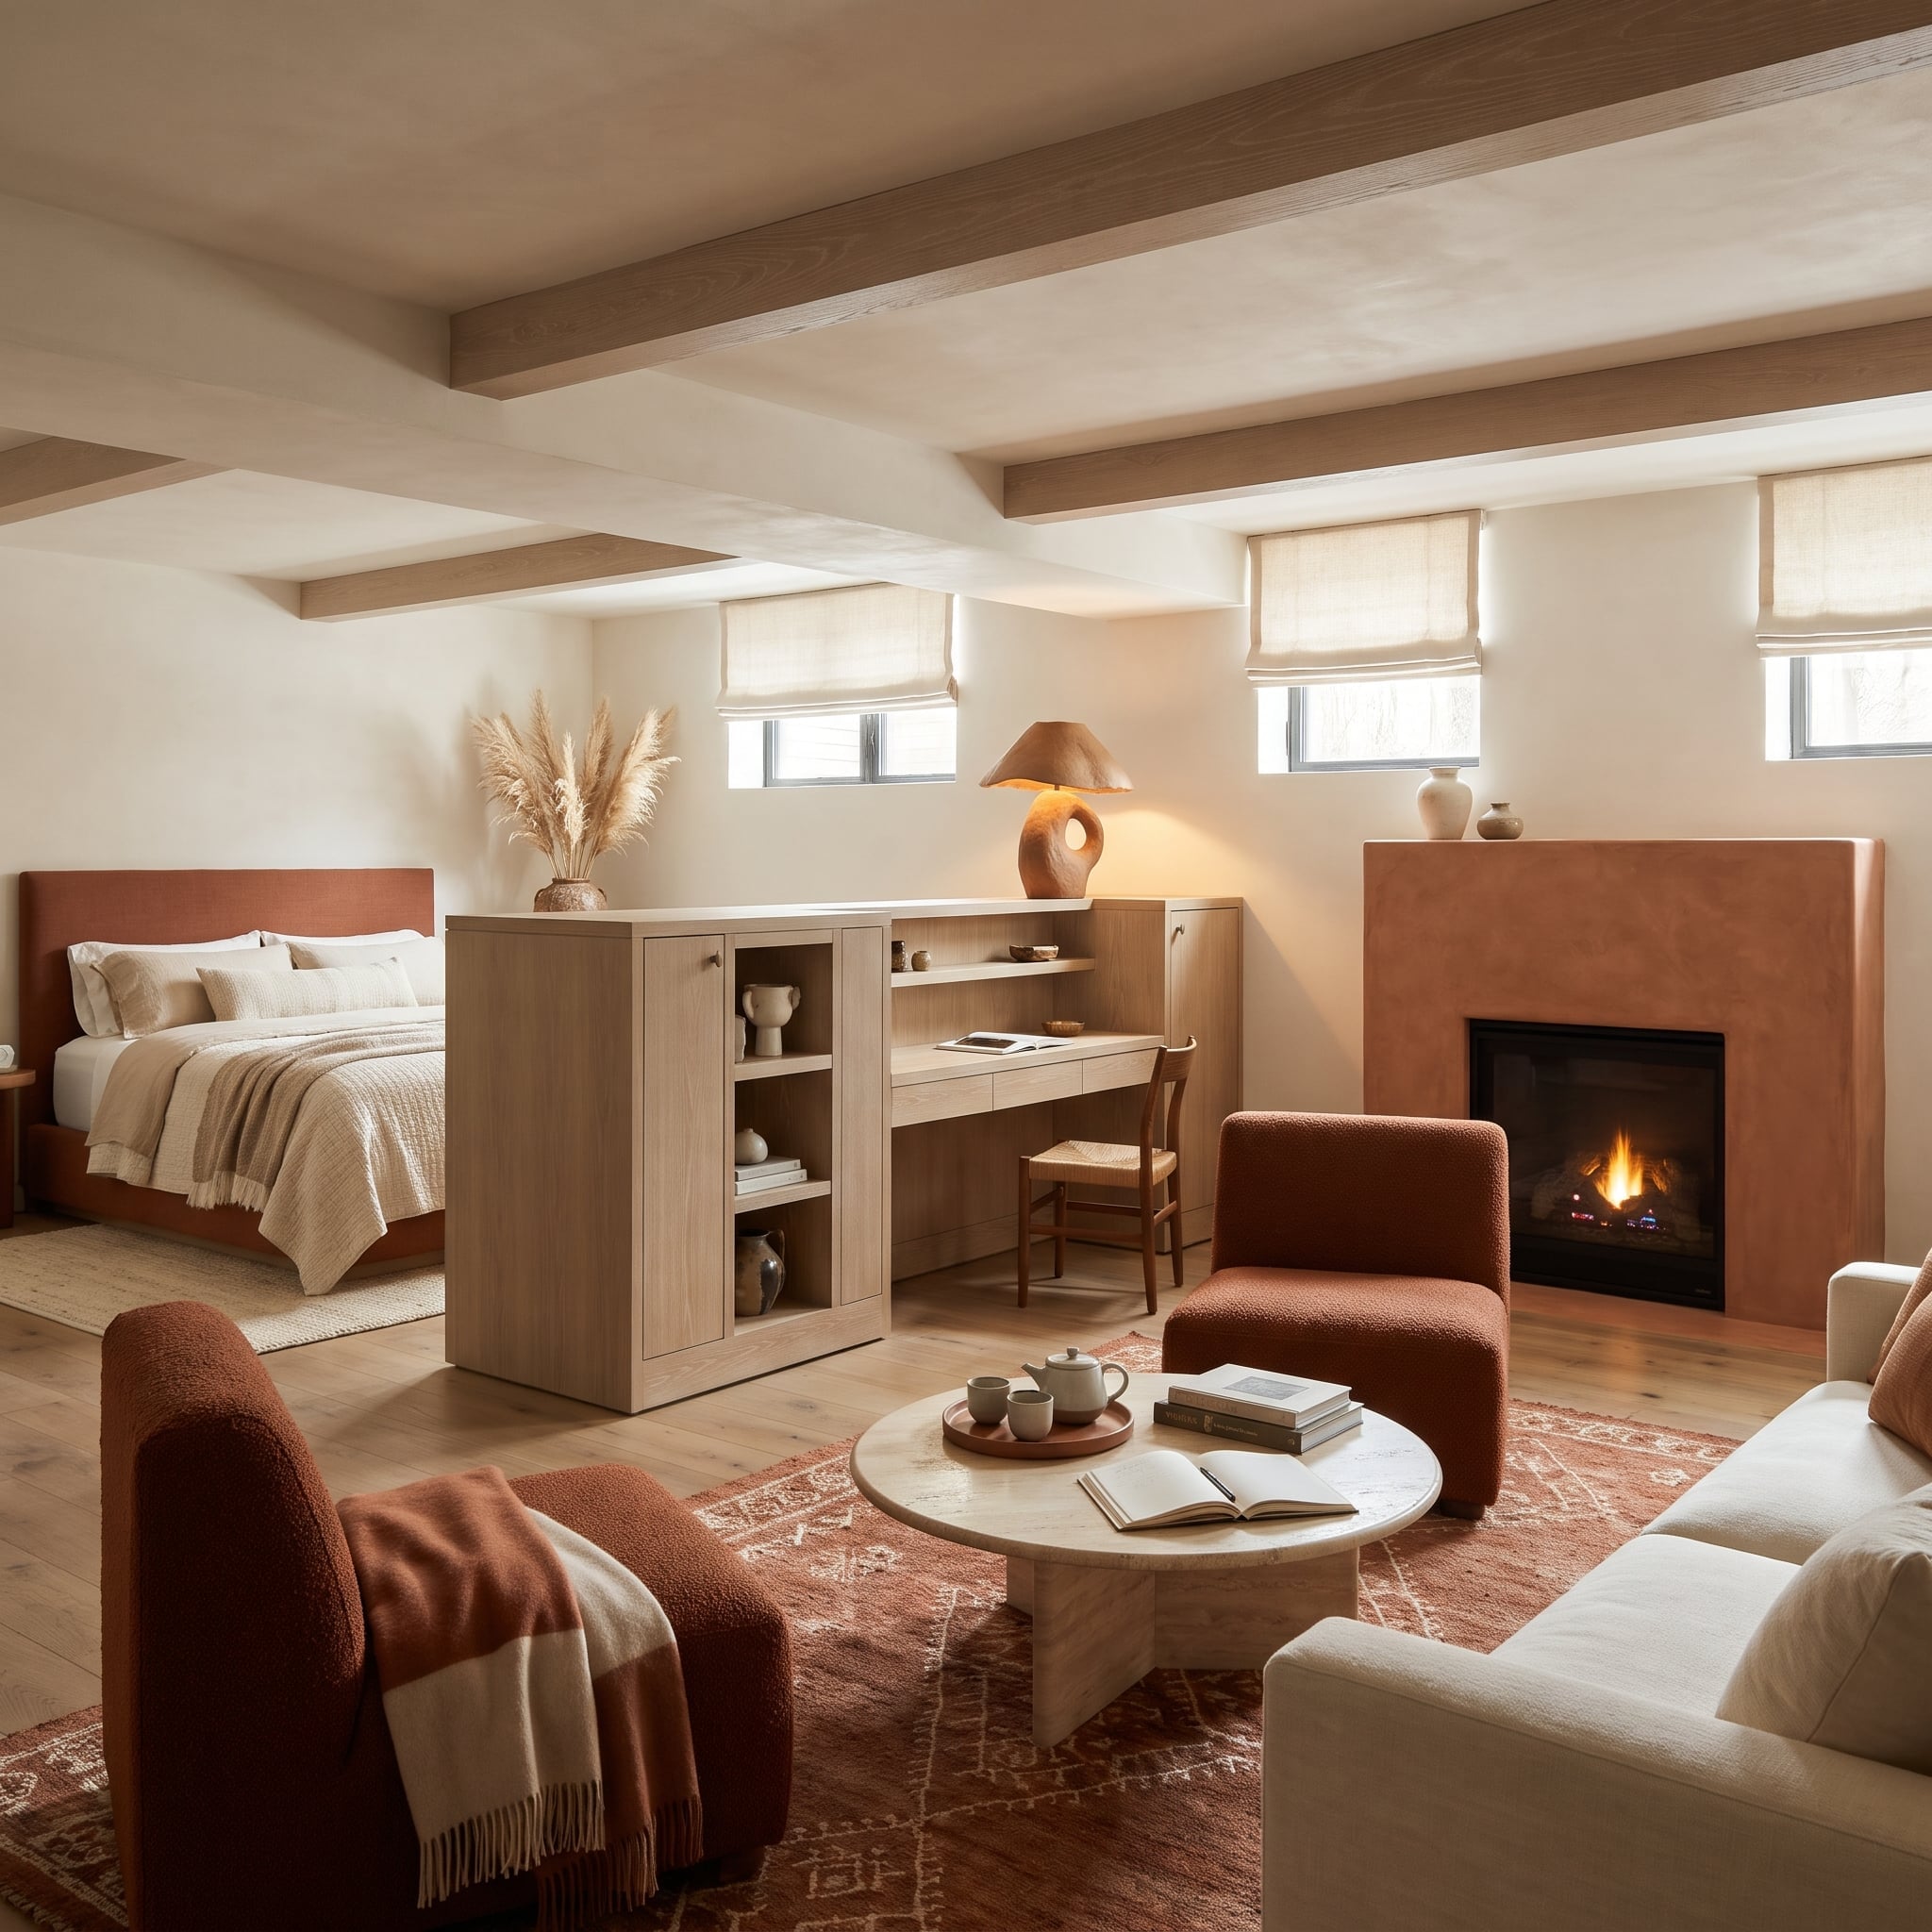
Terracotta-colored plaster covers the fireplace surround from floor to ceiling, making the sitting area immediately recognizable within a larger open-plan suite. Two rust bouclé chairs pick up the warmth of the finish, while a pale oak storage unit divides the room without creating a heavy visual barrier.
That cabinetry also accommodates a desk, combining several functions in one architectural element. A round stone coffee table gives the chairs a compact center. The contrast between textured plaster, nubby upholstery, and smooth oak keeps the palette interesting even though the colors remain closely related. The fireplace gives the sitting area a strong focal point without requiring a separate enclosed room.
9. A Calacatta Island and Black Marble Dining Table Make Entertaining the Main Event
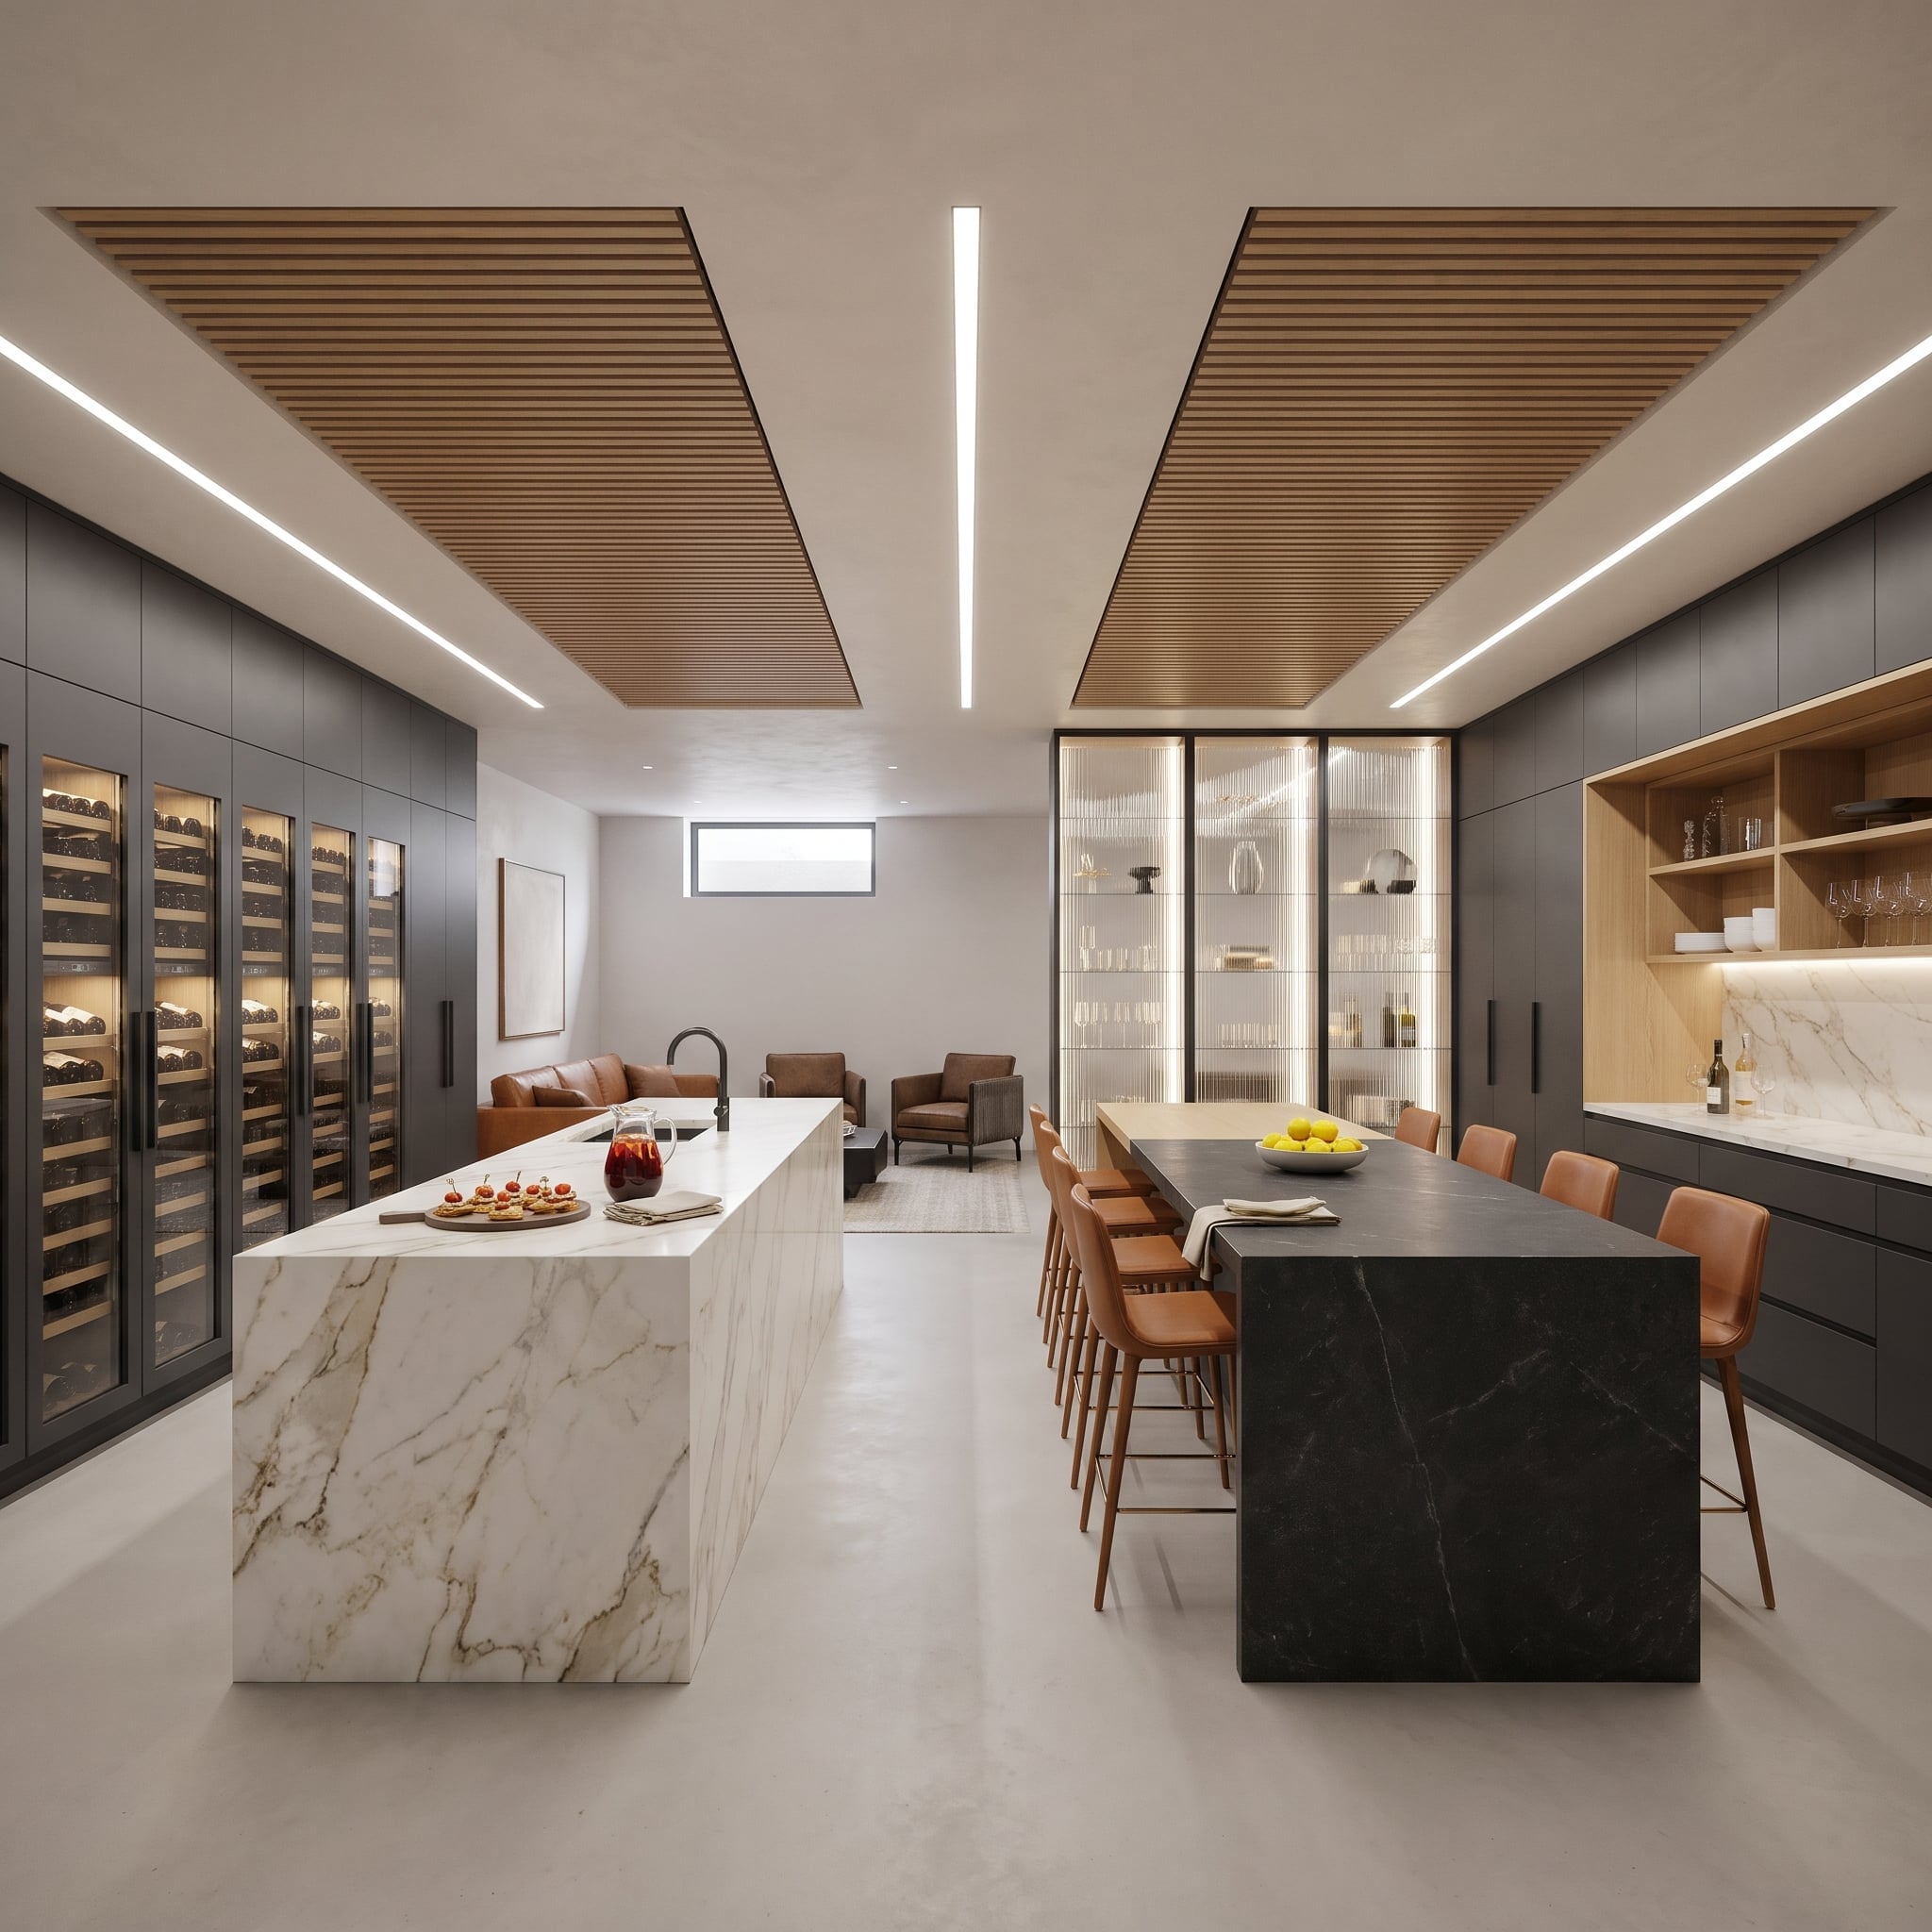
Two dramatically different stones occupy the same room. White Calacatta marble covers the central island, its gray veining spreading across a pale background. Beside it, a black marble dining table provides a darker, more concentrated shape. Warm leather chairs soften the transition between them.
Wine refrigeration lines one wall, while fluted-glass display cabinetry occupies another. Above, wood-slat ceiling panels incorporate linear lighting, giving the overhead surface a deliberate rhythm. The floor’s cement-like finish is comparatively subdued, allowing the two marble elements to command attention. This is a basement designed around the pleasures of a long dinner rather than the traditional television wall.
8. Oak Paneling and a Ceiling Grid Give the Home Gym an Unexpected Sense of Luxury
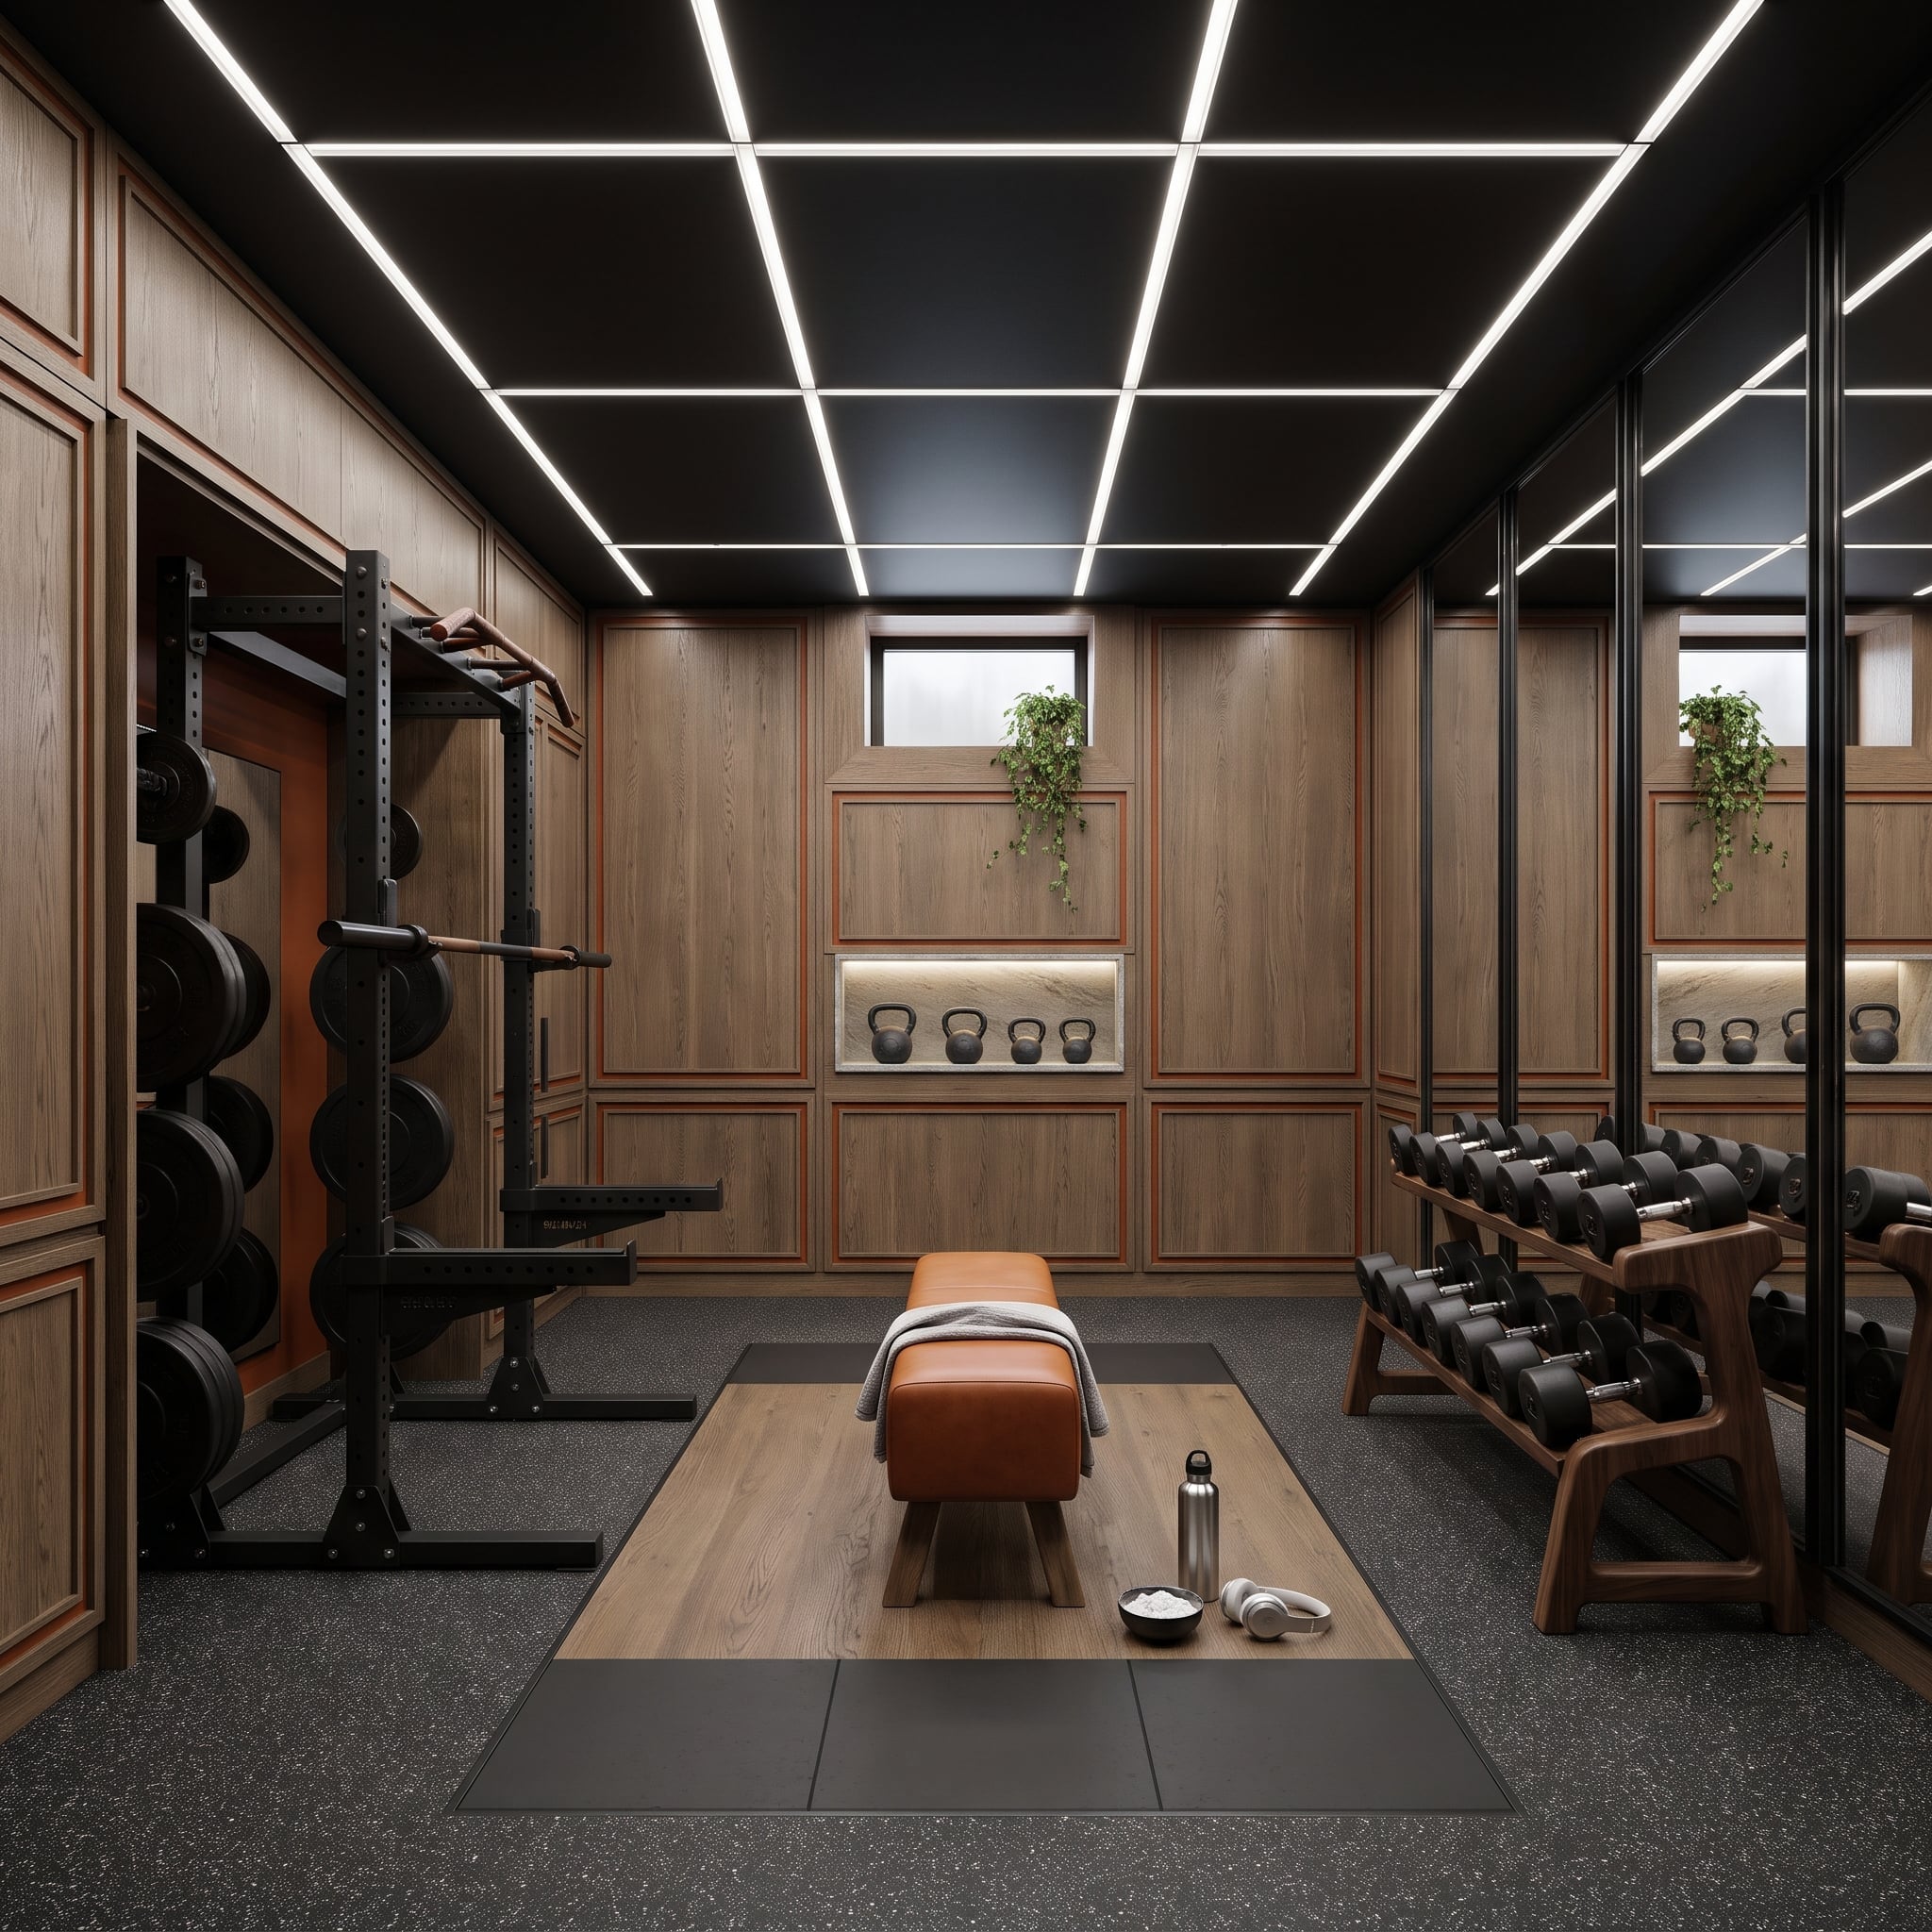
Raised molding transforms the oak-paneled walls into something closer to a private club than a conventional exercise room. Overhead, a black grid of LED lighting introduces a sharp geometric counterpoint, giving the ceiling a graphic identity without hanging fixtures into the workout space.
A cognac leather bench sits on a hardwood inset surrounded by rubber flooring. Nearby, a walnut-framed dumbbell rack and an illuminated kettlebell niche make equipment part of the cabinetry arrangement. The full-height mirror extends the room visually, although its placement also serves a practical purpose for checking exercise form. The combination is unusually polished without abandoning the requirements of a working gym.
7. Burgundy Leather, Dark Marble, and a Bar With a Door You Almost Miss
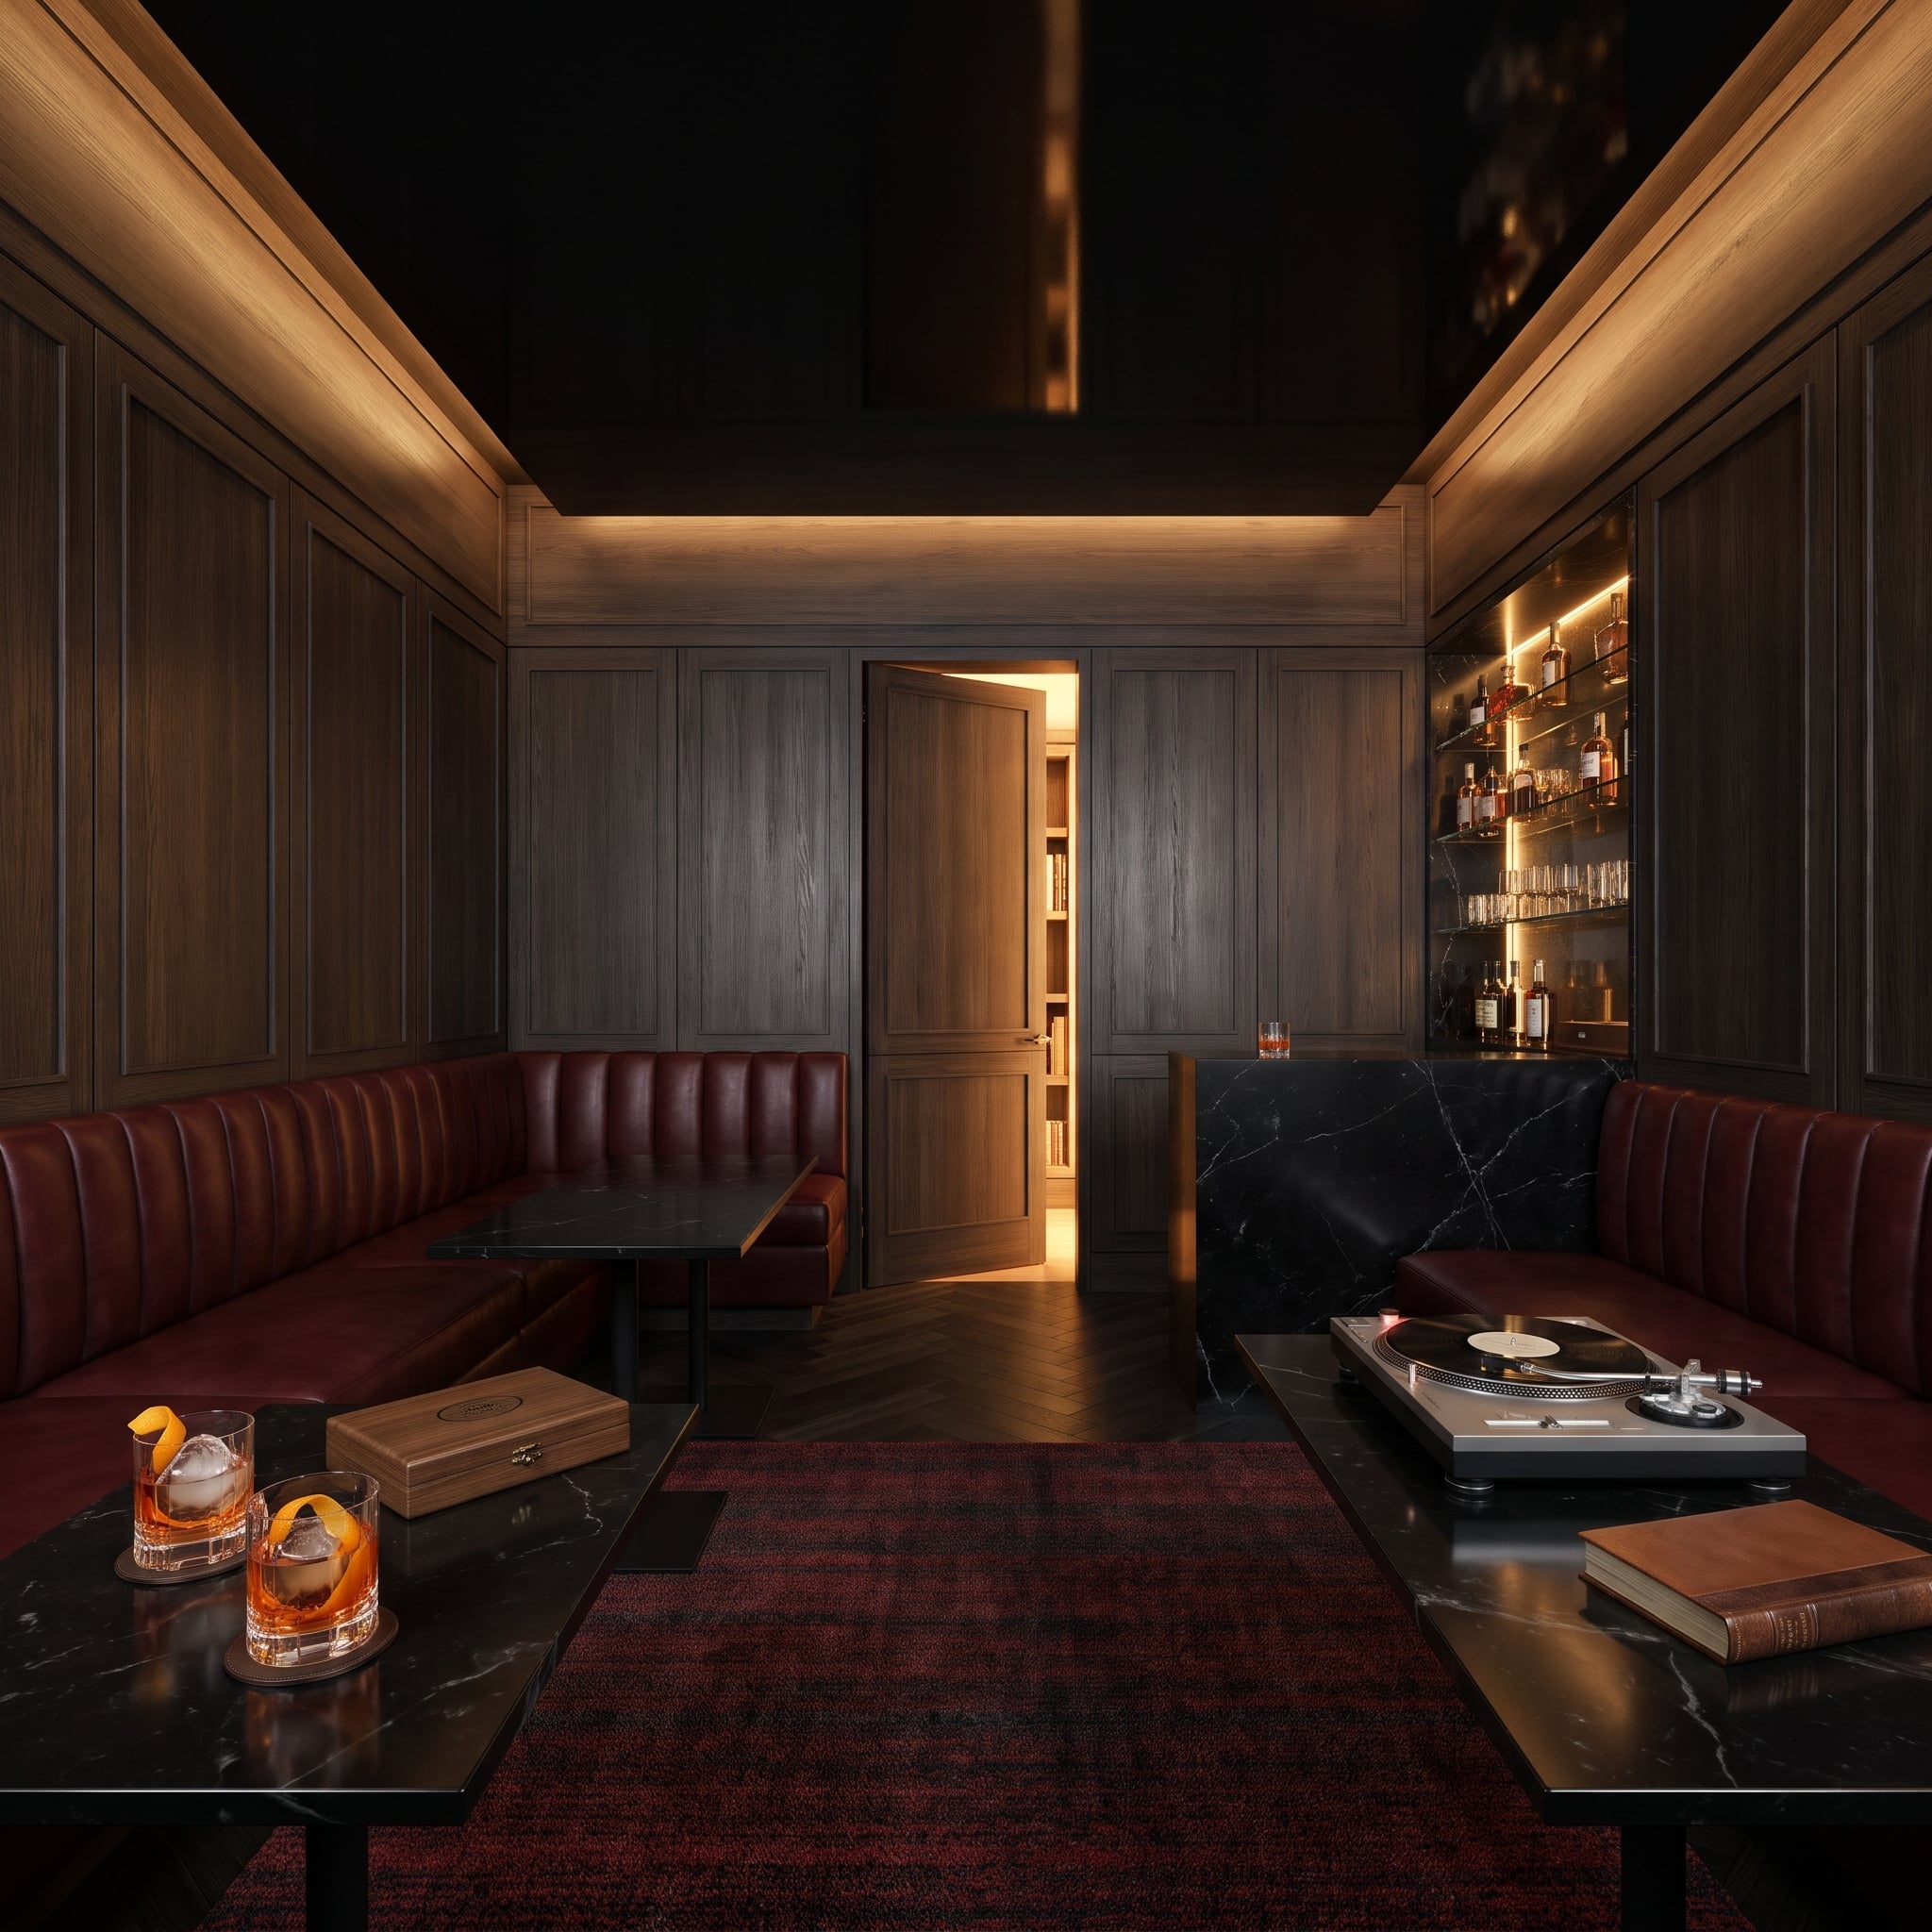
Dark-stained oak covers the walls, with black marble appearing across the tables and bar counter. Burgundy channel-stitched leather banquettes supply the strongest color, their deep red upholstery bringing warmth to an otherwise shadowy interior.
The real surprise lies in a door left slightly open along the paneled wall. Beyond it, a warmly illuminated library is visible, giving the room a second destination and a sense of depth beyond the bar itself. Backlit shelves occupy the far corner, while a turntable sits on one of the tables. The concealed doorway is a more compelling architectural flourish than any additional decorative object could be.
6. A Pink Lacquer Champagne Room That Has Absolutely No Interest in Being Subtle
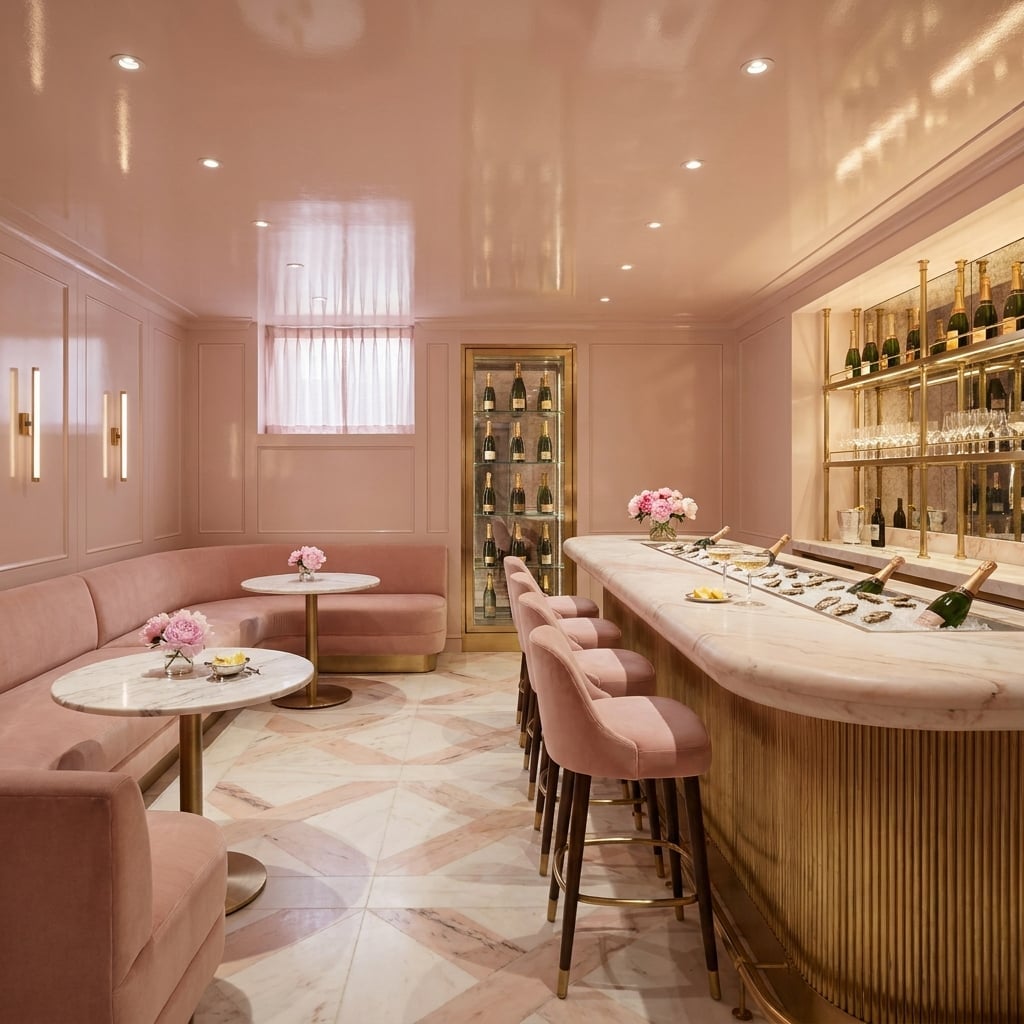
Pink lacquer spreads across the walls and ceiling, giving the room a glossy, almost jewel-box intensity. Rather than treating the low ceiling as a separate surface to disguise, the design folds it into the same saturated color scheme.
The curved bar has a reeded brass-toned front and a veined pink marble countertop, with velvet stools repeating the color in a softer finish. The combination is unapologetically theatrical. Gloss, stone, metal, and upholstery all reflect light differently, preventing the single-color approach from becoming flat. Some basement bars aim for discretion. This one would consider discretion a wasted opportunity.
5. A Glass Wine Cellar and Live-Edge Walnut Table Make the Collection the Architecture
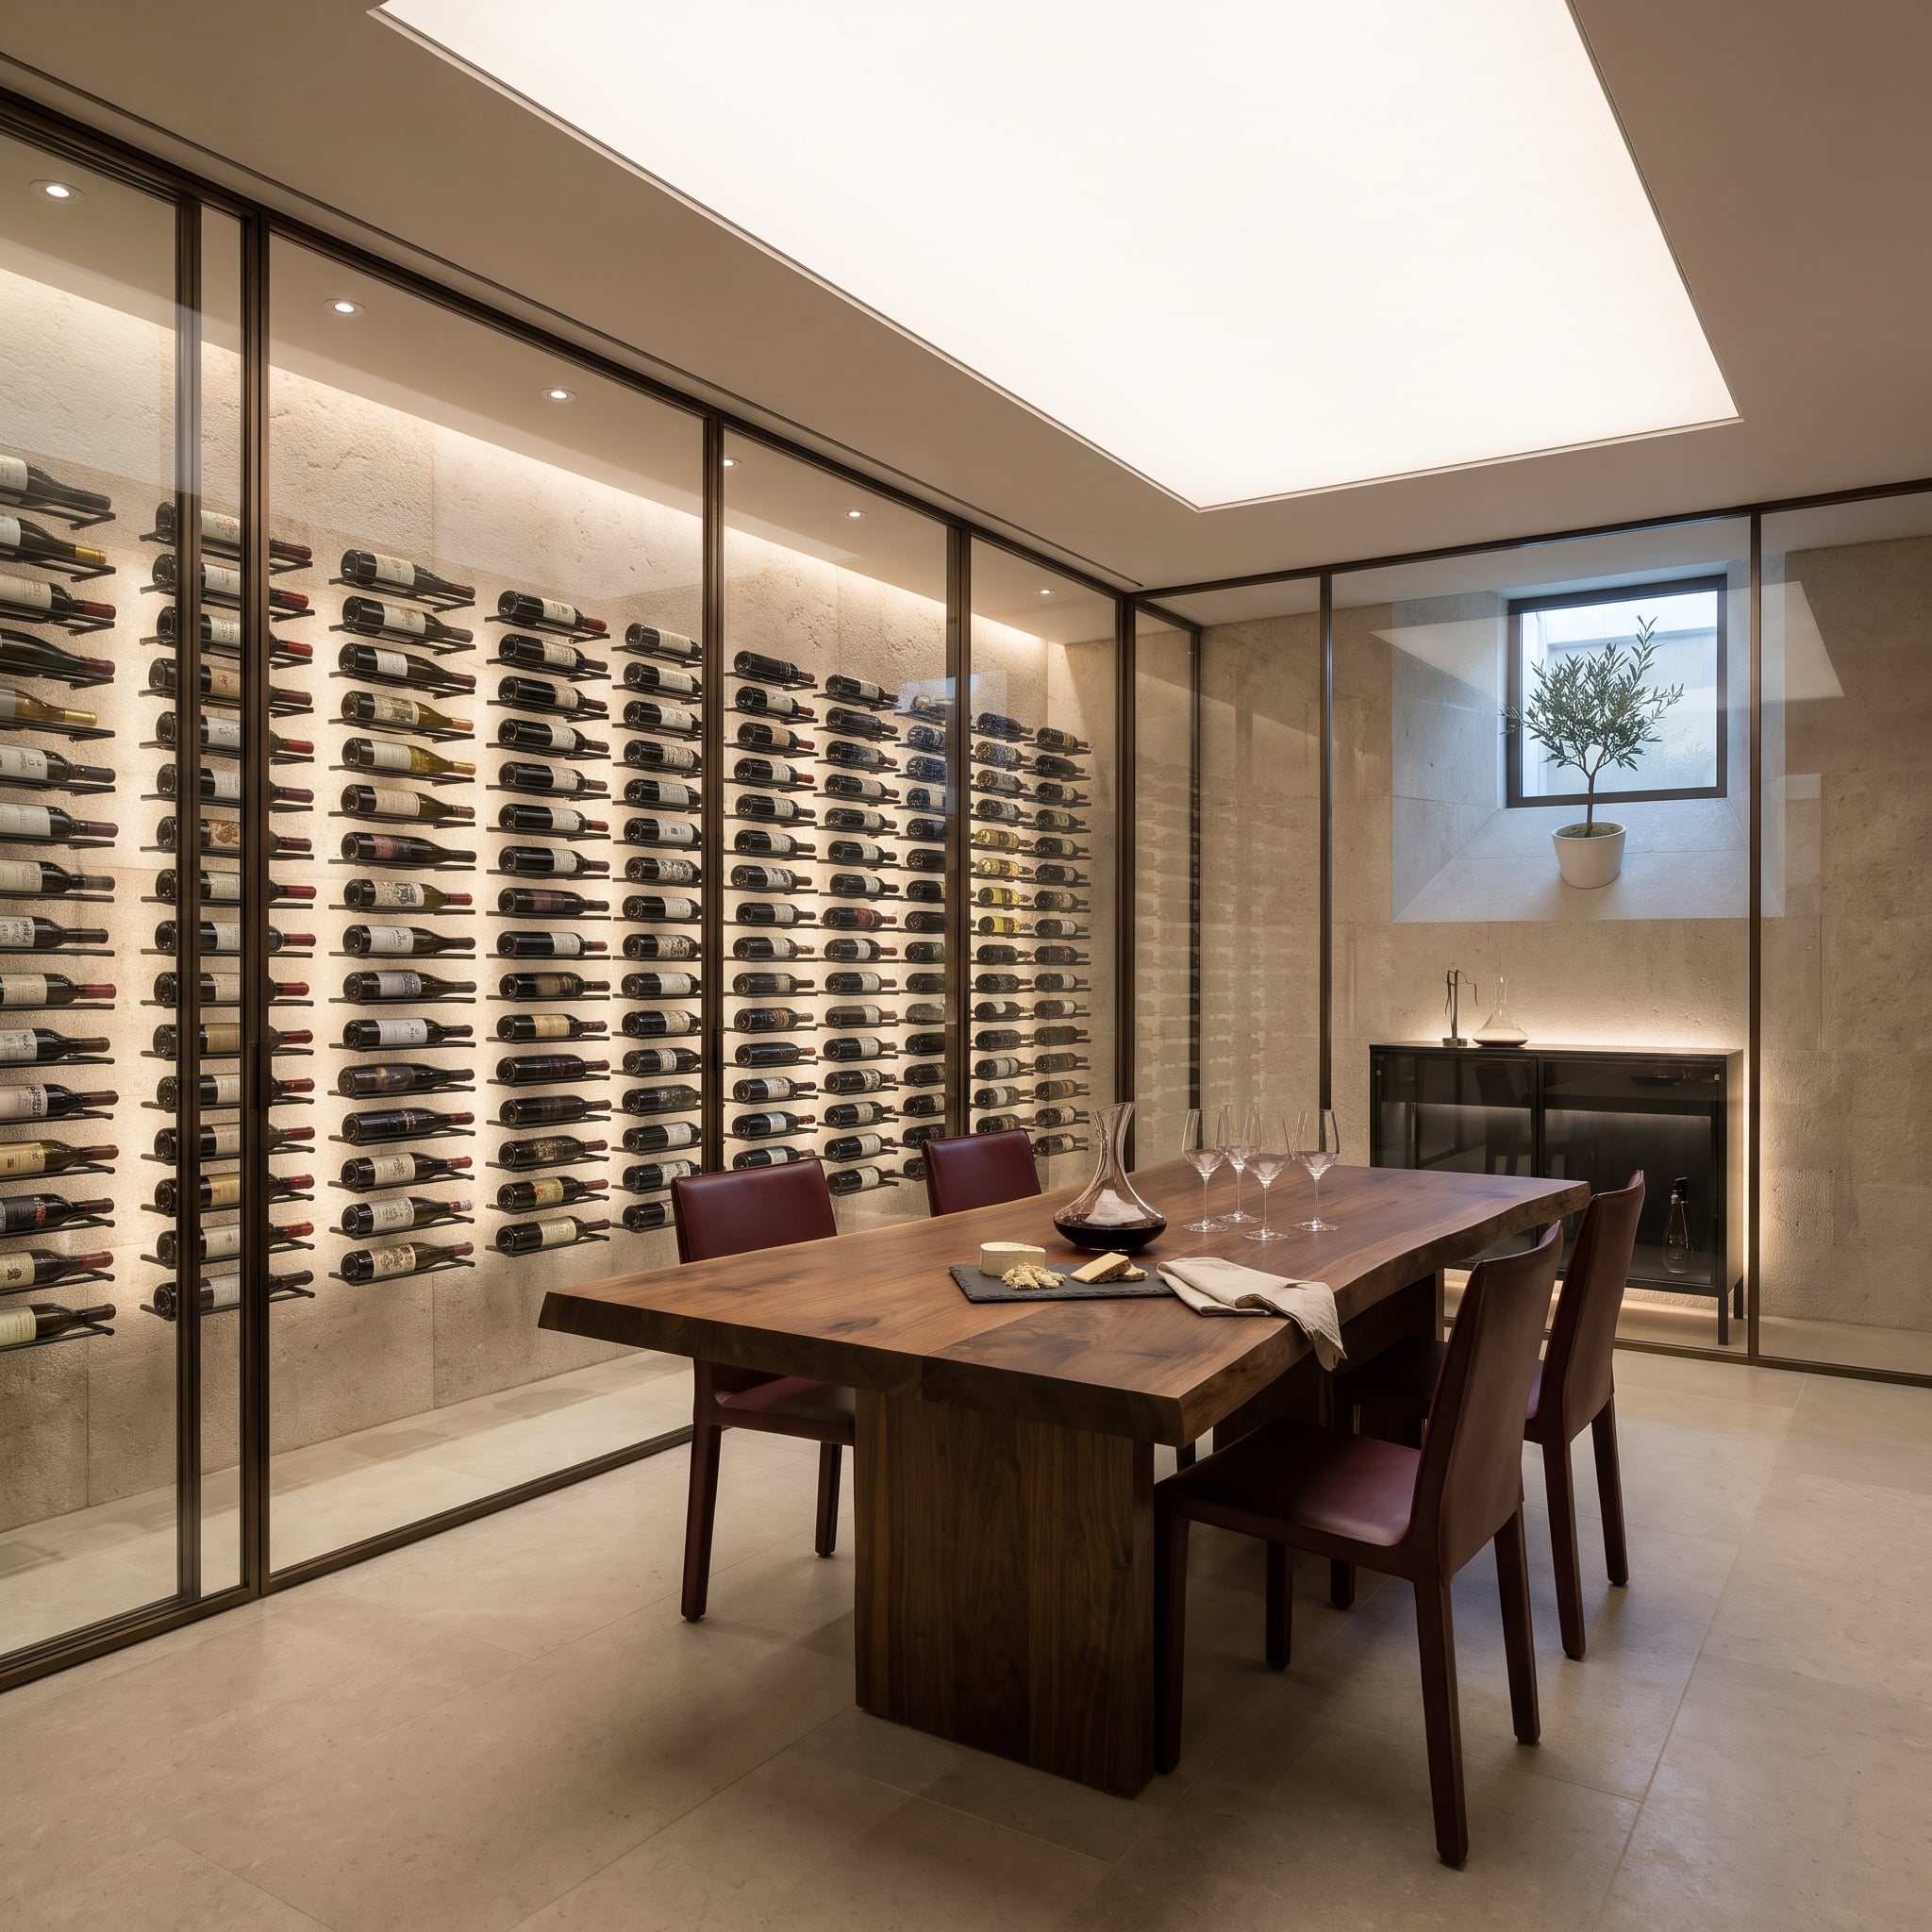
Glass panels separate the wine collection from the tasting room, keeping the bottles visible across nearly the entire wall. Metal peg racks hold them in orderly rows, their illuminated silhouettes becoming an elaborate backdrop without the visual weight of conventional wooden cabinets.
A substantial live-edge walnut table occupies the center, its irregular outline contrasting with the strict geometry of the storage wall. Burgundy leather chairs introduce a deep red accent, while limestone flooring provides a quiet, pale foundation. The arrangement makes the wine collection part of the room’s visual identity rather than something hidden in an adjacent cellar.
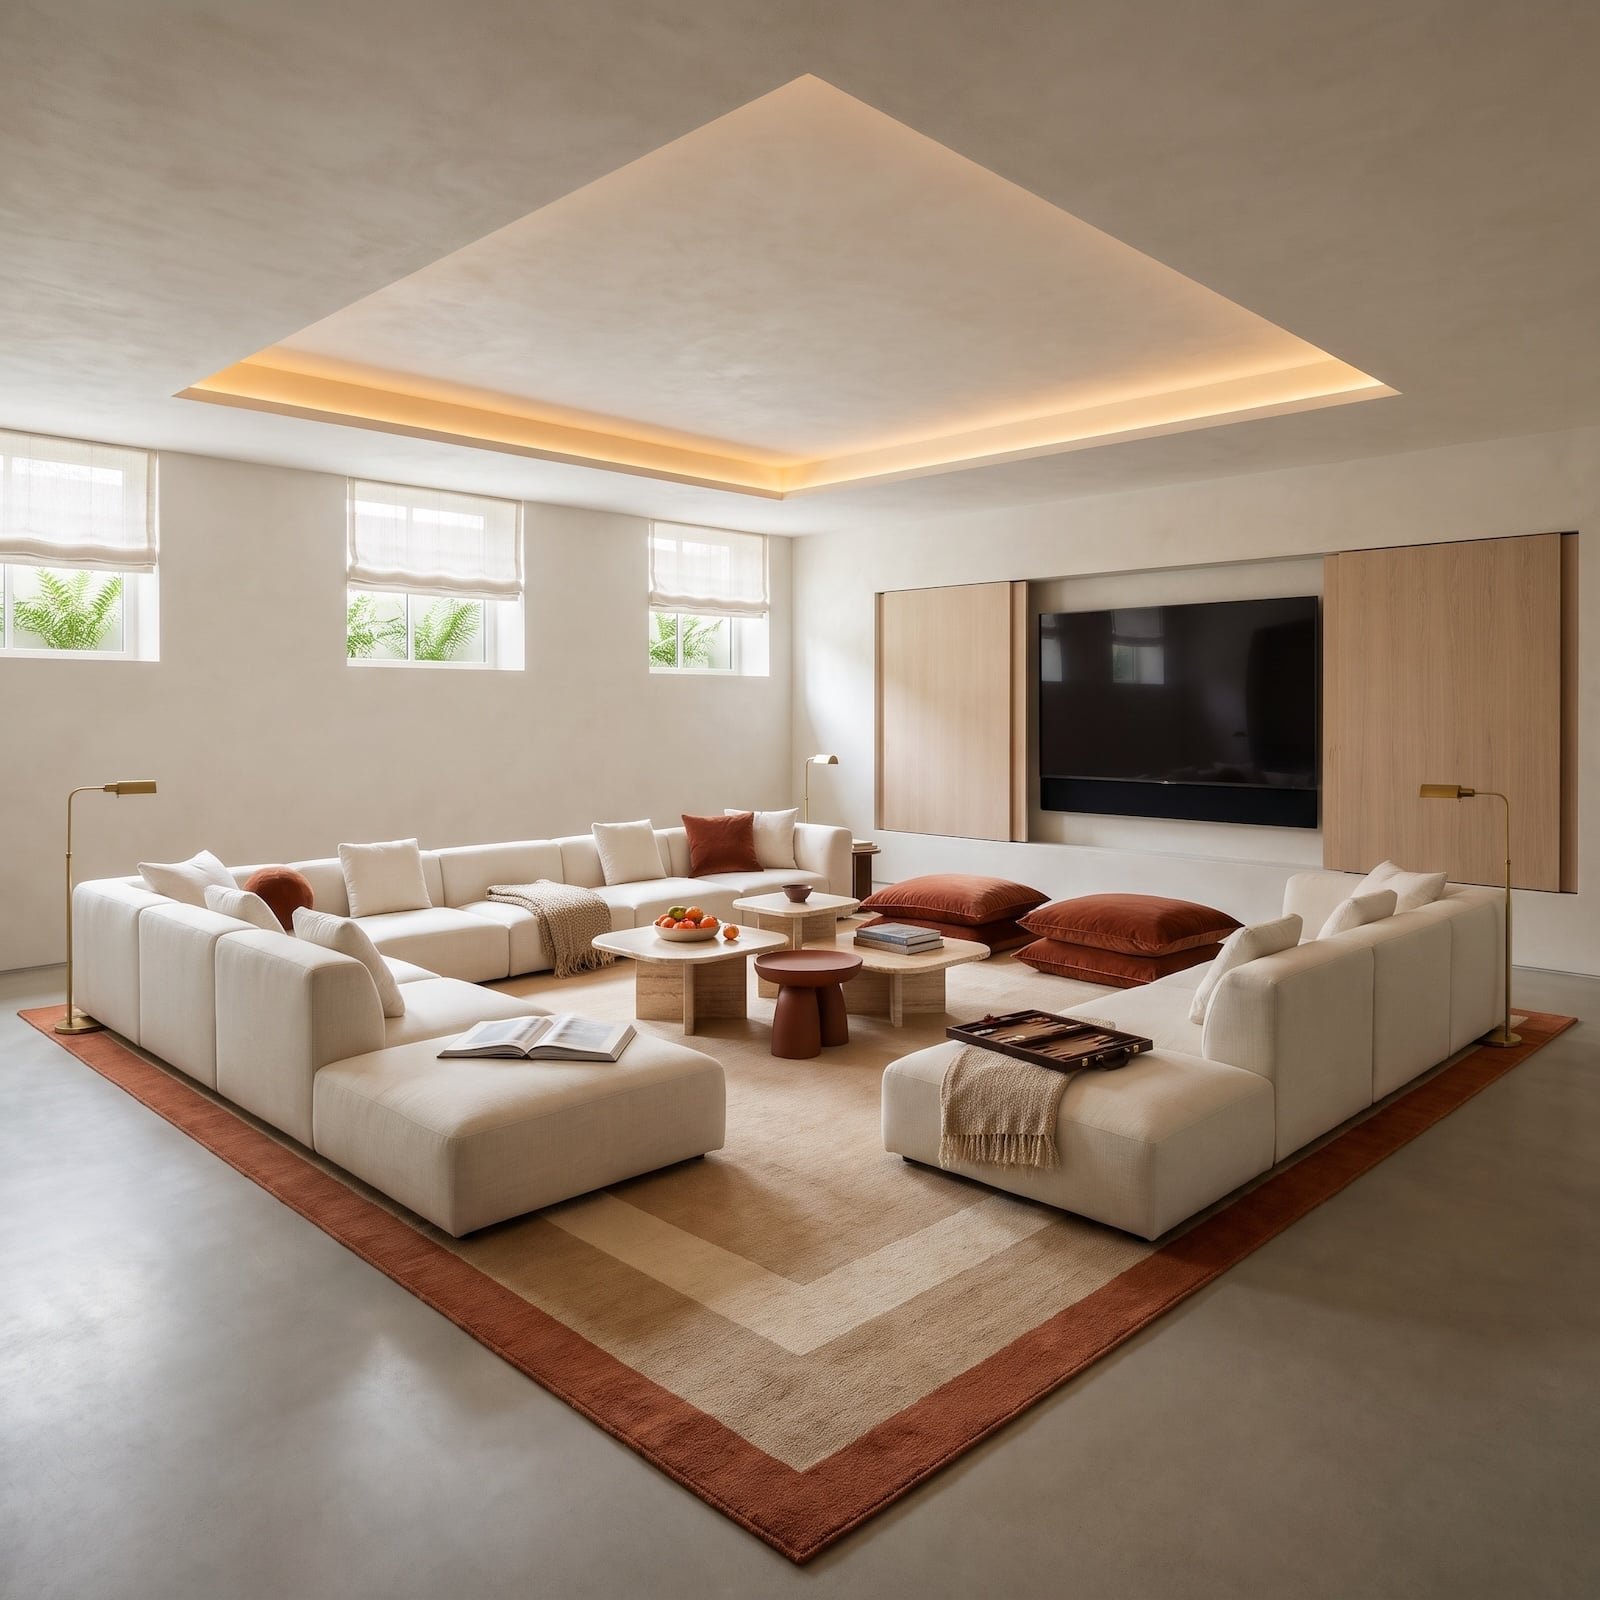
4. Cream Bouclé, Amber Cove Lighting, and a Media Room With No Need for Pendants
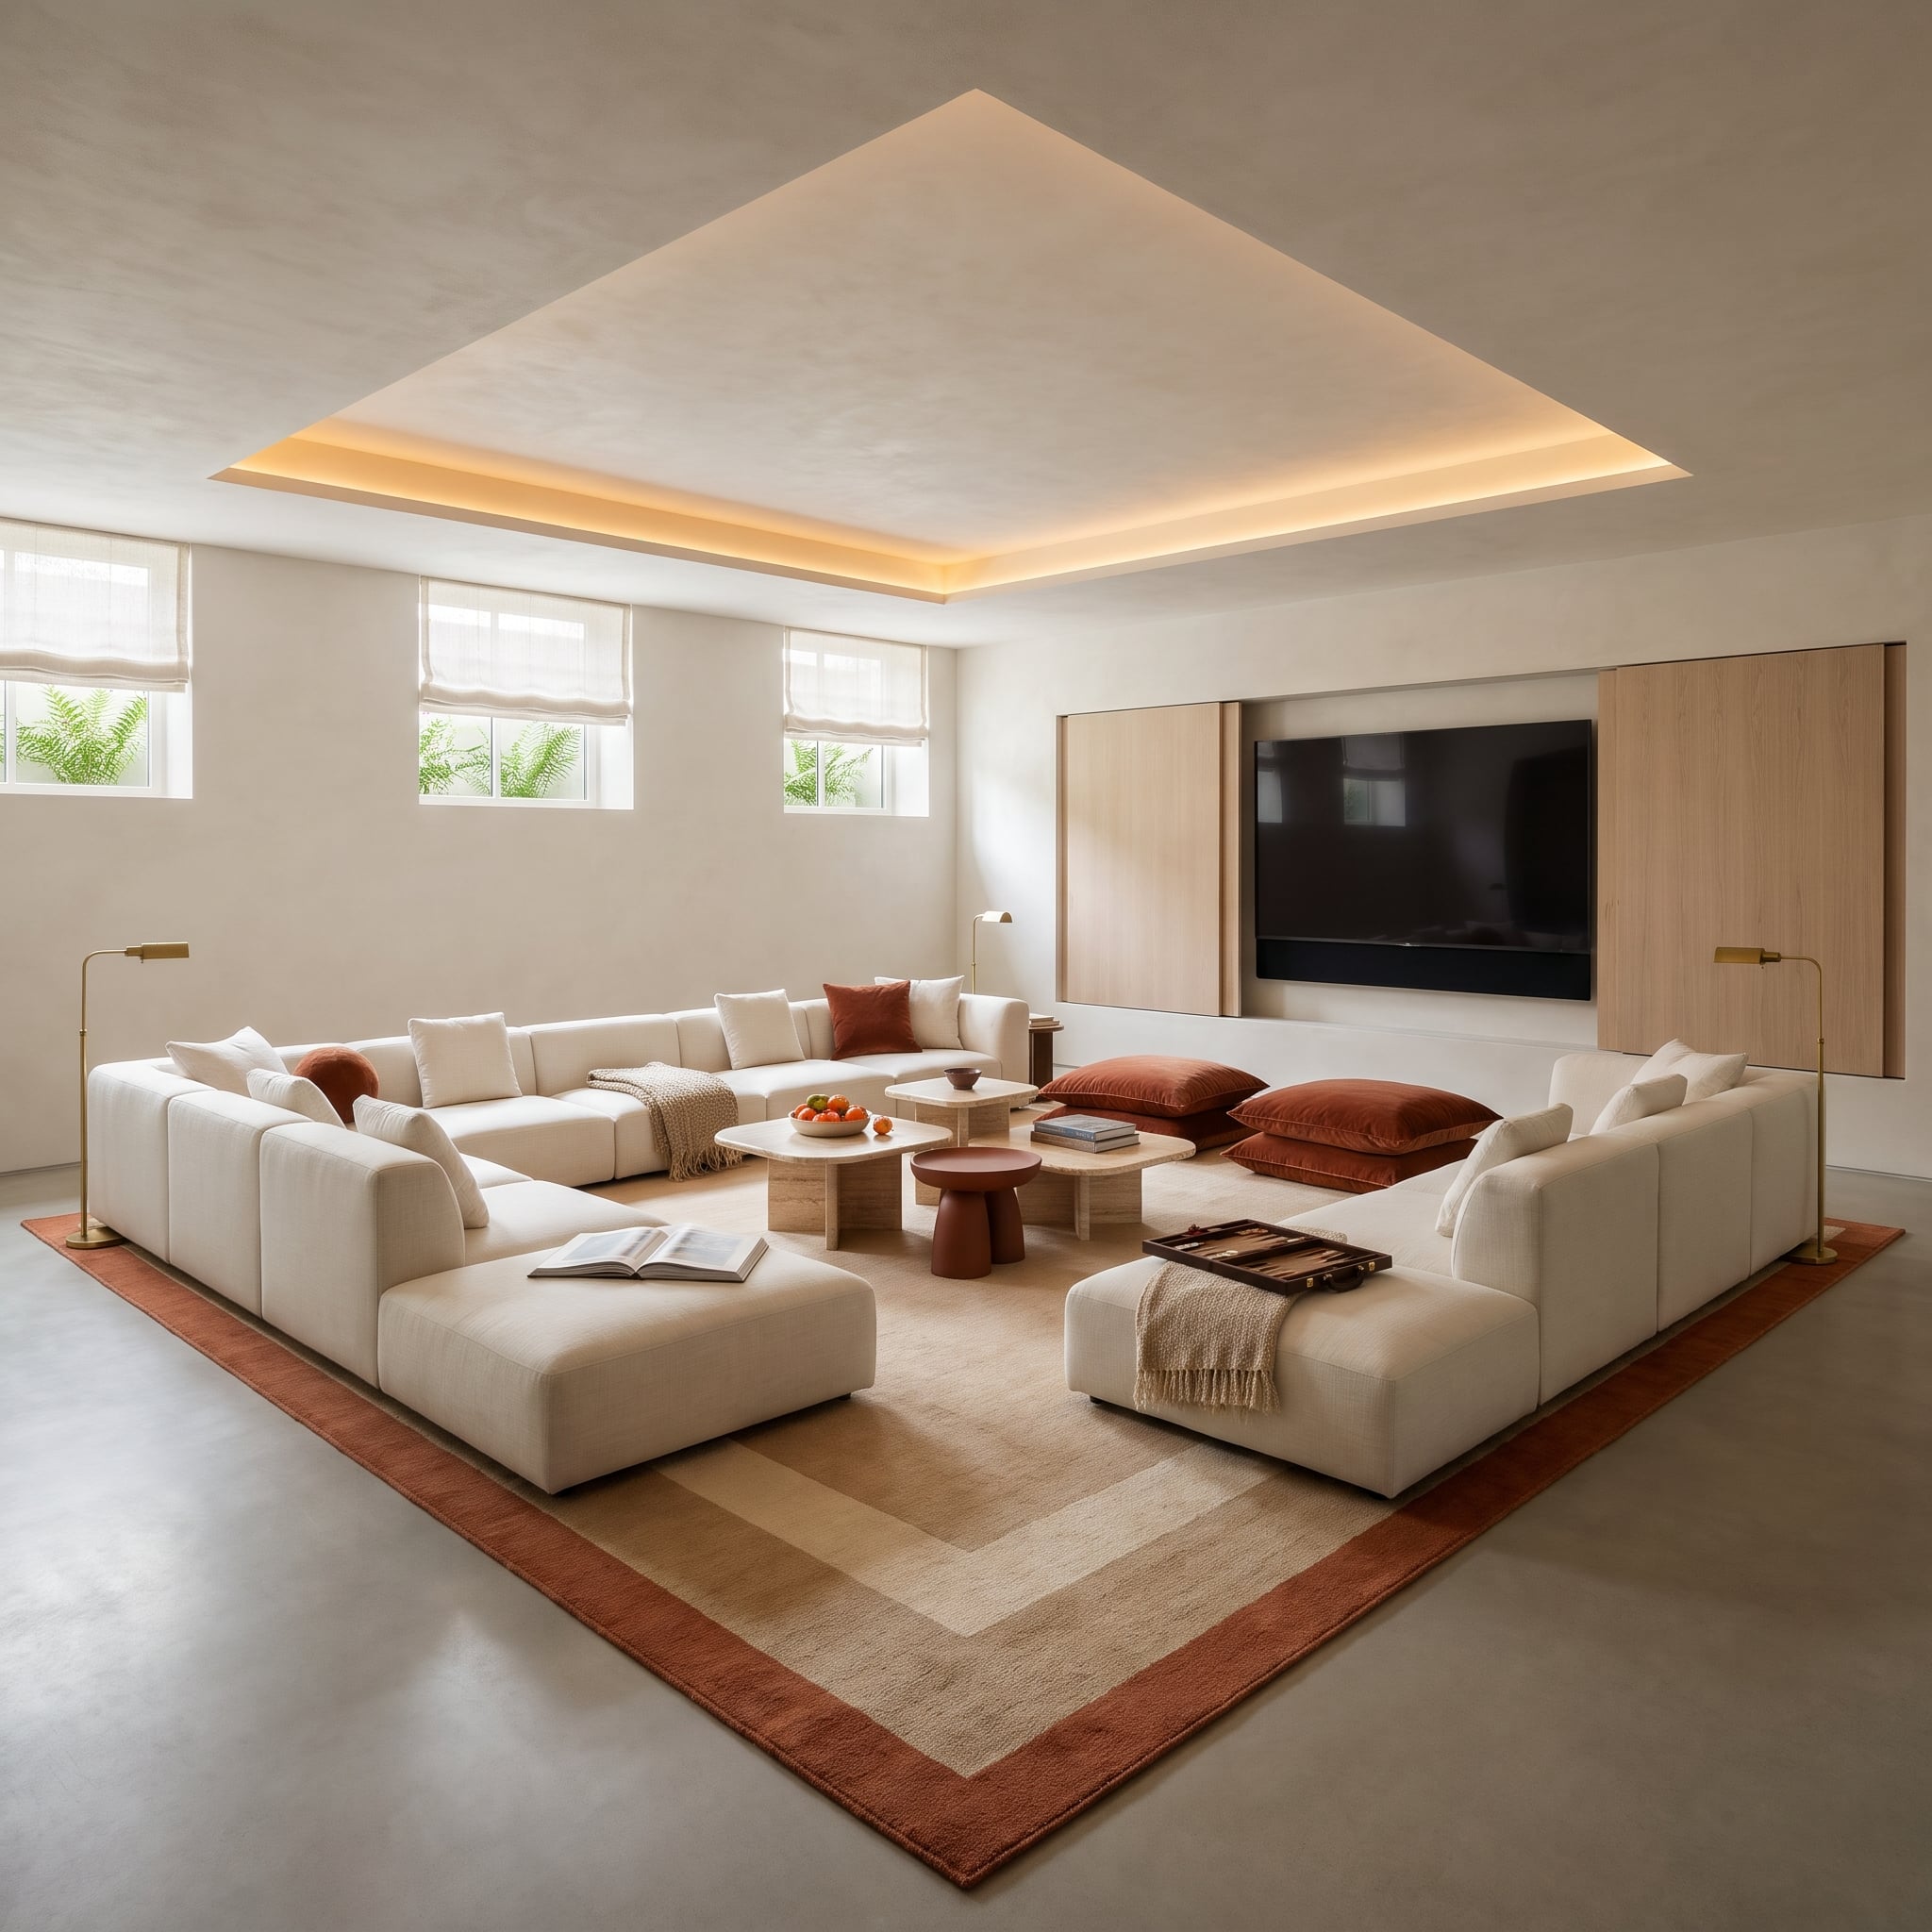
Amber lighting follows the recessed perimeter of the ceiling, illuminating the room without a pendant hanging into the sightline. The effect is soft and continuous, giving the ceiling an architectural outline rather than a collection of isolated bright spots.
Cream bouclé sofas form a generous U-shaped seating arrangement around the media wall. A rust-bordered rug and terracotta floor cushions introduce warmer color near the floor, balancing the pale upholstery. The arrangement emphasizes sociability over individual theater recliners, making the room equally suited to conversation and a large screen.
3. A Green Marble Bar Beneath a Sculptural Plaster Ceiling
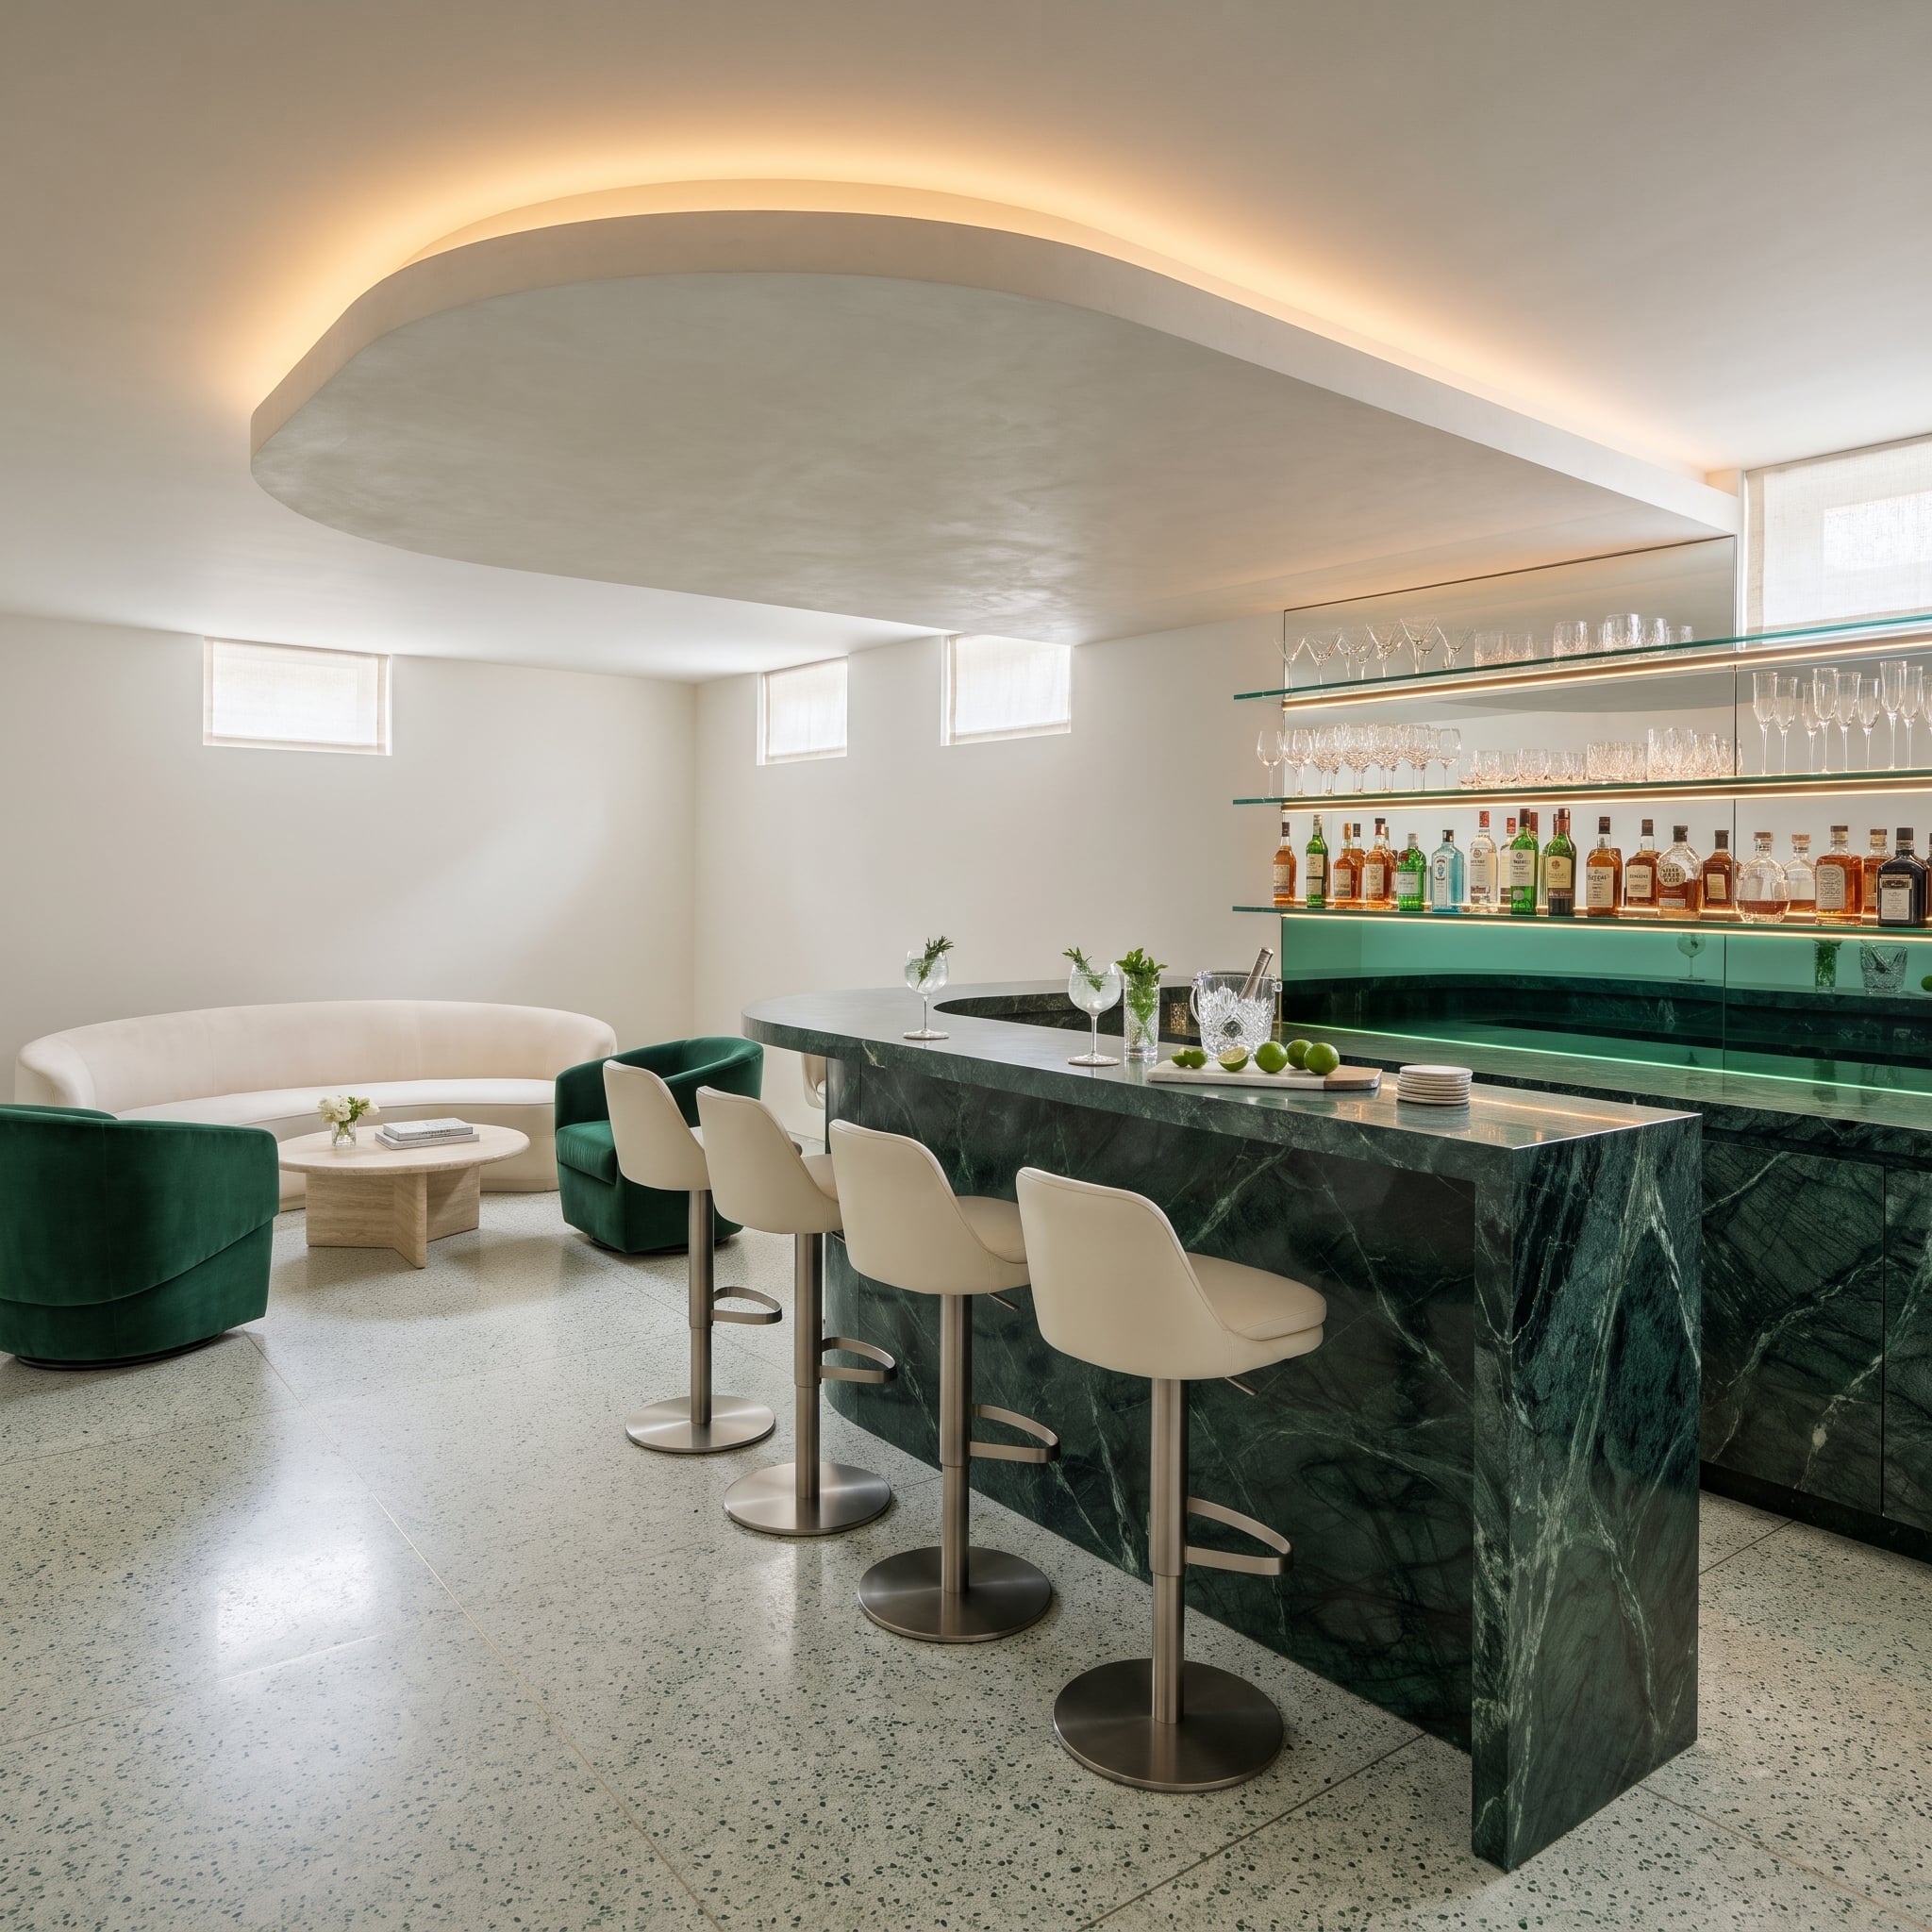
Green marble stretches across the bar front, its pale veining breaking through a saturated surface that dominates the room. Cream leather stools on brushed-metal bases offer a cleaner, lighter counterpoint.
Above the lounge, a curved plaster ceiling feature incorporates concealed lighting, transforming the overhead plane into a sculptural element. Emerald velvet swivel chairs and a kidney-shaped cream sofa echo the bar’s curves without repeating them exactly. The ceiling’s flowing shape is an especially bold move for a basement, where overhead space is precious. Here, it turns the room’s most obvious limitation into its defining architectural gesture.
2. Chocolate Velvet, Gold Coffers, and a Cinema That Makes Staying Home Look Extravagant
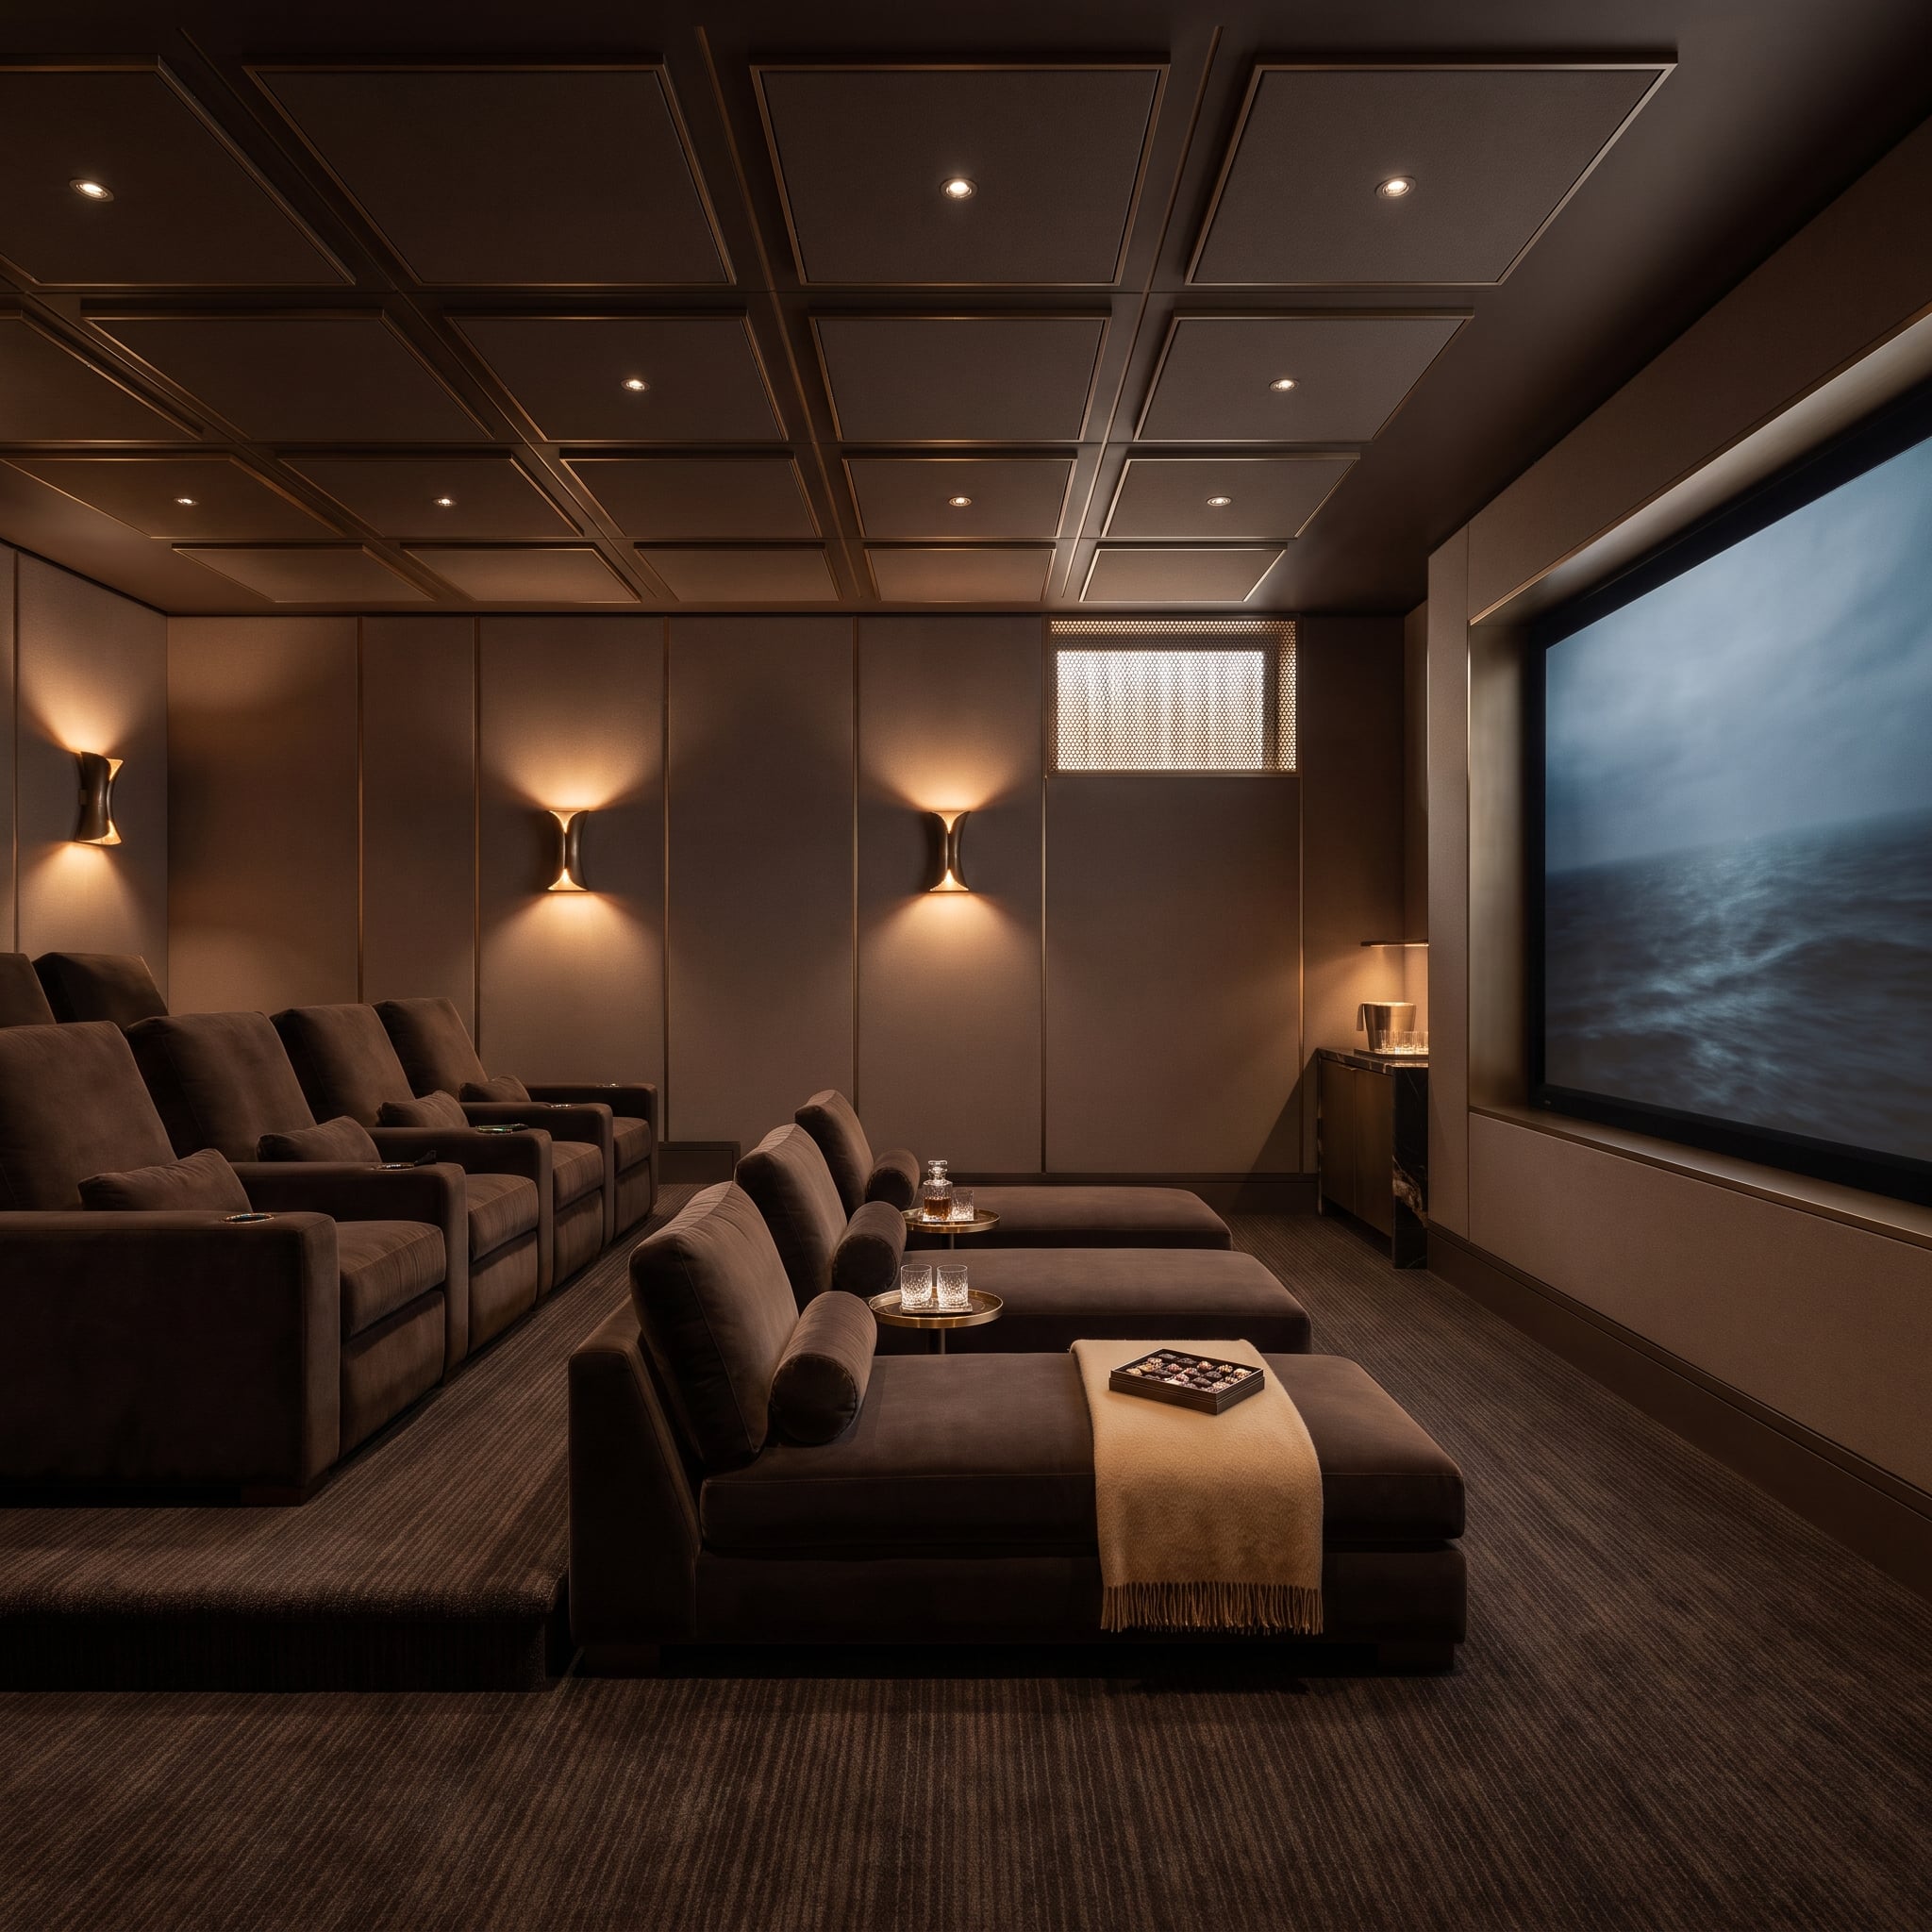
Chocolate velvet covers the seating, from the rear row of recliners to the broad chaise sectional in front. The low loungers make the room feel more like an extravagant private salon than a conventional theater, with enough upholstered surface to give the seating a remarkably relaxed character.
Gold-trimmed ceiling coffers introduce a formal rhythm overhead, while recessed downlights and brass sconces provide layers of illumination. The wall sconces cast symmetrical pools of light across the darker acoustic-looking wall panels. A large projection screen occupies the principal wall with minimal visible framing. Rich materials, carefully controlled light, and unusually generous seating make this a particularly persuasive alternative to the multiplex.
Not everyone agrees on velvet, though: across our articles, images featuring it got fewer hearts from readers than the other images alongside them, 33% versus 44%.
1. Navy Velvet, Black Marble, and the Basement That Makes Upstairs Look Ordinary
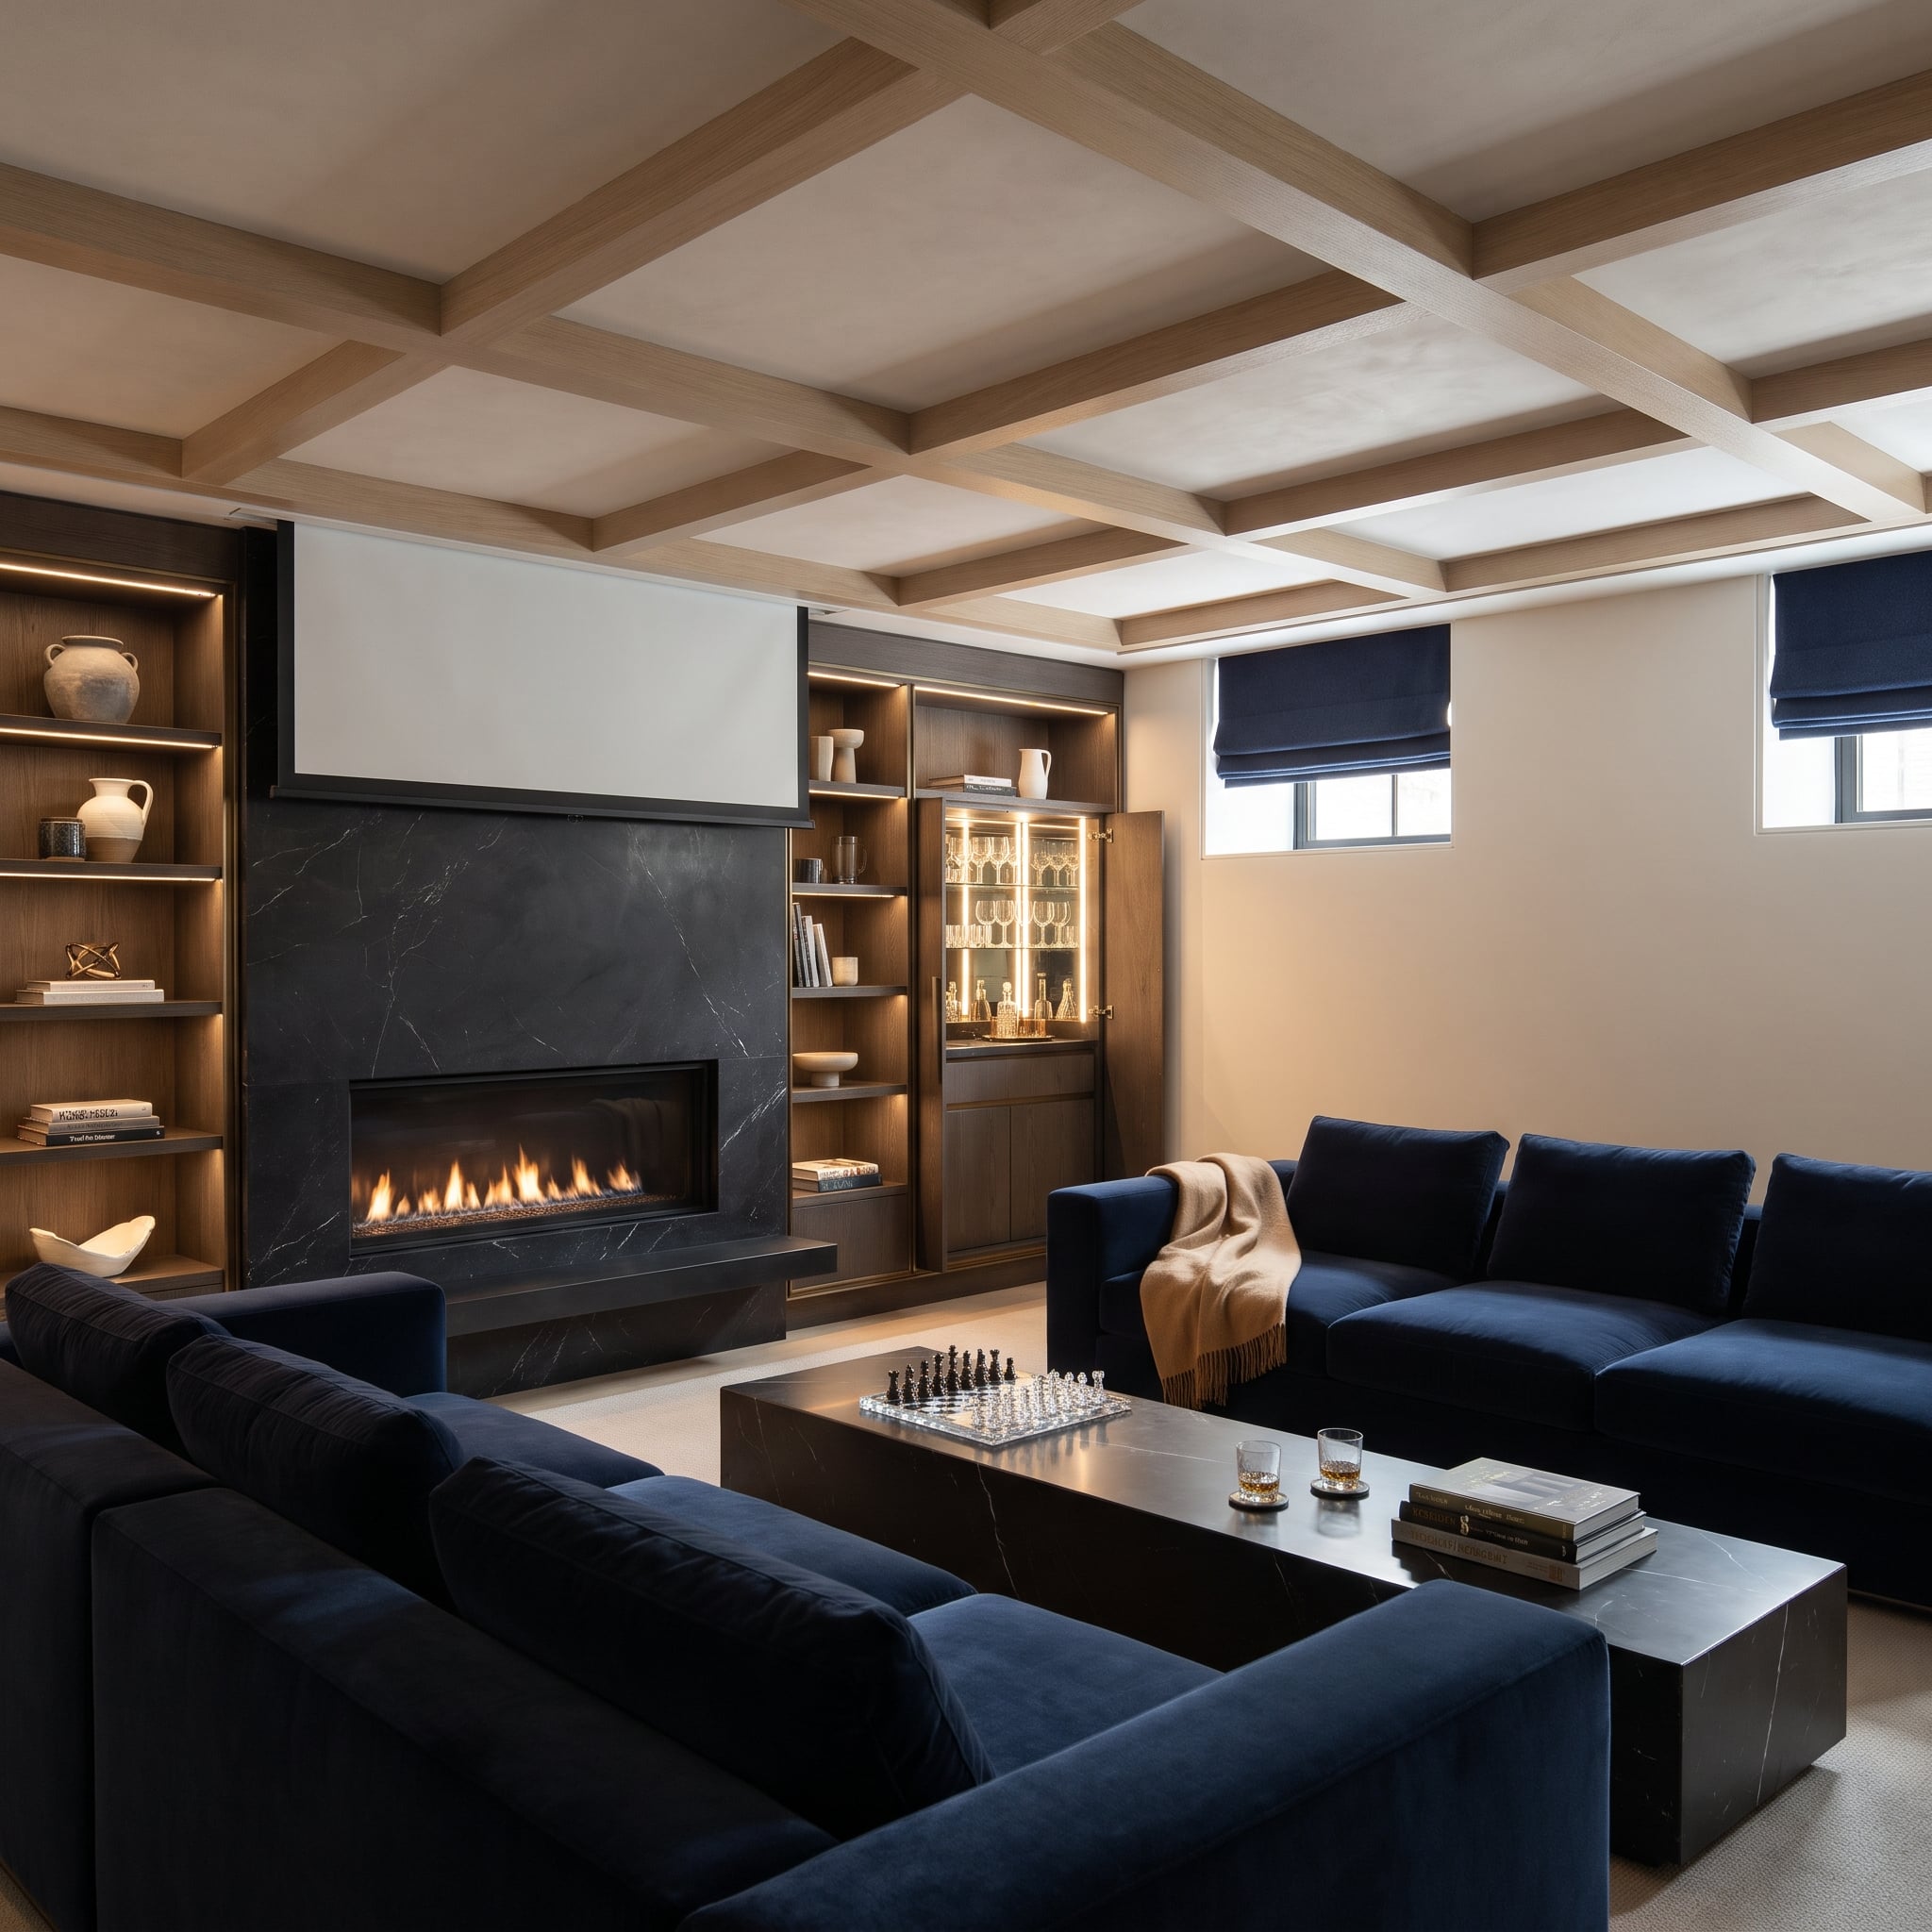
Bleached oak coffers cross the ceiling in a tight grid, bringing architectural detail to a room that otherwise embraces substantial dark finishes. Below them, navy velvet sectionals form a generous U-shaped seating area around a black marble fireplace wall. The contrast between pale timber overhead and deep blue upholstery below gives the room a remarkably composed appearance.
A projection screen occupies the wall above the fireplace, while a walnut bar cabinet glows softly to one side. The marble introduces a hard, reflective surface among the velvet and timber, and the coffered ceiling prevents the room from feeling like a featureless dark box. Pale oak overhead, midnight-blue upholstery below, black marble at the center: a basement with the confidence of a grand drawing room and none of its need for a grand staircase.