
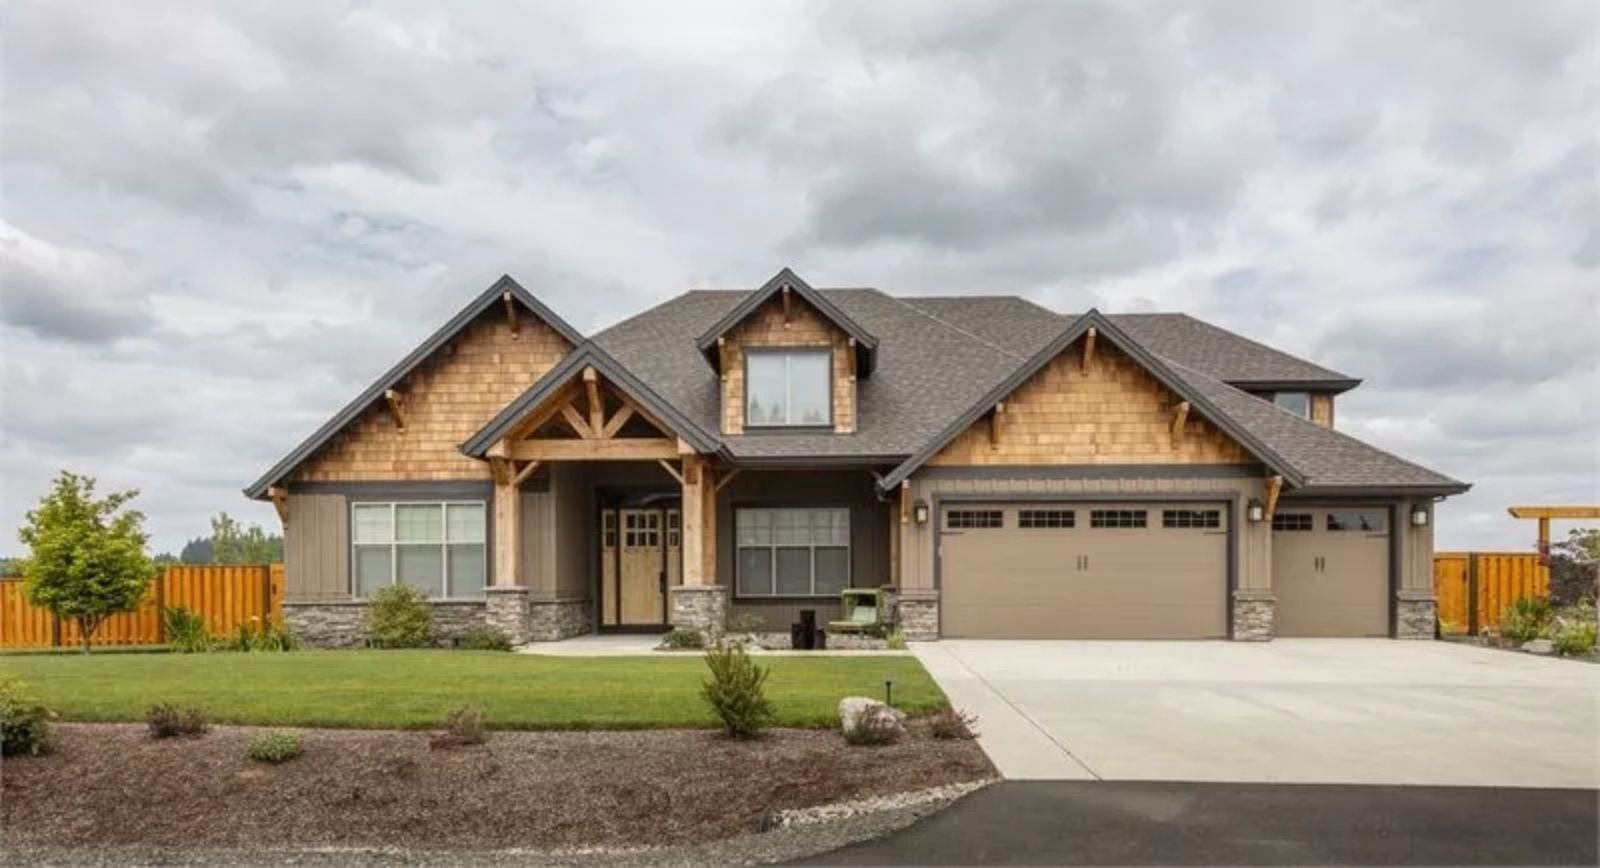
What do you actually do with a Saturday afternoon when there is nowhere you would rather be? You pull the trucks into a garage that fits all three with room to spare, you find the chair by the window where the light hits the exposed beams just right, and you let the stone fireplace do what stone fireplaces do in October — the Barrington is built around exactly that: a vaulted great room that opens the whole house up, a 3-car garage, and woodwork that earns its keep on every wall.
Specifications
- Sq. Ft.: 2,735
- Bedrooms: 3
- Bathrooms: 2.5
Floor Plan – Main Floor
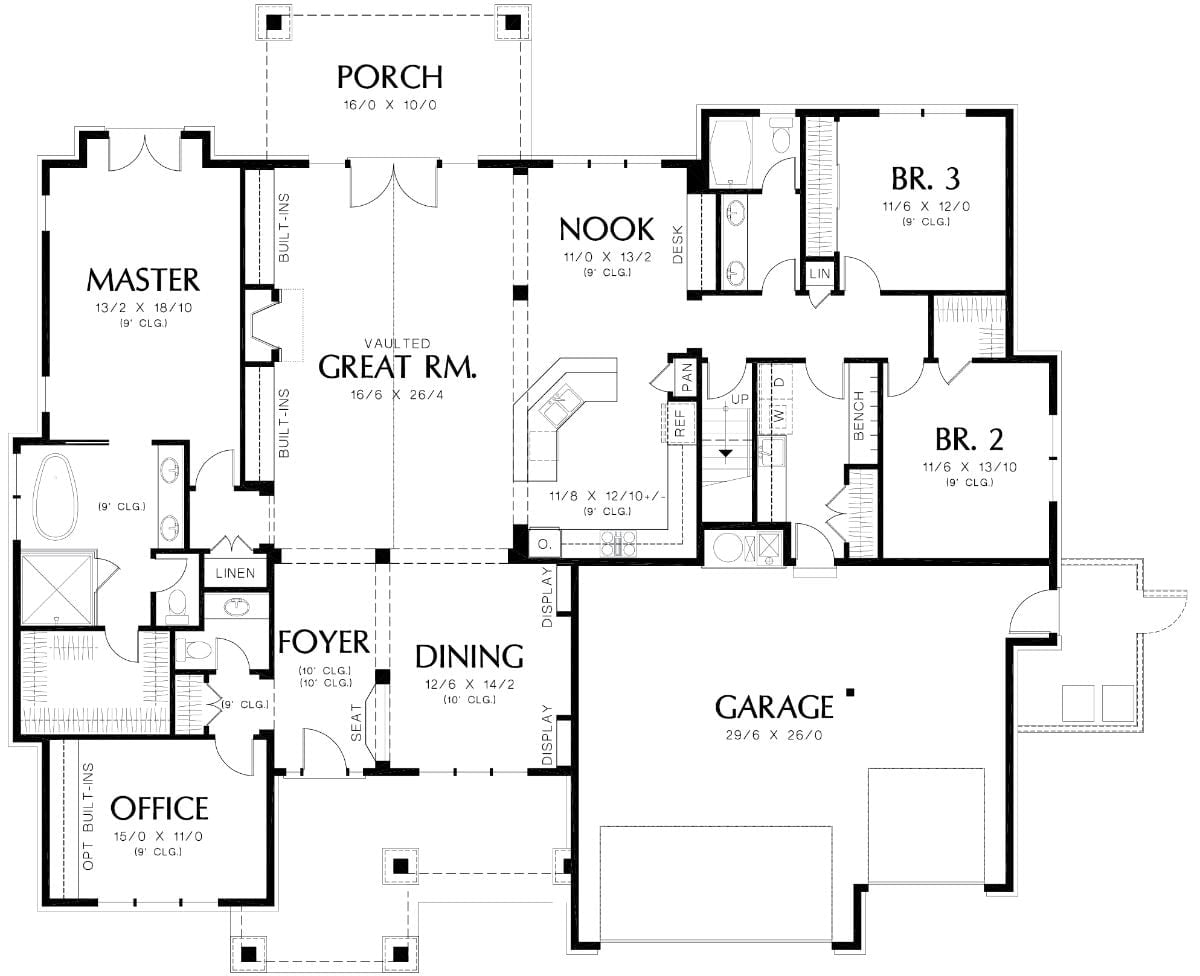
A single-story layout with three bedrooms, a vaulted great room, and an open nook sitting right off the kitchen. The master suite occupies its own wing on the left, while bedrooms 2 and 3 share a hall near the garage. From the foyer, you get clear, direct access to the dining room, office, and living spaces without backtracking.
Vaulted Ceiling, Stone Fireplace, and Wood Everywhere You Look
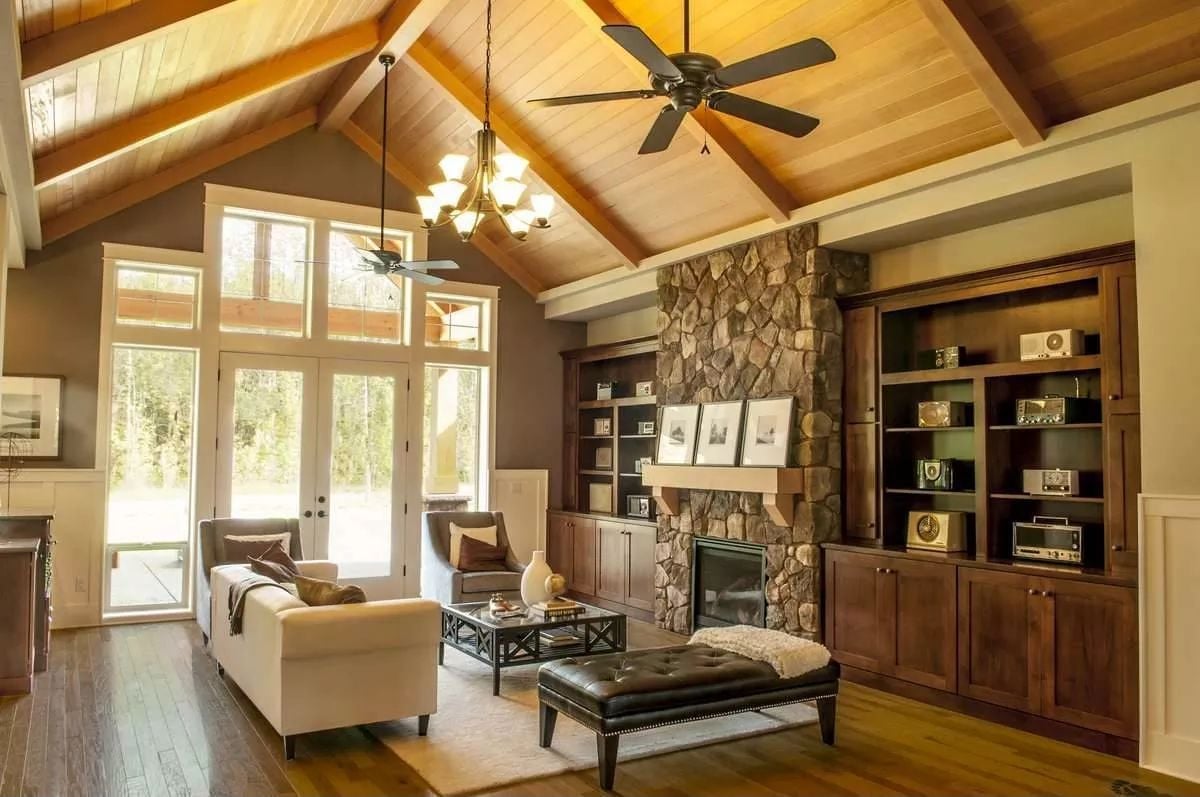
Exposed timber beams run all the way up to the ridge, with tongue-and-groove planks filling every panel between them. The fieldstone fireplace climbs nearly to the peak, flanked on both sides by built-in shelving loaded with vintage radios that feel collected rather than staged. Hardwood floors, a leather ottoman, tall doors opening straight to the trees outside — this is clearly a room built for staying in, and it doesn’t pretend otherwise.
Wood Ceilings, Open Plan, and a Kitchen Island Built for Lingering
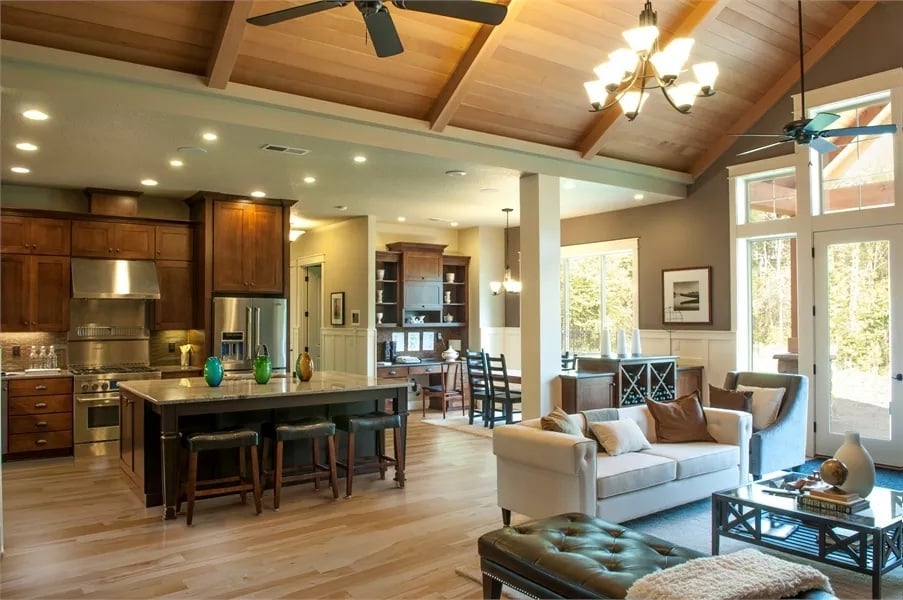
Warm cherry cabinetry, a stainless range hood, and vaulted wood-plank ceilings pull the kitchen and living room into one cohesive space.
In The Details: Those structural columns aren’t just load-bearing necessities. They mark the boundary between kitchen and living room without closing either space off, keeping sightlines open all the way to the windows — a subtle move that makes the square footage feel considerably larger than it is on paper.
Burnt Orange Tray Ceiling Turns a Simple Dining Room Into Something Worth Sitting In
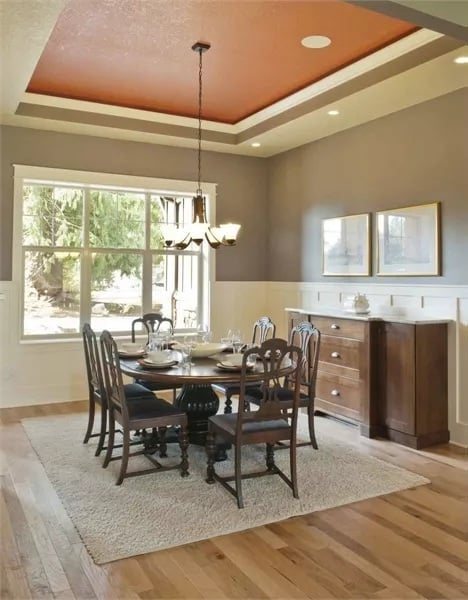
That tray ceiling painted in burnt orange pulls focus the moment you walk in. A dark pedestal table anchors the rug below, and the warm wood sideboard grounds the opposite wall without competing for attention.
Trend Alert: Painted tray ceilings are picking up steam as an alternative to wallpaper or wainscoting — a way to bring color into a room without repainting every wall. Saturated earthy tones like terracotta and ochre tend to hold visual weight overhead without crowding the walls below. Honestly, it’s one of the cheaper moves that reads as genuinely considered rather than budget-driven.
Wine Storage Built Into the Wall and a Kitchen That Earns Every Square Foot
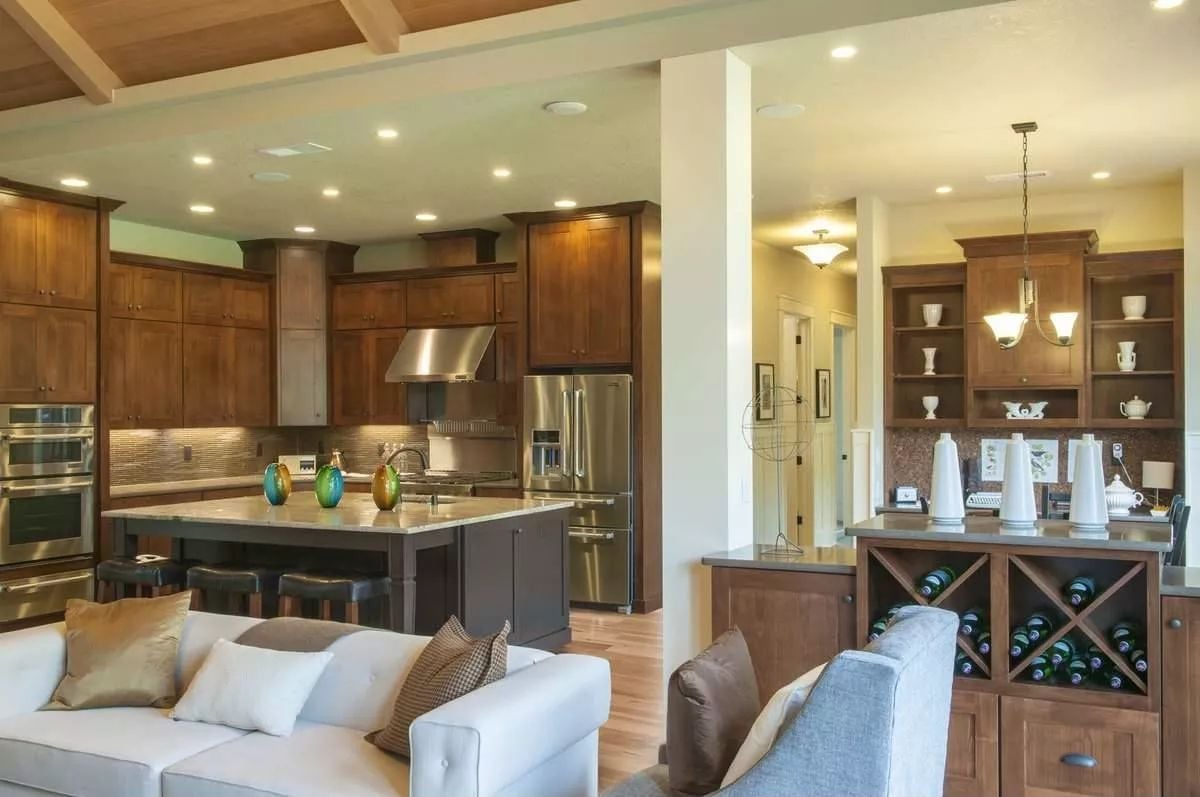
Dark walnut cabinetry runs floor to ceiling on both sides of the kitchen, and X-pattern wine cubbies anchor the bar divider. Colorful glass vessels on the island keep the whole thing from reading too formal — a small but effective counterweight to all that dark wood.
- Built-in wine storage keeps bottles accessible without dedicating floor space to a freestanding rack
- Integrating a bar counter into a room divider gives the feature two jobs at once
- Open shelving on the display side lets dishware double as decor without requiring extra wall space
Warm Light, Wood Headboard, and French Doors That Open Straight to the Lawn
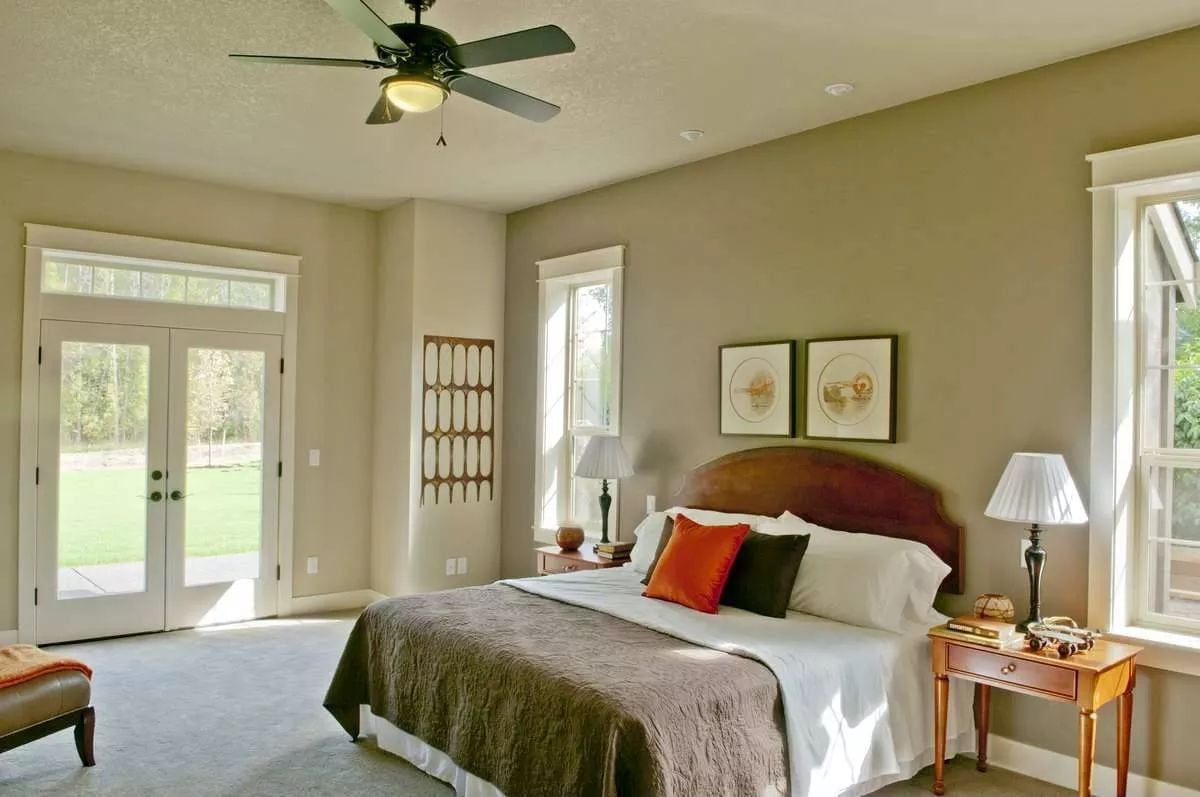
Sunlight cuts across the carpet from three sides of this room. The curved wood headboard anchors the bed without competing with the orange and olive pillows layered in front of it, and the French doors don’t just let light in — they make the lawn feel like part of the room.
Try This: Ceiling fans in bedrooms often get pulled in favor of flush-mount lights, but keeping one directly above the bed makes a real difference in humid climates where air movement matters more than aesthetics. If the existing fan feels dated, swapping just the blades and canopy costs far less than replacing the whole fixture.
Double Vanity with Shelves Cut Right Into the Wall
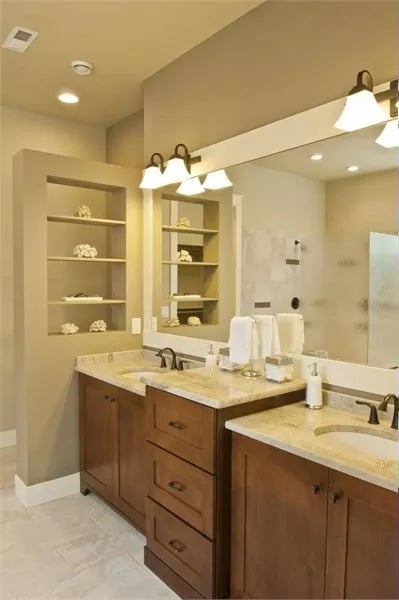
Built-in niches flanking the mirror handle the display work so the countertops don’t have to. Marble-look stone runs across both vanities, and the oil-rubbed bronze fixtures carry the cabinet stain up into the upper half of the room. Towels are stacked rather than folded flat. Small choices, but they’re what keep this from feeling like a showroom staged for resale.
Why It Works: Recessed wall shelves in bathrooms usually end up as overflow storage — extra towels, forgotten candles. Positioning them at eye level beside the mirror shifts that entirely. They become part of the visual composition rather than an afterthought, and getting the placement right during framing adds nothing to the cost.
Pin It
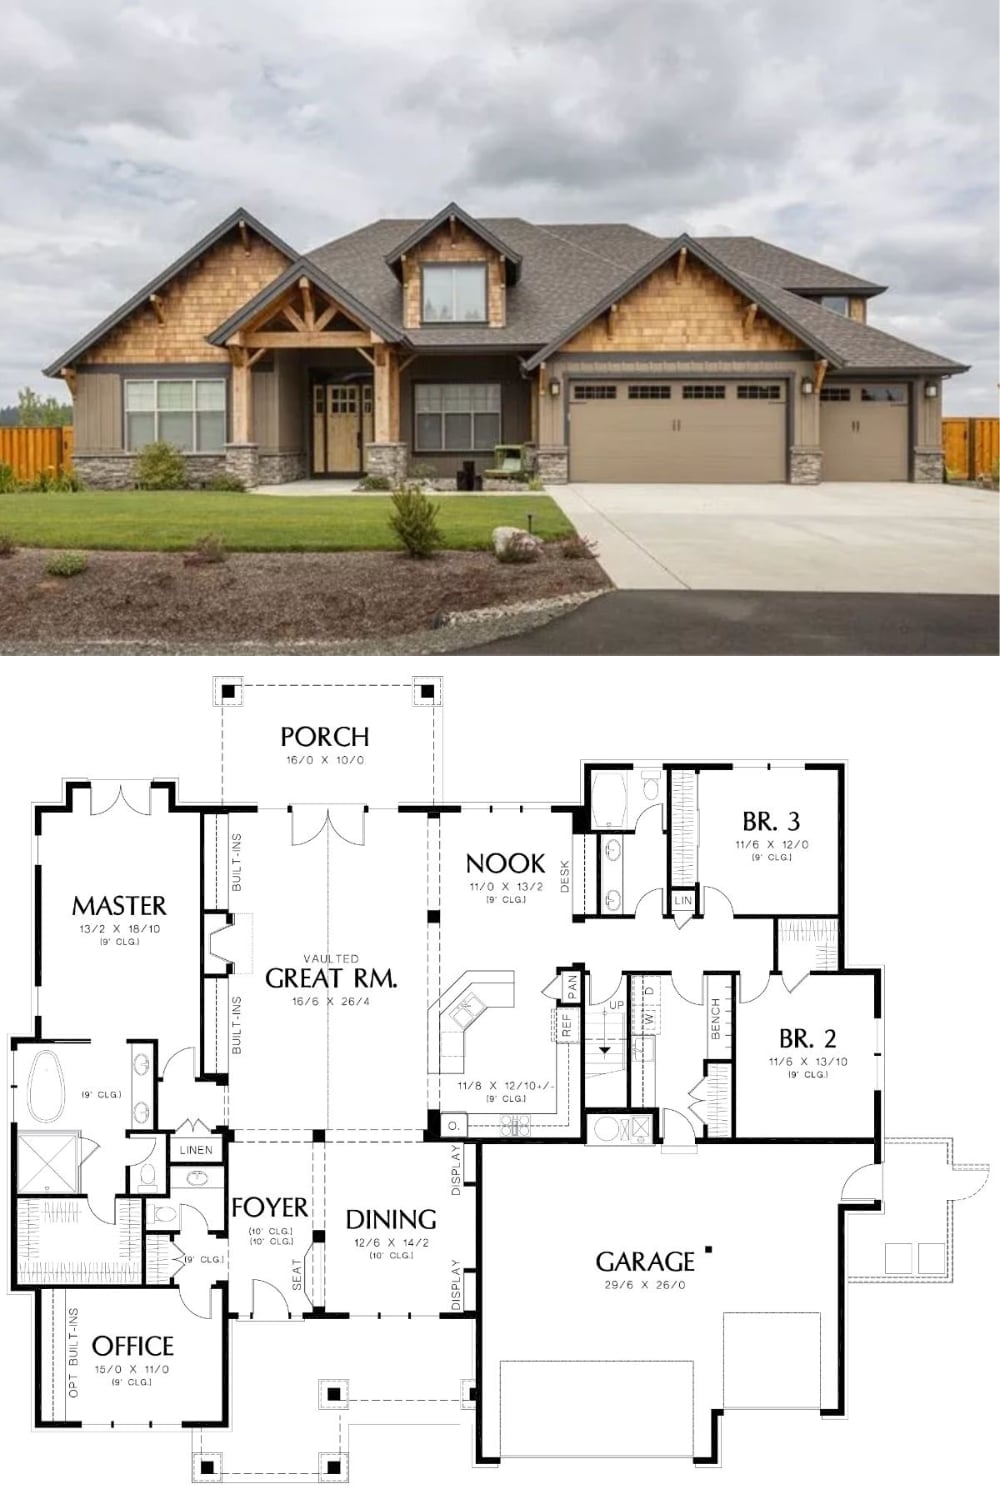
The exterior photo shows a Craftsman home with wood and stone detailing under a steep roofline. Below it, the floor plan lays out three bedrooms, a vaulted great room, and a garage running nearly 30 feet wide.
