
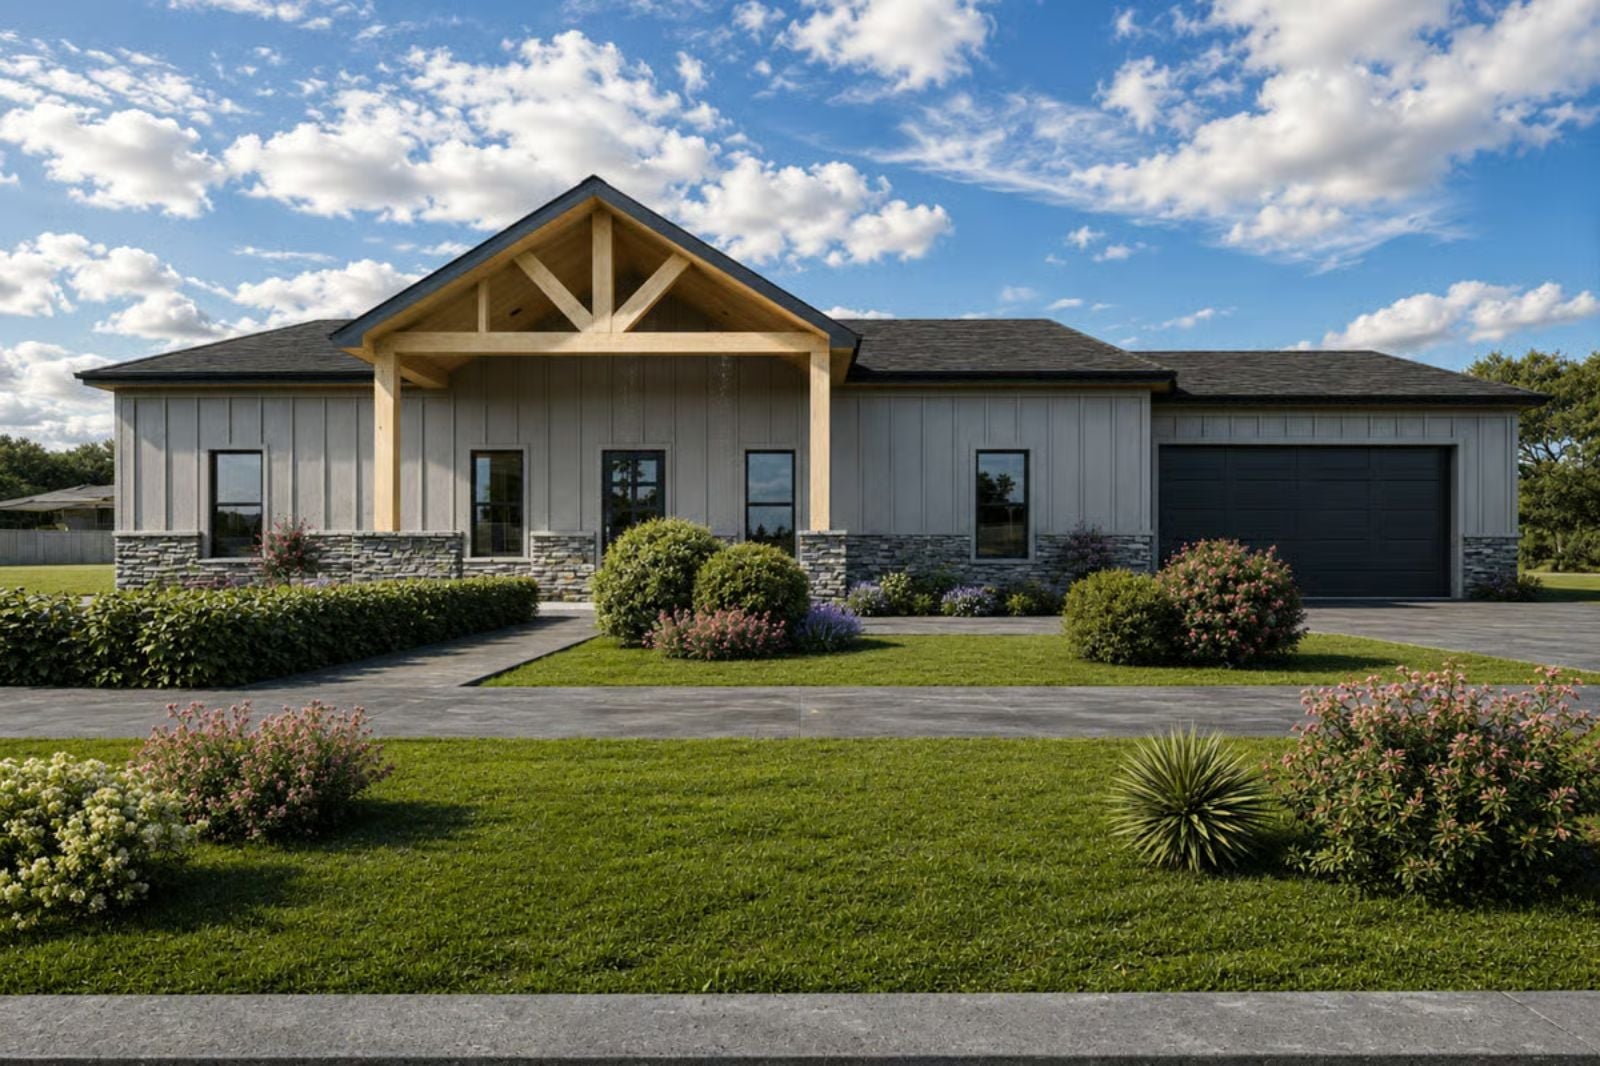
Families who refuse a subdivision have already done the math on conformity and decided it costs too much. The Meadowcrest answers that with a barndominium silhouette that reads from the road, an open floor plan where dinner prep and homework and the evening news all share the same air, and a single-story layout that keeps everyone on the same level when it counts.
Specifications
- Sq. Ft.: 1,632
- Bedrooms: 3
- Bathrooms: 2
Floor Plan – Main Floor
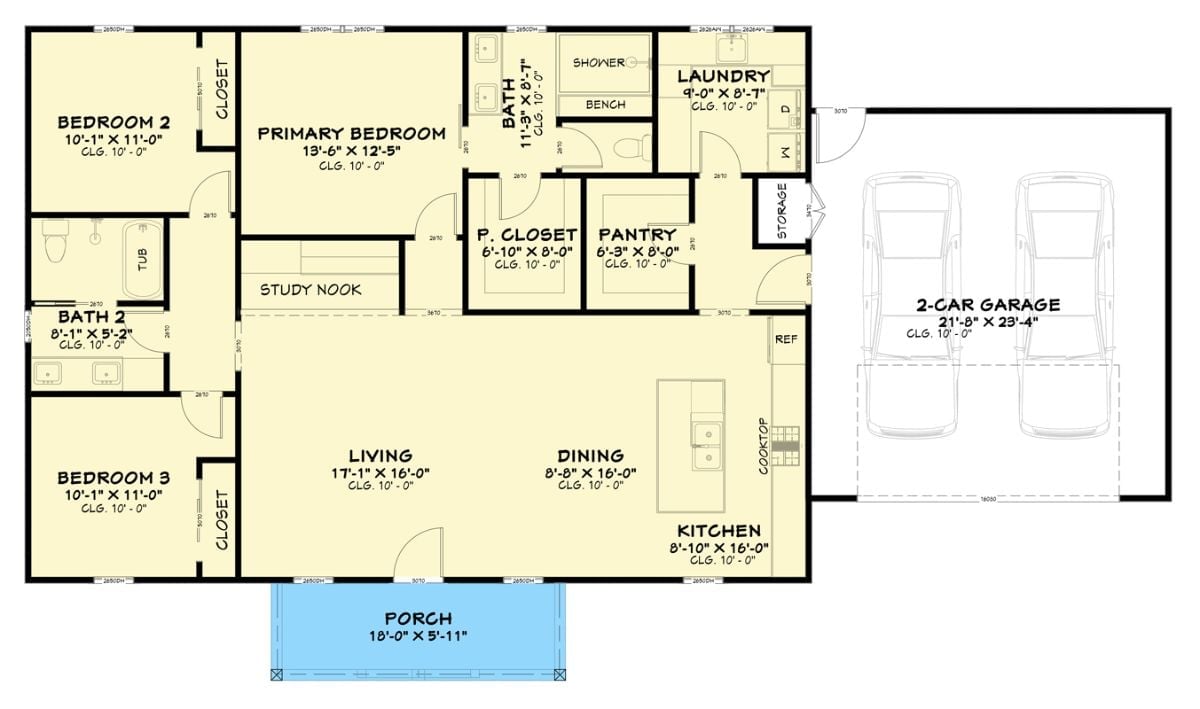
Three bedrooms, two full baths, and an open living-dining-kitchen core anchor this single-story layout. The primary suite sits apart from the other bedrooms, with a private closet, bath, and study nook nearby, while a pantry, laundry room, and two-car garage handle everything else.
Board-and-Batten Barndo Exterior Built for Wide-Open Land
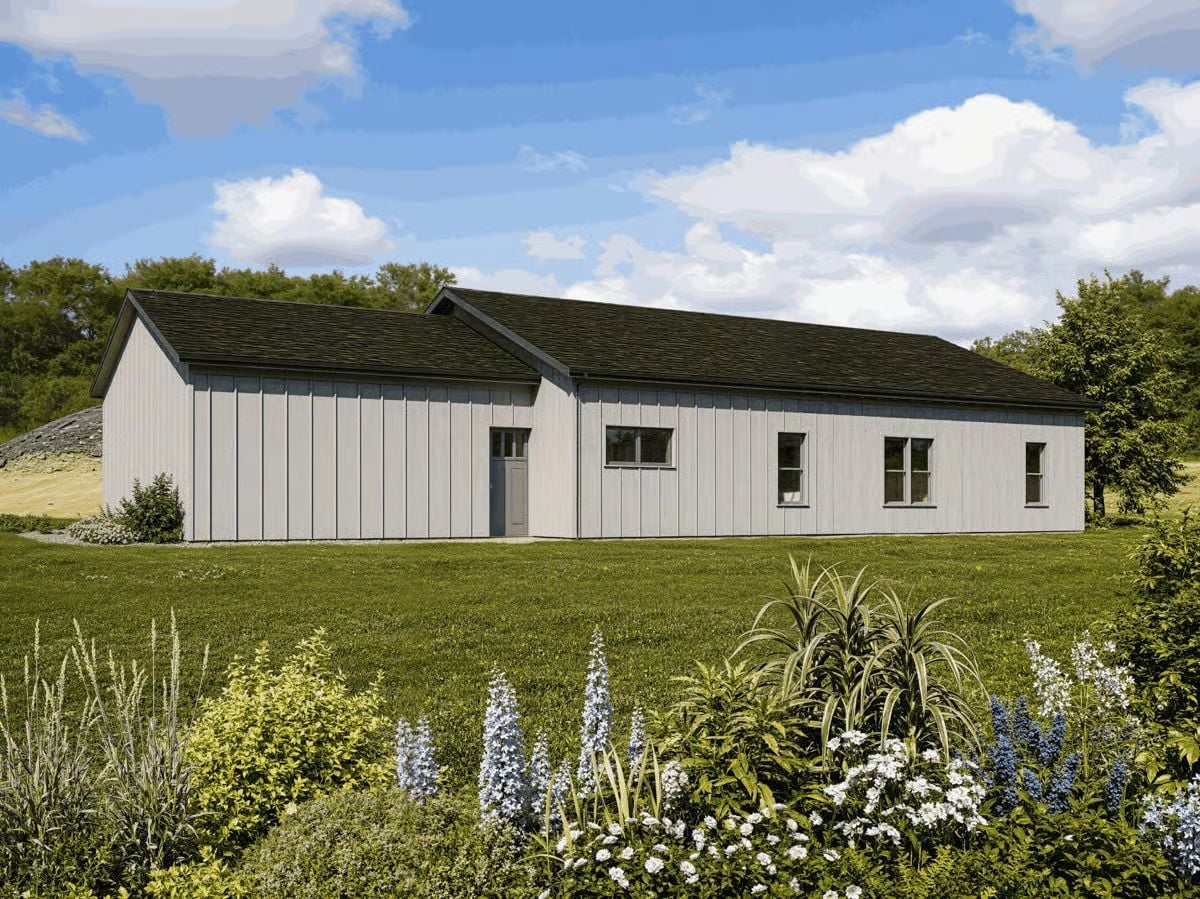
Vertical board-and-batten siding in warm gray gives this barndominium a clean, no-fuss profile that suits a lot with some breathing room around it. Where two gabled sections meet, the roofline steps slightly — just enough to break up what could have been a flat, monotonous facade. Windows are modest and evenly spaced. Wildflowers in the foreground do the softening work that the exterior, frankly, isn’t doing on its own. But that’s fine. It works.
Whitewashed Windsor Chairs and Black Granite Make an Unlikely Pair That Works
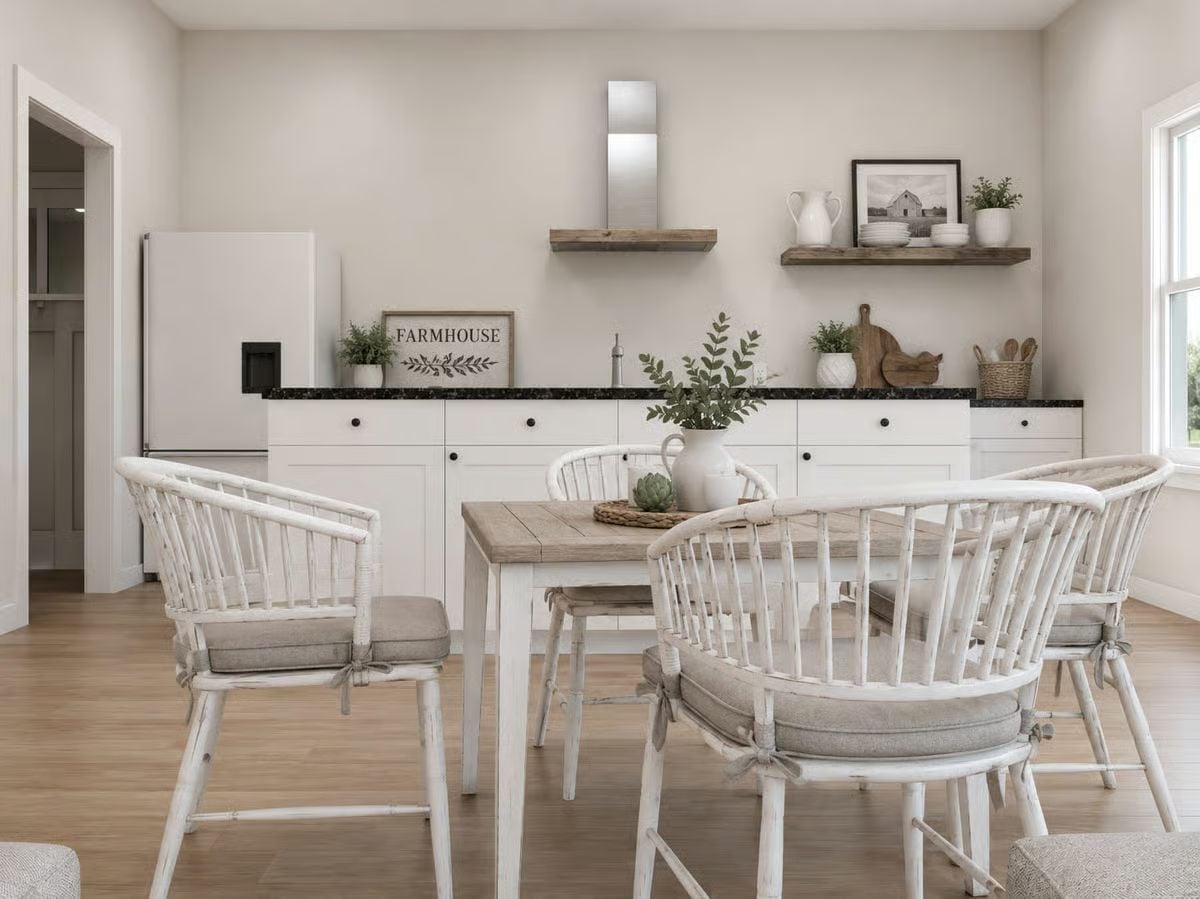
Distressed white Windsor armchairs with linen cushions pull up to a wood-plank dining table, and behind it, white shaker cabinets carry black granite countertops beneath a stainless hood. Open wood shelves hold a framed barn photo and a few white pitchers — decorative, yes, but not overdone.
Common Mistake: Farmhouse kitchens with open shelving photograph beautifully and collect grease fast. Keep those shelves for things you reach for daily, and put anything you’d rather not wipe down every week behind a cabinet door.
Open-Concept Living That Actually Has Enough Sofa for Everyone
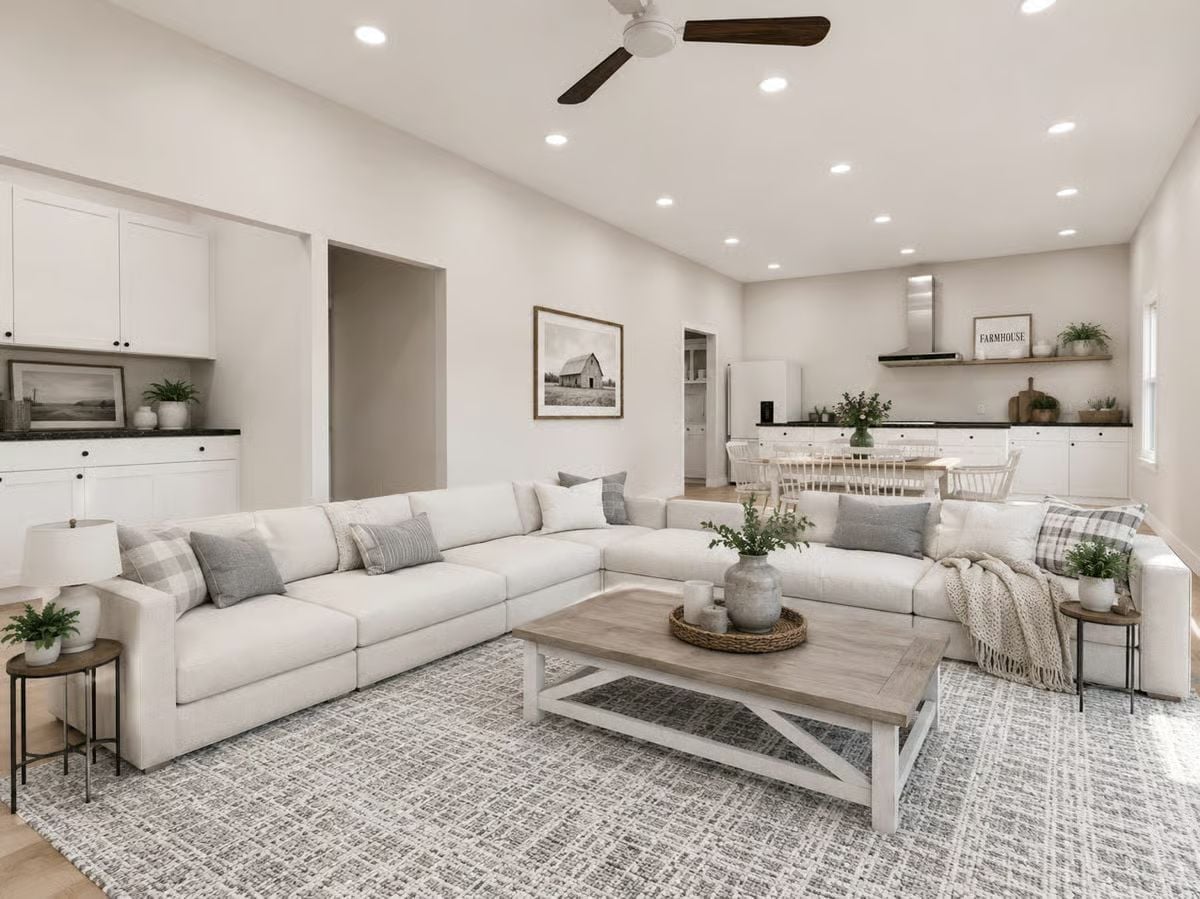
Sectionals this size don’t bluff about family living.
The L-shaped sofa anchors a space that flows straight into the kitchen with no wall cutting the sightlines. Recessed lighting does the heavy work overhead, so the ceiling fan stays purely functional rather than decorative. That cross-base coffee table in weathered wood earns its square footage.
Cream Linen Sectionals and Reclaimed Wood Tables Are Having a Moment for Good Reason
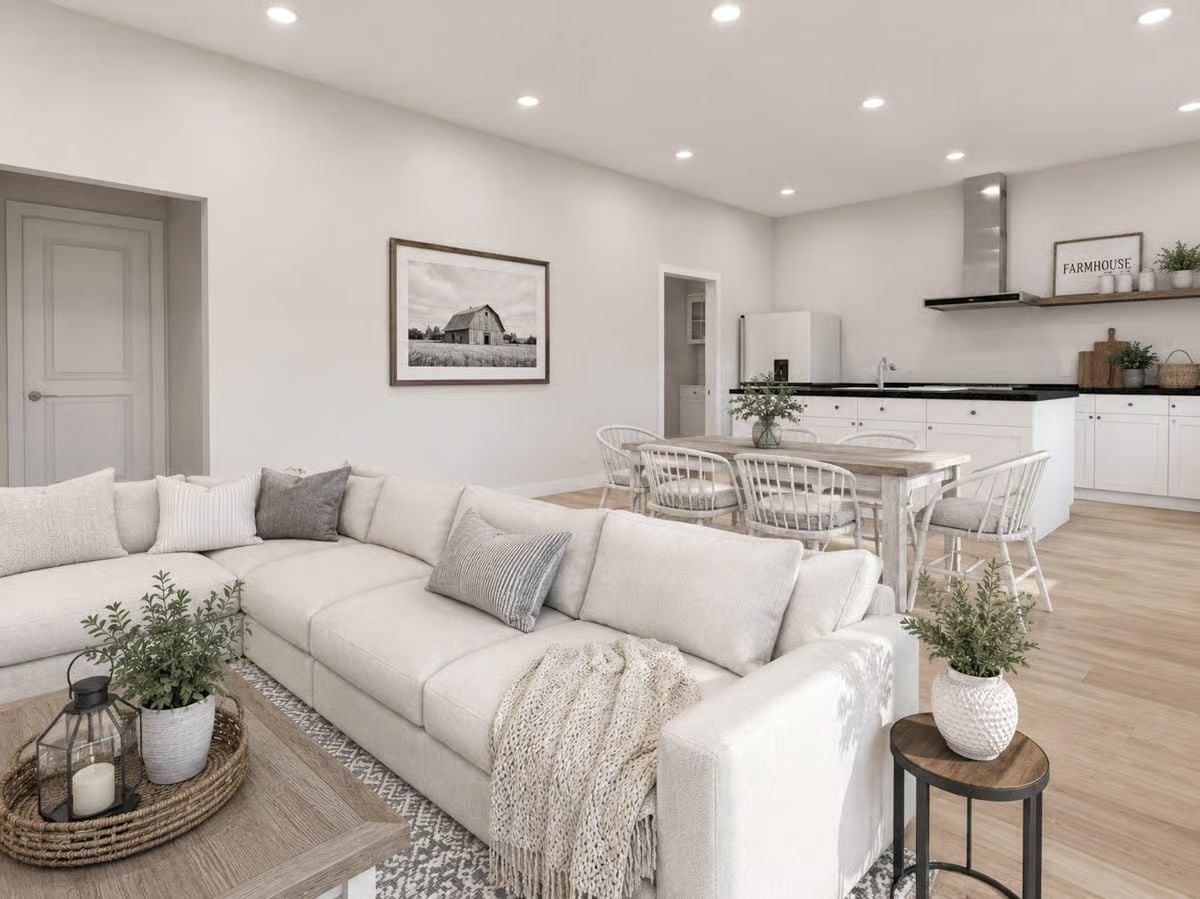
Soft linen upholstery on the sectional holds its shape without looking stiff or precious. Light hardwood floors keep the room from feeling heavy, and the woven tray on the coffee table corrals the kind of small decor that would otherwise scatter across the surface and never stop bothering you.
Why It Works: Modular sectionals give families flexibility a standard sofa simply can’t. If your layout shifts or a room gets repurposed, you reconfigure instead of replacing — which is a decent argument for spending more upfront on quality pieces rather than treating a sofa like something disposable.
Weathered Wood Headboards and Jute Rugs Are Earning Their Place in Modern Farmhouse Bedrooms
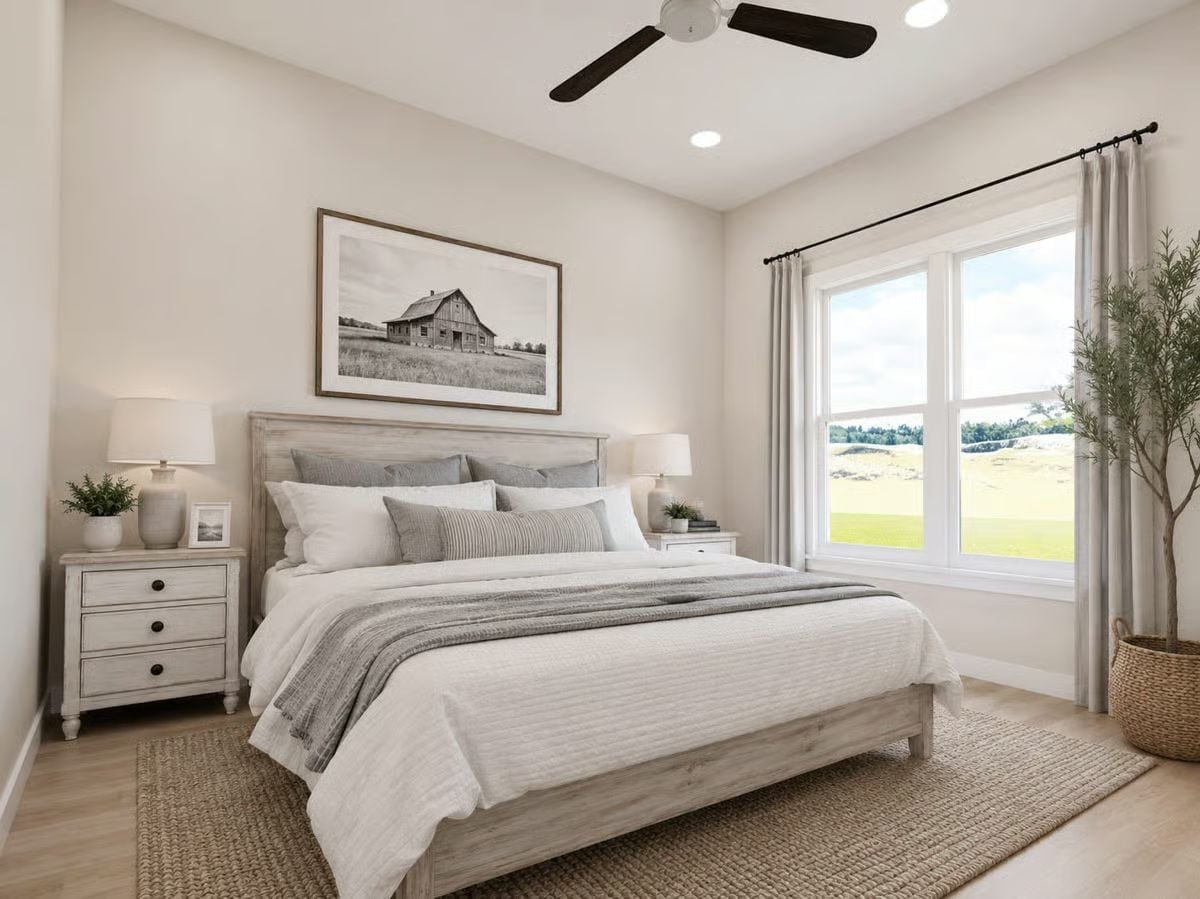
Pale gray-washed wood carries through from the bed frame to the nightstand, giving the room cohesion without the stiff, matchy-matchy feel of a furniture set. The black-and-white barn print above the headboard anchors the wall cleanly, present without competing.
Color Story: Warm whites and cool grays can fight each other, but this palette sidesteps that by leaning on raw natural textures — jute, linen — to bridge the gap. The weathered wood reads warm even against cooler bedding. Quieter than an accent wall, and it holds up better over time.
Pin It
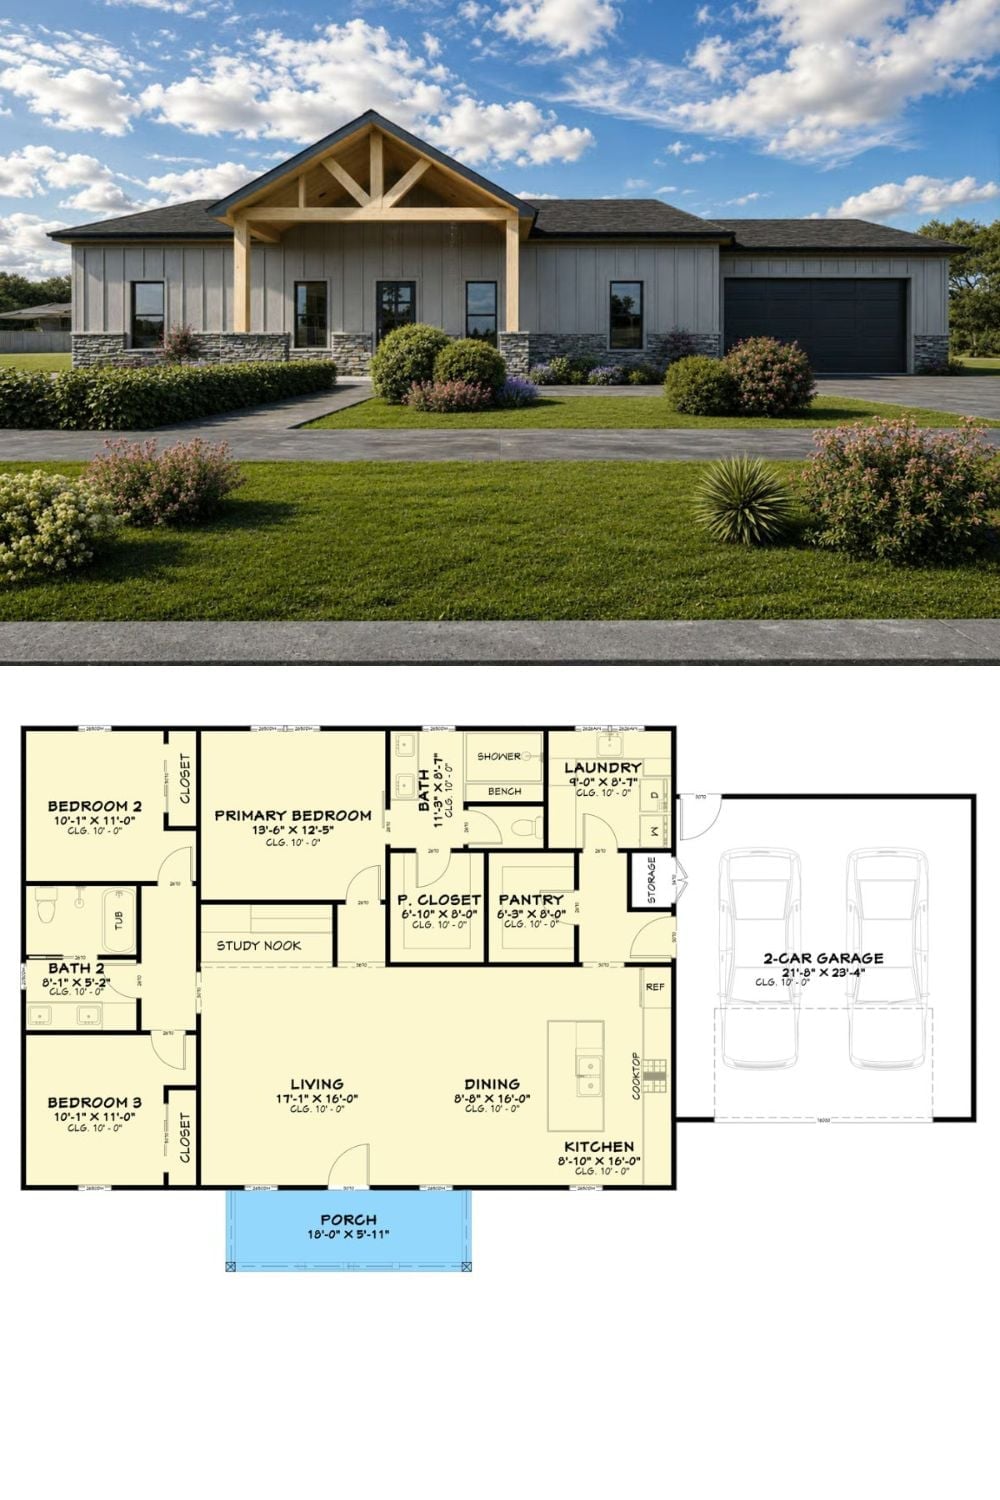
The exterior rendering shows a board-and-batten barndominium with timber gable framing. Below it, the floor plan lays out three bedrooms, open living and dining, a walk-in pantry, and a two-car garage.
