
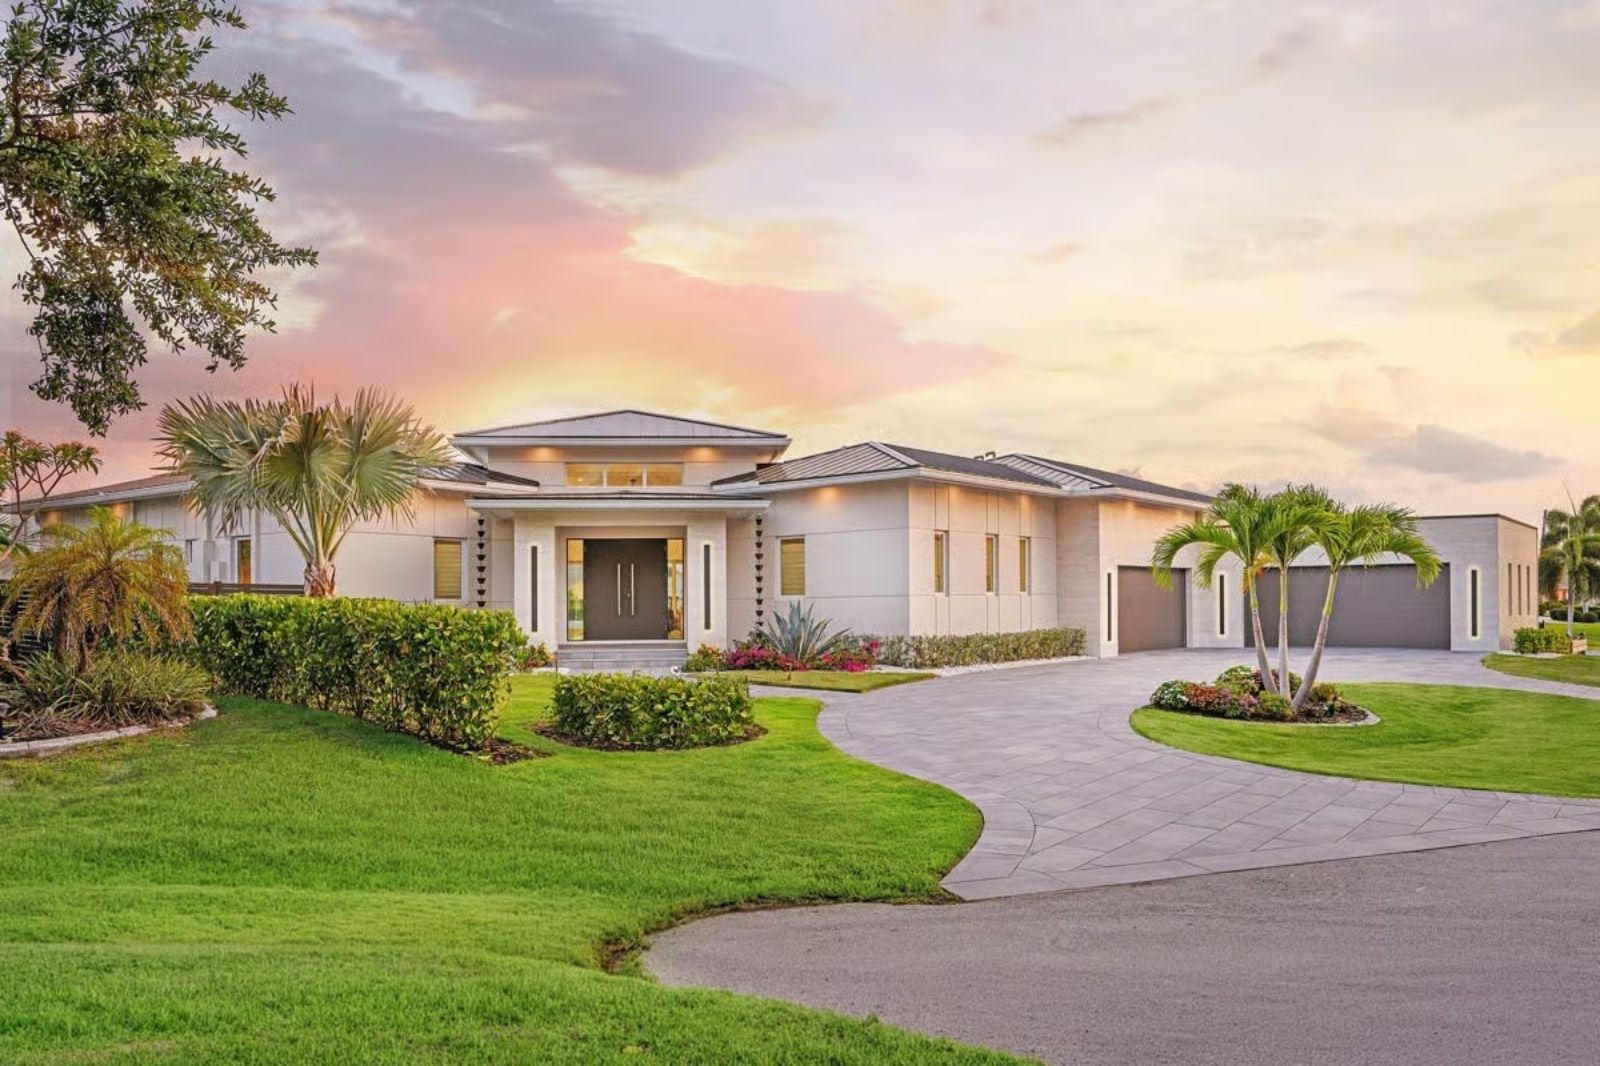
Some garages from the past stay with you longer than the houses they belonged to — the smell of motor oil and old concrete, a workbench lit by a single bulb, the satisfaction of a door rolling down at the end of a long day. The Azure Palms is built around that same earned-it feeling, with a four-car garage, open coastal living spaces that catch the afternoon light, a great room sized for the gatherings you have been putting off, and a primary suite that finally feels like a reward.
Specifications
- Sq. Ft.: 3,671
- Bedrooms: 4-5
- Bathrooms: 3.5+
Floor Plan – Main Floor
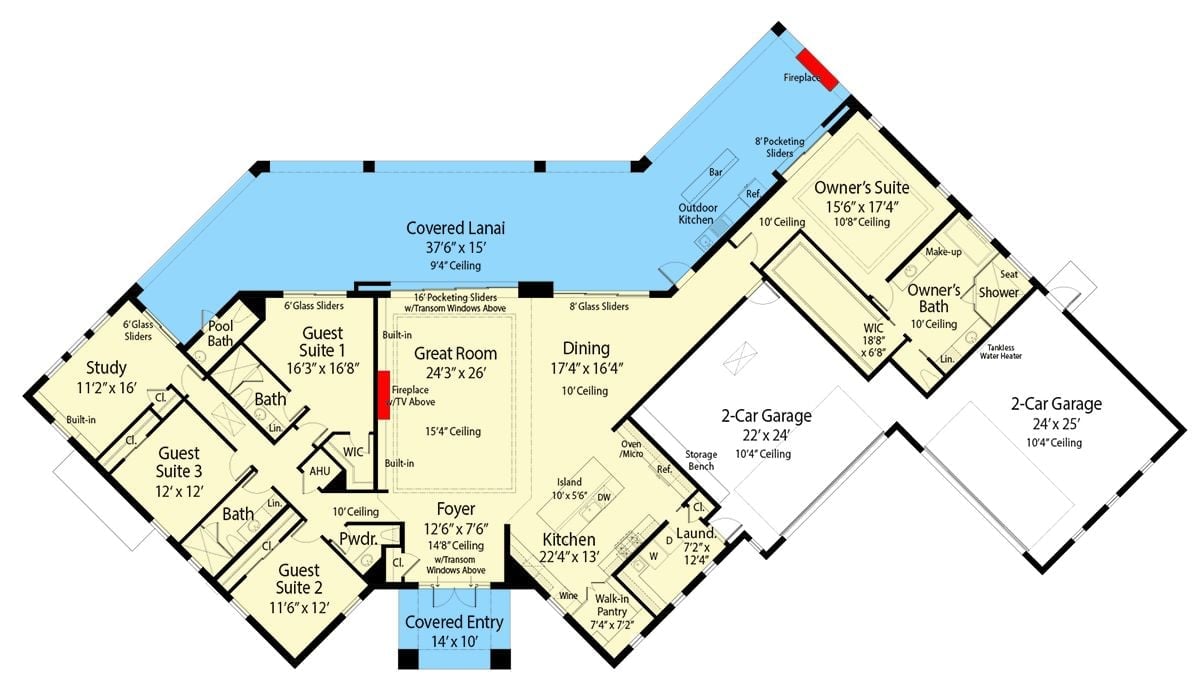
A sprawling single-story layout centers on a great room with 15’4″ ceilings that opens through 16′ pocketing sliders to a covered lanai. Three guest suites cluster on the left wing while the owner’s suite sits privately on the right, anchored by a walk-in closet and dedicated bath. The four-car garage splits across two bays.
Crystal Chandelier Foyer with Double White Pivot Doors and High Ceilings
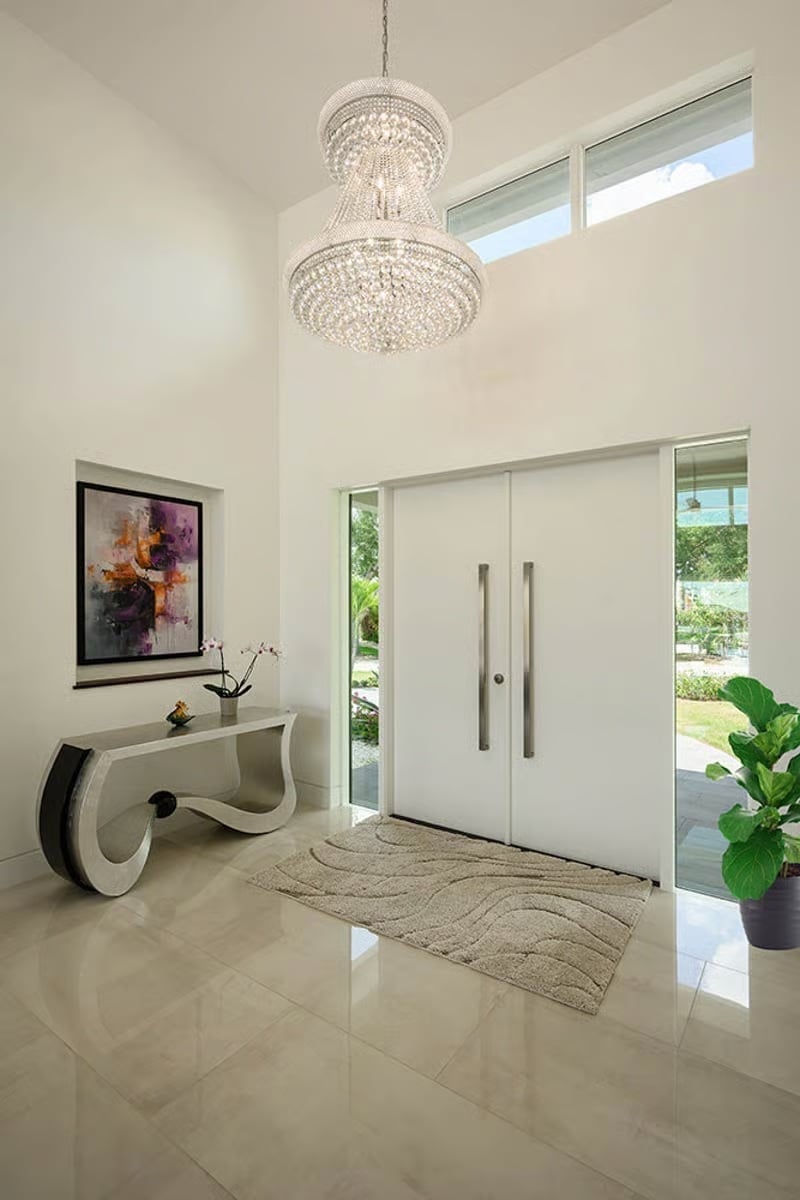
A tiered crystal chandelier anchors the double-height entry, hanging above polished marble floors and bold abstract wall art that sets the tone before you’ve taken three steps inside.
Step inside the main living area and the foyer’s grand entry gives way to something far more livable.
Wood-Framed Entertainment Wall with Linear Fireplace and Built-In Shelving
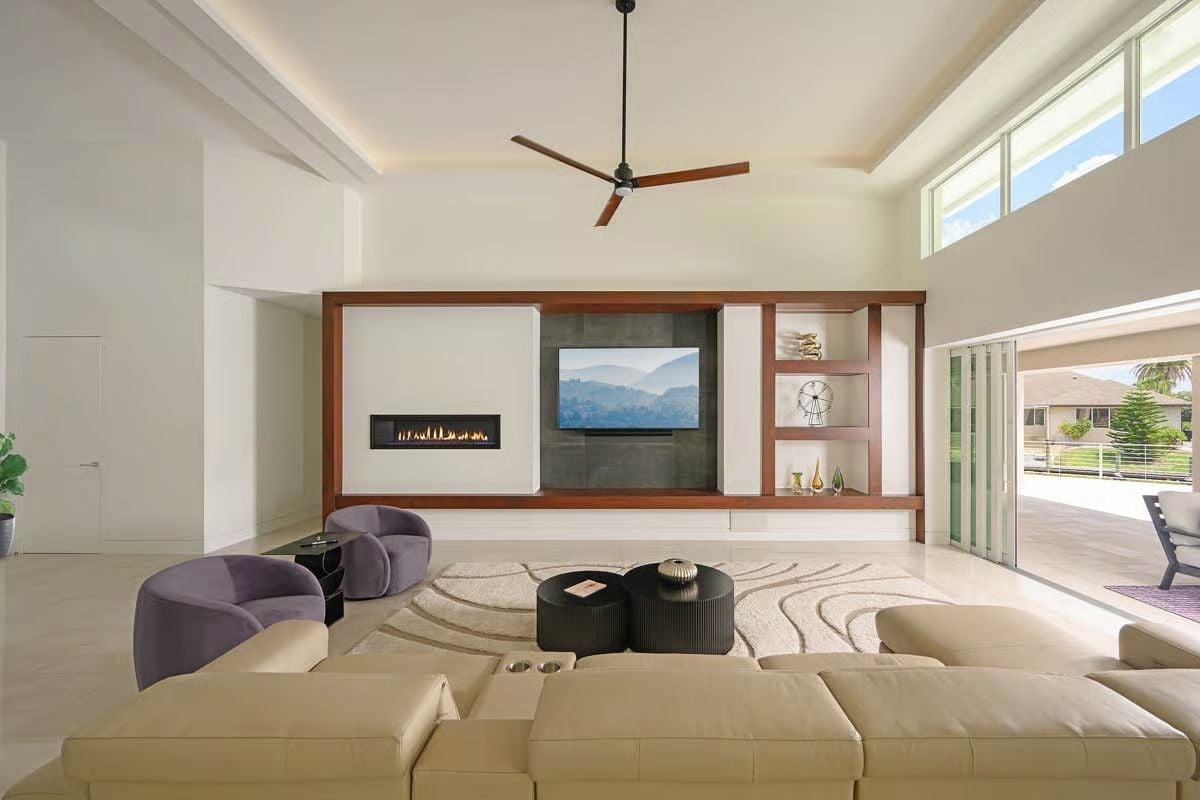
Warm walnut framing anchors the entertainment wall, pulling together the dark tile surround and built-in shelving on the right. The linear gas fireplace sits low and wide beneath the TV — a proportion that reads more architectural than decorative. Purple barrel chairs throw an unexpected jolt of color against the cream leather sectional, and a wood-blade ceiling fan overhead keeps the double-height space from tipping into showroom territory.
Beige Leather Sectional and Purple Velvet Chairs in an Open-Plan Living Space
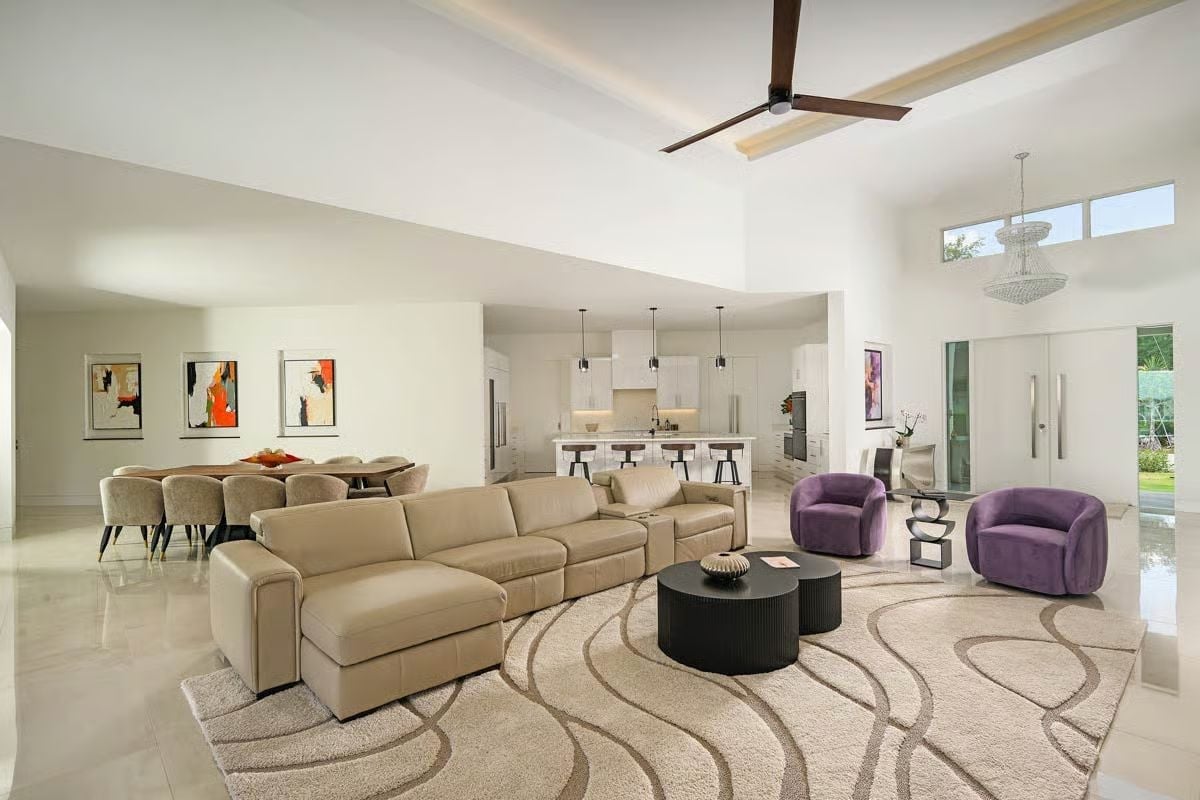
Two purple velvet chairs pull the eye away from the neutral sectional and dark drum coffee tables, giving the room a jolt of color it actually earns. Pull back a little and the open plan comes into focus: pendant lights dropping over a white kitchen island with bar seating, the whole thing connected without feeling like one big undivided box.
Color Story: Beige and cream hold the room together quietly, letting the purple chairs do real work without competing with the abstract art on the dining wall. The palette bets on restraint in the big pieces so the accent choices land harder — and here, that bet pays off.
Four Bar Stools and Three Pendants Make the Island the Whole Point
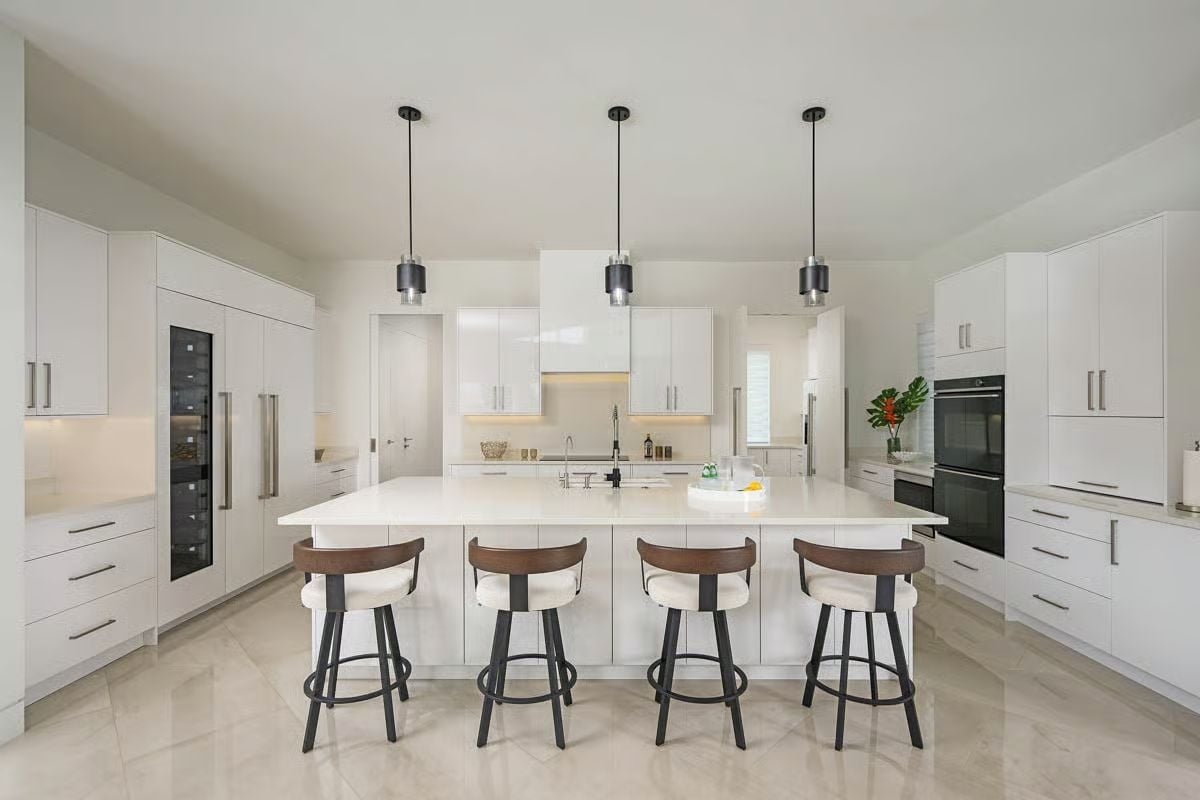
The white quartz island seats four with room to spare, and dark walnut chair backs against cream upholstery pull focus without crowding the space.
- Three black pendant lights hang at staggered depths, keeping the sightline to the back cabinets clear
- The wine fridge is integrated behind flat-panel doors on the left wall, nearly invisible until you look
- Double wall ovens on the right keep cooking heat away from the main prep zone
Walnut Dining Table for Ten with Gold-Tipped Chair Legs and Abstract Art Trio
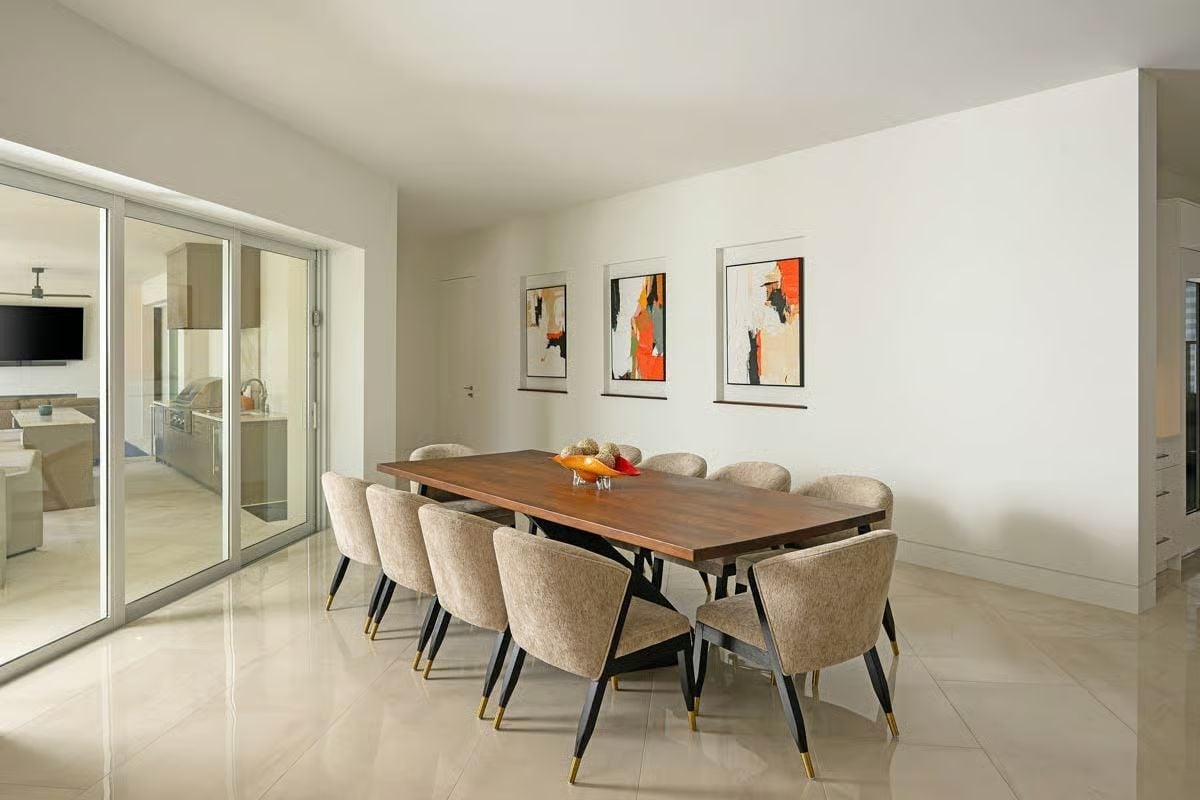
Barrel chairs in textured taupe surround a live-edge walnut table; gold ferrules ground the black legs without overplaying the metallic detail.
Worth Knowing: Dining chairs with curved barrel backs and upholstered seats tend to keep people at the table longer than traditional straight-back chairs do. If you’re sizing a dining room for entertaining, the proportions here show how a long rectangular slab reads less imposing when chairs wrap around it rather than line up rigidly. The sliding glass wall running along the back of the room also adds perceived square footage without requiring any of it.
Sliding Glass Doors Blur the Line Between Master Suite and Pool Deck
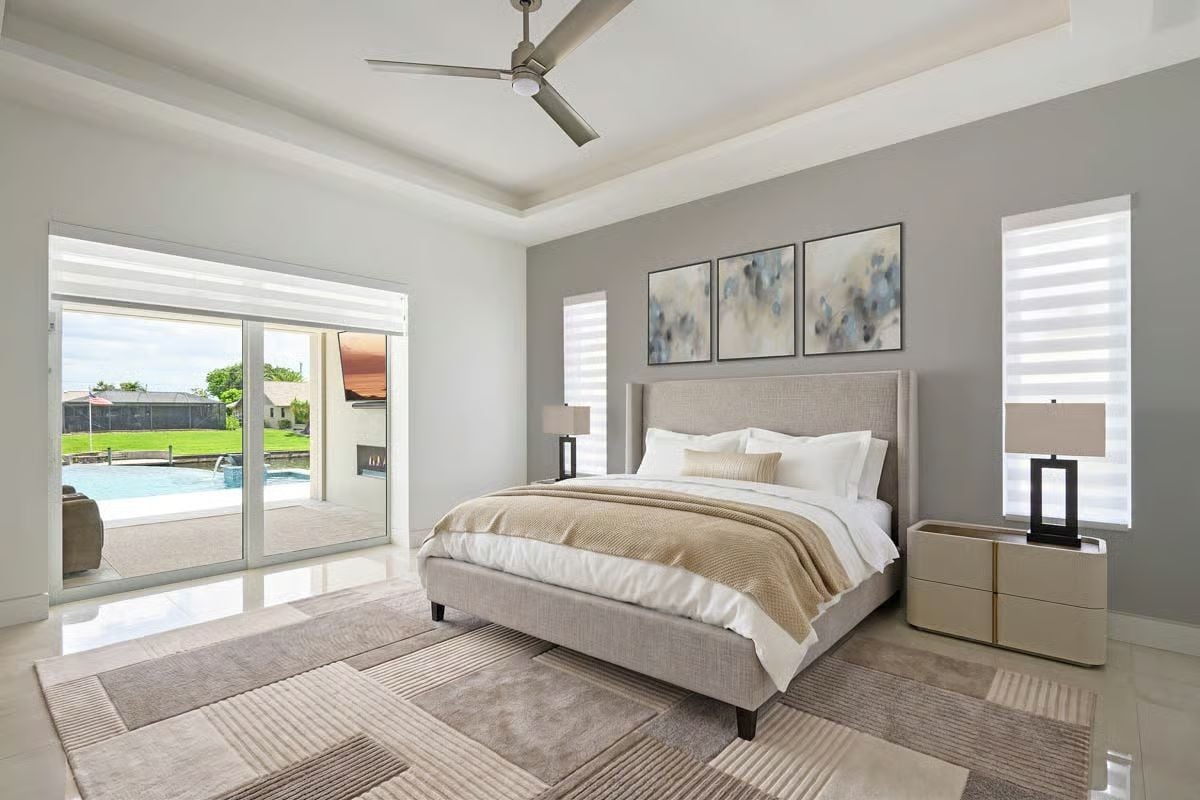
Gray linen upholstery on the bed frame and matching nightstands keeps the palette grounded while the tray ceiling adds just enough architectural detail overhead. Three abstract art panels above the headboard pull in soft blue-gray tones already present in the walls. Outside, a pool sits close enough that opening those sliders genuinely changes the feel of the room — not just the temperature.
By The Numbers: Sliding glass doors in primary bedrooms have become a standard feature in single-story homes built for warmer climates, where the connection between sleeping spaces and outdoor living is treated as a priority rather than a bonus. Zebra-style roller shades, like those flanking the accent wall here, filter light without fully blocking the view — useful at different times of day for different reasons.
Dual Vanities Frame a Freestanding Soaker Tub Built for Two Schedules
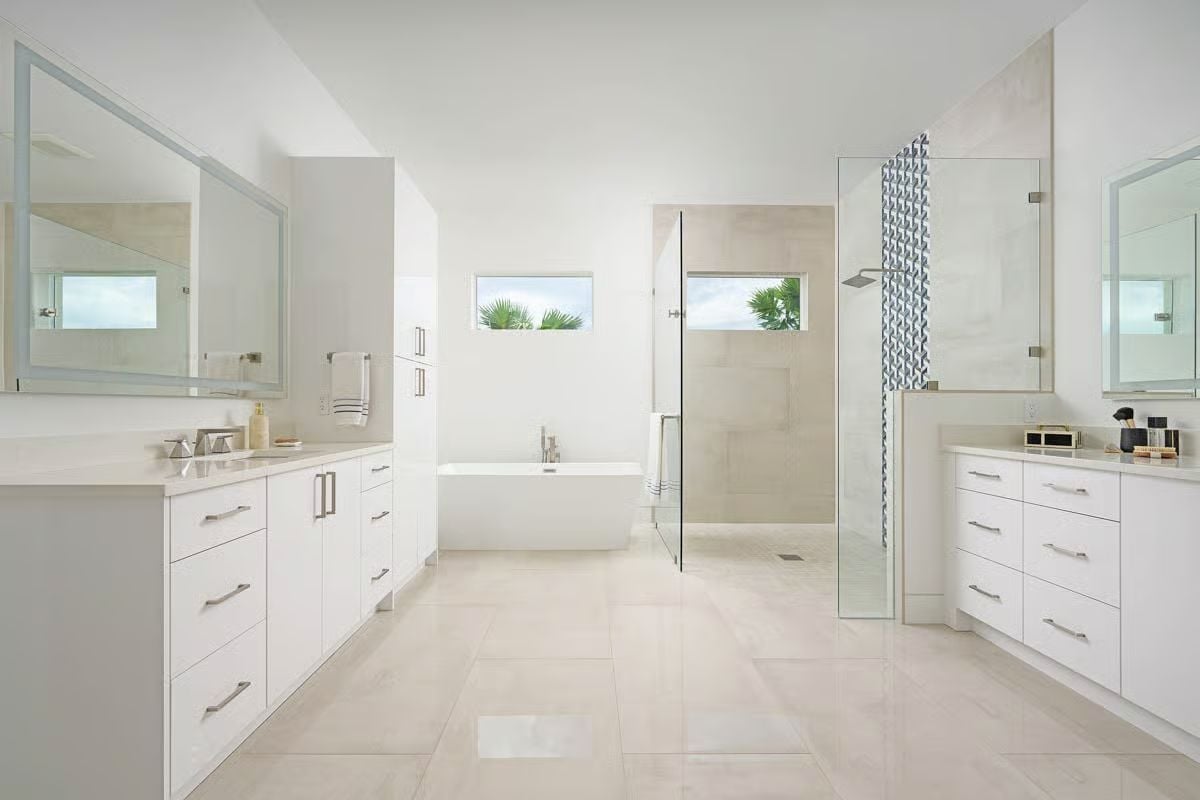
Polished large-format floor tile reflects the natural light coming through clerestory windows above the tub, and glass shower walls keep the sightlines open without making the room feel carved up into compartments.
Style Math: Open-concept bathrooms with separate vanity zones work best when each side gets its own mirror and its own storage column. Shared counter space disappears fast in a two-person household. Giving each person a dedicated run of drawers solves the morning bottleneck before it starts — which is the whole point of a primary bath this size.
Infinity Edge at Dusk with a Spa, Water Feature, and Open-Air Living Behind It
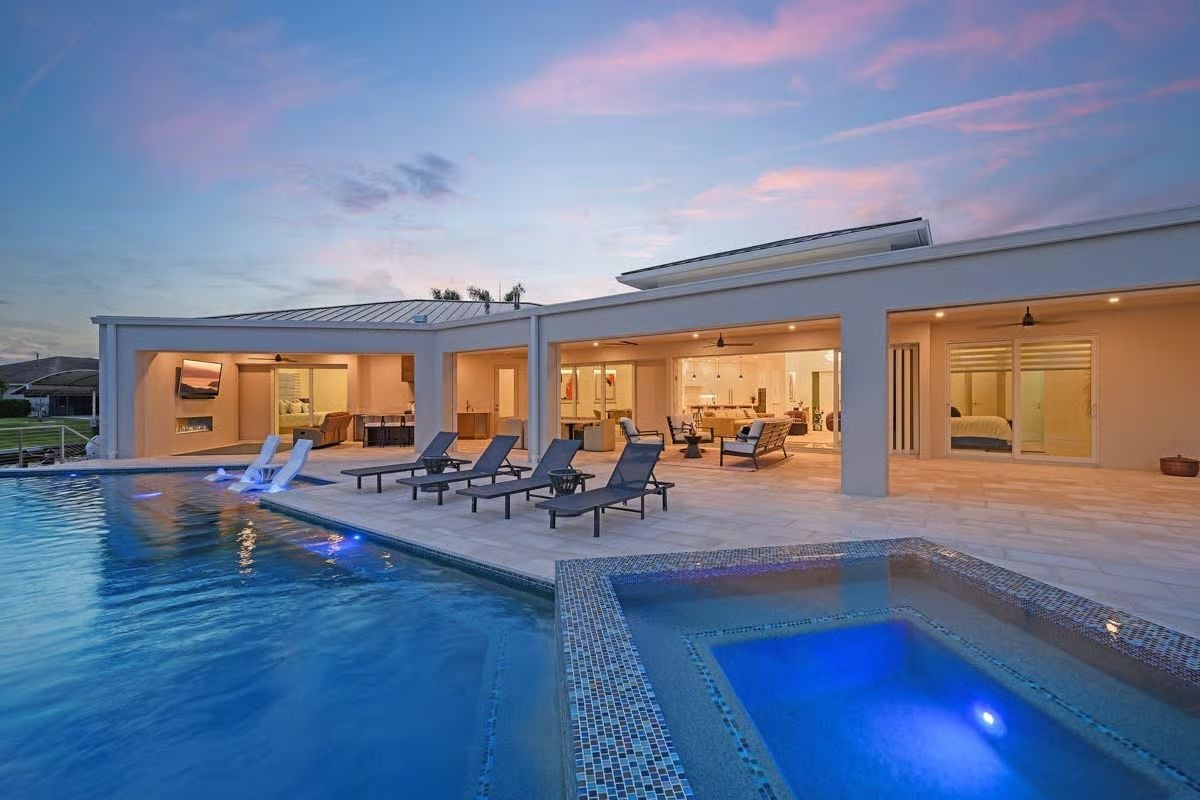
Blue pool lighting kicks in right at sunset, and the contrast against the travertine deck is hard to ignore. The spa sits slightly elevated at the corner. Behind it, the house opens completely — no rear wall closing off the covered living areas from the water, no visual barrier between inside and out. It’s the kind of thing that looks effortless in photos and takes a lot of planning to actually pull off.
Pin It
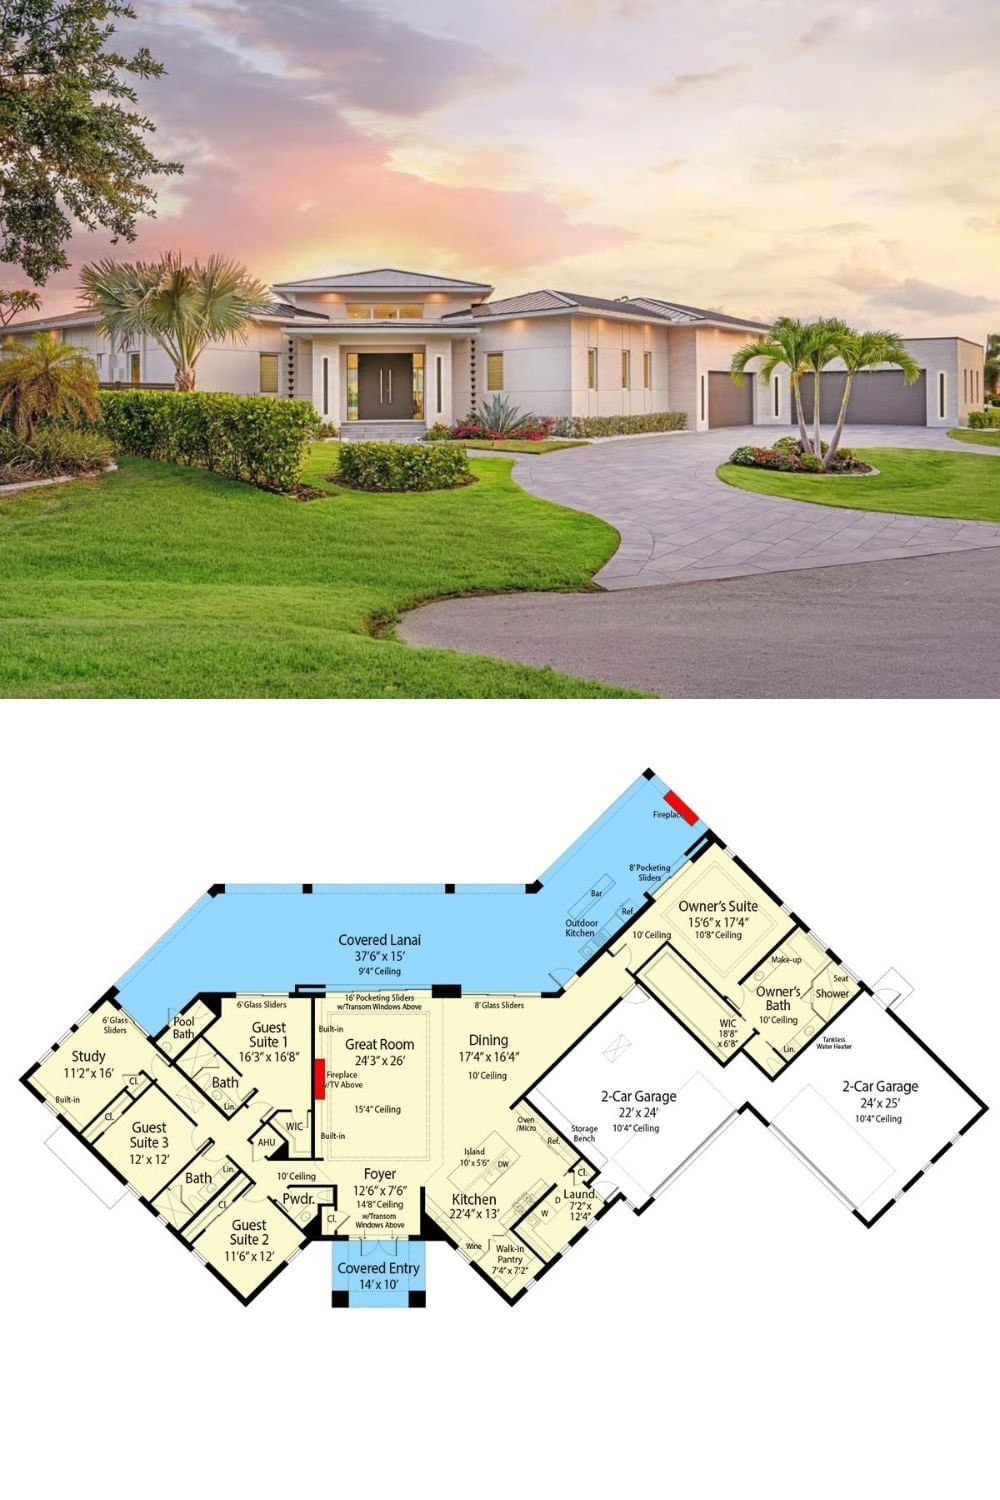
Exterior photo shows a single-story modern coastal home with a four-car garage. Floor plan below reveals four bedrooms, covered lanai, and open great room layout.
