
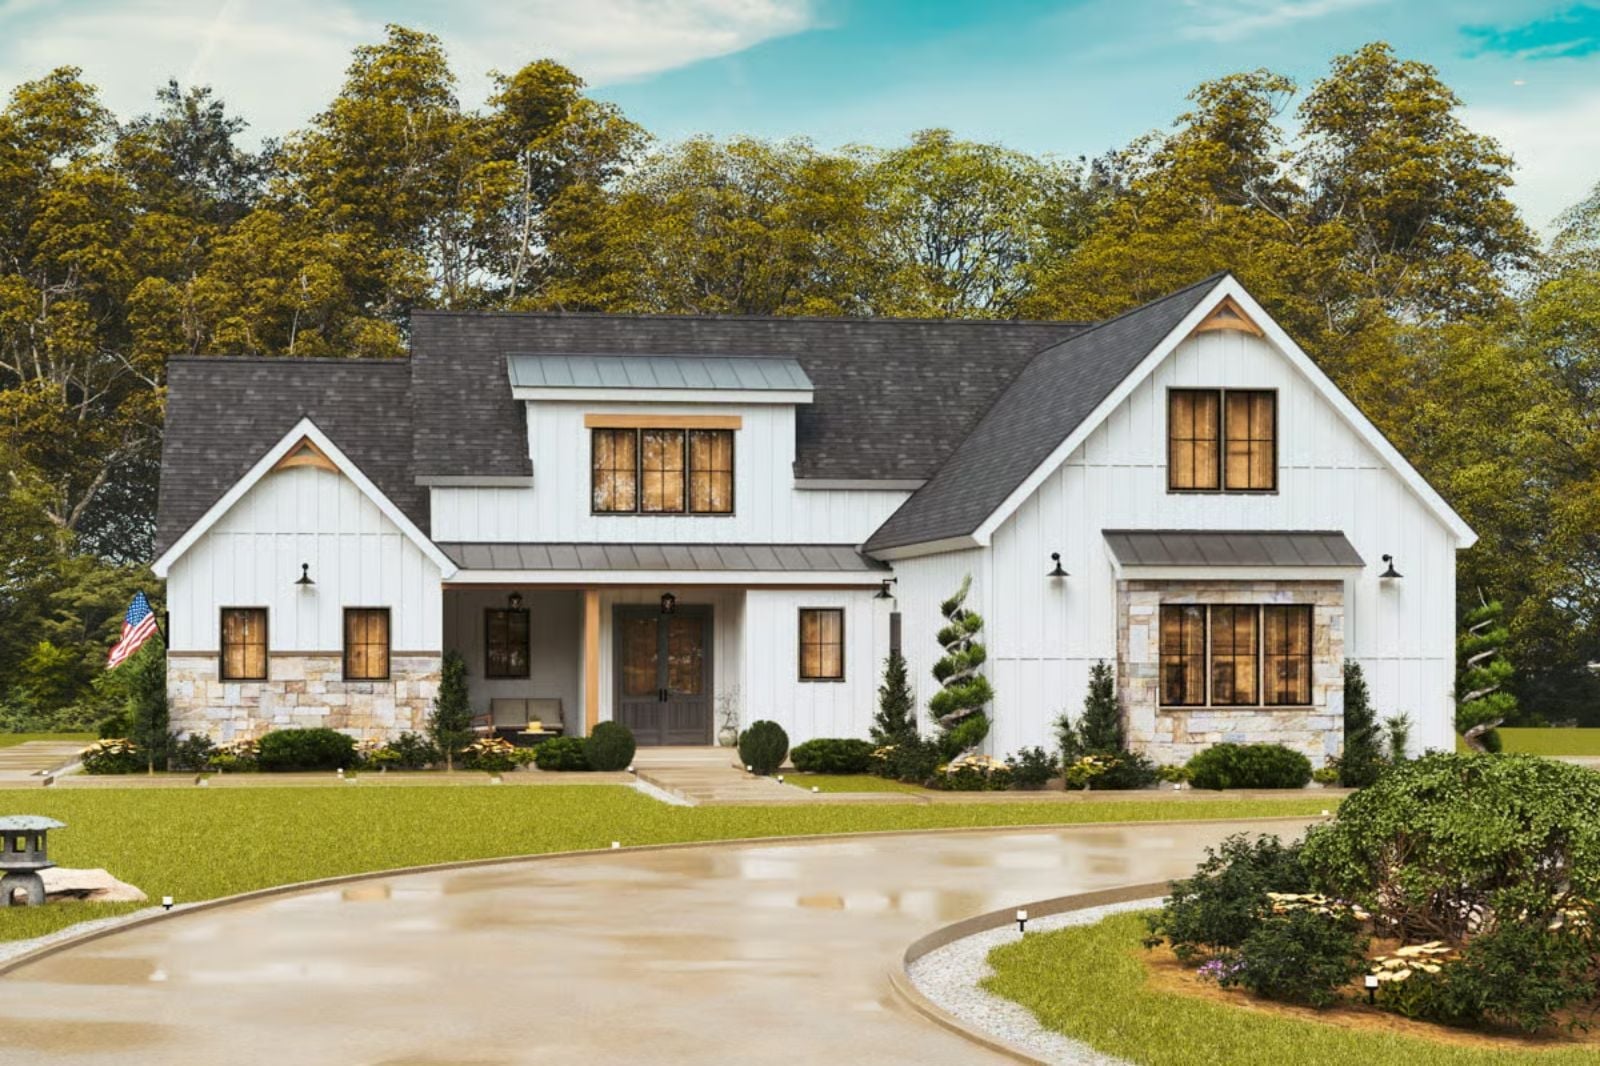
Most bonus rooms are afterthoughts bolted above a garage with a sloped ceiling and one sad window — the Averybrook builds one worth actually using, sized to absorb the homework pile, the craft sprawl, and the weekend sleepover without bleeding into the main living space. The rest of the plan earns its keep too: an open kitchen anchors the family end, the primary suite sits on its own side of the house, and the mudroom handles the chaos of drop-off without drama.
Specifications
- Sq. Ft.: 3,543
- Bedrooms: 3
- Bathrooms: 2.5
Floor Plan – Main Floor
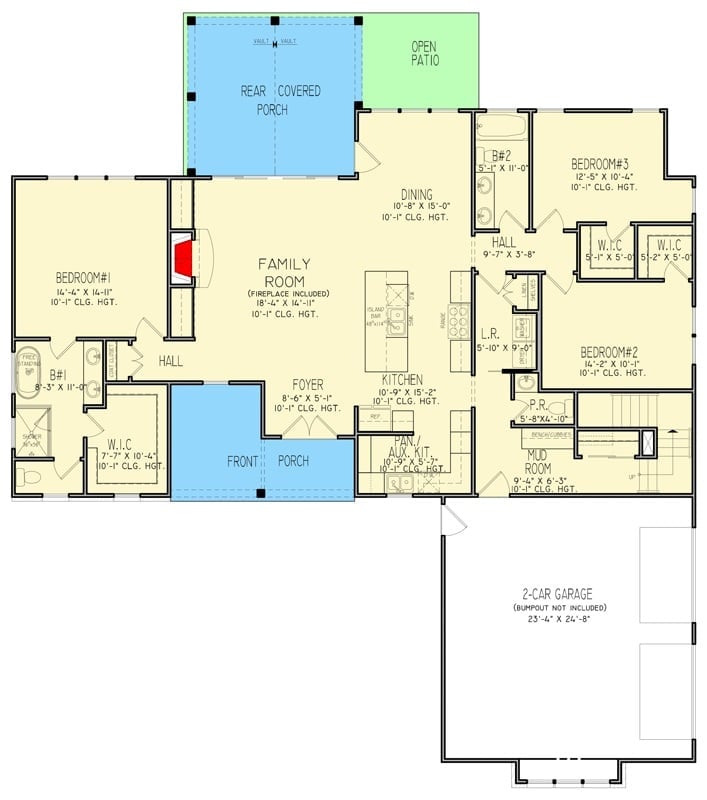
Three bedrooms fan out from a central family room with fireplace, while the kitchen, dining area, and pantry cluster together at one end. A mudroom and powder room sit at the garage entry, so the mess from the school run stays contained before it ever reaches the living space.
Floor Plan – Bonus Room
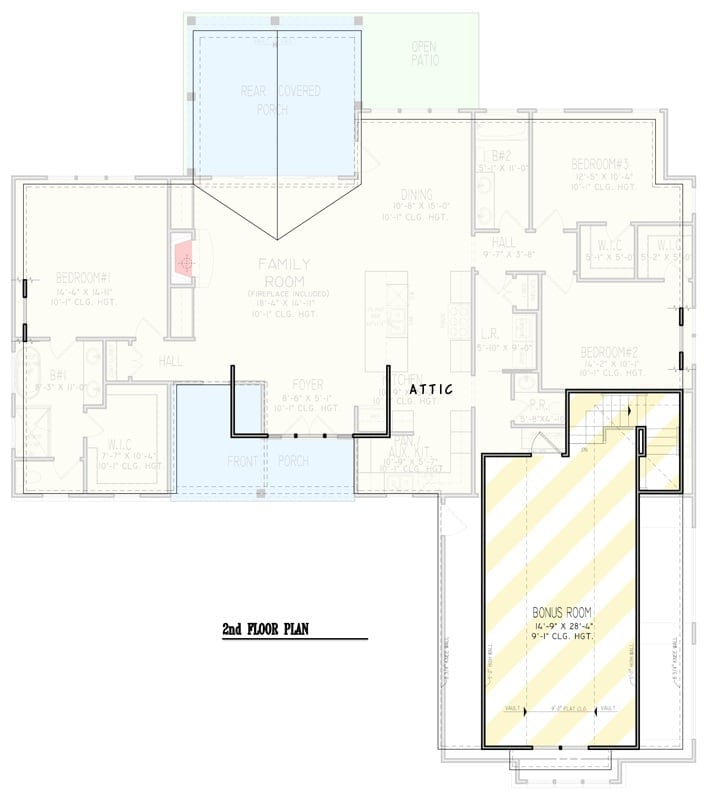
Upstairs, Bedroom #1 anchors the left wing while two additional bedrooms share a hall on the right, with the family room open to the rear covered porch at center. The bonus room over the garage is the reason families at this stage of life actually look at this plan twice — it’s the kind of flexible space that gets used differently every year, and that’s genuinely useful.
Sculptural Shelving and a Linear Fireplace Make This Living Room Work Hard
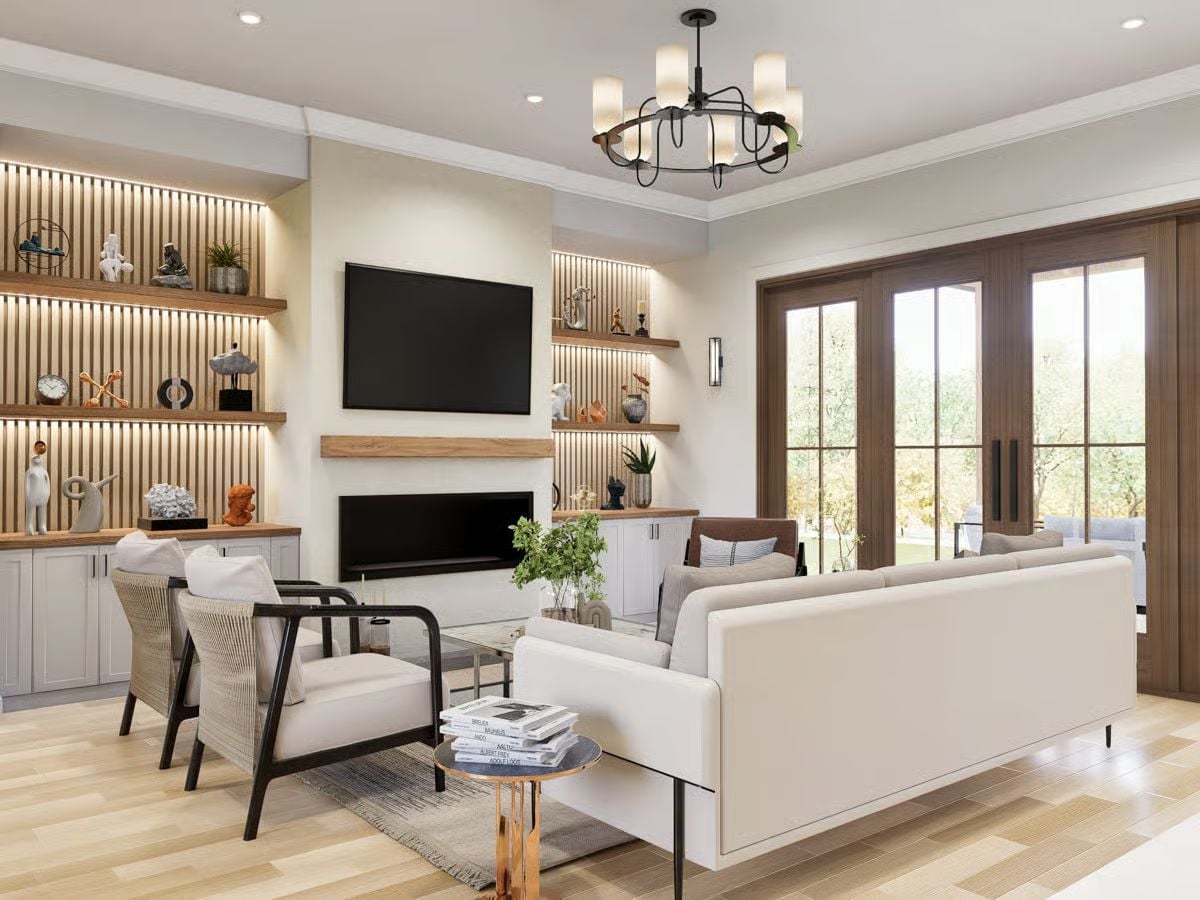
Lit floating shelves display art objects while the linear fireplace anchors the TV wall below. Simple arrangement, but it works.
Wood Slat Accent Wall Sets the Tone Before Anyone Sits Down
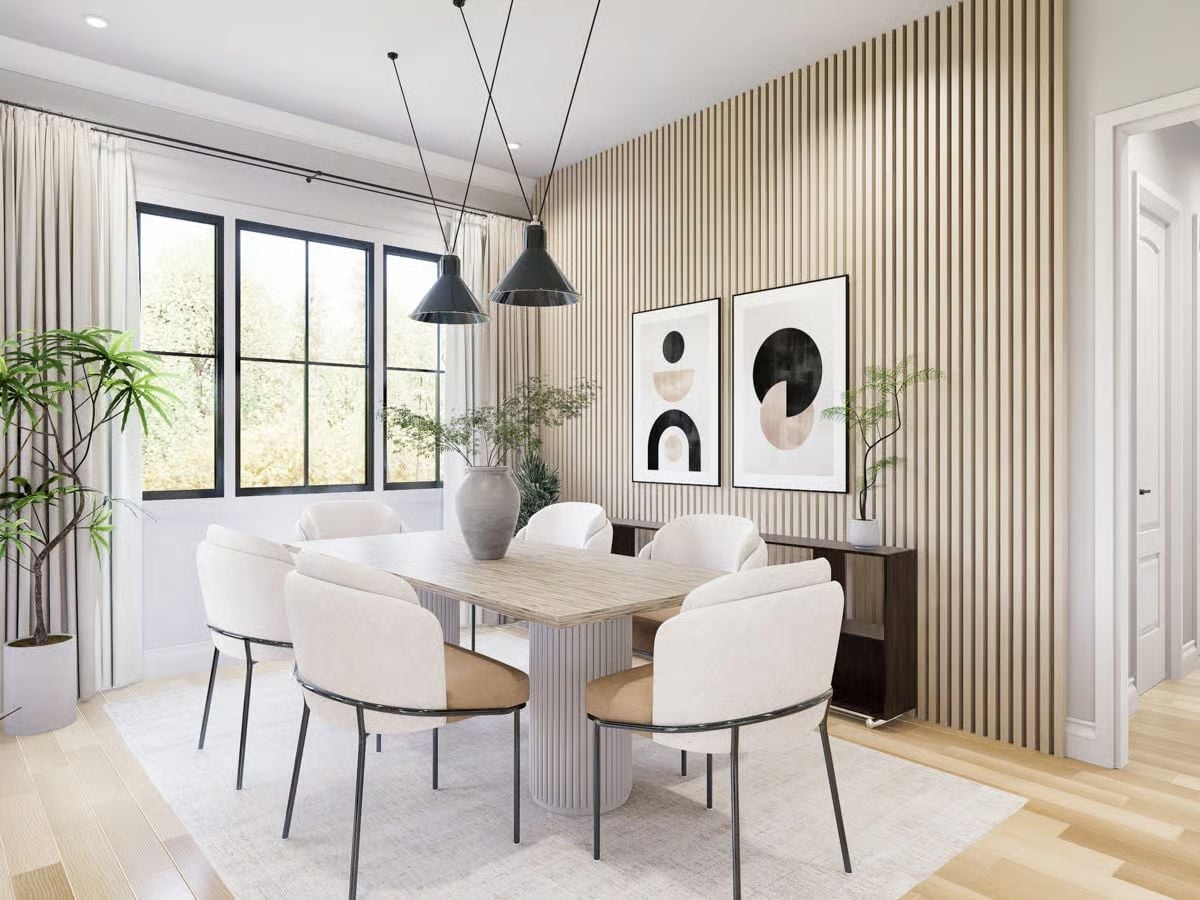
Vertical wood slats run floor to ceiling, giving the dining room its backbone. Two matte black pendants hang low over a fluted pedestal table, and cream bouclé chairs on slim metal frames keep the palette grounded without tipping into sterile.
Did You Know: Wood slat accent walls — often called slatted or ribbed panels — are typically MDF or real wood veneer installed vertically to pull the eye upward, which makes ceilings read taller than they are. They’ve become a popular alternative to shiplap because pre-made panel systems go straight over drywall without any structural work, and most are paintable if the wood tone ever stops working for you.
Walnut Island Base and White Quartz Top Pull Off a Classic Contrast Without Trying Too Hard
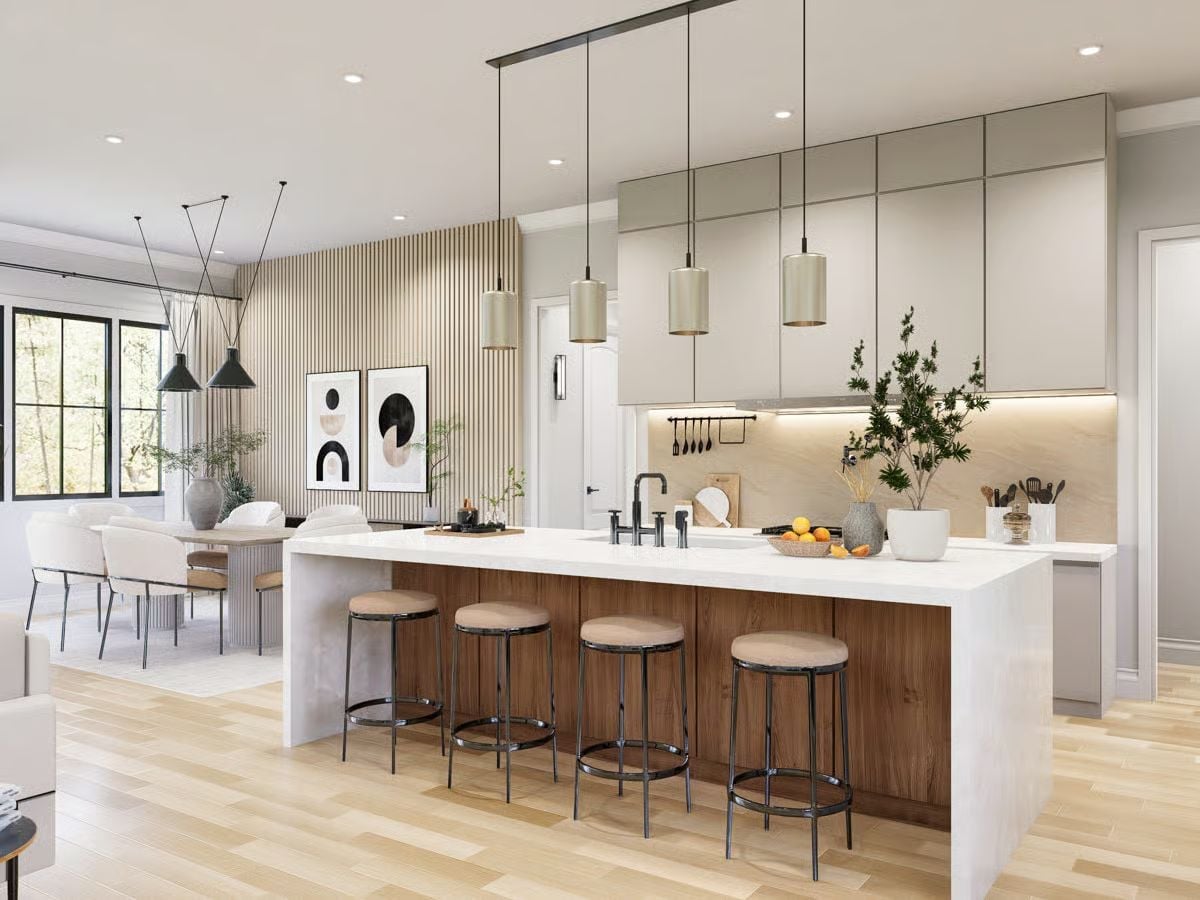
Four backless counter stools line a long island with a walnut-wrapped base and what reads as quartz on top. Pendant lights hang at staggered heights above it. Worth noting: the faucet sits closer to center than you’d expect for a run this long, which is actually a smarter ergonomic call than putting it at the end. Behind the island, greige upper cabinets push nearly to the ceiling.
Worth Knowing: Quartz countertops don’t need sealing the way natural stone does, which makes them a practical pick for high-use islands like this one. They’re engineered from ground quartz and resin, so the surface stays consistent across the full slab — and that consistency is part of why designers often spec it for large islands where heavy veining in natural stone might feel visually restless.
Open Shelving, Under-Cabinet Lighting, and a French Press That Earns Its Counter Space
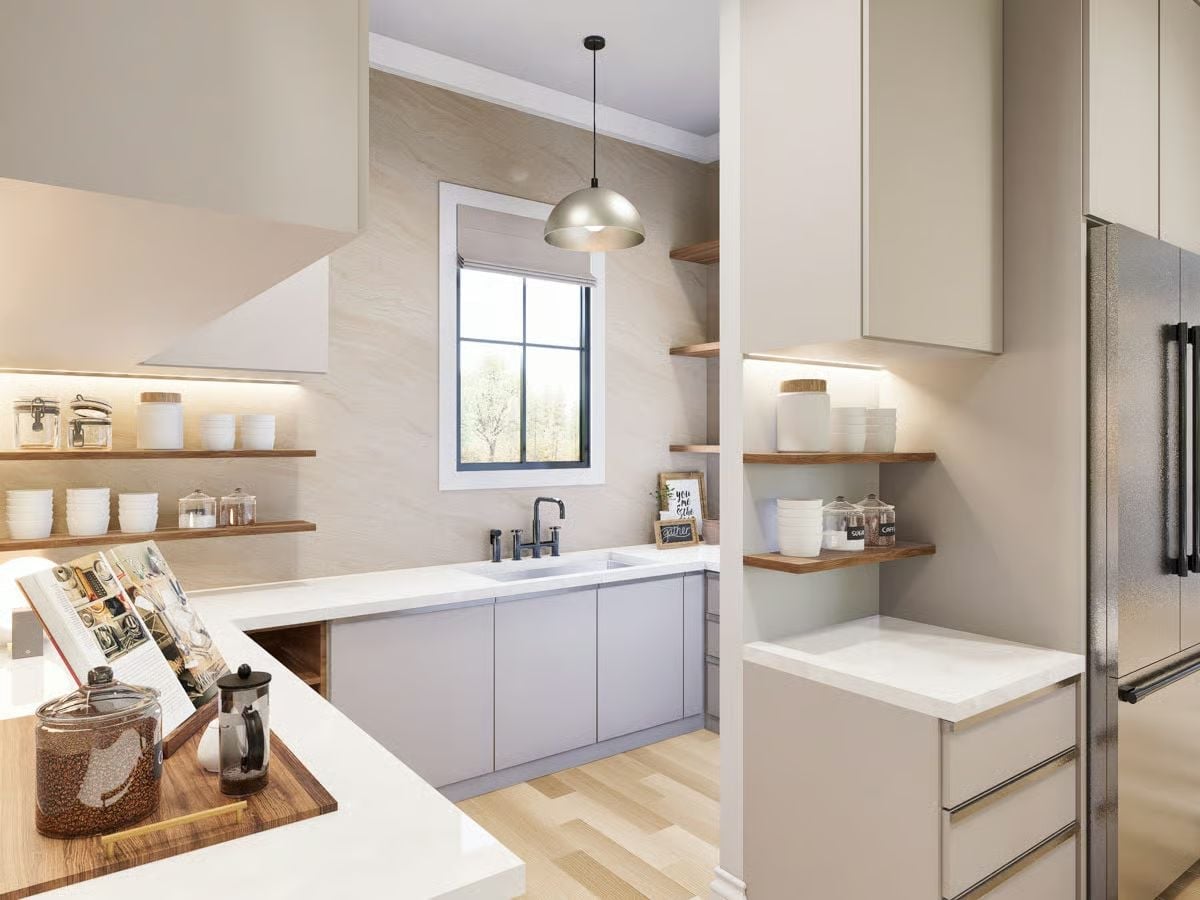
Warm wood shelves catch under-cabinet light while a bridge faucet and apron sink anchor the back wall with quiet authority.
Trend Alert: Open shelving has moved past trend territory into standard practice for smaller kitchens, mostly because it forces a discipline closed cabinets don’t: you keep what you actually reach for, and everything else finds a home somewhere else. Kitchens that commit to it tend to feel less cluttered without any real intervention beyond being honest about what earns counter visibility.
Globe Pendants and a Dark Clock Face Give This Bedroom Its Personality
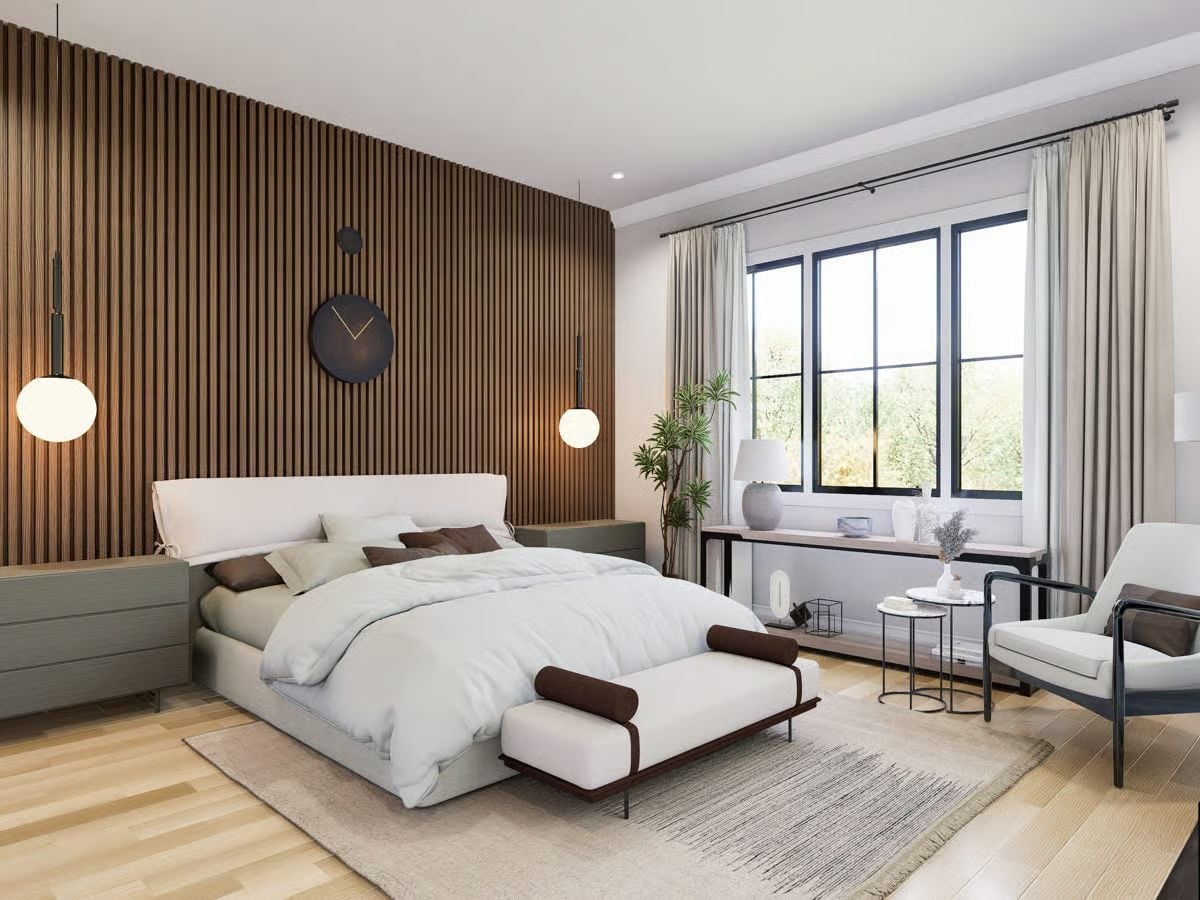
Pendant lights flank the slatted wall while a bench with bolster rolls anchors the foot of the bed.
Pro Tip: Bedside pendants free up the nightstand surface for things you actually reach for at 11 p.m. Hardwired versions need an electrician, but plug-in pendants with a cord cover are a manageable weekend install. Either way, figure out switch placement before the bed goes in — it’s the detail people get wrong and then live with for years.
Frameless Glass, a Soaking Tub, and Enough Natural Light to Skip the Overhead Fixture
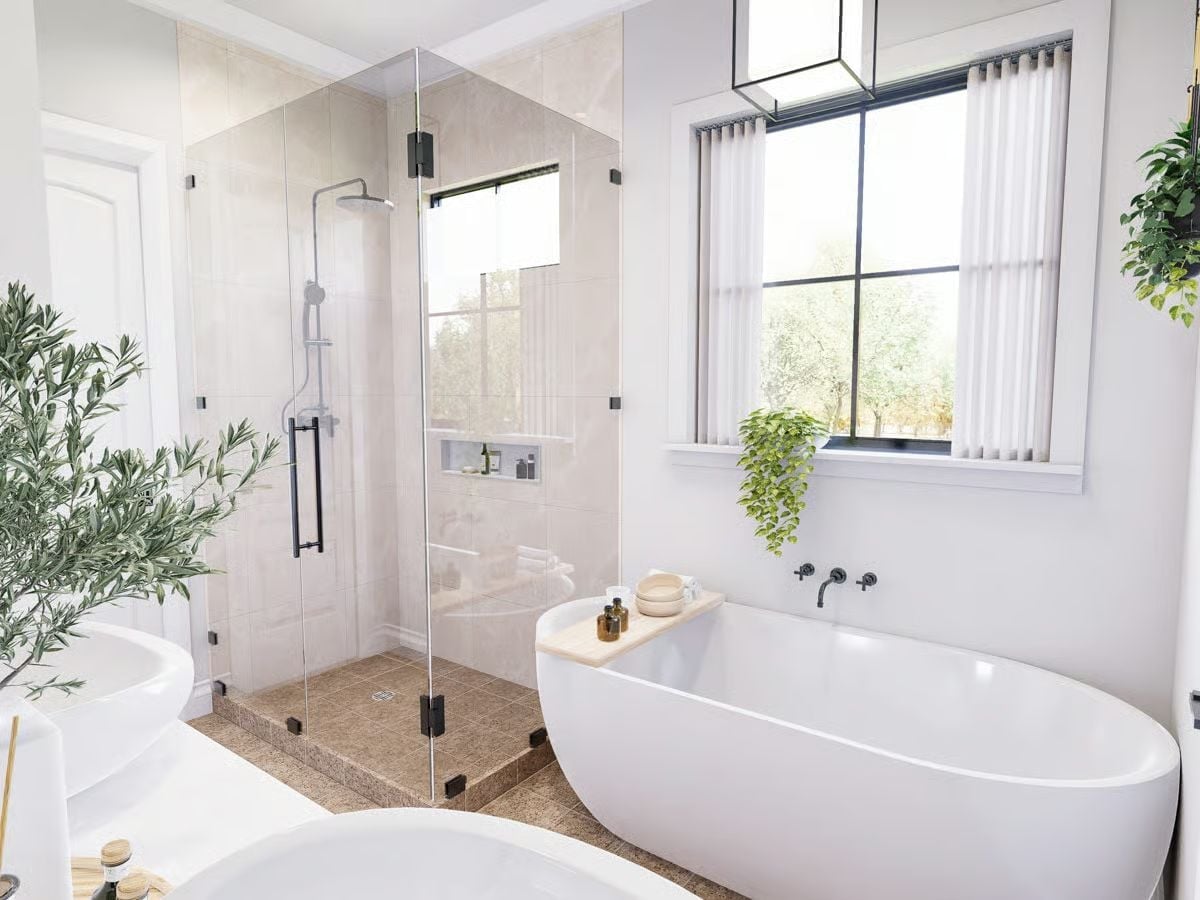
Beige large-format tile lines the shower walls, and a freestanding tub sits close enough to the window to make real use of daylight. The plants aren’t decorative filler here — they’re actually doing something for the atmosphere of the room.
Why Frameless Shower Enclosures Earn Their Premium Price
Frameless glass panels use thicker tempered glass than framed alternatives — roughly 3/8 to 1/2 inch — which lets them stand without metal support rails running along every edge. That absence of framing keeps sight lines open across the full room, so a smaller bathroom reads larger than its square footage suggests. The matte black hinges and handle visible here are carrying all the visual weight the enclosure gets, and they’re doing it without competing with anything else in the space.
Pin It
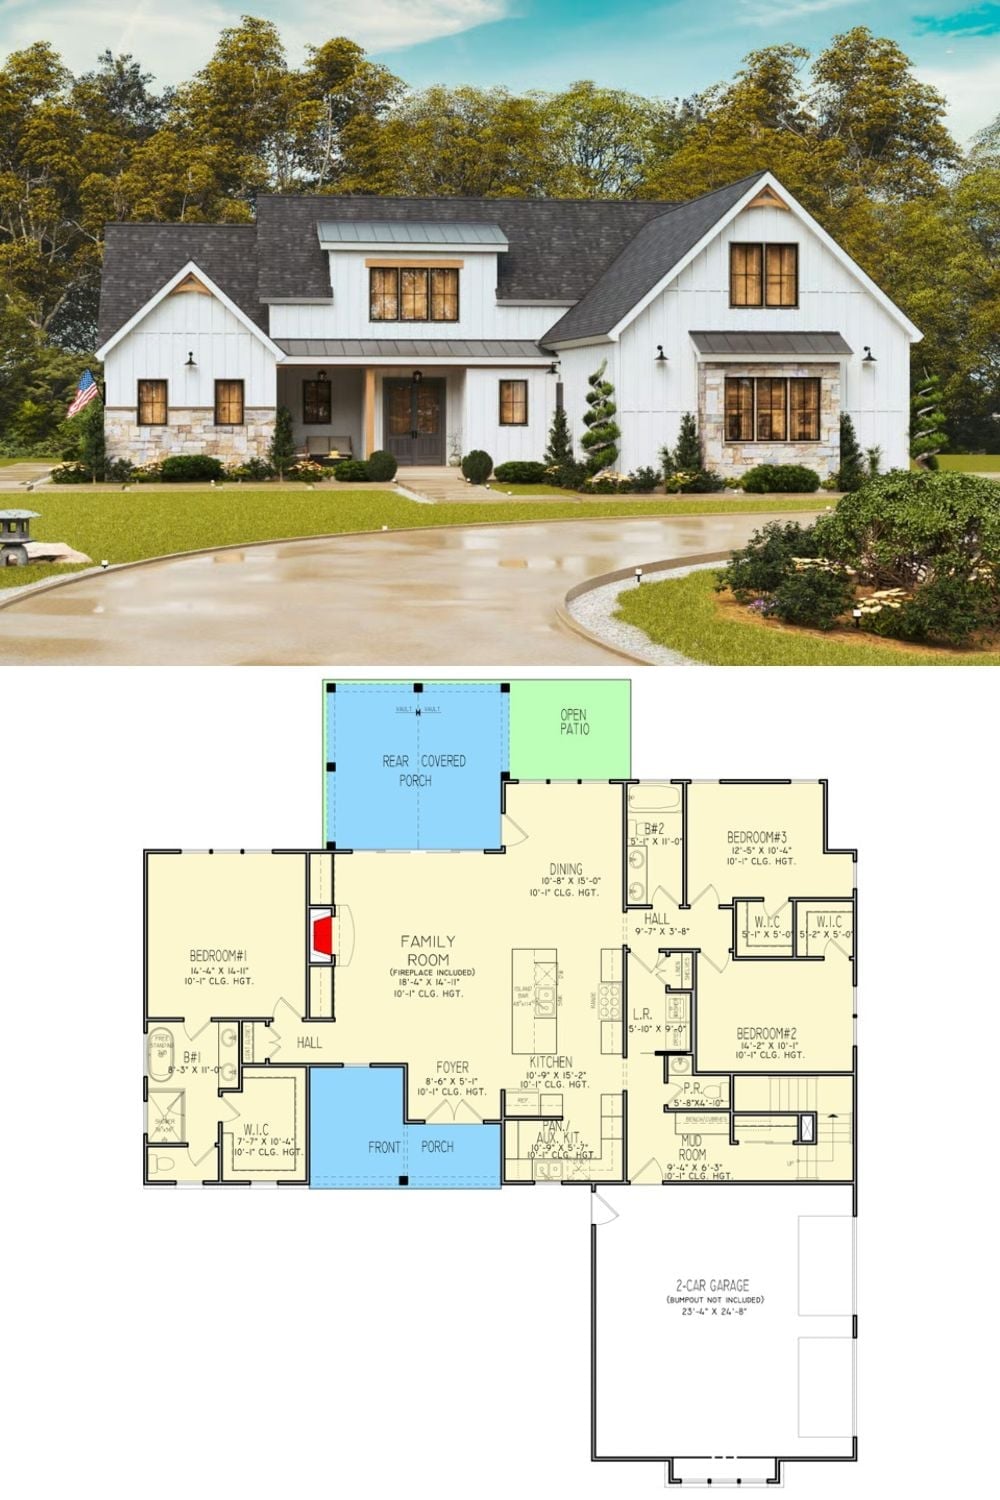
White board-and-batten farmhouse exterior with a floor plan showing three bedrooms, a large family room, rear covered porch, and two-car garage.
