
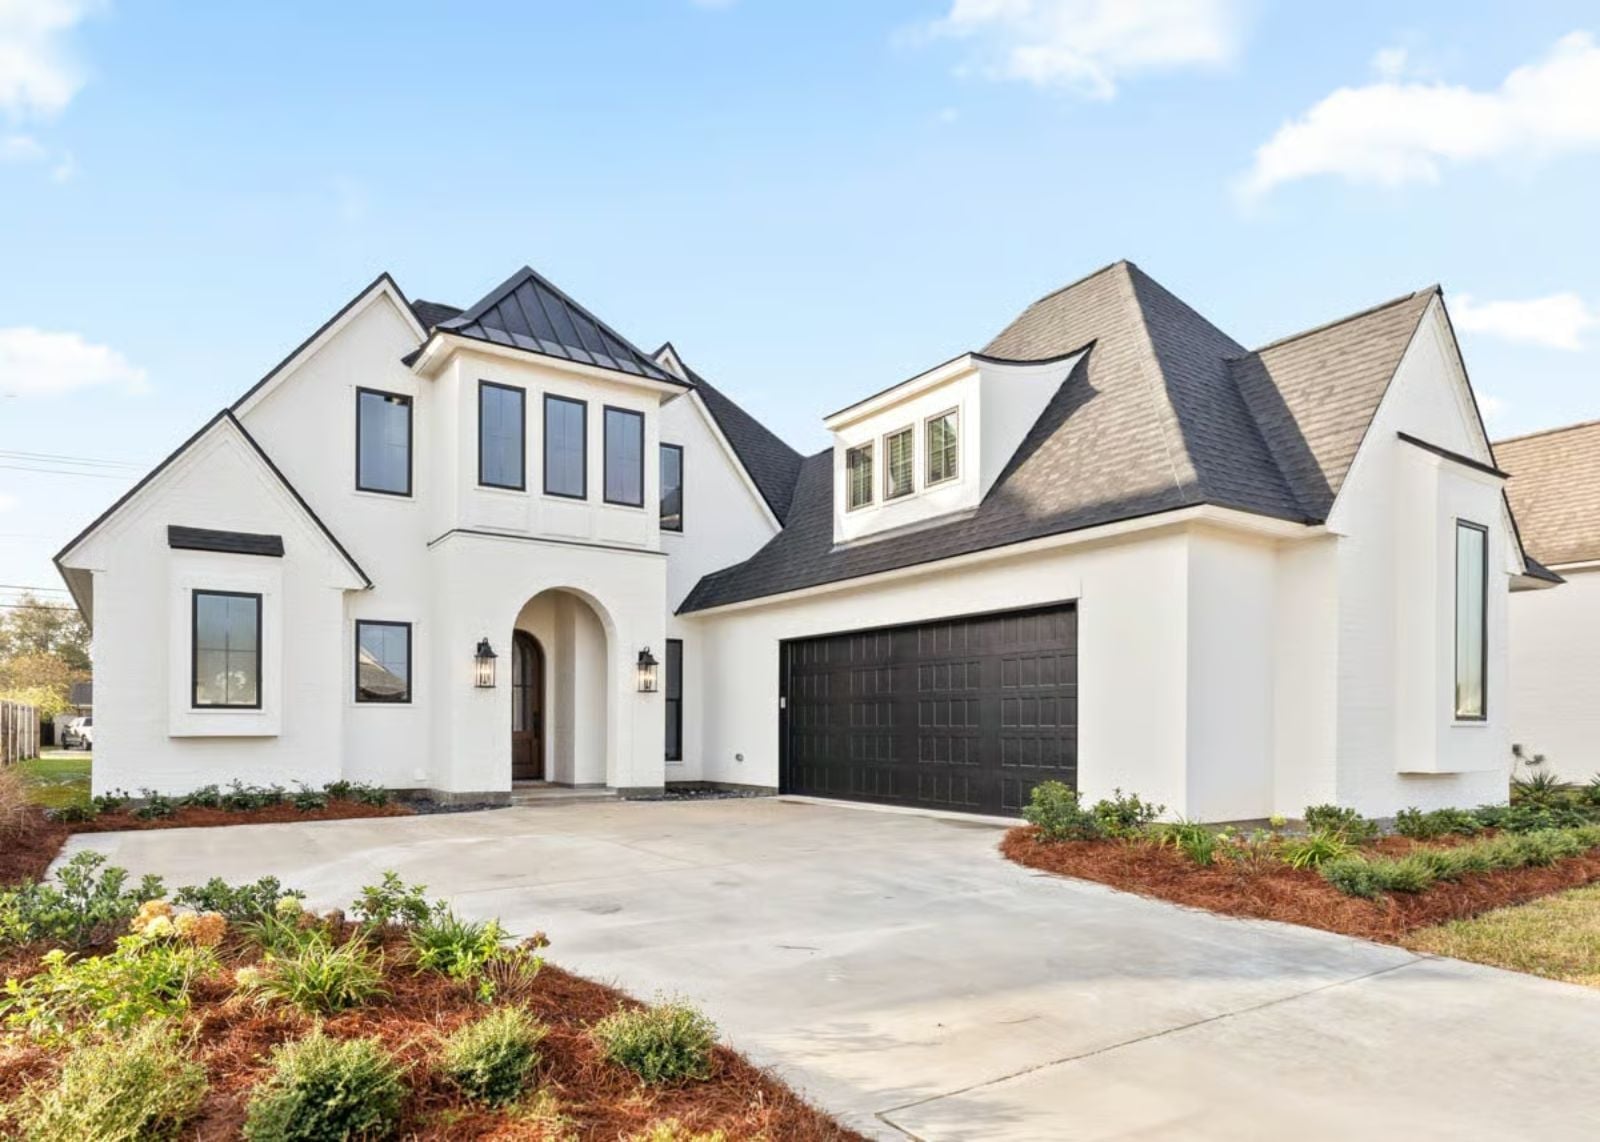
If you have ever watched your family scatter to separate corners of the house the moment dinner ends, you know that square footage alone does not keep people in the same room. The Aventine is built around the moments that actually hold families together — kids finishing homework at the keeping room table while dinner’s still on the stove, a Saturday morning that doesn’t rush itself, a garage entry that absorbs the chaos before it reaches the kitchen.
Specifications
- Sq. Ft.: 2,846
- Bedrooms: 4
- Bathrooms: 3.5
Floor Plan – Main Floor
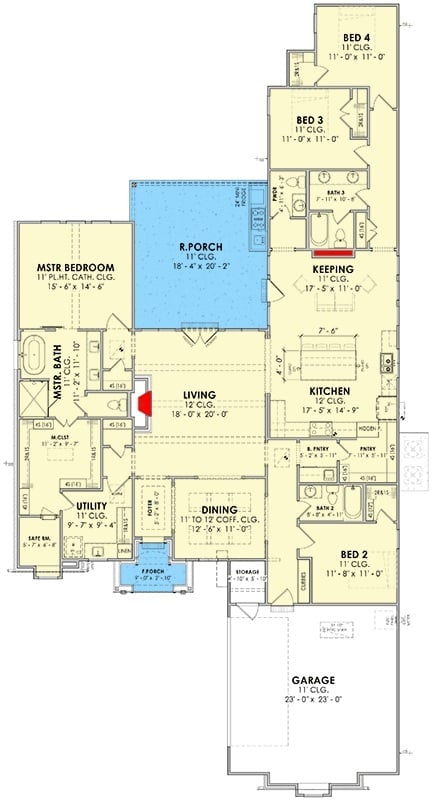
Open living core connects keeping room, kitchen, and rear porch with four private bedrooms flanking each side.
Exposed Beams and a Dark Wood Mantel That Actually Earn Their Keep
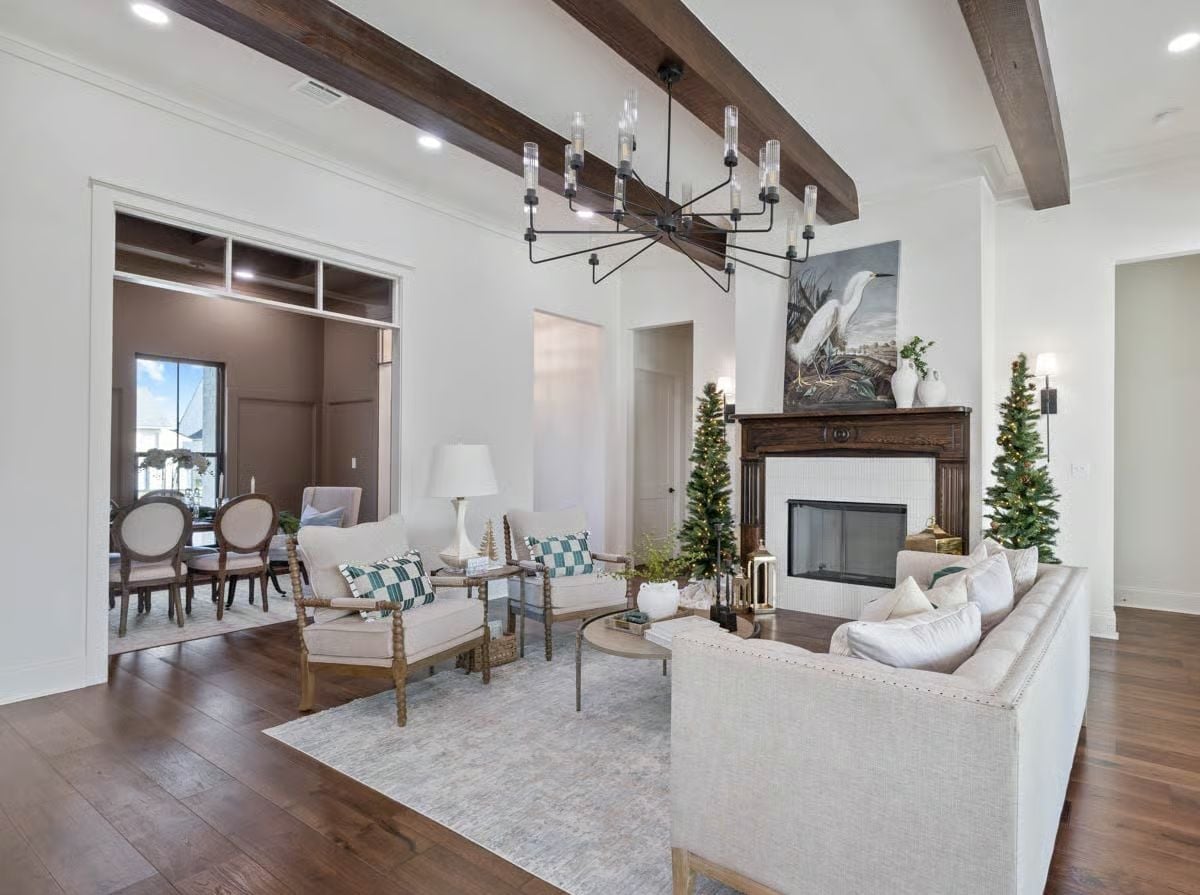
Rustic ceiling beams against white walls read as intentional rather than forced, mostly because nothing else in the room is trying too hard. The dark wood fireplace surround anchors the space, flanked by two lit Christmas trees that feel placed rather than staged. Spindle-leg armchairs and a nailhead sofa round out a seating mix that’s grounded without being matchy.
Keeping Room and Kitchen Share a Wall That Does Real Work
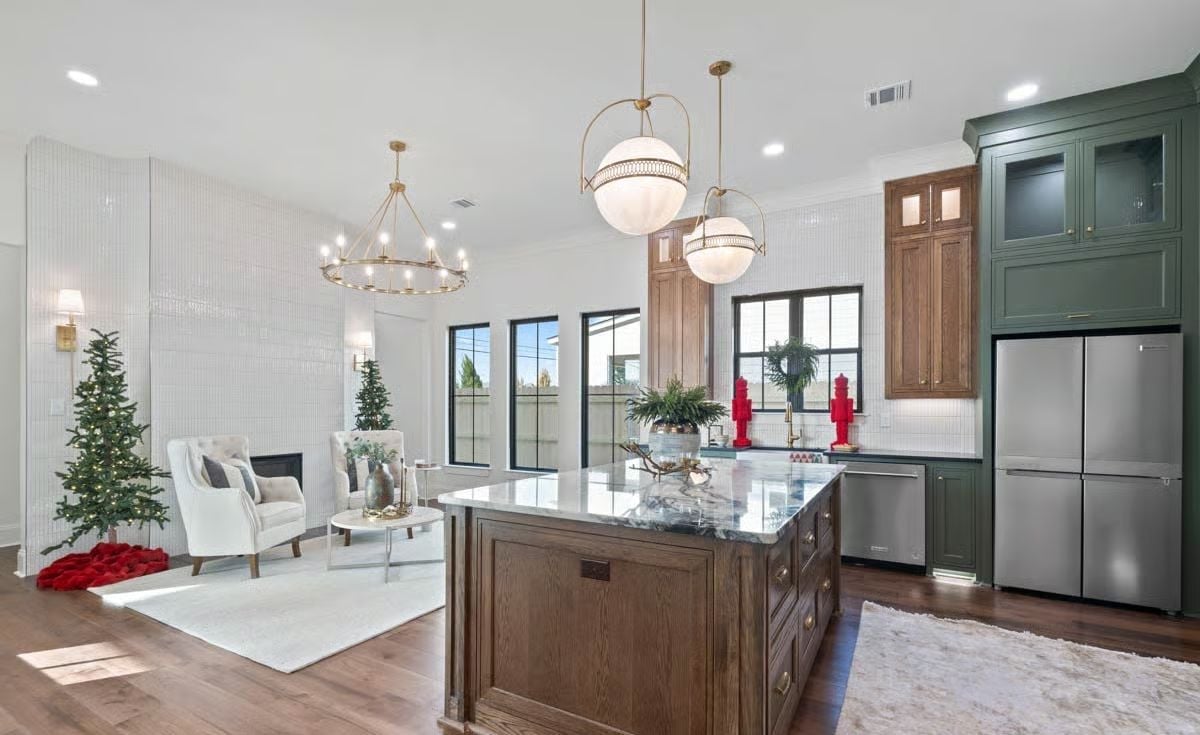
Green cabinetry with warm wood uppers keeps the kitchen from reading cold, and the brass globe pendants draw the eye straight to the marble island. Behind it, the keeping room fireplace does what keeping rooms are supposed to do: it gives people a reason to stay put while someone else finishes cooking.
Brass, Forest Green, and Raw Oak Walk Into a Kitchen Together
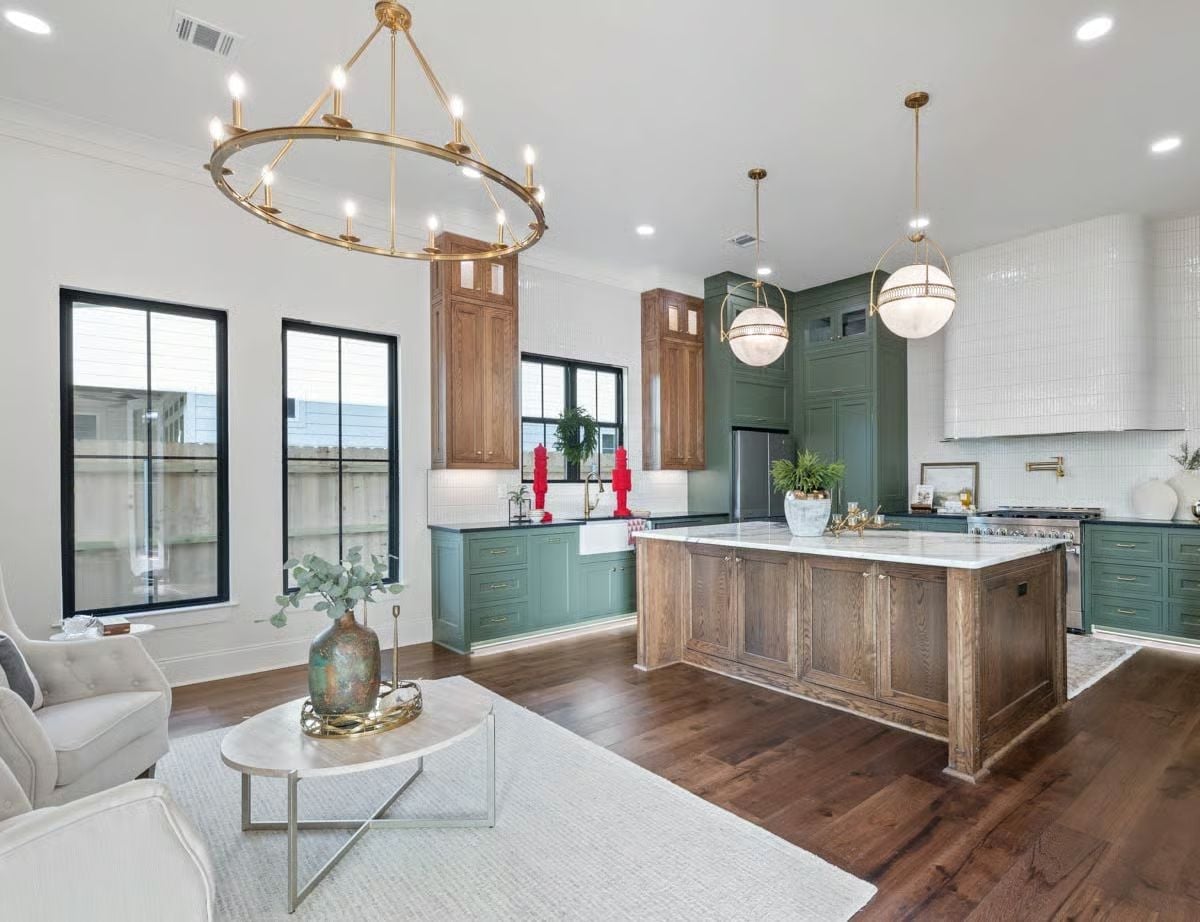
Sage green lowers paired with natural oak uppers sounds like it shouldn’t work. It does. The large island carries the same raw oak finish, grounding the marble countertop above it, and two brushed brass globe pendants tie the hardware together without making a production of it. The one genuinely unexpected note is the red taper candles near the farmhouse sink — warm, a little moody, and completely at odds with any kitchen that takes itself too seriously.
Worth Knowing: The two-tone cabinet approach keeps this kitchen from feeling monolithic. Painted lowers do most of the visual heavy lifting, while the natural wood uppers and island panels bring a warmth that paint alone tends to flatten out. If you’re pricing this out, white oak or alder can get you a similar look for less per linear foot than quartersawn or rift-cut options.
Pin It
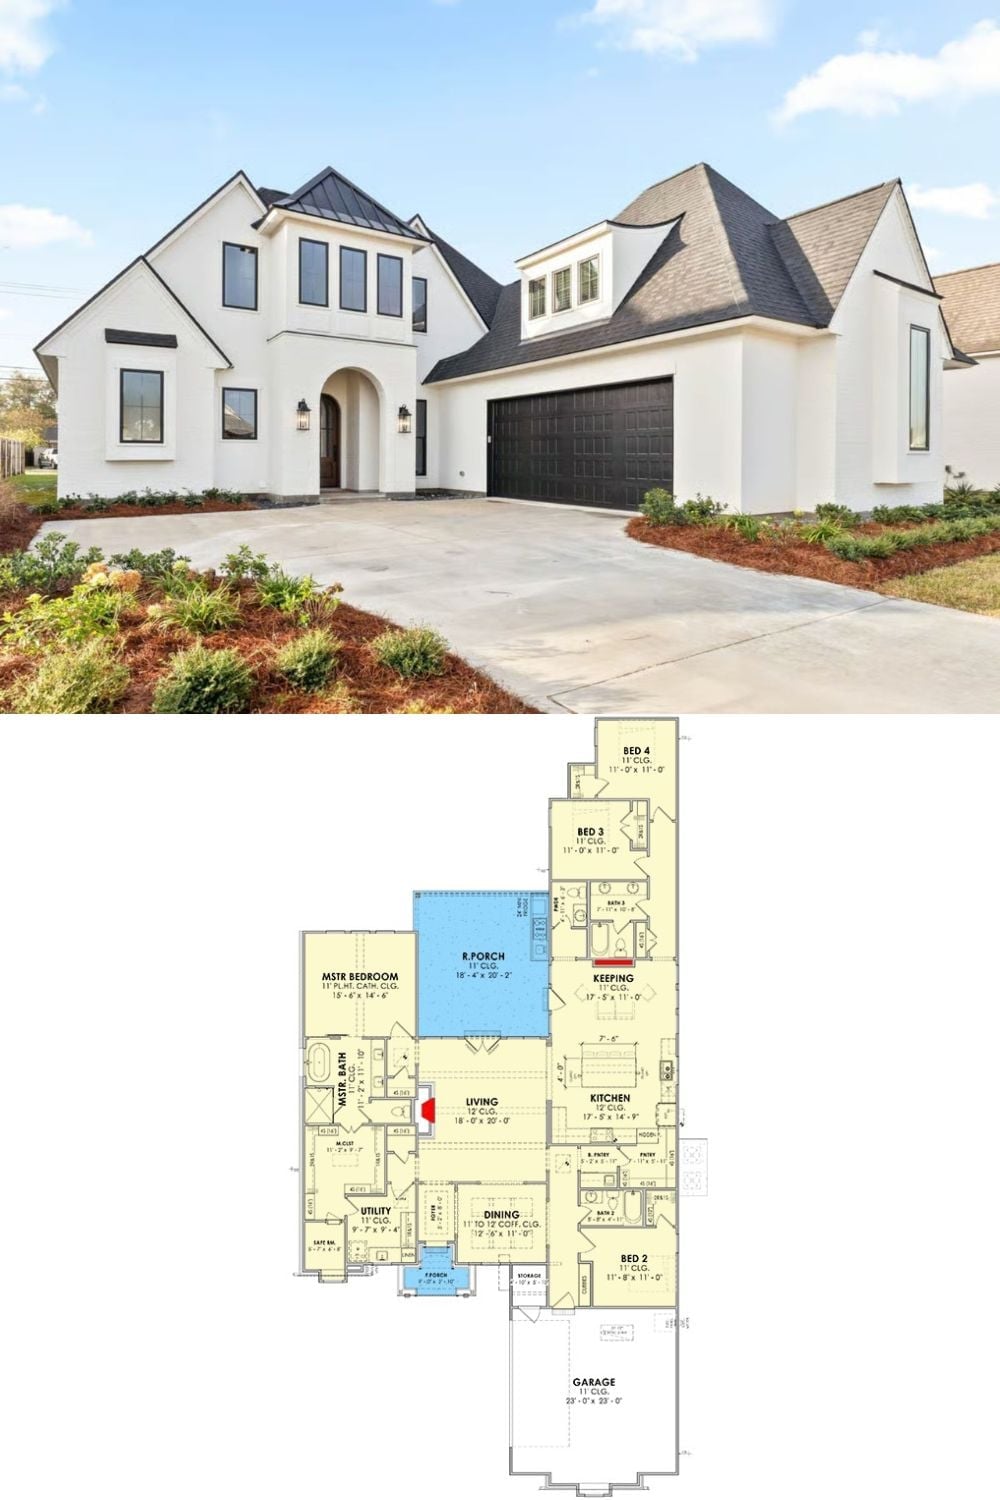
Exterior photo shows a white stucco European modern home with a dark metal roof. The floor plan below reveals four bedrooms, a keeping room, and a rear covered porch.
The Psychology Behind This: Families tend to drift toward plans with keeping rooms because having somewhere to land near the kitchen removes the low-grade friction of daily life — homework, snacks, conversation — without forcing it into a formal space nobody actually uses. Designs that cluster these areas generate more spontaneous interaction than layouts that separate living spaces with long hallways. Square footage matters less than where people naturally end up.
