
Specifications
- Sq. Ft.: 3,044
- Bedrooms: 4
- Bathrooms: 3.5
- Stories: 1
- Garage: 3
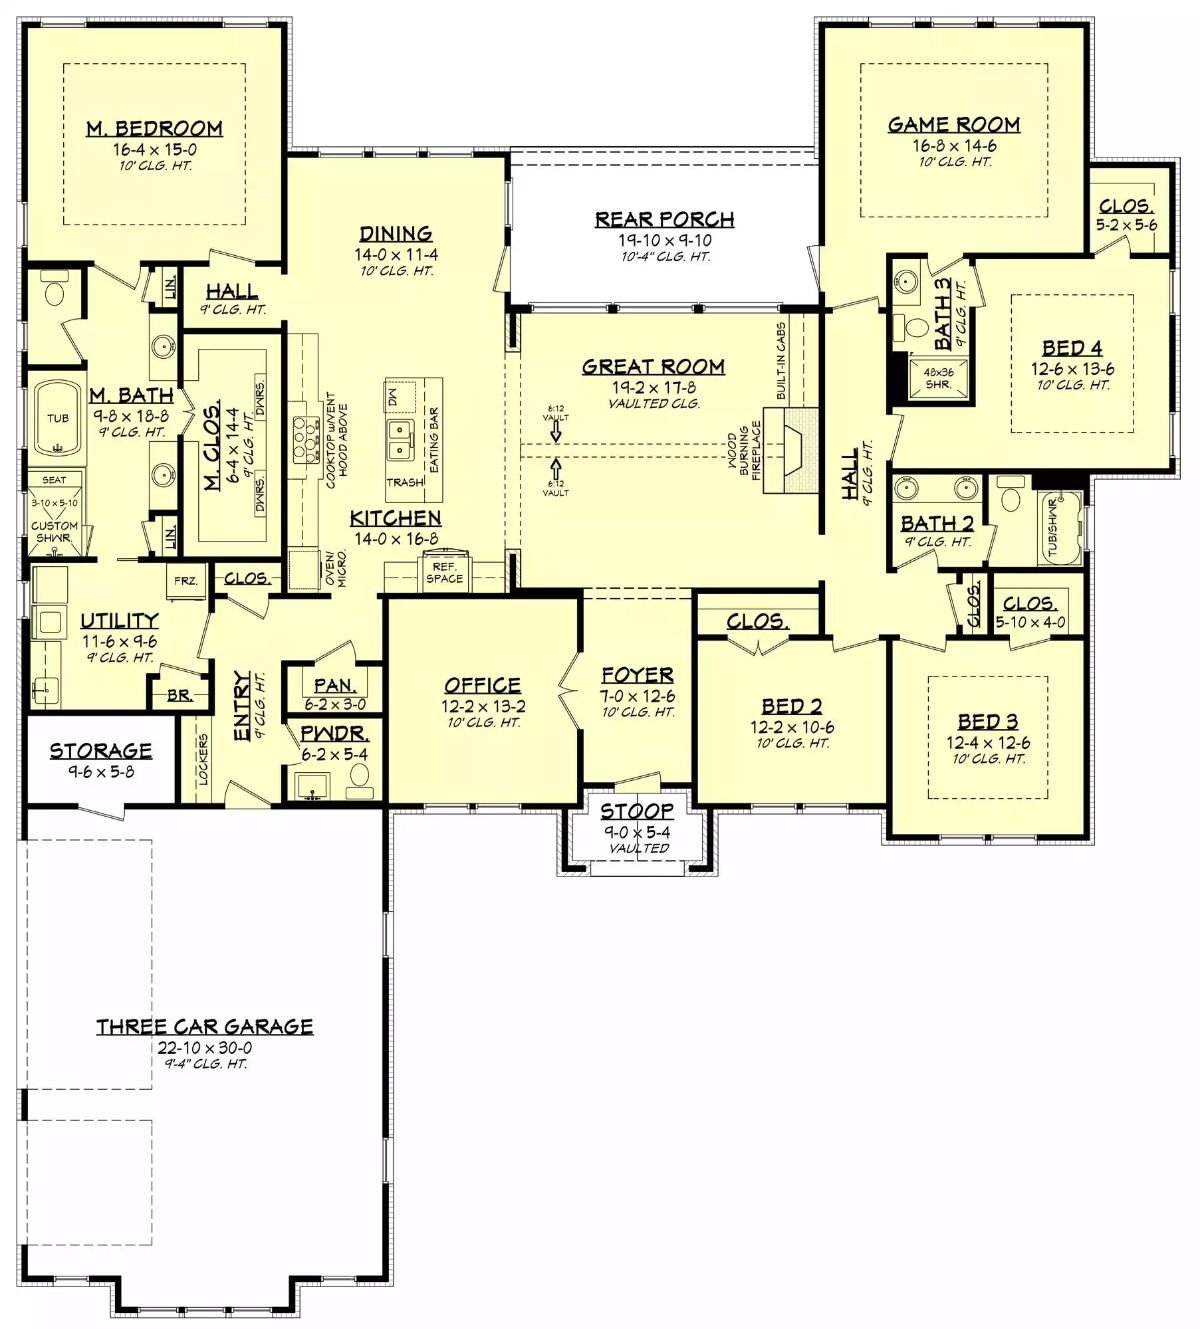
Main Level Floor Plan
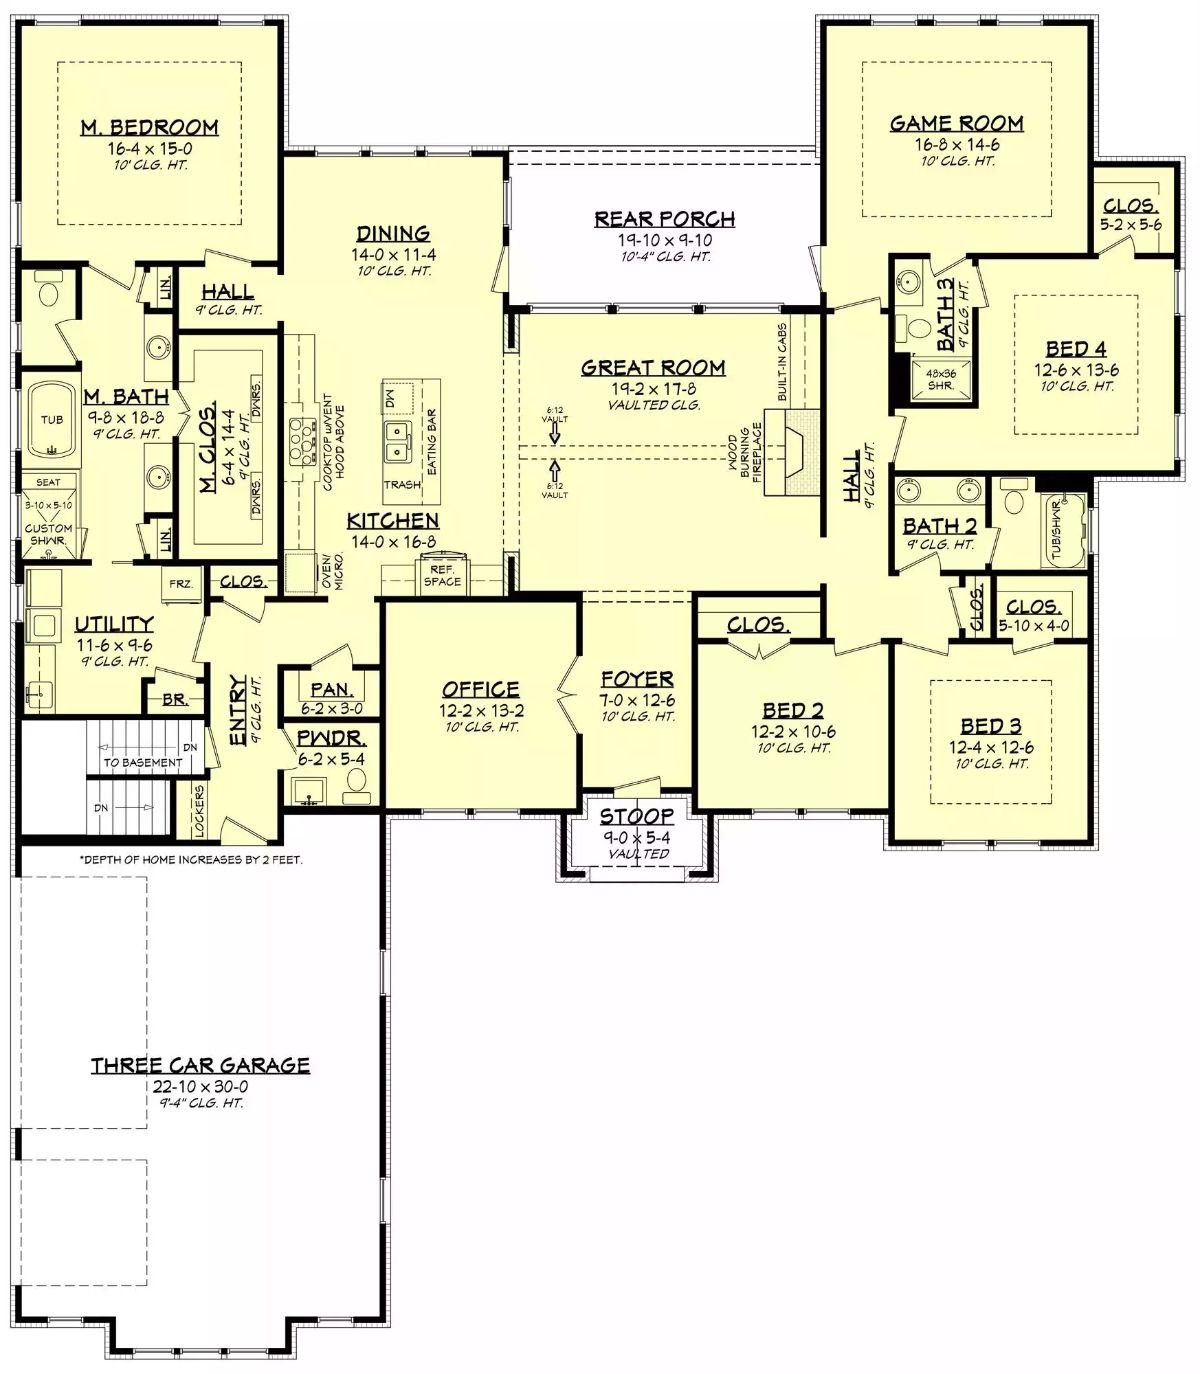
Basement Stairs Location
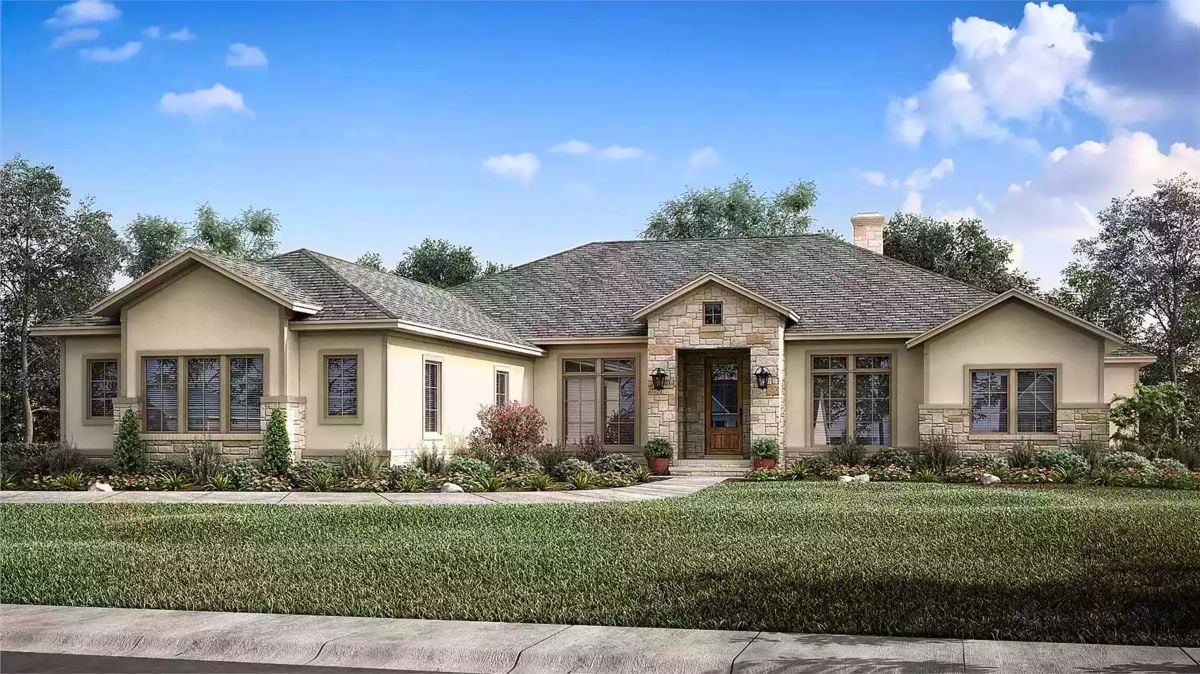
Front View
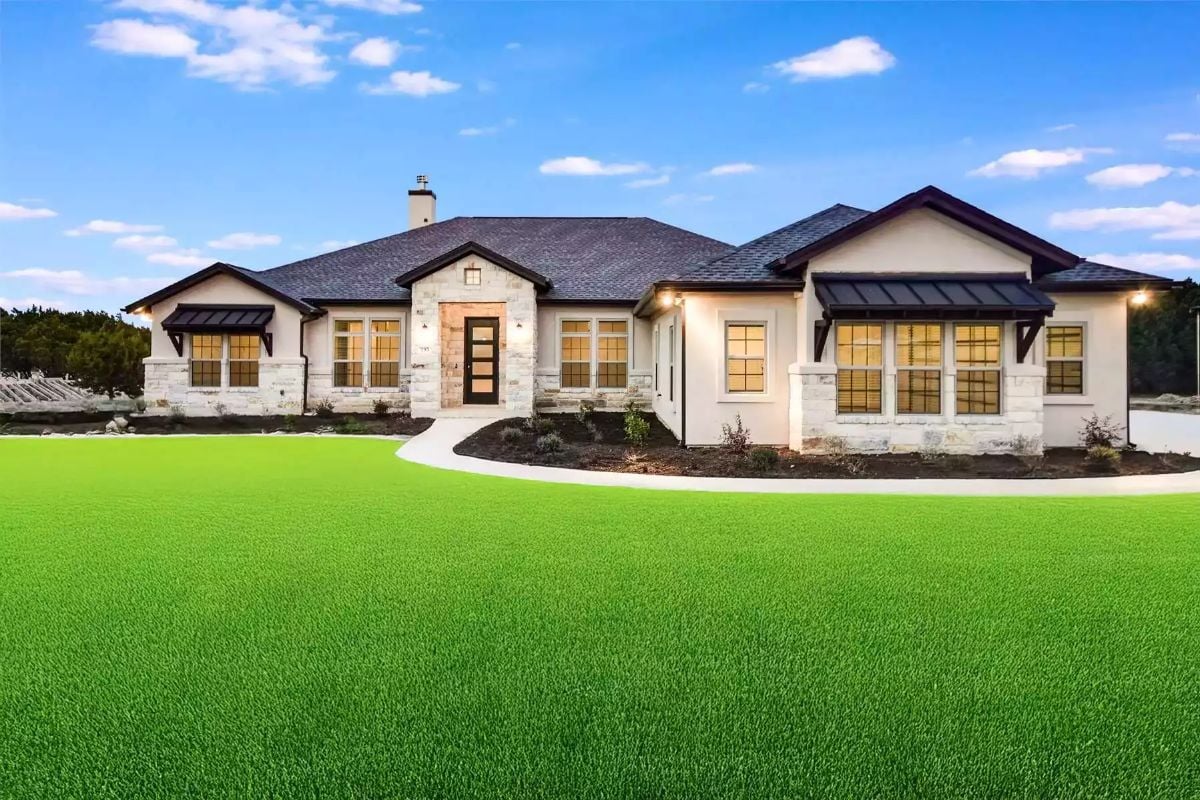

Front-Right View
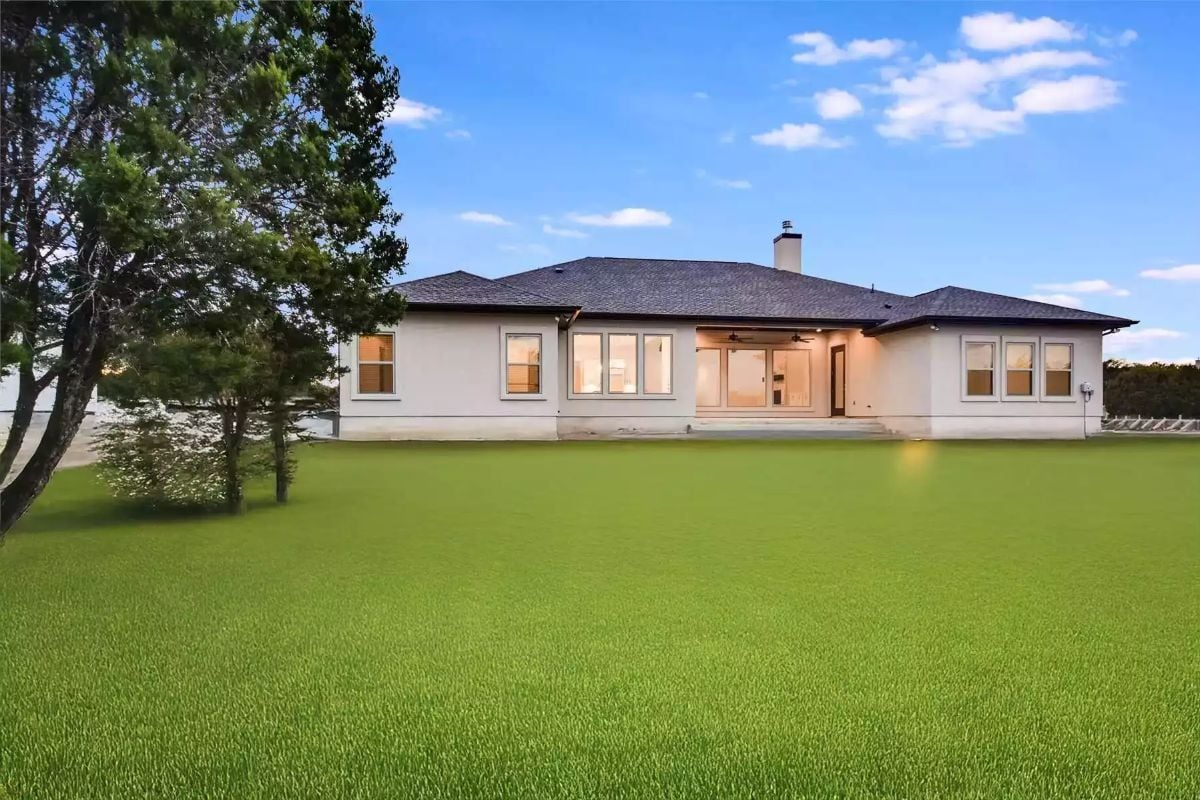
Rear View
Front Entry

Great Room
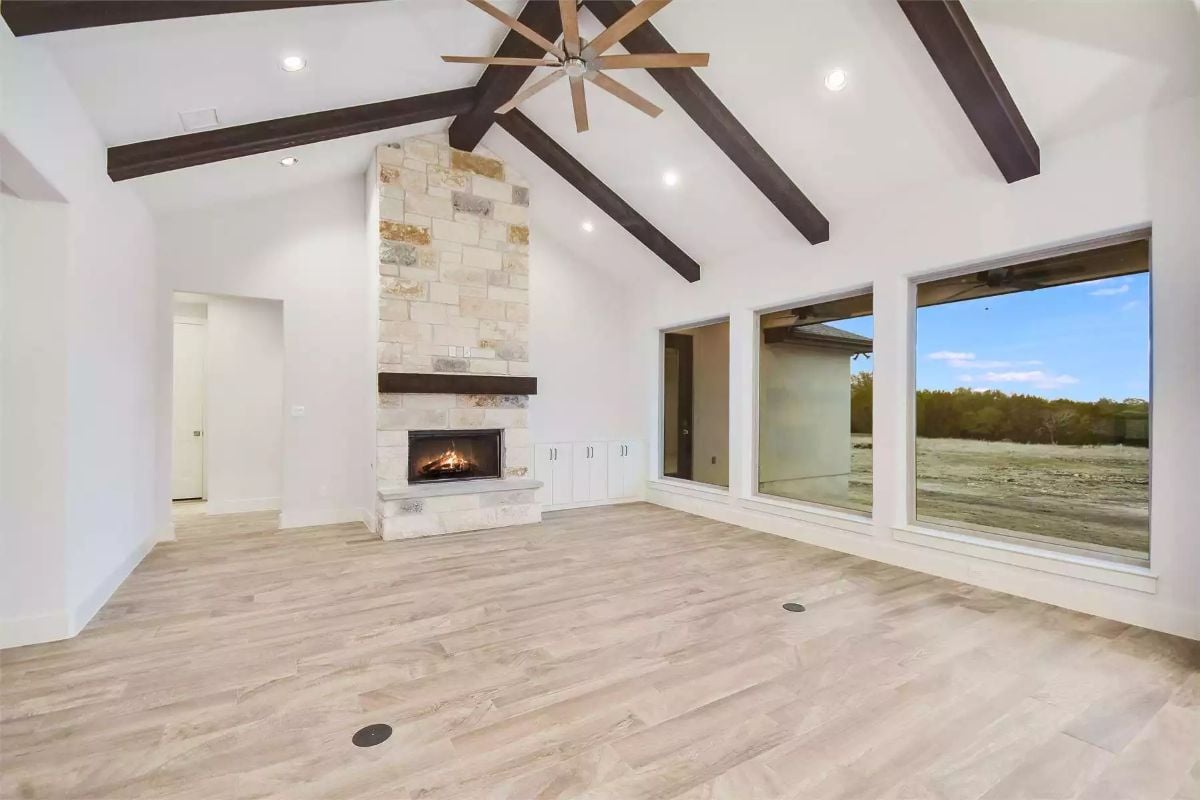
Great Room

Kitchen
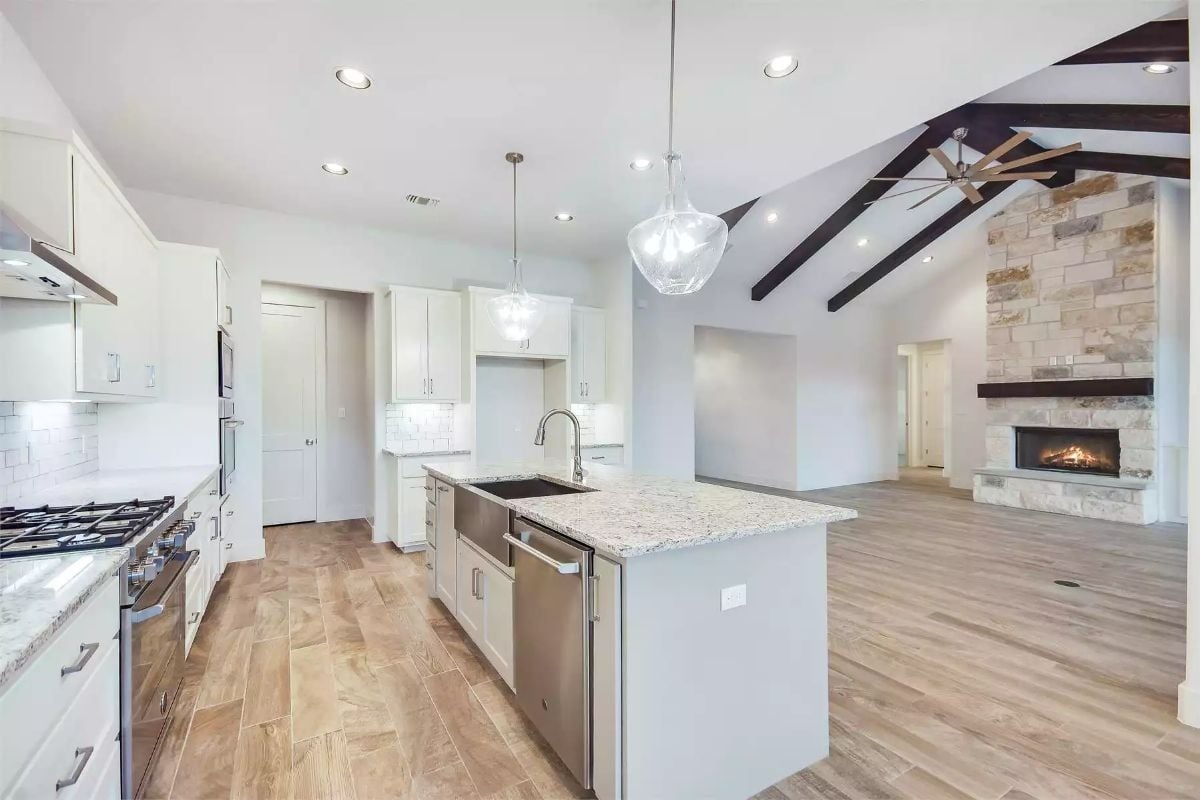
Kitchen
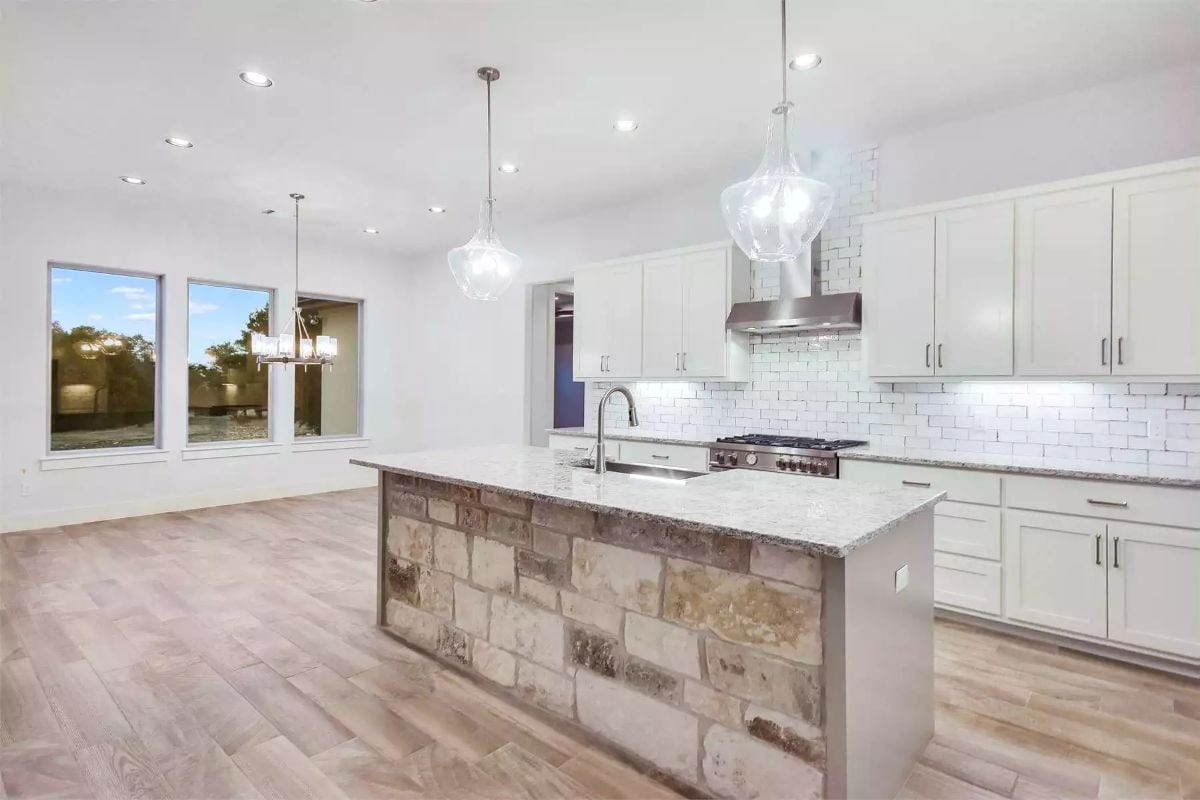
Kitchen
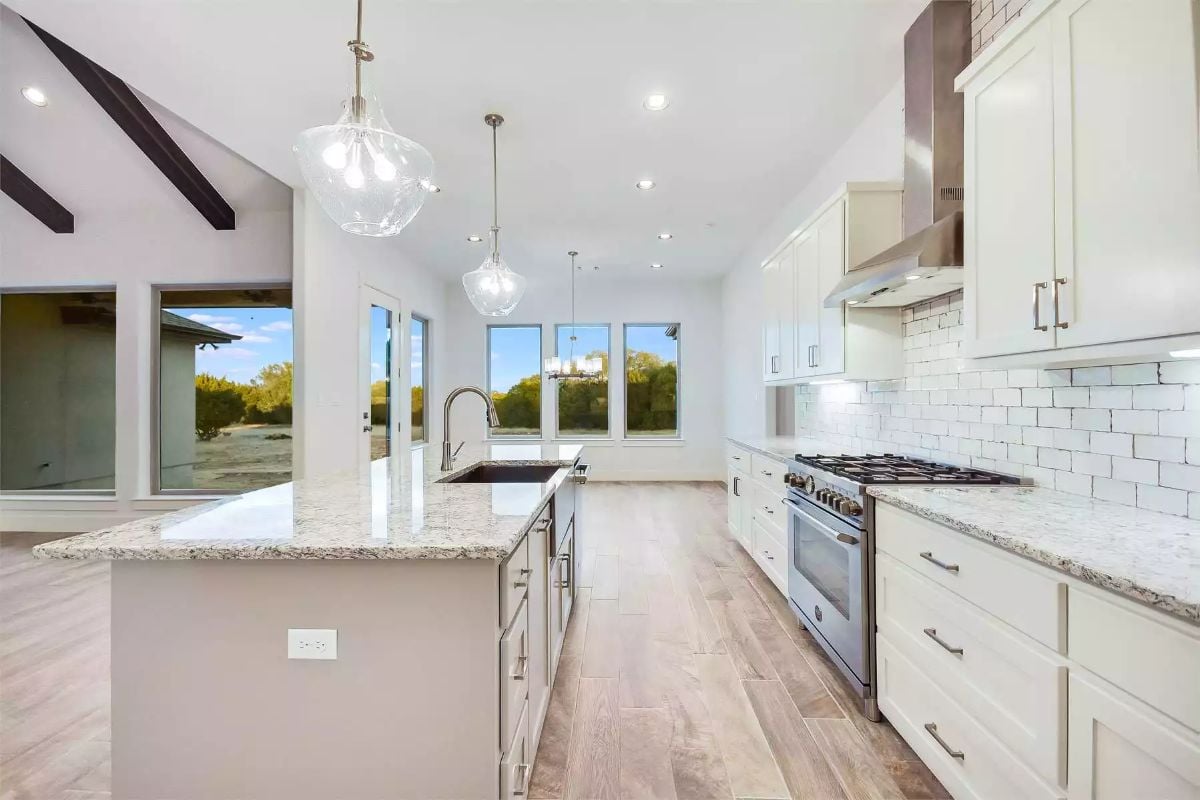
Kitchen
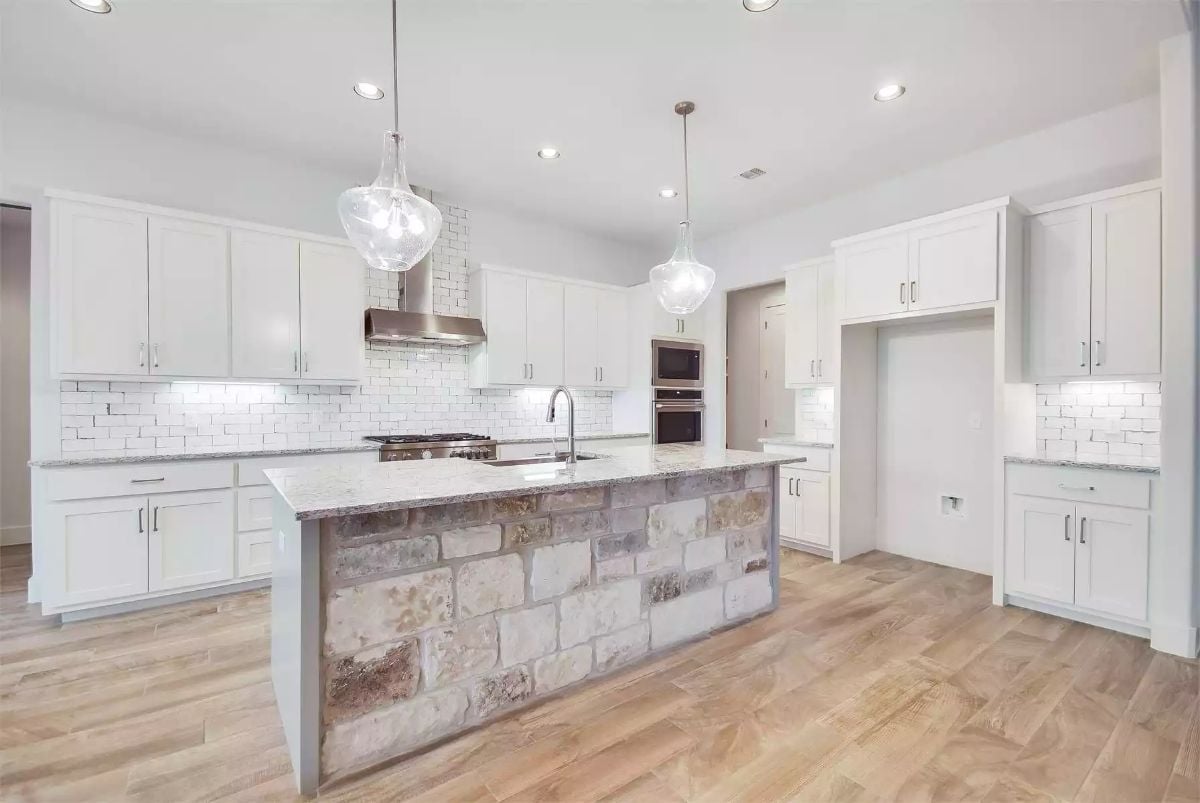
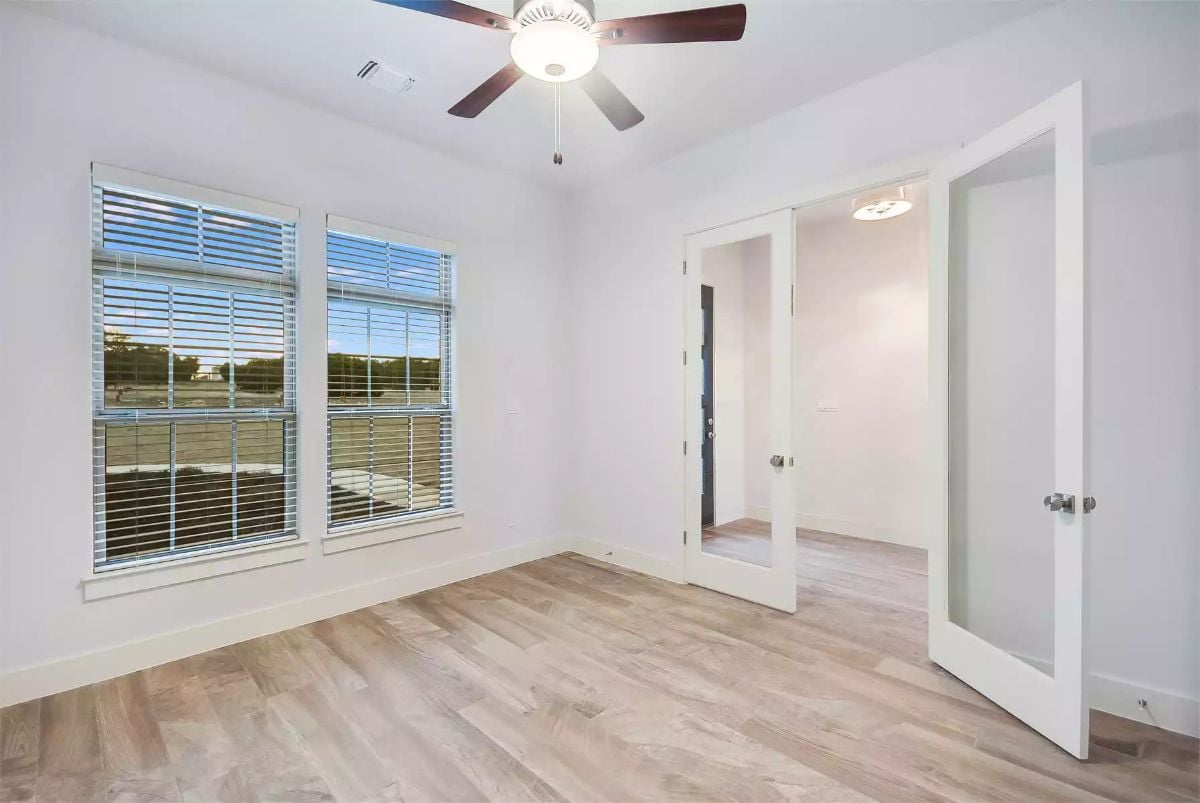
Office
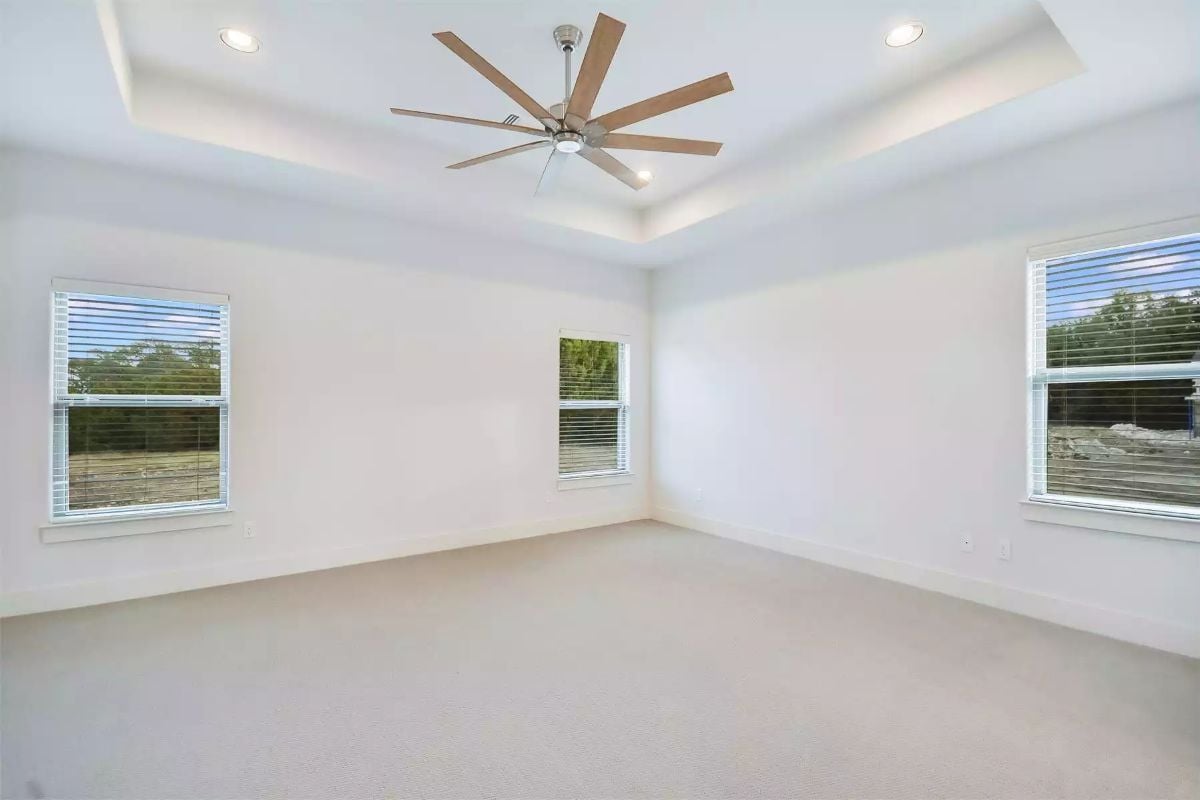
Primary Bedroom
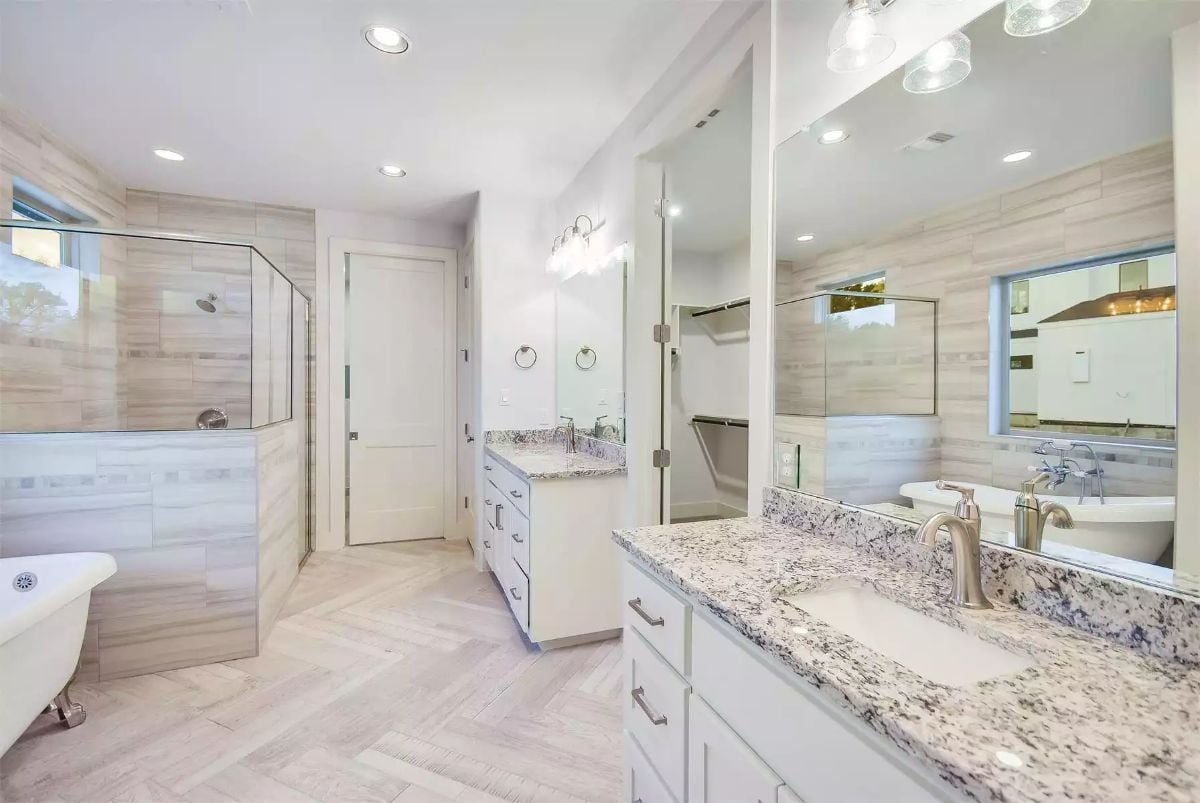
Primary Bathroom
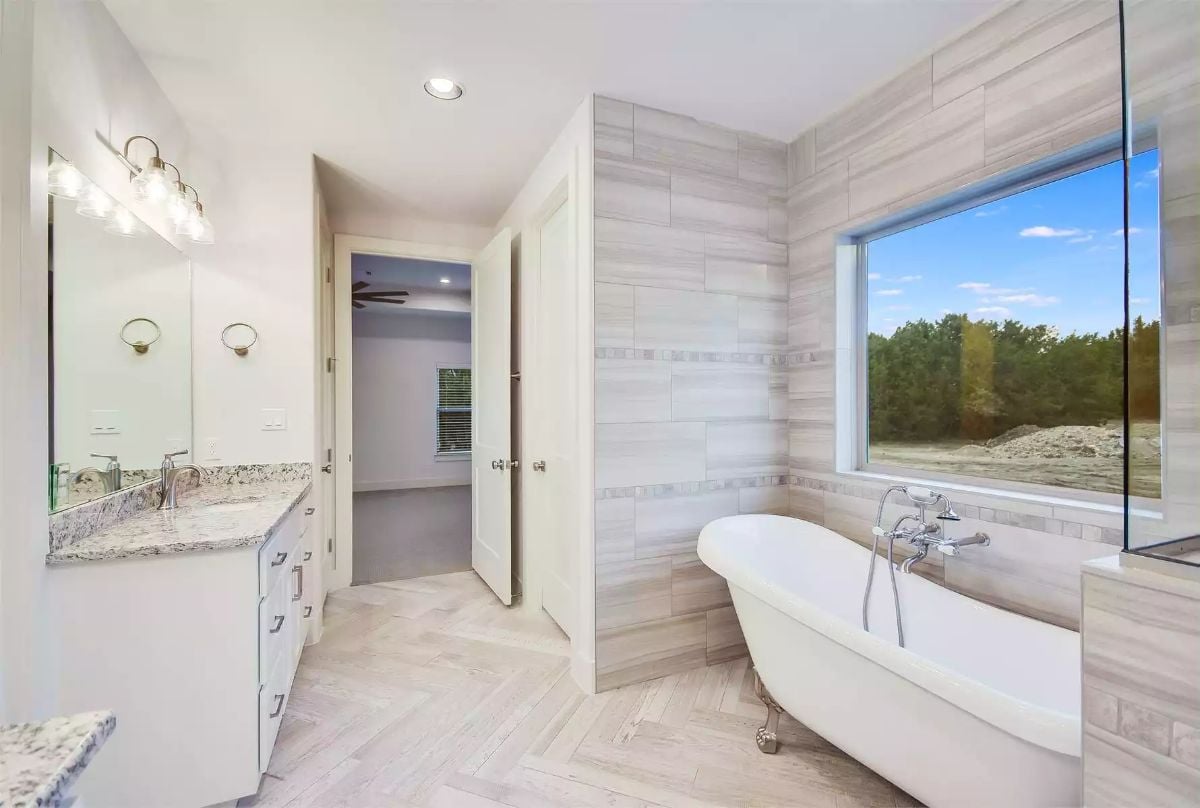
Primary Bathroom
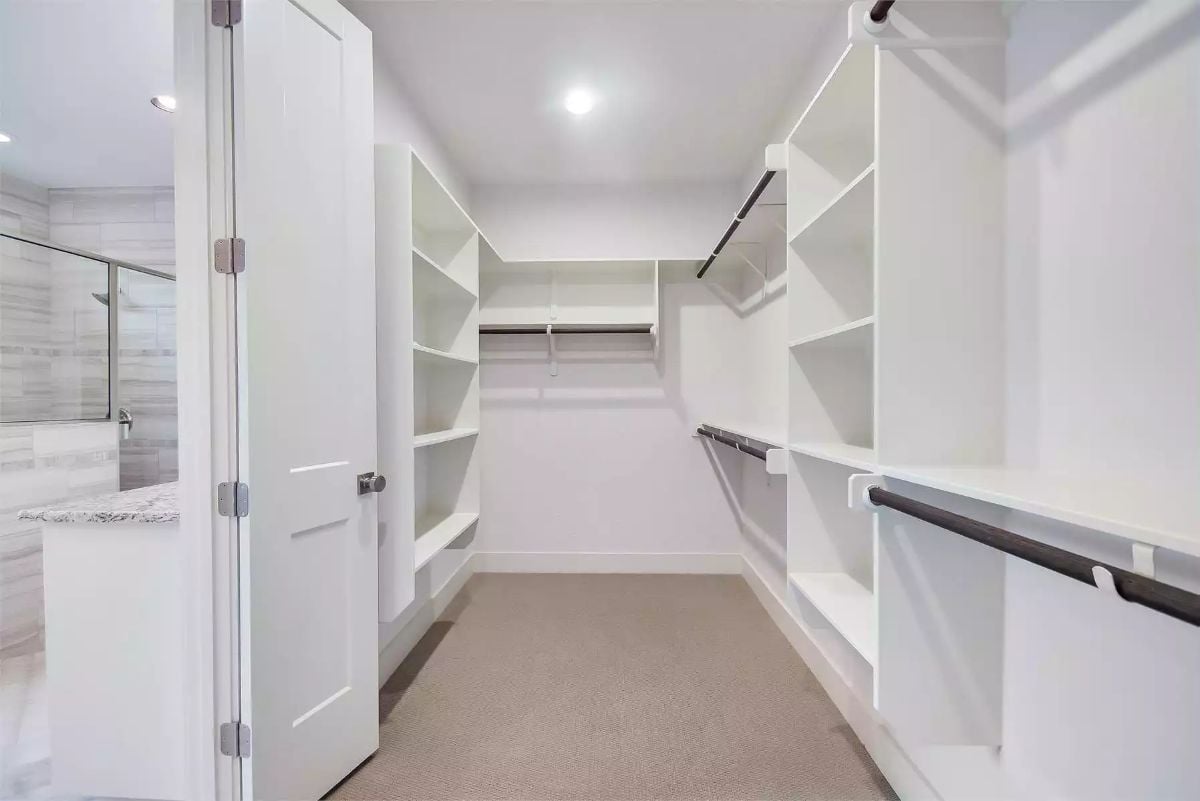
Primary Closet

Bedroom
Bedroom

Bathroom
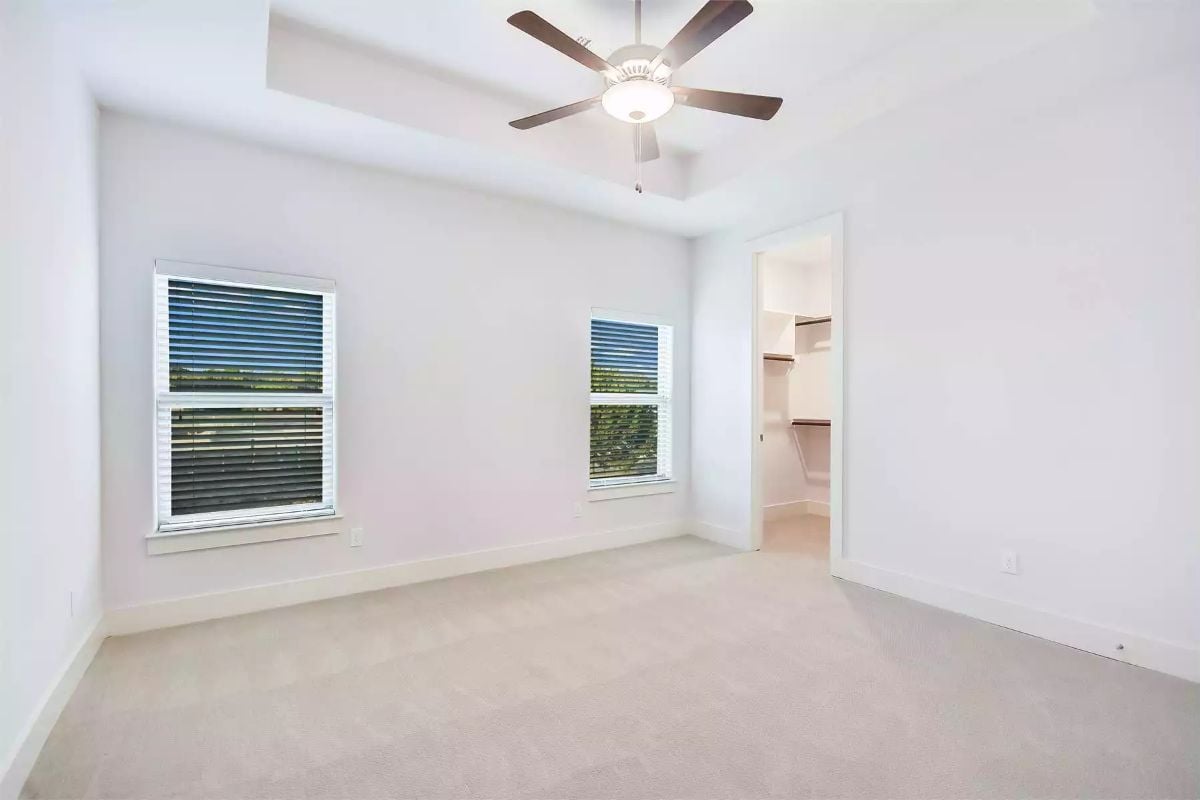
Bedroom

Bathroom

Bathroom
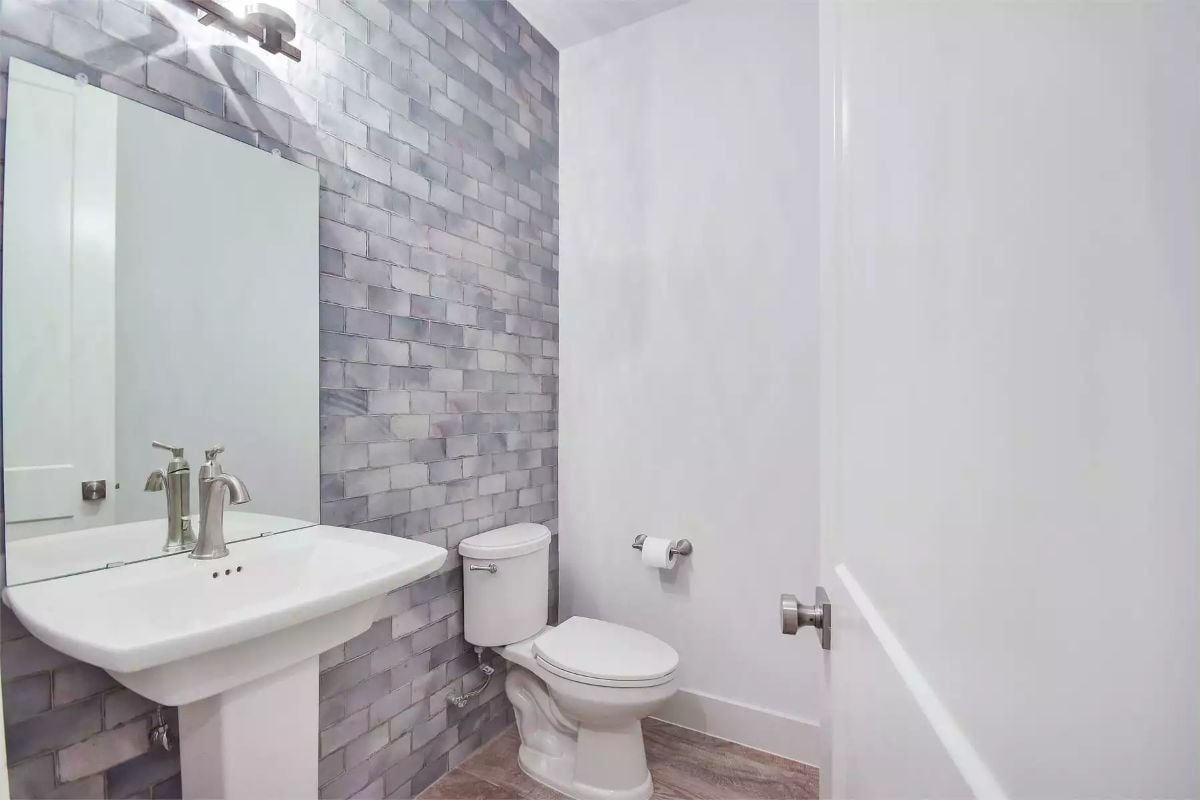

Mudroom
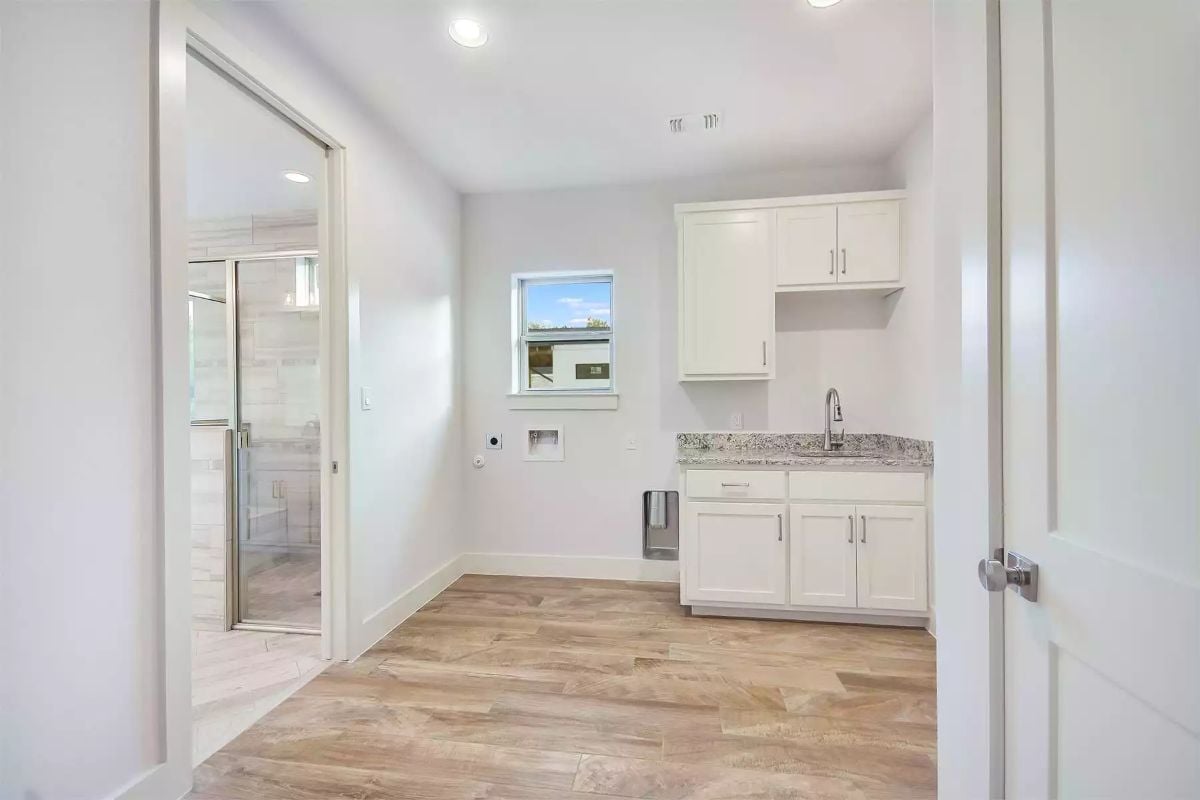
Laundry Room
Covered Patio

Details
This rustic country ranch delivers 3,044 square feet of spacious, well-organized living, with four bedrooms, three and a half bathrooms, and a three-car side-entry garage that suits both everyday life and entertaining. Designed with a warm Southwest character, the home blends comfort with flexibility.
The foyer opens with a conveniently located office, while the great room anchors the rear of the home, featuring a cathedral vaulted ceiling and a wood-burning fireplace that creates a dramatic yet inviting main living space. The island kitchen sits nearby, flowing into a casual dining nook, making the entire area feel open and connected.
A hallway off the kitchen leads to a walk-in pantry, powder room, laundry room, and a mudroom that provides direct access to the garage for smooth daily transitions. The primary suite is privately positioned near the dining area and includes a tray ceiling, a five-piece bathroom, a large walk-in closet, and even direct access to the laundry room for added convenience.
On the opposite side of the home, two bedrooms share a divided hall bath, while a third bedroom shares a full bathroom with the game room, creating a flexible layout ideal for families, guests, or changing needs over time.
Pin It!

The House Designers Plan THD-11499
