
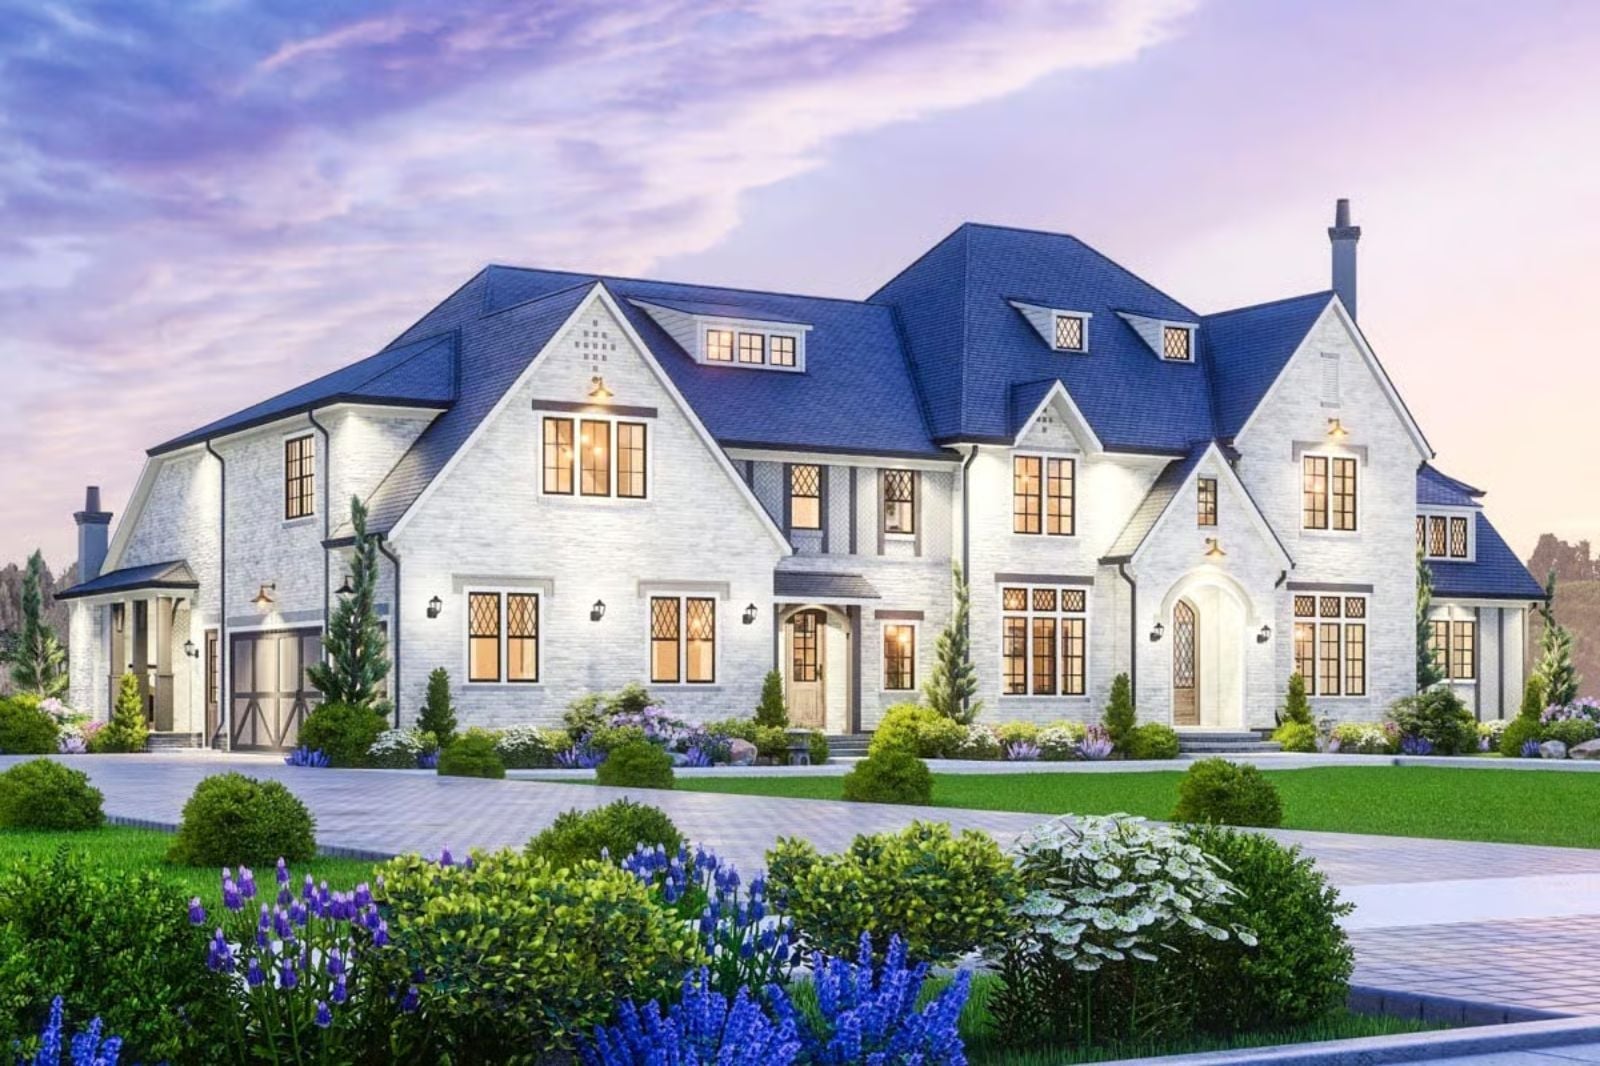
Anyone who spent twenty years saying “someday we’ll build the right house” knows exactly how much compromise has accumulated in the walls of every place they’ve lived since. The Aurevane is built around finally being done with that — a wine cellar you stock on your own schedule, a loft that becomes whatever the next chapter needs, European stonework worth the wait, and a layout that hosts a dinner party without apology.
Specifications
- Sq. Ft.: 5,985
- Bedrooms: 4
- Bathrooms: 4.5
Floor Plan – Main Floor
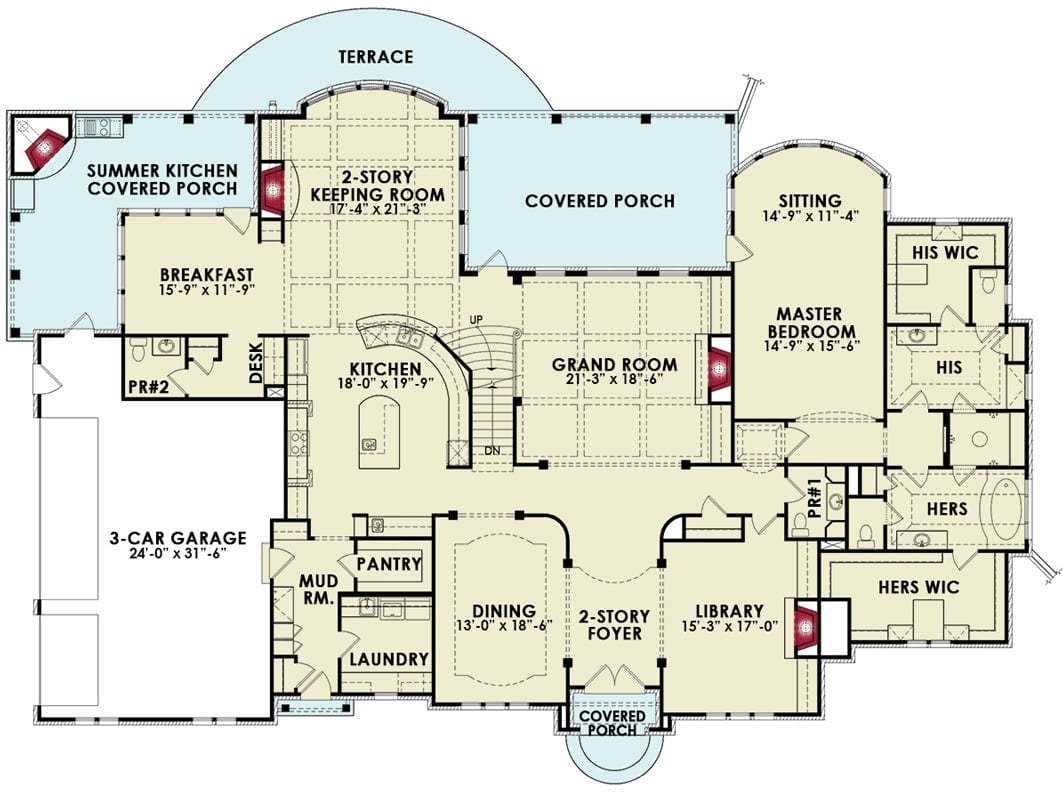
The first floor puts the master suite front and center, complete with separate his-and-hers closets, and opens into a two-story keeping room off the kitchen. A grand room, library, and summer kitchen on the covered porch fill out the rest, with a three-car garage anchoring the west wing.
Floor Plan – Second Floor
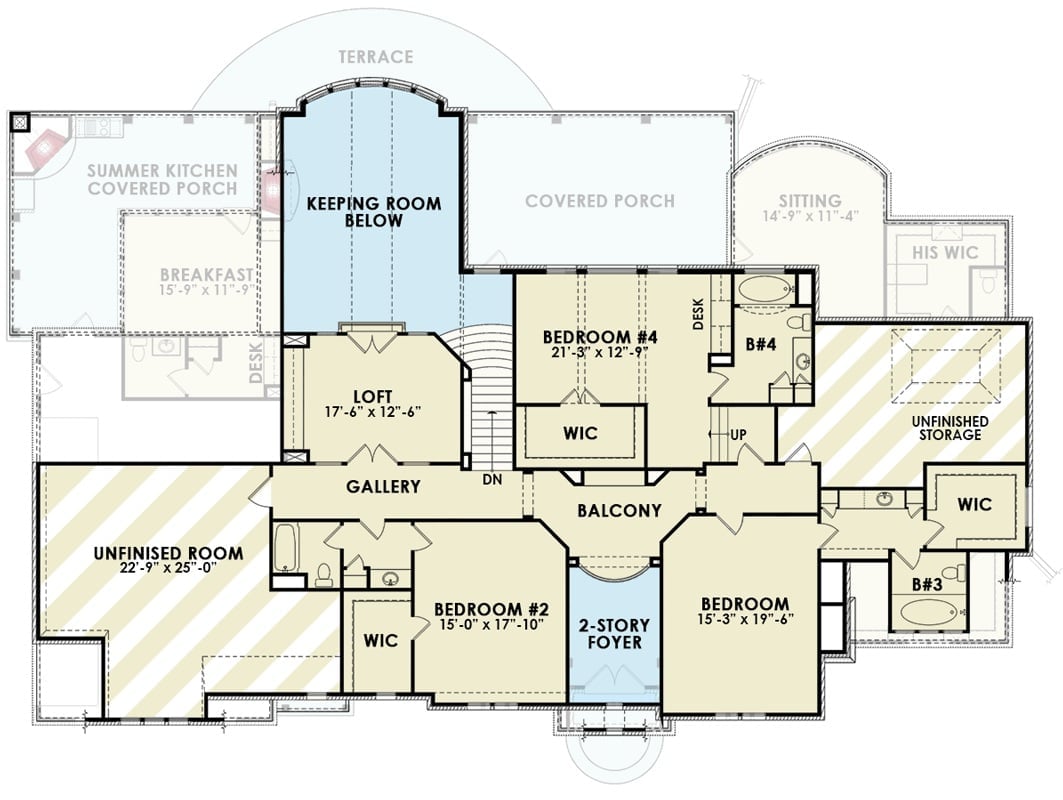
Upstairs, four bedrooms each get their own walk-in closet and private bath, arranged around a loft, gallery, and balcony that looks down into the two-story foyer. Unfinished rooms on both sides leave room to grow into whatever you actually need later.
Floor Plan – Basement
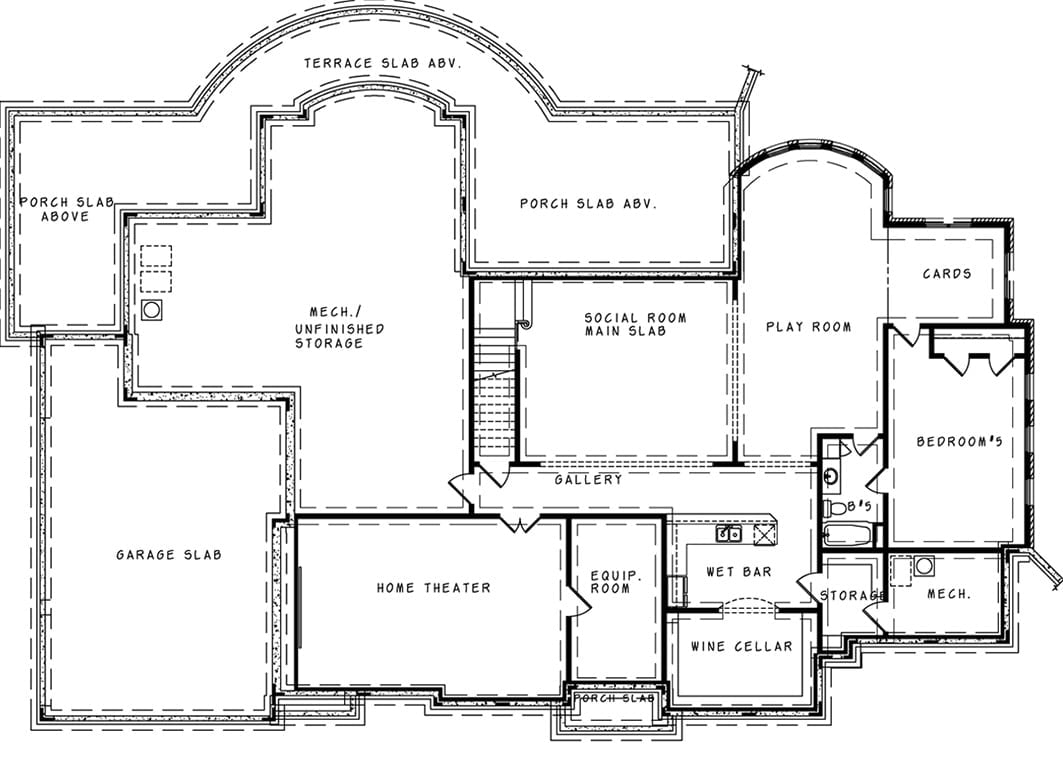
The lower level is where this plan gets interesting. A home theater anchors the south wing, backed by an equipment room and wet bar, with a wine cellar tucked in beside it. Over on the east side, a play room, cards room, and additional bedrooms share a bath, and a gallery hallway runs through the middle of all of it to keep the circulation from feeling like an afterthought.
Floor-to-Ceiling Stone and Black Windows Built to Make an Impression

Stacked ledger stone climbs the full height of the fireplace wall, grounded by a herringbone firebox and Gothic-arched screen. Black window frames pull the eye toward open fields beyond, and the natural wood tones stop the whole thing from reading as cold.
Worth Knowing: Ceiling height is one of the things people who’ve spent years in the wrong house refuse to give up the second time around, and two-story great rooms tend to rank near the top of that list. The branch chandelier here reads as sculptural without demanding a budget to match — the kind of detail that earns its place quietly.
Woven Barstools and Bleached Wood Islands That Don’t Take Themselves Too Seriously
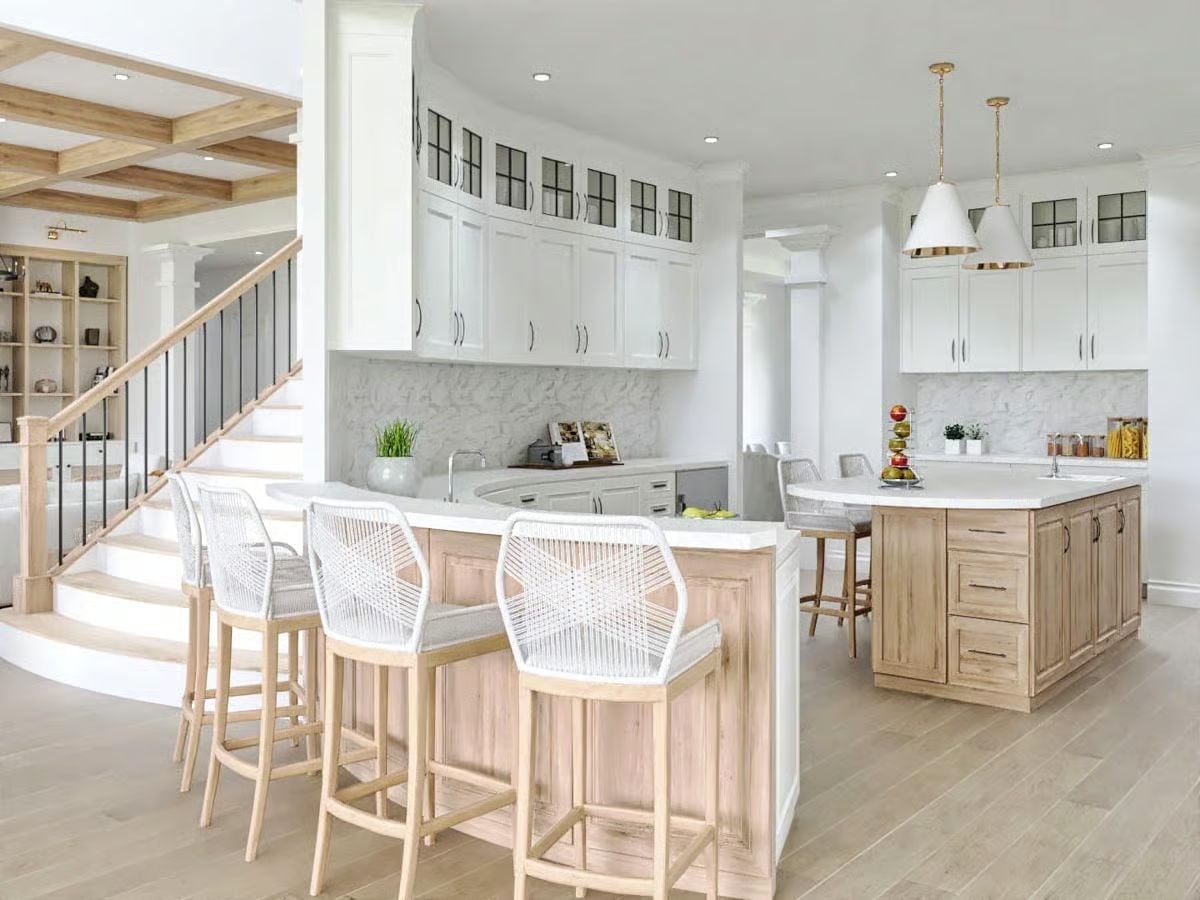
Rope-back barstools pull up to a light oak peninsula with crisp white countertops, while a second island anchors the prep zone beyond. Upper cabinets topped with black-gridded glass panels add contrast without fuss, and the warm wood against all that white keeps the space feeling genuinely wide rather than just large.
Did You Know: Many architects now design the island layout before placing anything else in a kitchen, because it’s become that central to how people actually use the space. Two separate islands — one for prep, one for seating — let cooking and socializing happen at the same time without anyone getting in anyone else’s way. You tend to see this setup in homes where the owners genuinely cook rather than just own nice appliances.
Wishbone Chairs and Black Steel Windows Doing Exactly What They Should
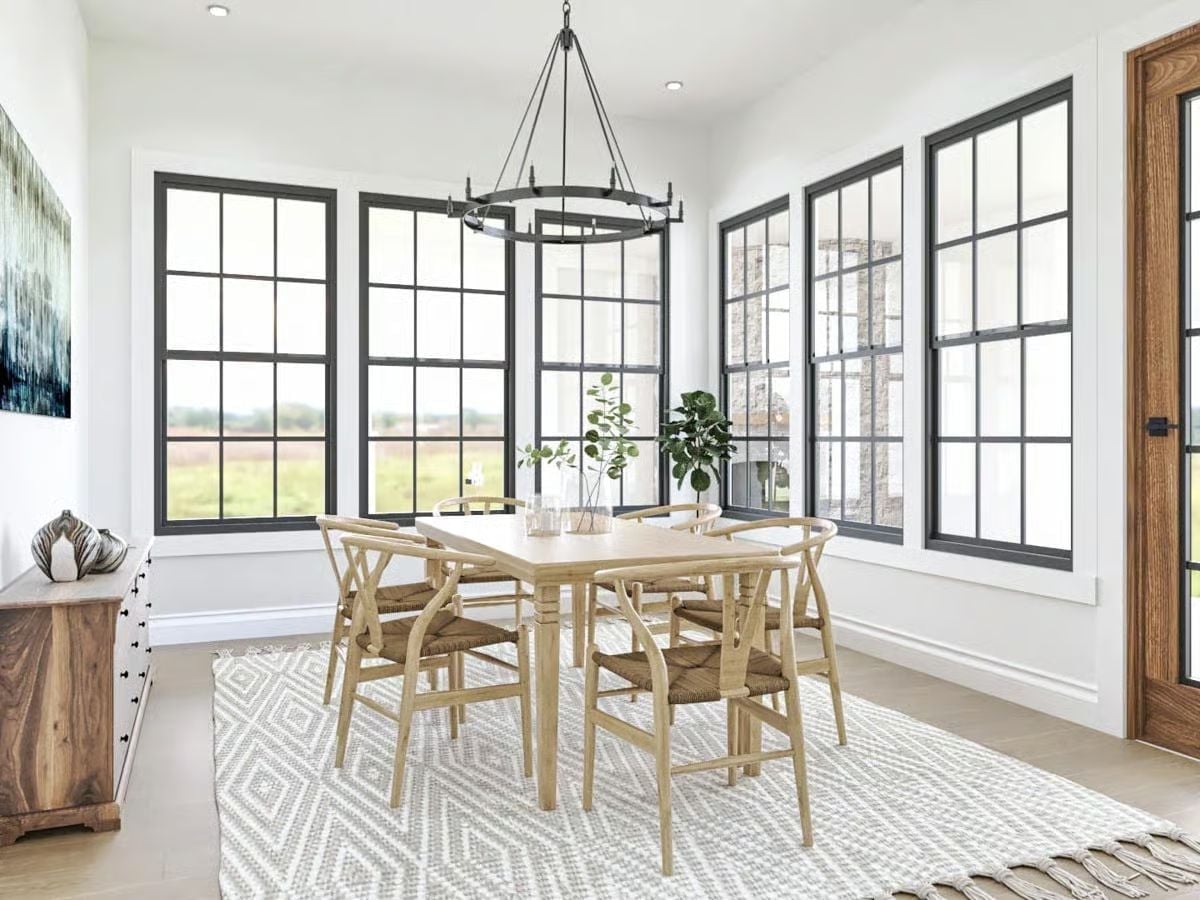
Hans Wegner’s wishbone chairs earn their place here without trying too hard. Six of them surround a natural wood table beneath a wrought iron ring chandelier, all grounded by a geometric wool rug. Floor-height windows with dark steel frames flood the space with flat field light. Simple, unforced, completely livable.
Trend Alert: Wishbone chairs have quietly become the default seat for dining rooms that want warmth without fussiness. The woven rush seats age well and hold up to daily use in ways upholstered chairs often don’t — which is probably why designers keep coming back to them. They work in almost any room without demanding to be noticed.
Built-In Shelving and a Stone Fireplace Wall That Earns Every Square Foot
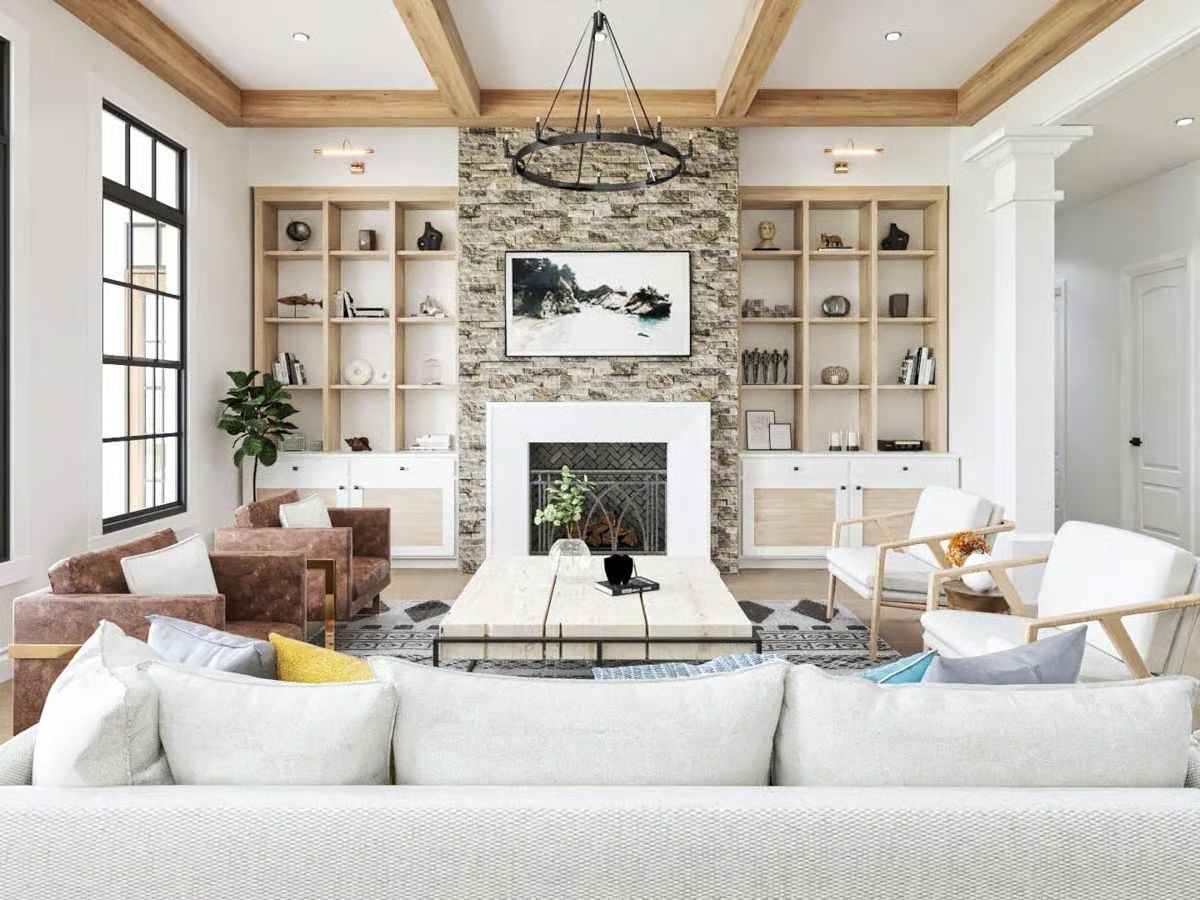
Natural wood built-ins flank a stacked-stone chimney breast, with a round iron chandelier anchoring the coffered ceiling above. The sectional pulls the room together without crowding it.
In The Details: Flanking a fireplace with floor-to-ceiling built-ins is one of the oldest moves in residential design, and it still works because it solves two problems at once: dead wall space and nowhere to put things. Symmetry matters less than most people think. What actually makes it look intentional rather than stuffed is making sure the shelving depth matches what you’re genuinely planning to store there.
Cream Chairs and Coastal Art in a Dining Room That Knows Its Own Mind
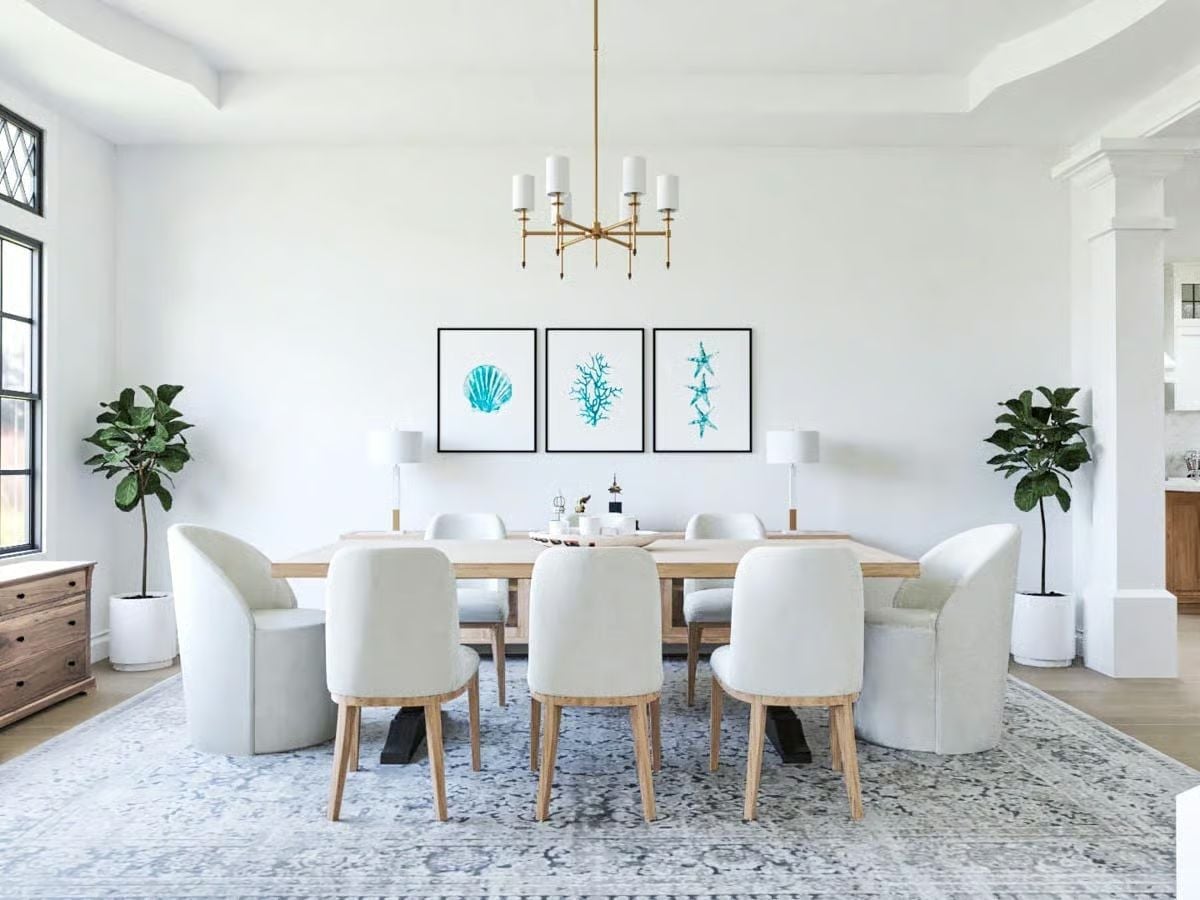
White upholstered chairs with wood legs anchor a light oak table beneath a brass chandelier. Three framed coastal prints give the room its one moment of color without demanding attention.
- Triptych art arrangements work because they give a single wall a focal point without requiring a large single piece.
- Brass hardware holds up visually in all-white rooms because it reads warm rather than cold.
- Fiddle-leaf figs placed symmetrically signal intention without cluttering the floor plan.
Step outside, and the back of the house makes the case all on its own.
Blue Roof, Stone Walls, and a Pool That Reflects the Whole Thing Back at You
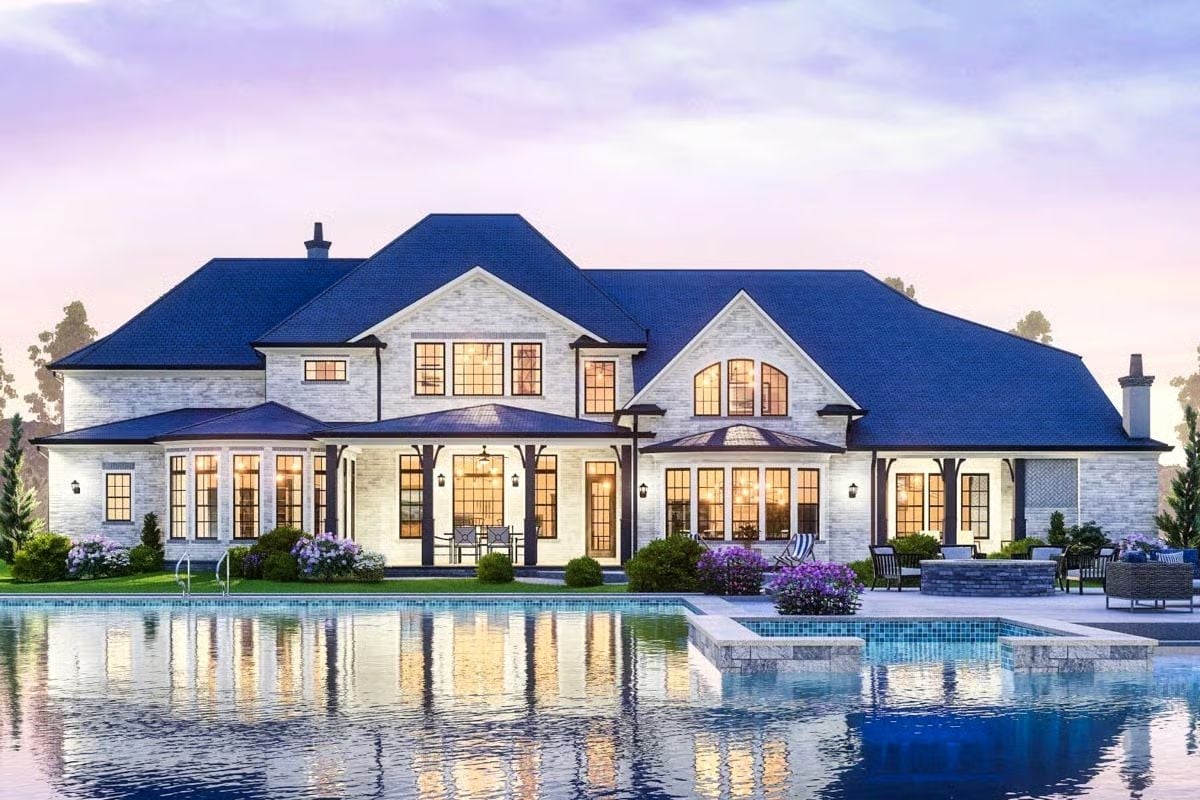
Warm light spills through arched transom windows while the dark roof keeps the facade from going cold. The pool’s still surface doubles the glow, and lavender plantings do quiet work against all that stone.
Pin It
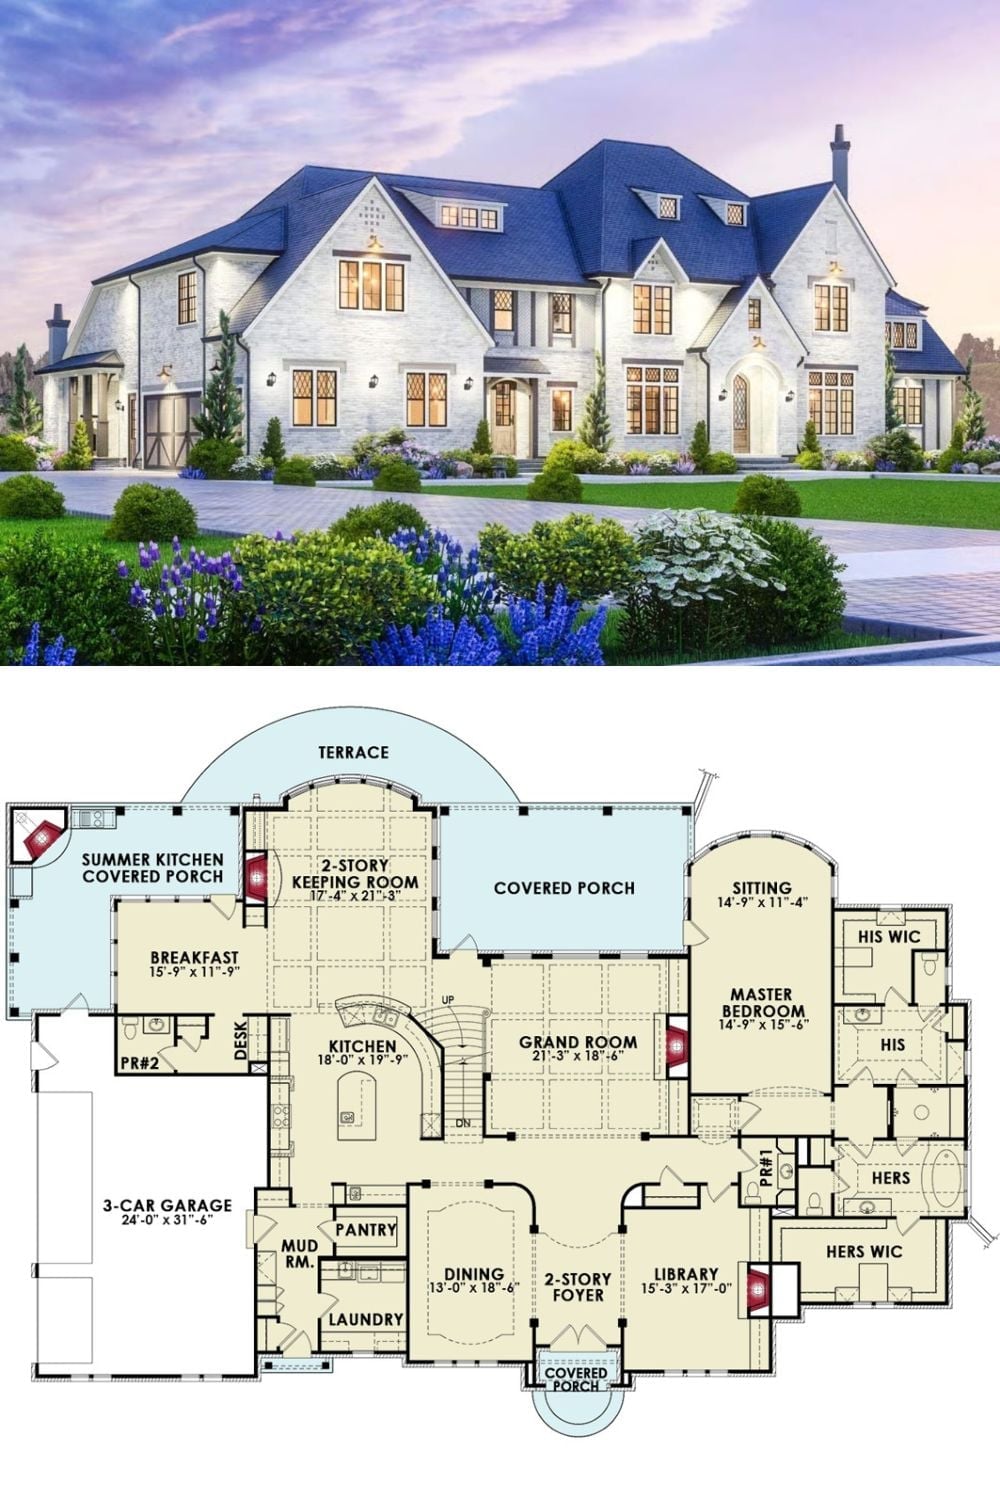
Exterior rendering shows a European-style stone home with a dark blue roof, arched entry, and three-car garage. The first-floor plan below reveals a master suite with separate his-and-hers closets, a two-story keeping room, library, grand room, and covered terrace off the back.
History Corner: The European country house style gained traction in American residential architecture during the postwar decades, when returning veterans and their families sought homes that projected permanence and old-world solidity. Stone cladding and steep rooflines were among the first details to cross the Atlantic. Separate his-and-hers dressing rooms — now a standard feature in luxury master suites — trace back to the grand English country house tradition, where a well-appointed dressing room was considered less a luxury than a basic requirement of a properly run household.
