
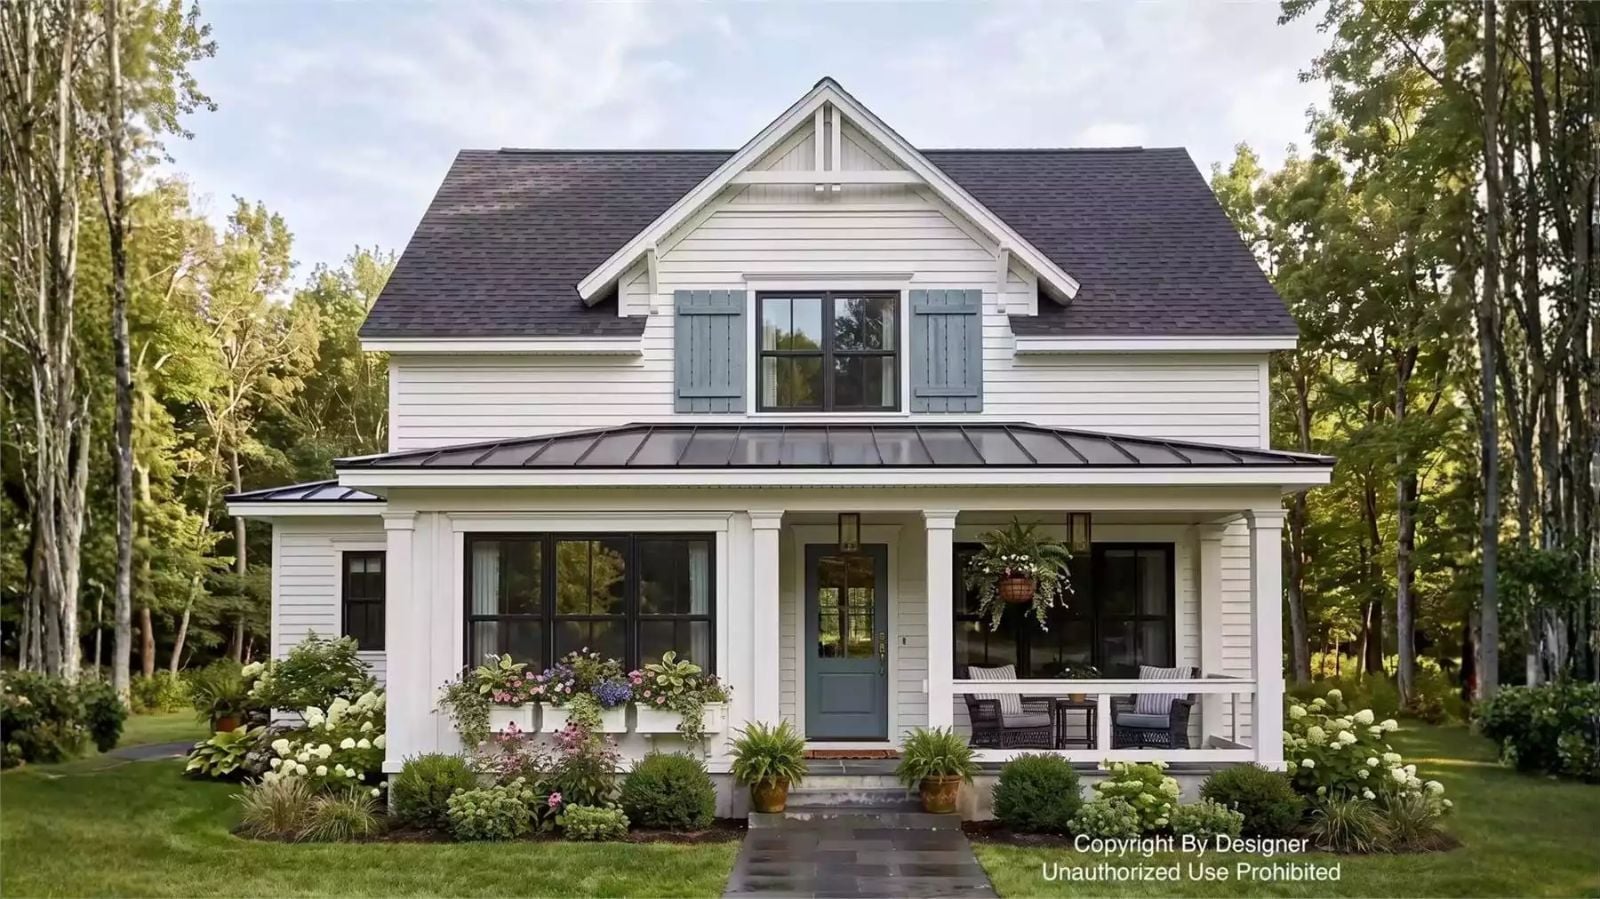
The loft is the tell. Families who actually want their kids nearby but not on top of them put a loft in the plan — homework happens up there while dinner happens below, someone calls up the stairs that food is ready, and the house holds both things at once. The Atholl Avenue is built around exactly that: a main-floor primary that keeps parents grounded, an open layout that carries conversation between rooms, and modern farmhouse bones that make the noise feel lived-in rather than loud.
Specifications
- Sq. Ft.: 2,759
- Bedrooms: 4
- Bathrooms: 3.5
Floor Plan – Main Floor
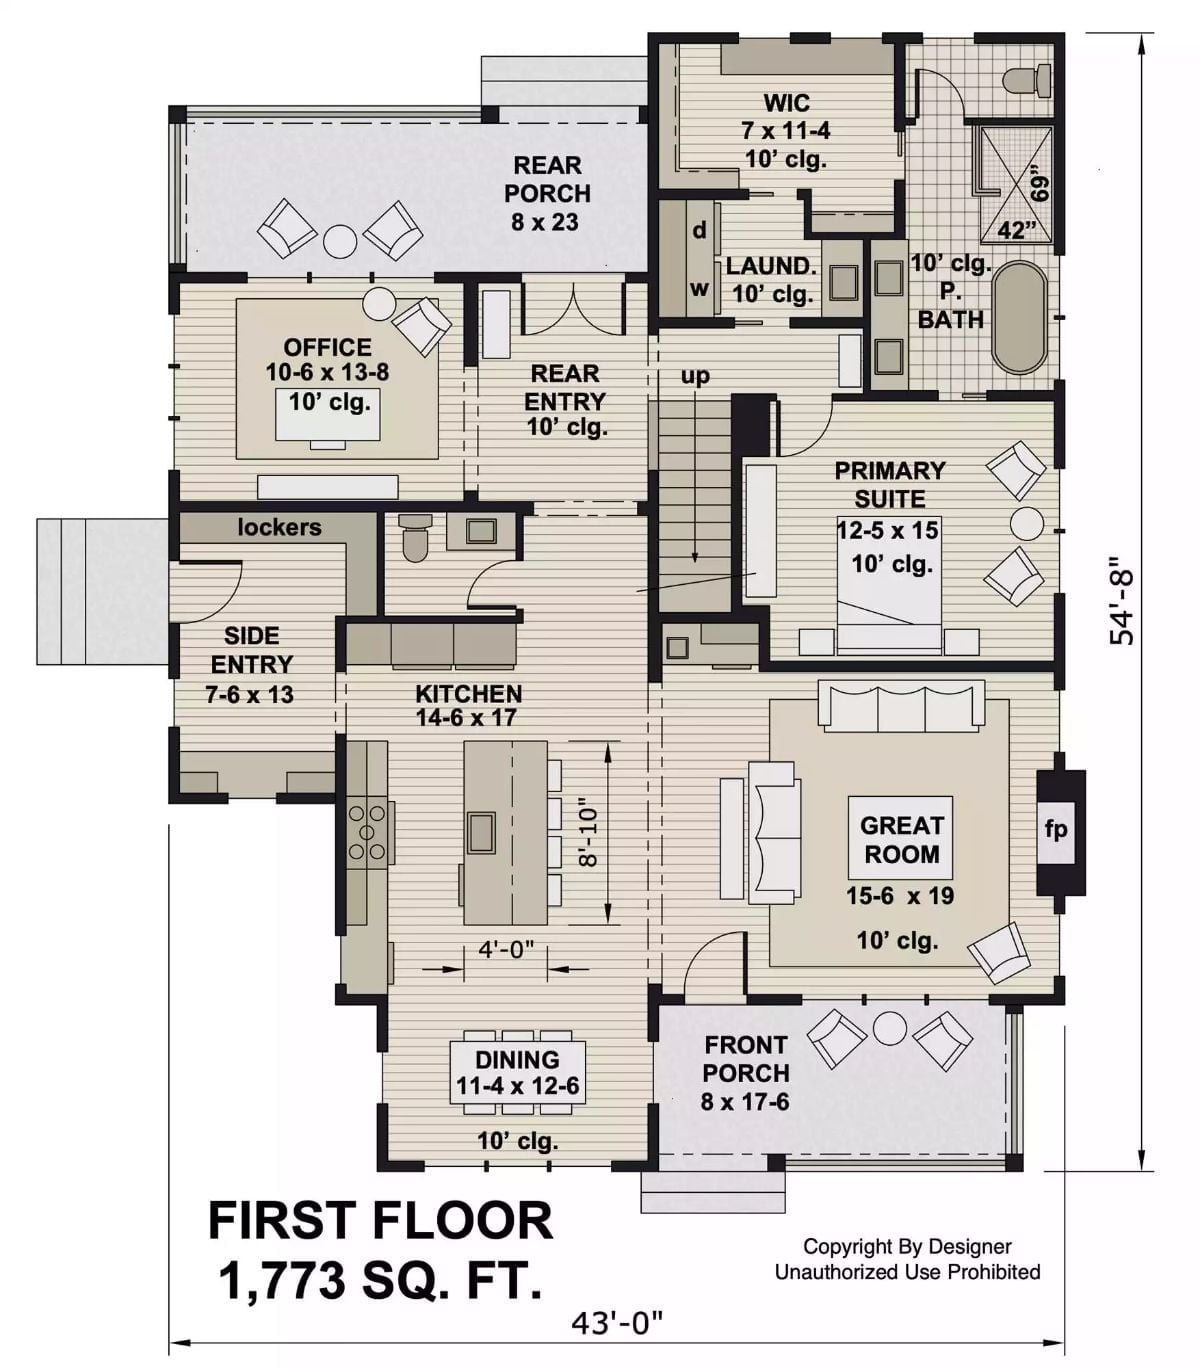
The primary suite sits on the main level, tucked beside a walk-in closet and private bath. A central kitchen connects to the dining area and great room, which anchors the layout with a fireplace. Side and rear entries give a busy family somewhere to actually land when they come through the door.
Floor Plan – Second Floor
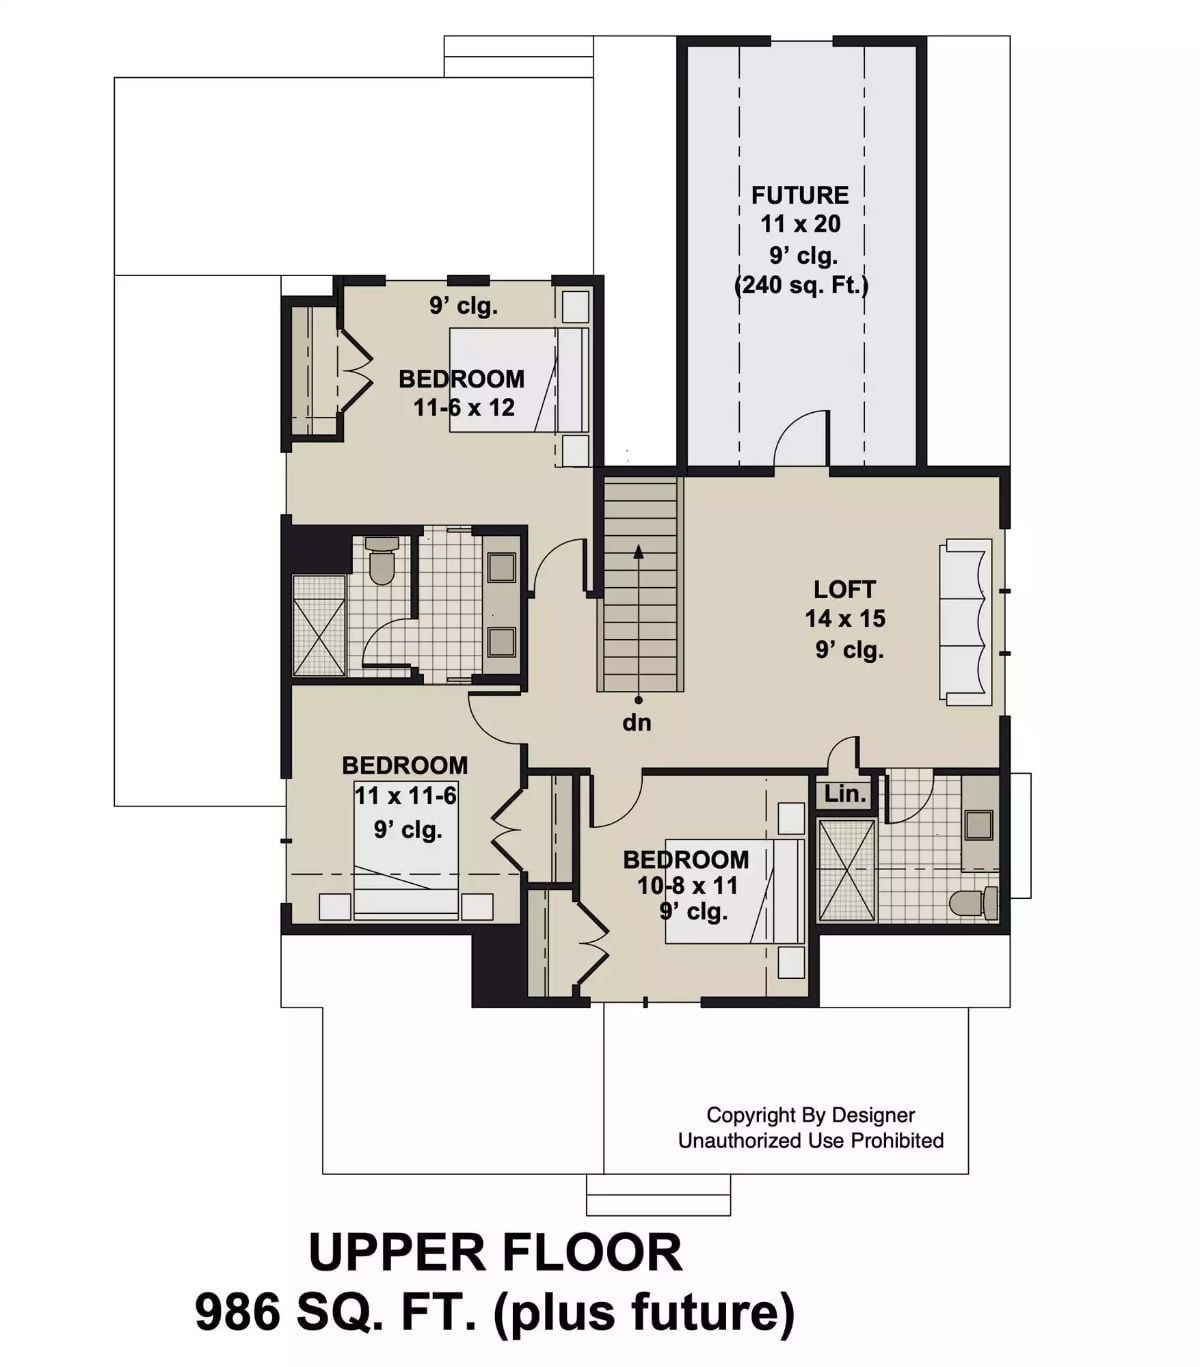
Upstairs: three bedrooms, a loft, a shared bath, and a bonus room with its own dedicated stair access for whatever comes next.
Shiplap Fireplace Wall and Gray Sofas Built for a Full House
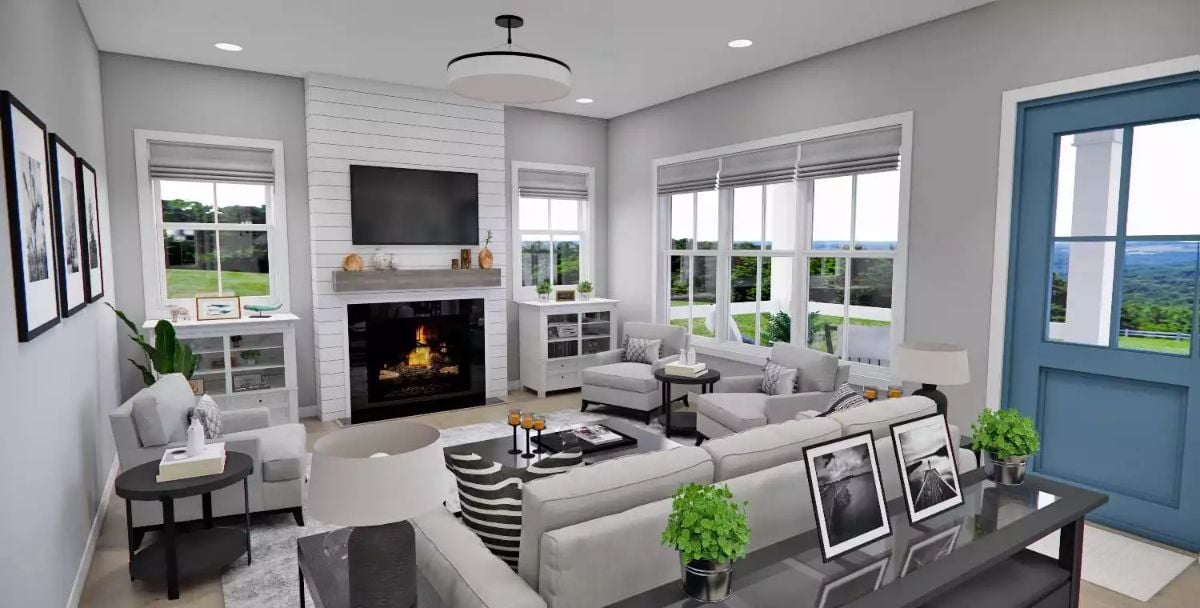
White shiplap surrounds the fireplace and TV mount, anchoring the room without demanding much attention. Seating wraps generously around the coffee table — enough chairs that nobody ends up on the floor during movie night, which is the actual test of a great room worth the name.
Gray Island, Black Hardware, and Pendants That Mean Business
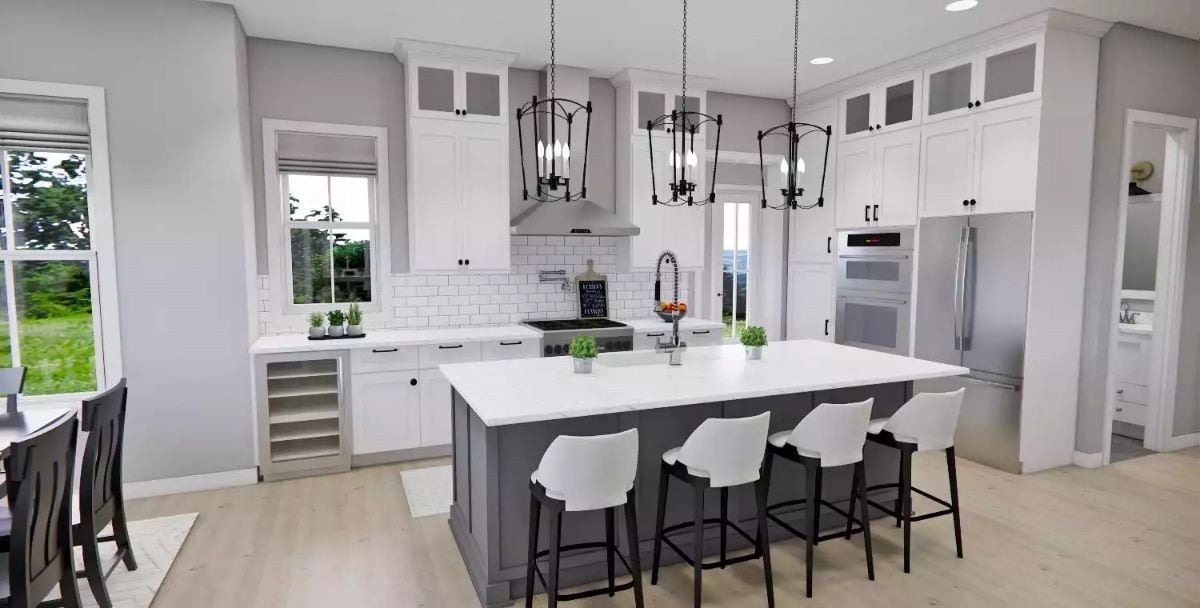
Pendant lanterns hang low over a gray island with four white barstools. Subway tile runs wall-to-wall behind the range, a wine fridge tucks under the counter beside the sink, and the whole thing reads as a kitchen that was designed by someone who actually cooks in one.
Fun Fact: Subway tile got its start in New York City subway stations in the early 1900s, chosen because it was cheap to produce, easy to clean, and bounced light around in dim underground tunnels. More than a century later it’s still showing up in kitchens everywhere, which says something about a design that works.
Chandelier, Green View, and Eight Chairs That Know How to Fill a Room
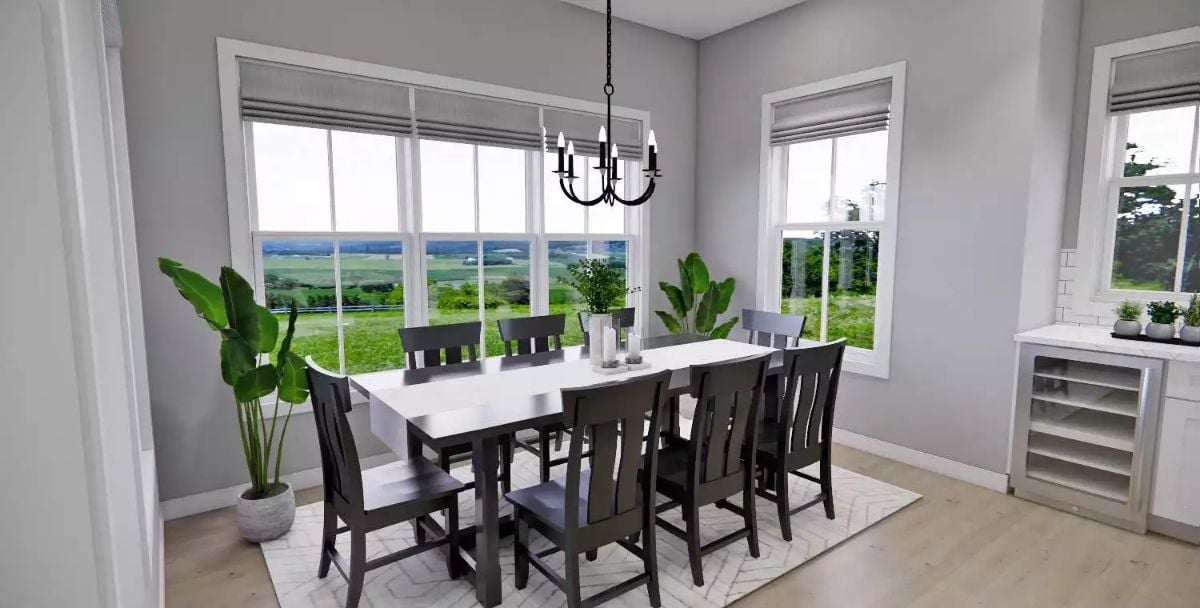
Dining rooms rarely earn their square footage, but this one does.
Eight dark wood chairs pull up to a white rectangular table without crowding it. Roman shades soften the windows just enough so the countryside view outside still does most of the work. The wine fridge built into the right wall is the kind of practical detail that sounds like a luxury until you’ve hosted Thanksgiving twice without one.
Dragonfly Art and a Rounded Headboard That Soften All That Gray
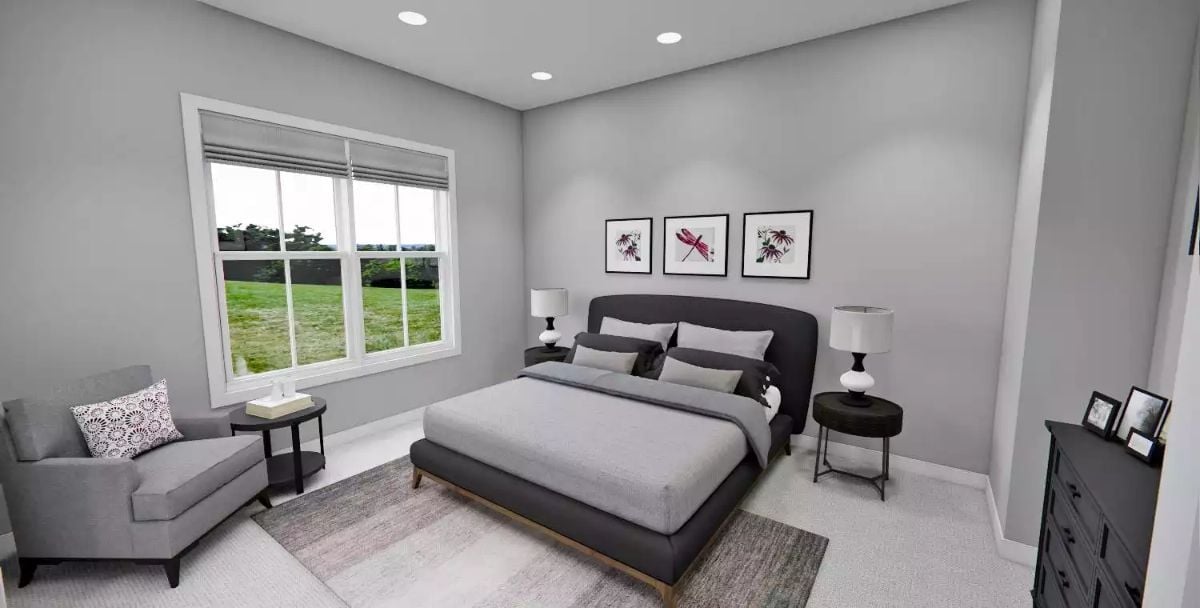
Three framed botanical prints anchor the bed wall with a pop of red against gray. The rounded upholstered headboard takes some of the edge off the darker palette, black side tables keep it grounded, and a single armchair by the window rounds out a layout that’s simple without feeling underworked.
Try This: Recessed lighting works well in bedrooms, but pair it with a dimmer switch and you’ll actually use it differently. Bright overhead light late in the evening interferes with sleep, so being able to dial it back costs almost nothing and makes a noticeable difference by bedtime.
Marble Tile, a Freestanding Tub, and a Shower That Earns Its Square Footage
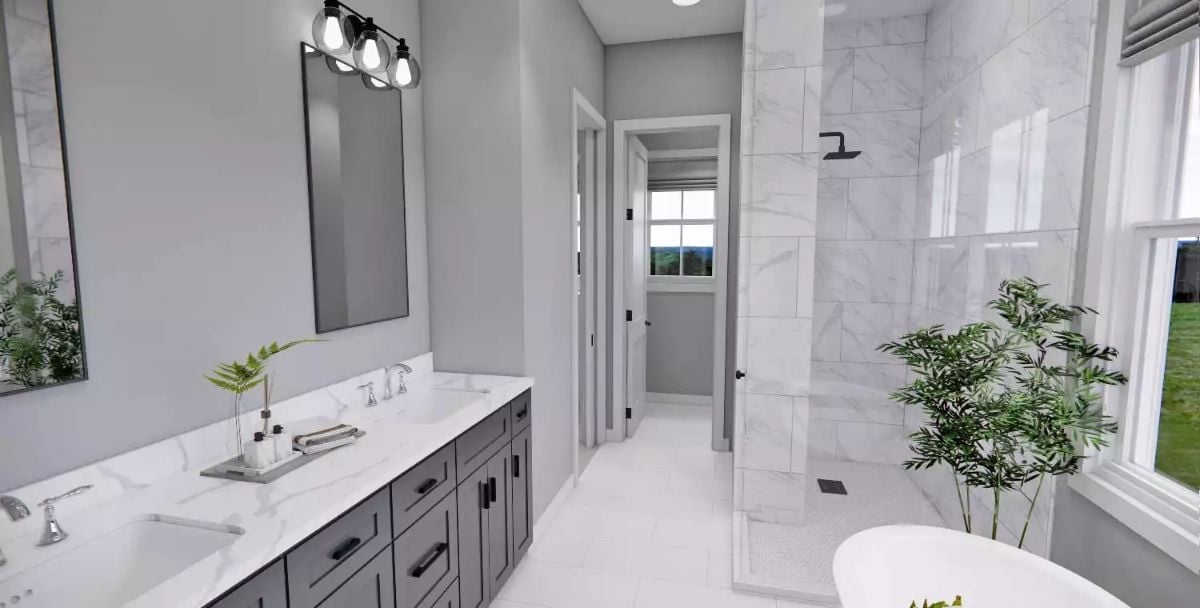
Dark cabinetry with matte black hardware grounds the double vanity while marble-look tile runs floor to ceiling in the walk-in shower. The rain head is mounted high enough to actually feel like a rain head, which more bathrooms should bother getting right.
Marble-look tile runs floor to ceiling in the walk-in shower.
Loft Seating That Pulls Double Duty at the Top of the Stairs
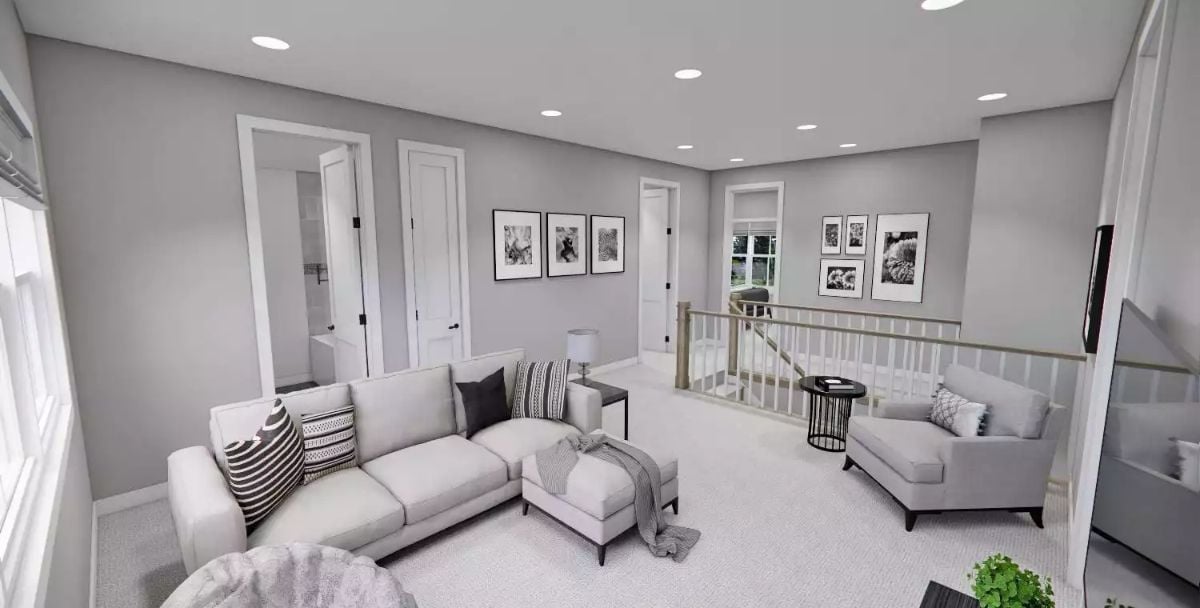
A sectional, an accent chair, and a small round side table carve out a proper gathering spot on what’s clearly a second-floor landing. Gray carpet softens the space underfoot. Black-and-white photography grouped across two walls gives the whole thing a finished look without tipping into precious territory.
Style Tip: Carpet on upper floors does more than add comfort — it absorbs sound between levels, which matters in a house designed around family life. If you want to keep your options open later, carpet installed over a quality pad is easier to pull up than most people expect when tastes eventually change.
Dragonfly Prints, a Laptop, and a Sofa That Refuses to Pick a Lane
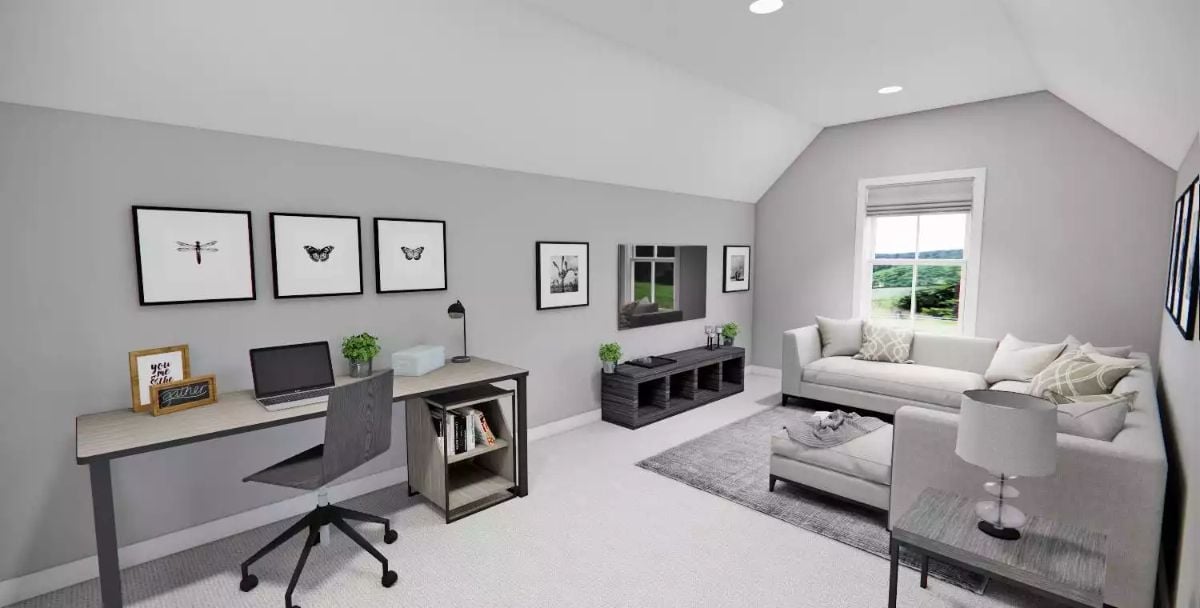
Gray walls, carpet, and a vaulted ceiling tie the workspace and lounge together without forcing the issue. Framed insect prints anchor the desk wall with some personality. It’s a room that handles homework, a show, and a Sunday afternoon nap without needing to be rearranged between any of them.
Quick Fix: Vaulted ceilings open a room up visually, but warm air pools at the peak and the lower half of the room stays cool no matter how long the heat runs. A ceiling fan set to low speed in reverse mode pushes that trapped warm air back down without creating a draft — small adjustment, real difference on the heating bill.
Pin It
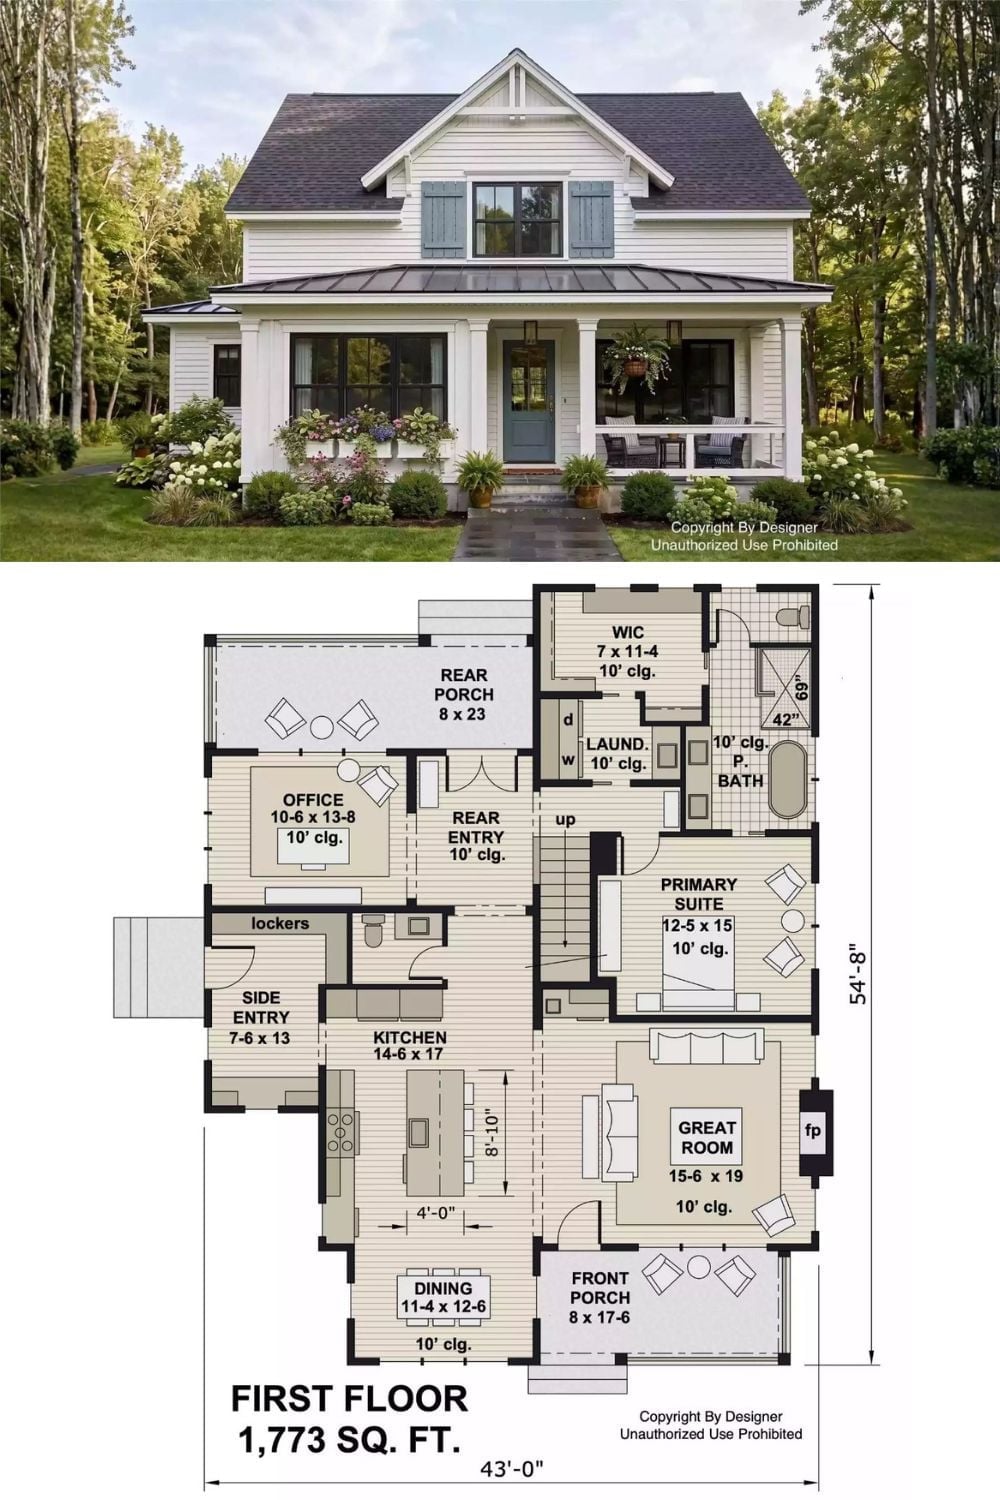
The exterior shot shows a white modern farmhouse with a covered front porch and dormer windows. Below it, the first-floor plan lays out 1,773 square feet: main-floor primary suite, great room, kitchen, office, and rear porch.
