
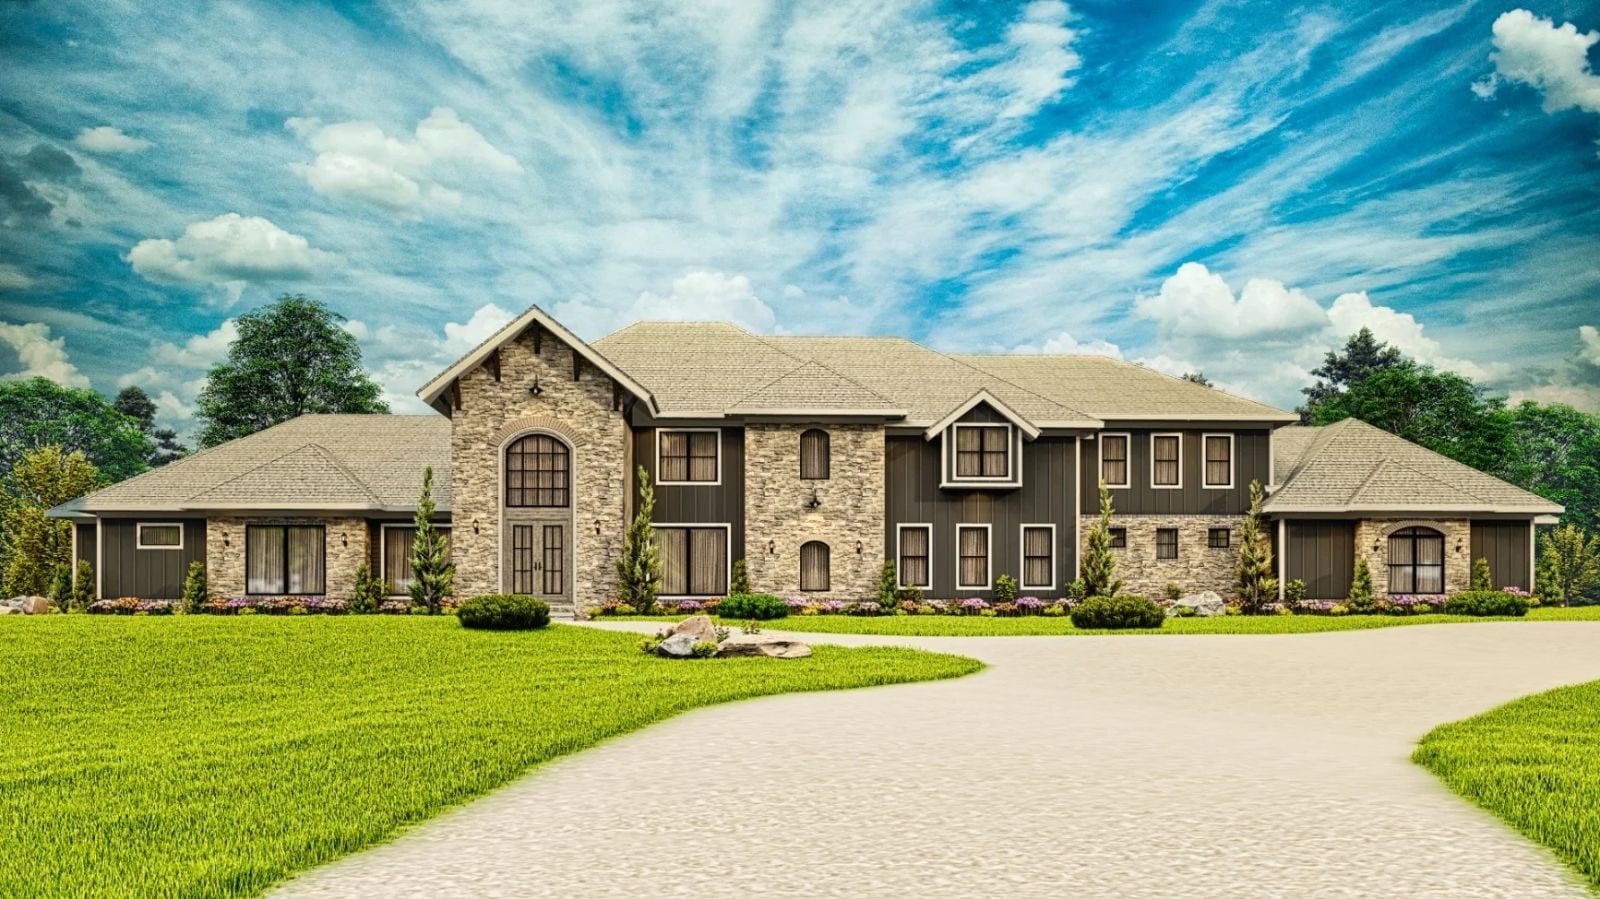
A house built for showing off still has to work on a Tuesday, and most of them don’t. Here that means a 6 a.m. workout steps from bed, Saturday steaks hitting the grill on the covered porch and friends lingering past midnight by the grand room fireplace. The Athens Manor backs all of it up with an exercise room off the primary suite, his and her bathrooms, a grand room that opens to the covered porch and a five-bay garage for the toys.
Specifications
- Sq. Ft.: 8,339
- Bedrooms: 7
- Bathrooms: 6
Floor Plan – Main Floor
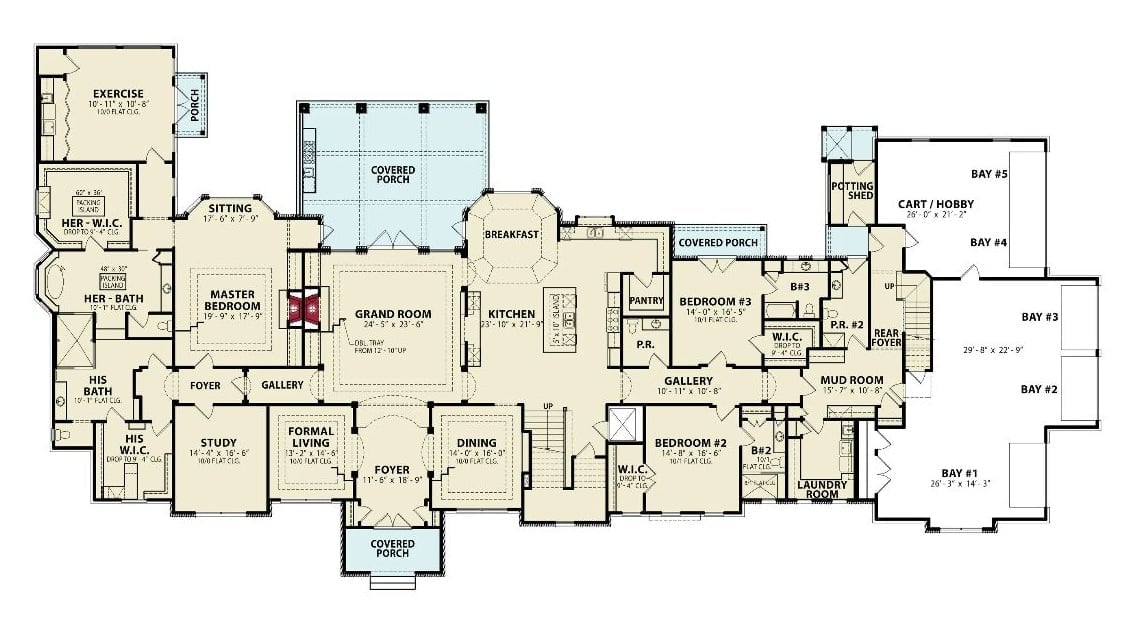
His and her bathrooms and closets wrap the primary suite, with the exercise room just past them. On the other side, the grand room opens to the kitchen, and five garage bays cap the whole thing off.
Floor Plan – Second Floor
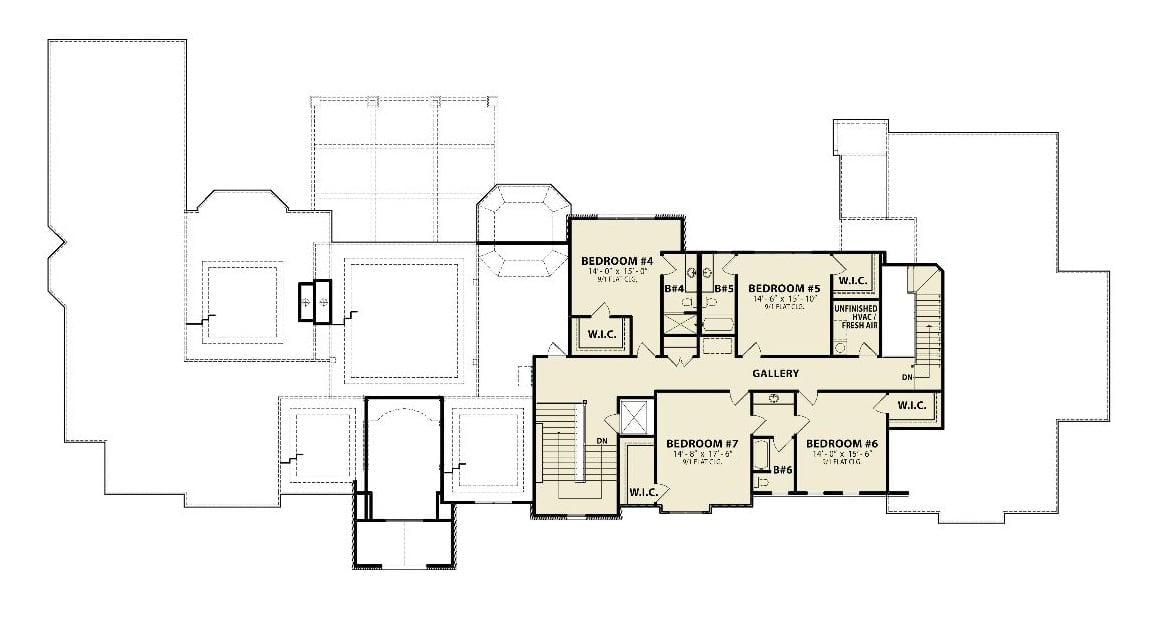
Upstairs, a long gallery ties four bedrooms together, each with its own walk-in closet and three with private bathrooms. Two staircases bracket the hall. Bedroom 7 is the biggest of the bunch at 14’8″ by 17’6″, and an unfinished HVAC and fresh air room tucks in beside Bedroom 5.
Poolside at Dusk, Where Stacked Stone and Lit Windows Show Off for the Neighbors
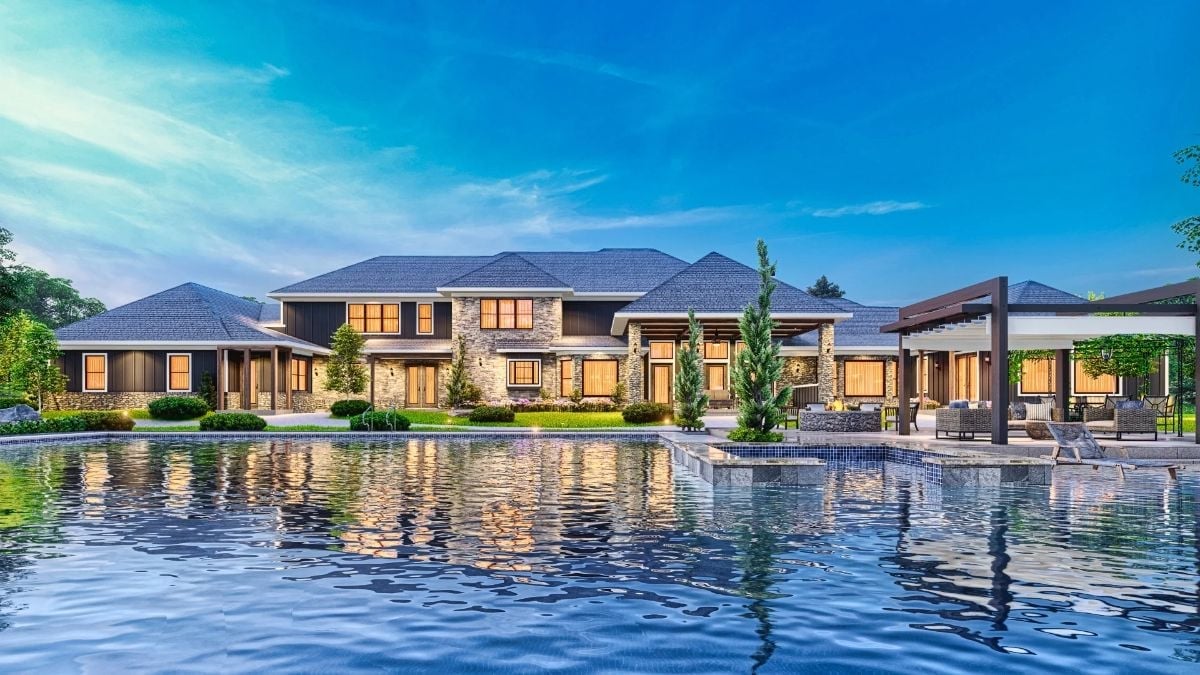
Every window glows like the party already started.
Stacked stone columns break up the dark board-and-batten siding, all of it under hipped shingle roofs. Out on the terrace, a pergola shades wicker sectionals beside a stone fire pit. And because the pool’s raised, blue-tiled ledge runs right up to that terrace, guests drift between the water and the seating without ever really deciding to.
Fluted Columns and Herringbone Floors Frame an Entry Built to Make Guests Pause
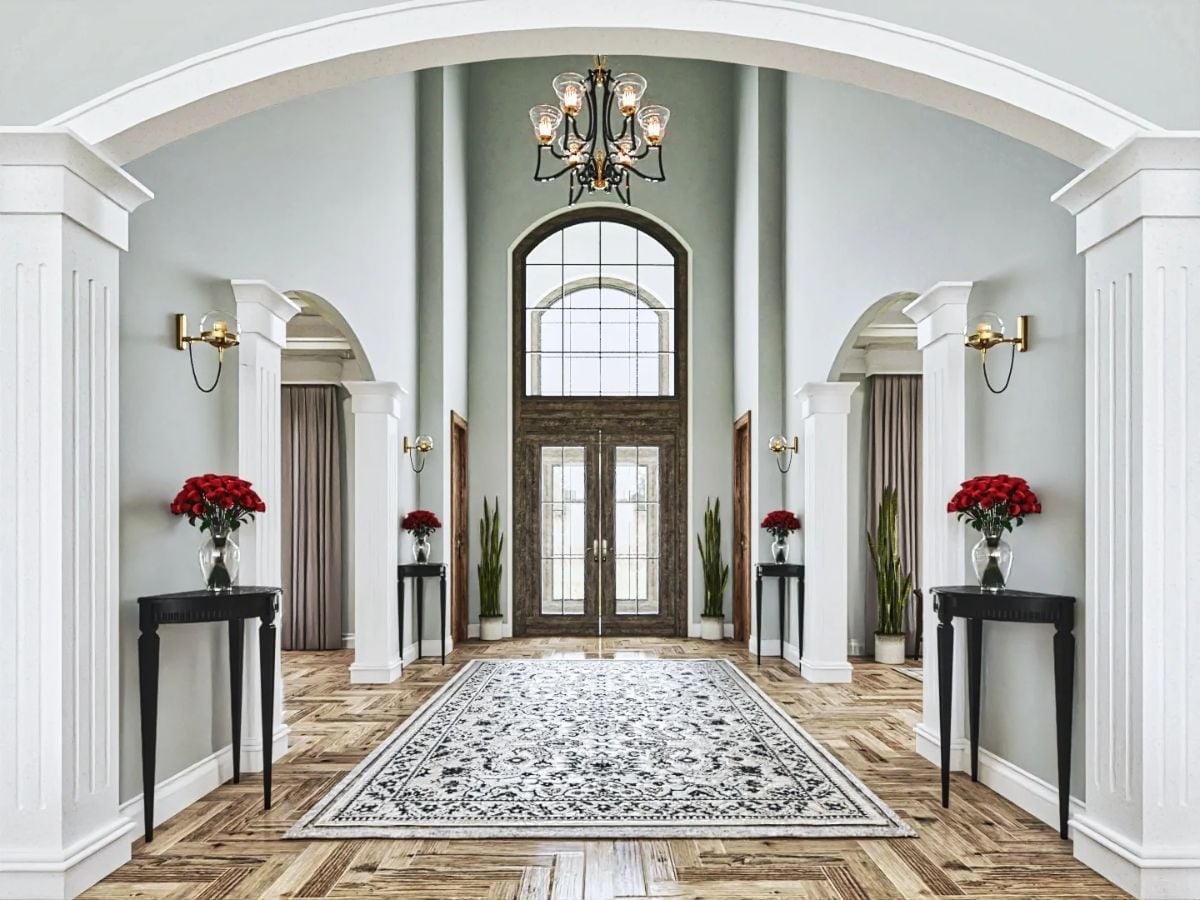
Symmetry runs the show here. Black consoles topped with red roses mirror each other down the hall, while herringbone planks lead past a patterned rug to arched double doors flanked by tall snake plants.
Designer’s Secret: Repeating the same console and vase of roses at two depths pulls the eye straight down the hall to the front door. Cheap trick, honestly. It still works, and a long entry ends up reading as planned instead of empty.
Built-Ins on One Side, a Stone Hearth on the Other, and Room for Everyone Between
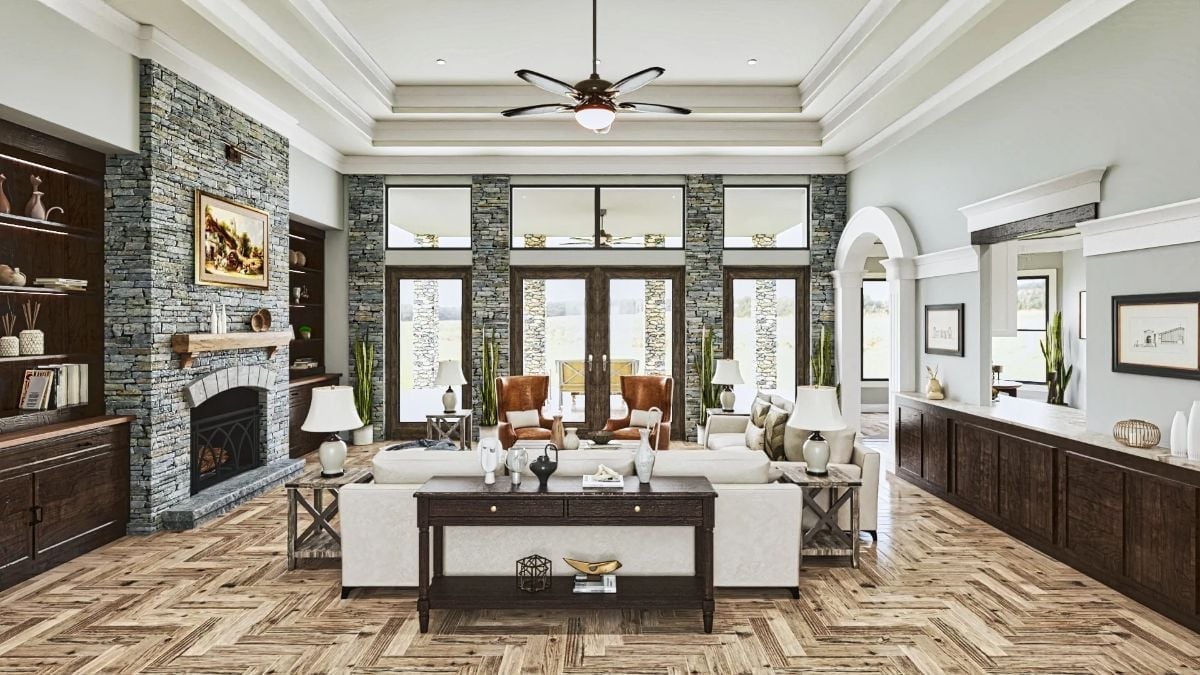
Cognac leather armchairs face a long white sectional across the coffee table, and stone piers split the French doors beyond them. A dark console behind the sofa holds vases.
Worth Knowing: A sofa floating mid-room shows its back to everyone who walks in. Park a console behind it and that view gets a finished face, plus an easy landing spot for books, pottery or a pair of lamps.
Pull Up a Stool: Lantern Pendants Hang Over an Island Made for Lingering Guests
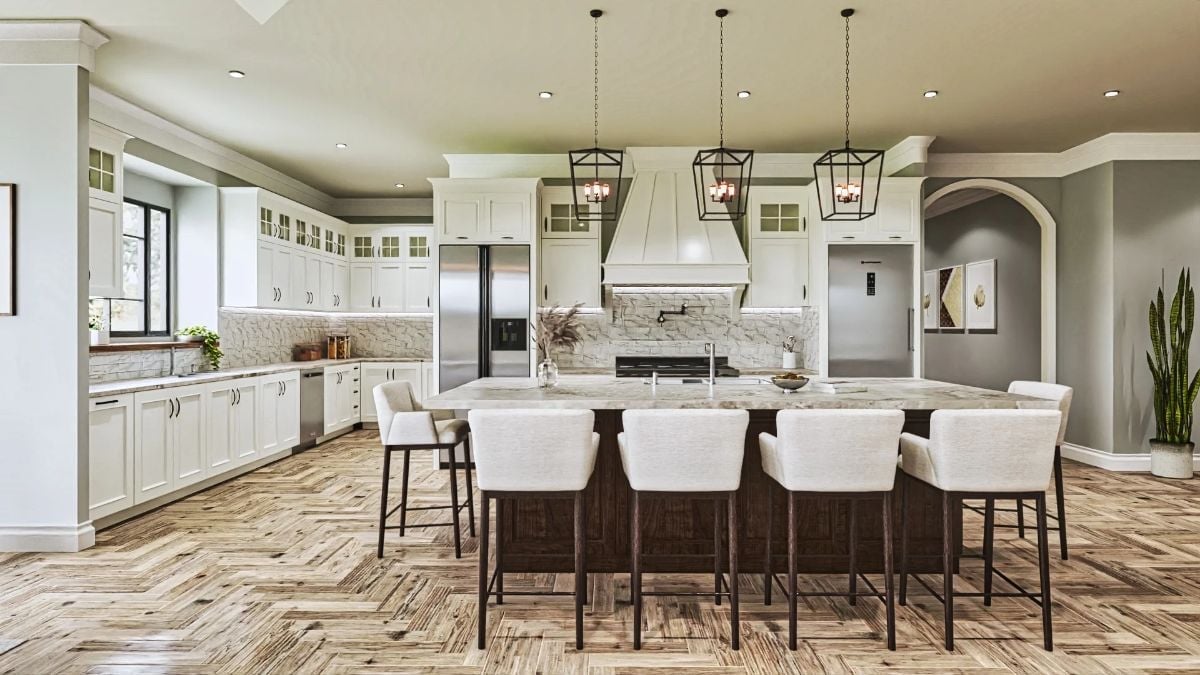
Six upholstered stools wrap a marble-topped island with a dark wood base, under a row of black lantern pendants. Two refrigerators bracket the paneled hood. There’s a pot filler above the cooktop, too.
Ask Yourself: How many people actually sit at your island at once? Put a stool on each end and a straight row turns into a conversation, because guests can see each other instead of staring at the backsplash.
Breakfast in the Bay Comes With a Bell-Shaded Chandelier and Miles of Open Field
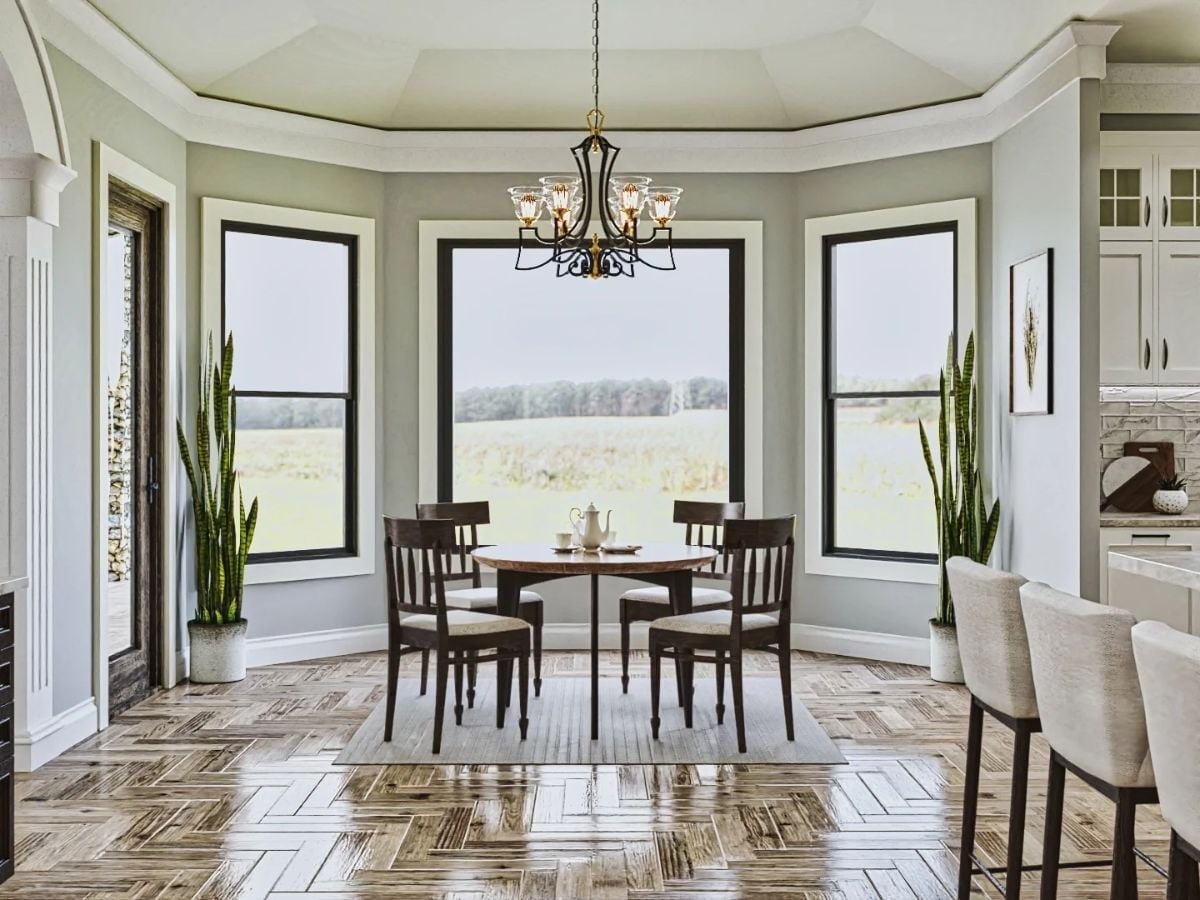
Tucked into a three-sided bay, the round table gets field views on every side but one. Snake plants in white pots stand guard at each corner, nearly as tall as the window sashes, while overhead a black iron chandelier holds bell glass shades with brass cups. Four spindle-back chairs sit on a flat-woven rug. Herringbone runs under all of it.
Common Mistake: A rug that only covers the table’s footprint snags chair legs every time someone stands up. Size it so the chairs stay fully on the rug even when pulled back, which usually means roughly two feet past the table edge on every side.
Dinner Parties Get the Gallery Treatment Beneath a Stepped Tray Ceiling
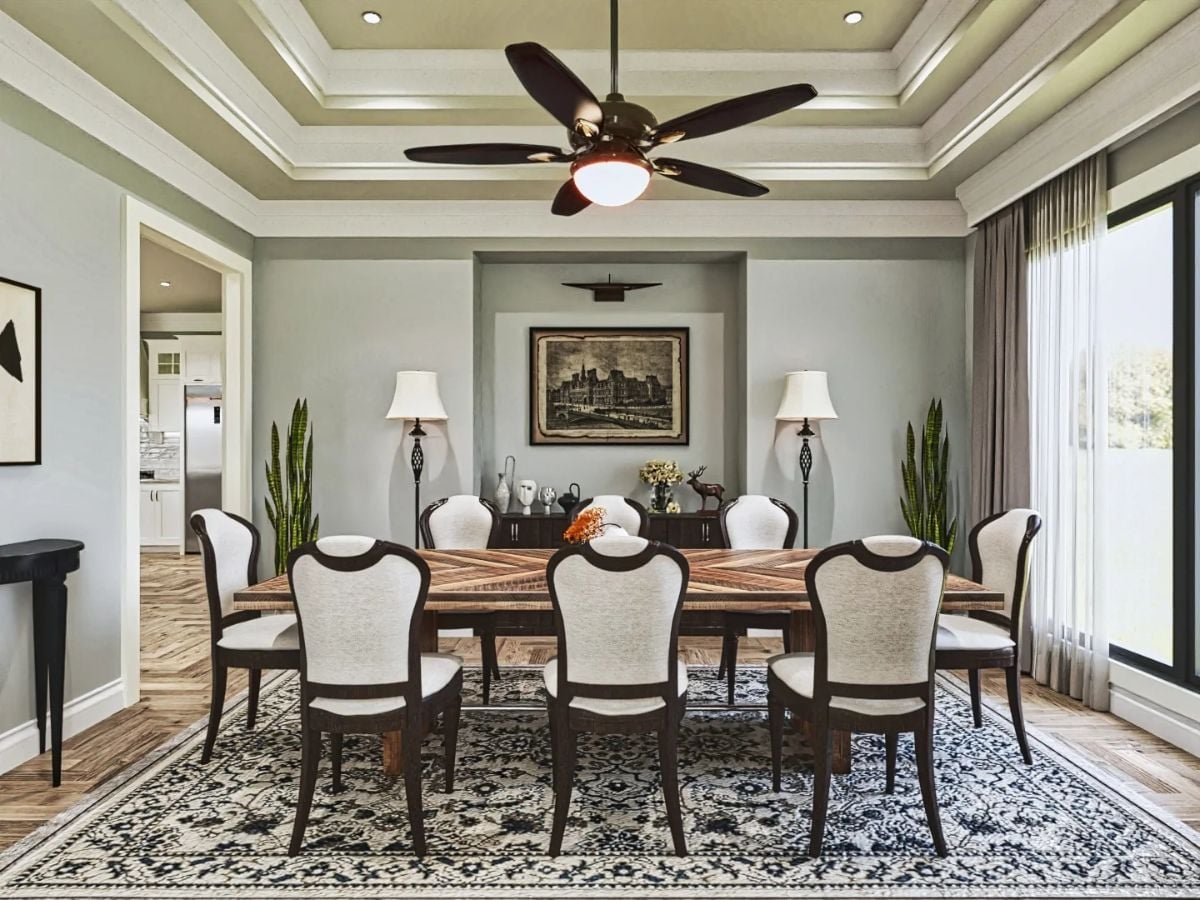
Chevron planks run across the tabletop and pick up the herringbone floor underfoot, with eight upholstered, dark-framed chairs pulled in around it. At the far end, a recessed niche holds an engraving-style print under its own picture light, flanked by bell-shaded floor lamps and a pair of snake plants. Then look up. A stepped tray ceiling stacks crown molding around a five-blade fan, which is about the only thing in the room not trying to impress anyone.
Pro Tip: Put artwork in a recessed niche with its own picture light and the far wall becomes something you notice from the doorway. A matching lamp on each side frames it without crowding the sideboard below.
Fall Asleep by Firelight, Then Wake Up to a Leather Lounge in the Bay Window
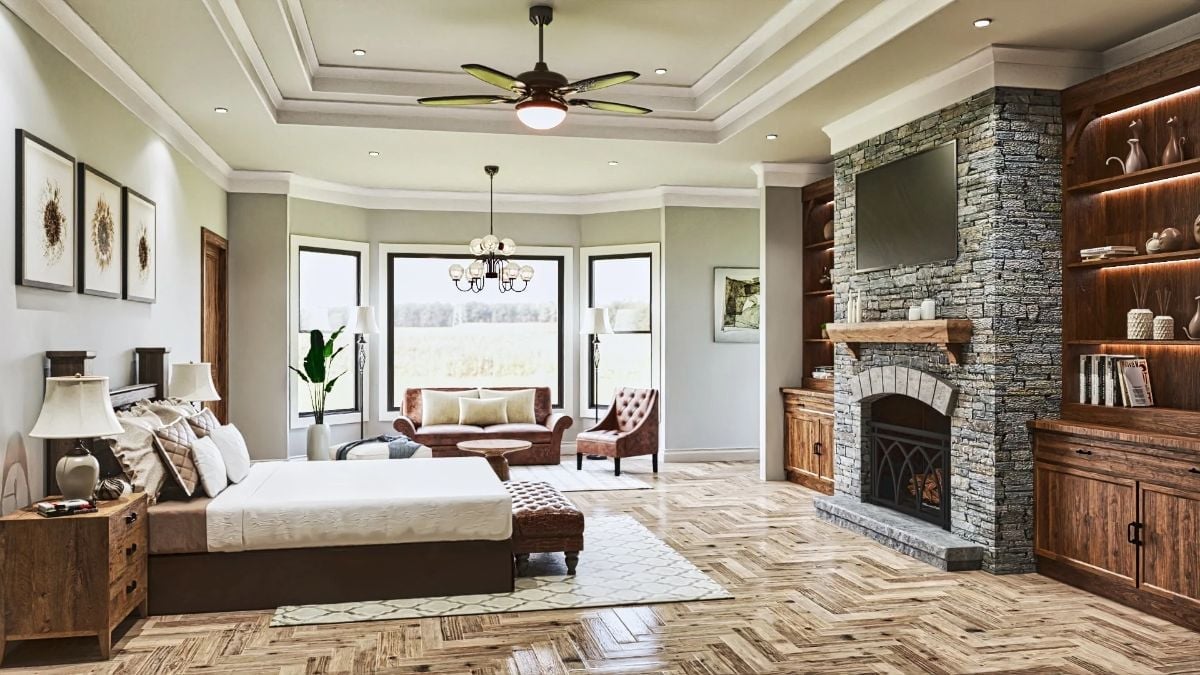
Backlit wood shelves flank the stone fireplace, and a tufted leather bench sits at the foot of the bed.
Pin It
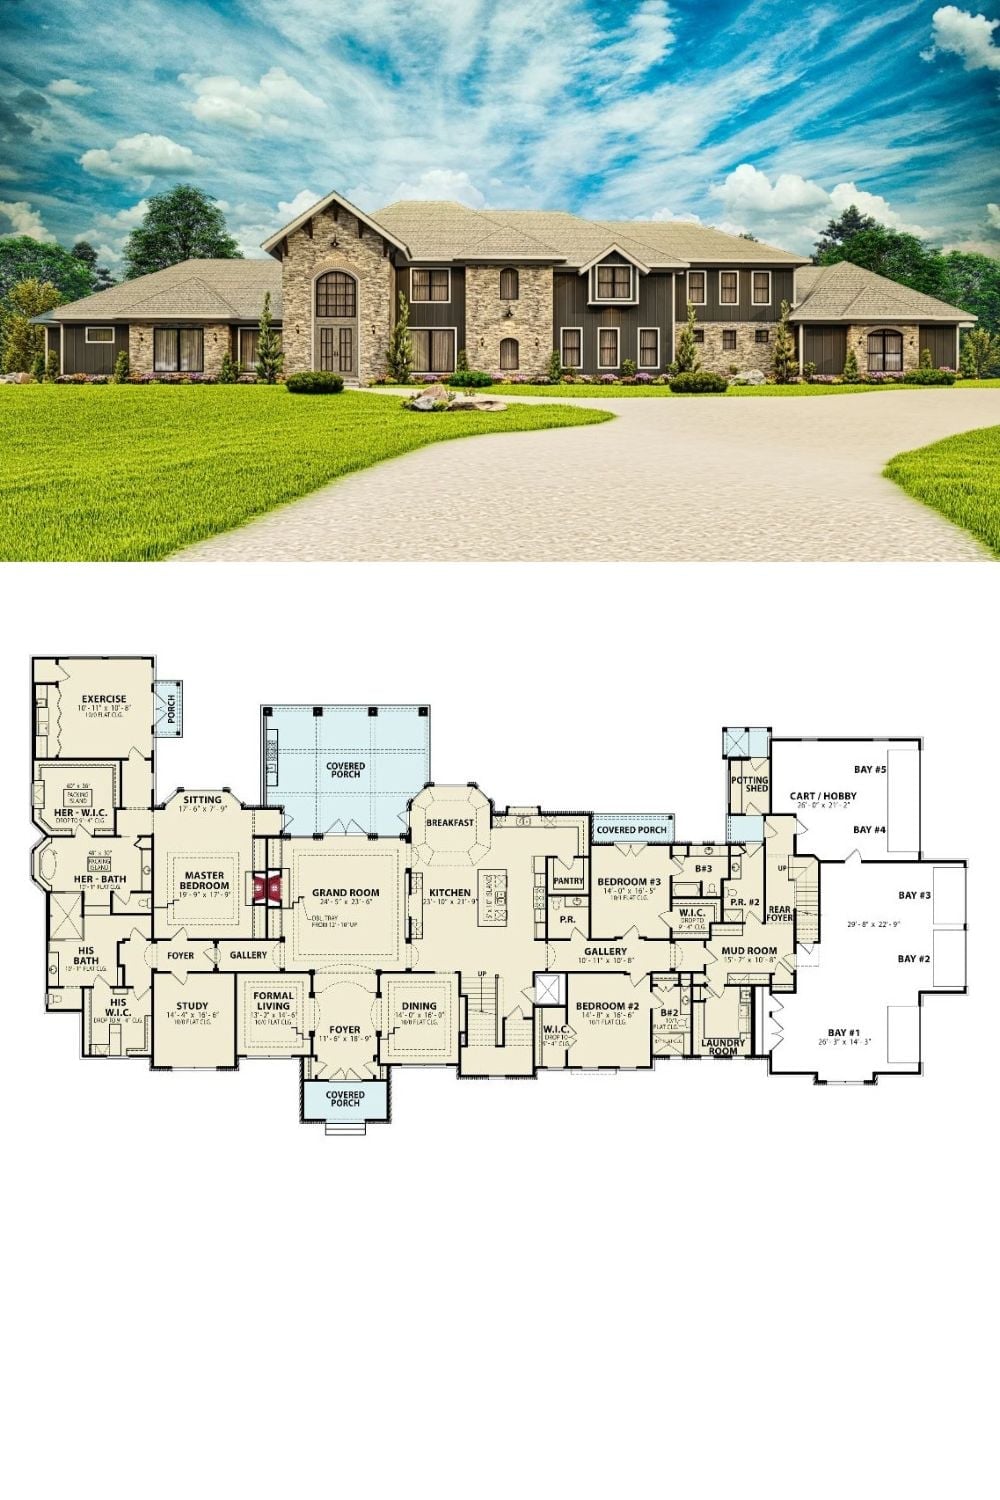
Stone gables and dark siding look out over a curving drive. Count them: the plan below adds five garage bays.