
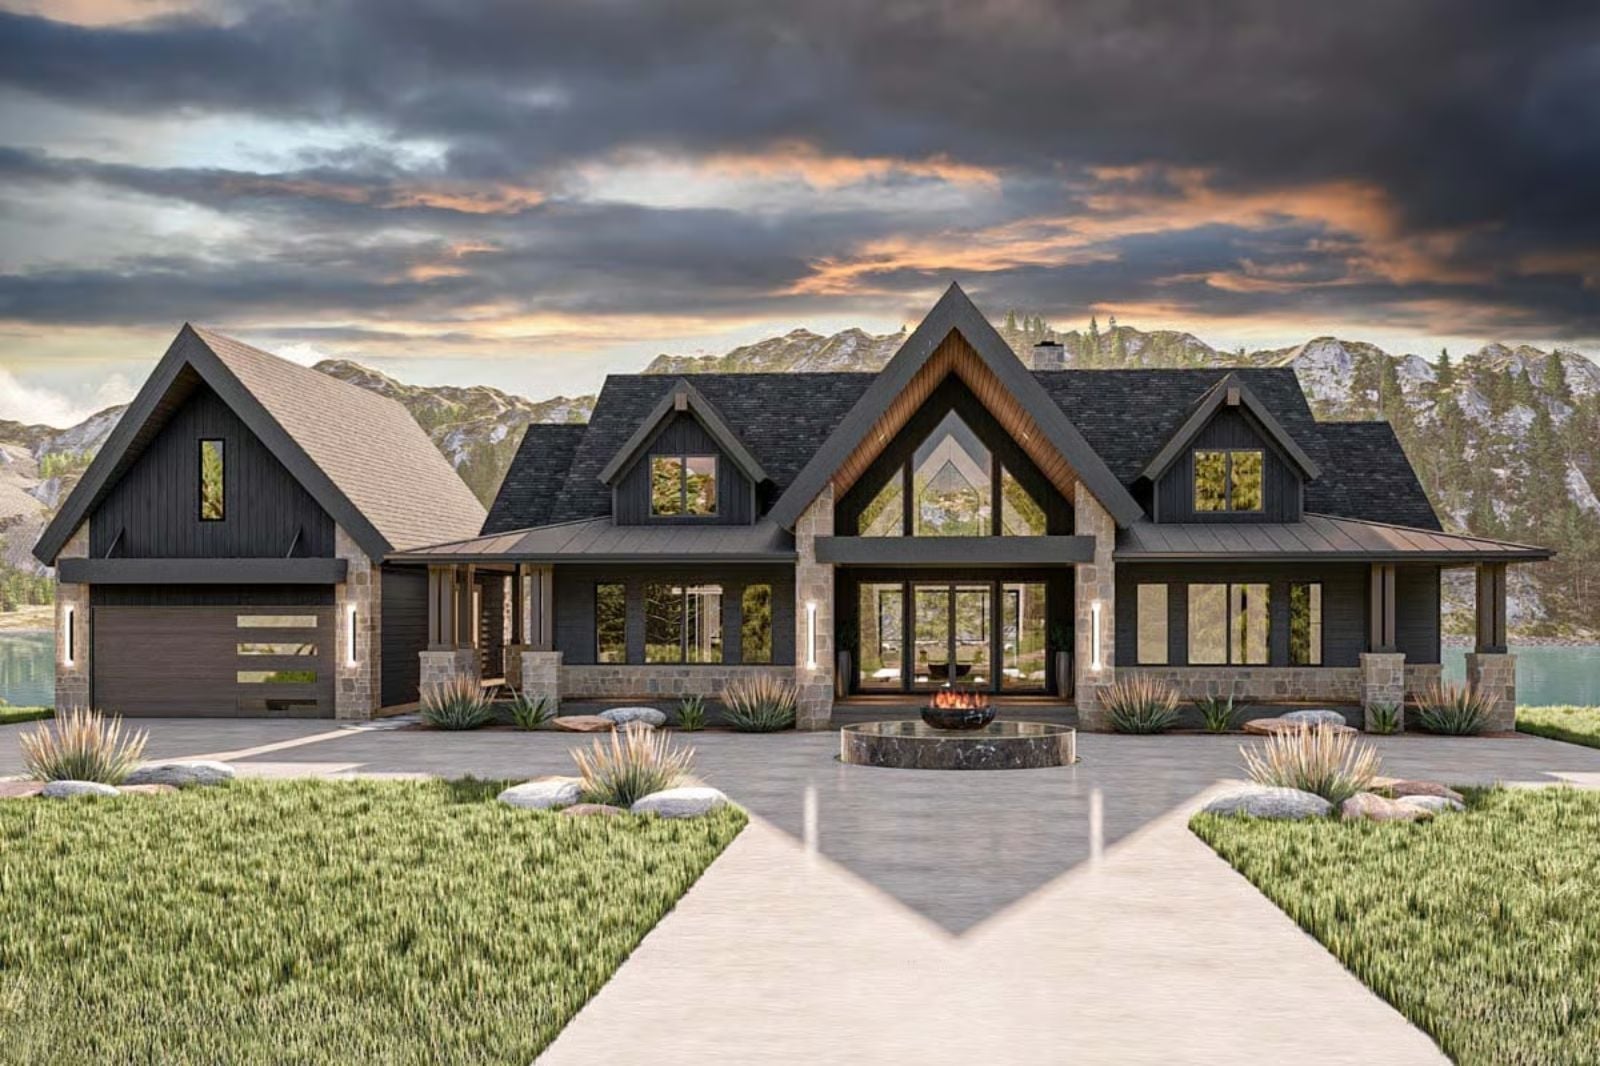
Families buying mountain property are increasingly skipping the condo and committing to a full primary home on the water, and the floor plans that actually hold up are the ones built around the hours between Friday dinner and Sunday checkout — kids off the dock at noon, wet towels on the railing, the wine cellar already open before the steaks hit the grill. The Aspen Ridge answers that directly: a wraparound deck that keeps the crowd outside where they belong, a wine cellar for the adults holding the long weekend together, and an open main living space that absorbs all of it without flinching.
Specifications
- Sq. Ft.: 2,813
- Bedrooms: 2-5
- Bathrooms: 2.5
Floor Plan – Main Floor
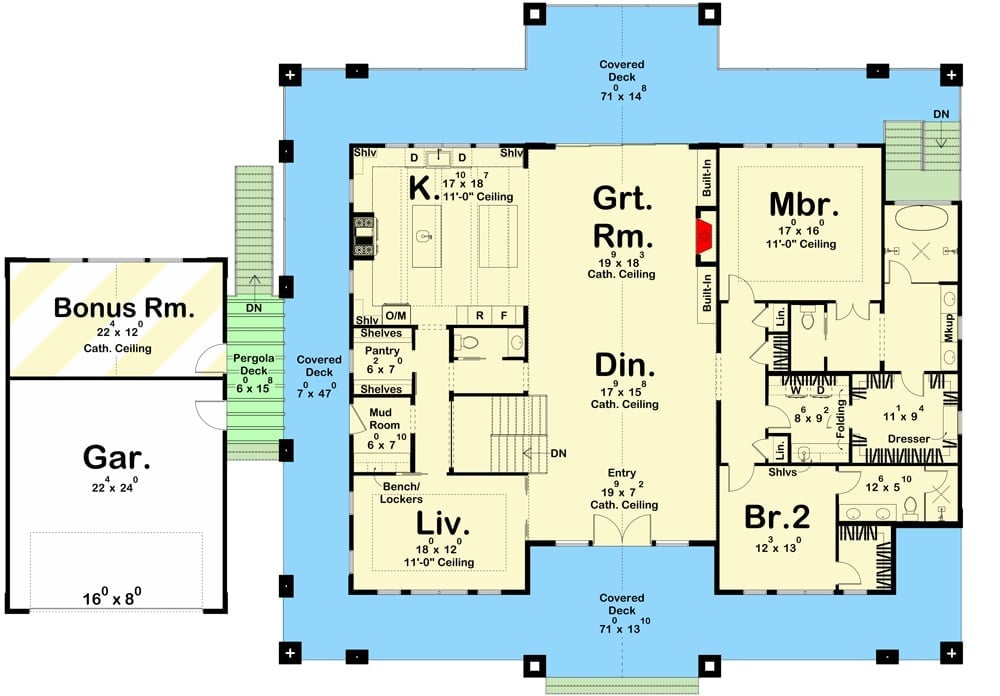
The open great room anchors the main level, flowing naturally into the kitchen and dining area, with the master suite, a second bedroom, a living room, and a mudroom entry rounding out the footprint.
Floor Plan – Basement
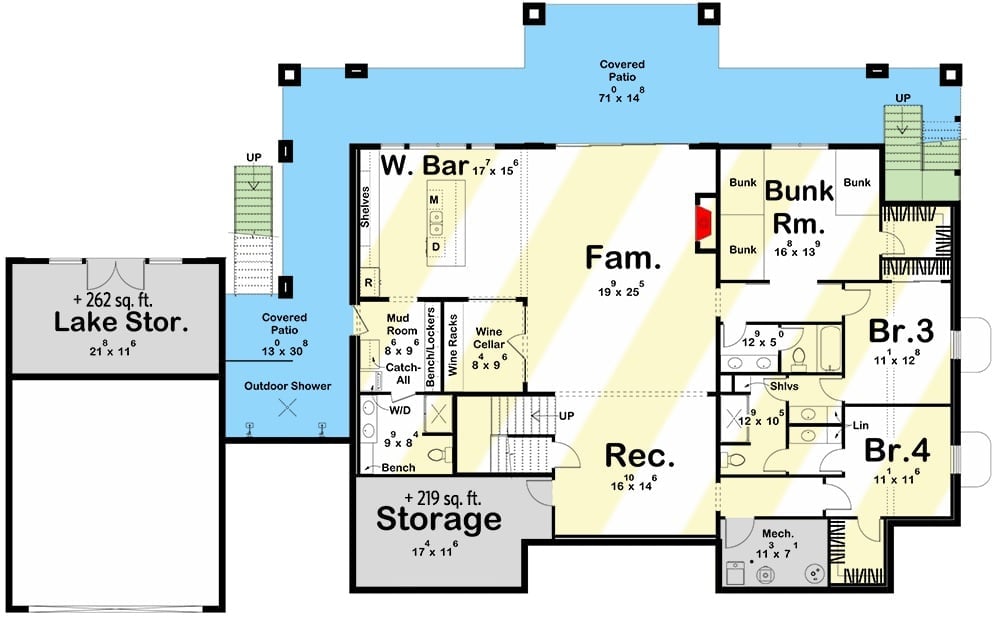
The lower level is where this plan earns its keep. A wet bar and family room form the social core, a rec room sits nearby for overflow, and four sleeping spaces — including a bunk room with four bunks — mean nobody is getting sent to the pullout. The wine cellar, mudroom, and lake storage push it from vacation house into something you could actually live in.
History Corner: Lake houses have been part of American leisure since the mid-1800s, when railroad expansion first made seasonal escapes accessible to middle-class families. The bunk room came along as a practical answer to the same problem it solves today: how do you fit multiple generations under one roof without anyone arguing over who gets the couch.
Floor-to-Ceiling Stone Fireplace That Earns Every Inch of Wall Space
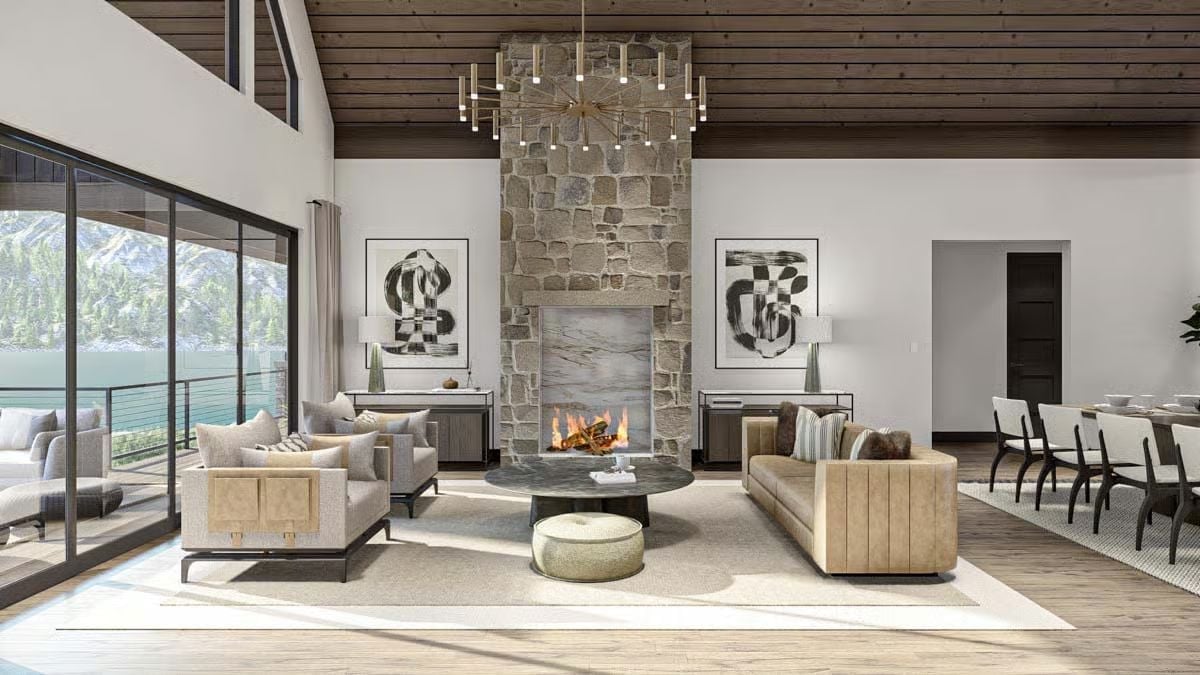
Natural stone climbs past the roofline, flanked by abstract art and a sputnik chandelier in aged brass. It’s a lot of wall to fill, and the stone does it without any help.
Try This: Stone fireplaces like this one anchor the room visually while holding and radiating heat long after the fire dies down — useful in mountain homes where temperatures drop fast after sunset. If the budget doesn’t stretch to full stone, dry-stacked veneer gets you most of the drama at a fraction of the weight and cost, and it’s one of the few fireplace finishes that reliably moves the needle on resale value in cold-weather markets.
Dining Room Where the Kitchen Stays in the Conversation
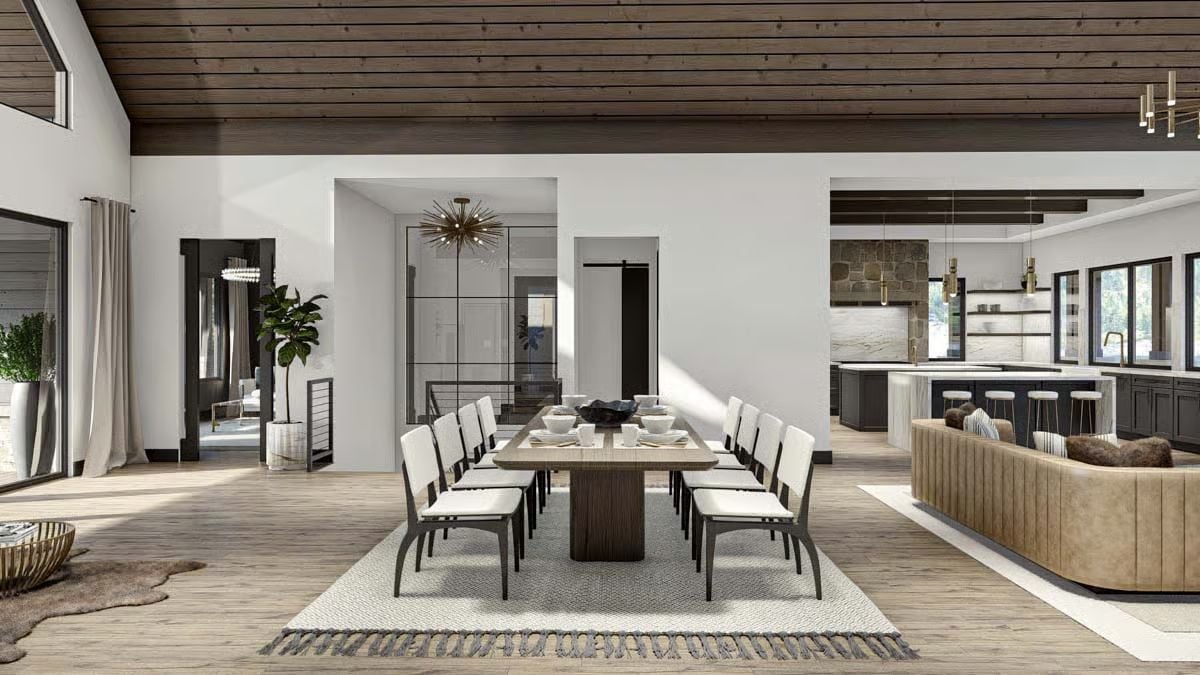
White upholstered chairs surround a wood-base dining table set for eight, grounded by a woven rug with fringe trim. A sputnik pendant marks the soft boundary between dining and living. From every seat at the table, the kitchen’s stone hood and brass pendants stay in view — whoever’s cooking never actually leaves the room, which was clearly the whole idea.
The kitchen’s stone hood and brass pendants are visible from every seat at the table.
Dark Cabinetry and Gold Hardware Pull This Kitchen Out of Safe Territory
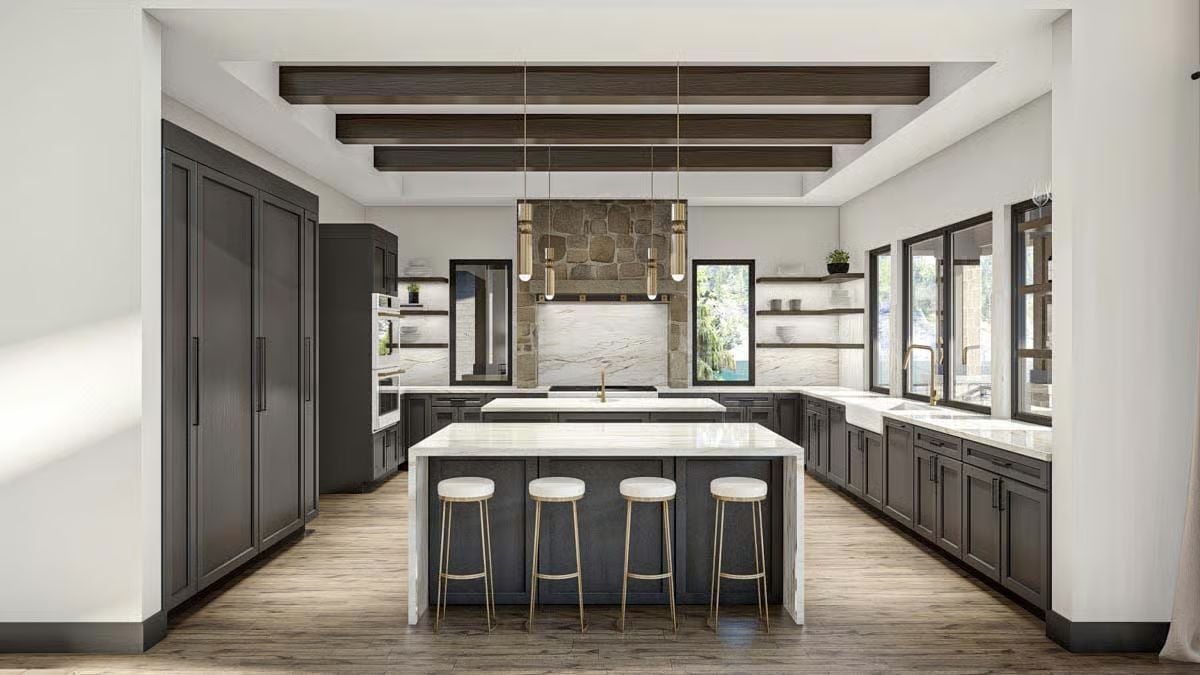
Charcoal shaker cabinets run floor to ceiling on three sides, paired with marble countertops veined in warm gold. Four round-top barstools line the island. Exposed wood ceiling beams and brass pendant lights keep the palette from reading cold, and the stone framing around the range hood adds the kind of raw texture that a painted surround simply can’t fake.
The Psychology Behind This: Darker kitchens tend to feel more intimate than their white counterparts, which matters in large open-plan homes where sheer scale can work against coziness. Research in environmental psychology suggests that perceived warmth increases when value contrast is low and material variety is high. This kitchen leans into both.
Circular Chandelier and Wood Ceiling Do the Heavy Lifting in This Living Room
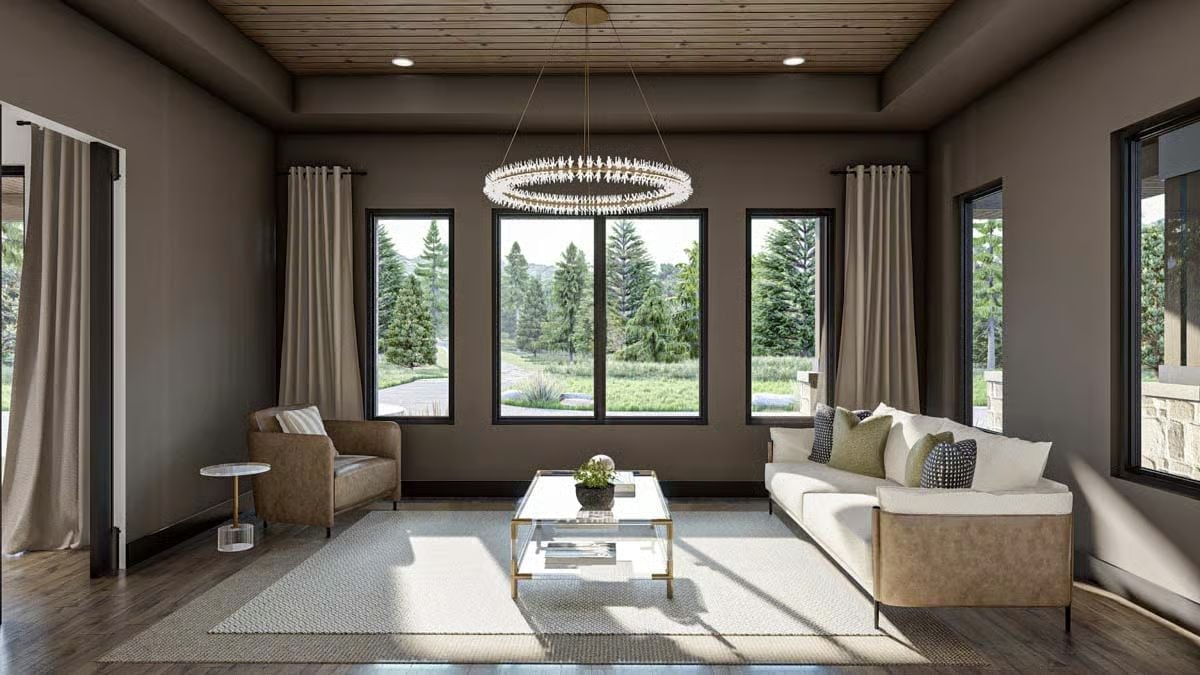
A gold-framed glass coffee table catches afternoon light pouring through black-trimmed windows. Cream and tan leather-backed sofas keep the room grounded without competing with the wood plank ceiling overhead — and honestly, nothing should compete with that ceiling.
Quick Fix: Large window banks are one of the first places mountain homes bleed heat. Lined curtains — like the floor-length panels shown here — add an extra layer of insulation without touching a single wall, and they’re one of the simplest upgrades that pays back in comfort through an entire winter.
Slat Wood Ceiling and a Looping Chandelier Make This Bedroom Feel Considered
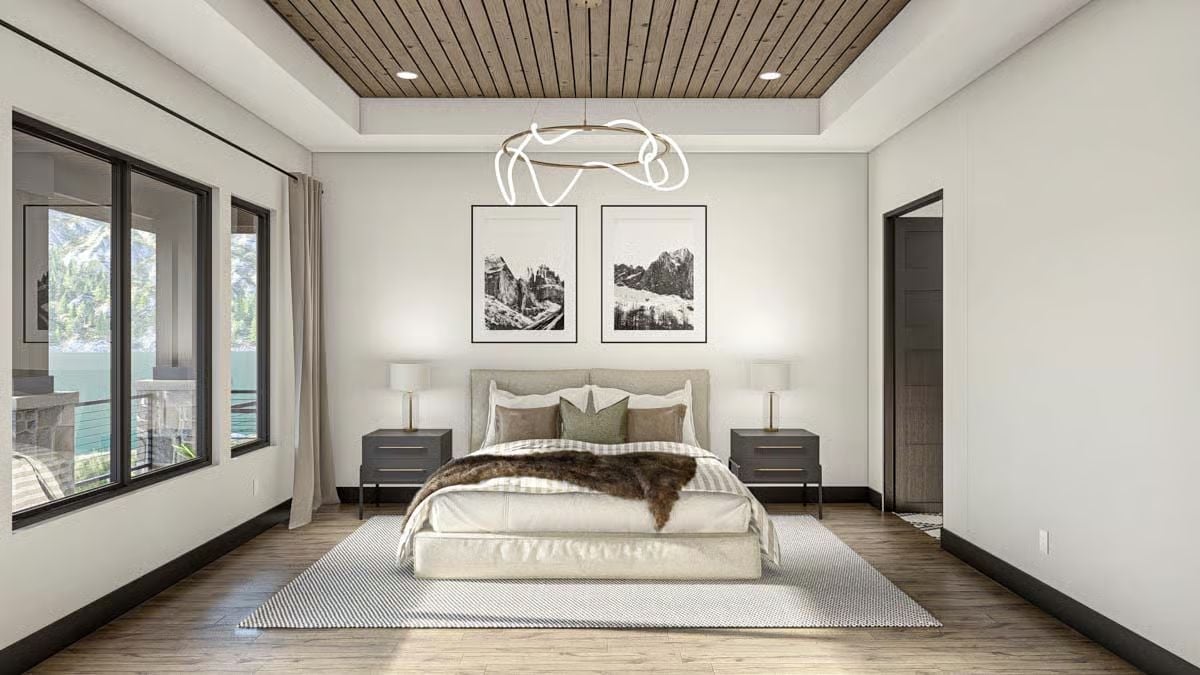
Fur throws and mountain photography aren’t decorating choices here — they’re a mood.
Slat wood planks overhead give the tray ceiling a warmth that painted drywall never comes close to. Paired with a freeform LED chandelier, the effect lands somewhere between relaxed and intentional — which is harder to pull off than it looks. Dark nightstands anchor either side of the upholstered bed without crowding the view beyond those windows.
Penny Tile, Paired Mirrors, and a Vanity Stool That Has No Business Looking That Good
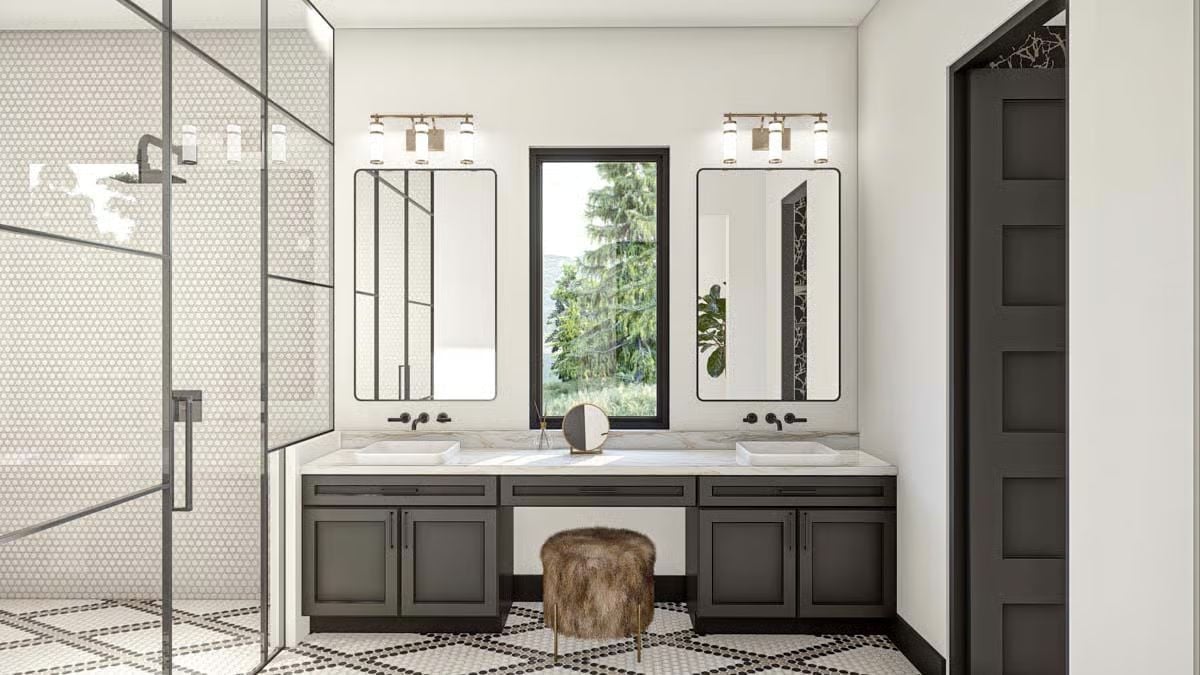
Vessel sinks sit high on a marble countertop, with wall-mount faucets keeping the look clean without feeling clinical. Two vertical mirrors flanked by brass sconces give each side of the vanity its own defined zone. The fur stool tucked into the center cutout is a small call, but it’s the thing that pulls the room away from purely functional — sometimes one piece does all the work.
Peaked Rooflines and Stone Columns Frame a Rear Elevation Built for Gathering
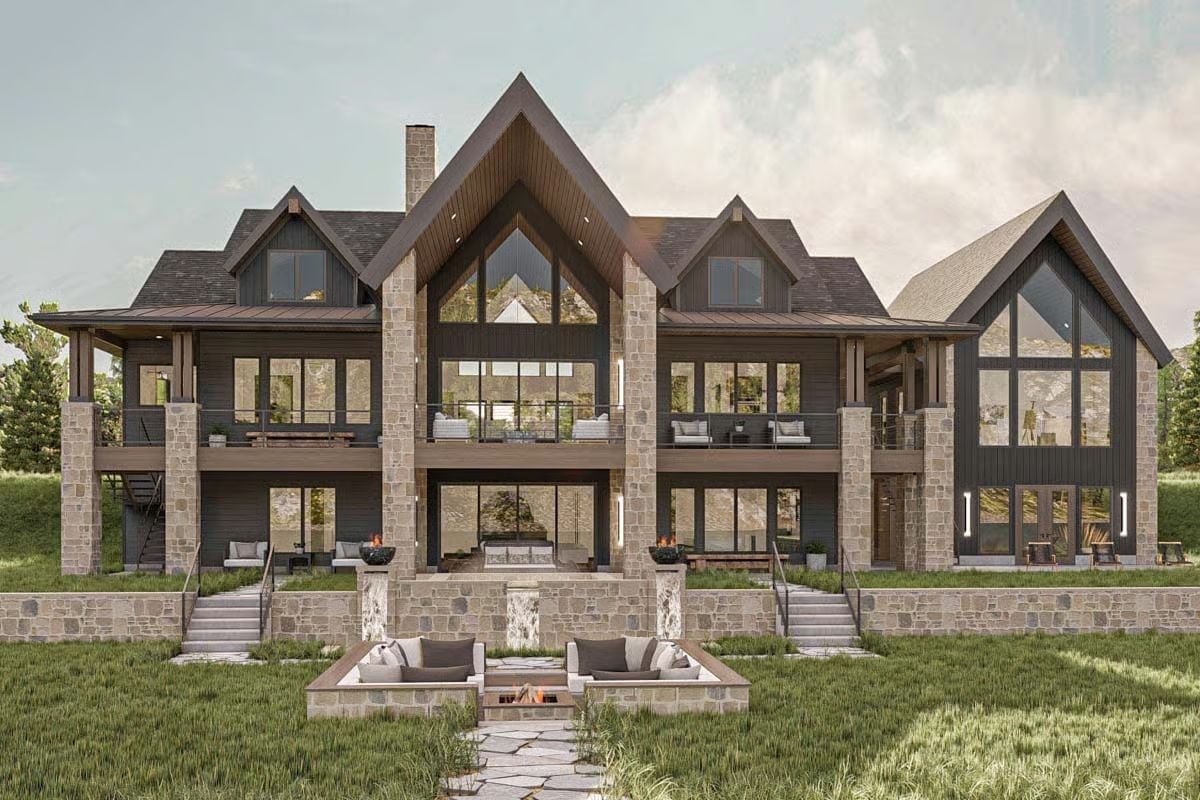
Stacked gables, fieldstone columns, and floor-to-ceiling glass define the rear facade. At grade, a built-in fire pit seating area gives the yard an actual destination — not just square footage to mow.
Pin It
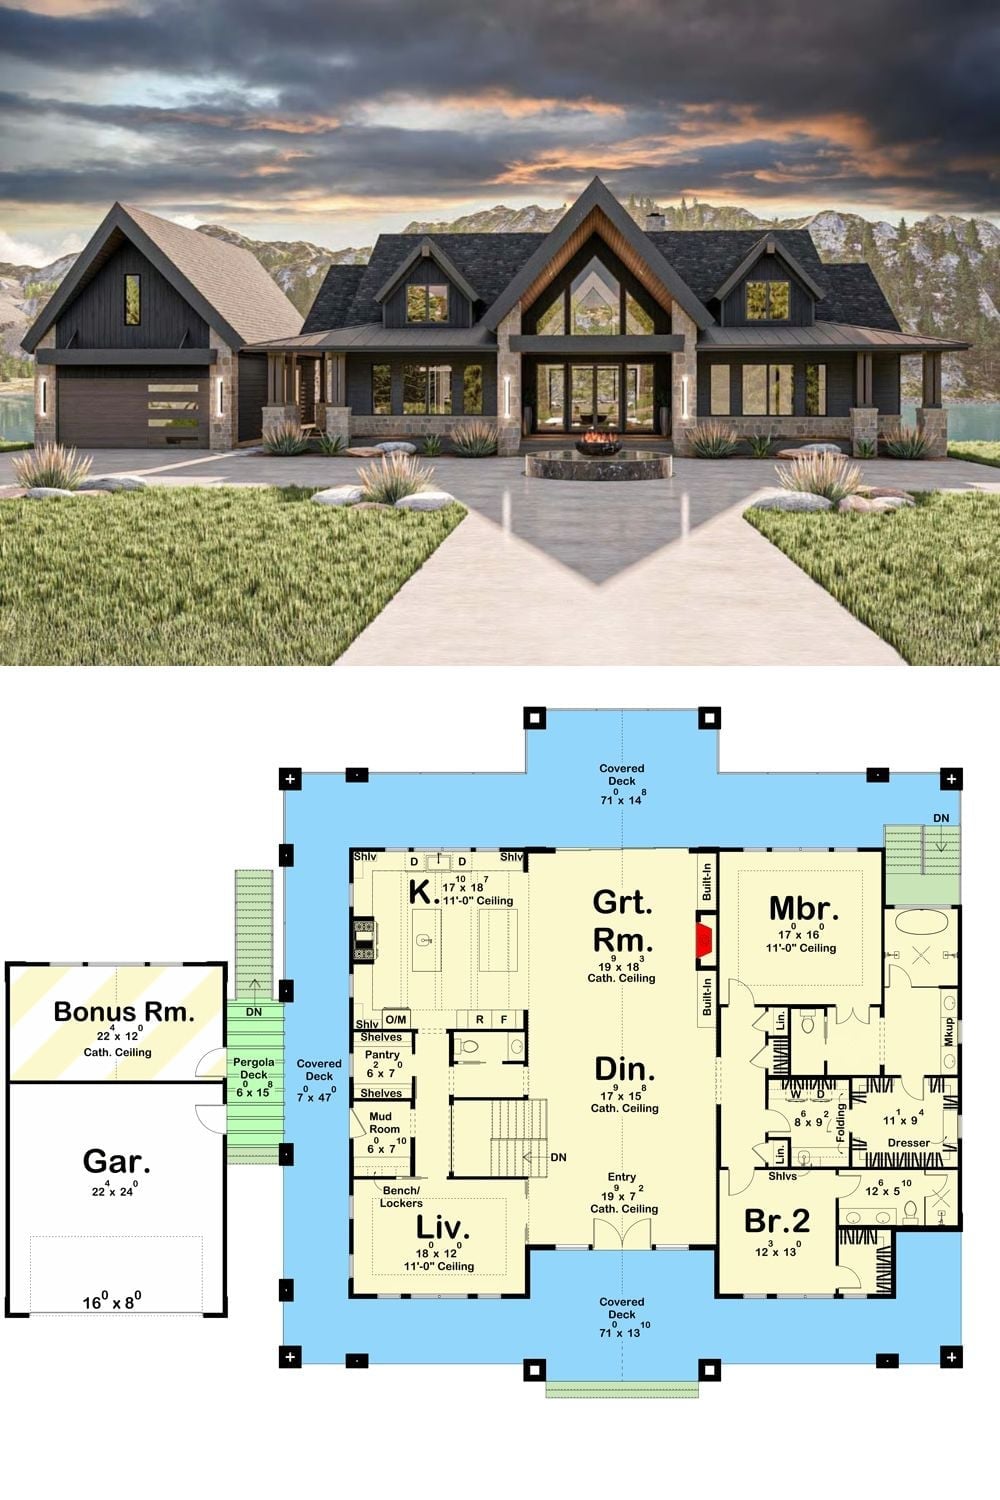
Exterior rendering shows a dark modern-mountain home with dramatic peaked rooflines, paired with a detailed single-story floor plan below.
