
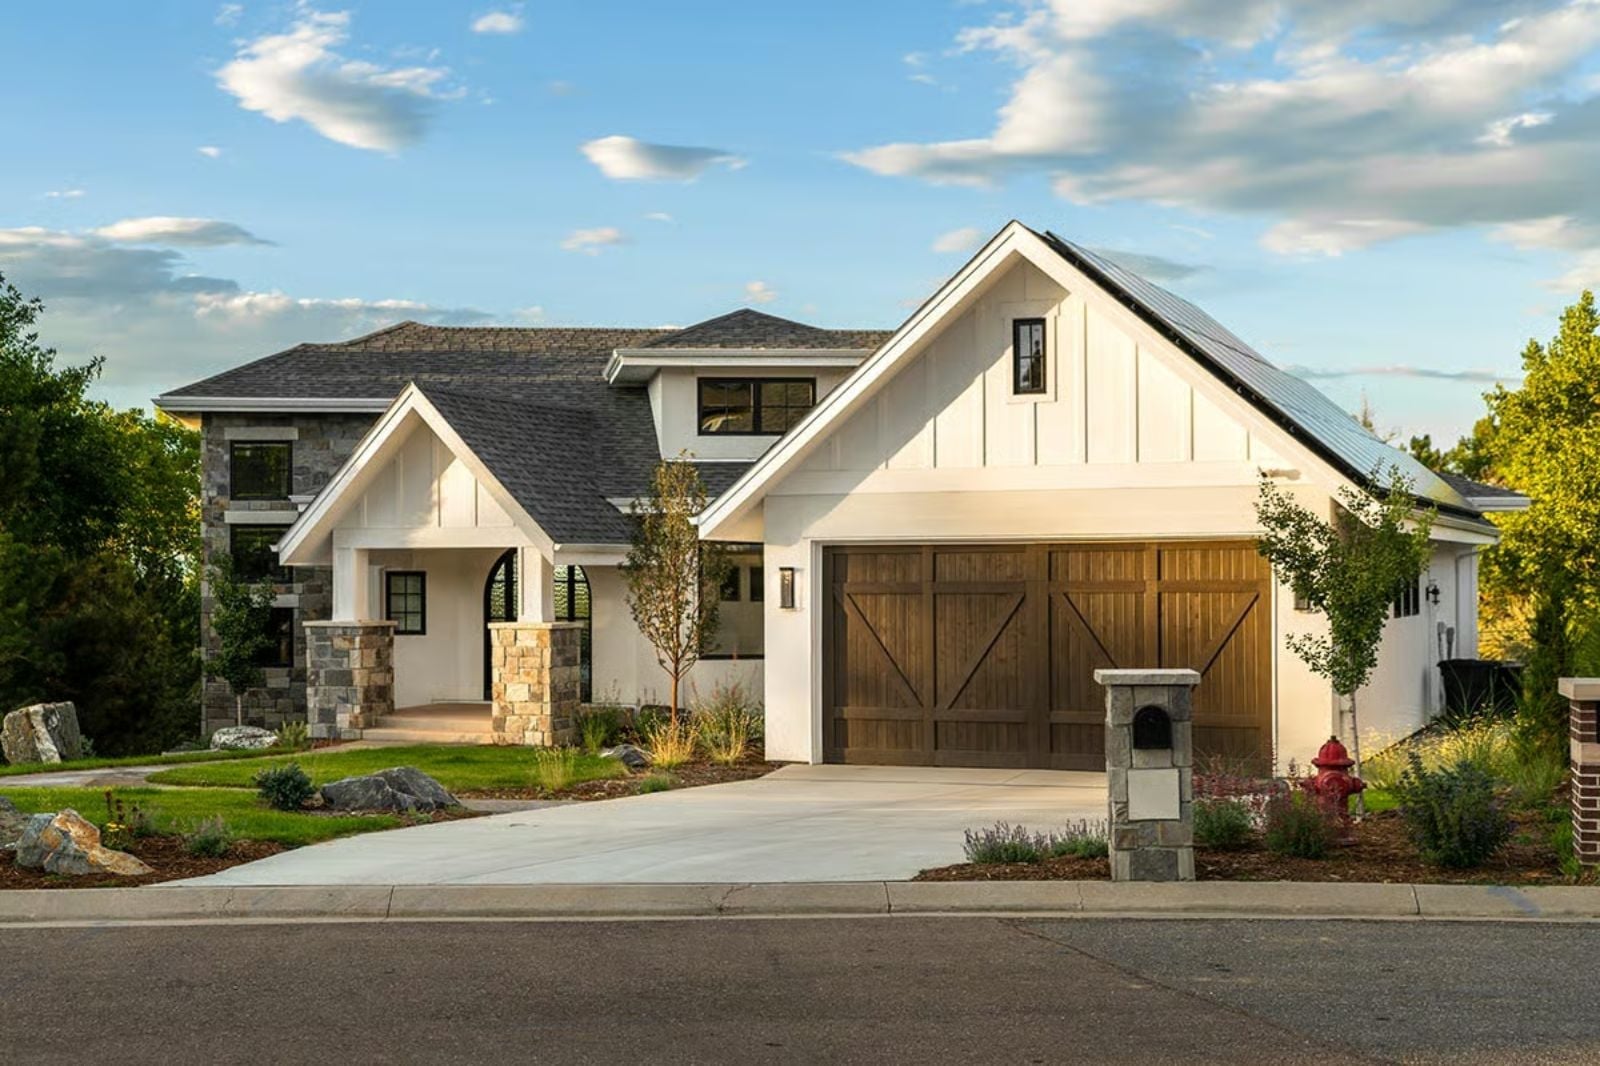
In-law suites built as afterthoughts are one of the great architectural sins of the past thirty years. The Aspen Pier skips the converted garage and the awkward back bedroom, leaning into a proper walkout basement that gives aging parents their own entrance, their own morning, their own coffeemaker running before anyone upstairs is awake — main-floor living for the family above, a self-contained lower level below, covered outdoor access on both floors, and a Craftsman frame solid enough to absorb two households without feeling like it.
Specifications
- Sq. Ft.: 2,606
- Bedrooms: 1-4
- Bathrooms: 1.5-3.5
Floor Plan – Main Floor
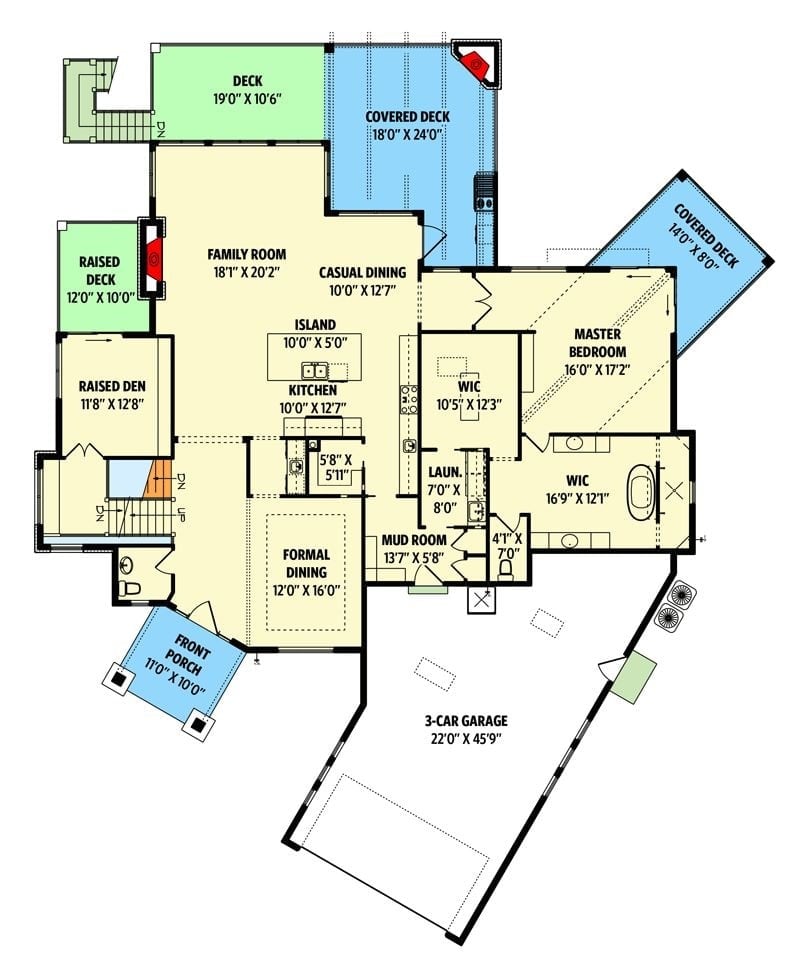
The main level runs family room, kitchen with island, master suite with two walk-in closets, formal dining, mud room, and multiple decks including a covered outdoor area.
Floor Plan – Basement
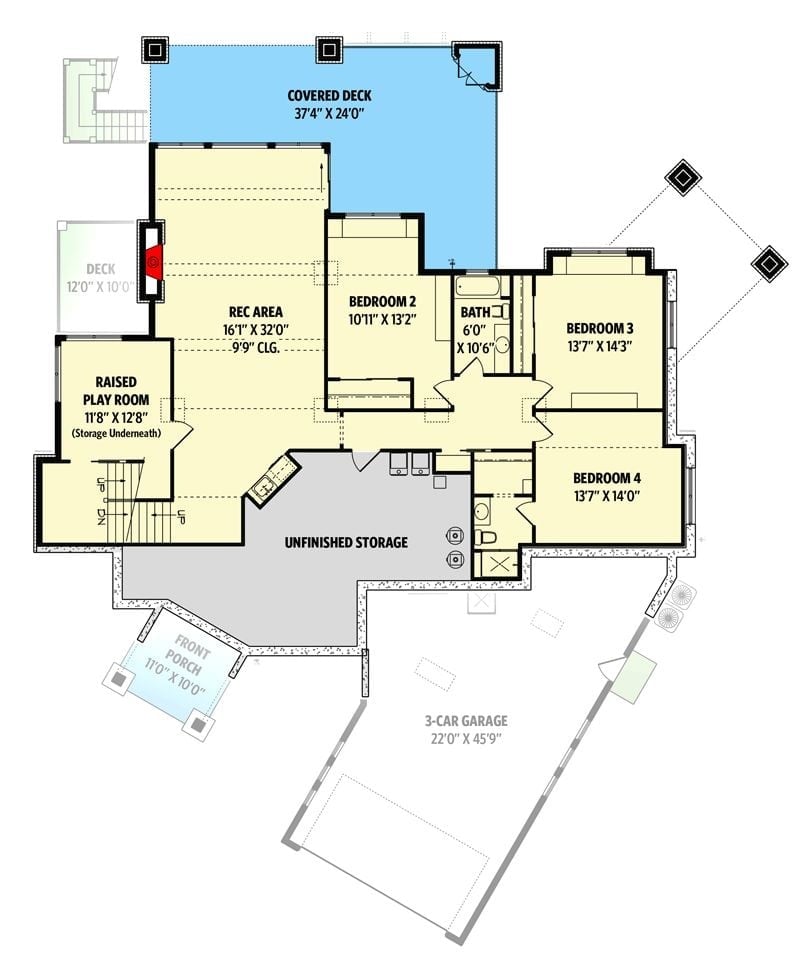
Down below: three bedrooms, a shared bath, and a rec area with 9’9″ ceilings. The raised playroom sits over storage. A covered deck stretches nearly 38 feet across the back, and a 3-car garage tucks into the grade underneath — which, on a sloping lot, costs you nothing in footprint.
Arched Iron Entry Doors That Make Every Other Front Door Feel Apologetic
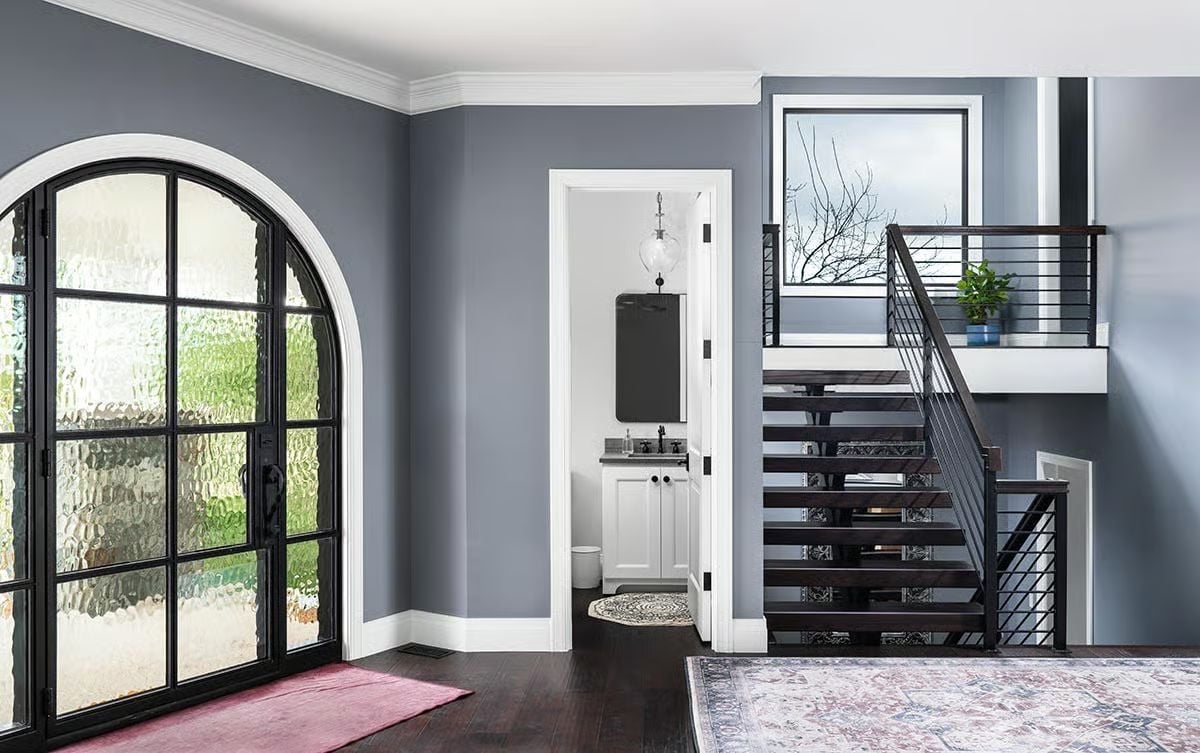
Textured glass panels in the iron arch door blur the outside world just enough without blocking light. Inside, dark wood floors anchor slate-blue walls trimmed in crisp white molding — a combination that somehow manages to feel both serious and welcoming at the same time.
Trend Alert: Black metal stair railings with horizontal cable-style bars are showing up in entryways that want an industrial edge without sacrificing openness. Pair them with dark wood treads and the result reads modern without trying too hard — grounded rather than cold.
Slate Surround, Ladder Shelf, and a Chair That Actually Invites You to Sit
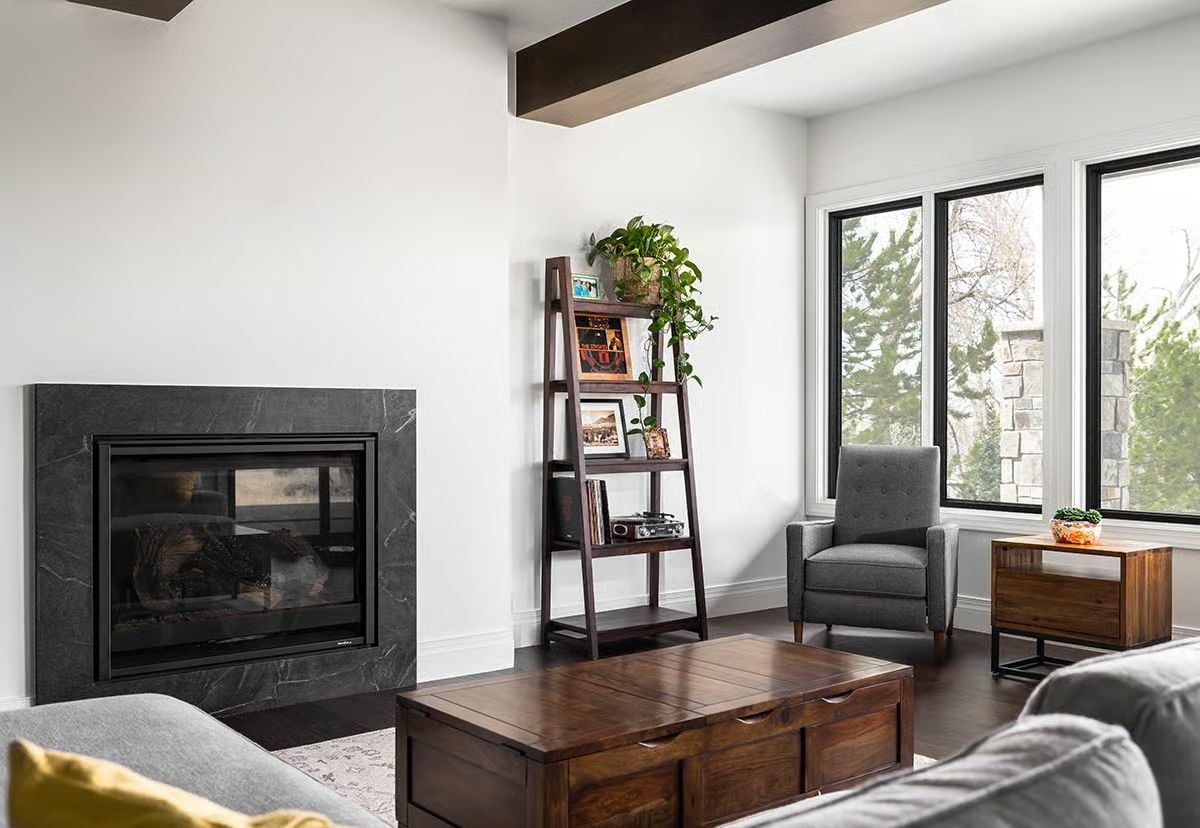
Dark slate tile frames the gas fireplace with real weight, and the gray upholstery and wood tones flanking it do the heavy lifting for the rest of the room. A ladder shelf holds a trailing pothos, framed photos, and what looks like a vinyl record player on the bottom shelf.
Why That Ladder Shelf Works Better Than Built-Ins Here
Ladder shelves get dismissed as transitional filler. In a room with high ceilings and one dominant wall feature, though, a tall open shelf pulls the eye upward without closing off the corner. The trailing plant spilling over the top does something cabinetry never could: it softens the geometry without covering it. Swap it for built-ins and the corner feels finished — completely, boringly finished.
Gold Dome Pendants Over a Blue Island That Earns Every Compliment It Gets
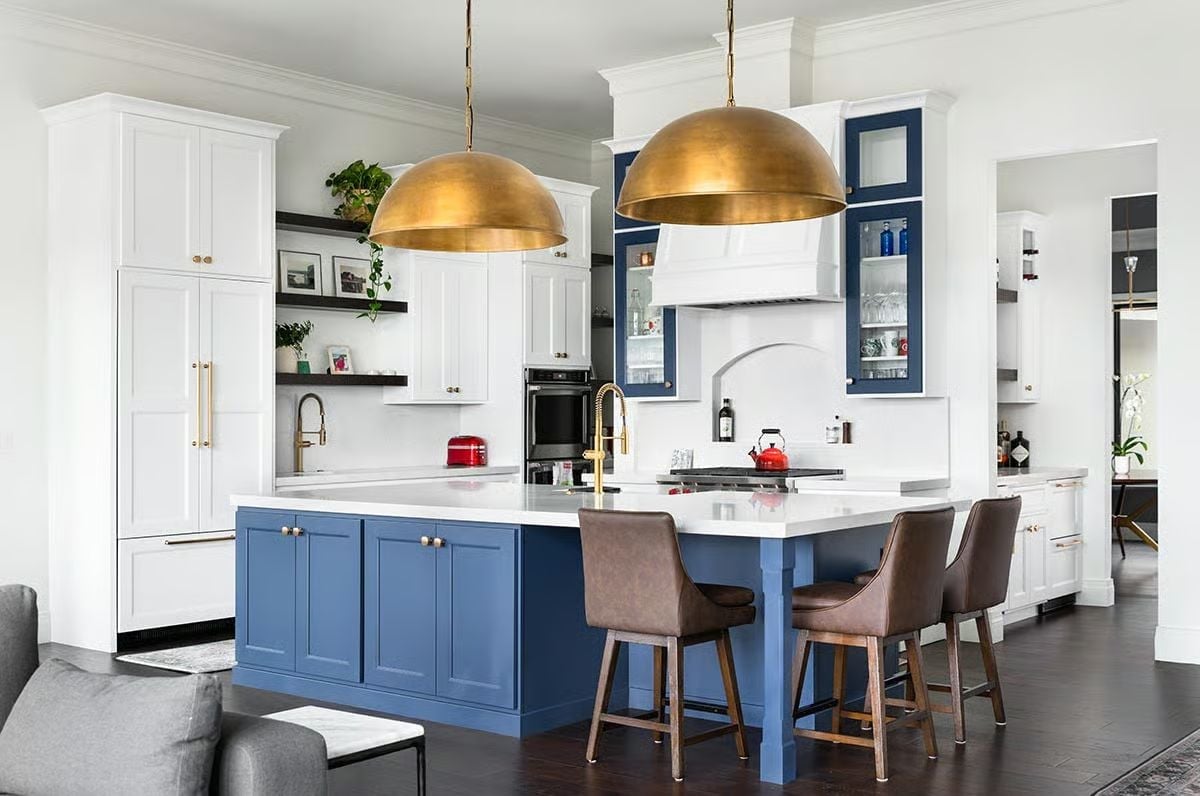
Brass dome pendants hang low over a blue shaker island with gold hardware. Brown leather counter stools ground the palette without competing with it, upper cabinets stay white so the island reads as the room’s focal point, and the red kettle on the cooktop is doing a surprising amount of work for one small object.
Quick Fix: Painting just the island a contrasting color while keeping perimeter cabinets white is one of the most cost-effective ways to add visual interest without committing to a full two-tone kitchen. It also gives you a much easier path to repainting later if your taste shifts — which it will.
Corner Balcony Access That Turns a Bedroom into Something You Actually Want to Wake Up In
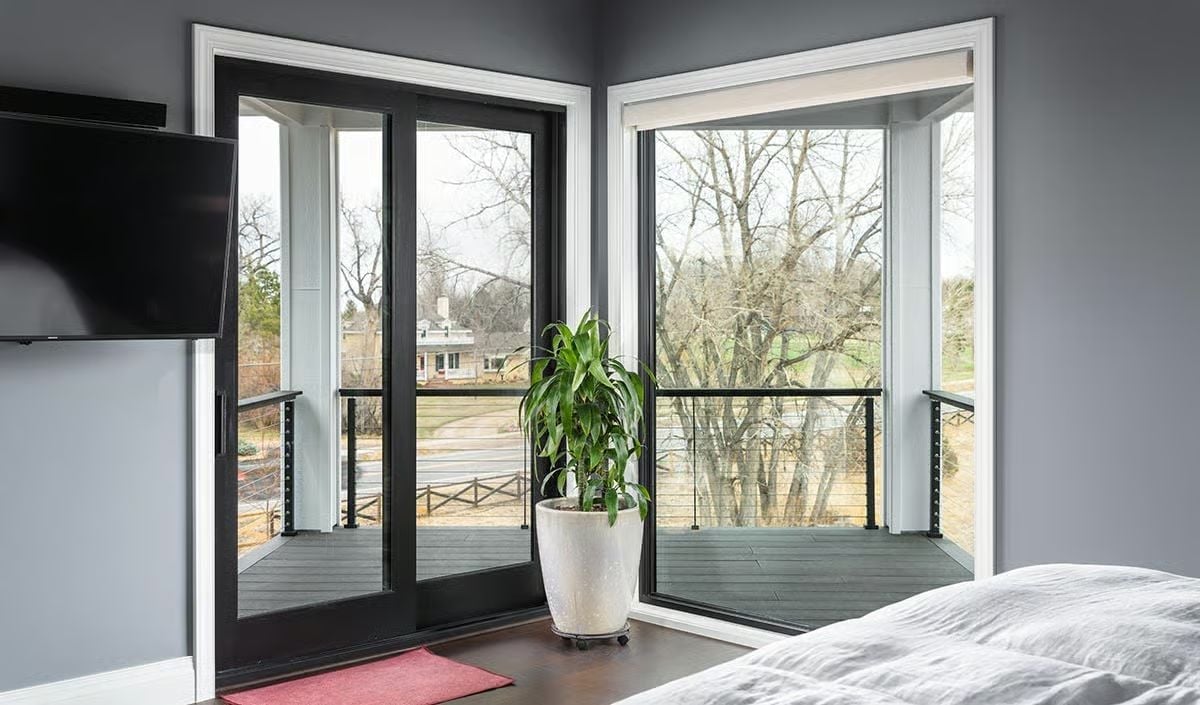
French doors and a casement window open onto a wraparound deck with cable railings. Simple on paper. Genuinely hard to replicate once you’ve lived with it.
The Psychology Behind This: Rooms with two sources of natural light from different angles reduce the harshness of direct sun exposure, making the space feel consistently bright rather than glaring at certain hours. Corner window arrangements do this naturally. It’s not aesthetics doing the heavy lifting — it’s geometry.
Navy Cabinetry and Arched Niches Built for Two People Who Don’t Share a Sink
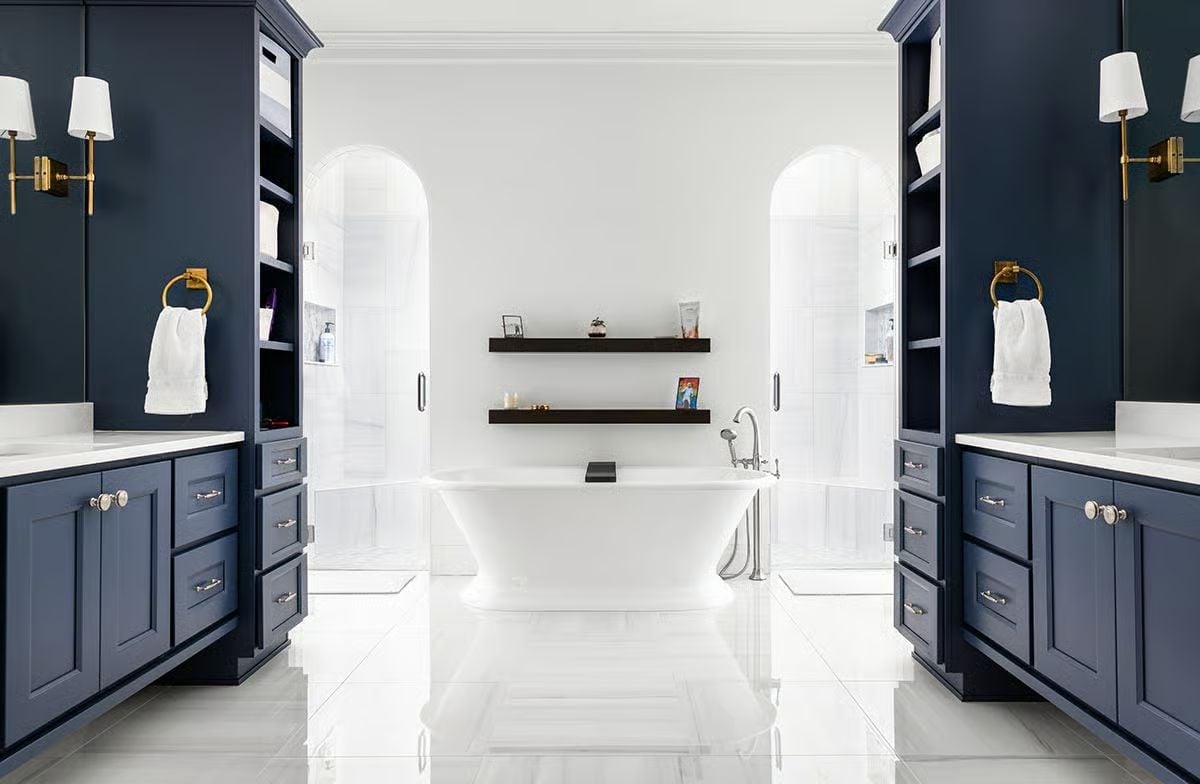
Dual vanities face each other across polished white tile, gold sconce hardware picking up the chrome drawer pulls just enough to keep it from feeling matchy. The arched niches above each vanity are the kind of detail that looks obvious in retrospect and gets copied in every renovation photo for the next five years.
Pro Tip: Freestanding tubs are easier to clean around than drop-in models, but they require floor-mounted faucet fixtures roughed in during framing. Plan that before the slab is poured. If you’re renovating rather than building new, get the plumbing relocation cost on paper early — it’s reliably the line item that surprises people.
Upstairs, the nursery trades dramatic finishes for something quieter and more functional.
Built-In Shelving and a Window Seat That Pull More Weight Than They Let On
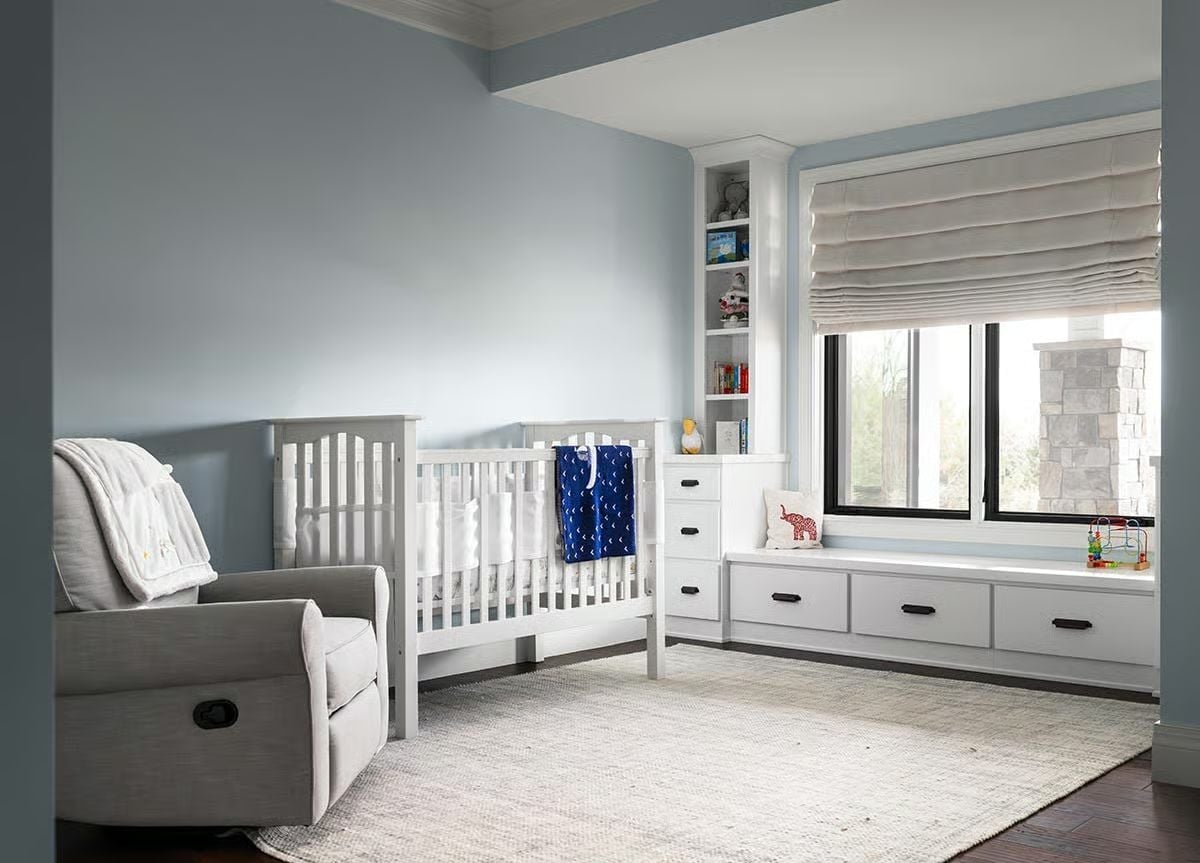
Soft blue-gray walls set a calm tone, but the real work happens in the corner built-ins and the drawer-packed window bench. Storage that keeps clutter off the floor is, in a child’s room, more valuable than almost any finish upgrade you could spend money on instead.
Transition: Roman shades are worth considering in nurseries over cellular blinds. They stack higher when fully raised, letting in more light during wake windows without the cord hazard risk.
Stone Fireplace on a Second-Story Deck That Didn’t Have to Try This Hard
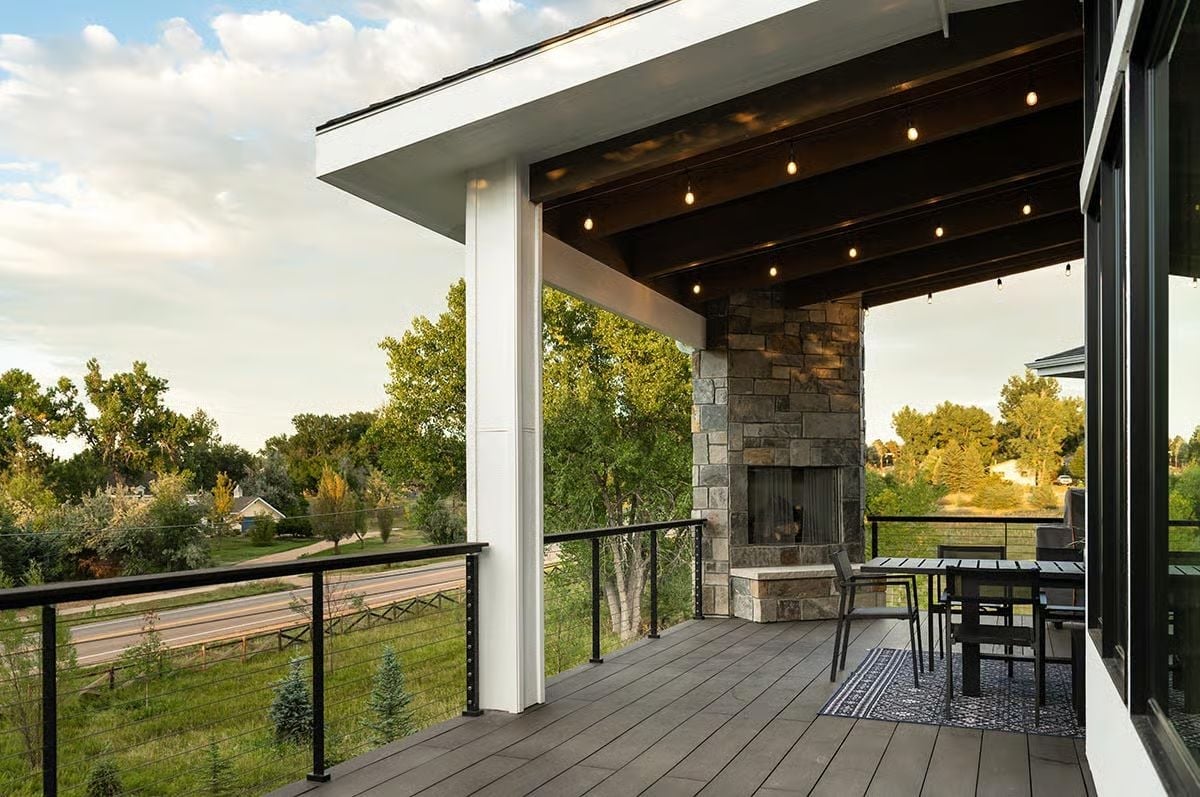
Covered outdoor living at elevation, with a stacked-stone fireplace anchoring the far end and string lights strung between exposed wood ceiling beams. Cable railings keep sightlines open to the tree canopy below. The dining chairs pulled up to a narrow table are the telling detail — this deck gets used, not just admired.
Designer’s Secret: Outdoor fireplaces on upper-level decks require careful structural planning because the weight of a stone surround has to be accounted for in the framing below, often before a single stone is laid. If you’re adding one during a remodel rather than new construction, get a structural engineer involved early. That conversation is much cheaper before the deck is built than after.
Pin It
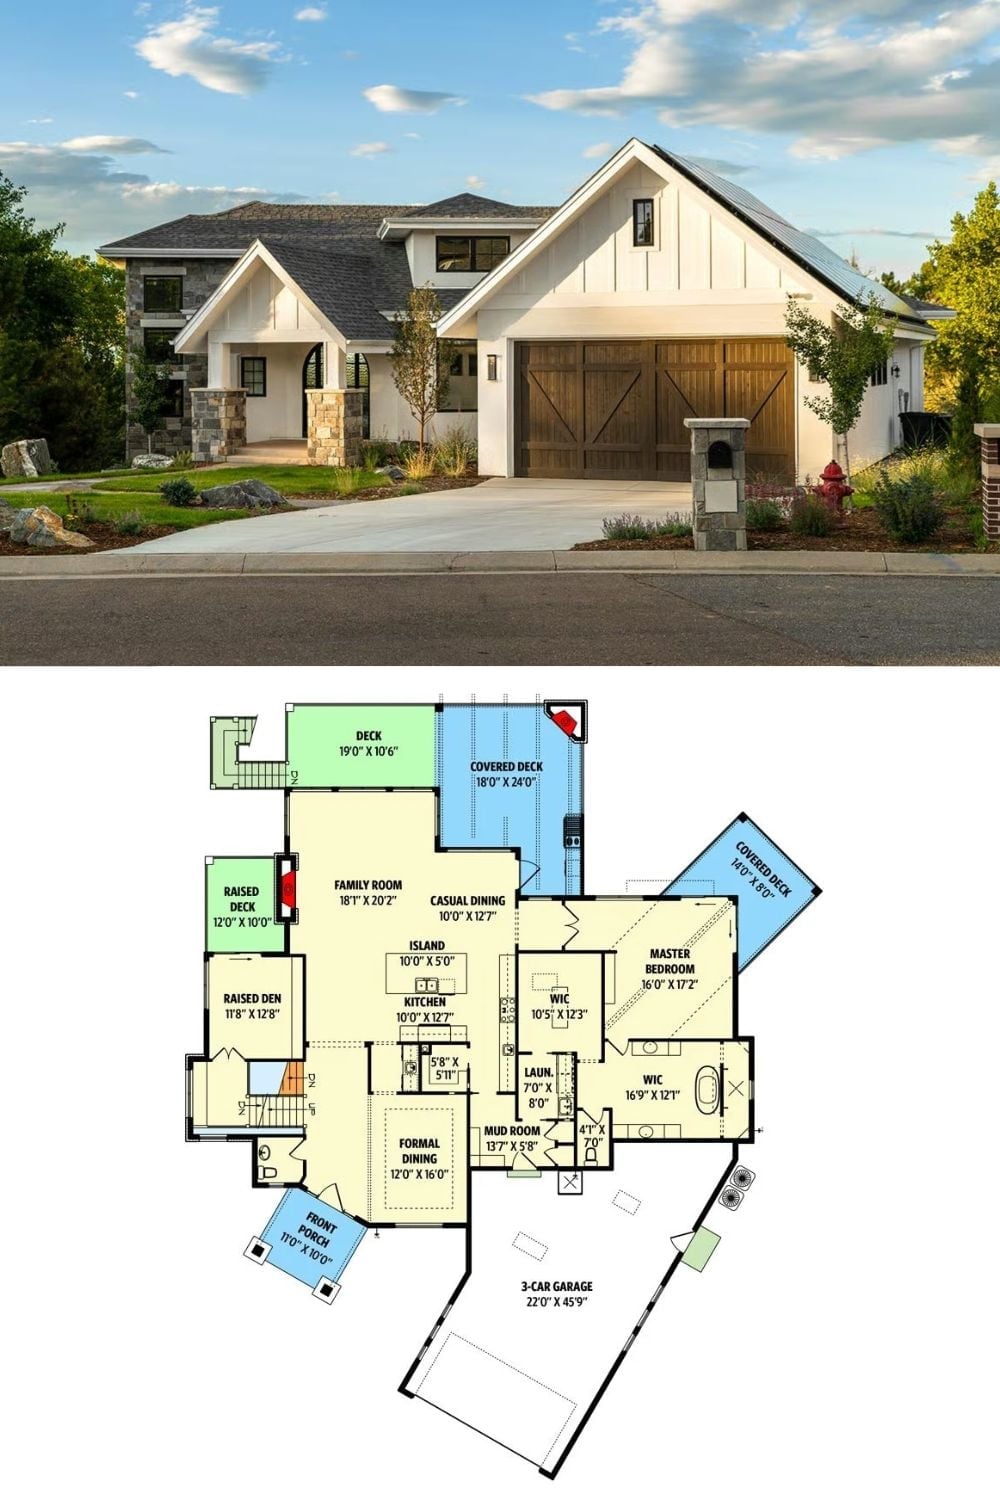
The exterior shows board-and-batten siding, stone accents, and wood garage doors — Craftsman bones with enough mountain character to earn the setting. The floor plan below confirms the single-level layout up top: master suite, three-car garage, and deck configurations that actually vary rather than repeat.
