
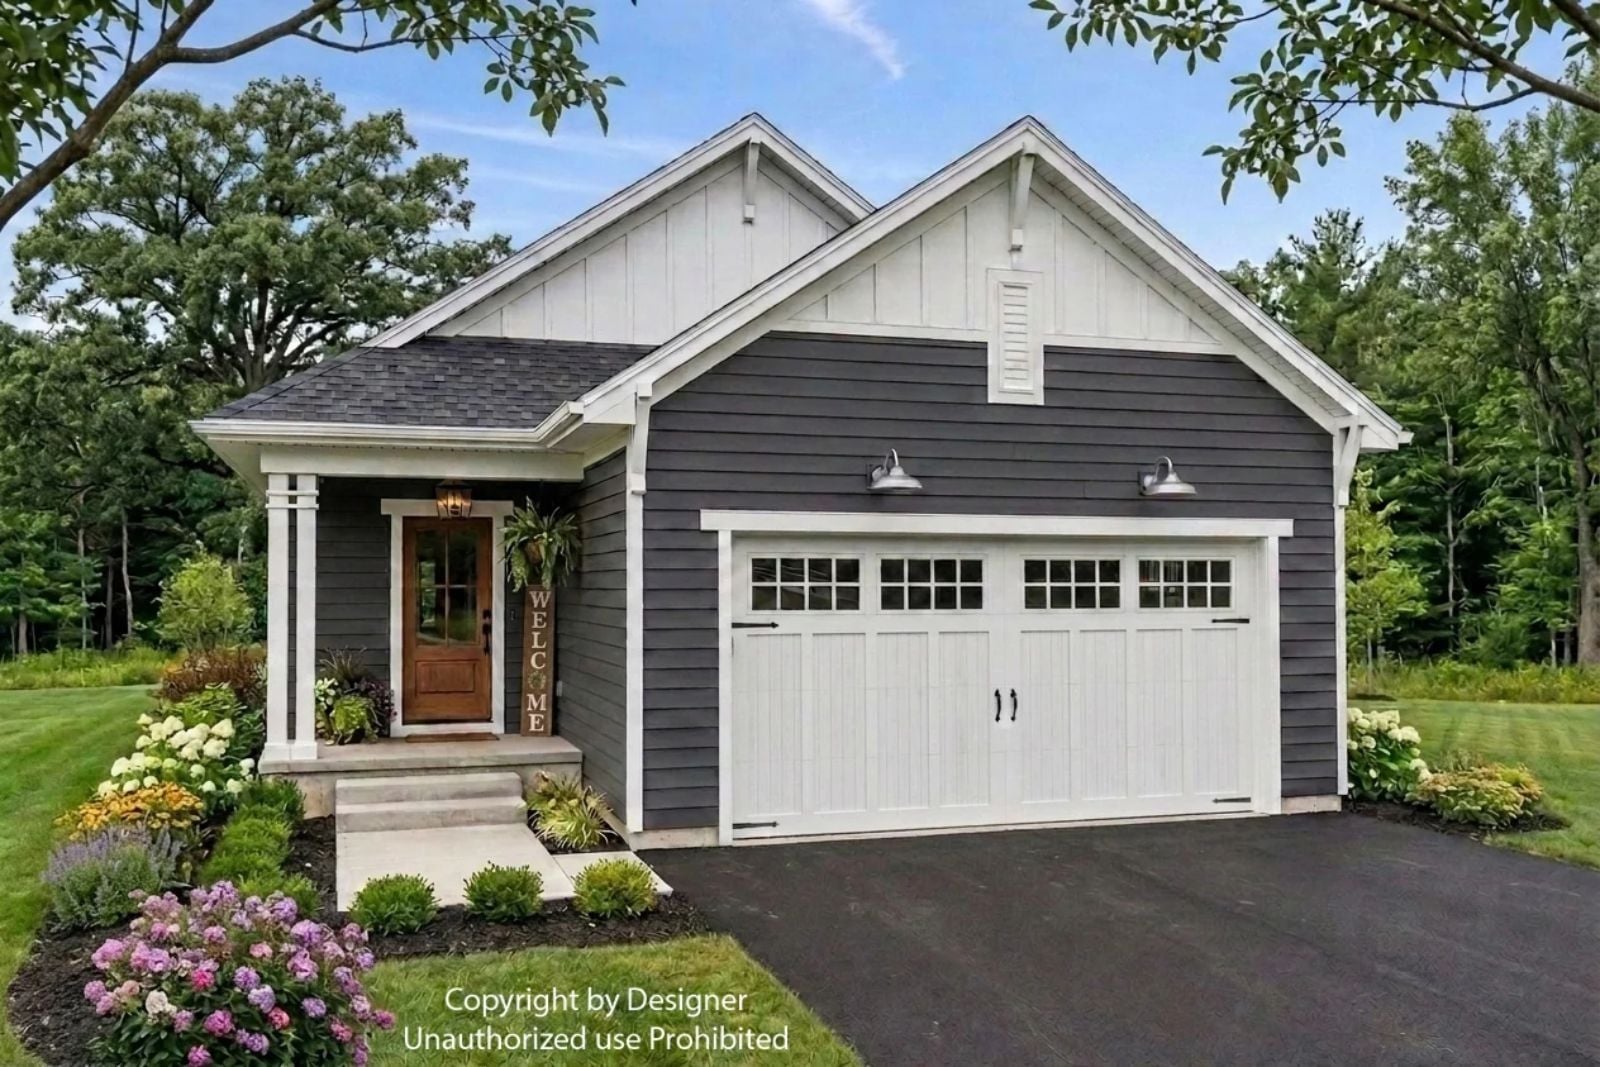
Couples who protect their morning coffee hour know what they want, and the Ashworth is built around exactly that instinct — a single-story layout where everything stays on one quiet level, a main-floor primary suite that starts the day without a staircase, a covered porch sized for two mugs, and a double garage that keeps the weekend errands out of sight until you decide otherwise.
Specifications
- Sq. Ft.: 1,296
- Bedrooms: 2
- Bathrooms: 2
Floor Plan – Main Floor
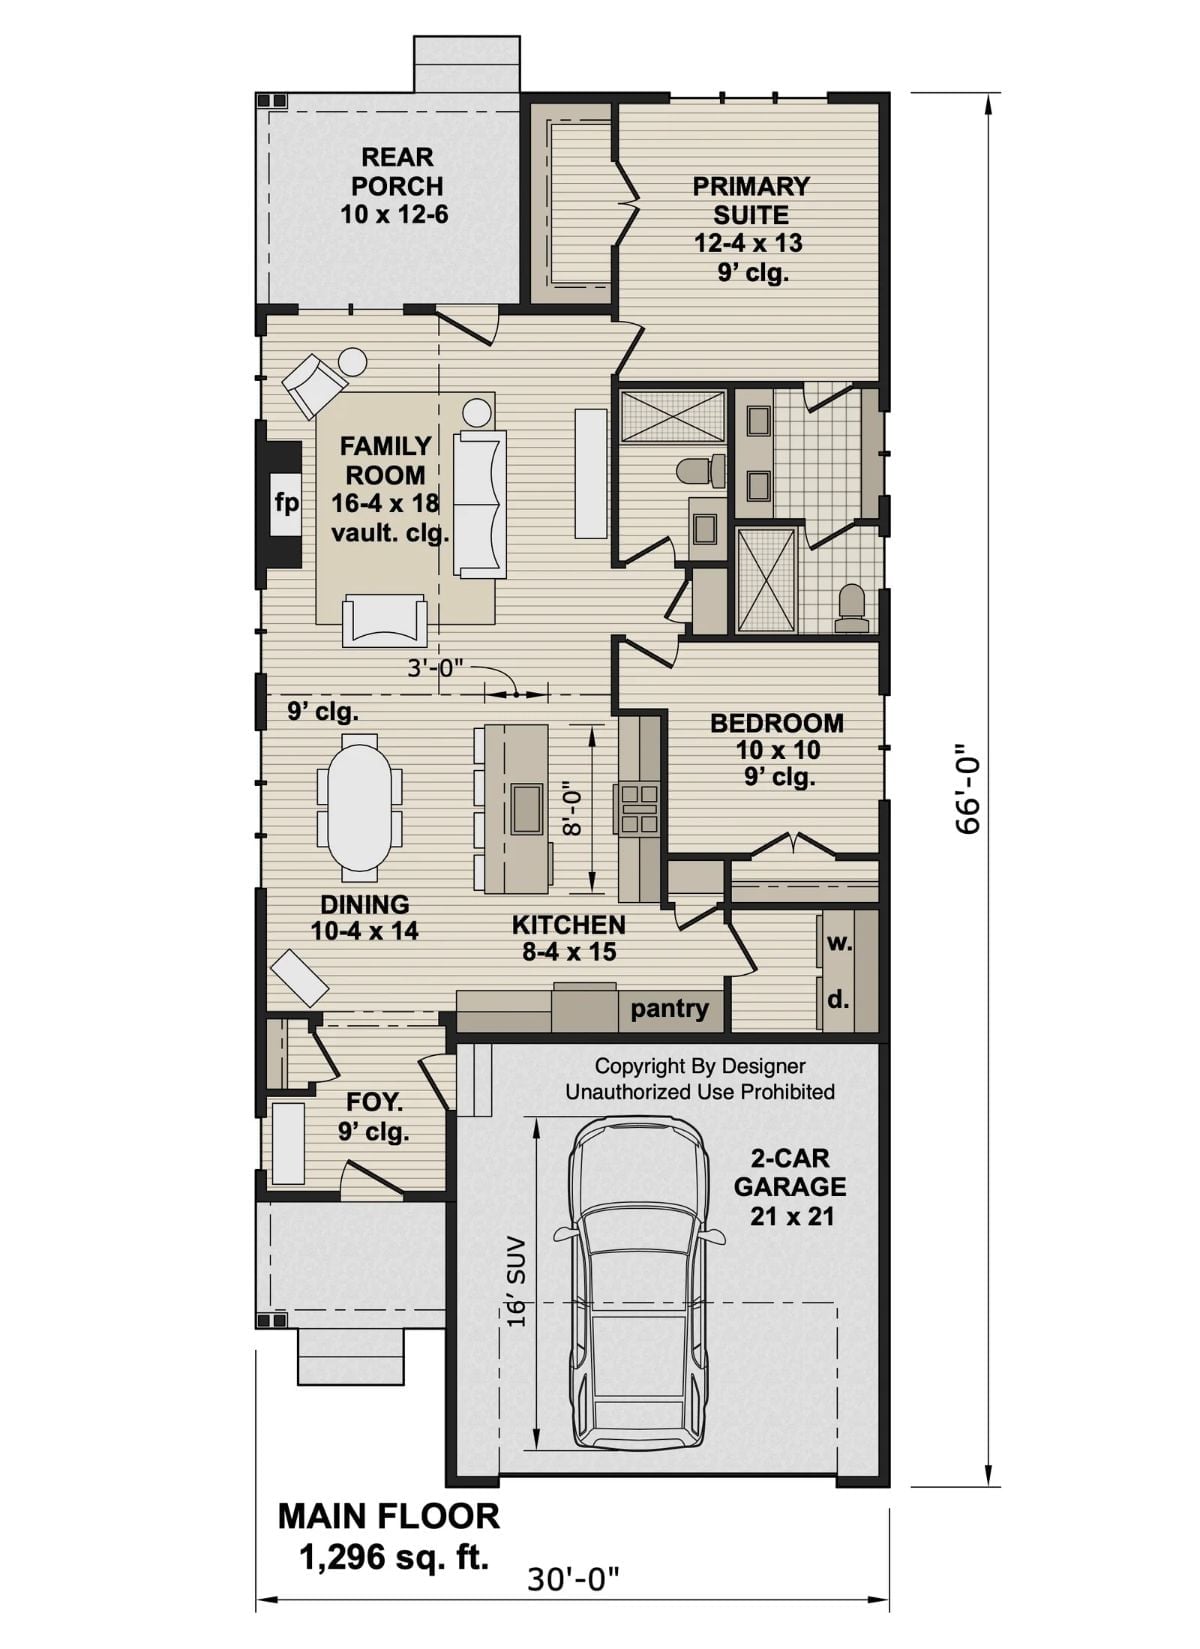
At 1,296 square feet, the single-story layout tucks the primary suite into the back corner, well away from street noise. The family room holds the center of the plan with a vaulted ceiling and fireplace, while the kitchen, dining area, and pantry flow together in a way that actually makes sense for daily life. Two bedrooms total, no wasted square footage.
Dark Siding and a Covered Porch Built for Two
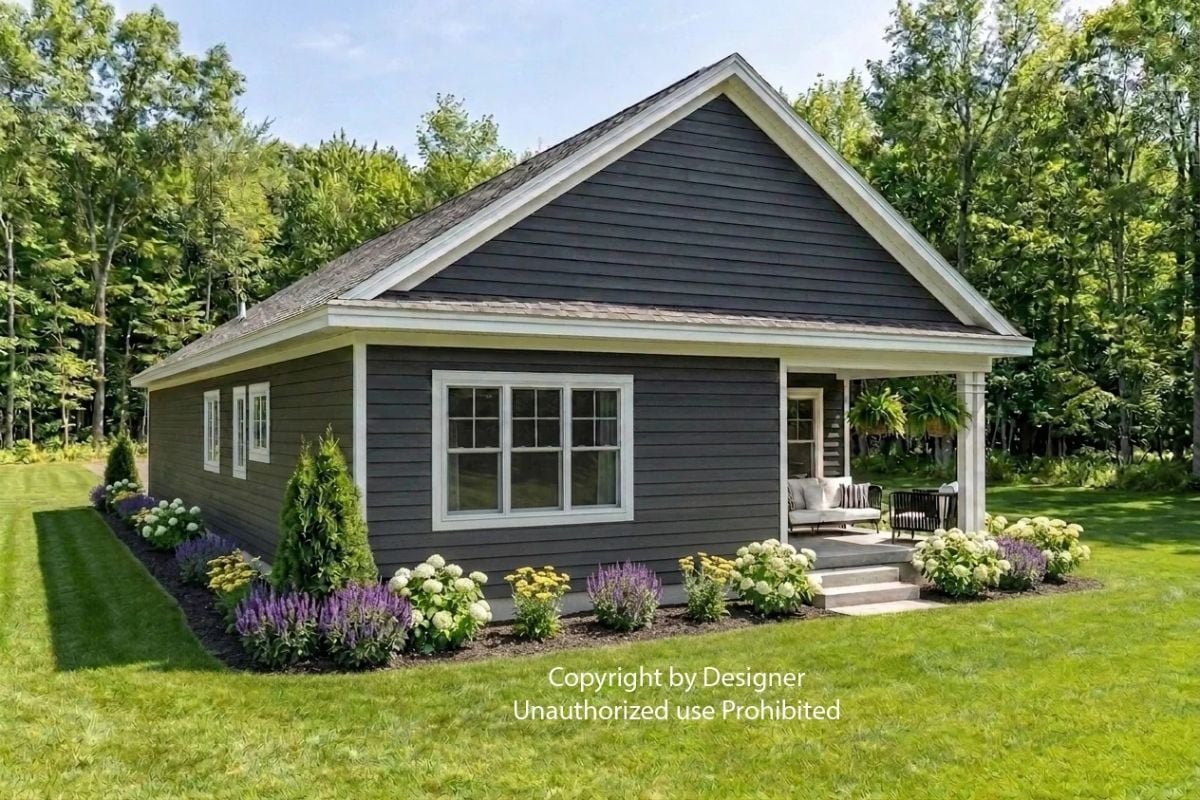
Gray lap siding with crisp white trim gives this cottage a grounded, unfussy look. Hydrangeas and salvia soften the foundation planting just enough. And the covered porch — sized for a loveseat and one side chair, nothing more — tells you pretty clearly who this house was designed for.
Dark Wood Entry Door with Glass Panels Sets the Tone Before You’re Even Inside
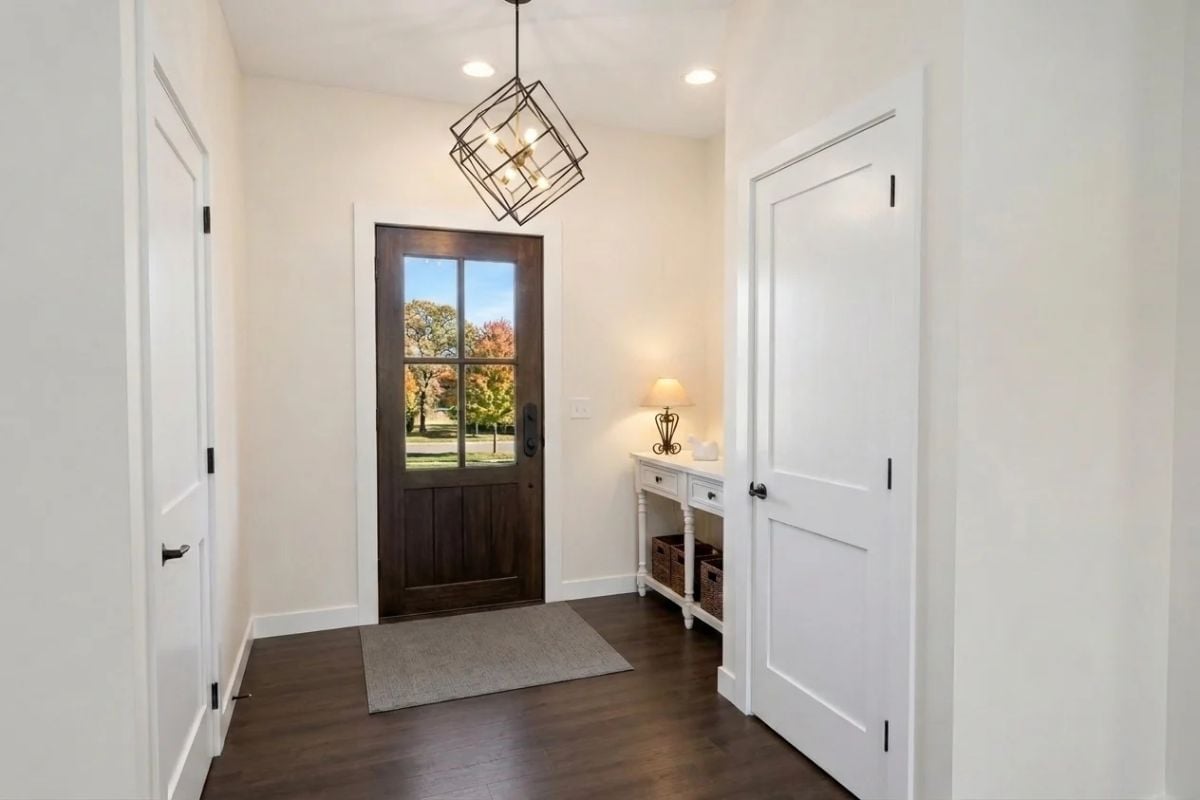
Warm wood tones on the front door hold their own against the cream walls and dark hardwood floors inside. The geometric pendant light pulls focus the moment you step in. Beneath it, a white console table with wicker baskets handles the daily drop-zone clutter without making a big deal of it.
Did You Know: Solid wood entry doors with glass panels are called “lite” doors — the term refers to the panes, not the weight of the door. They pull natural light into what is typically the darkest stretch of a home’s interior. Darker species like walnut or mahogany are common picks because they resist denting and hold up to years of daily use without looking tired.
Blue Island and Black Dining Chairs Walk a Fine Line Between Contrast and Cohesion
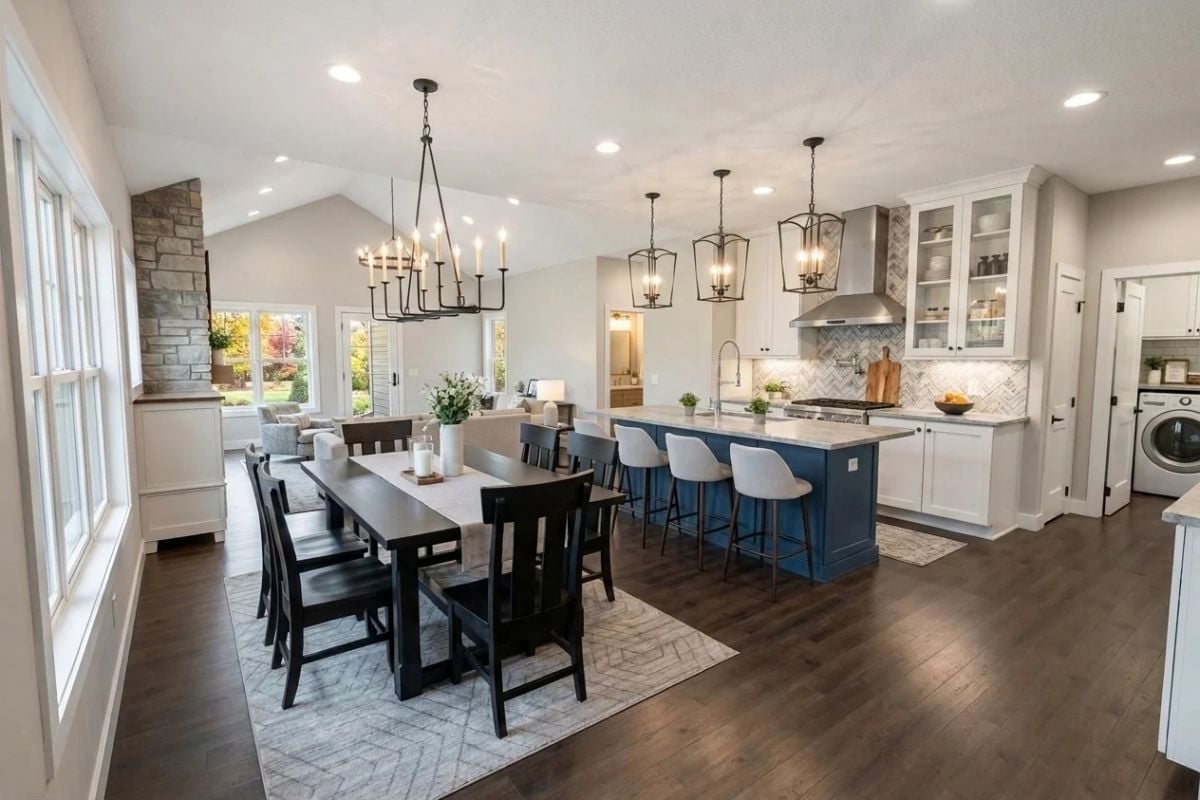
Navy blue cabinetry on the island anchors the kitchen without picking a fight with the white perimeter cabinets. Black dining chairs echo the iron chandelier overhead, and the herringbone tile backsplash with pendant lanterns keeps everything rooted in farmhouse character rather than tipping into something trendier.
Common Mistake: Pendant lights over a kitchen island look best when hung at a consistent height, but plenty of homeowners eyeball it instead of measuring from the countertop up. If the pendants end up at different heights or hung too high, the whole grouping reads as an afterthought. Measure from the counter surface, not the floor.
Marble Countertop Over the Machines Turns Laundry Into Less of a Chore
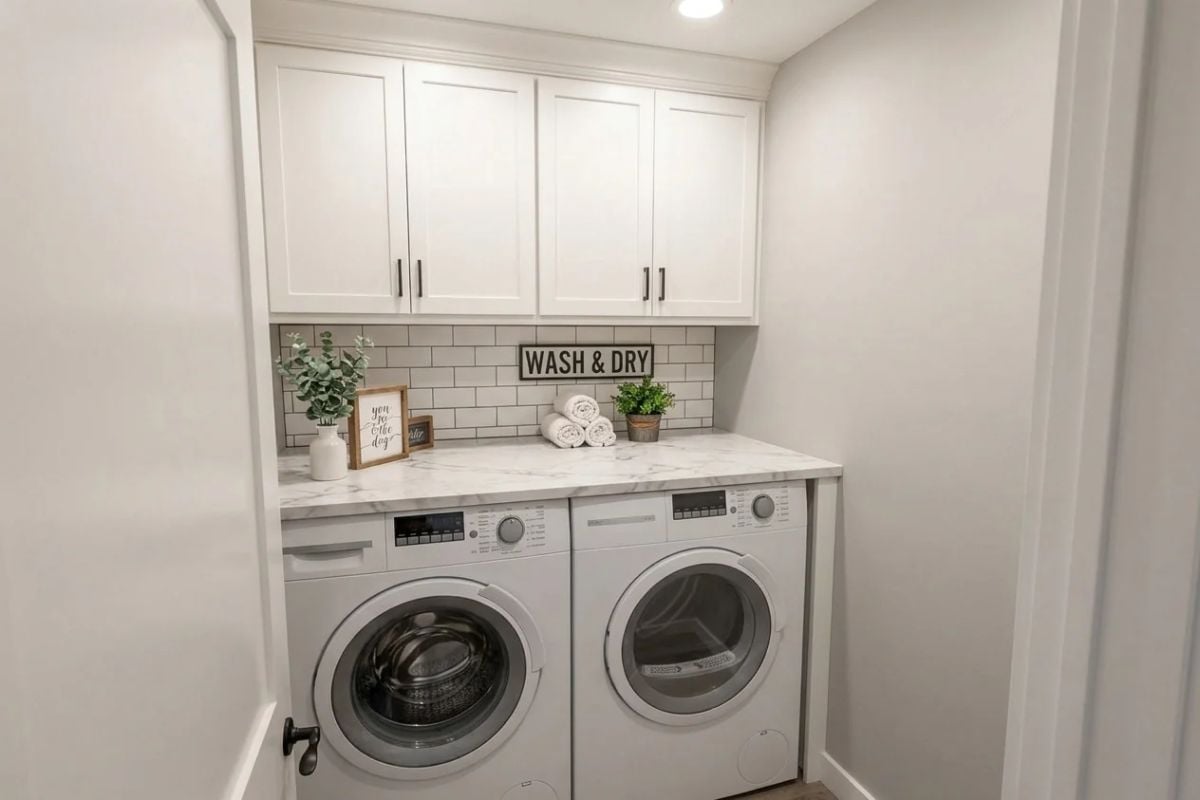
Rolled towels, a small potted plant, and a “Wash & Dry” sign sit on what looks like quartz or marble — more surface than a laundry room strictly needs, which is exactly the point. White shaker cabinets above and subway tile behind hold the palette together without making the space feel like a hospital supply closet.
White shaker cabinets above and subway tile behind keep the palette consistent without feeling clinical.
Stone Fireplace Tower and a Wood Mantel That Earn Every Inch of Wall Space
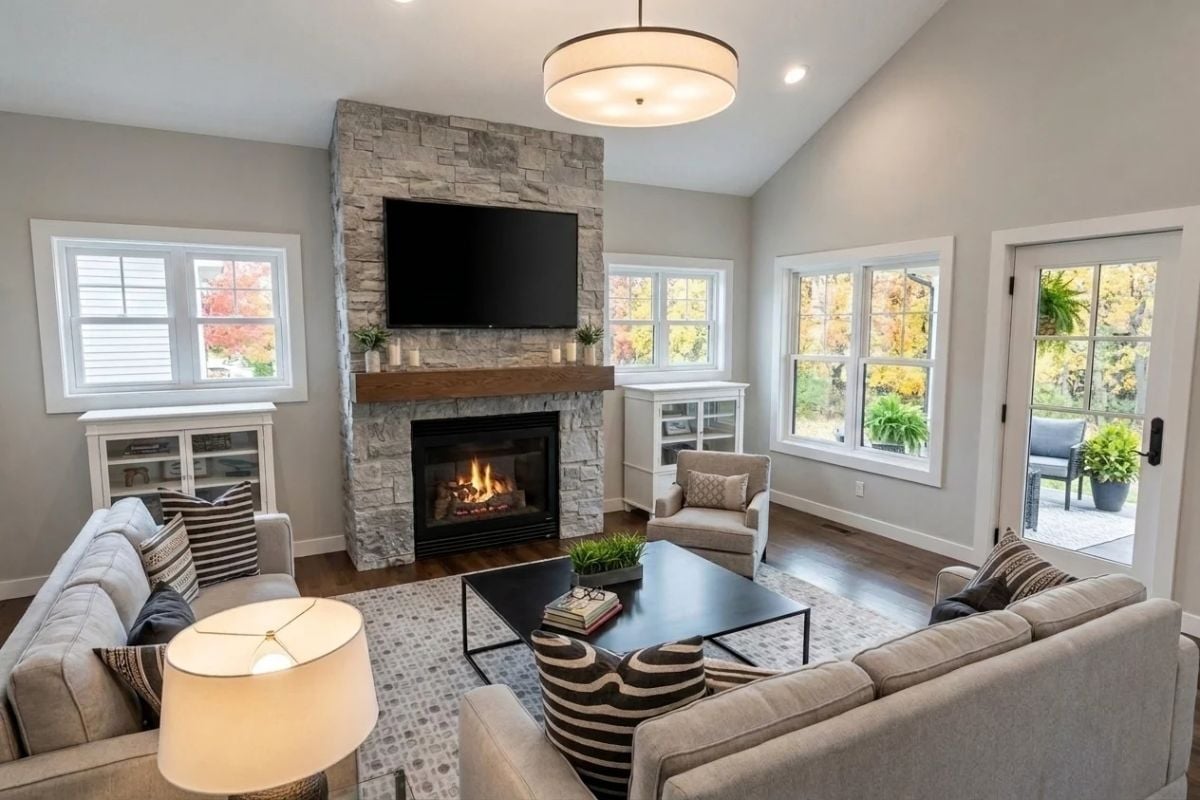
Stacked stone climbs from the floor all the way to the cathedral ceiling, and the chunky wood mantel grounds the whole tower before the TV enters the picture.
Color Story: Greige walls read almost lavender in shadow and almost tan in full sun — which is precisely why designers reach for them so often. Low saturation paired with warm undertones means the color shifts convincingly as the light changes throughout the day. The cooler gray tones in the stone nearby keep the wall color from reading too yellow.
Upholstered Bed Frame and Recessed Lighting Keep This Bedroom Quietly in Control
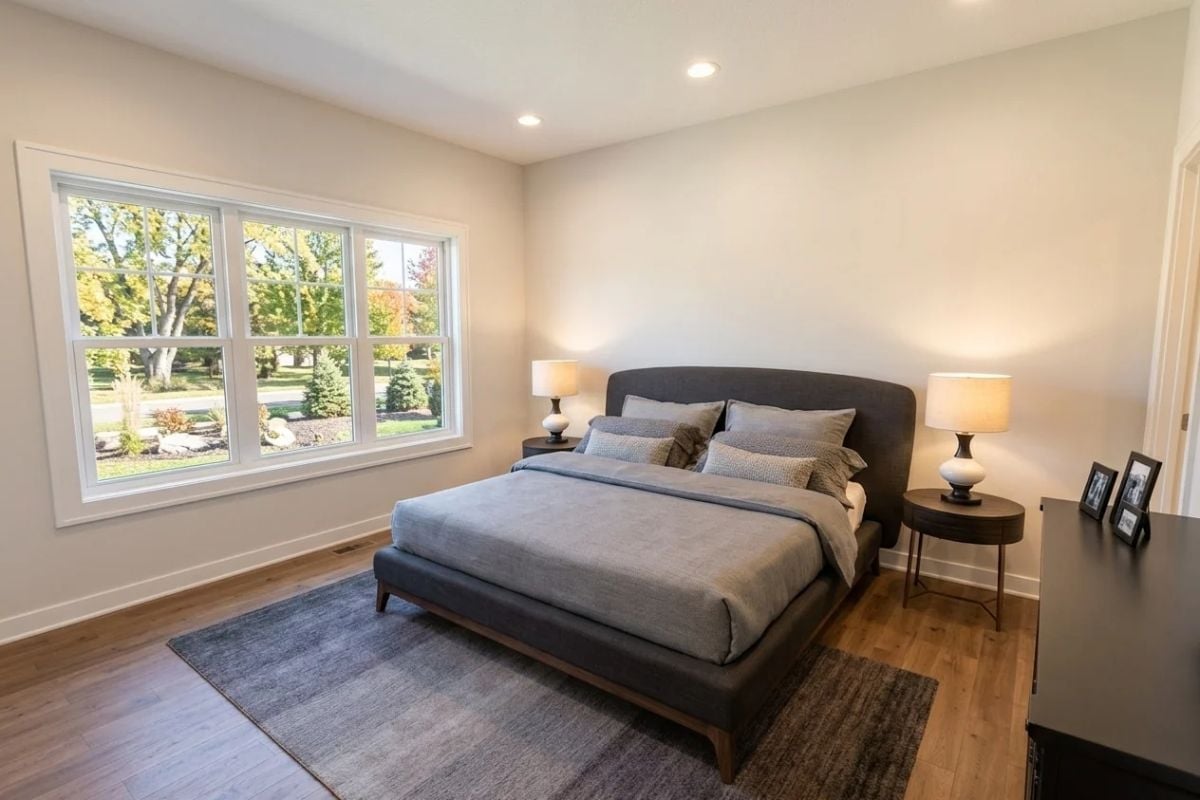
Dark charcoal upholstery on the bed frame anchors the room without competing with the soft wall color. Matching nightstands with hourglass-base lamps flank each side. Fall foliage through the triple window does the rest of the decorating — no artwork required.
Fun Fact: Platform beds with upholstered frames have been around since ancient Egypt, where cushioned sleeping surfaces signaled wealth and status. The modern appeal is more practical: fabric headboards absorb sound better than wood or metal, making them a genuinely useful choice for light sleepers.
The primary bathroom keeps that same restrained palette going, but trades soft textiles for harder, more durable surfaces.
Double Vanity With Marble Countertops That Make Morning Routines Worth Waking Up For
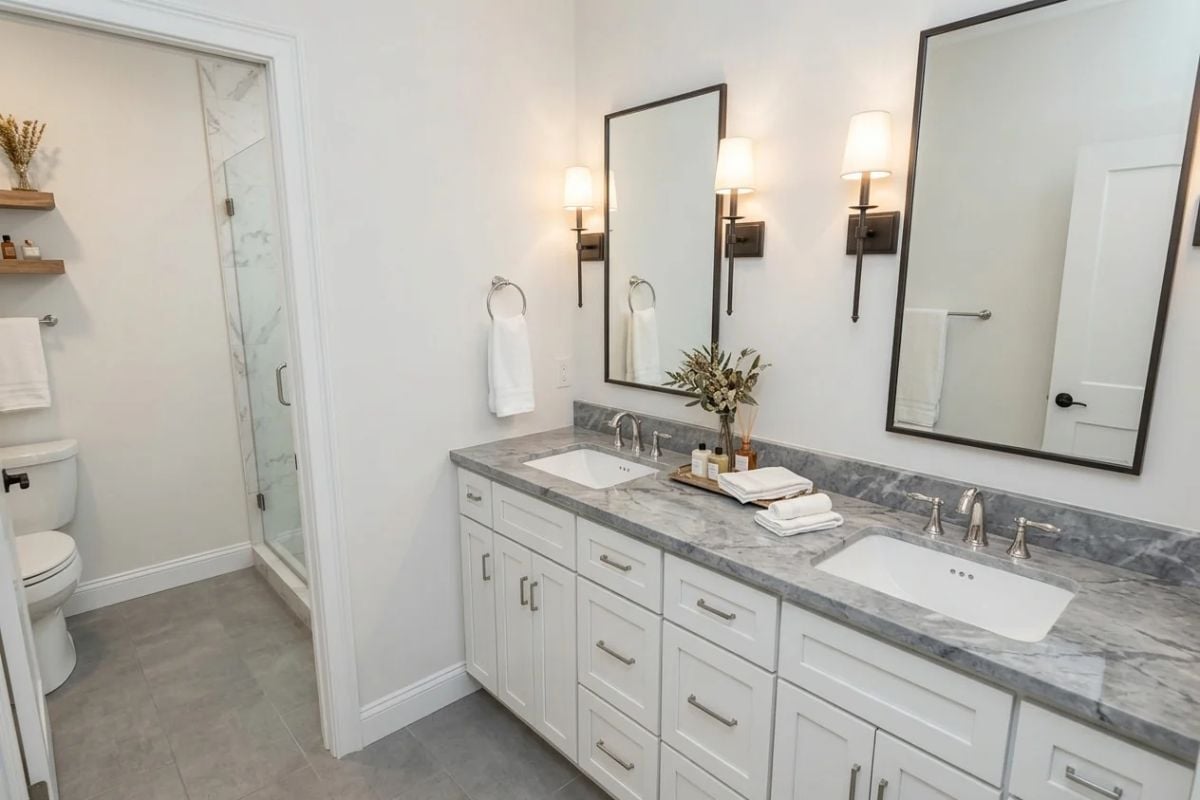
Undermount sinks sit flush under veined marble, and black-framed mirrors with sconce lighting supply the only real contrast the room needs. Clean, deliberate, done.
Pin It
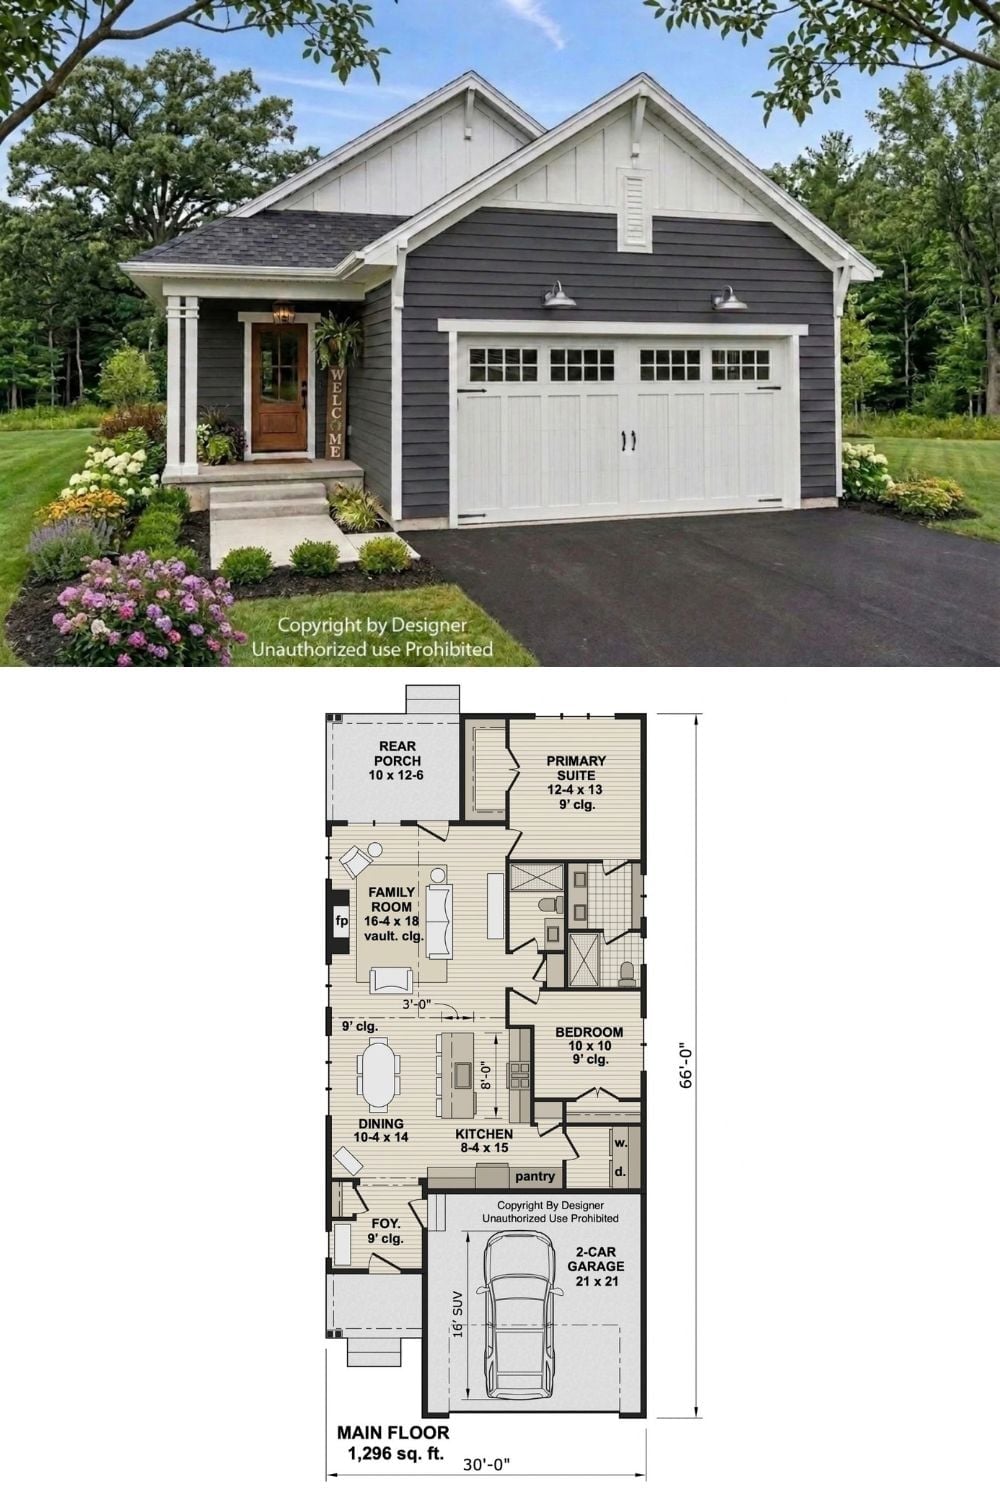
The exterior photo shows a two-bedroom farmhouse cottage with board-and-batten gables, dark lap siding, and a covered front porch. The floor plan below lays out 1,296 square feet with a main-floor primary suite, an open family room anchored by a fireplace, and an attached two-car garage.
