
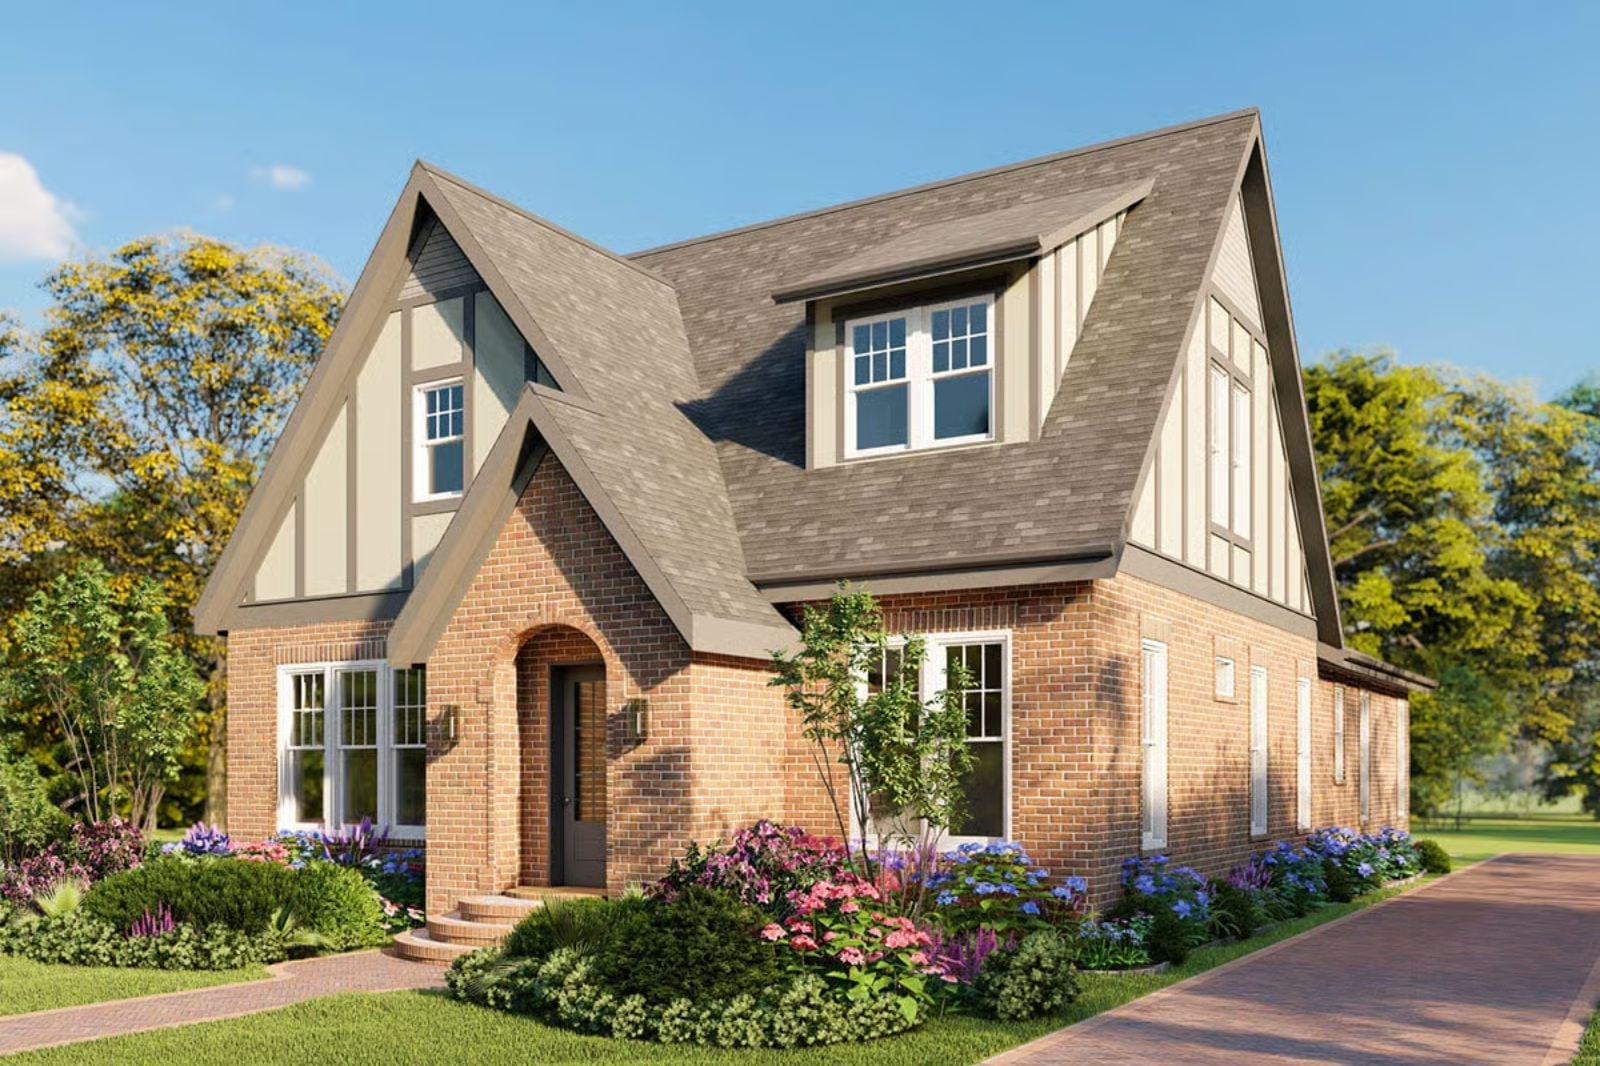
Picture a Tuesday night where homework happens at the island, dinner smells drift through the screened porch, and the flex room is absorbing whatever this season has thrown at it. The Ashwick Manor is built around exactly that kind of life: half-timbered character that looks nothing like the subdivision down the road, a screened porch that actually earns its square footage after dinner, and a flex room that shifts from study hall to guest quarters without complaint.
Specifications
- Sq. Ft.: 2,365
- Bedrooms: 4-5
- Bathrooms: 3
Floor Plan – Main Floor
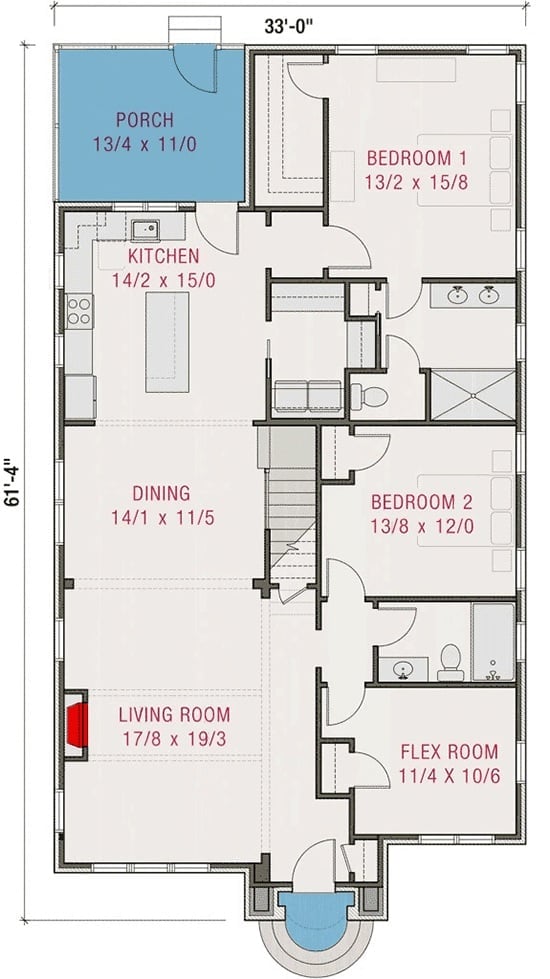
Single-story layout with two bedrooms, a flex room, open kitchen-dining flow, screened porch, and centrally positioned bathrooms serving all sleeping areas.
Floor Plan – Second Floor
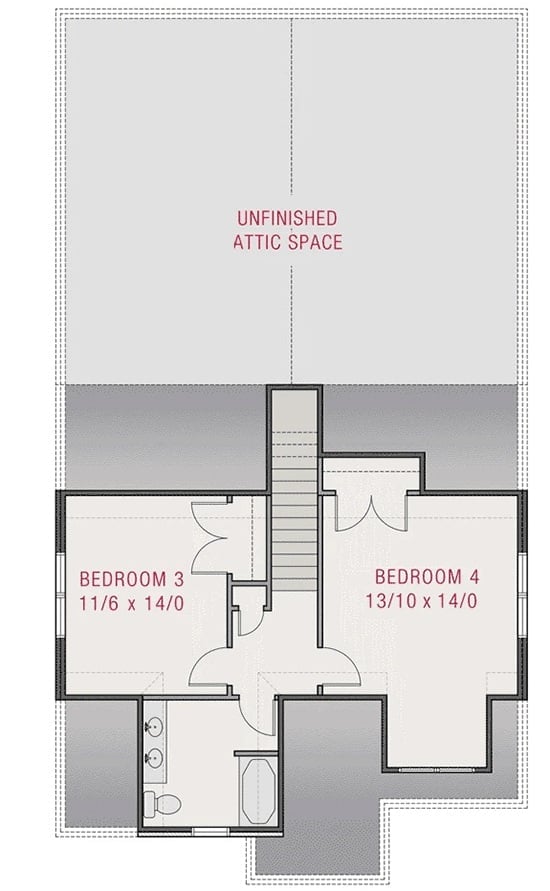
Upper level holds two bedrooms, a shared bath, staircase landing, and a large unfinished attic.
Screened Porch Addition Wraps the Brick Exterior in Full-Height Glass Panels
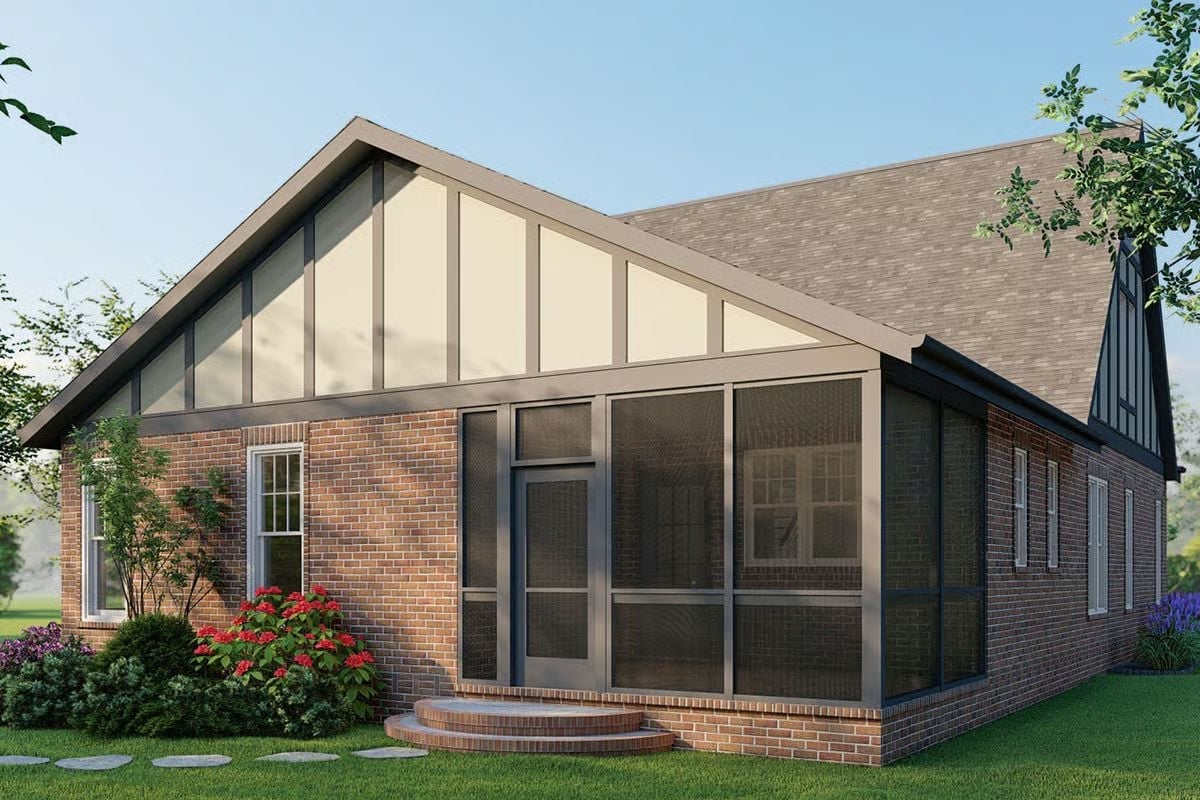
Floor-to-ceiling screen panels and a gabled roof give this porch genuine year-round usability — not just a three-month amenity.
Coffered Ceilings and Light Wood Floors Pull the Open Plan Together
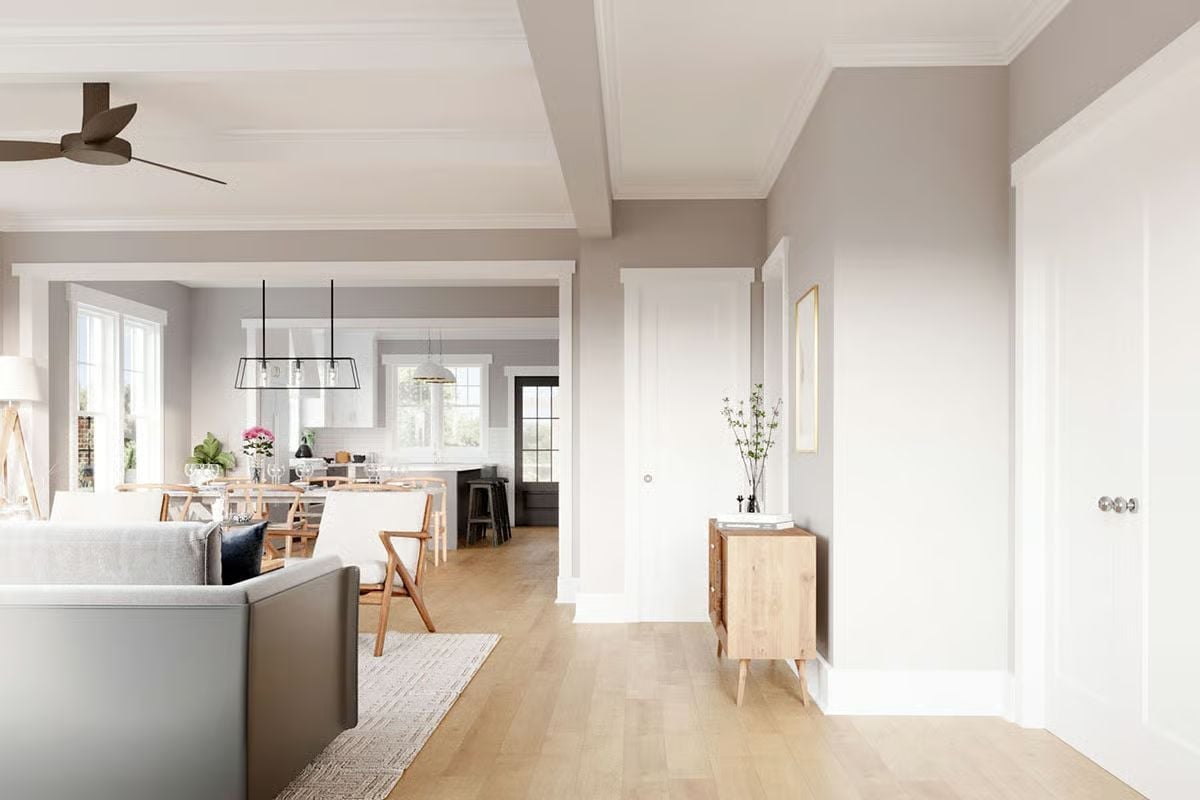
Gray walls, white millwork, and honey-toned hardwood floors give this open living and dining space a grounded, unfussy calm that a lot of designers chase and fewer actually land.
Pro Tip: Open-plan homes live or die by how well the ceiling defines each zone. Coffered beams like these do that work without walls, giving each space a distinct visual boundary. Budget for it early — it’s far harder and more expensive to add after framing is done.
Craftsman Fireplace Surround Earns Its Place Beneath a Wall-Mounted TV
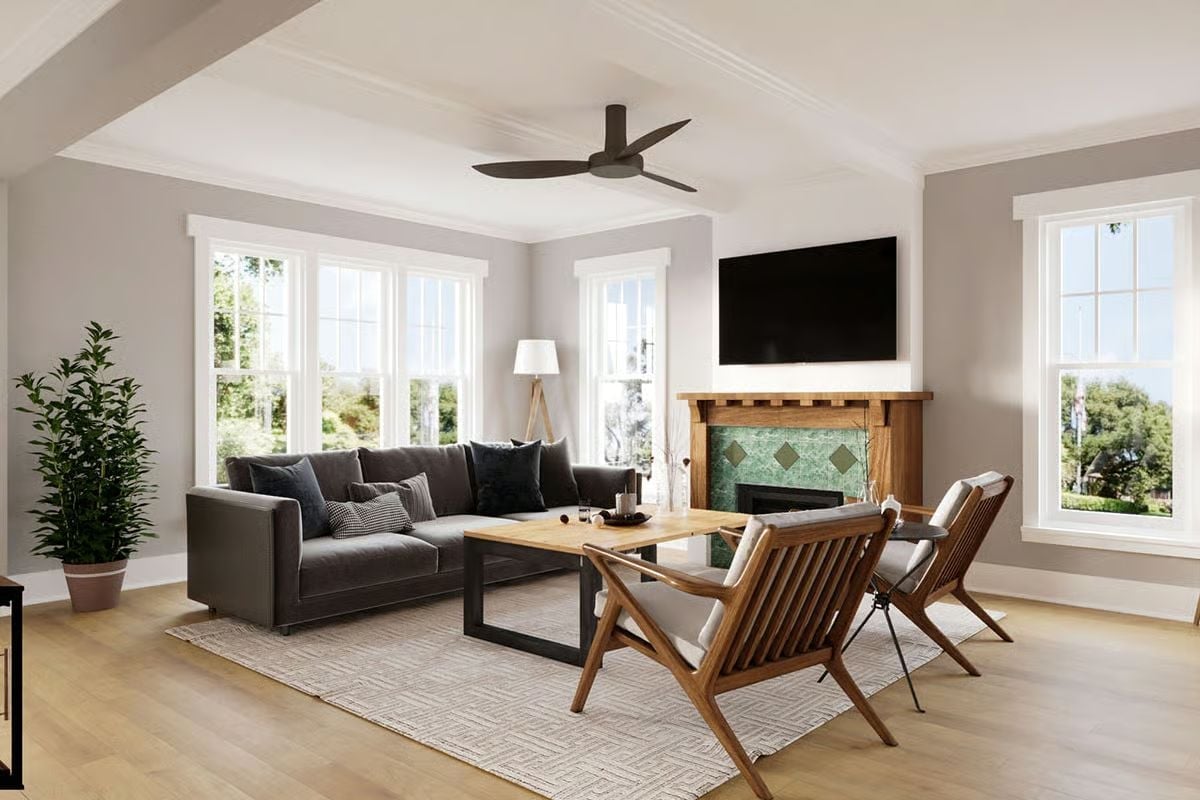
Green geometric tile on the fireplace surround is the room’s most specific material choice, and it holds up under scrutiny. Wood accent chairs with slatted backs keep the seating from going too soft, while pale hardwood floors run straight through without interruption. The three-blade ceiling fan, no light kit attached, reads almost sculptural.
Material Matters: Zellige-style tiles like the green diamonds on this surround are kiln-fired by hand, so no two pieces finish at exactly the same shade — that variation is where the depth comes from. Grout color matters more here than with uniform tile. Pick a shade that lets the variation read as intentional rather than one that fights it.
Wishbone Chairs and Marble Table Set the Tone Before Dinner’s Even Served
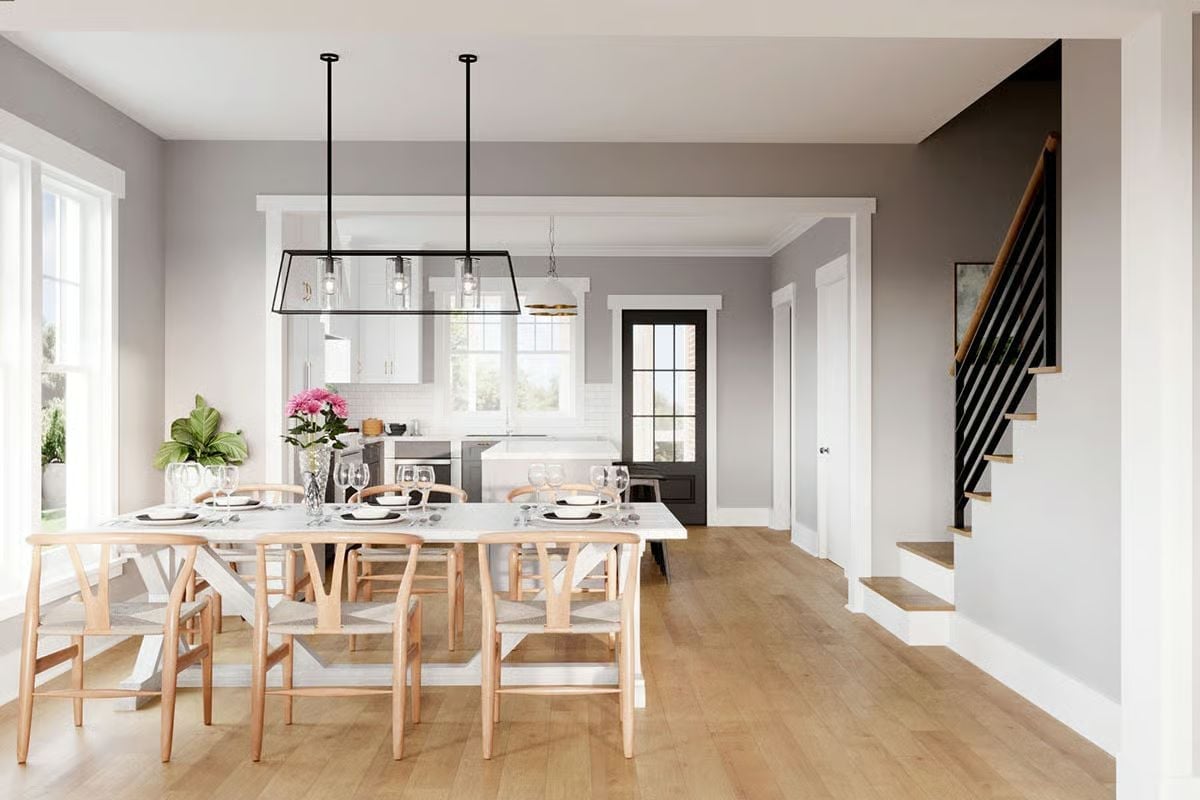
Hans Wegner’s wishbone chairs in light ash pair with a white marble dining table under a black rectangular pendant. Pink dahlias and a tropical leaf plant add life without cluttering the sightline into the kitchen behind them.
Designer’s Secret: Pendant lights over a dining table work best when the bottom of the fixture sits roughly 30 to 34 inches above the tabletop. Too high and the light scatters across the room; too low and it blocks eye contact. Get that height right and the fixture feels considered rather than dropped in wherever the electrician found it convenient.
Dark Cabinetry and Marble Counters Make the Island the Obvious Anchor
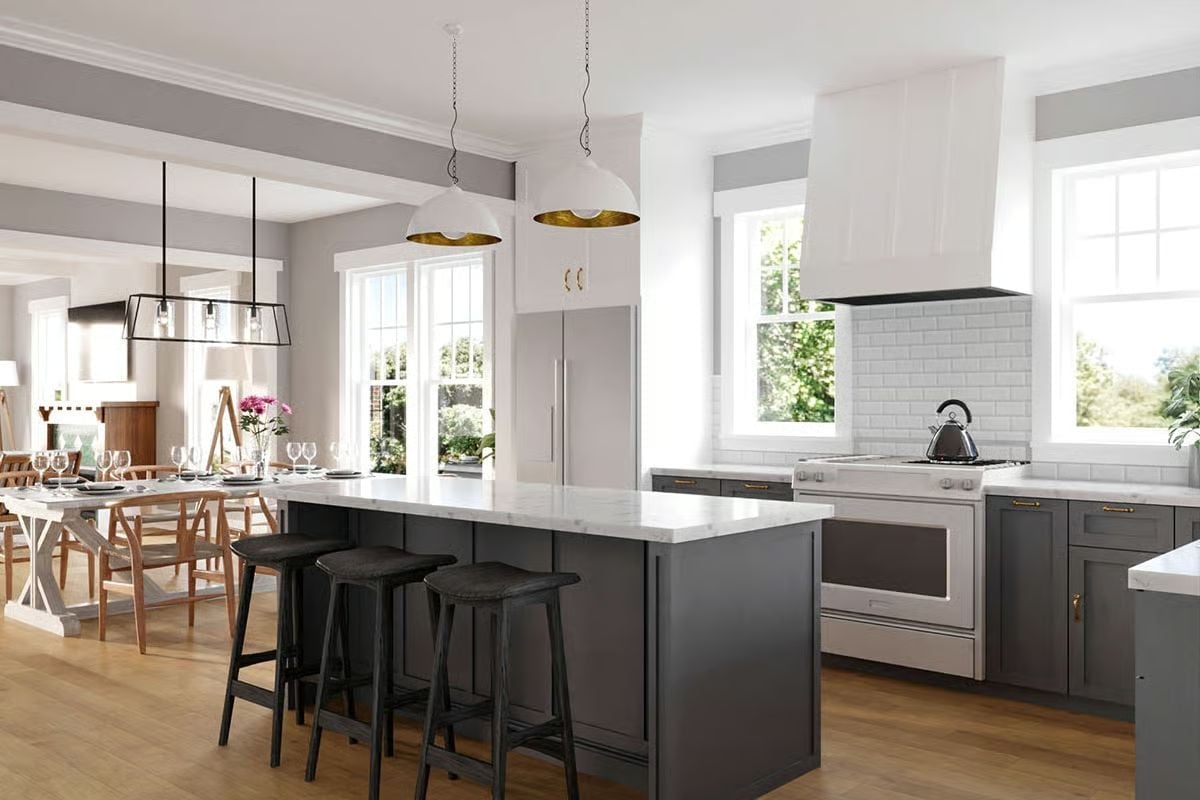
Charcoal shaker cabinets ground the space while white subway tile and brass hardware keep the whole thing from reading as a cave.
Try This: Pendant lights with a gold interior shell, like the white dome fixtures over this island, throw a warmer pool of light downward than a plain white interior would. If your kitchen feels cold despite decent lighting, check the interior finish of your fixtures before you start swapping bulbs — it’s a small thing that quietly changes the whole mood at the counter.
Tufted Velvet Headboard Commands the Room Without Competing for Attention
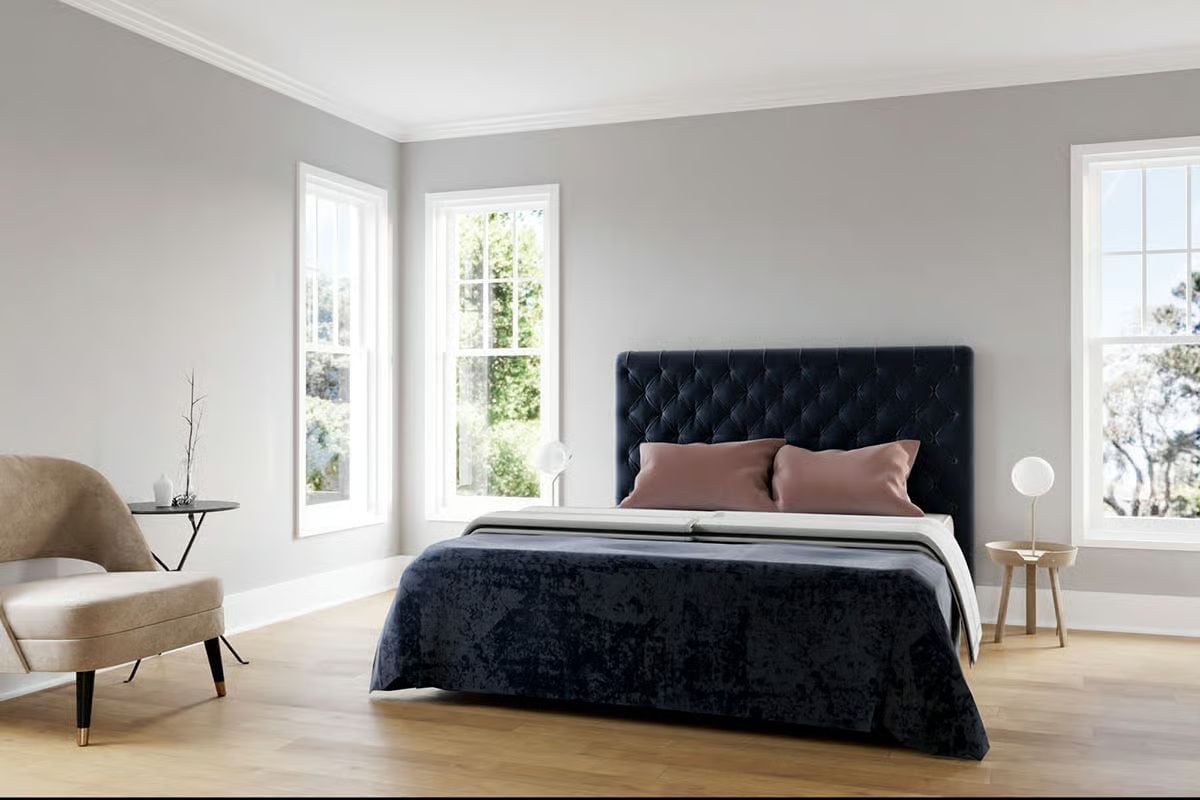
A navy velvet headboard with button tufting anchors blush king pillows against light hardwood floors. Strong contrast, restful result.
Worth Knowing: Velvet upholstery holds up better than most people expect, but it attracts lint and pet hair more readily than woven fabrics. A lint roller handles routine maintenance, and most velvet spot-cleans fine with a damp cloth if you catch spills quickly. Avoid steam cleaning unless the manufacturer specifically allows it — heat can crush the pile permanently and there’s no coming back from that.
Where the bedroom leans soft and layered, the primary bath goes clean and hard-edged.
Marble Floor to Ceiling Leaves Nowhere to Hide, and That’s the Point
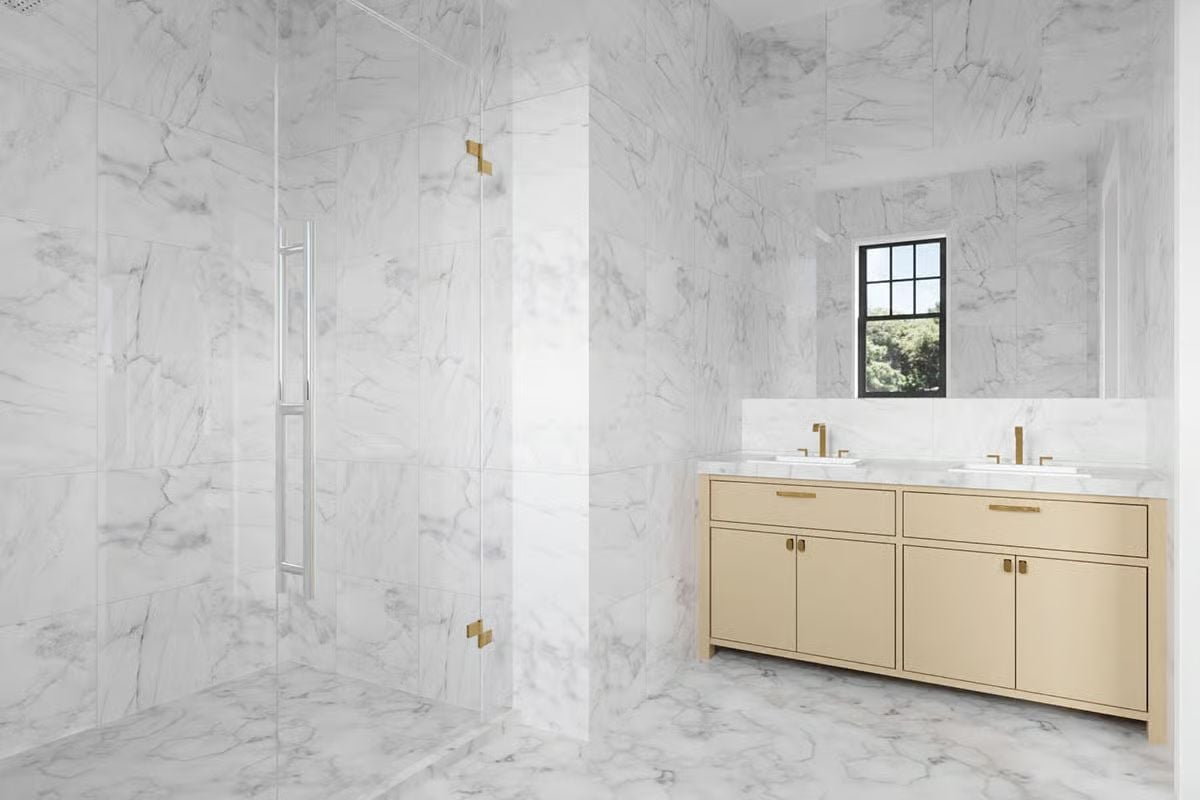
White Calacatta tile runs uninterrupted across the floor, walls, and shower enclosure — a commitment, not a suggestion. Brushed gold hardware on the double vanity ties it together without fuss.
Pin It
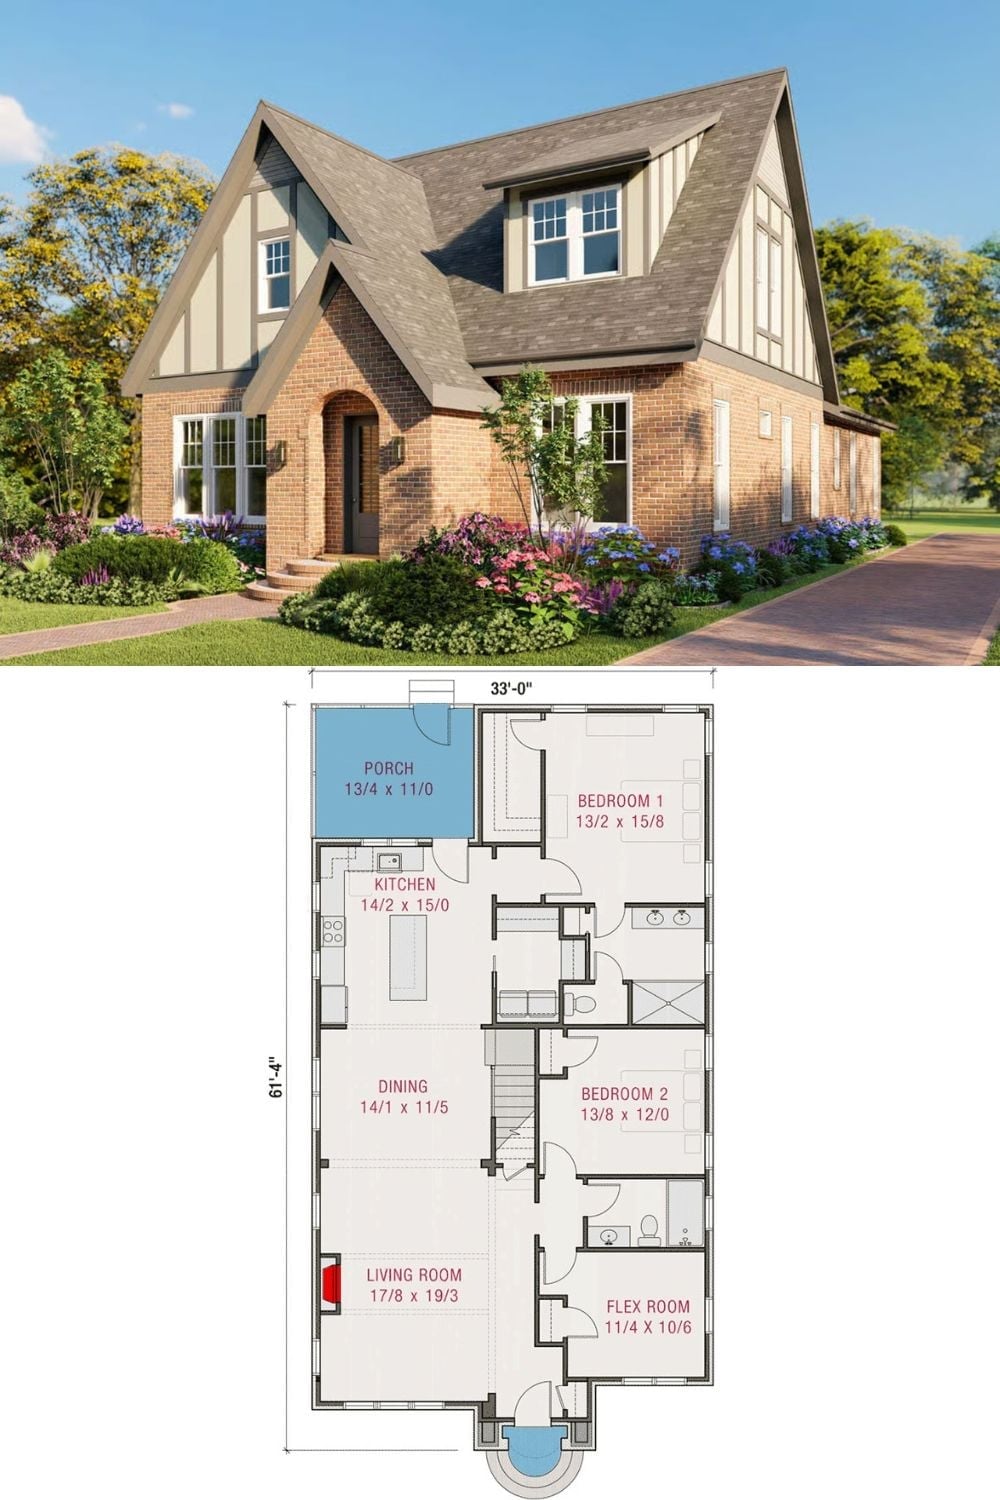
The exterior rendering pairs brick with board-and-batten gables, while the floor plan below reveals two bedrooms, a flex room, and a generous living area.
