
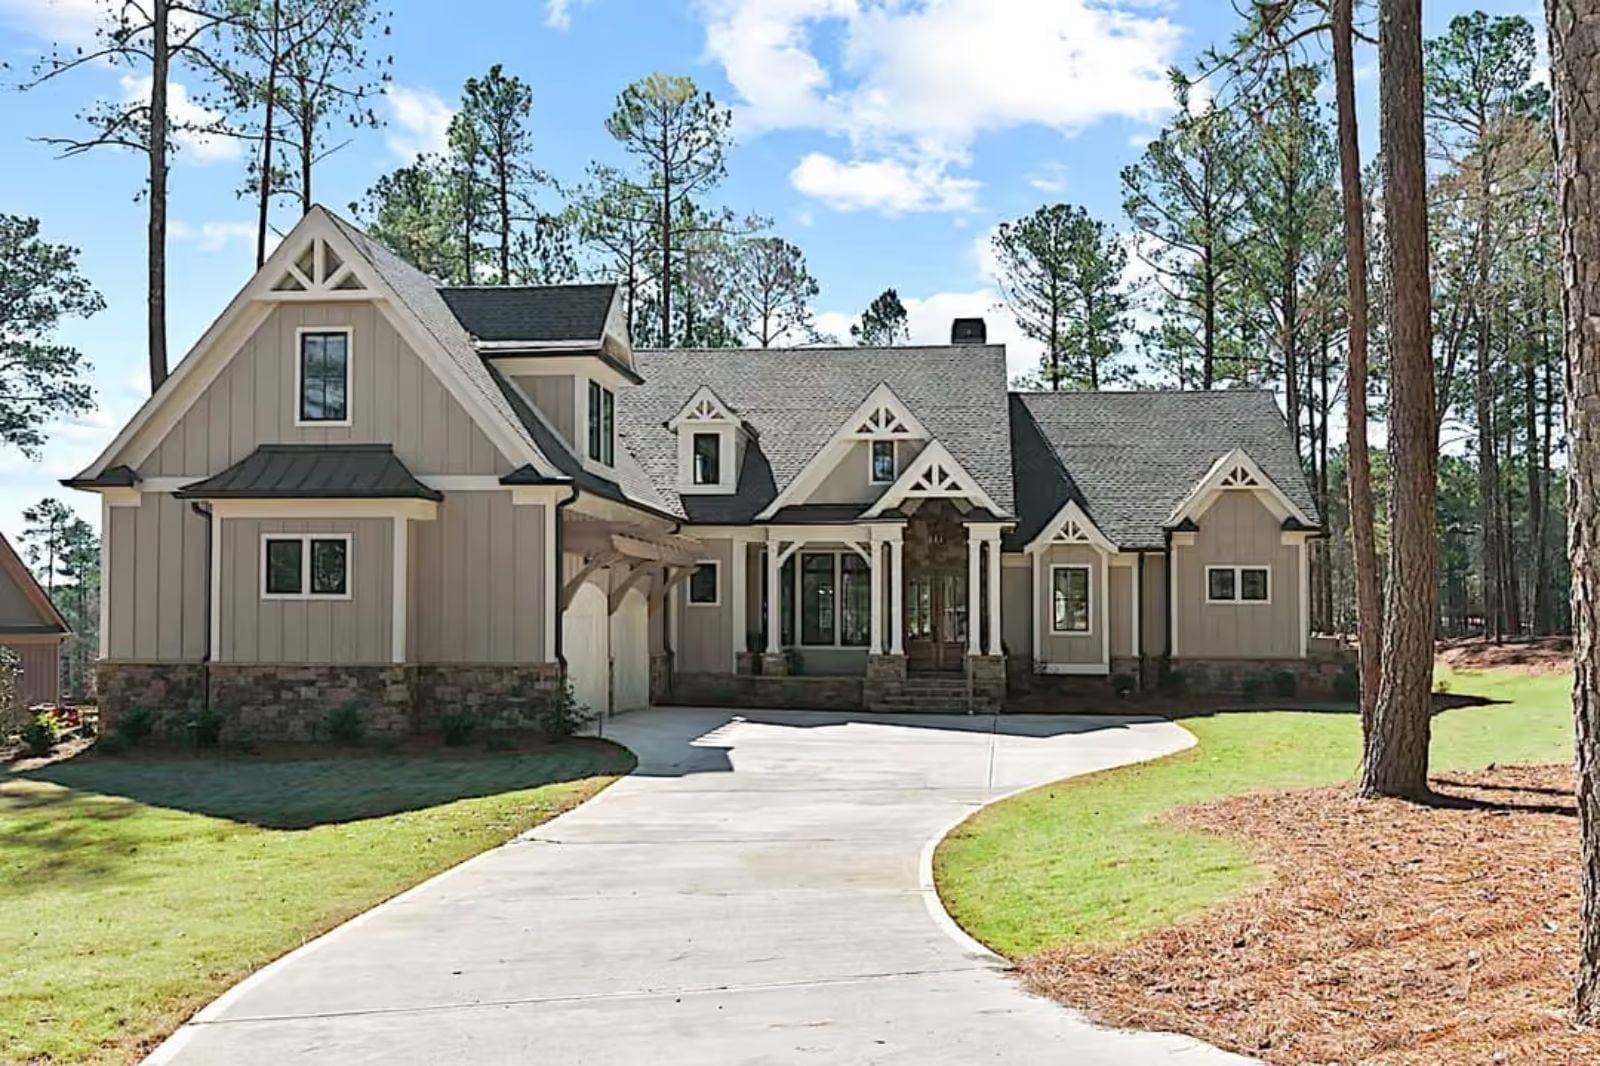
Craftsman cottages earn their name or they don’t, and most don’t. The Ashton Pines earns it: board-and-batten siding gone dark in the rain, a fireplace that gets lit on the first cold Tuesday of October, kids migrating upstairs after dinner while the adults finally finish a conversation — all of it held together by a bonus room that absorbs the noise, a main-floor hearth worth gathering around, and a cottage-scaled layout that keeps the family close without stacking everyone on top of each other.
Specifications
- Sq. Ft.: 3,334
- Bedrooms: 4
- Bathrooms: 4.5
Floor Plan – Main Floor
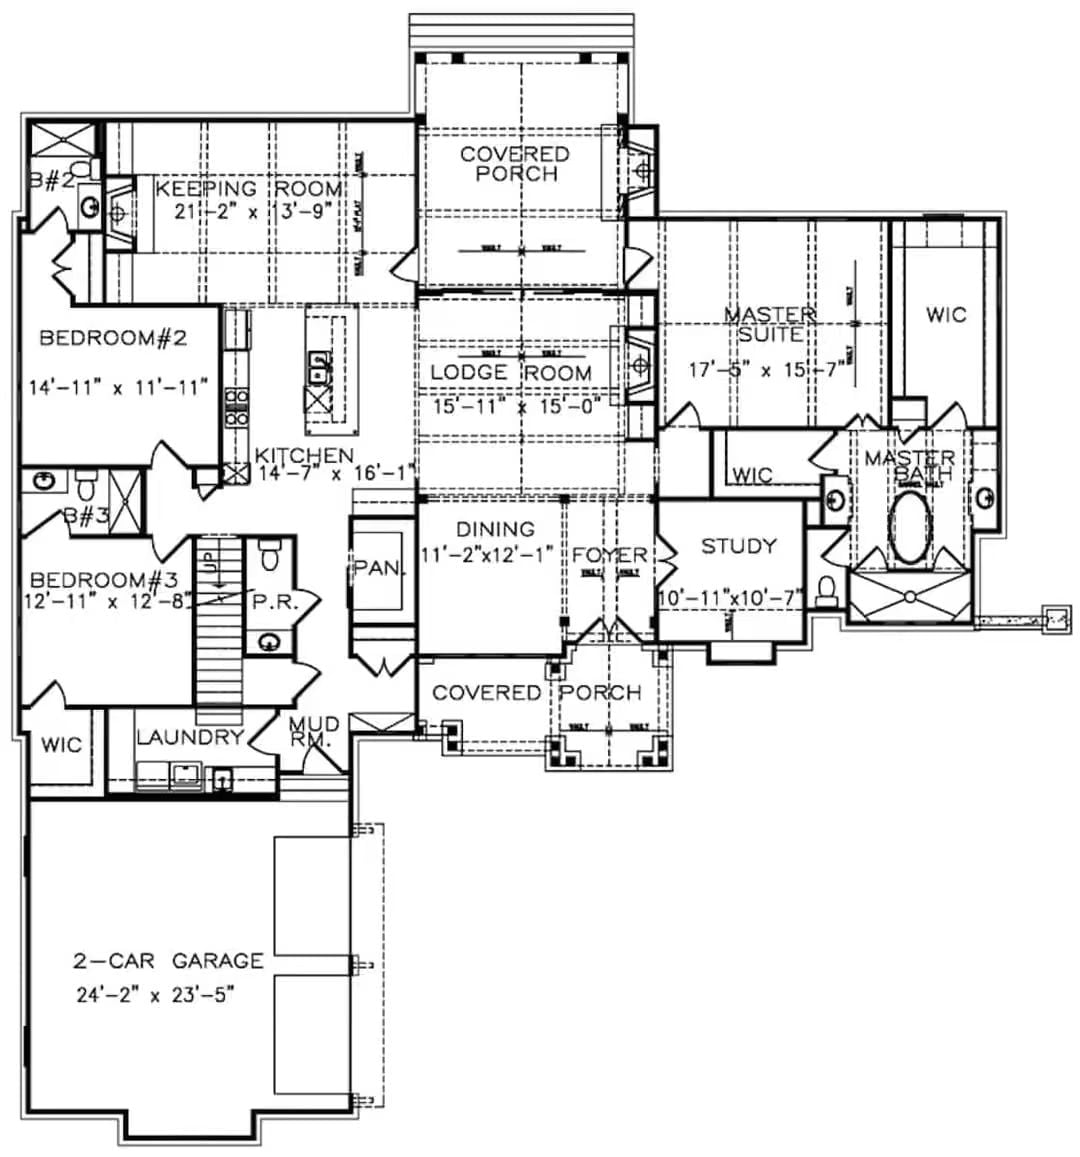
The single-story layout connects the Lodge Room to the Dining area, Foyer, and Study in one continuous run, with the Master Suite privately tucked to the right.
Floor Plan – Second Floor
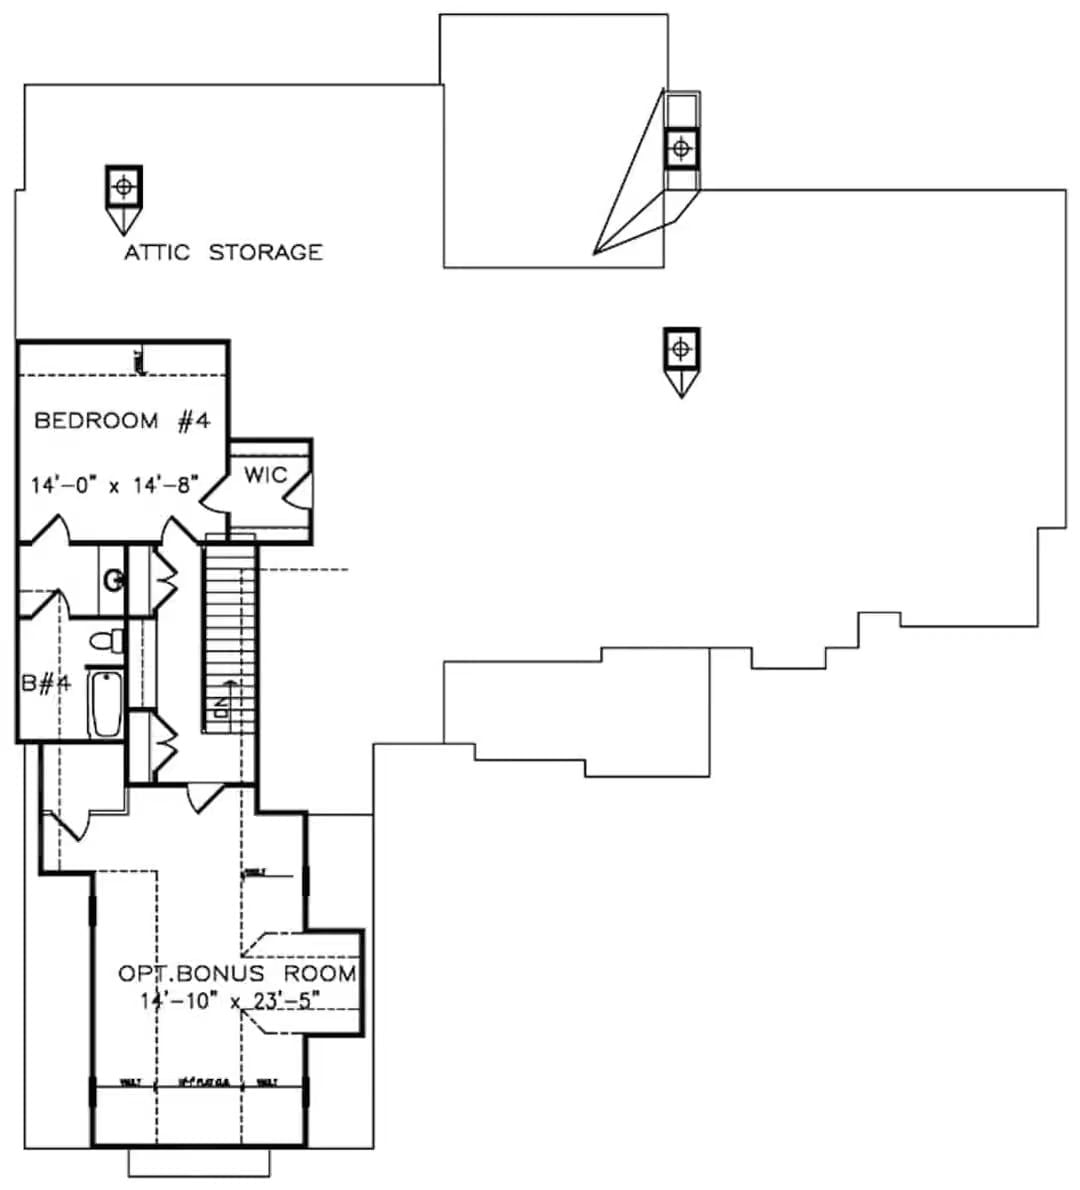
The upper level puts Bedroom #4 behind its own walk-in closet and private bath, with attic storage access off the staircase landing and an optional bonus room running nearly 15 by 23 feet.
Poolside Living Where the Covered Porch Does the Heavy Lifting
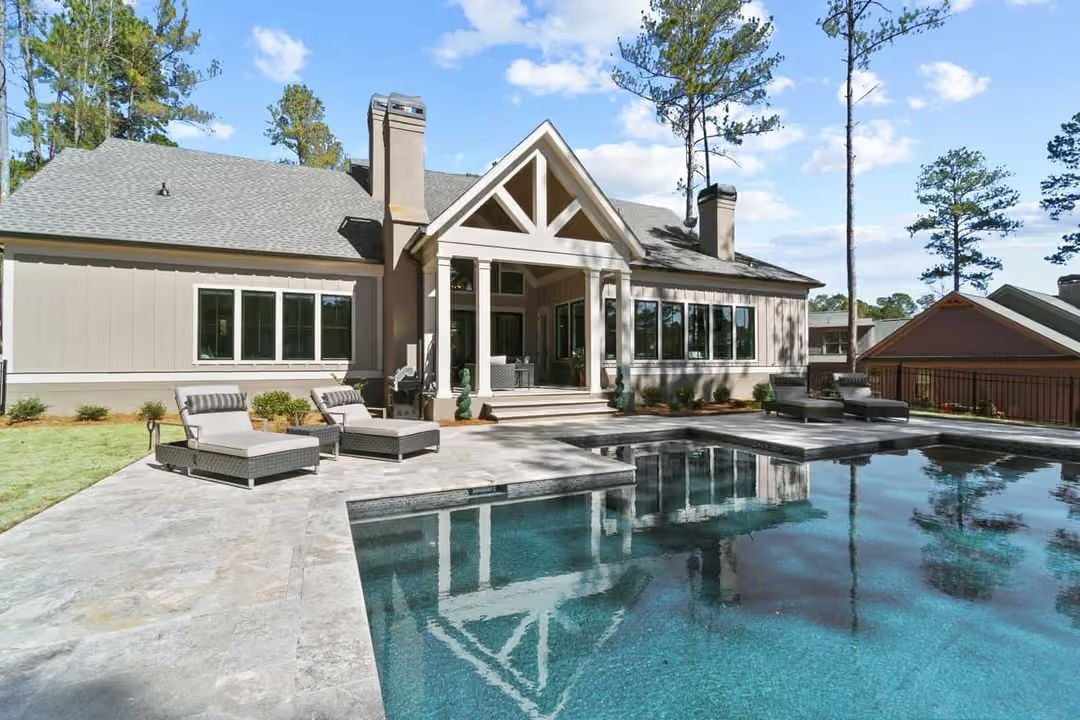
Travertine coping, wicker chaise lounges, and a gabled porch with exposed timber framing anchor this backyard’s indoor-outdoor setup.
Common Mistake: Homeowners often push pool furniture too far from the water, and the yard ends up feeling like a waiting room with a view. Pull the chaise lounges close enough that you could dip a hand in without standing — that proximity is what makes the space feel occupied rather than staged.
Floor-to-Ceiling Stone and a TV That Actually Belongs There
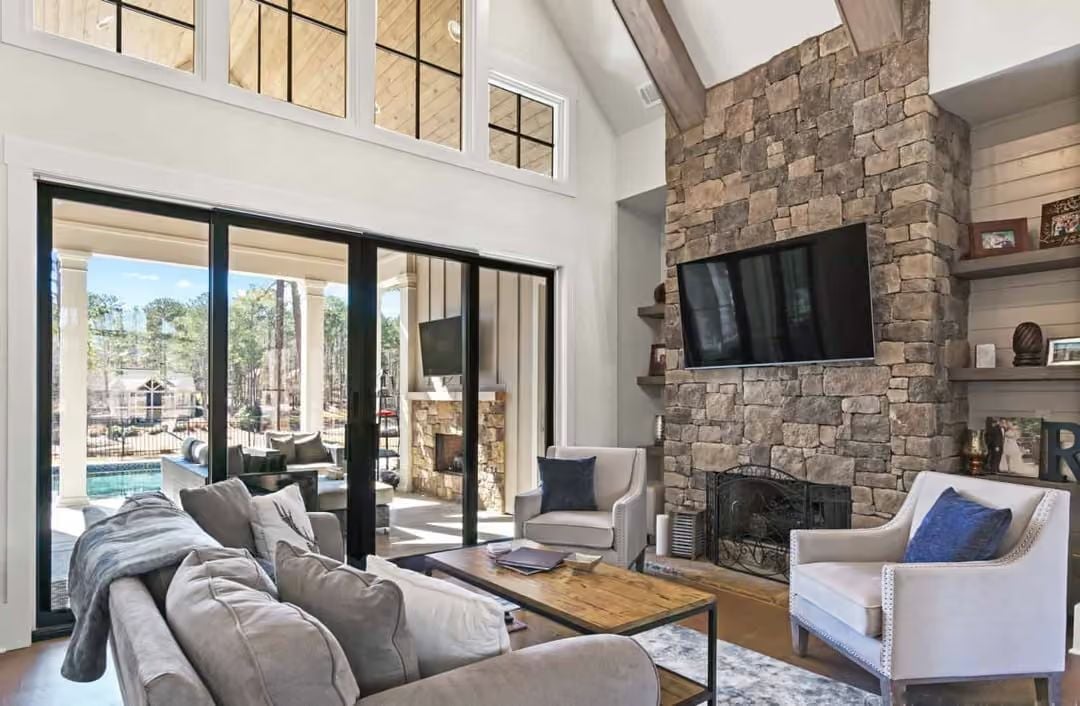
The stacked stone fireplace runs full height to the ridge beam, and white linen chairs pull the seating tight to the hearth.
- Mount the TV directly into the stone face so it reads as part of the wall, not an afterthought.
- Float two chairs closer to the firebox than feels instinctive — it creates a conversation zone, not a viewing row.
- Keep shelves on the adjacent shiplap wall sparse; a crowded shelf wall fights the stone for attention and loses.
World Map on the Wall, Herman Miller at the Desk — Office Setup Done Right
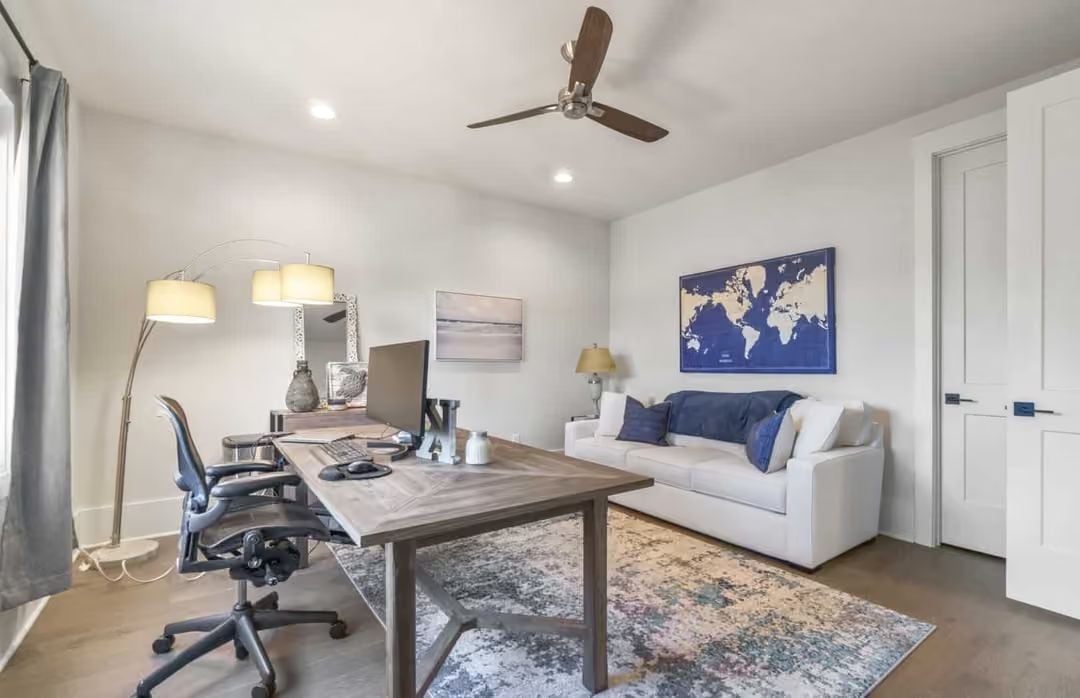
Warm wood desk, an arc lamp with double drum shades, and a white sofa dressed in navy. The abstract rug pulls both zones together without trying too hard.
Style Math: Pairing a dedicated workspace with a daybed or sofa in the same room buys you a guest room and a home office without the square footage for both. The navy accents here do the quiet work of keeping everything cohesive — one color threading through two different functions so the room doesn’t read as two half-finished ideas sharing a floor.
Vaulted Beams and a Chandelier That Earns Its Place Up There
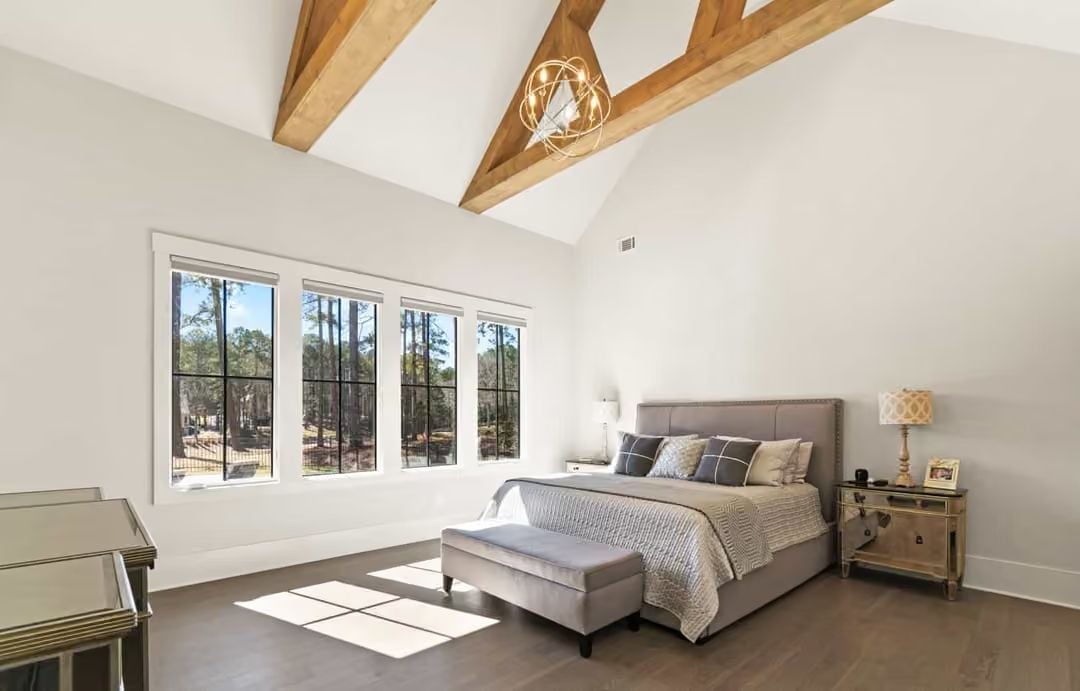
Exposed wood scissor trusses give this bedroom its character without overwhelming the white walls and dark hardwood floors. The orb chandelier sits right where the beams converge, and mirrored nightstands catch the light from those black-framed windows looking out over the pines.
Pro Tip: Vaulted ceilings with exposed beams can make a bedroom feel like the roof is winning. An upholstered bench at the foot of the bed pulls the eye back down and gives the room a human anchor — simple move, surprisingly effective at keeping all that vertical drama from swallowing the furniture below it.
Dual Showers, One Soaking Tub, Zero Compromises
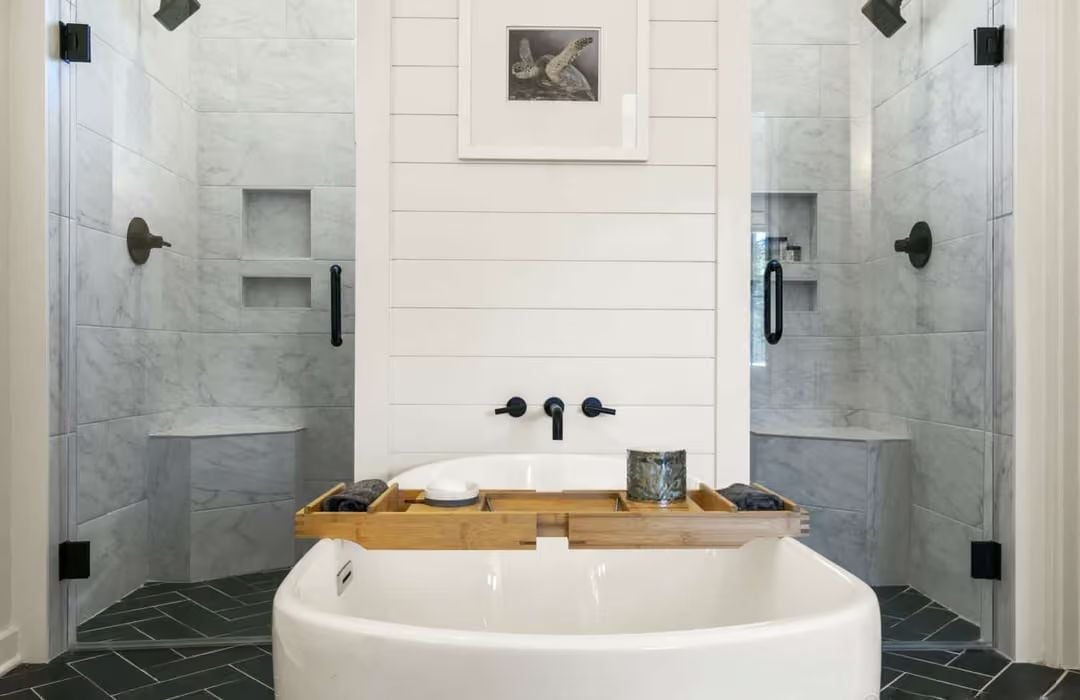
Carrara-style marble tiles wrap both shower enclosures while dark slate herringbone grounds the floor beneath a freestanding soaking tub. Matte black fixtures hold the contrast without competing, the bamboo tub caddy keeps things from feeling too precious, and built-in niches on both shower walls mean nobody is negotiating shelf space at 7 a.m.
Color Story: Matte black and white marble holds up because neither finish ages out quickly. Keep the third element neutral — the bamboo tray does that here without adding visual noise. Cool stone also reads a degree warmer when there’s a natural wood tone somewhere in the room, which is worth remembering before you go all-marble on a bathroom.
Bonus Room with a Ping-Pong Table That Actually Gets Used
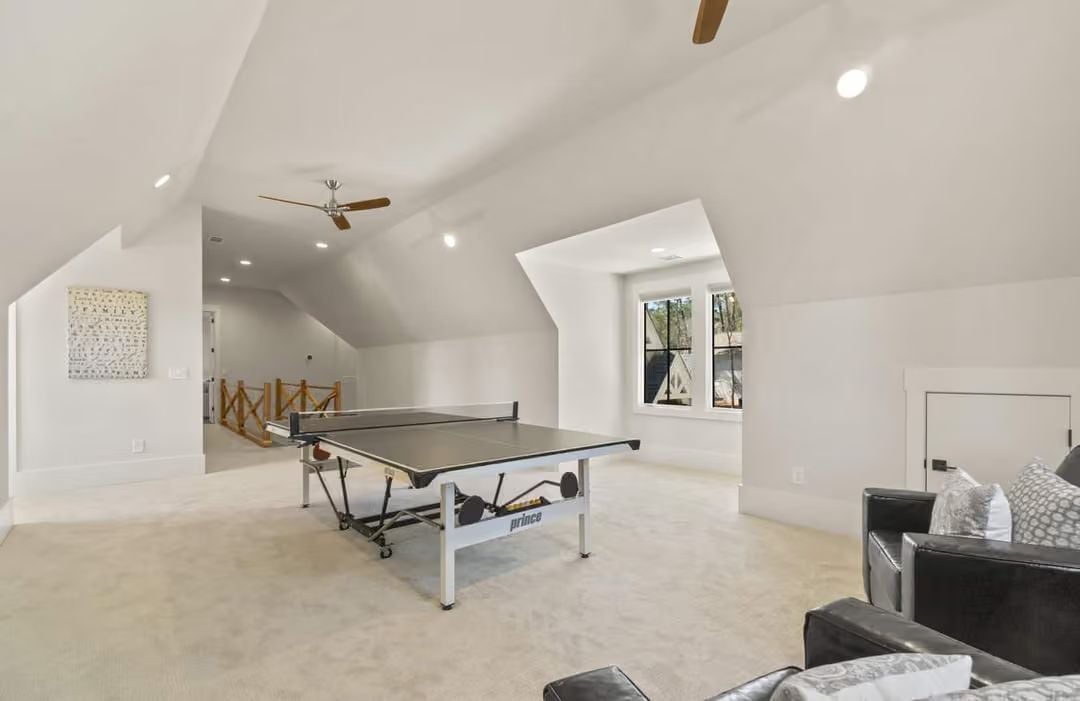
Vaulted ceiling, carpet underfoot, a Prince table centered in the open space. The angled roofline carves out natural zones without needing walls to do it, dark leather seating anchors one end, and the staircase railing defines the other.
Material Matters: Carpet gets dismissed in bonus rooms, but in a space built around games and activity it absorbs sound in ways hard flooring simply doesn’t. If the room pulls double duty as a media area, that acoustic difference is real and noticeable. Light neutral tones also hide less dirt than people expect — easier to maintain than the color suggests.
Covered Porches That Look This Good Are Earned, Not Bought
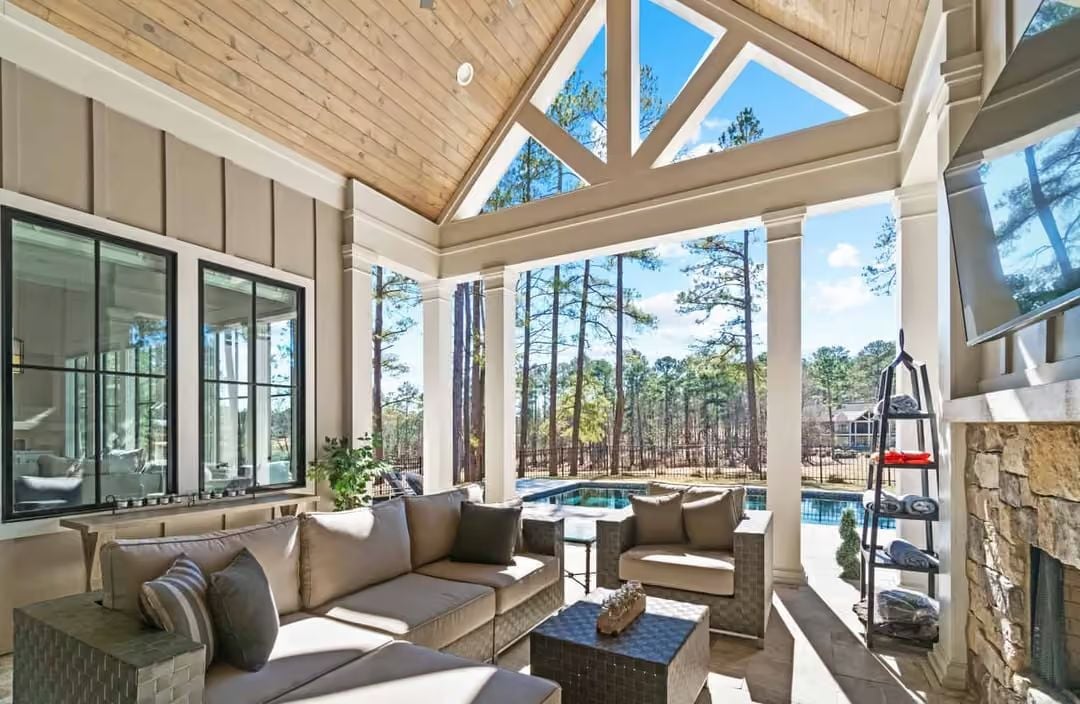
Stone fireplace on one end, a pool on the other — most people have to choose.
Cedar tongue-and-groove overhead and white columns pulling the eye outward make this covered porch feel like a proper room rather than a transitional strip of concrete. The wicker sectional is scaled right for the space, which is more than you can say for most outdoor furniture. Wall-mounting the TV near the fireplace keeps the seating oriented inward without giving up the view — a small decision that makes the whole layout work.
Pin It
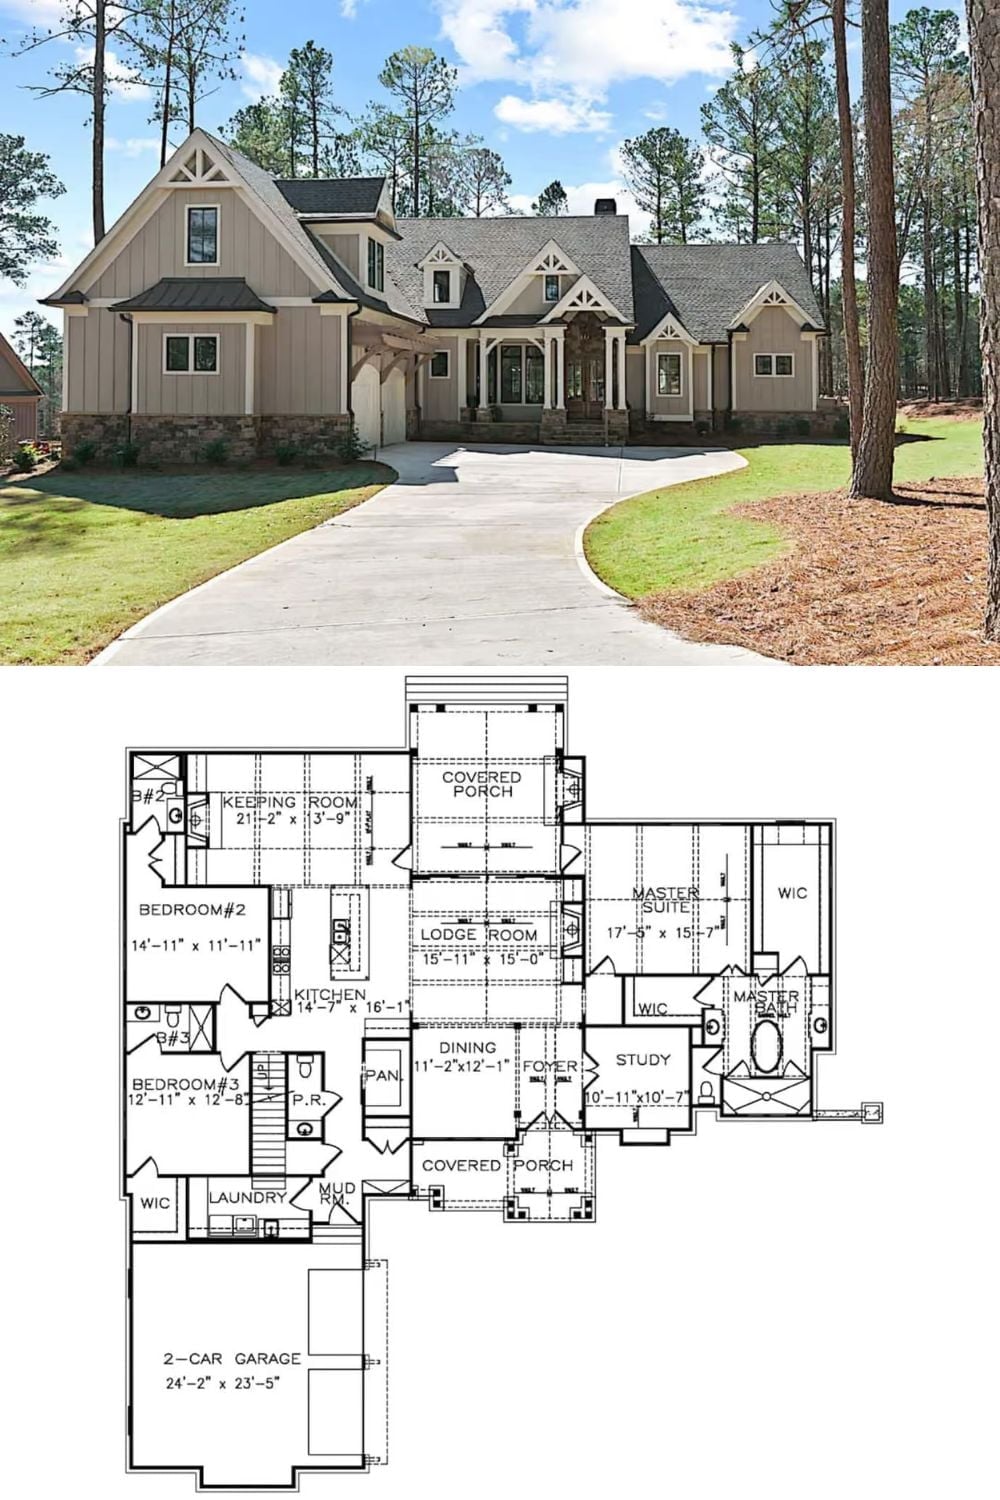
The exterior photo shows a Craftsman cottage with board-and-batten siding, stone base, and decorative gable brackets framed by tall pines. Below it, the floor plan reveals a single-level layout with a Lodge Room at the center, Master Suite with dual walk-in closets, three additional bedrooms, and covered porches front and back.
