
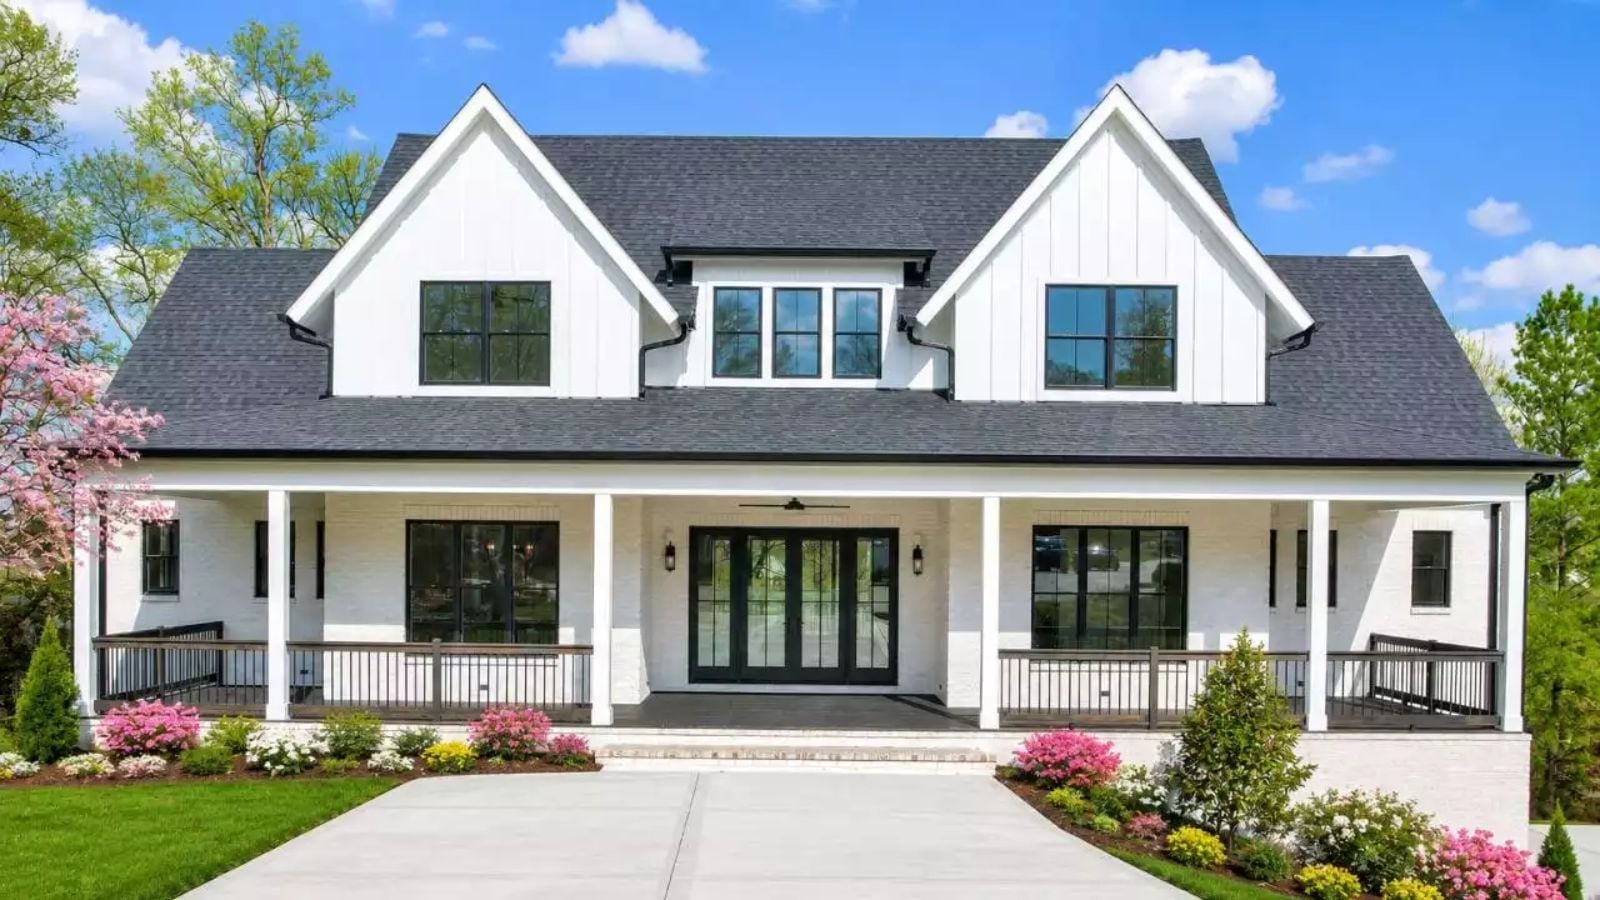
Every family has a loft in its memory somewhere — a cousin’s house, a lake cabin, a grandmother’s place with the steep pull-down stairs and the mattress up top that the kids fought over every visit. The Ashley is built around that instinct: main-floor primary for the parents, a loft overhead where the kids disappear after dinner, an open layout where homework happens at the island, and a farmhouse kitchen big enough for Sunday mornings that stretch well past noon.
Specifications
- Sq. Ft.: 2,743
- Bedrooms: 4
- Bathrooms: 4.5
Floor Plan – Main Floor
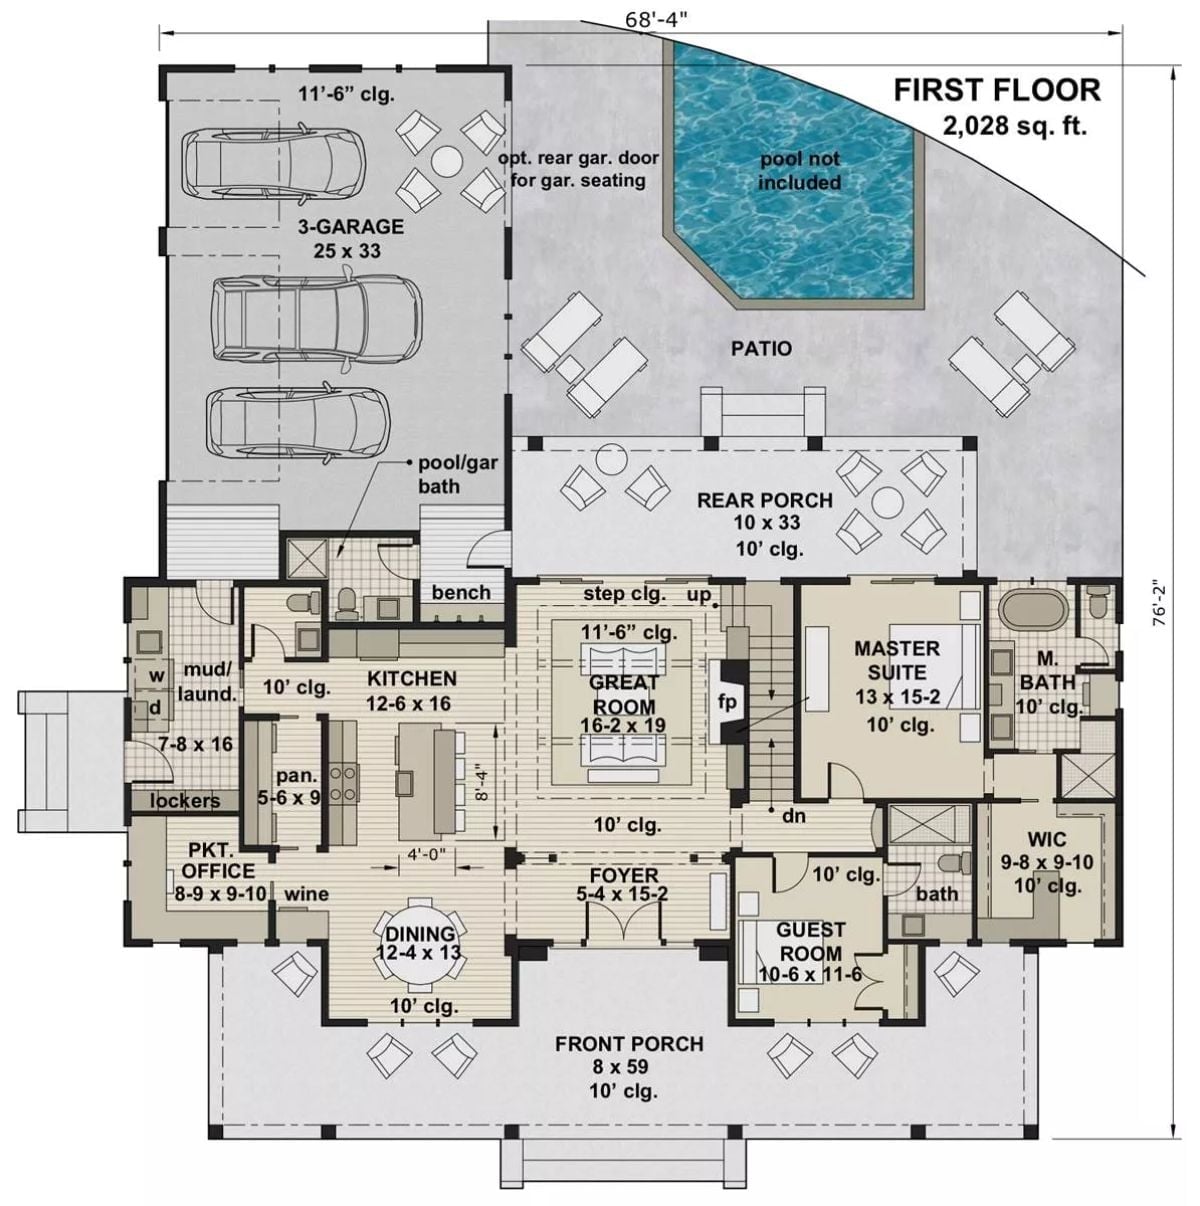
The main floor puts the primary suite and a guest room at opposite ends, with the great room anchoring the center. Kitchen, dining, and a pocket office connect naturally off the left wing, and the rear porch opens wide to the patio beyond.
Floor Plan – Second Floor
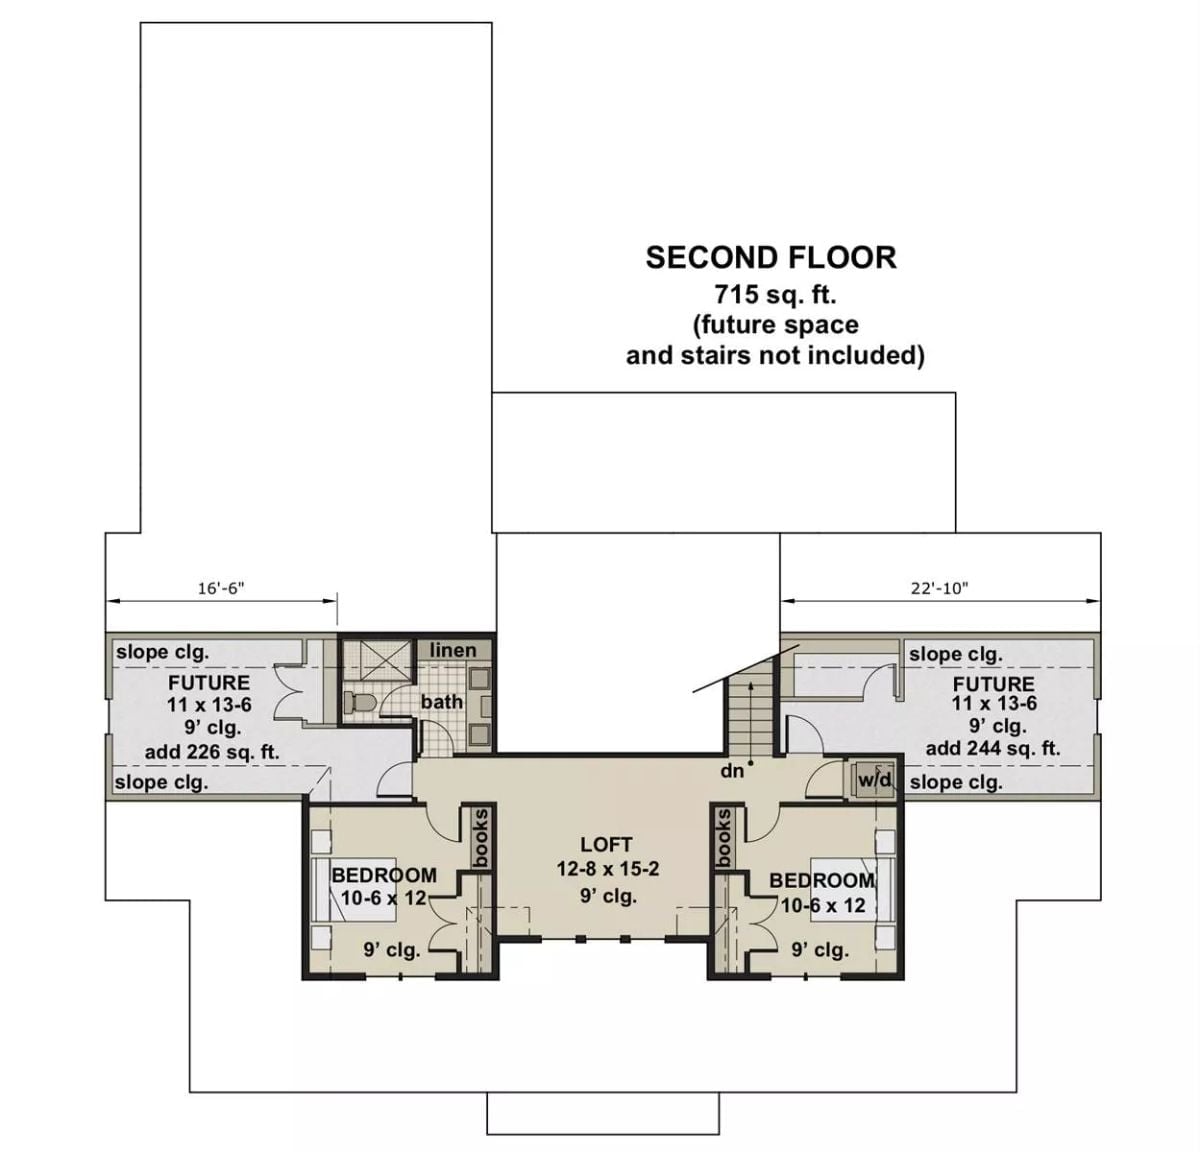
The second floor holds two bedrooms, a central loft, a shared bath, and two future expansion rooms flanking each side — room to grow without a renovation.
Did You Know: Loft spaces have made a real comeback in family home design because they bend to whatever the household needs next. A toddler play area becomes a teen hangout, then a home office, without touching a single load-bearing wall. The bookcase niches built into the loft walls here are a smart move — they keep the space useful without borrowing square footage from somewhere else.
Marble Fireplace Surround That Earns Every Inch of Wall Space
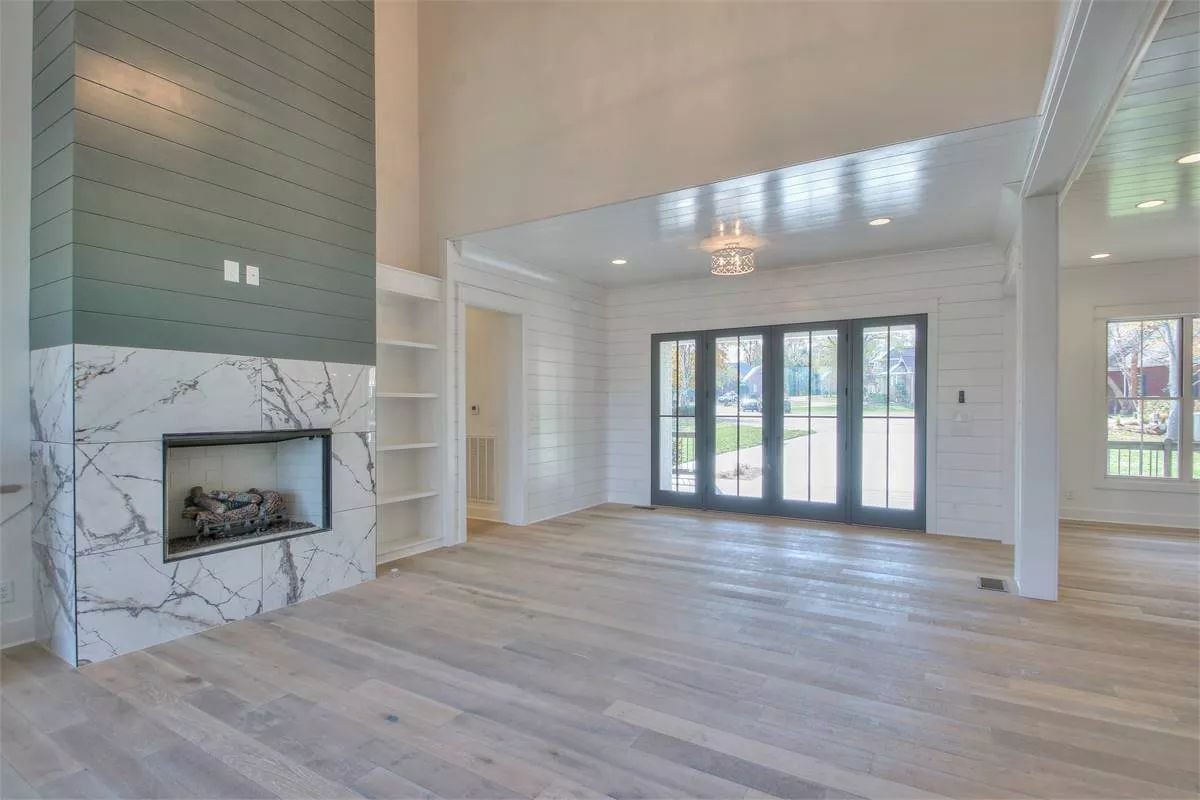
Calacatta marble tiles frame a gas fireplace beneath shiplap painted sage green. Light oak floors and French doors do the work of keeping the room from tipping heavy.
Common Mistake: Homeowners fall in love with a dramatic fireplace wall and then mount a TV directly above it. Heat damages screens over time, and the viewing angle is hard on your neck. Plan a separate media wall before construction starts so you’re not forced to choose between the two.
Shiplap, Marble, and a Fireplace That Doesn’t Need the TV
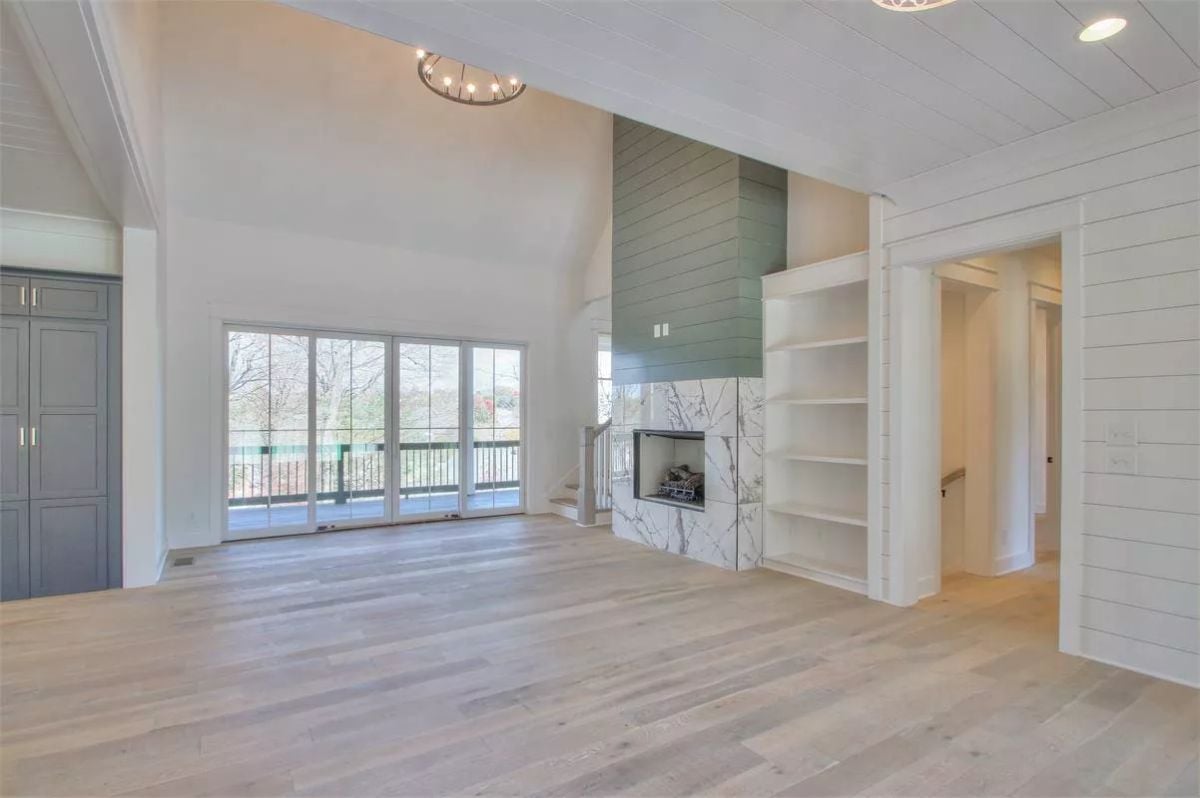
Green shiplap climbs floor-to-ceiling beside a marble surround, with built-in shelving flanking the firebox without competing for attention. Light hardwood underfoot ties it together without adding visual weight to a room that’s already doing a lot.
- Built-ins beside the firebox give you display space without putting a TV mount anywhere near the flame.
- A ceiling-height accent wall draws the eye up, making vaulted spaces feel considered rather than just tall.
- Open shelving beside a fireplace works best when it’s deep enough for actual books, not just objects placed for a photo.
Gray Shaker Cabinets and Copper Pendants That Actually Work Together
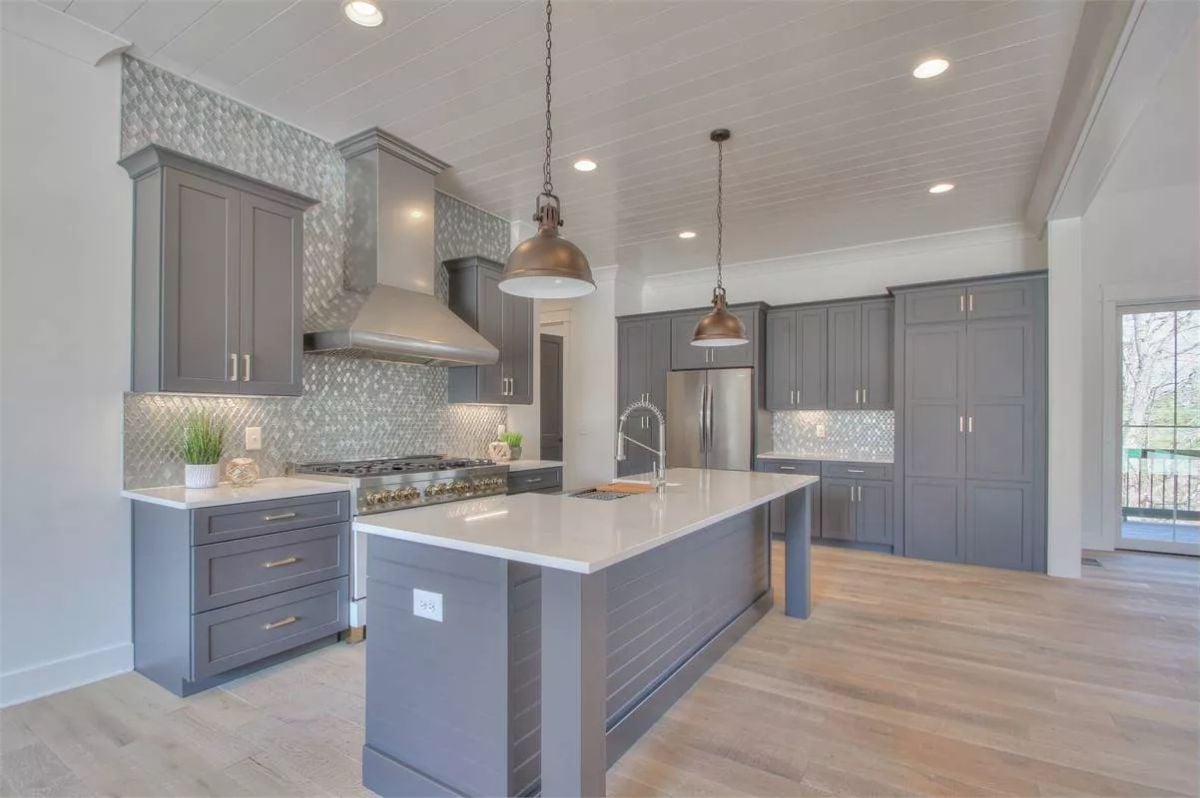
Warm copper pendant lights are the reason the gray cabinetry doesn’t read cold. The arabesque tile backsplash runs floor to hood, turning the range wall into the room’s focal point without any additional decoration needed. White quartz on the island stays practical, stays quiet.
The arabesque tile backsplash runs floor to hood, giving the range wall a focal point that doesn’t need ornamentation.
Coffered Ceiling in Dark Blue That Pulls the Whole Room Together
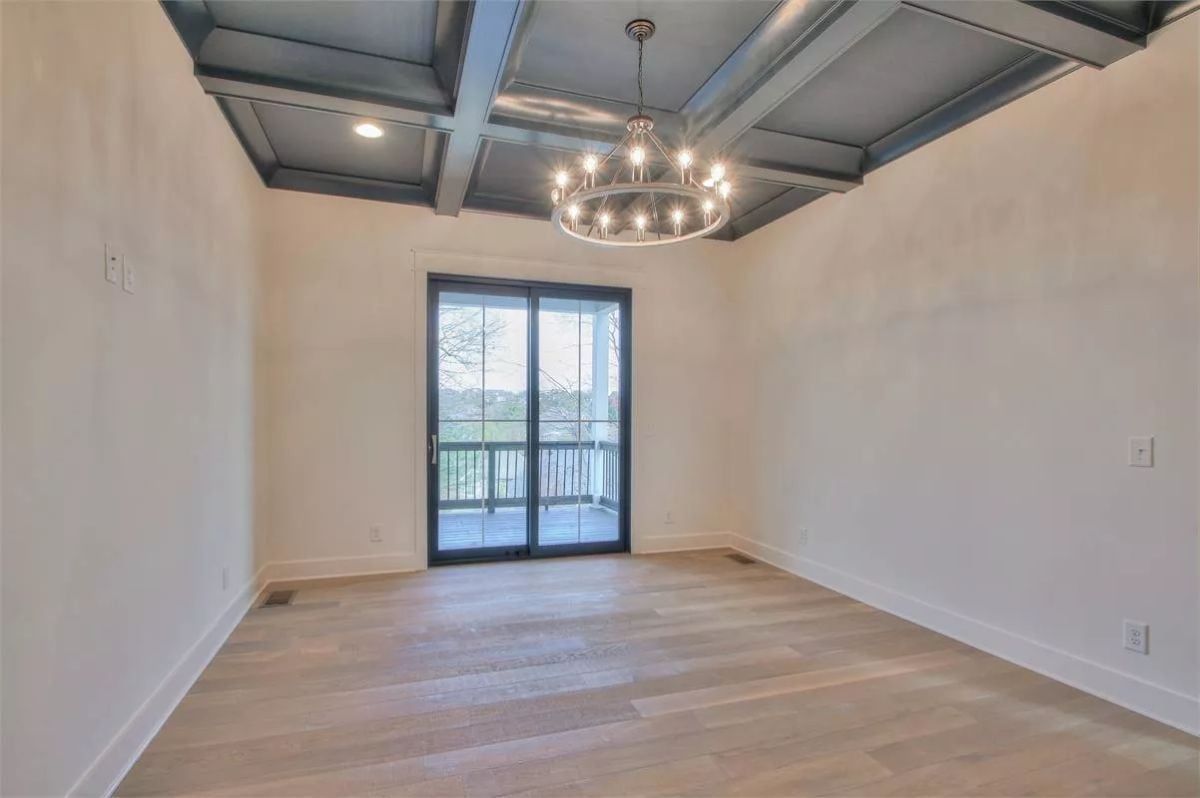
Dark blue coffered beams against white walls make the ceiling feel like its own architectural moment rather than an afterthought. The light hardwood floors hold it all in check. And that wagon-wheel chandelier is doing real work up there, bridging the rustic detail with the room’s otherwise clean geometry.
Style Tip: Coffered ceilings in deep, moody tones are one of the better ways to add visual weight to a room without touching the walls or floor. If you go this route, carry the color into the beam recesses rather than stopping at the box edges — it reads as more deliberate and gives the ceiling genuine depth rather than a painted grid.
Blue Vanity Cabinets and Brass Hardware That Know Exactly What They’re Doing
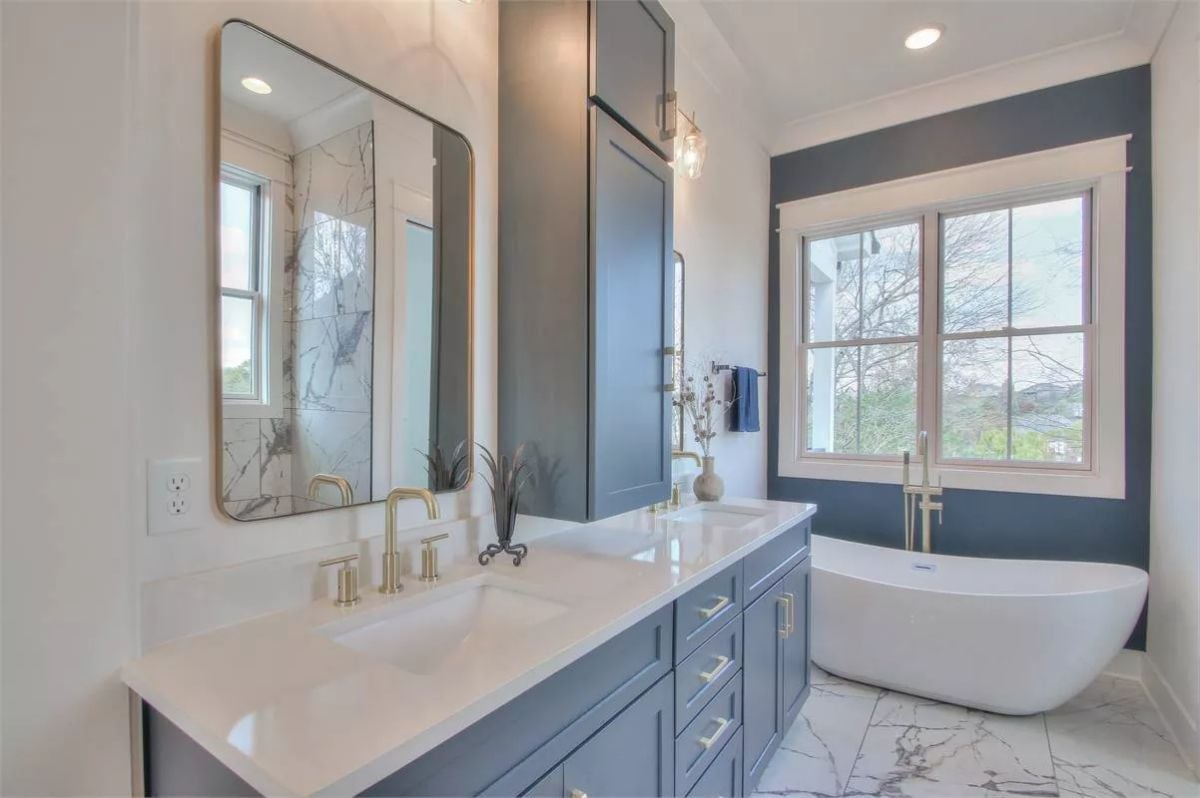
Slate-blue shaker cabinets, brass fixtures, white quartz countertop. The freestanding soaking tub sits against a navy accent wall, grounded by marble-look tile underfoot. It’s a lot of navy, and it works.
Budget Tip: Freestanding tubs look like a splurge, but they’re often cheaper to install than built-in surrounds because they skip the tile work on three walls. If your floor can handle the weight, the plumbing rough-in is straightforward for most contractors, and fewer grout lines means less maintenance down the road.
Light Wood Floors and a Geometric Fireplace Wall Doing the Heavy Lifting
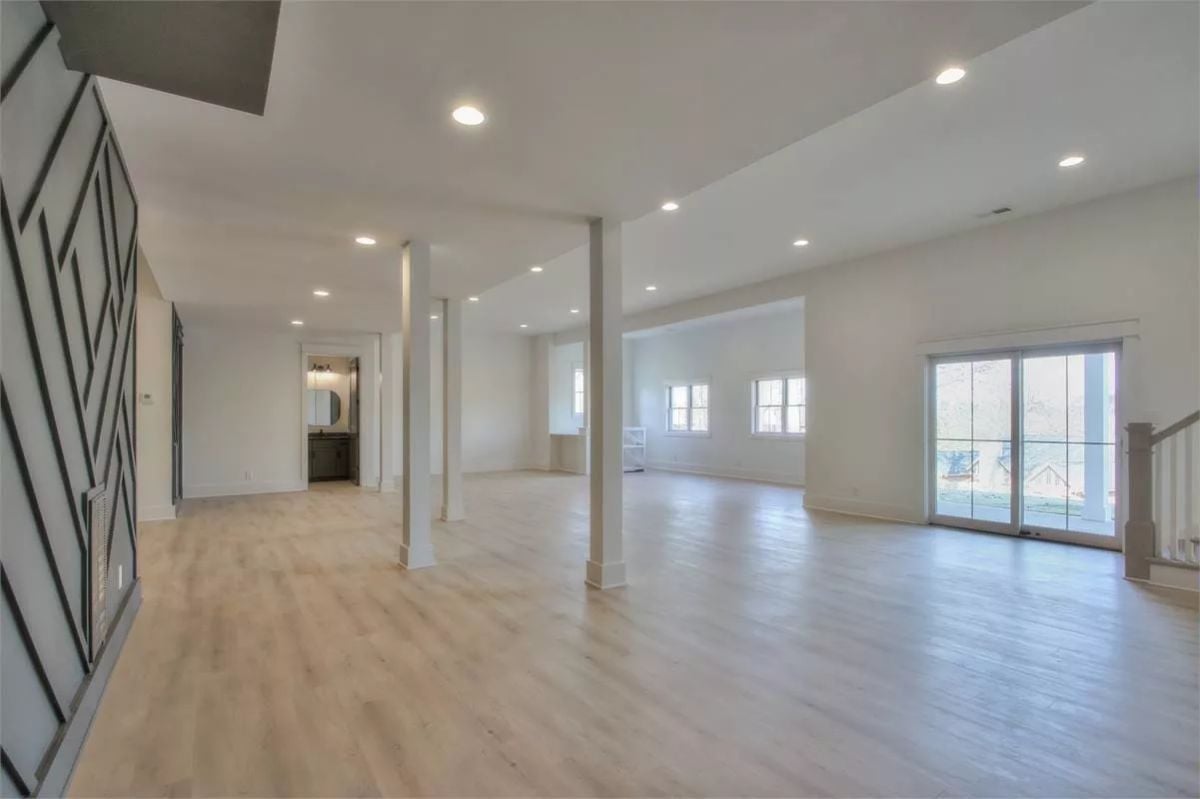
Bare and bright, this lower level lets the geometric accent wall earn its keep without competition. Recessed lighting keeps the ceiling clean, sliding glass doors pull daylight deep into the space, and structural columns divide the room without closing any of it off.
Color Story: Bleached or whitewashed wood flooring reflects more light than darker finishes, which makes it a genuinely practical pick for below-grade spaces that don’t get direct sun. It also hides dust better than high-contrast floors. If you’re weighing finishes for a basement or walkout level, go lighter.
White Brick Exterior and Black Trim Doing What Modern Farmhouse Promised
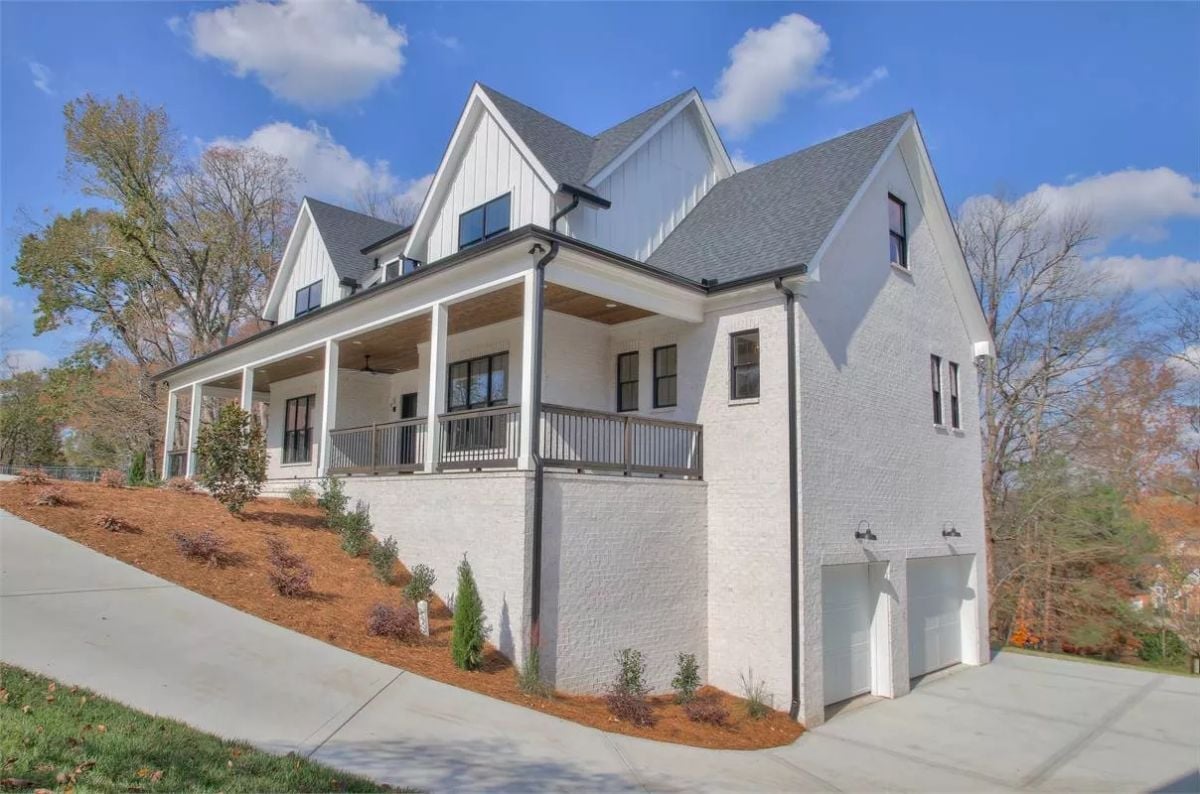
Painted brick wraps the lower foundation while board-and-batten siding takes over above the porch line, with black window frames and gutters tying both materials together without overcomplicating things. The young evergreens along the slope are a smart call on a graded lot — they’ll earn their place in a few years.
Pin It
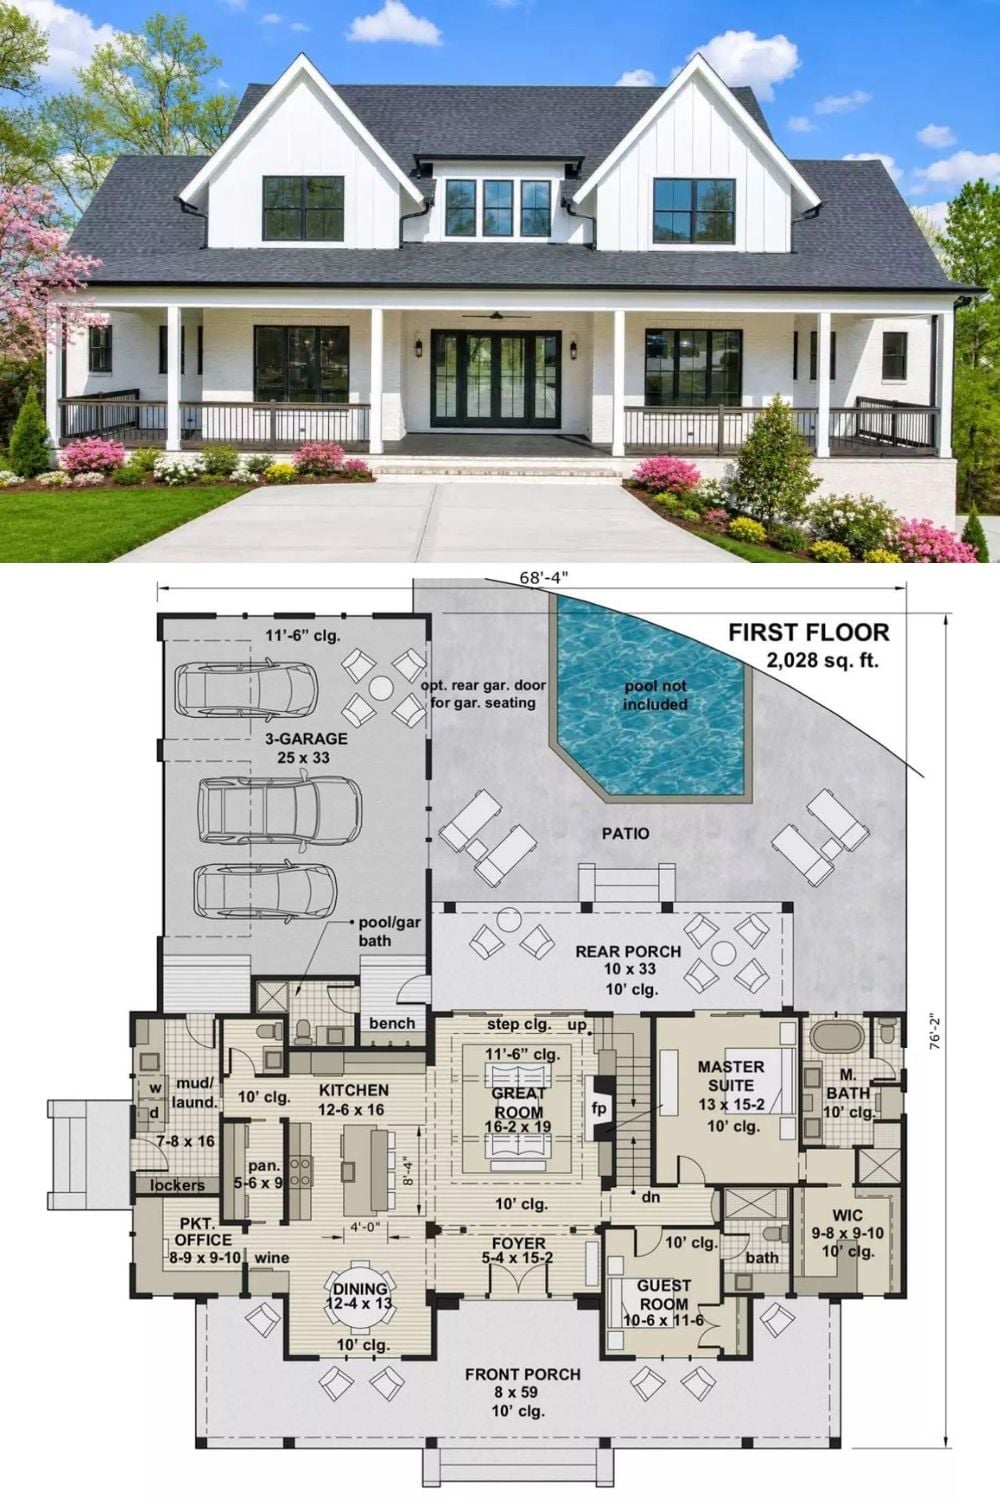
An exterior photo of a white board-and-batten modern farmhouse sits above a detailed first-floor plan. The 2,028-square-foot layout shows a main-floor master suite, three-car garage with pool bath, open great room, rear porch, and optional pool patio beyond.
