
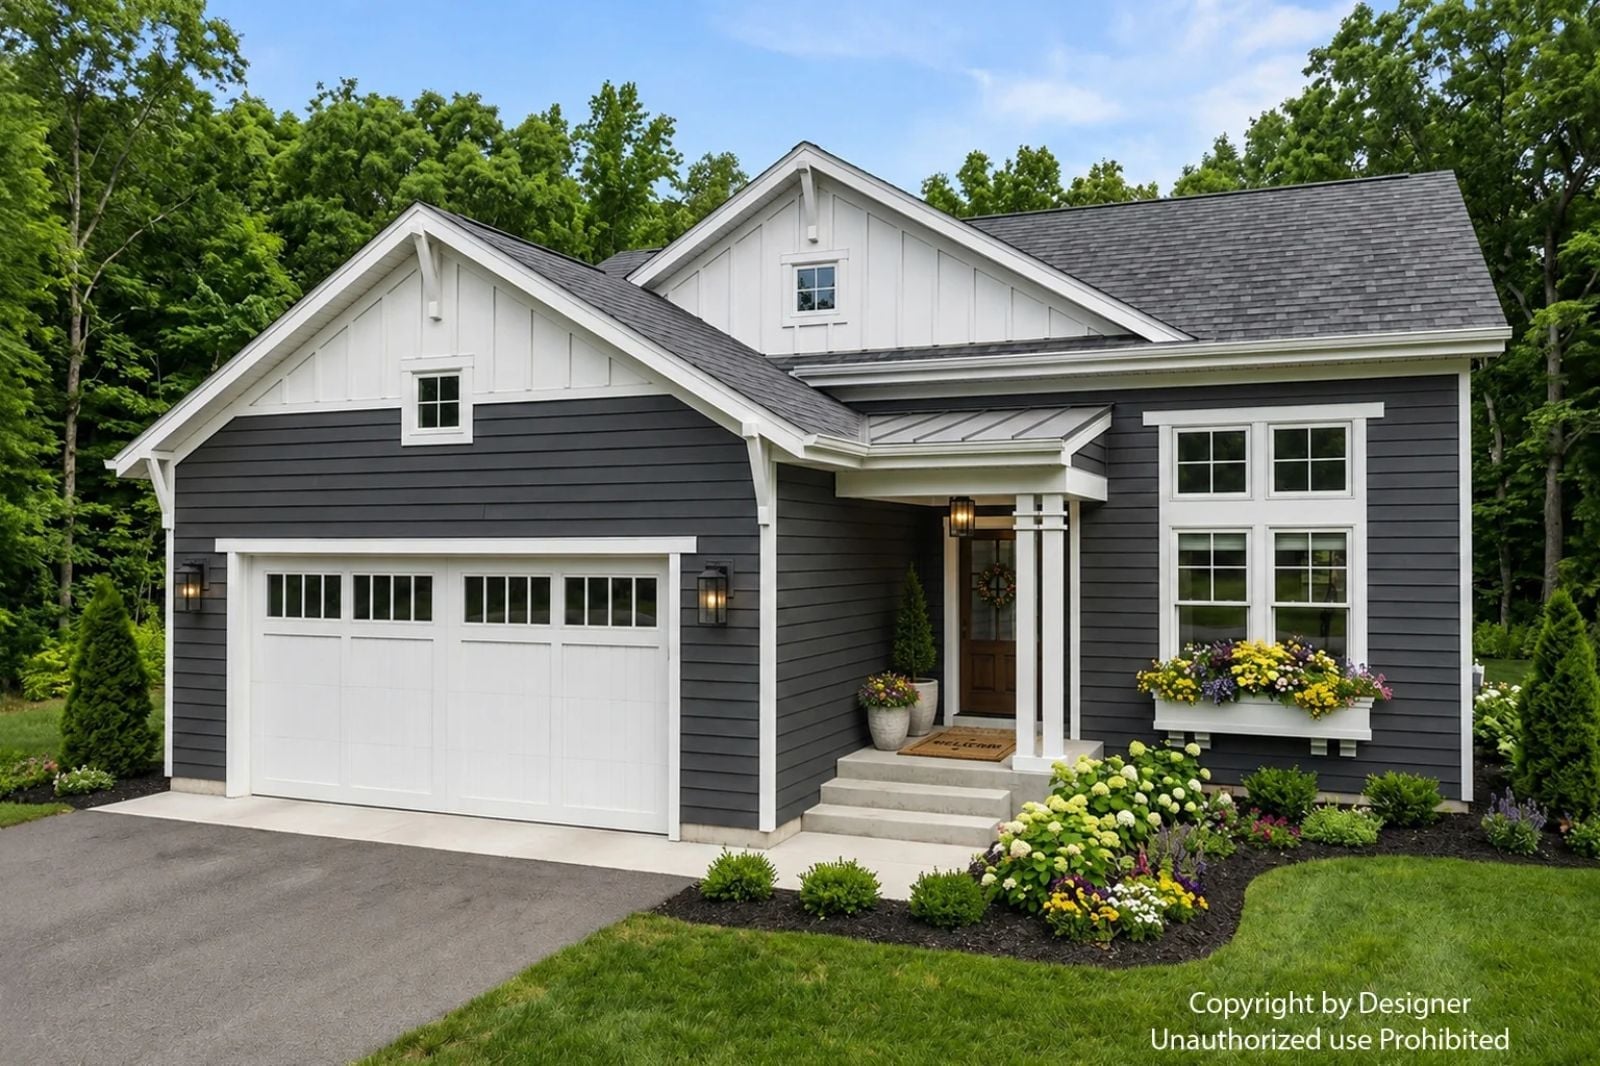
Families are staying in their second home longer than any previous generation, and the Ashford is built around that reality: an open-concept main floor where homework gets done at the island while dinner finishes on the stove, a main-floor primary that closes off from the noise by nine, and a farmhouse exterior that still looks intentional after the third minivan is in the driveway.
Specifications
- Sq. Ft.: 2,083
- Bedrooms: 3
- Bathrooms: 2.5
Floor Plan – Main Floor
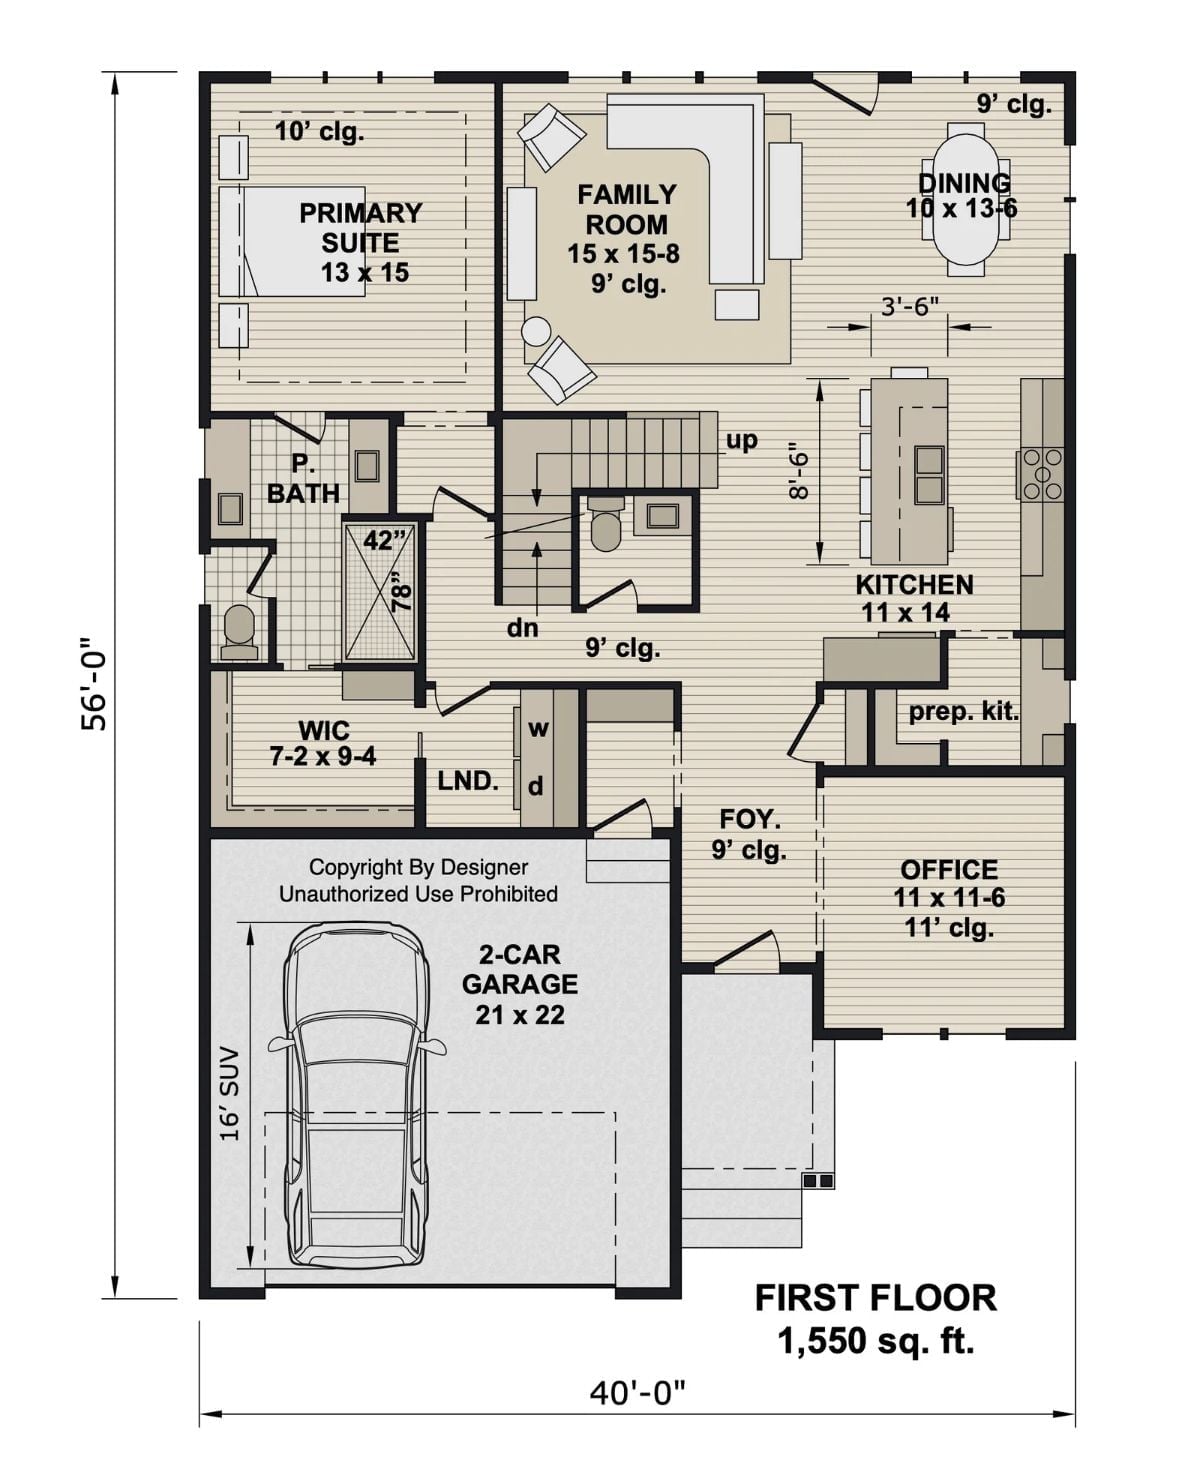
The primary suite sits off the family room on the main floor, with the kitchen, dining, office, and prep kitchen running along the right side of the plan.
Floor Plan – Second Floor
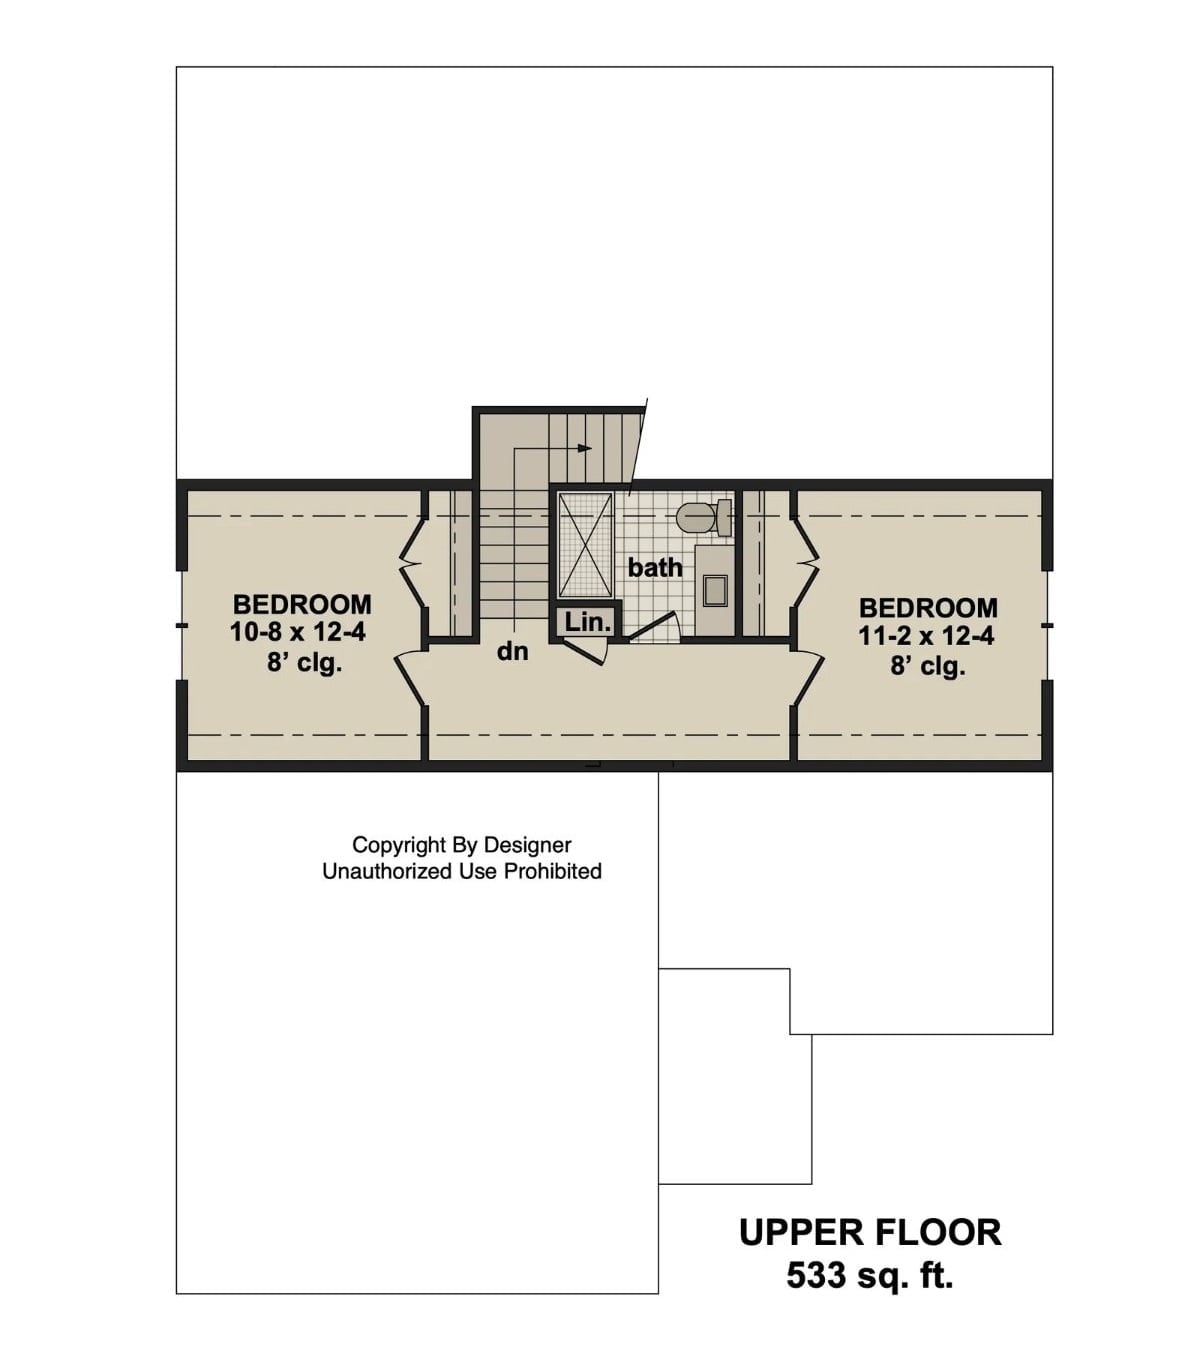
Upstairs, two bedrooms share a single bath, with the staircase and a linen closet splitting the 533-square-foot floor between them.
Dark Gray Siding and a Patio That Actually Gets Used
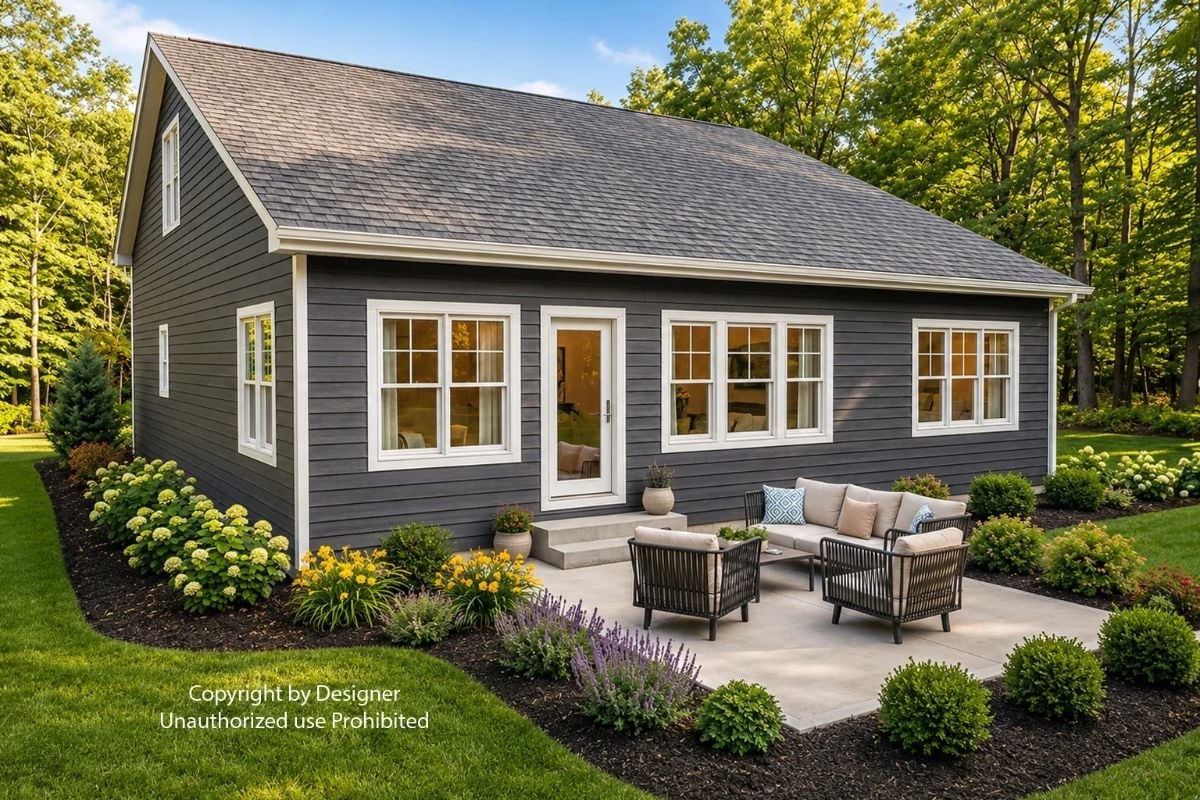
Charcoal lap siding meets white trim at the roofline and wraps down to a concrete patio furnished with dark metal seating — the kind that actually stays out year-round rather than getting folded into the garage by October.
Trend Alert: Dark exterior siding has moved well past trend territory into standard practice for new construction. Charcoal and slate tones read as modern but hold up visually against heavy tree coverage better than lighter alternatives, which tend to disappear into the landscaping. Paired with white trim, the contrast stays crisp without tipping into cold.
Geometric Chandelier, Dark Hardwood, and a Hallway That Pulls You In
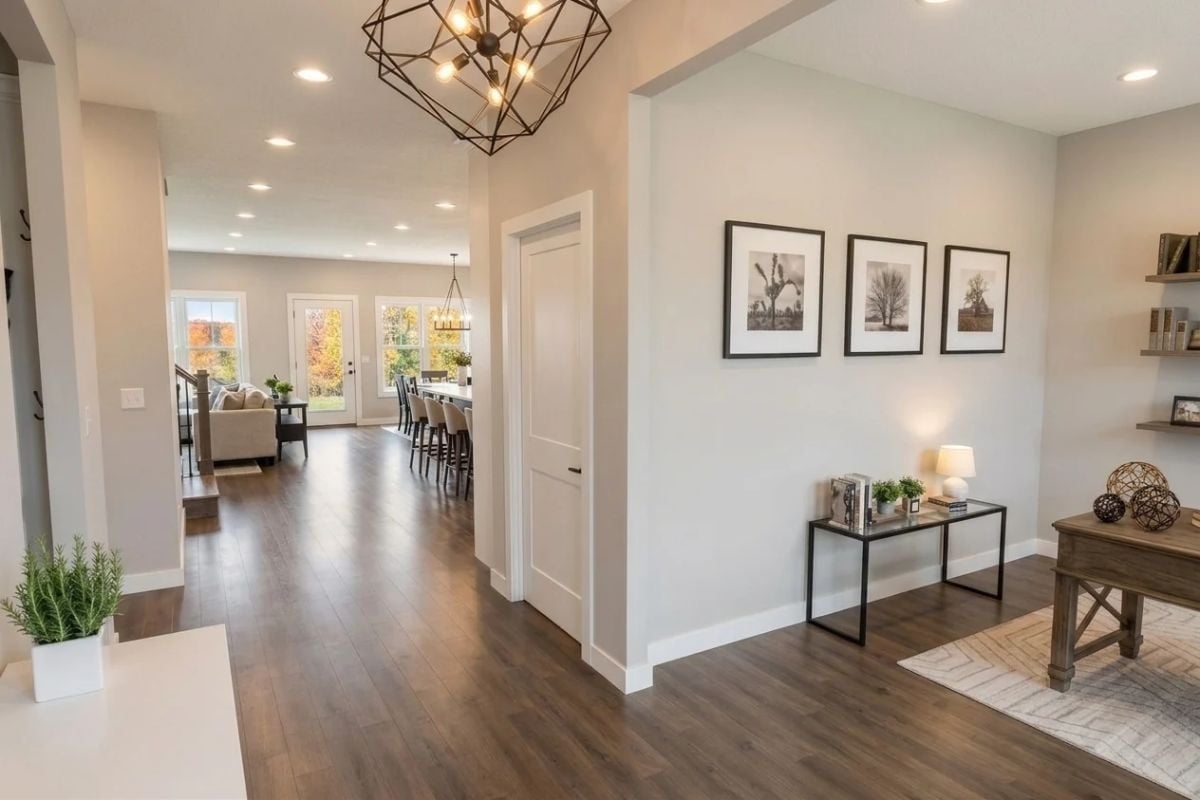
That cage-style pendant does a lot of work for one fixture. It anchors the entry without blocking sightlines to the open living and dining spaces beyond, and the black-framed art prints grouped on the right wall keep things casual rather than curated. The console table underneath is open-legged and low-profile, which matters in a hallway — close it in and the whole entry starts to feel like a bottleneck.
That cage-style pendant does a lot of work for one fixture.
Floating Shelves, Fall Light, and a Desk That Means Business
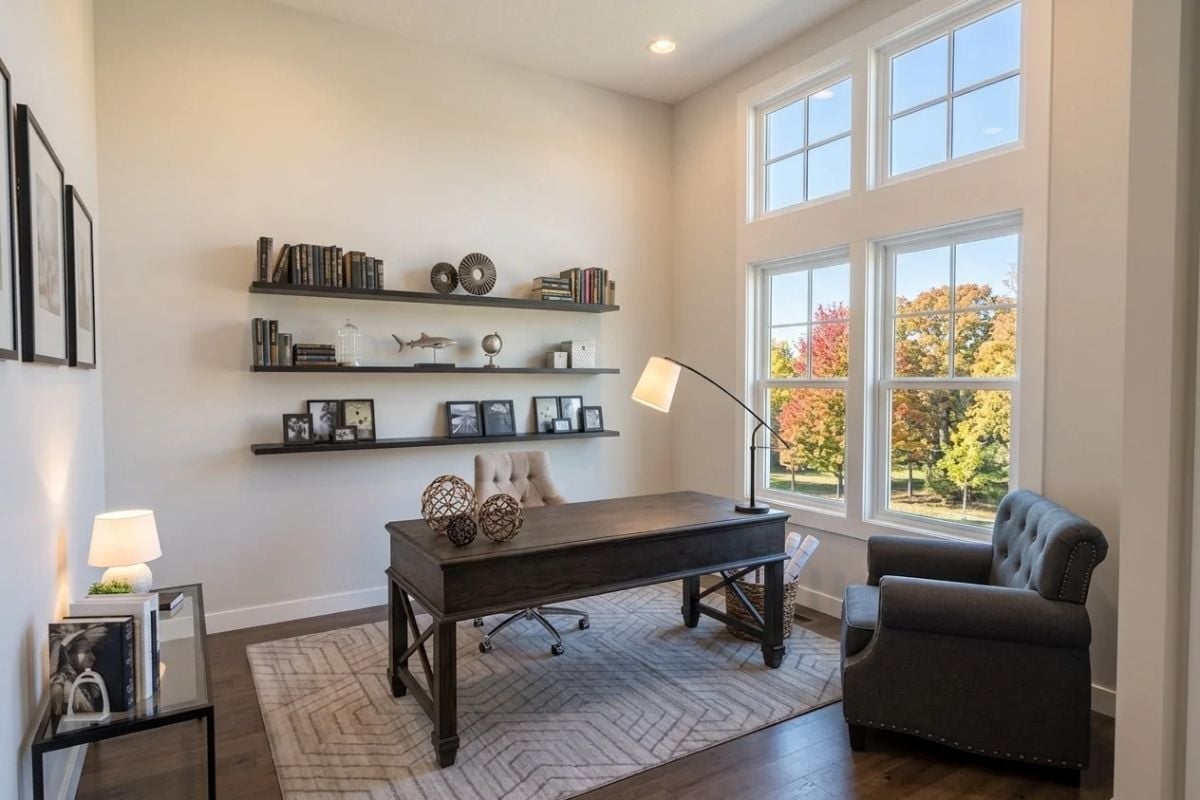
Dark wood floating shelves carry books and objects without crowding the wall, and the arc floor lamp beside the window pulls its weight on overcast days. Autumn trees push color through the tall double-hung windows, warming up the neutral palette in a way that no amount of carefully chosen paint could fully replicate.
History Corner: Floating shelves became a staple of American home offices during the early 20th-century Arts and Crafts movement, which favored built-in and wall-mounted storage over freestanding furniture. The style faded with postwar ranch homes but returned as open-plan offices replaced dedicated libraries. Today’s versions are typically MDF or solid hardwood with hidden bracket systems that weren’t widely available to consumers until the 1990s.
Recessed Lights, a Black Coffee Table, and Fall Trees Doing Most of the Work
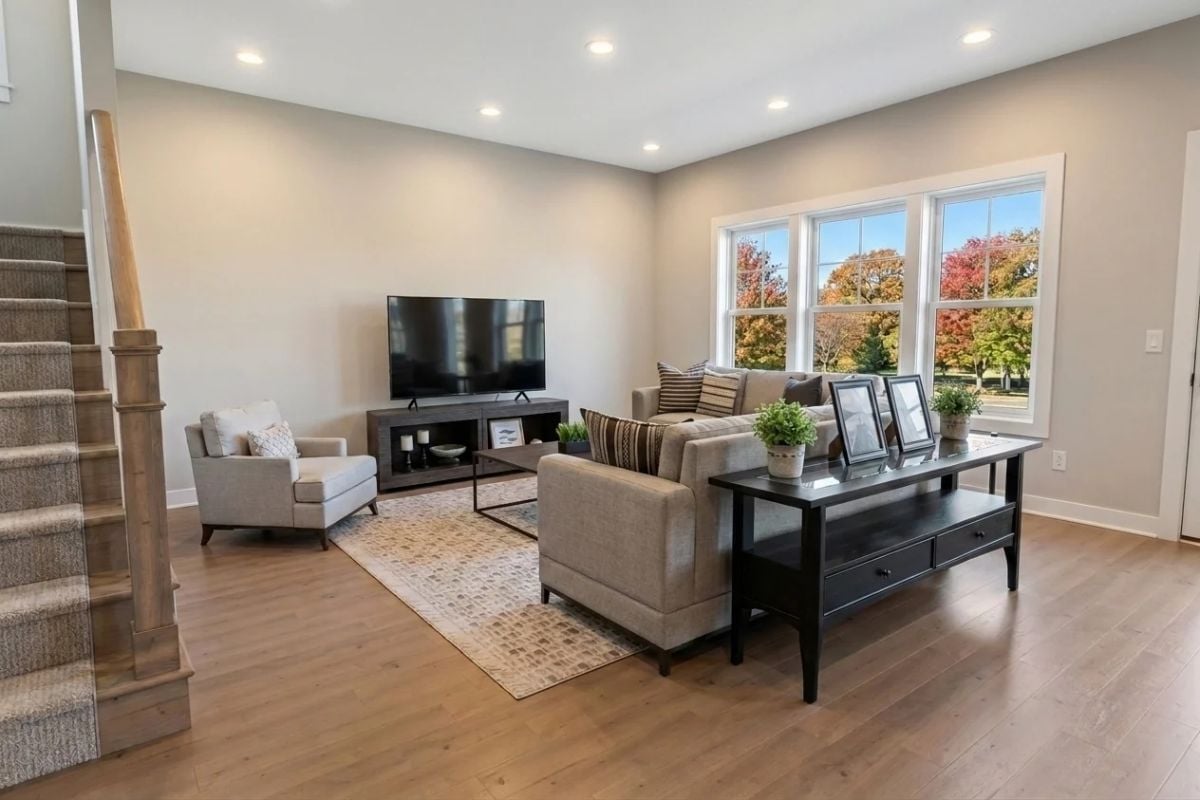
Warm oak flooring and greige walls keep things neutral without going flat. The black coffee table grounds the seating area without overwhelming it. What actually draws the eye is the triple window behind the sofa — fall foliage in peak color, doing more decorating than any throw pillow.
Did You Know: Greige — the gray-beige blend — became one of the dominant interior wall colors of the 2010s and hasn’t lost ground since. It performs across lighting conditions better than pure gray, which can shift noticeably blue in rooms with limited natural light.
Slate Island, White Cabinets, and Pendants That Earn Their Keep
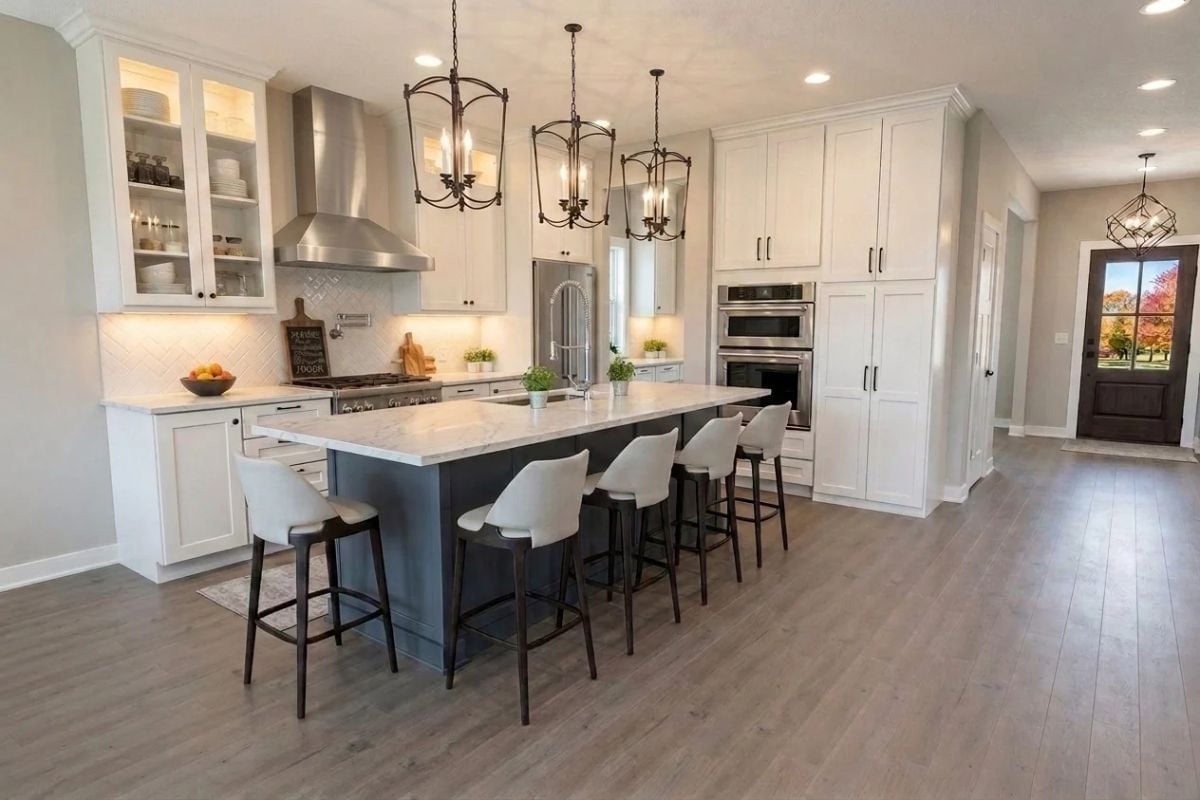
Marble-look quartz tops a navy island with seating for five, while under-cabinet lighting and a herringbone tile backsplash do quiet work behind the range hood — the kind of details that read as expensive without being the first thing anyone mentions.
Color Story: Navy and white became a go-to kitchen pairing partly because each color holds steady across lighting conditions. Natural light softens the navy; recessed lighting sharpens the contrast between the two. It’s one of the few combinations that photographs well without any staging effort at all.
Gray Upholstered Platform Bed Anchored by a View That Does the Heavy Lifting
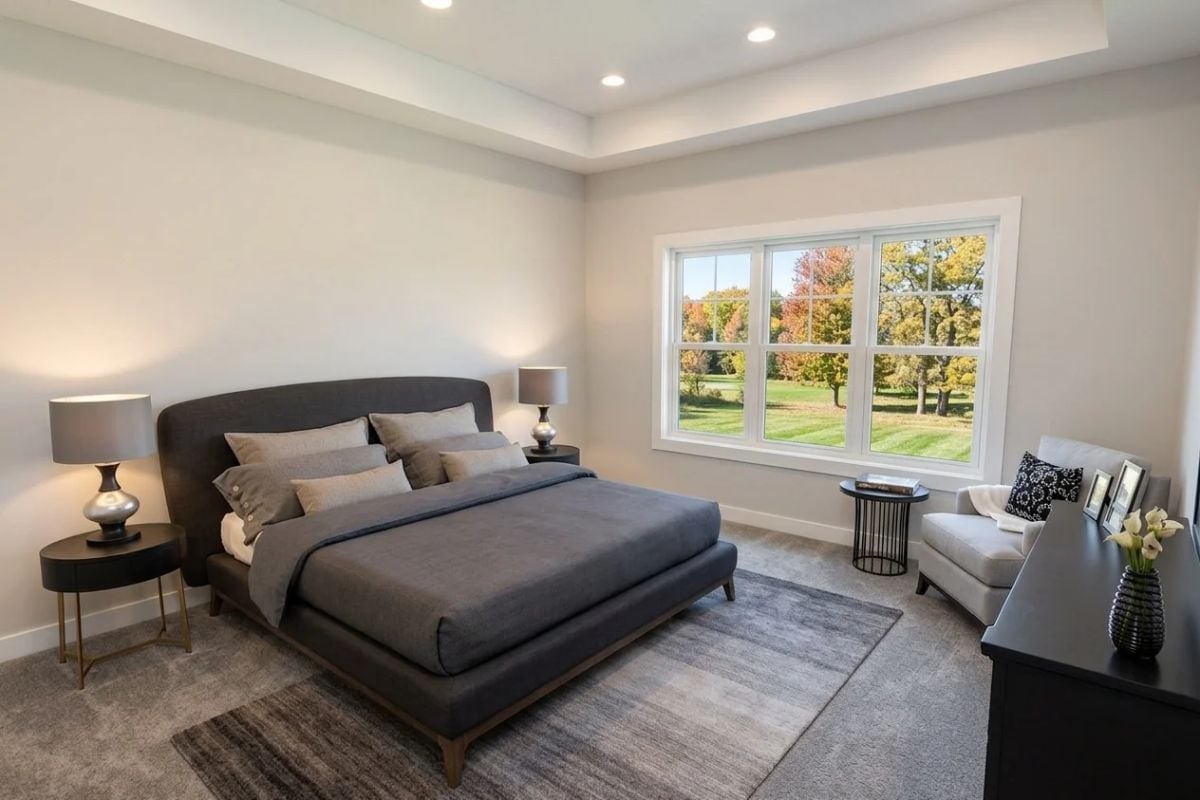
A tray ceiling with recessed lighting keeps the room quiet overhead while fall foliage frames itself outside the picture window. No art needed on that wall.
- Tray ceilings visually raise a room without adding square footage
- Platform beds sit lower to the floor, which makes ceiling height read as more generous
- Neutral carpet in a bedroom reduces echo and softens morning light better than hard flooring
Glass Shower, Marble Tile, and a Walk-In Closet Visible from the Vanity
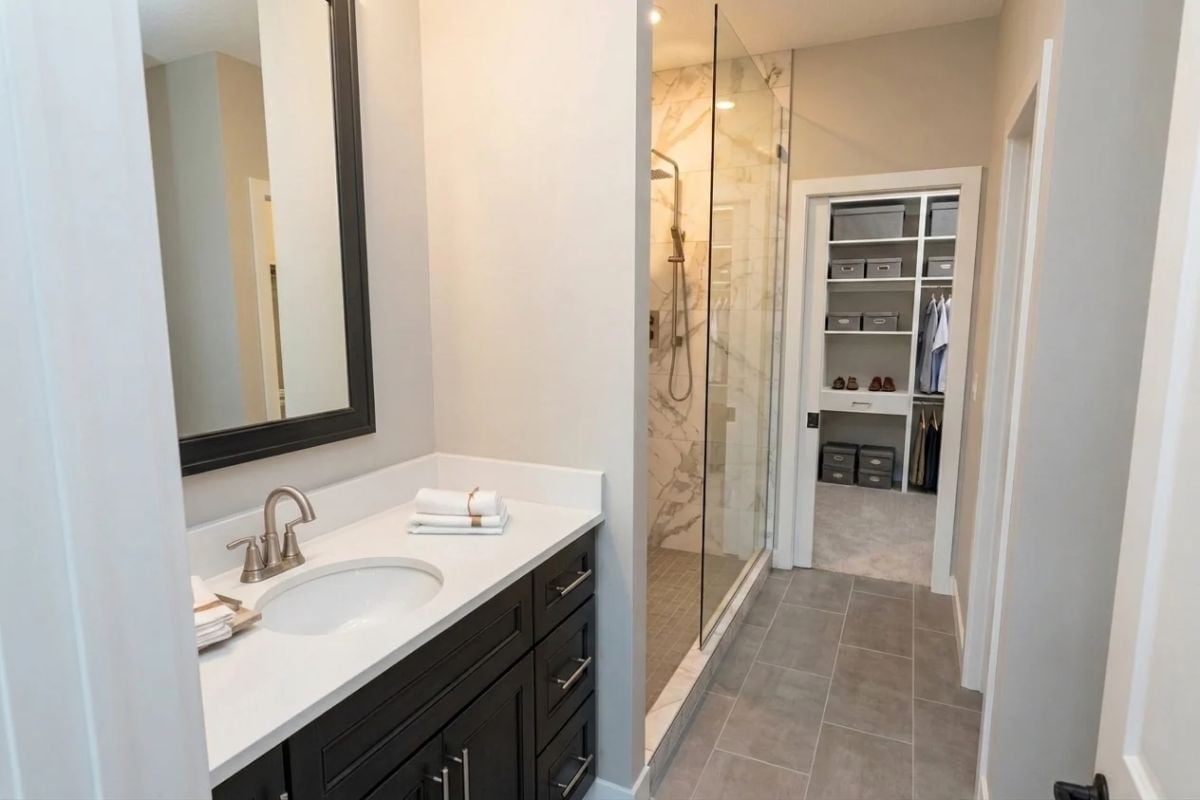
Brushed nickel hardware on the dark vanity cabinet keeps the palette grounded without tipping cold. The glass shower enclosure opens the sightline straight through to an organized walk-in closet — shelving, bins, hanging clothes already in use — which is either aspirational or a reminder to deal with the pile on the chair.
Why It Works: Positioning the walk-in closet directly off the primary bath is one of the most requested layouts in new construction right now. You’re not hauling clothes across the bedroom every morning, which sounds minor until you’ve lived without it. Builders who offer it as a standard feature tend to find it becomes a top selling point before buyers have even seen the rest of the house.
Marble Countertop Over the Washer and Dryer Pulls the Laundry Room Into the Rest of the House
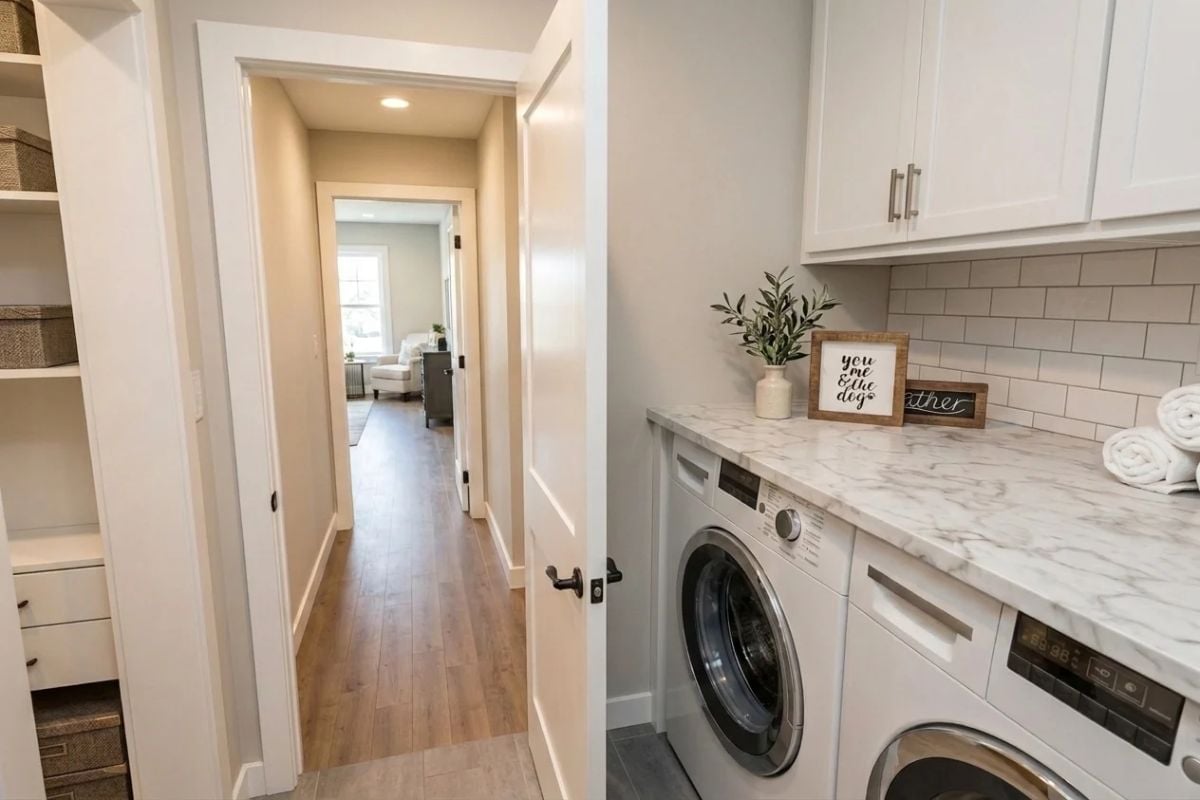
Subway tile backsplash, white shaker cabinets, and a veined marble-style countertop span the washer and dryer. A small plant and a wood-framed sign keep it from feeling like a utility closet that got slightly better lighting.
Countertop Over Appliances
Running a continuous countertop over front-load washer and dryer units is one of the more practical upgrades a laundry room can get. It creates a folding surface without requiring a separate table, and when the finish matches what’s used elsewhere in the house, the room reads as intentional rather than tacked on. Quartz and laminate that mimics stone are the most common choices because they hold up to the humidity laundry rooms consistently generate.
Pin It
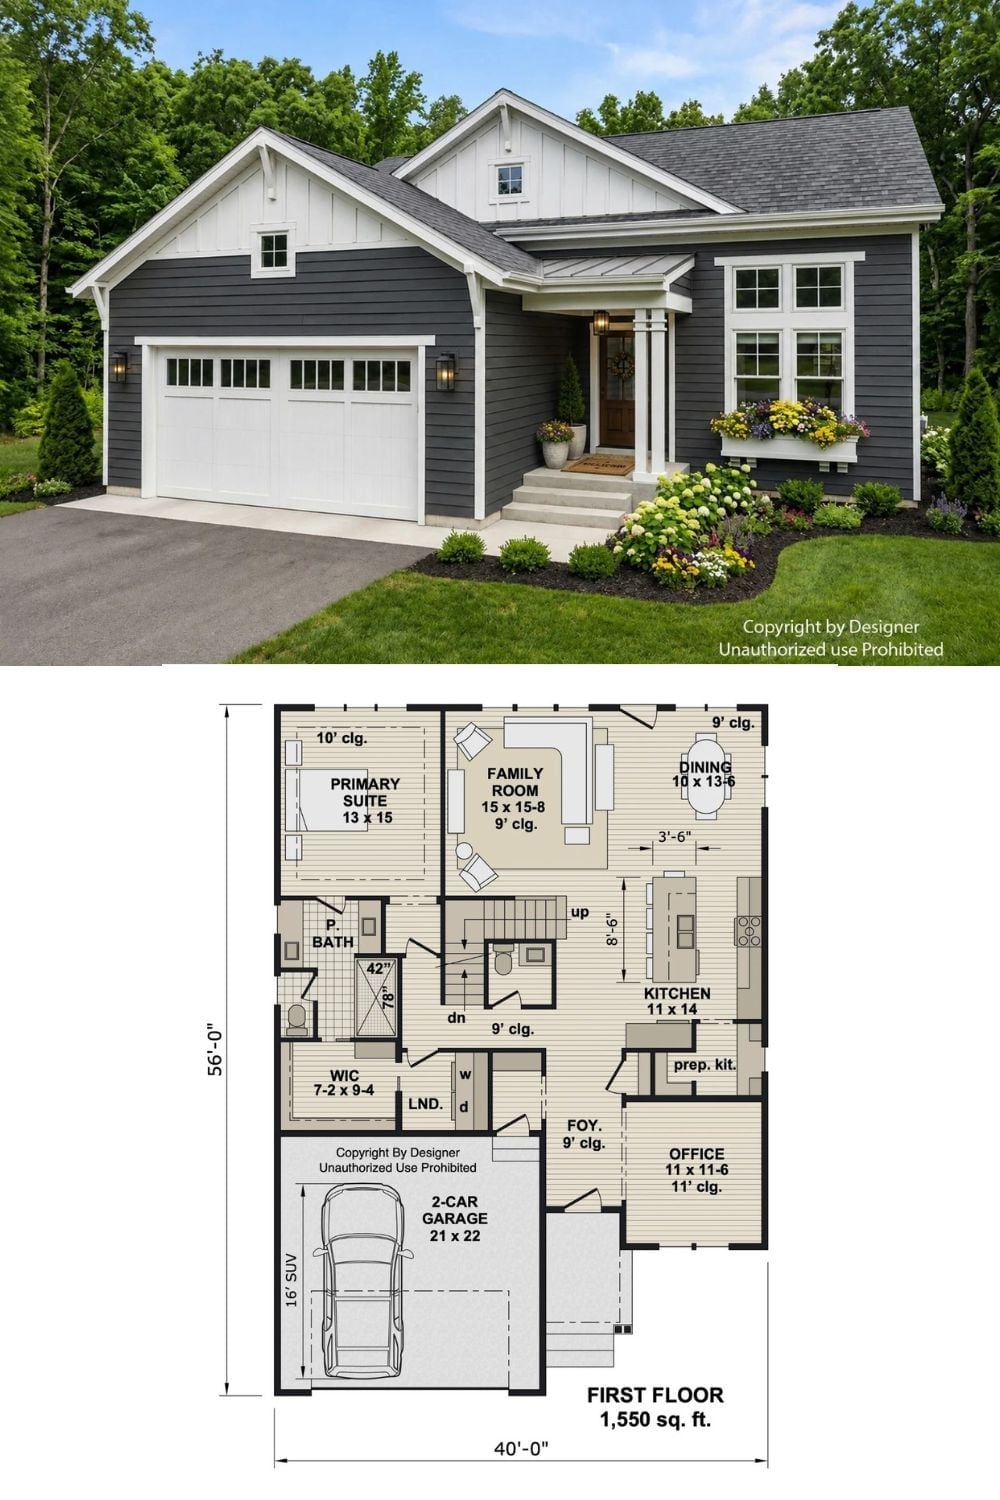
Exterior photo shows a gray modern farmhouse with white trim. The floor plan below reveals 1,550 square feet with a main-floor primary suite and office.
