
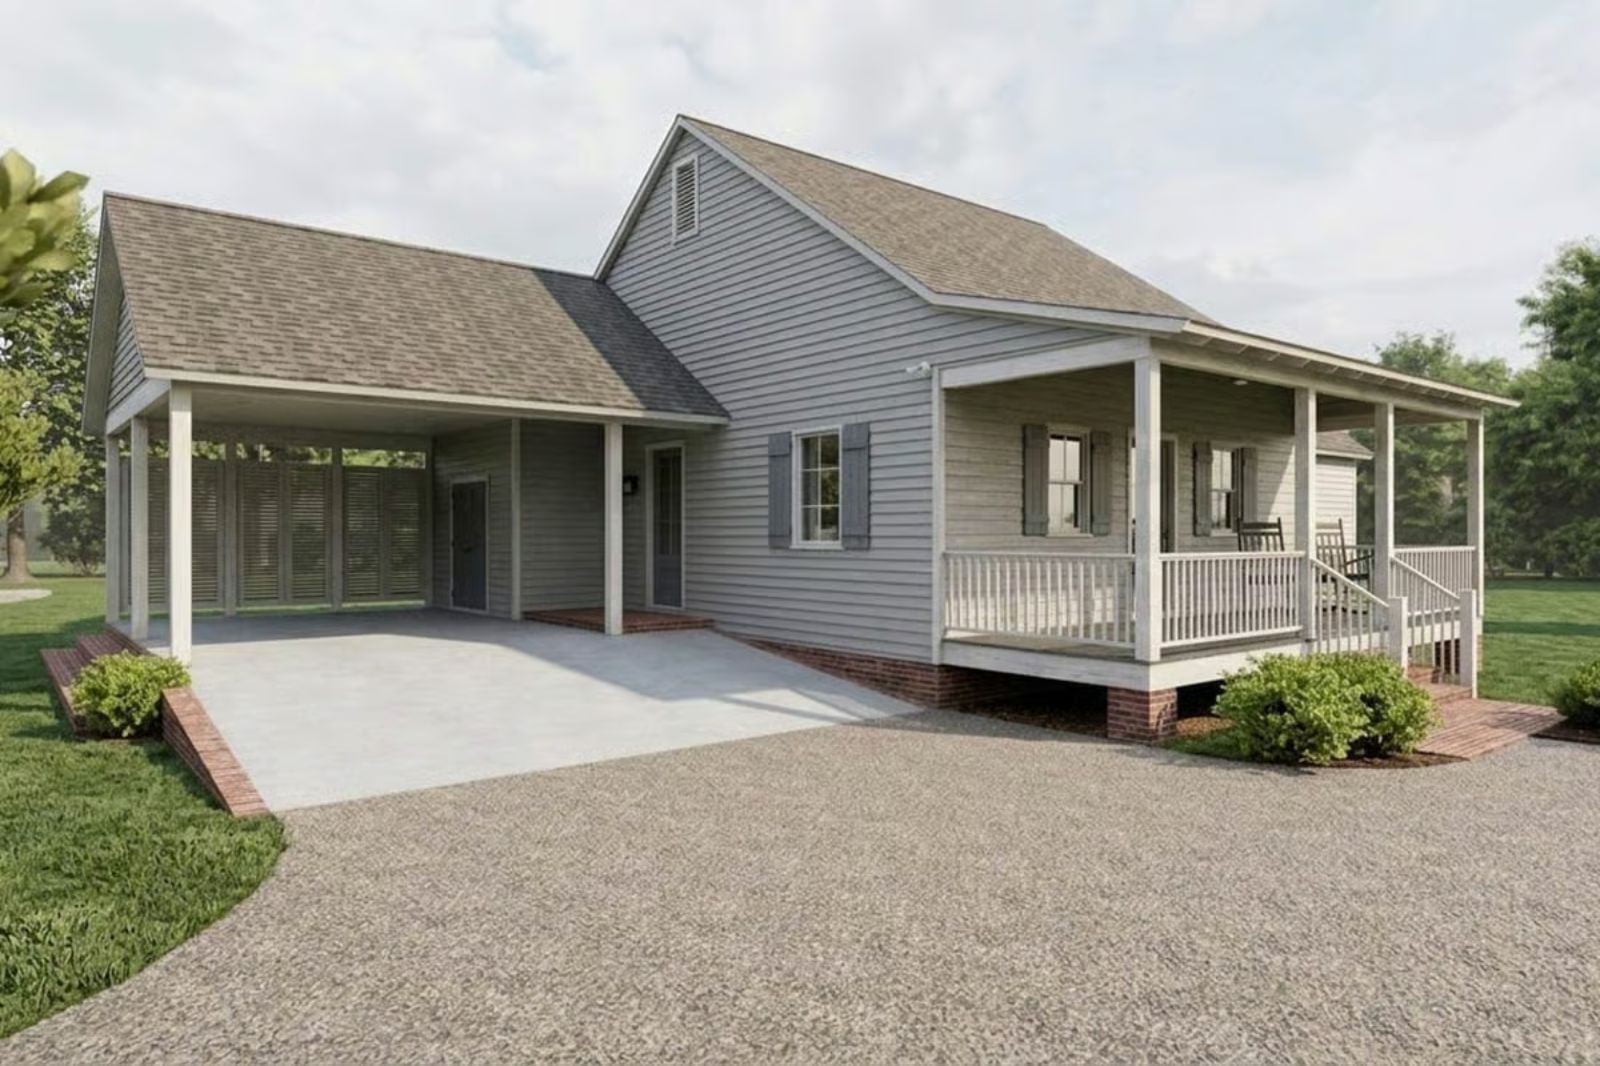
A porch is not an amenity — it’s the whole point. The Ashenfield is built for the couple who splits the first cup before the neighborhood wakes up, watches the light shift over coffee, and still finds an excuse to sit back down after dinner: a front porch that greets the morning, a rear porch that holds the evening, and an open living core compact enough that nothing pulls you away from either one.
Specifications
- Sq. Ft.: 1,105
- Bedrooms: 2
- Bathrooms: 2
Floor Plan – Main Floor
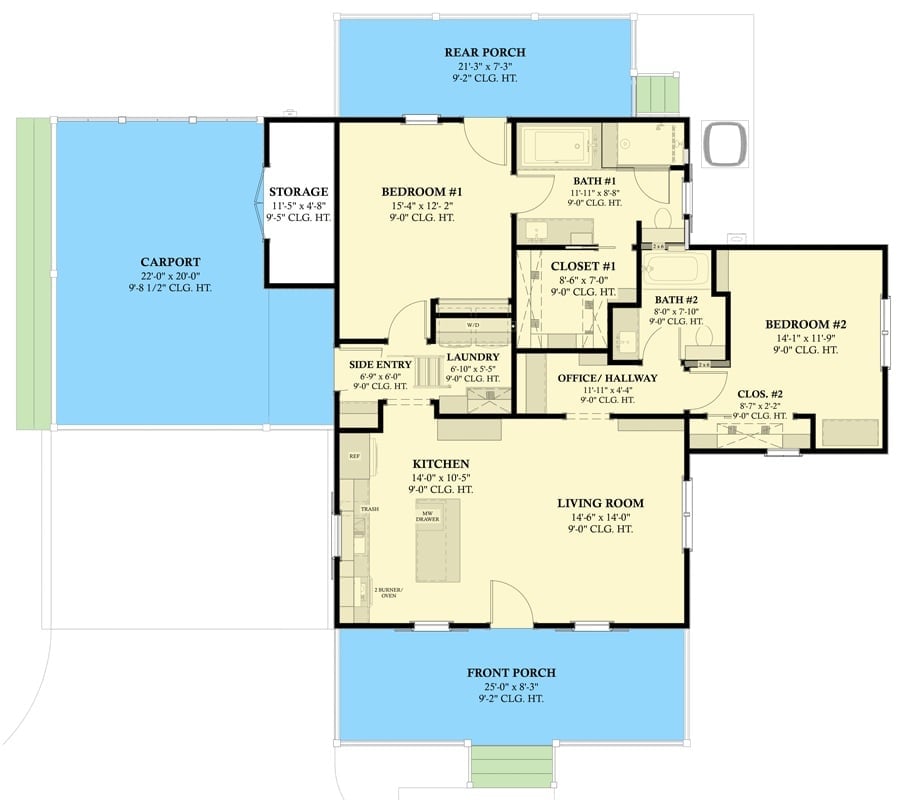
Two bedrooms anchor opposite ends of the plan, each with its own bath and closet, so there’s real separation even in 1,105 square feet. The living room opens toward both the front and rear porch, which makes the indoor-outdoor flow feel deliberate rather than lucky. A laundry room with W/D sits near the side entry, and the carport connects to a storage room tucked quietly off the main structure.
Screened Porch Life, Built Into the Blueprint
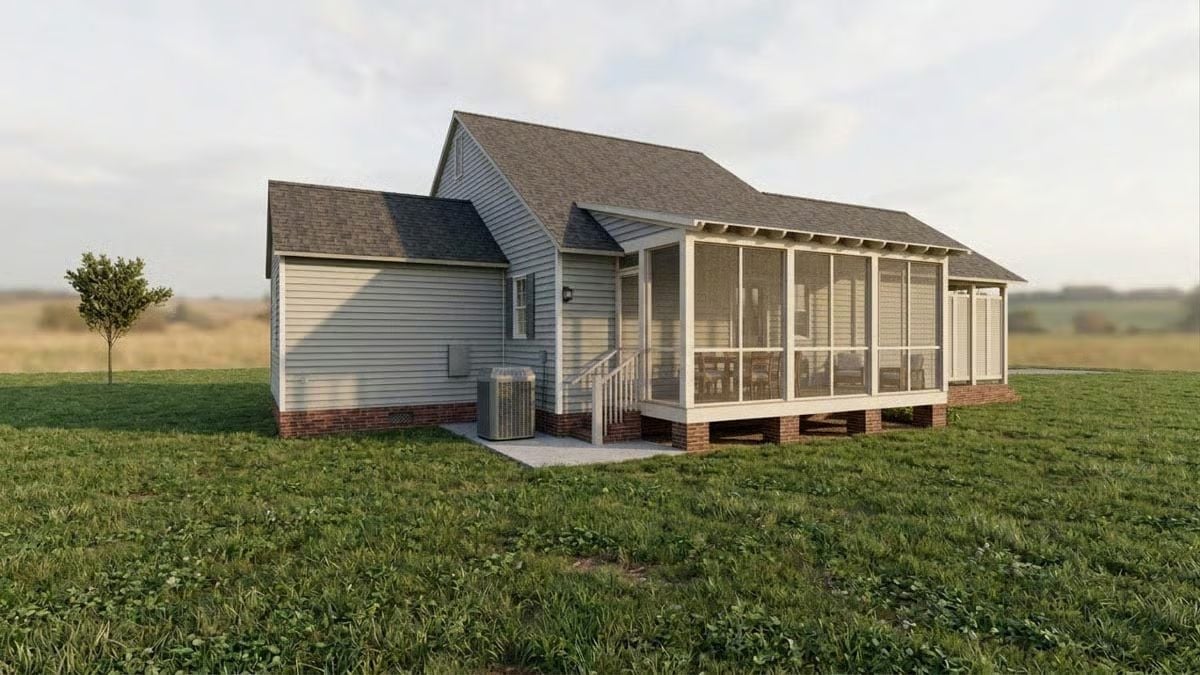
Gray lap siding wraps the exterior with quiet consistency, and brick piers lift the screened porch just enough to catch airflow. You can see the furniture through the screens. That porch is clearly where mornings happen, and the rest of the house knows it.
Sage Pendants, Gray Island, and a Cabinet Wall That Does Real Work
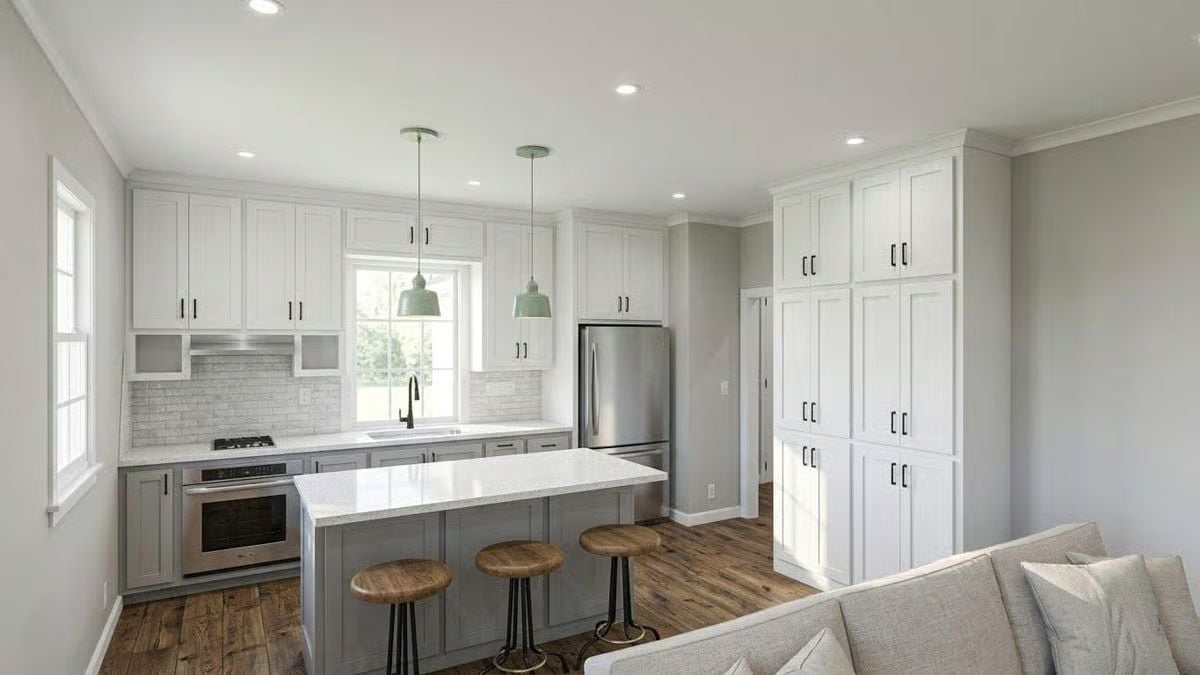
White shaker uppers paired with gray lower cabinets keep the kitchen from feeling flat — two-tone done without drama. The sage barn pendants are a small call that lands well. Three wood-seat stools pull up to the island, and that floor-to-ceiling cabinet bank on the right is serious pantry storage, not decorative filler.
Warm Greige Walls and a Wall-Mounted TV That Doesn’t Fight for Attention
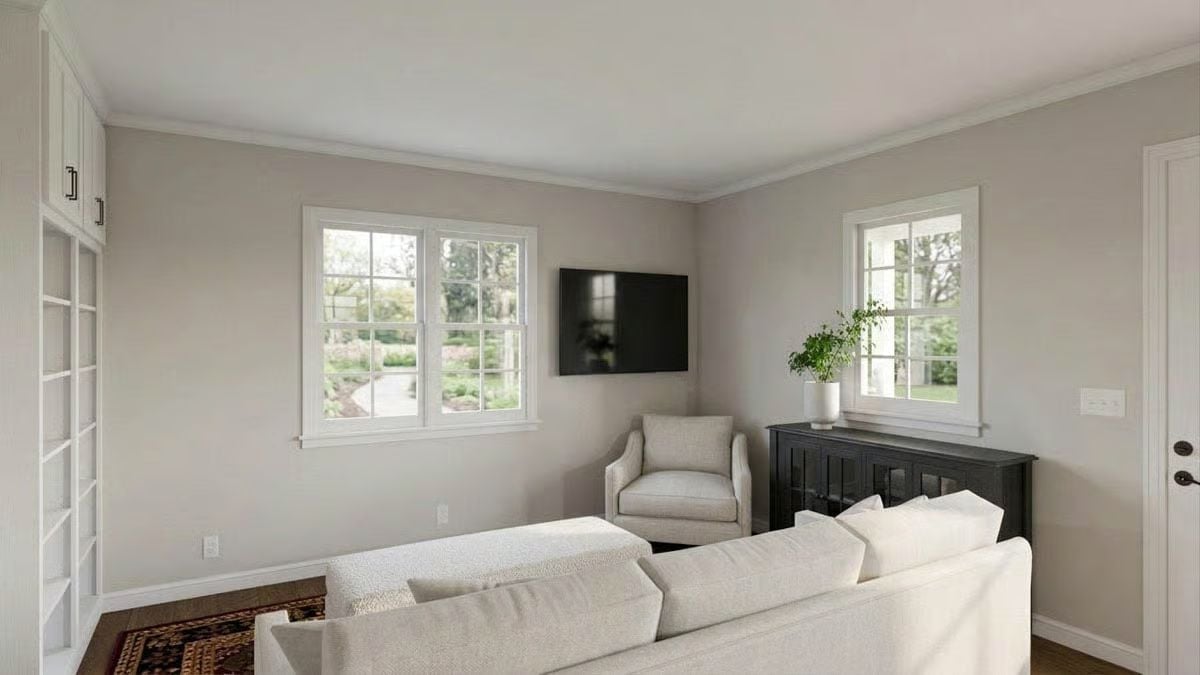
Soft greige walls keep things calm without tipping into cold. The sectional anchors the seating area while a separate armchair gives the room somewhere to breathe, and crown molding reads as classic without being fussy. That dark console against the right wall is doing quiet heavy lifting — grounding the space, adding contrast where the room needs it most.
Fun Fact: Greige — the blend of gray and beige — became one of the most popular interior wall colors of the past decade because it reads differently depending on the light. North-facing rooms tend to pull it cooler and grayer, while south-facing rooms bring out the warmer beige tones. Test large swatches at different times of day before you commit. Seriously, don’t skip that step.
Butcher Block, Open Shelving, and a Washer That Earns Its Square Footage
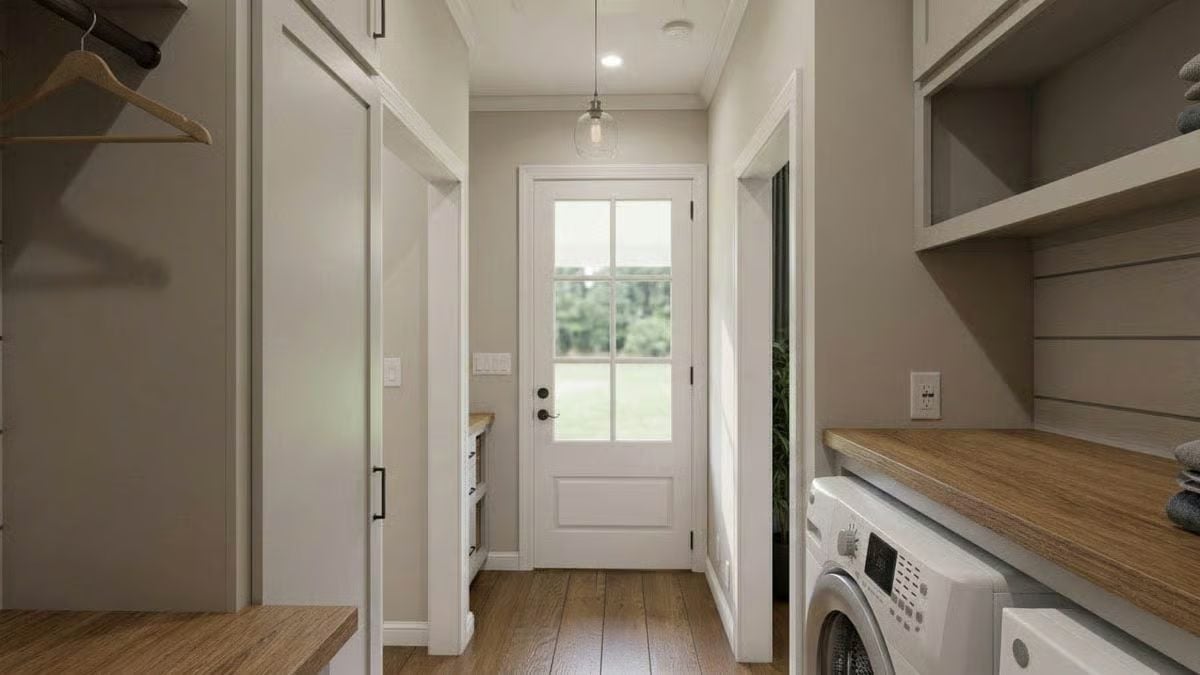
Pendant lighting over the hallway draws you toward the back door without making the passage feel like a corridor. The butcher block folding counter above the washer turns laundry into a room with a proper workspace rather than just a closet with machines in it. Open shelving keeps everyday items reachable, which in a tight utility space matters more than it sounds.
Try This: If you’re planning a laundry room with a folding counter, butcher block is worth considering over laminate. Sealed properly, it handles moisture well, and unlike solid stone it won’t crack if something heavy drops on it. It also warms up a utility space in a way that painted MDF simply can’t.
Nailhead Headboard, Dark Accent Wall, and Built-Ins That Pull Real Weight
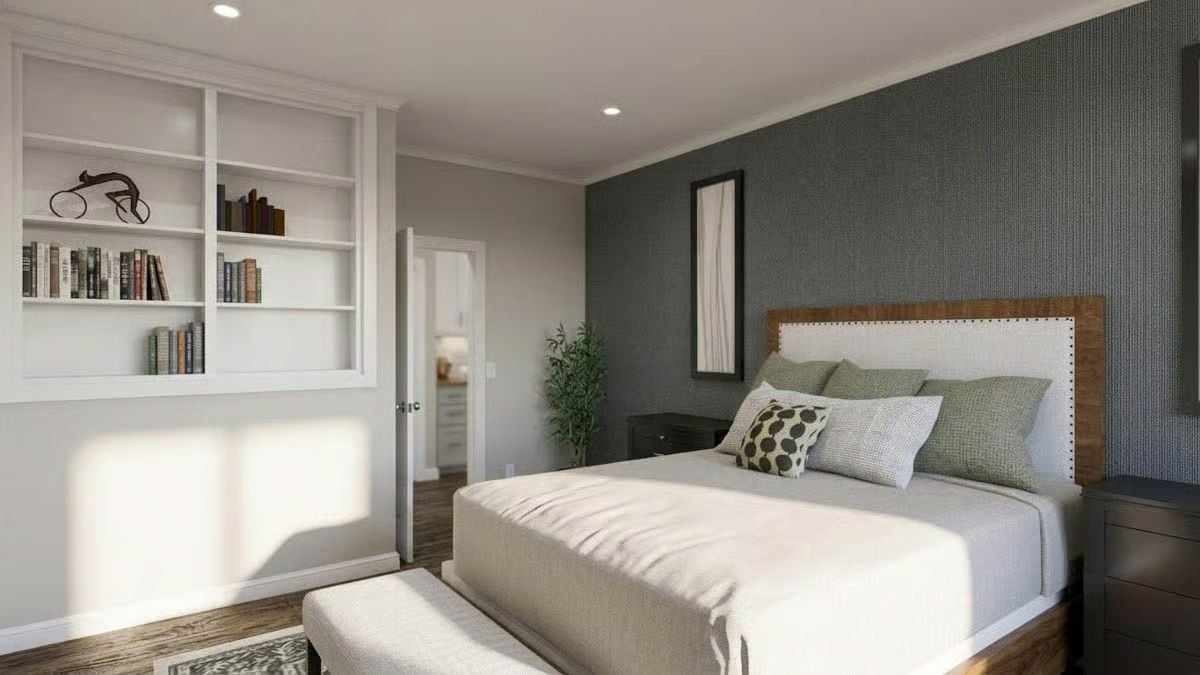
The dark accent wall behind the bed grounds the room without closing it in, and the bookshelf built into that same wall keeps clutter off the floor without stealing square footage to do it. Green and polka-dot pillows add personality without overwhelming the neutral bedding — a balance that’s harder to pull off than it looks.
Why Built-In Shelving Works Better Than a Freestanding Bookcase
Built-in shelving sits flush with the wall plane, so it doesn’t interrupt the sightline across the room the way a standalone unit would. It reads as architecture rather than furniture. That distinction matters in a bedroom, where there are already plenty of competing elements — the bed, the headboard, the accent wall — all asking for attention at once. Books, objects, and decorative pieces land differently when the shelving looks like it was always meant to be there.
Frameless Glass, Mosaic Tile Floors, and a Vanity That Pulls Its Weight
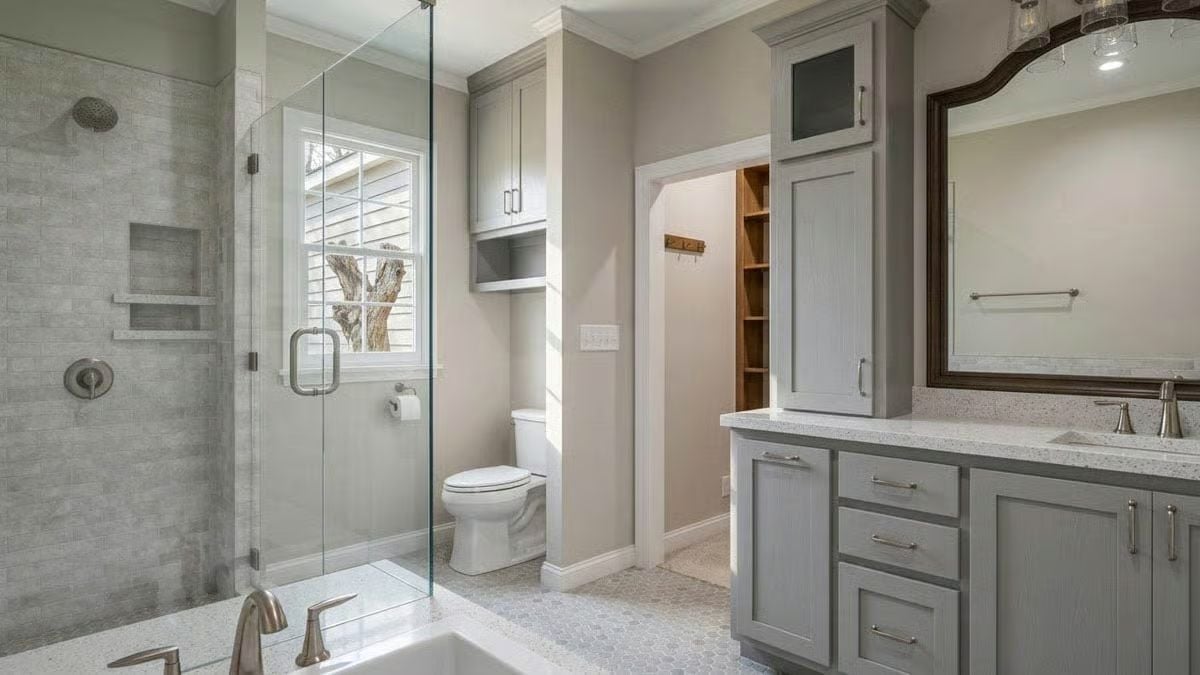
Hexagonal mosaic flooring anchors the room without competing with the frameless shower enclosure. Gray cabinetry runs floor to ceiling beside the toilet, squeezing real storage out of a wall that would otherwise just stand there.
Pro Tip: Frameless glass shower enclosures cost more upfront than framed alternatives, but they’re easier to clean because there’s no metal track at the base collecting soap residue. If the shower floor slopes even slightly wrong, that track turns into a standing-water problem you’ll deal with every single week.
Built-In Desk Nook, Open Shelves, and a Bathroom Vanity Worth Noticing
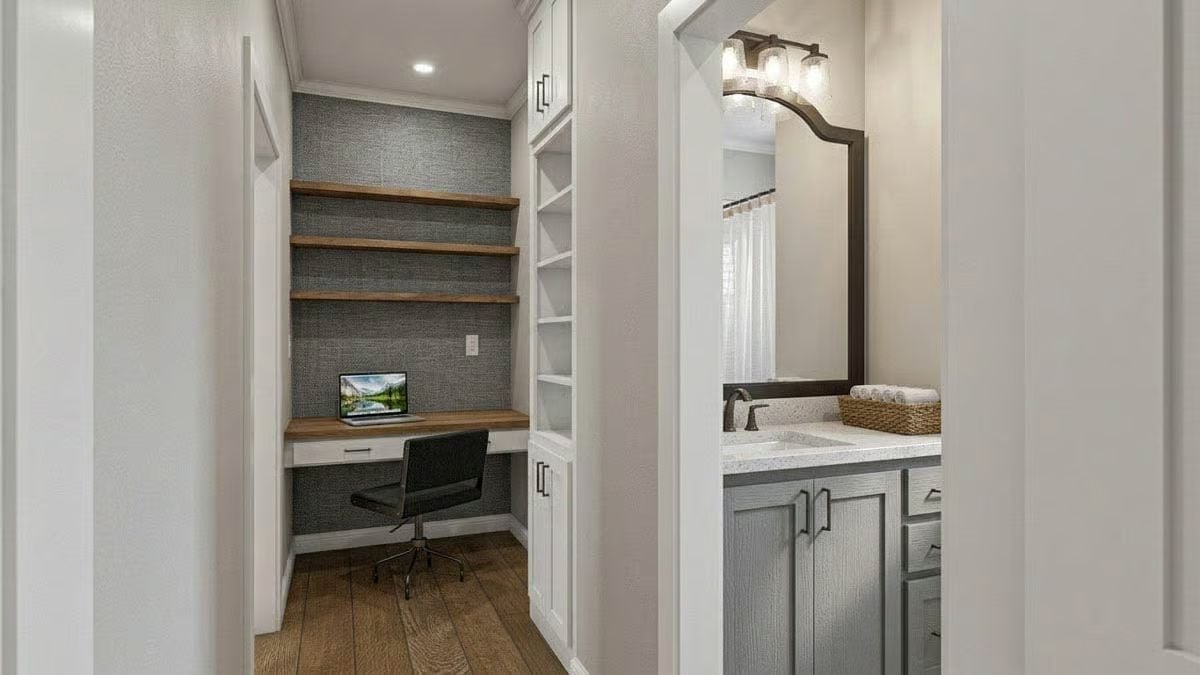
Warm wood shelves float against textured gray wallcovering above a built-in desk. Next door, a gray vanity with stone countertop sits under a dark-framed mirror — understated, but well-considered.
Did You Know: Built-in desk nooks tucked off hallways or near bathrooms are becoming a practical workaround for smaller floor plans that can’t spare a full room for an office. Enclosed on three sides, they cut visual distraction without requiring a door. The wood surface here also works as a display ledge if the workspace eventually gets swapped out entirely.
Pin It
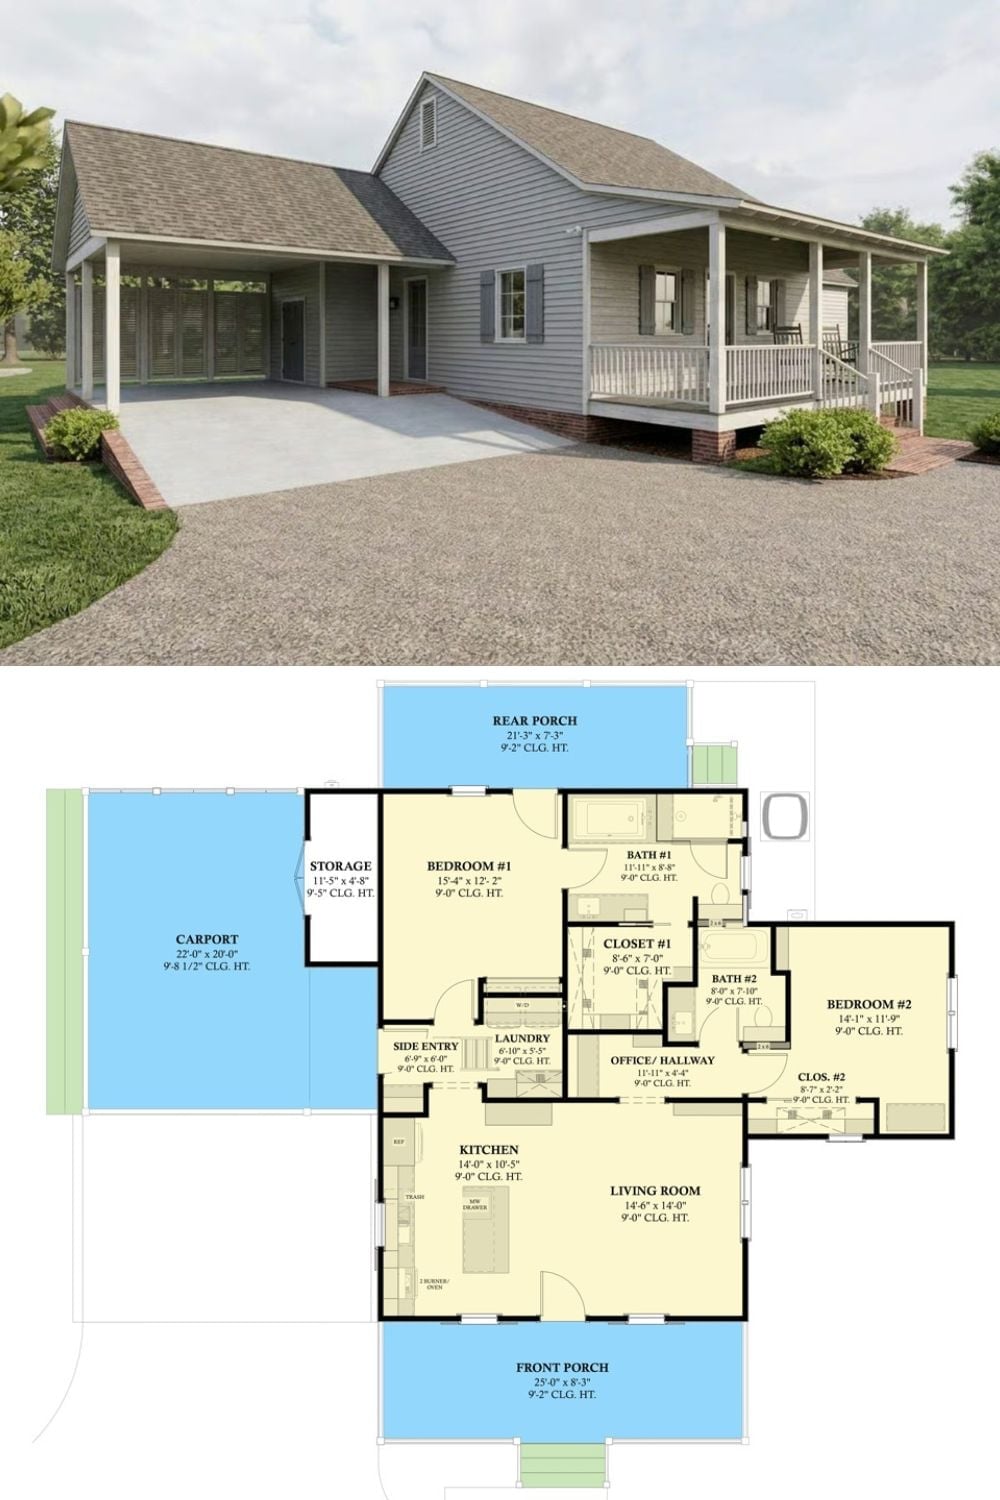
The exterior rendering shows a gray cottage with a covered front porch and attached carport. The floor plan below lays out two bedrooms, dual bathrooms, a rear porch, and side-entry laundry tucked off the kitchen.
