
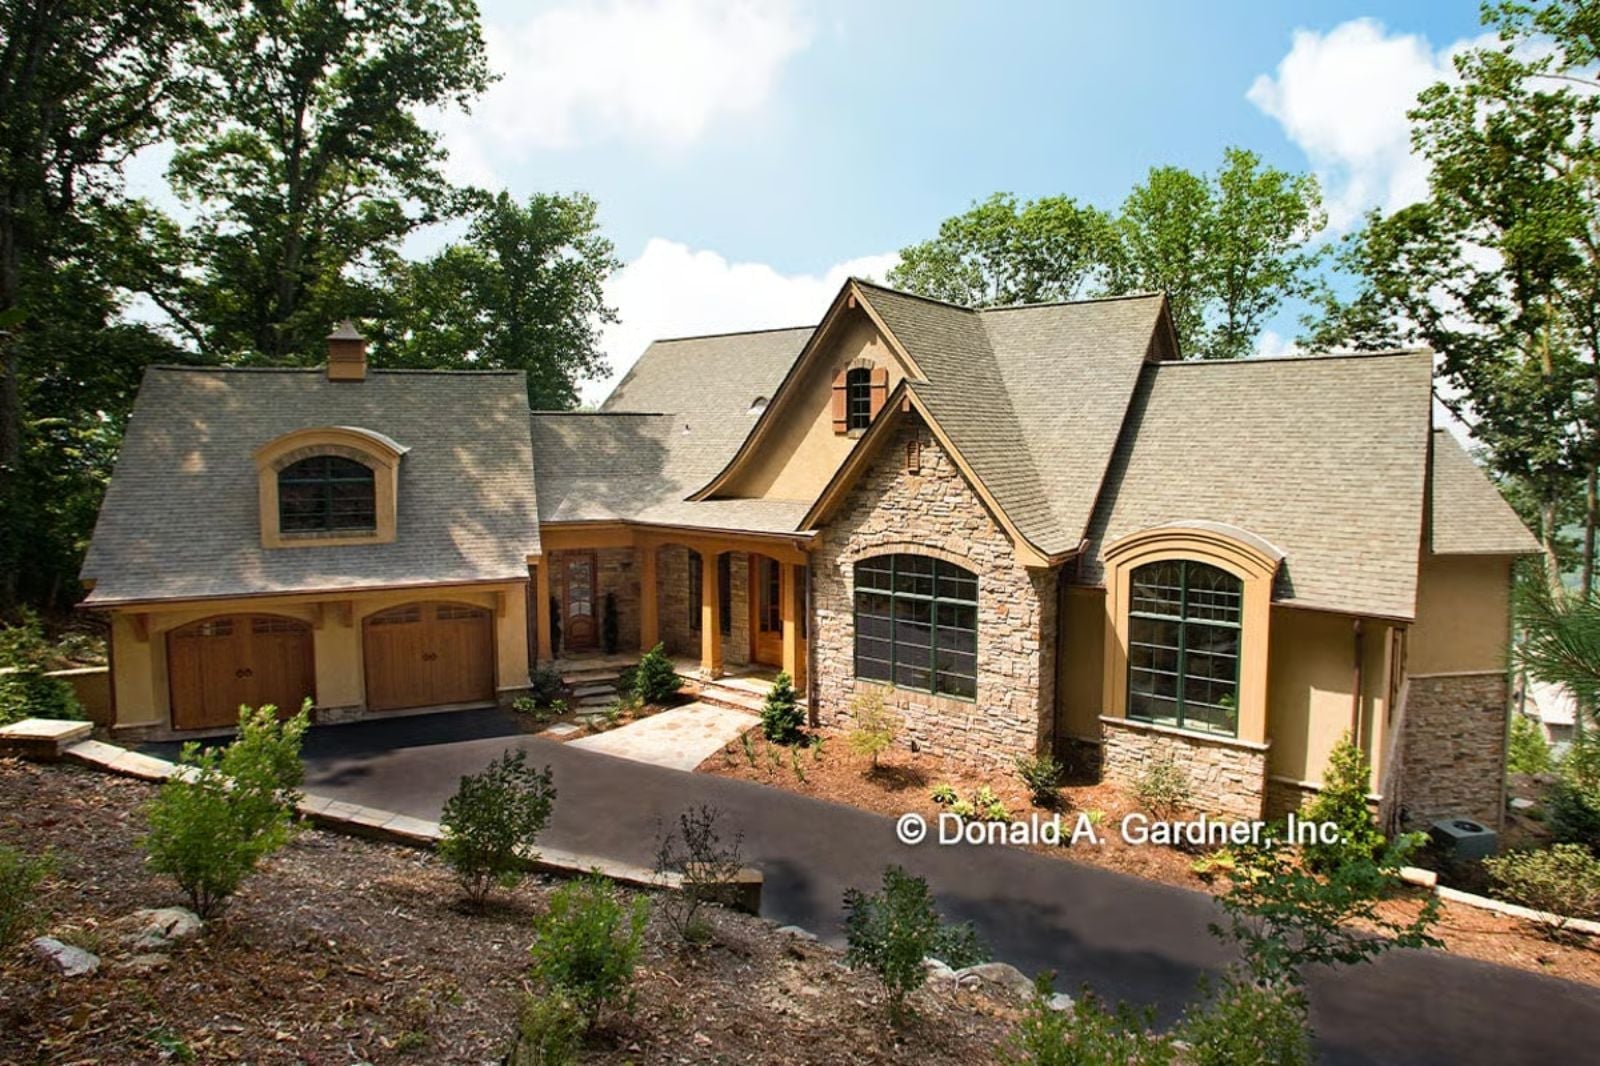
Seasoned buyers always circle back to the bonus room after the walkthrough — the one space that quietly determines whether the house grows with the family or starts feeling cramped by year three. The Ashcombe Manor is built around exactly that logic: a dedicated bonus room above the garage, a screened porch that doubles as the neighborhood’s unofficial gathering spot, an open main living area anchored by a cathedral-ceiling great room, and a craftsman roofline that makes the whole street slow down.
Specifications
- Sq. Ft.: 4,547
- Bedrooms: 3-4
- Bathrooms: 4.5
Floor Plan – Main Floor
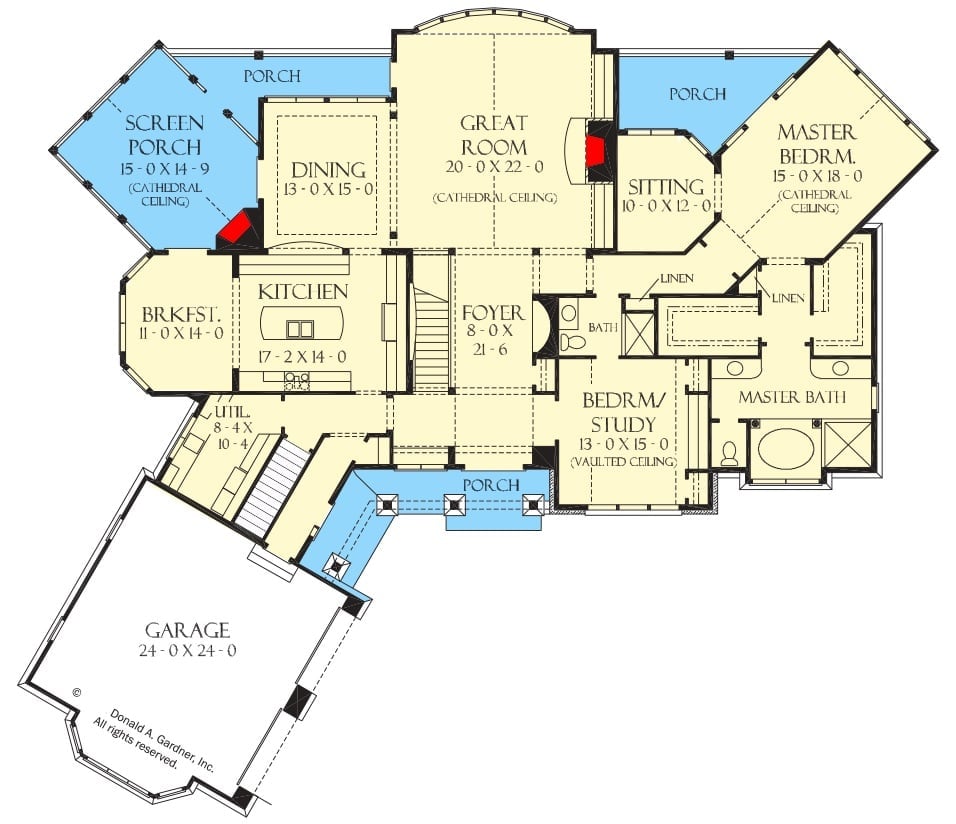
The single-story layout centers on a 20×22 great room with cathedral ceiling, flanked by a dining room, screened porch, and master suite. A foyer with staircase connects the bedroom wing and garage breezeway in a way that keeps circulation simple.
Floor Plan – Basement
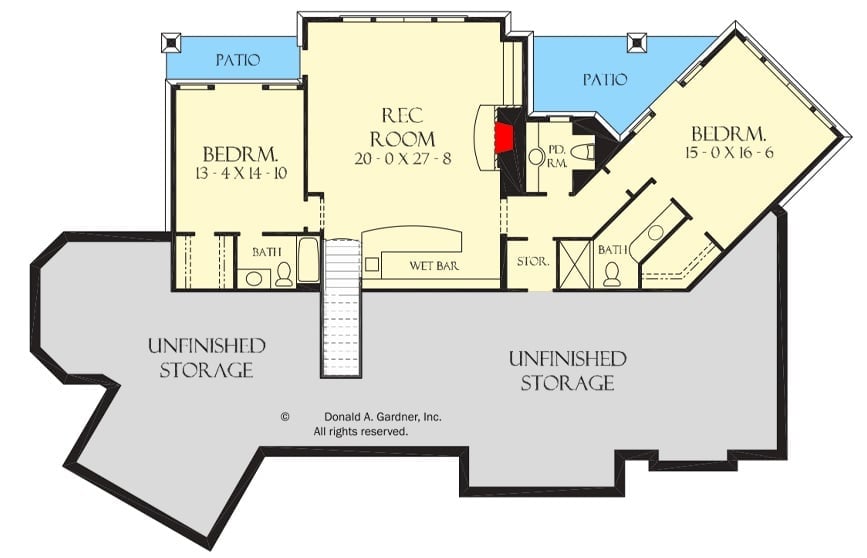
Two bedrooms anchor opposite ends of the lower level, each with its own bath and patio access, so guests or teenagers get real privacy. A rec room with wet bar sits between them, with a powder room and storage nearby. Unfinished space runs the full perimeter — room to grow into.
Floor Plan – Bonus Room
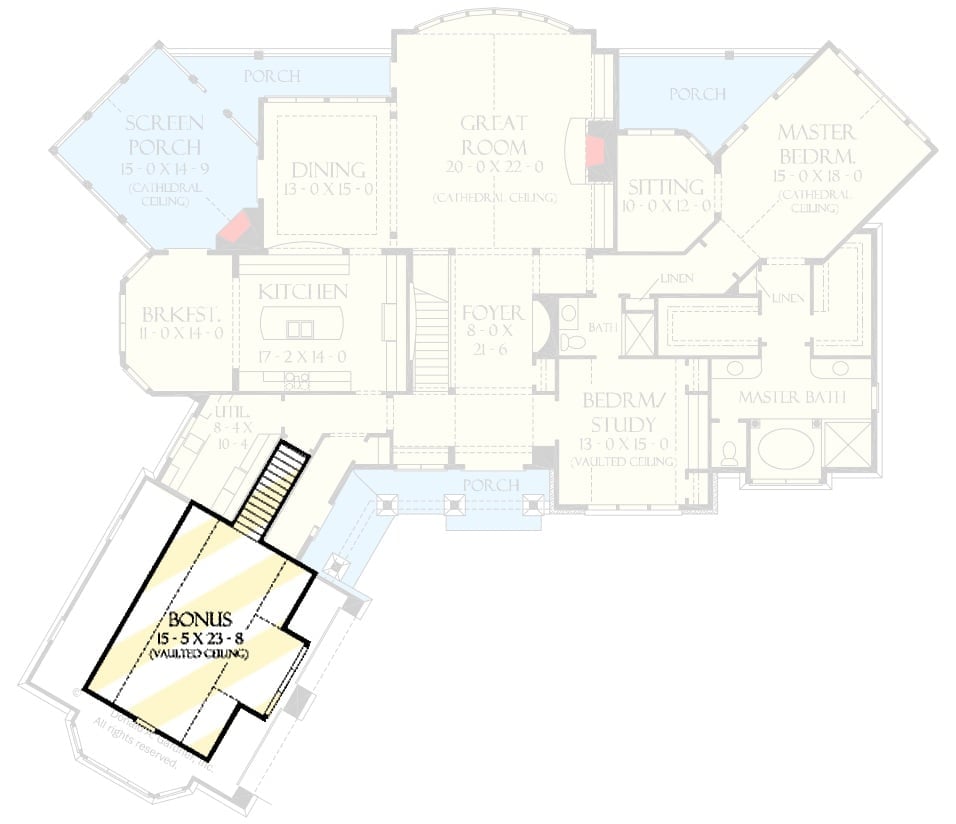
The main floor connects great room, dining, and kitchen in an open run, with the master suite and bonus room tucked above the garage on the upper level.
In The Details: The bonus room sits above the garage on its own angled wing, which gives it natural separation from the main sleeping areas. Put a sectional and a projector up there and it becomes a media room nobody has to share with the kitchen. The vaulted ceiling keeps it from reading like converted storage space.
Coffered Ceiling and Wrought-Iron Chandelier Define the Dining Room’s Character
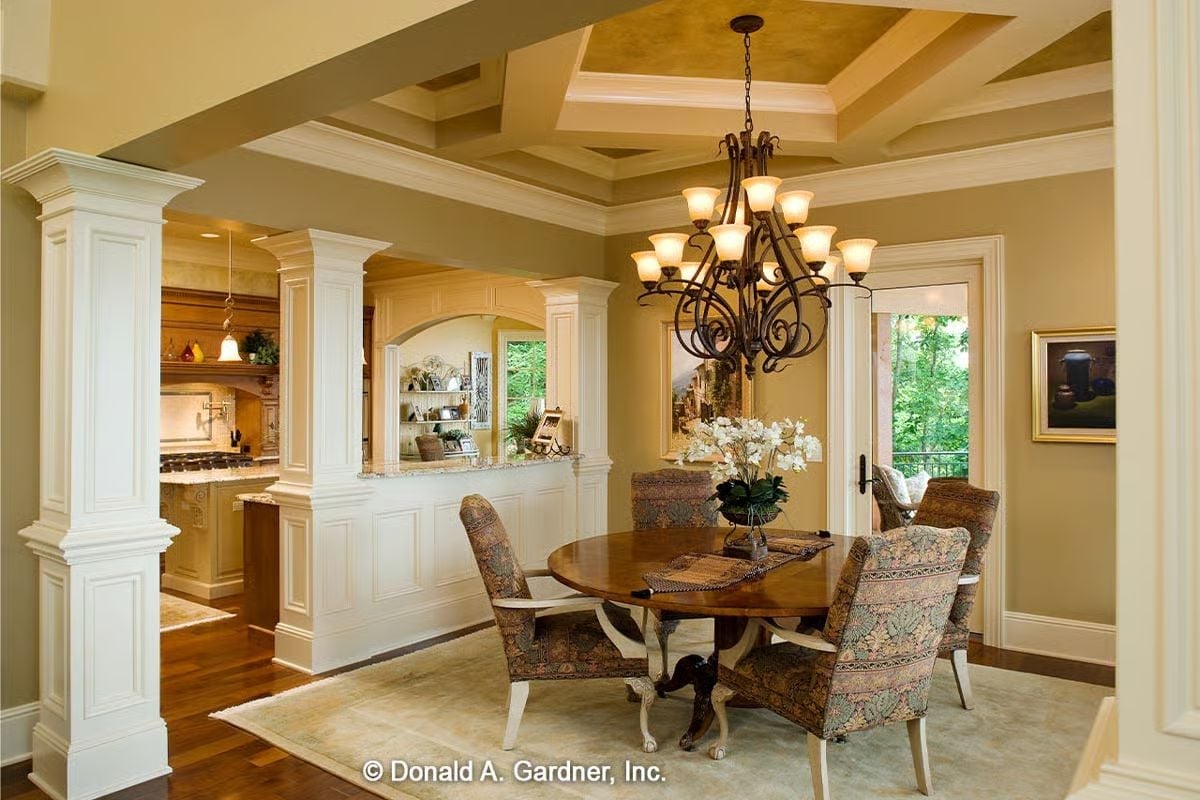
Dark iron scrollwork on the chandelier contrasts with white columns flanking the pass-through to the kitchen. The round pedestal table keeps traffic flowing around it, and a simple orchid arrangement anchors the center without crowding the space.
- Coffered ceiling adds architectural depth without requiring extra square footage
- Open pass-through keeps the cook connected to guests during meals
- Round table removes corner seats, so every chair feels equally positioned
Carved Corbels and Granite Counters Make This Kitchen Worth Gathering In
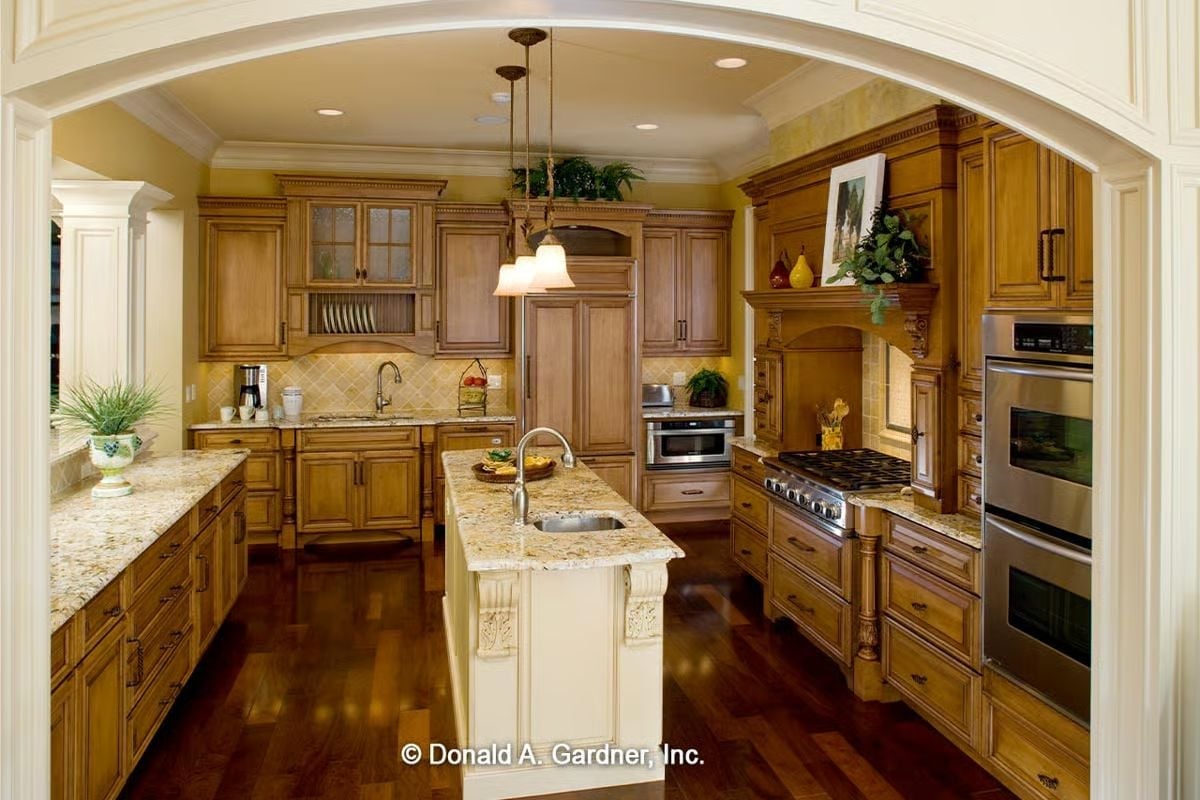
Raised-panel cabinetry in a warm honey finish runs floor to ceiling, while the island’s painted base and decorative corbels set it apart from the perimeter. It’s a small design move that does a lot — without that contrast, a kitchen this size could easily flatten into one undifferentiated wood tone.
Fun Fact: Islands with a sink offset from center — like the one shown here — work well in households that cook and entertain simultaneously. One person preps while another handles cleanup, and the two aren’t constantly crossing paths. The arched pass-through framing this kitchen reinforces that openness while still giving the cooking area its own sense of enclosure.
Stone Fireplace Wall and Mountain Views Compete for Attention in This Family Room
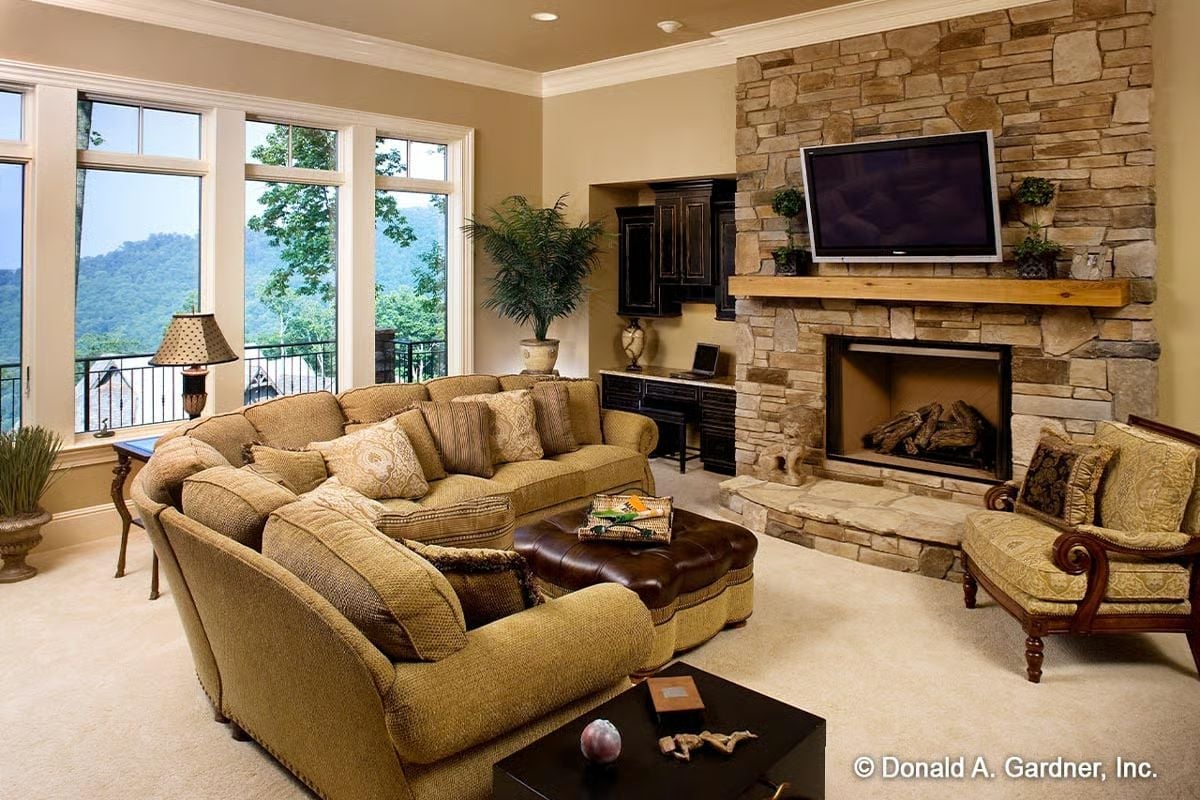
Stacked stone runs floor to ceiling beside the fireplace, with a raw wood mantel providing the only break in texture. The curved sectional pulls the room inward, orienting everyone toward both the hearth and the panoramic windows. Wood logs sit ready in the firebox. This is a room that looks lived in on purpose.
Worth Knowing: Stone fireplace surrounds require less maintenance than most people expect, though the joints between stacked stones do collect dust over time. A soft brush attachment on a vacuum handles most of it without disturbing the mortar. Sealing the stone every few years helps prevent smoke discoloration from building up around the firebox opening.
Mountain Views Through French Doors Turn This Master Bedroom Into a Retreat
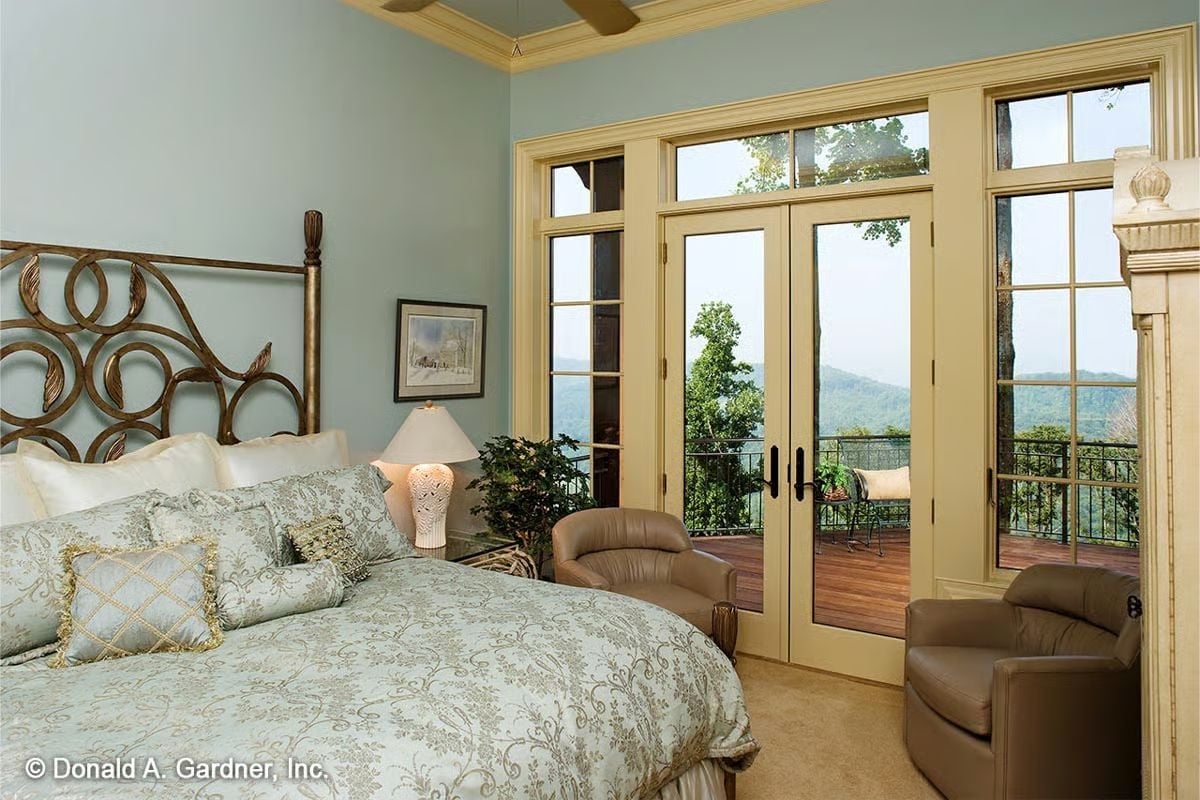
Wrought-iron scrollwork on the bed frame pairs with silk-look bedding in soft sage and gold. French doors open directly onto a wood-deck balcony with mountain ridge views beyond. Brown leather chairs anchor the sitting area without pulling focus from any of it.
French doors open directly to a wood-deck balcony with mountain ridge views.
Columns and an Arched Alcove Give This Master Bath a Sense of Ceremony
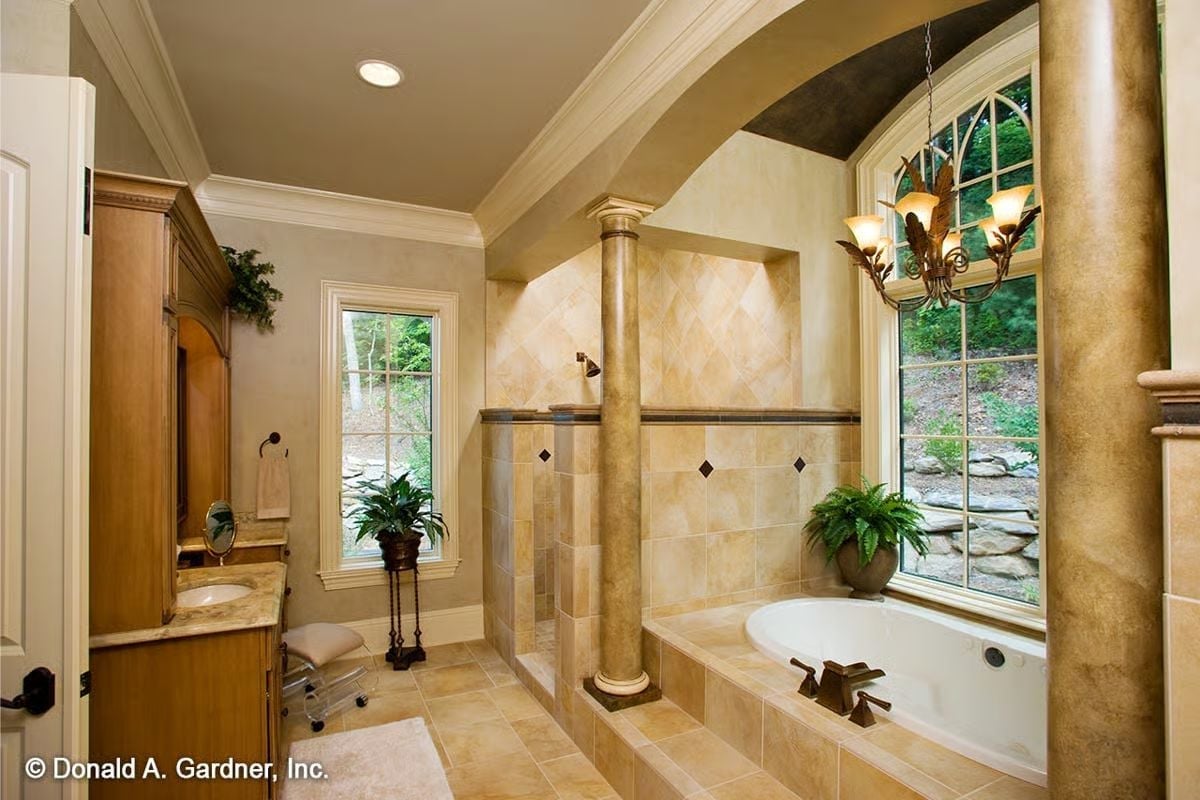
Decorative columns frame a soaking tub set into a tiled platform beneath an arched window, while the leaf-and-scroll chandelier overhead adds warmth without competing with the natural light coming in above.
Why It Works: Walk-in showers that open between columns rather than behind a glass door feel less enclosed and read as part of the room rather than a utility addition bolted on. That openness also makes cleaning easier — no door track to scrub, no glass panels collecting soap film. If you’re building or remodeling, it’s a layout worth raising with your designer.
Wicker and Mountain Air: Why This Screened Porch Becomes the Heart of the House
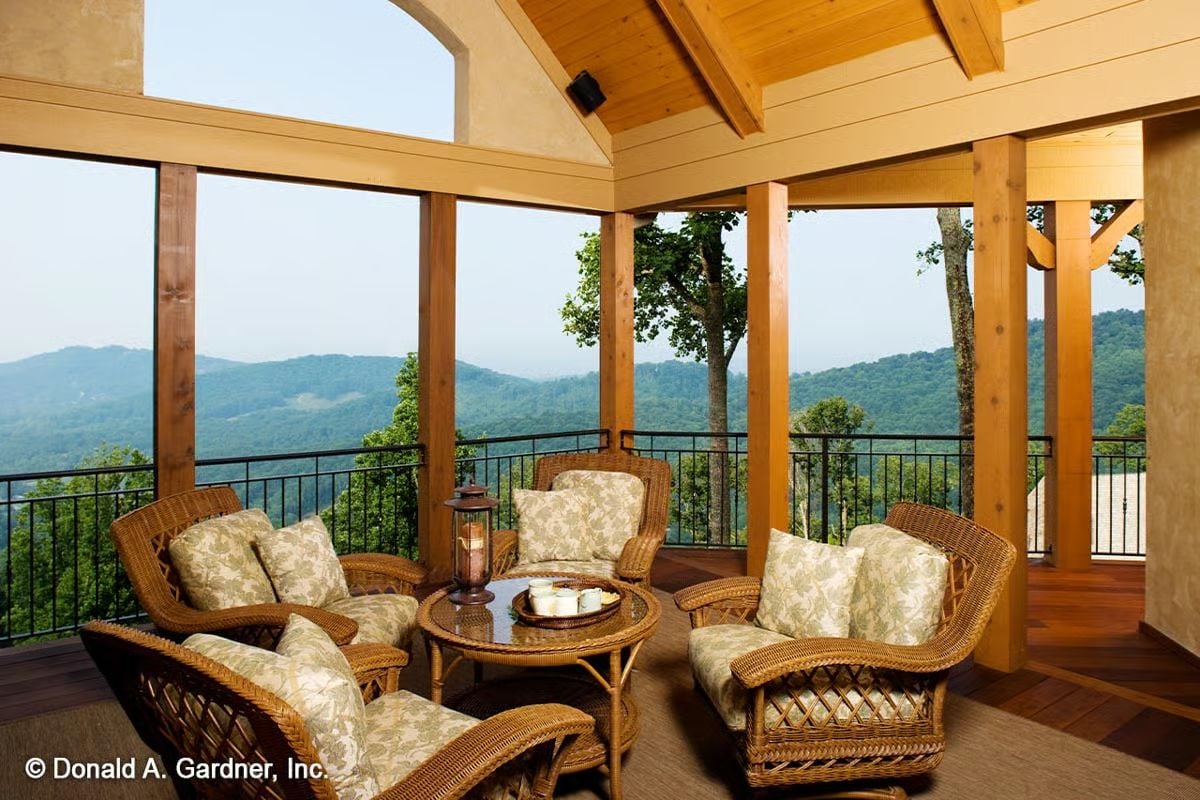
Screened porches with views like this don’t stay empty for long.
Wicker furniture with floral cushions is arranged around a glass-top table — close enough for conversation, open enough to keep the mountain view from getting blocked. Wood-beam ceilings and timber columns carry the warmth of the interior outside naturally. The lantern centerpiece on the table suggests this isn’t a space people leave right after dinner.
Stucco, Stone, and Tall Glass Pull This Rear Elevation Into the Forest Around It
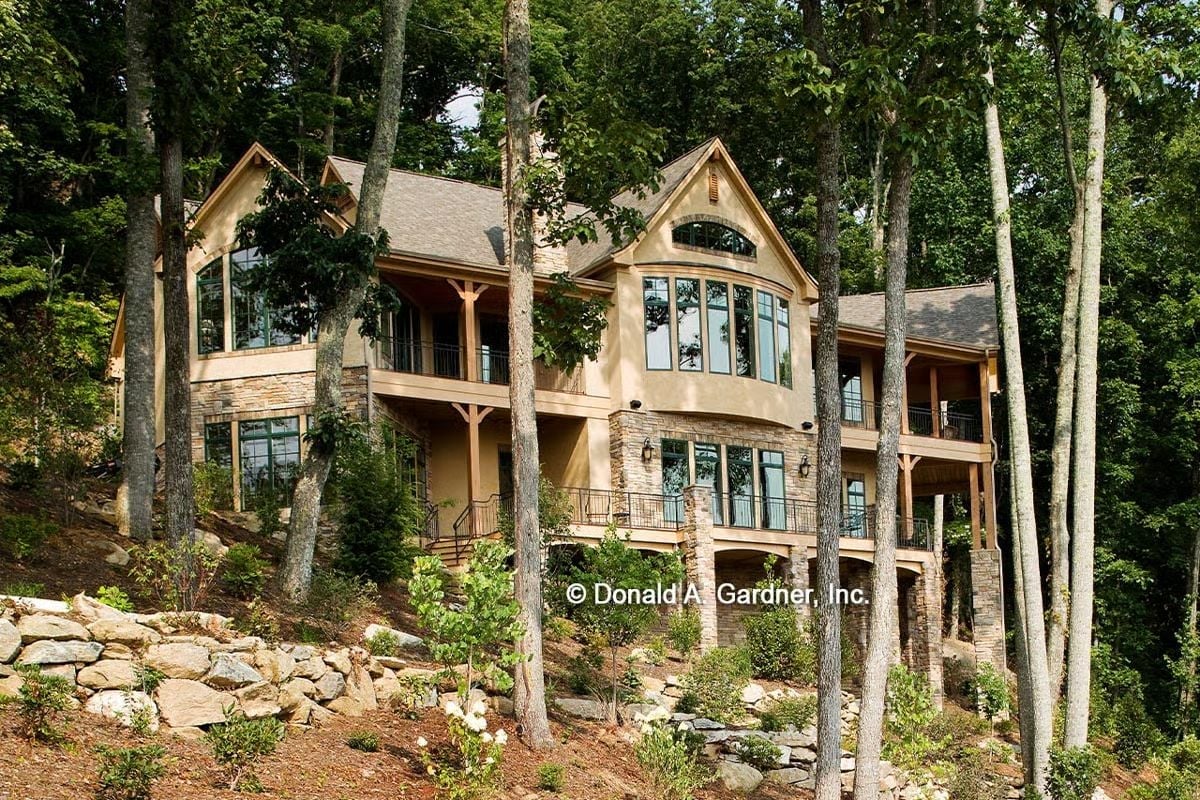
Layered across a wooded slope, the rear facade uses stacked stone at the base, stucco above, and oversized windows to blur the line between indoors and out. Three levels of covered porches with iron railings step down the hillside as if the house grew there.
Color Story: Warm sand-toned stucco paired with natural ledger stone tends to age better than either material would alone. On overcast days, the stucco reflects enough light to keep the facade from going flat, while the stone pulls the palette back down to earth. Together they settle into a site rather than sitting on top of it.
Pin It
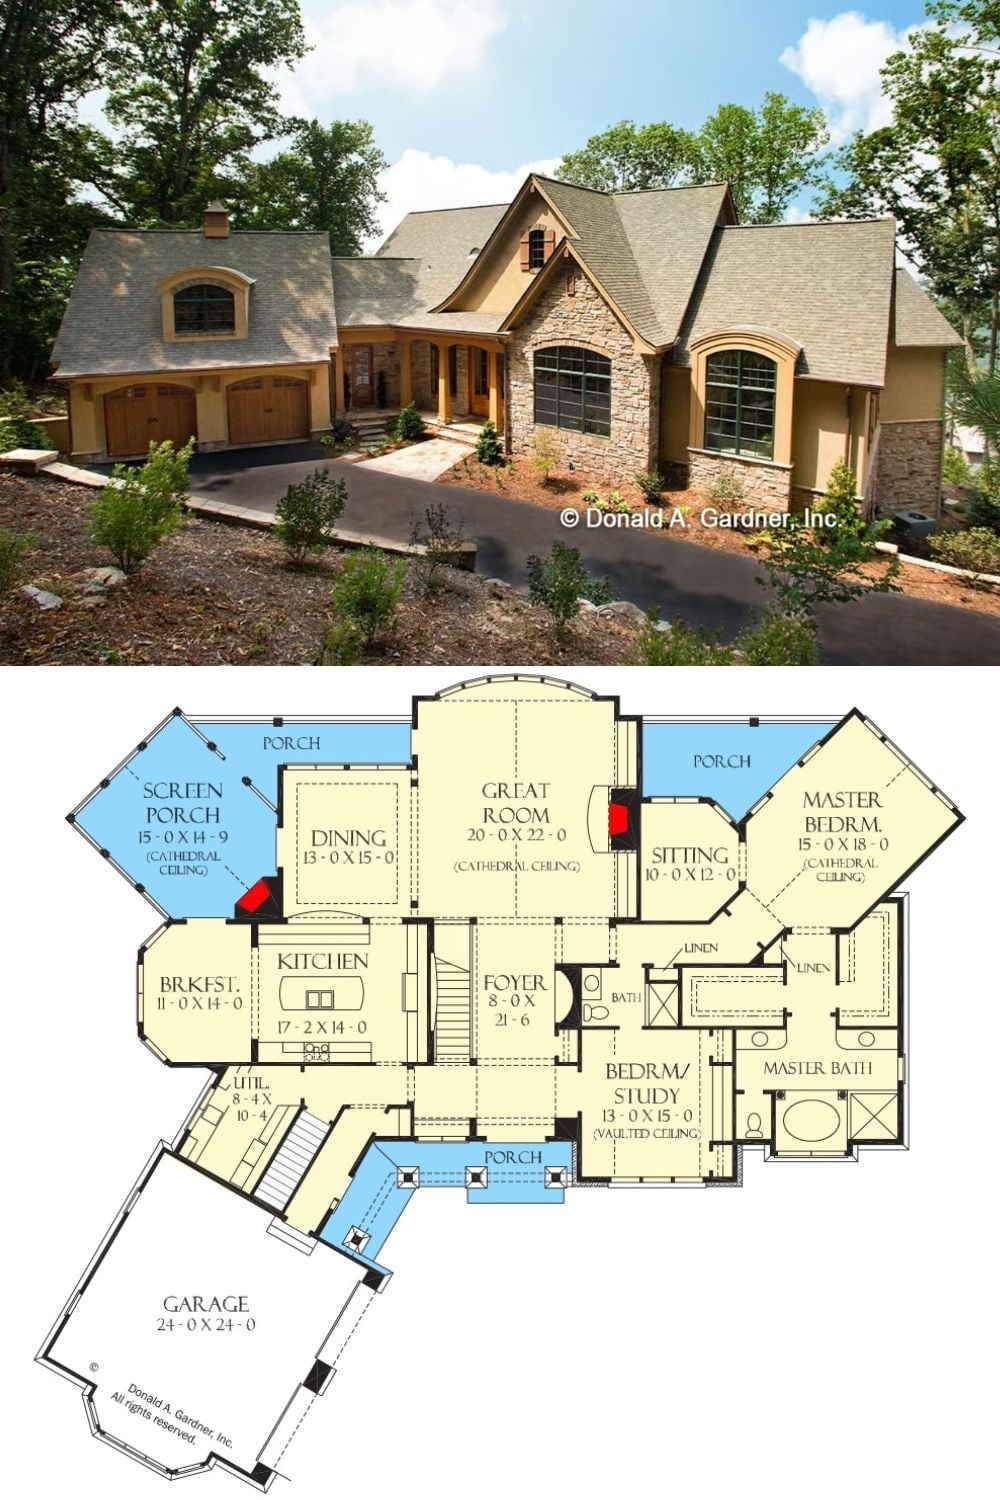
The exterior photo shows a craftsman cottage with stone accents, arched windows, and a side-entry garage tucked into a wooded lot. The floor plan below reveals a cathedral-ceiling great room at the center, a screened porch off the dining area, and a master suite with its own sitting room.
