
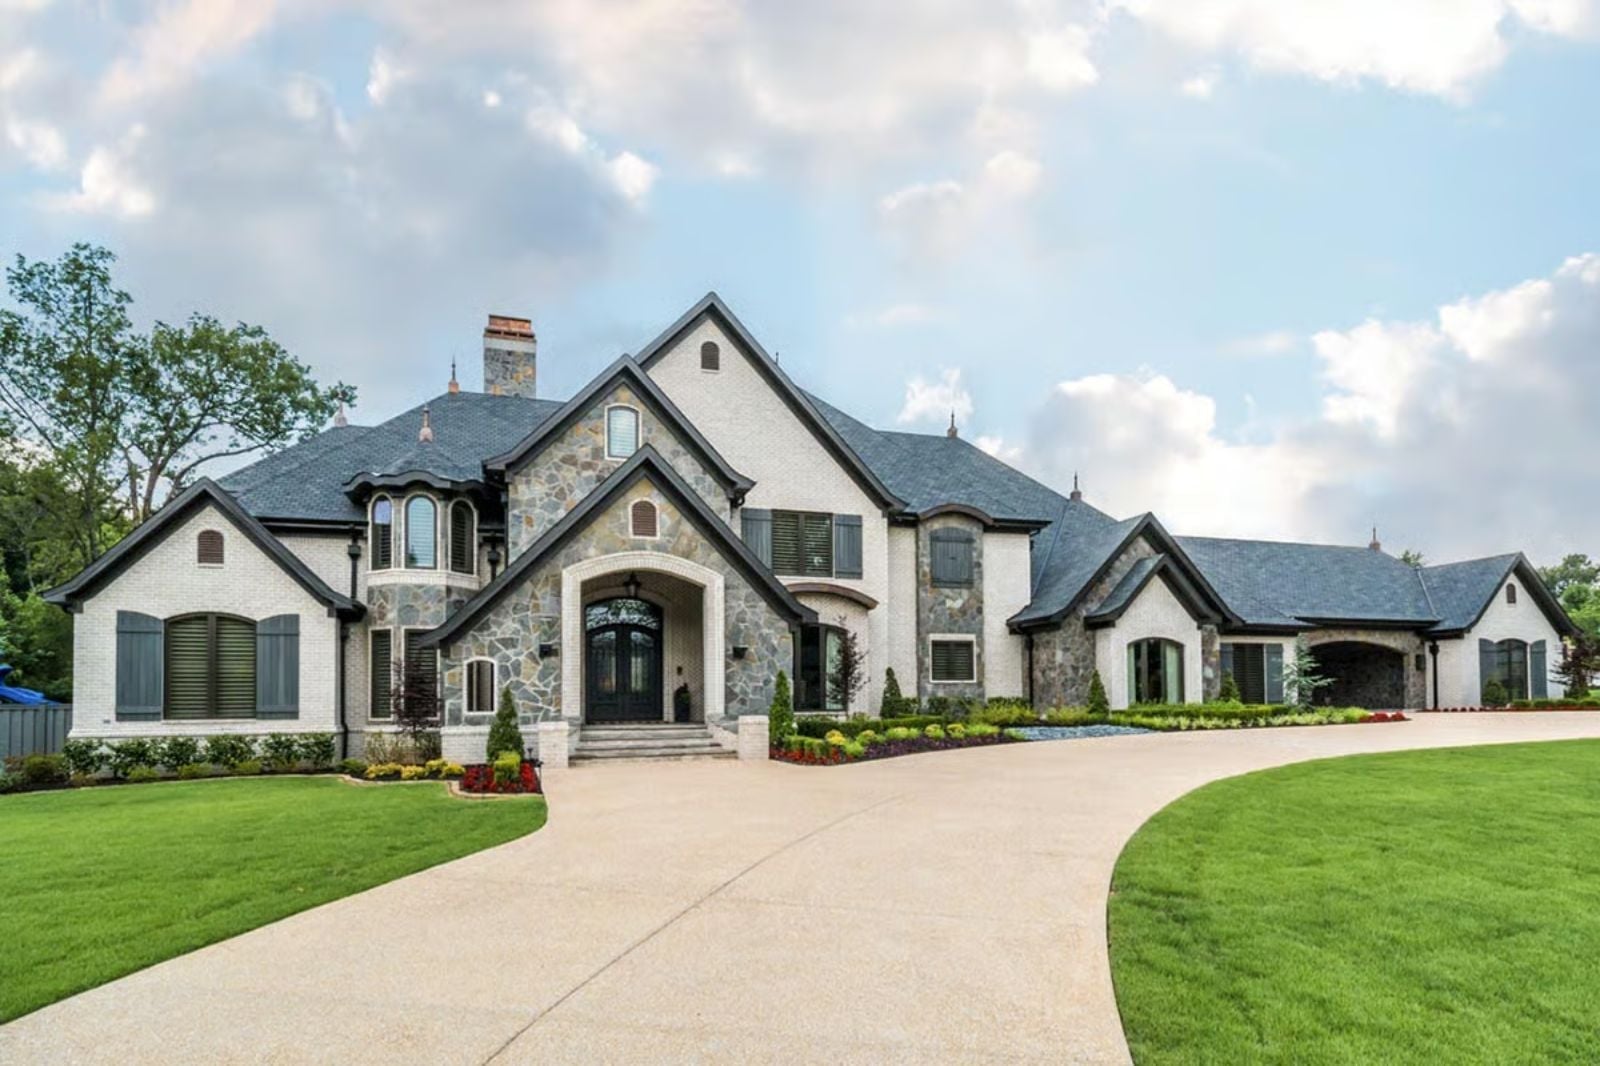
Most European-style houses built in the last decade are just beige boxes with arched windows, and the Ashcombe has no interest in that company — it was designed for the person who spent thirty years earning the right to stand on a real balcony with a real drink at the end of a real day. A home theater for Friday-night unwinding, balconies that actually justify the view, a layout that hosts a dinner party without apology, and a kitchen that does not quit at six: that’s what this house is built around.
Specifications
- Sq. Ft.: 7,519
- Bedrooms: 5
- Bathrooms: 6.5
Floor Plan – Main Floor
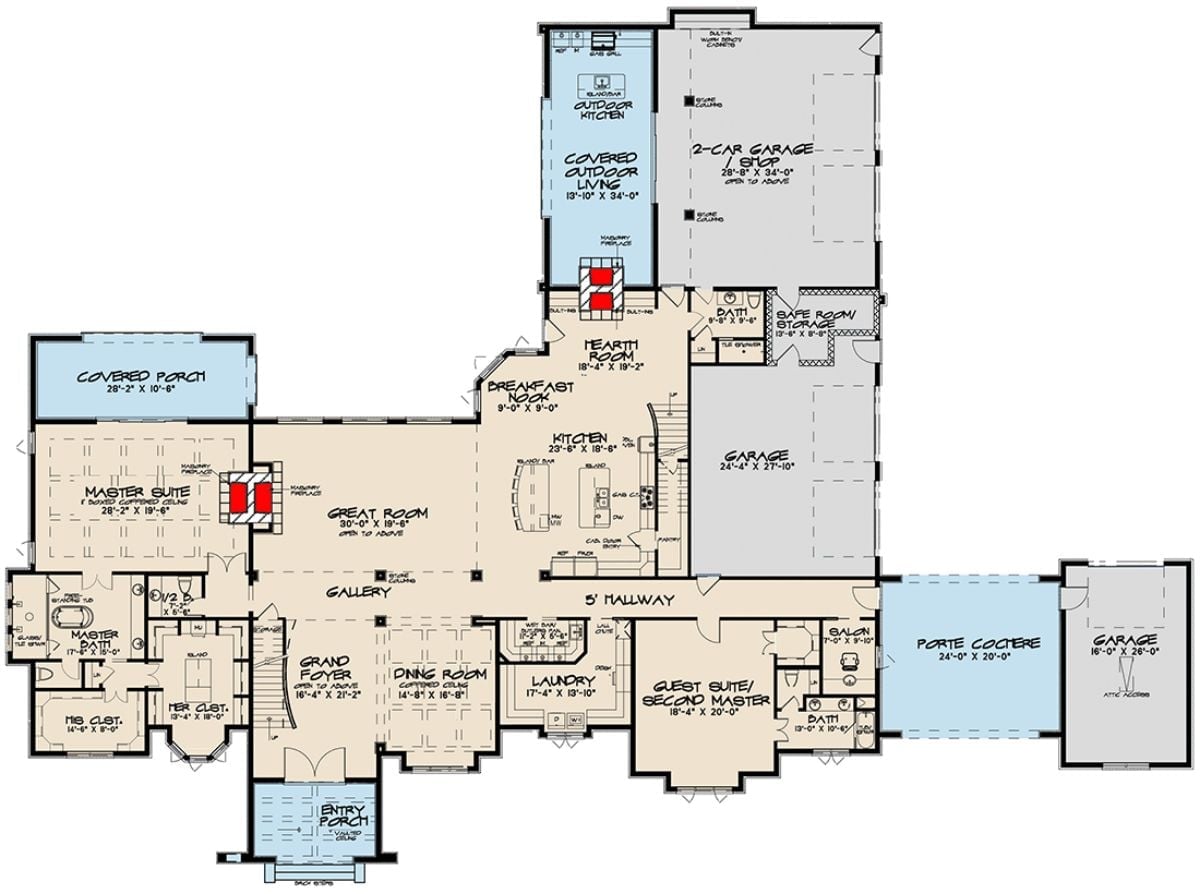
Single-story layout connects great room, hearth room, and kitchen with dual master suites flanking opposite wings.
Floor Plan – Second Floor
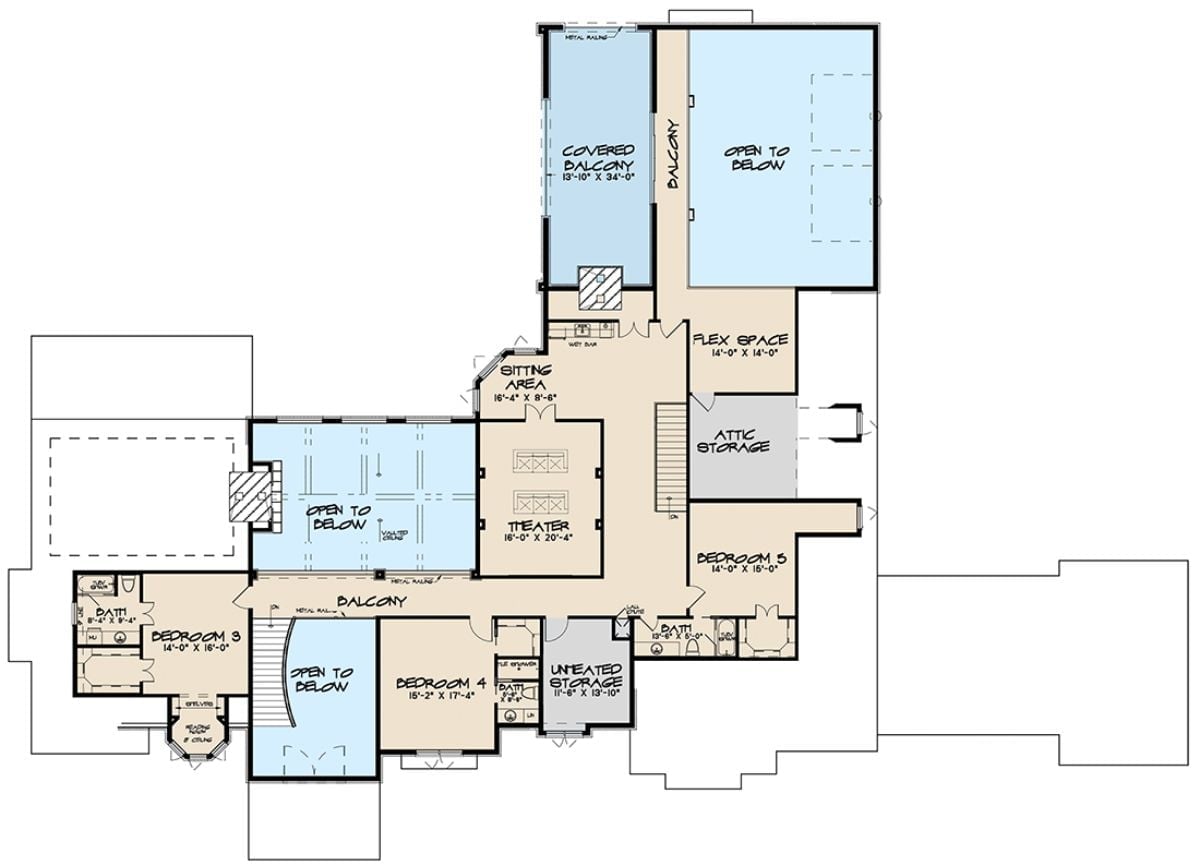
Upper level hosts a home theater, sitting area, five bedrooms, flex space, and covered balcony, with open-to-below voids connecting visually to the main floor.
Color Story: The floor plan uses warm sand tones for enclosed rooms against cool blue for open voids and exterior spaces, so the vertical connections read at a glance rather than requiring you to hunt for labels. That contrast does real work — trace the double-height spaces by color alone, no counting required. It’s a drafting decision that’s also a communication strategy.
Limestone Brick, Mirrored Glass, and a Pool Pavilion Built to Last Decades
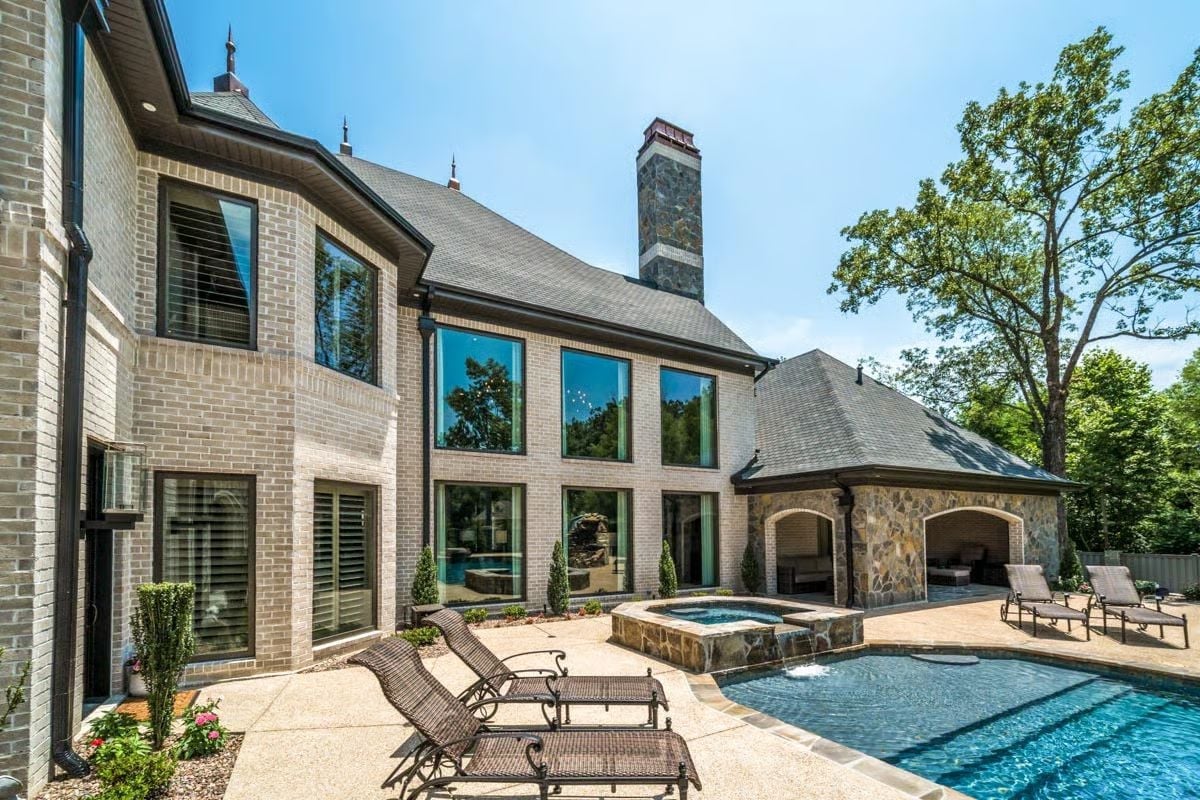
Pale brick carries the eye up two full stories of glass that throws the tree canopy straight back at you, and the stone pavilion with its arched fireplace opening sits at the pool’s edge like it was poured there in 1940 and nobody has thought to question it since. This is a house for people who waited a long time for this exact thing.
- The raised spa spills directly into the pool below, eliminating the need for a separate water feature.
- Finials cap each roof turret — a detail that reads as craftsmanship rather than decoration at this scale.
- Louvered interior shutters on the lower windows give privacy without breaking the floor-to-ceiling glass effect from outside.
Curved Iron Staircase and a Chandelier That Earns Every Inch of That Ceiling
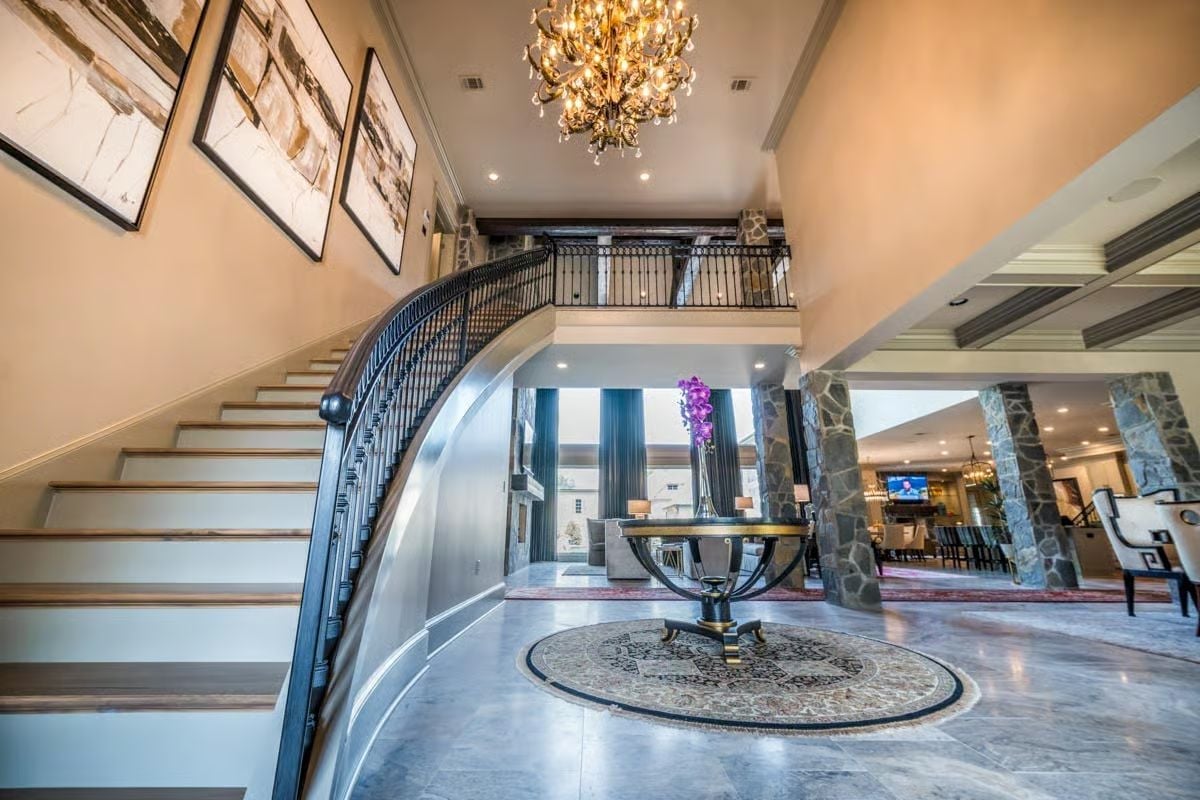
Wrought iron balusters sweep along a curved staircase past large-format stone tile floors, and purple orchids on the center table pull your eye before the space opens wide into the main living areas. The foyer does not ease you in. It announces.
Fun Fact: Grand two-story foyers with curved staircases became a status marker in American residential design during the 1990s construction boom, when buyers increasingly wanted entry spaces that felt architectural rather than purely functional. The logic held: a curved stair with iron detailing makes even a modestly sized foyer read as generous because the eye follows the arc upward instead of scanning walls for square footage. Builders figured this out fast, and the detail stuck around because it still works.
Stone Columns, Cathedral Beams, and Two Floors Living as One
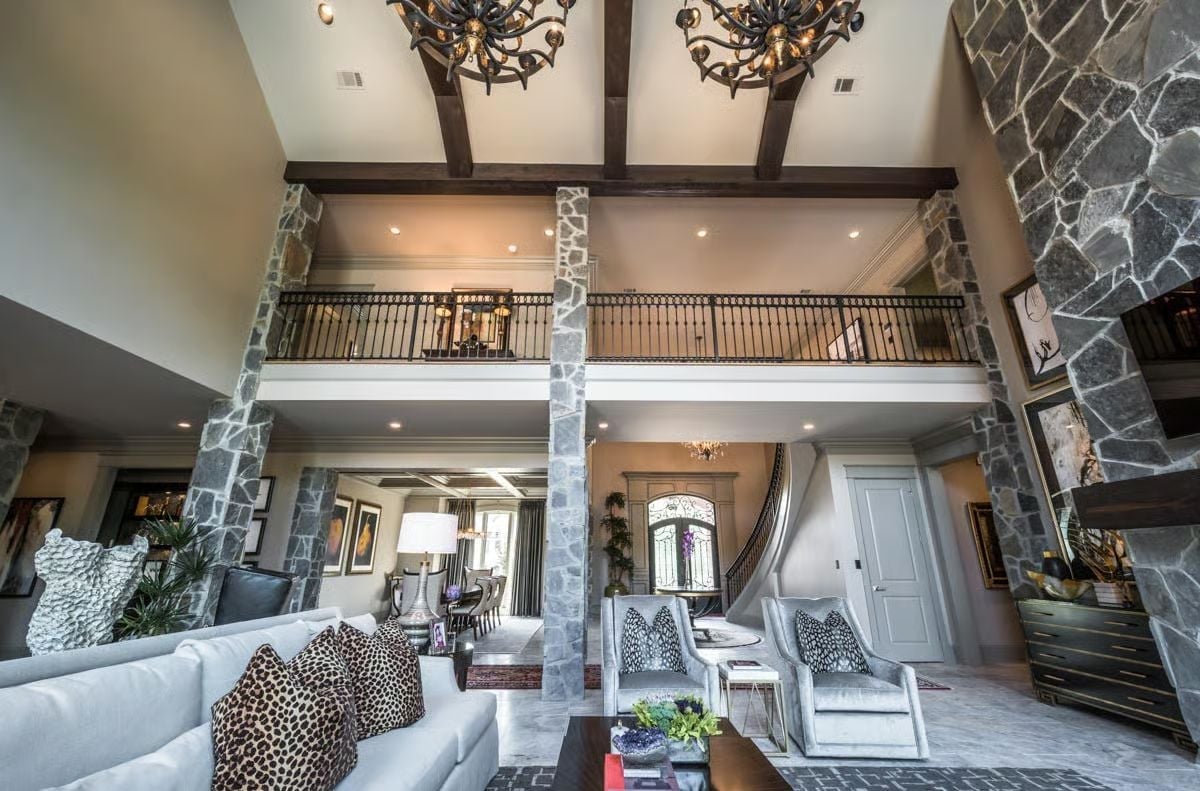
Rough-cut stone columns anchor the double-height great room while exposed dark wood beams overhead pull the eye up to iron chandeliers with amber glass accents. It’s a lot of room, but nothing about it feels empty.
In The Details: Stone columns used as interior load-bearing elements rather than purely decorative ones are a hallmark of old-world European construction, where longevity drove material choices more than aesthetics did. Replicating that in a modern luxury build signals a homeowner who wanted permanence baked into the structure itself — not just layered onto the surface after the fact.
Marble Island, Stone Column, and Bar Alcove Pull Three Rooms Into One Kitchen
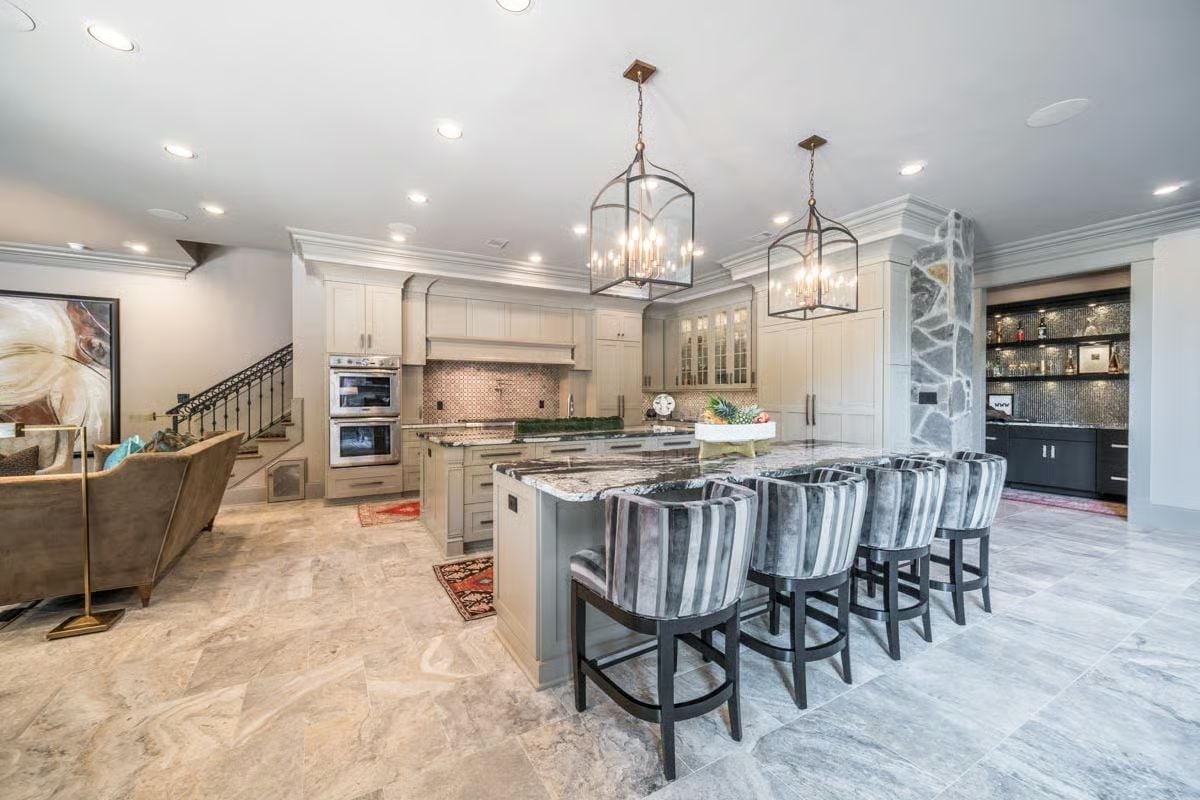
Dark veined marble wraps the island and somehow makes the striped velvet barstools look almost understated by comparison. Two lantern pendants hang low enough to feel deliberate. Behind the island, a natural stone column marks the shift to what appears to be a wet bar alcove with backlit shelving — a transition that reads as architecture rather than furniture arrangement.
Material Matters: Marble islands with dramatic veining have held their appeal in part because no two slabs cut the same — you get something genuinely one-of-a-kind without commissioning anything custom. The dark tones here absorb visual noise from the adjacent living spaces rather than competing with them, which matters in an open-plan layout where the kitchen is never really out of view. Light painted cabinetry keeps the contrast from tipping into oppressive.
Down the hall, the bar area makes a strong case for committing fully to a design direction.
Mirrored Mosaic Backsplash and Floating Shelves Built for a Serious Bottle Collection
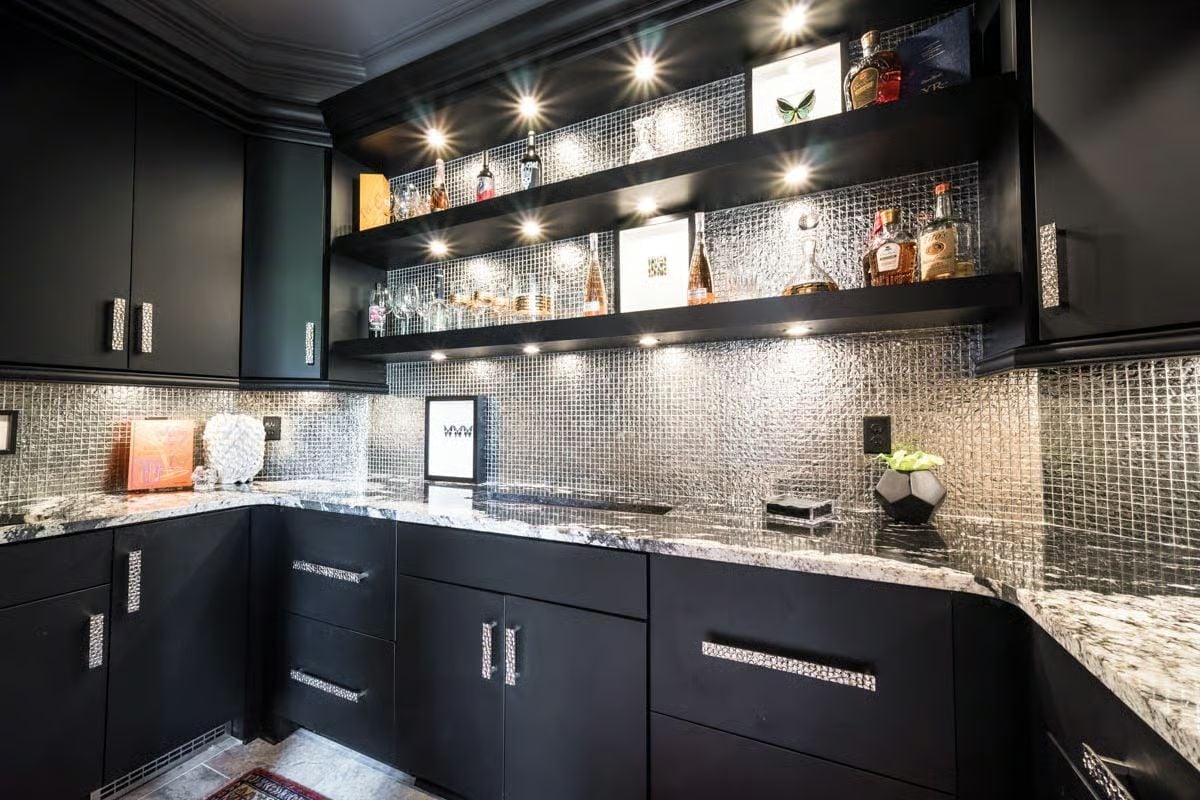
Silver mosaic tile catches every recessed light and turns a compact home bar into a room that performs after dark. In the daytime it’s fine. At nine o’clock on a Saturday it’s something else entirely.
Coffered Ceiling and Chaise Seating Give This Master Suite a Second Life After Hours
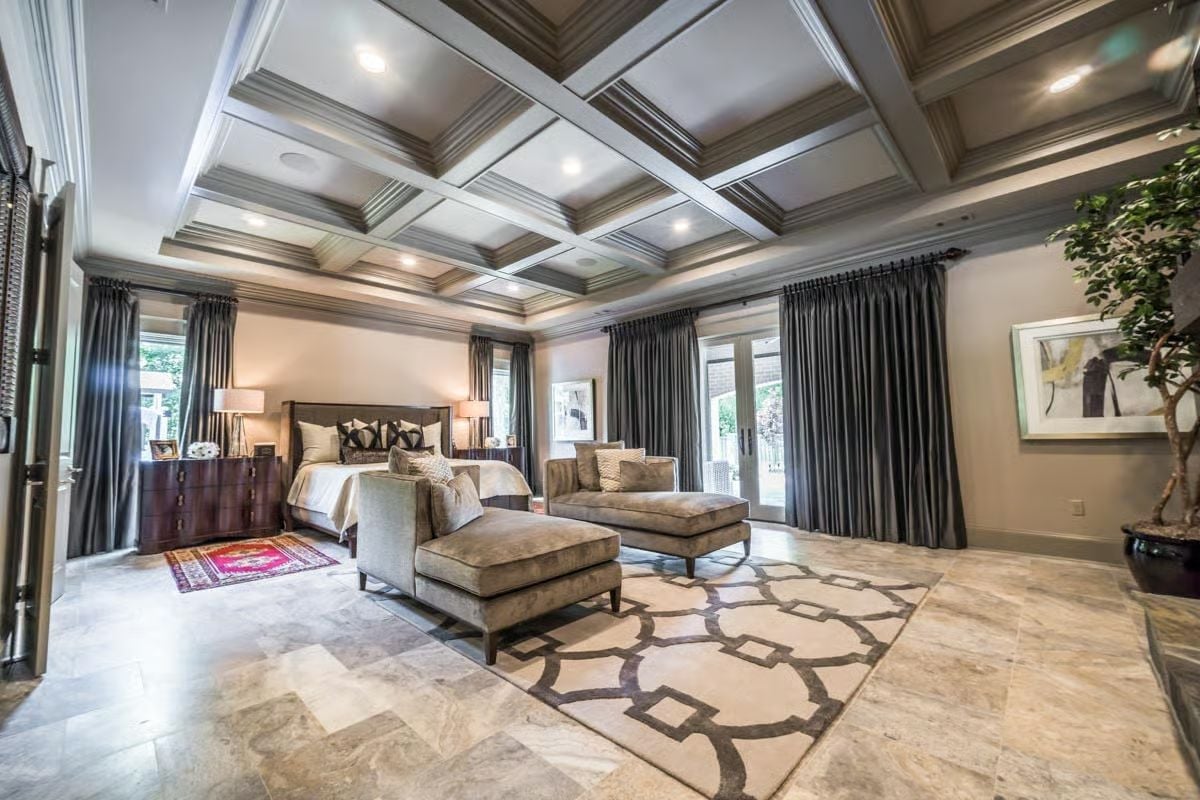
Gray-painted coffered panels add architectural weight overhead without crowding the room. Two chaise lounges face each other on a geometric rug, turning the foot of the bed into its own sitting area — which is either a luxury or a necessity depending on the size of the house you grew up in. Charcoal silk drapes run floor to ceiling, travertine tile keeps the palette grounded beneath all that gray, and somehow none of it reads as cold.
Try This: Coffered ceilings read richer when painted a tone or two darker than the walls rather than left bright white. The contrast pulls the grid into relief and makes the molding profiles visible from across the room — a low-cost finish decision with an outsized return.
Kilim Runner and Glass-Enclosed Tub Give This Bath Its Personality
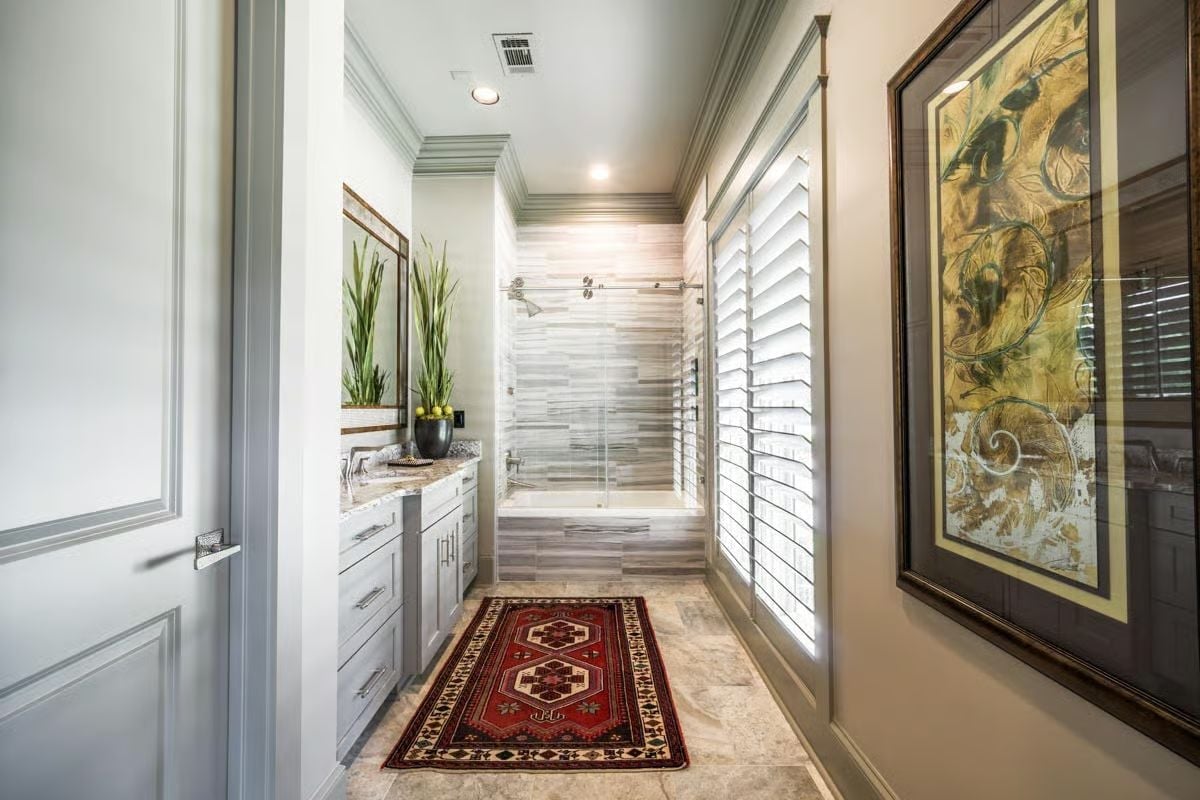
Putting a vintage kilim runner in a bathroom takes confidence.
Most owners would default to a spa mat, but the red geometric runner planted down the center of this space earns its place against the limestone floor tile — the pattern anchors the room in a way that plain stone never would. Walk-in shower and soaking tub share a single glass enclosure, a practical call that keeps the room from feeling chopped into zones. Tall shutters along the window wall manage light without killing it, and the snake plant arrangement near the vanity stops the whole thing from reading like a hotel photograph.
Leather Recliners, a Sony Projector, and Acoustic Panels Doing Real Work
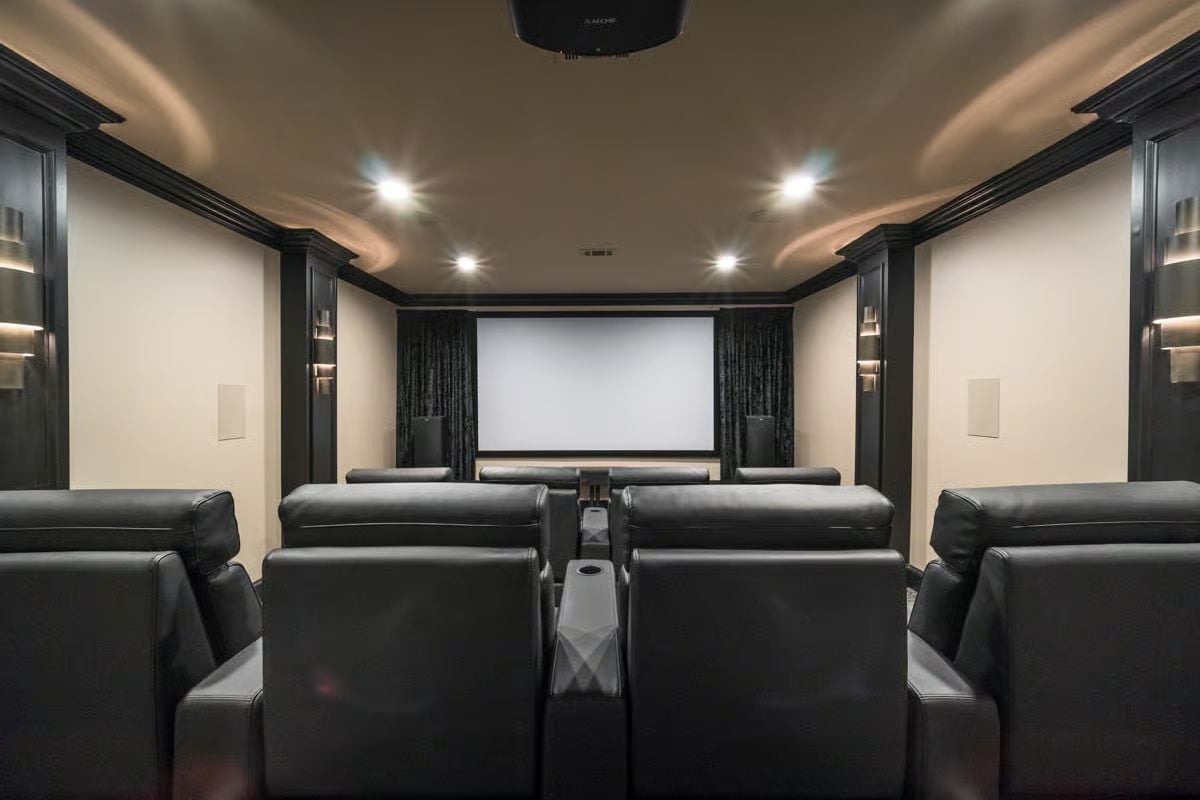
Black leather recliners face a fixed projection screen framed by velvet drape panels, and in-wall speakers flush-mounted on both sides handle surround sound without cluttering the sightlines. No decorative gestures. No art on the walls. This room was designed to disappear into the film, and it does.
Pin It
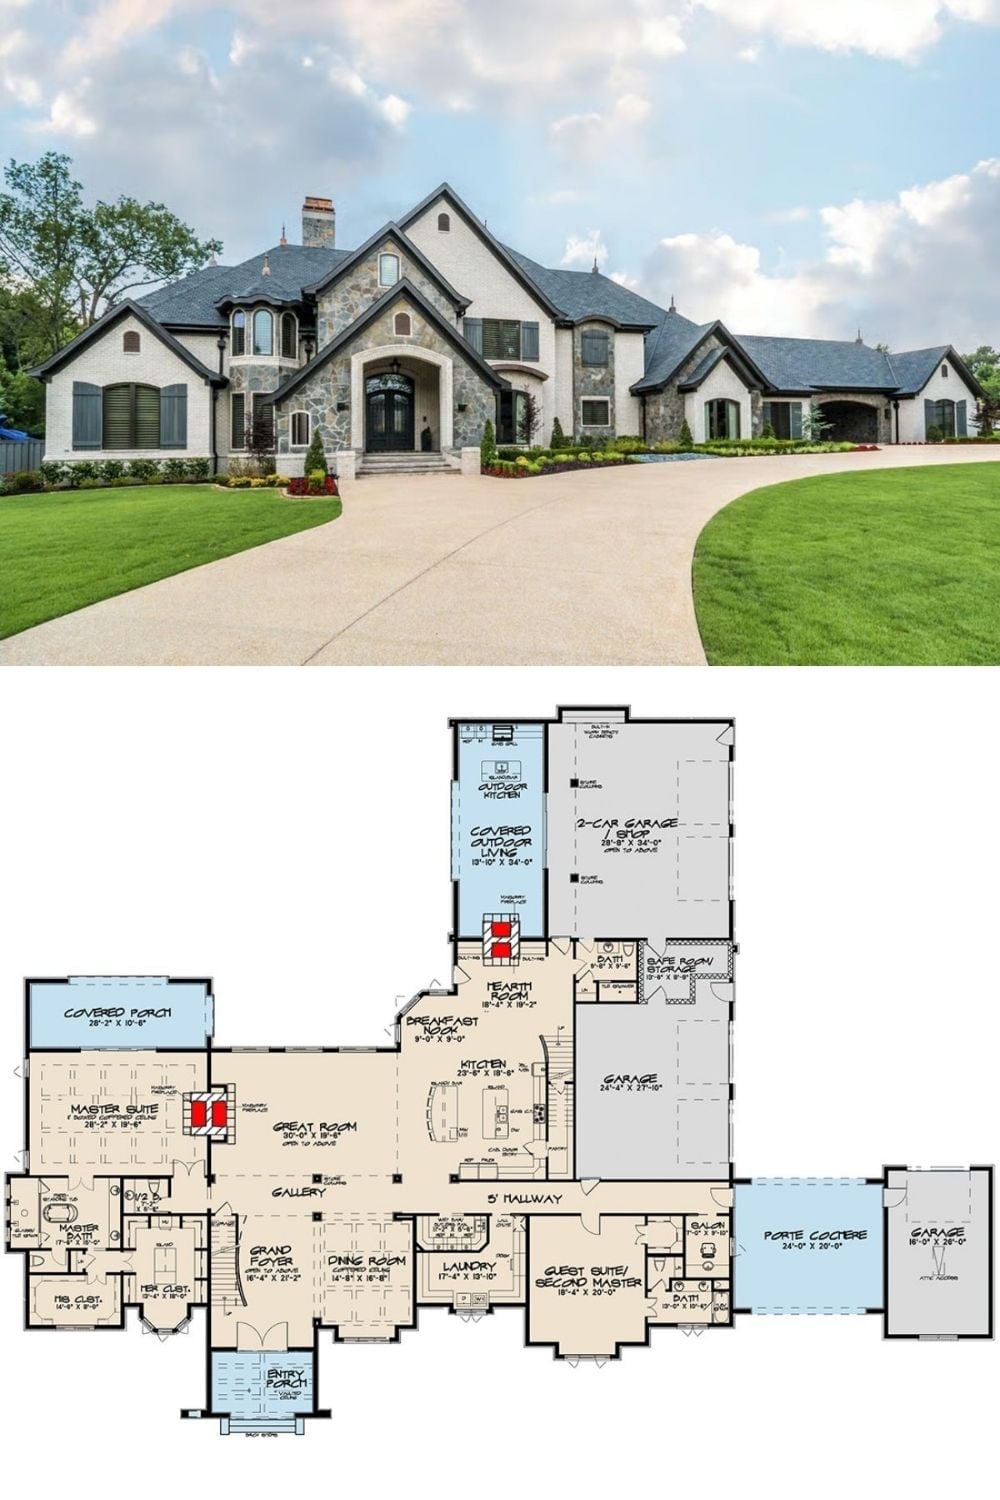
The top half shows the exterior of a European-style estate with stone veneer, arched entry, and a sweeping concrete driveway. Below it, the floor plan reveals a sprawling single-level layout with a master suite, guest suite, hearth room, covered outdoor living area, and a two-car garage shop connected to the main structure.
