
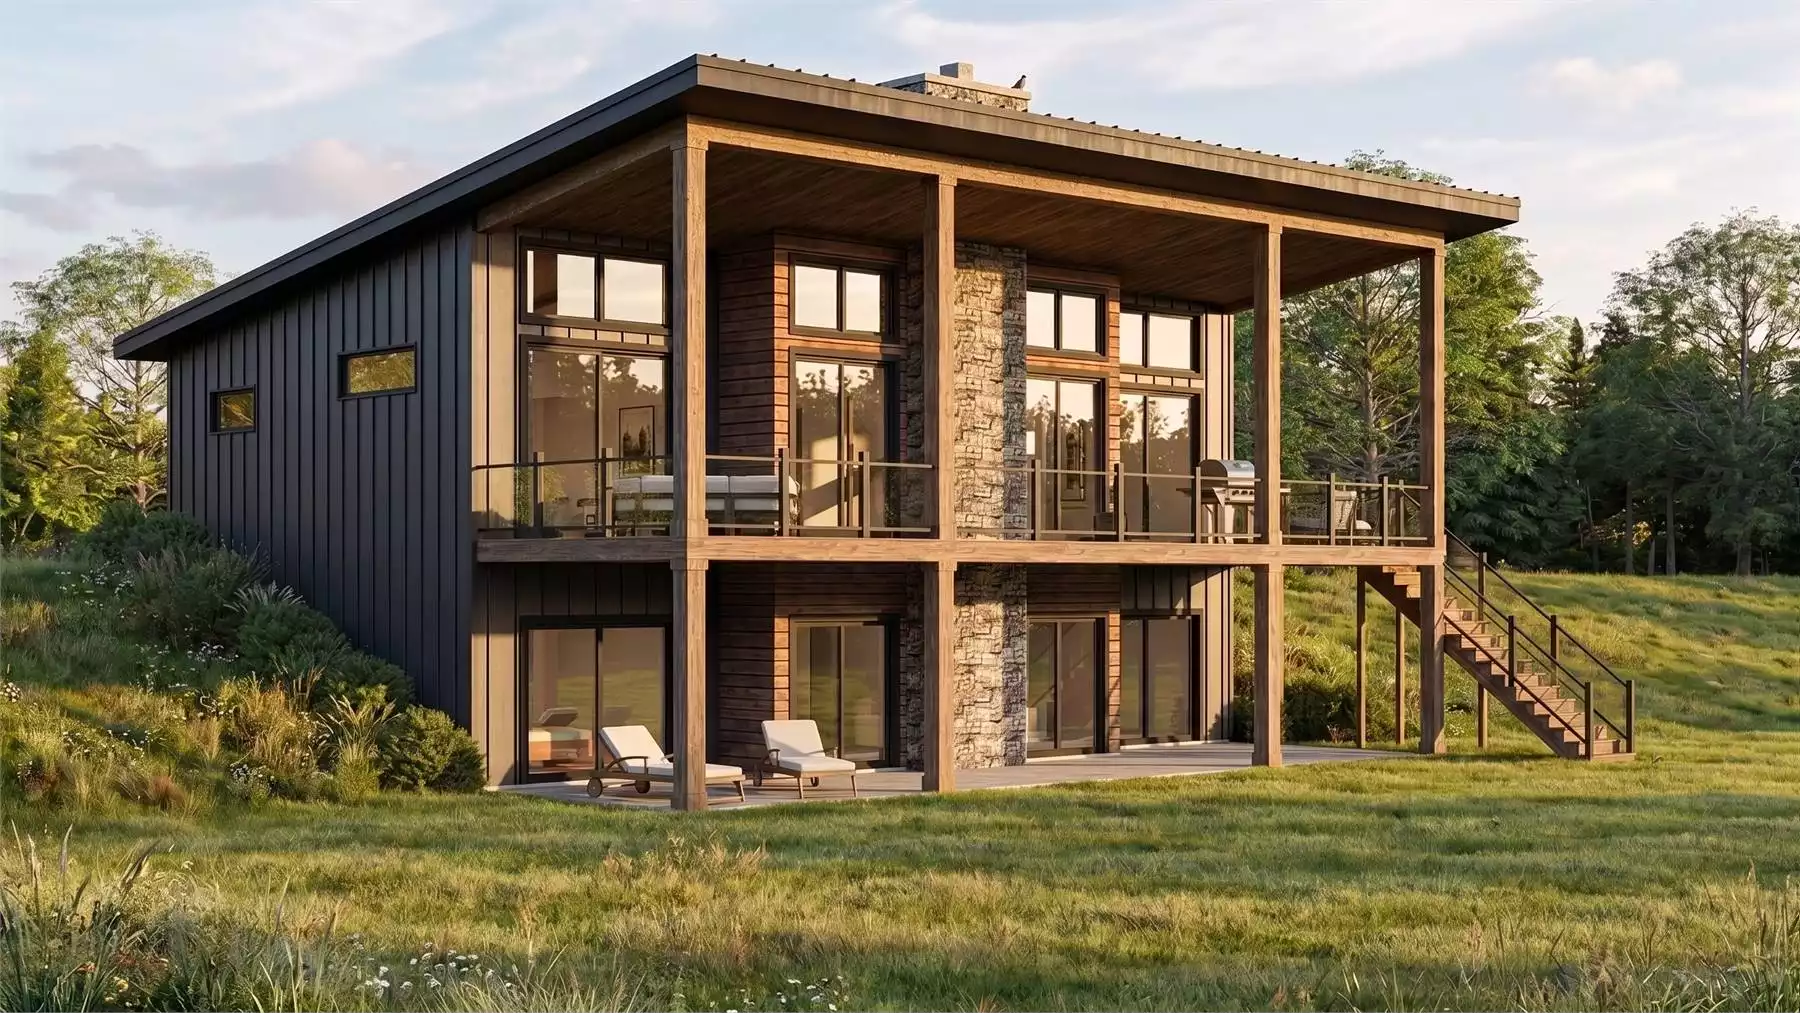
If you have ever smiled and said “of course, stay as long as you need” while internally calculating every square foot between your bedroom and theirs, you already understand why a single primary suite fails the moment family gets complicated. The Arroyo is built around that exact tension: a walkout basement with its own entrance so in-laws can have their own morning, dual primary suites pushed to opposite ends of the main floor, and a great room positioned so two households can share dinner without sharing walls.
Specifications
- Sq. Ft.: 1,249
- Bedrooms: 2-4
- Bathrooms: 2.5
Floor Plan – Main Floor
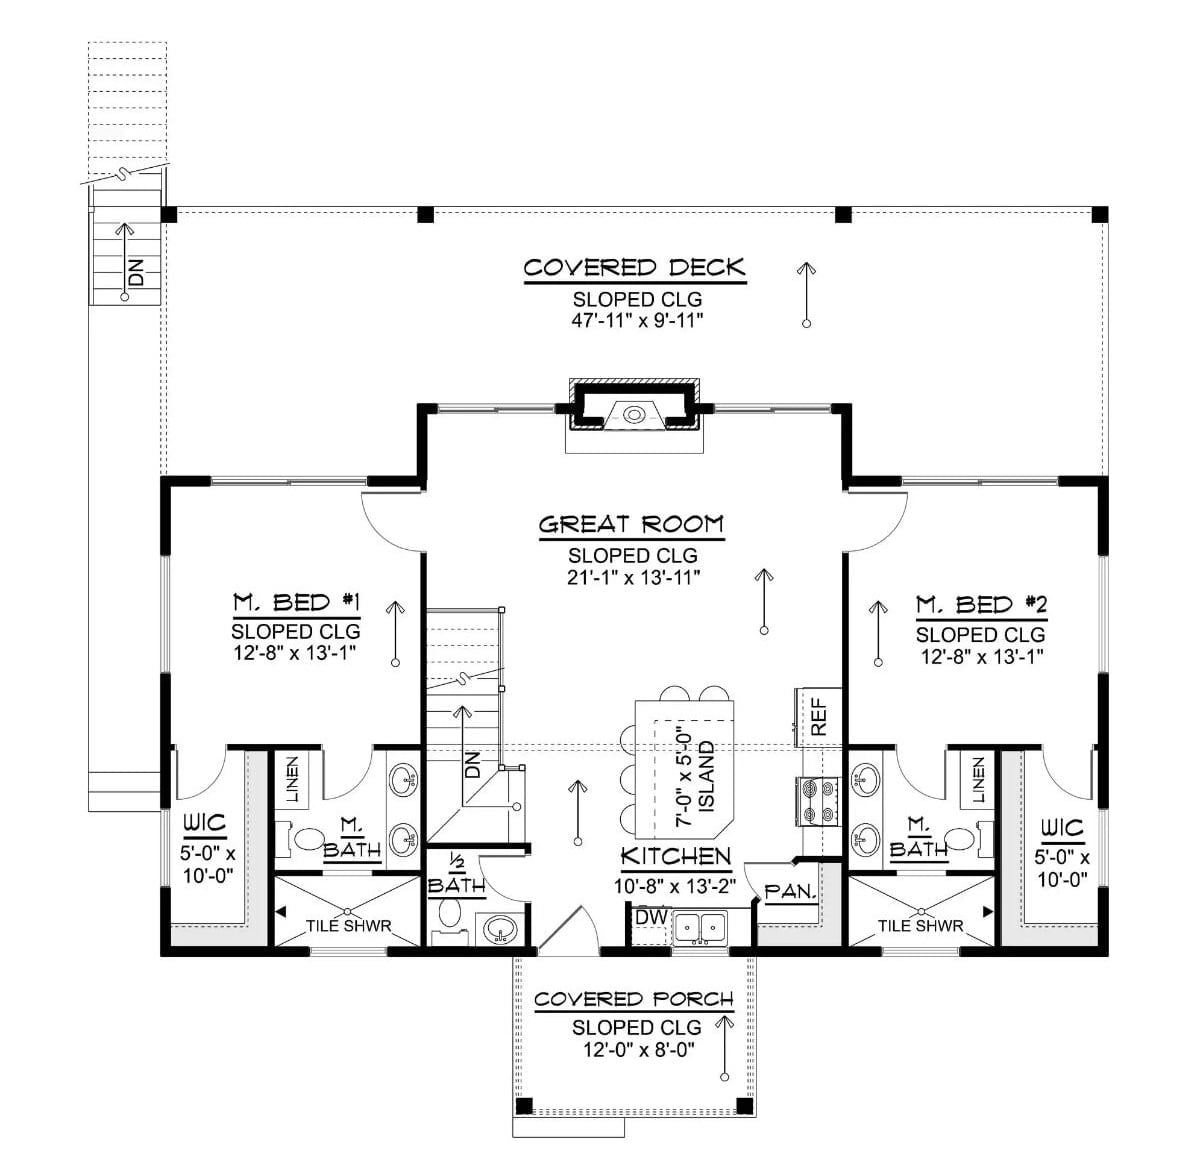
Two mirror-image primary suites anchor each side of the plan, both with walk-in closets, en suite baths, and tile showers. A central great room opens into the kitchen, where a generous island does most of the heavy lifting socially. Out back, the covered deck runs nearly 48 feet across the full rear of the house.
Floor Plan – Basement
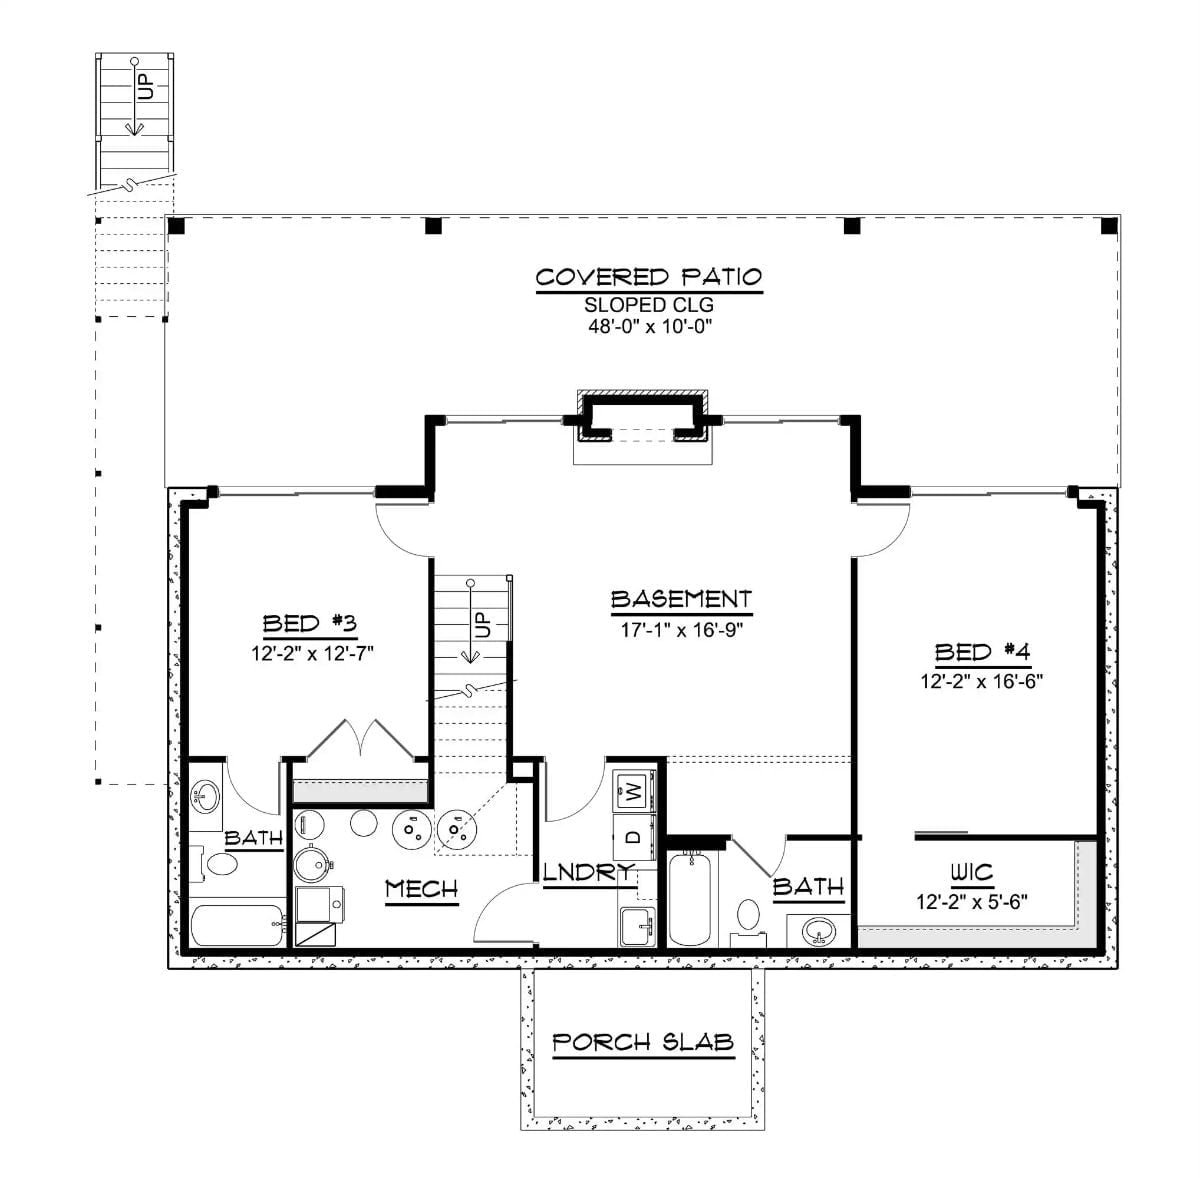
The basement puts Bed #3 and Bed #4 on opposite sides of a central common space, each with its own bath and the larger suite claiming a walk-in closet. Laundry and mechanical land in the middle, which keeps the utility noise contained. The covered patio below stretches close to 50 feet across the rear — nearly matching the deck above it.
Pro Tip: Laundry landing between both basement bedrooms isn’t accidental — it buffers noise and foot traffic from the main floor, which matters when someone’s running a load at 6 a.m. If you’re finishing this level for long-term guests, a pocket door on the laundry entry gives everyone a little more peace without a full renovation.
Step outside and the exterior makes its own argument before you’ve even opened the door.
Dark Vertical Siding and Raw Cedar Posts Signal What Kind of House This Is
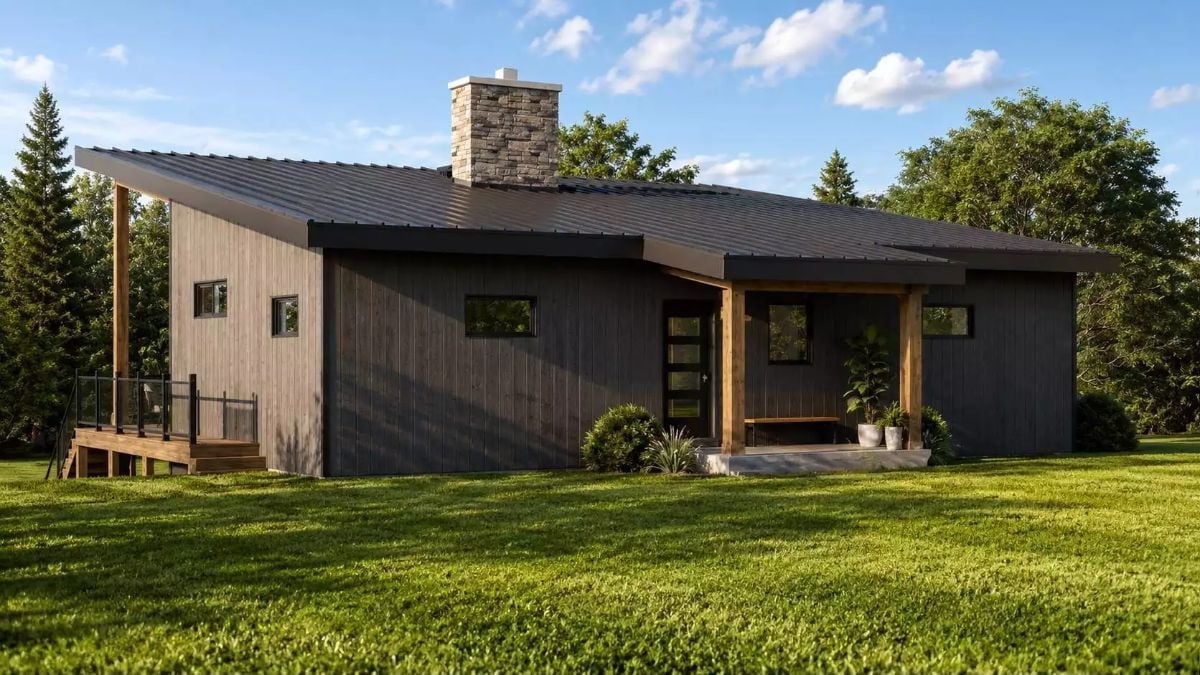
Charcoal board-and-batten grounds the exterior while natural cedar porch columns pull warmth back into a palette that could otherwise feel cold. That stone chimney punching through the metal roof isn’t decorative. It’s doing real work inside, and the exterior gives it away.
Sage Green Island Base Against White Shaker Cabinets Is a Combination That Holds Up
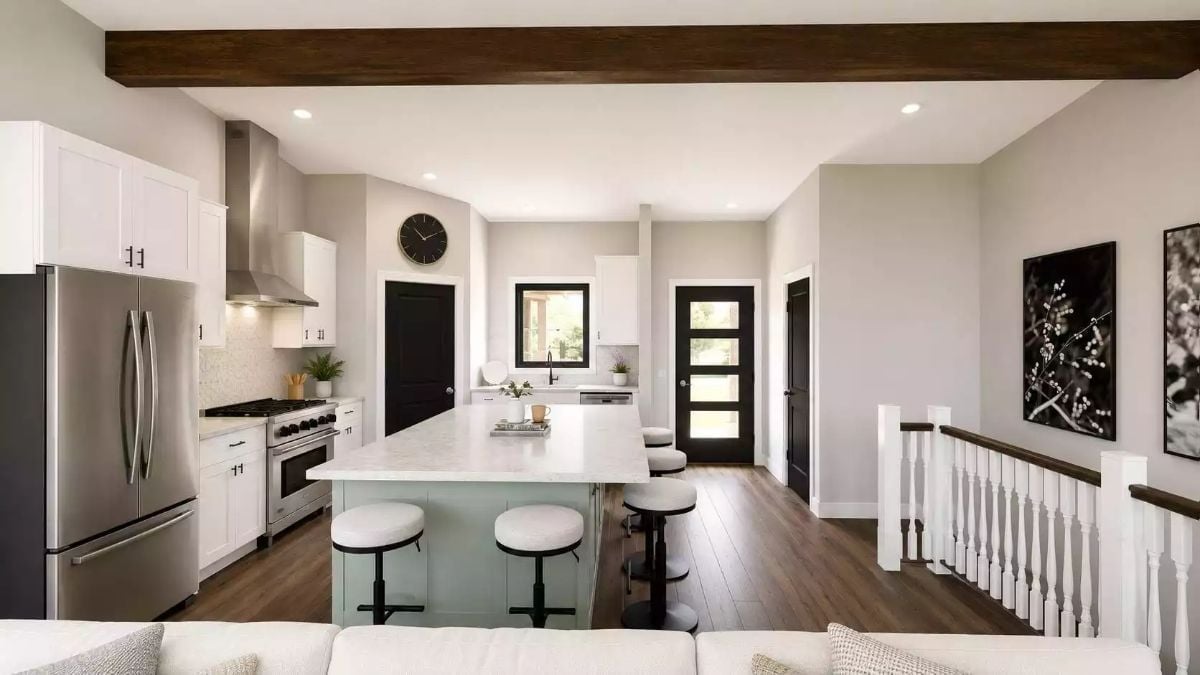
Sage green on the island base earns its place here, grounded by white shaker perimeter cabinets and a white quartz top that keeps the contrast from tipping heavy. The stainless range and wall-mount hood anchor the cooking side without fuss. Four stools line the island comfortably, and dark wood floors pull the whole room back down to earth before it gets too pretty.
Did You Know: Islands with contrasting base colors have become a practical renovation move, not just a style one. Repainting or replacing just the island costs a fraction of what full cabinet replacement runs — and it shifts a room’s personality more than almost any other single change. It’s one of the few choices that genuinely punches above its price.
Stone Running Floor-to-Ceiling Earns That Fireplace Wall Its Dominance
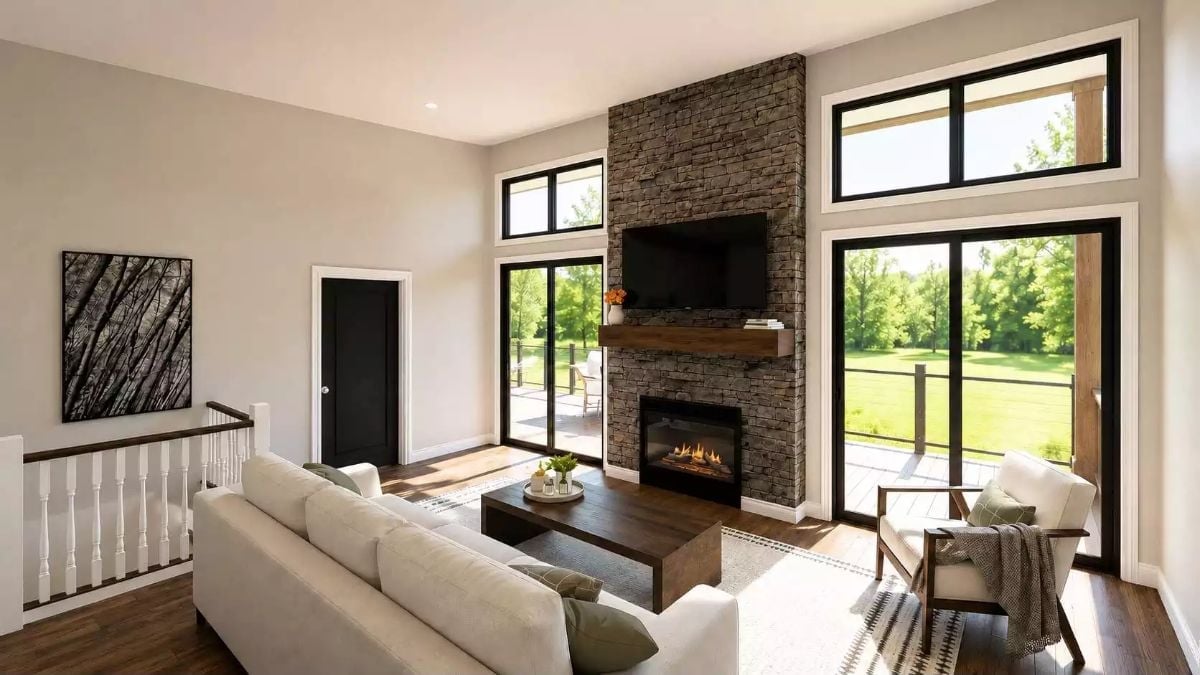
Natural stacked stone climbs the full wall height and holds a TV mount and wood mantel with no competing hardware in sight. The cream sectional and dark walnut coffee table let the wall do its job without interference. Large black-framed sliders bring the yard in close. It’s a room that knows when to stop.
Material Matters: Stacked stone veneer panels have largely replaced traditional full-thickness installations because they’re lighter and easier to apply over standard framing. The look holds because texture variation in natural split-face stone reads as authentic regardless of depth. One detail most people overlook: grout joint width makes a bigger visual difference than almost anything else, with narrower joints coming across as noticeably more refined.
Olive Shiplap Behind the Bed Does the Work a Headboard Usually Does
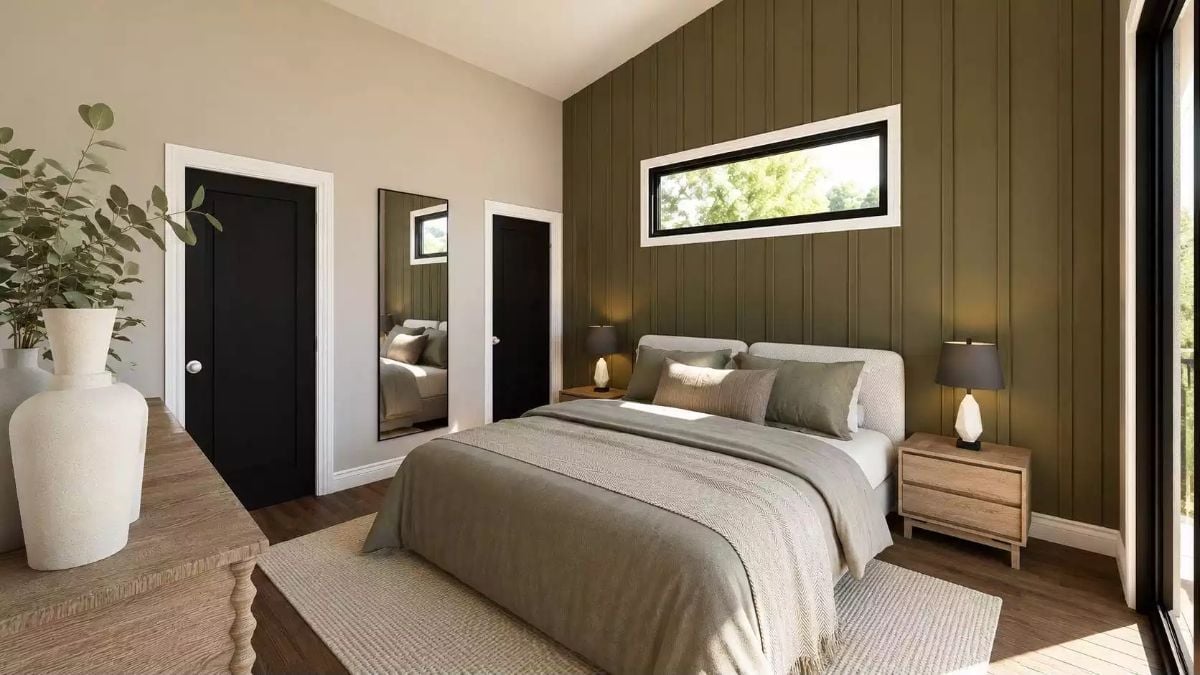
Vertical board-and-batten in a deep olive anchors the room without needing art or anything layered above the bed. A horizontal clerestory window punched into that wall keeps the paneling from feeling like it’s closing in. Black interior doors with white trim read as deliberate rather than default, and warm wood nightstands keep the palette from going too cool and clinical.
The horizontal clerestory window punched into that wall keeps the panel from feeling heavy.
Gray Shaker Cabinets and Marble Countertops in a Pairing That Doesn’t Need Explaining
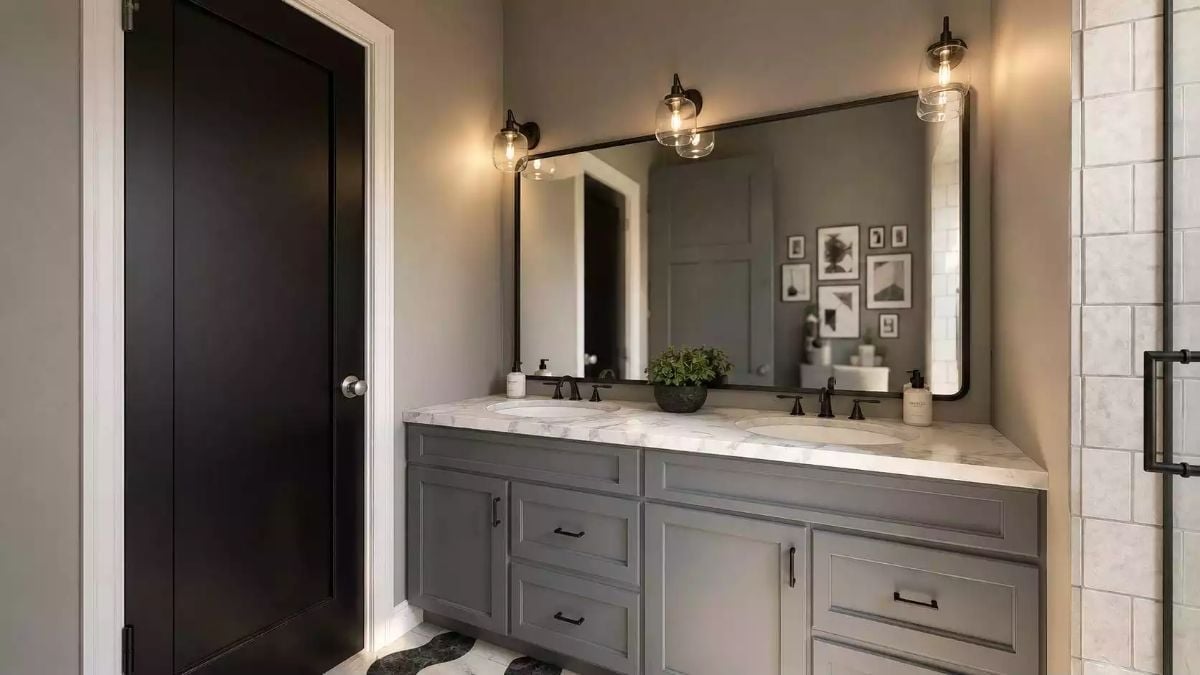
Matte black hardware runs across the faucets, sconces, and cabinet pulls so no single element has to fight for attention. Globe pendant sconces flank a wide mirror that reads almost frameless from across the room, and the marble countertop has enough movement in it to feel like the real thing rather than a facsimile. There’s a small potted plant on the counter. It earns its spot.
Pin It
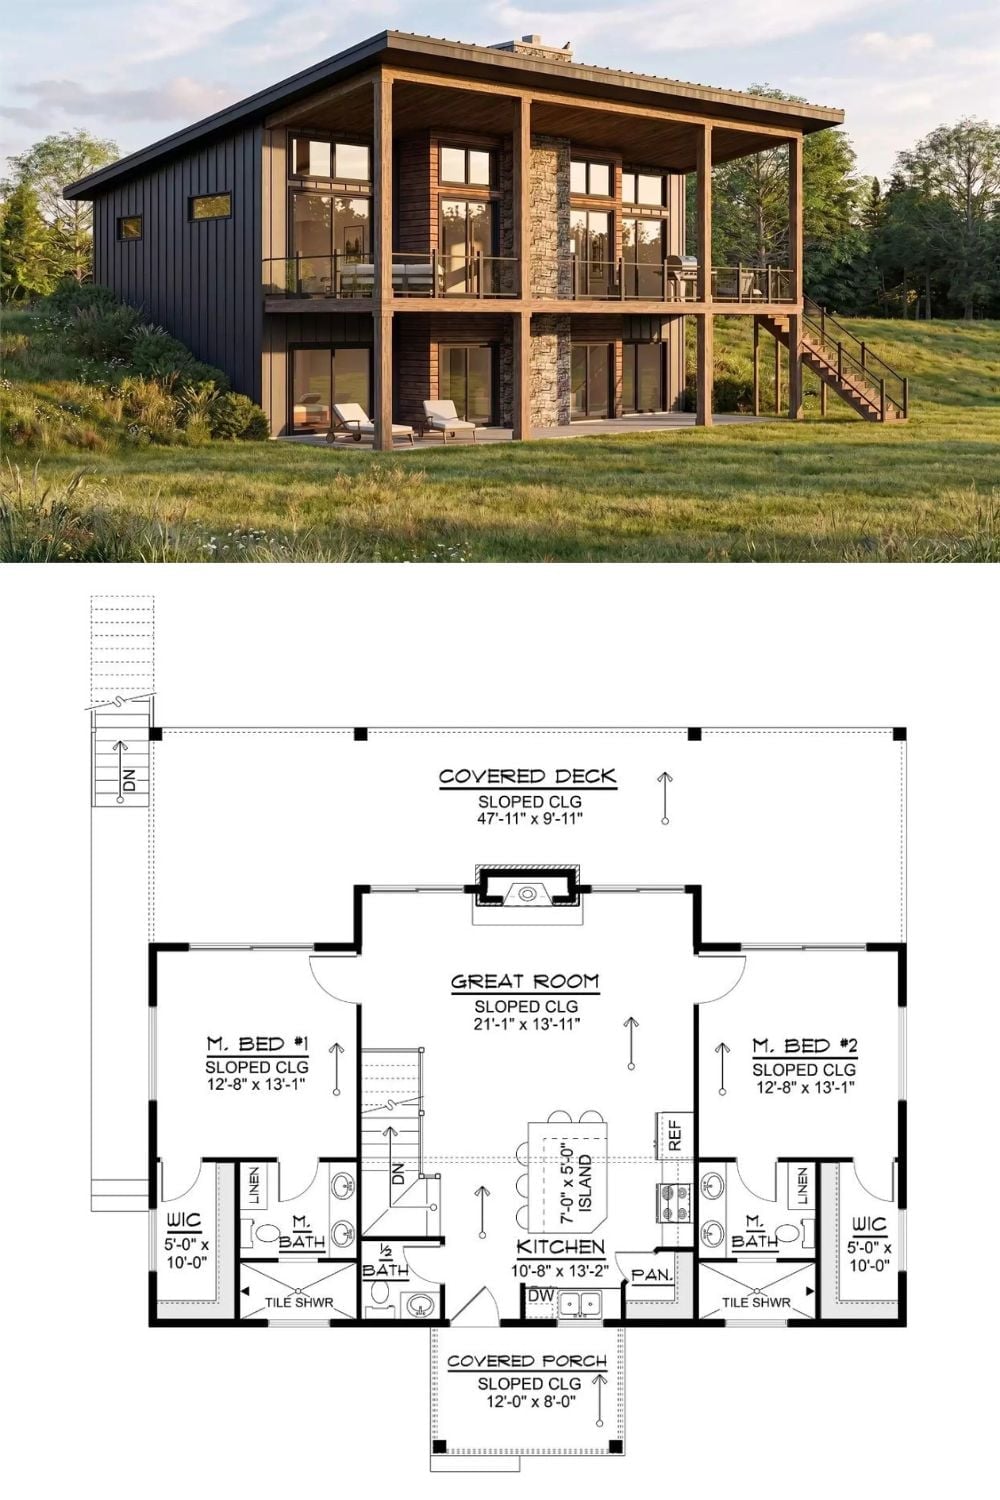
The upper photo shows the rear exterior with dark board-and-batten siding, exposed cedar posts, and a wide covered upper deck. Below, the floor plan lays out the symmetrical arrangement of dual primary suites flanking the central great room and kitchen, with the covered porch and deck running the full rear width of the house.
