
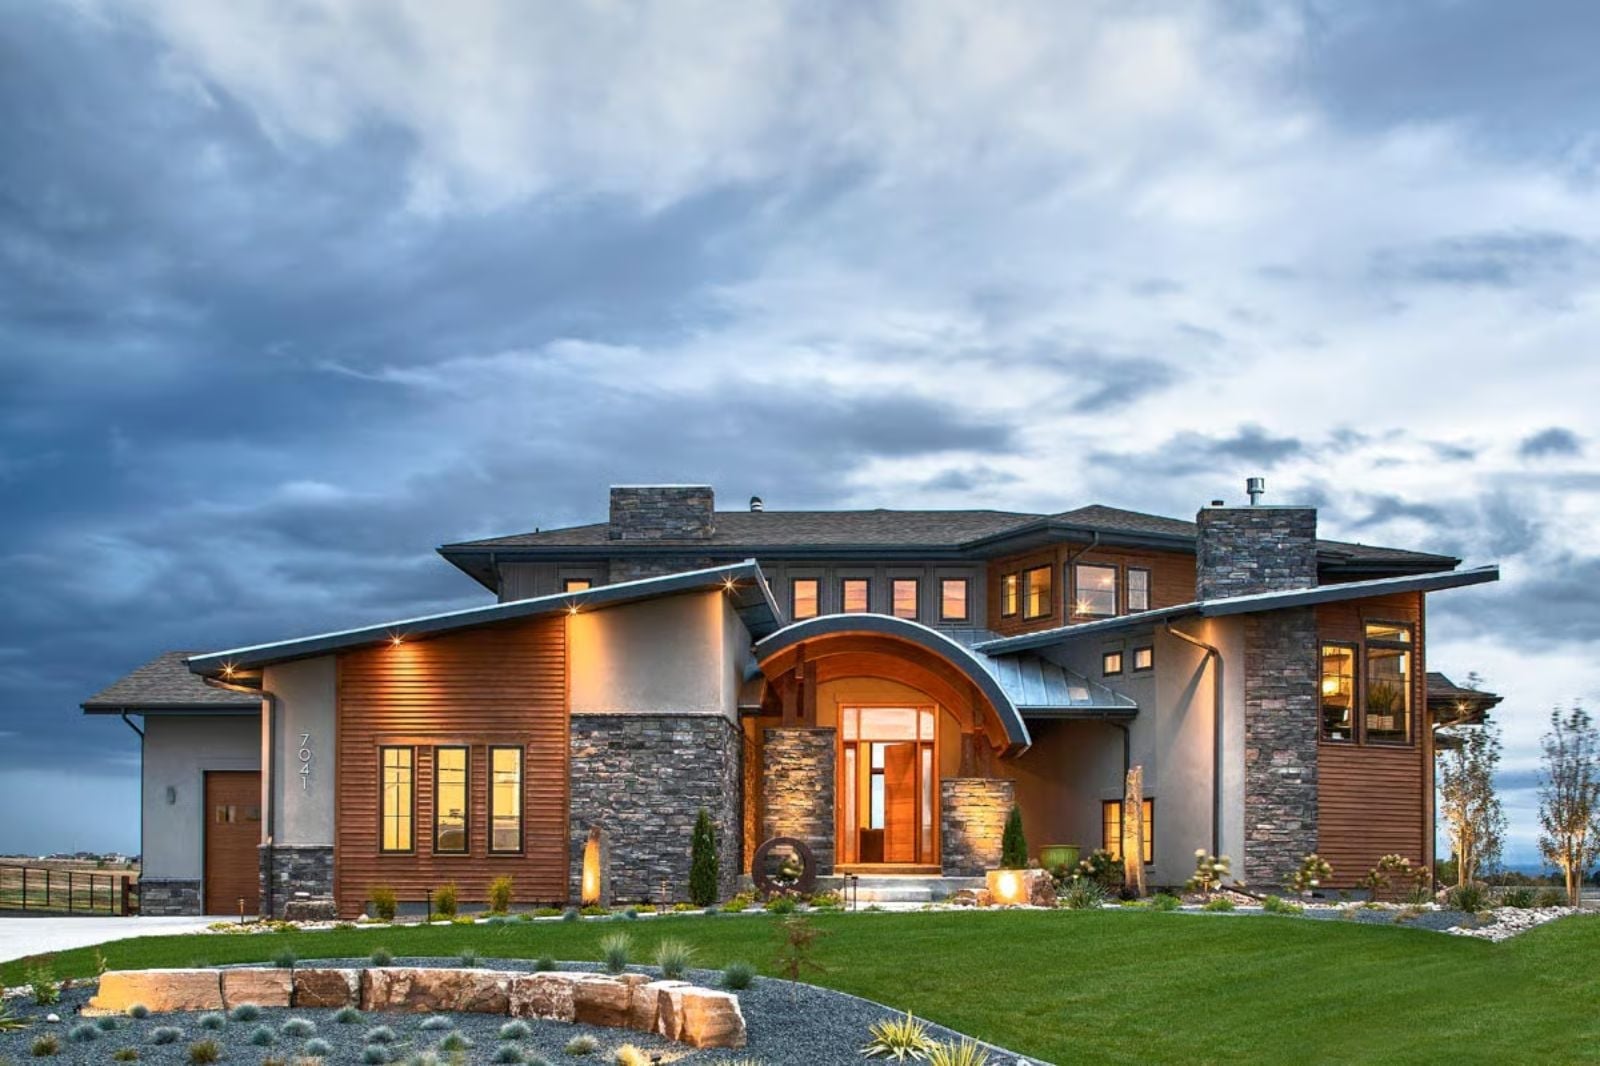
There’s a specific kind of bridge that only exists in the best houses you’ve ever walked through — the kind you cross from one wing to the other while looking down at everyone gathered below. The Archwood is built around that feeling: a balcony bridge floating over the main living space, a walkout basement ready for the long Saturday, a home office with an actual door that closes, and a kitchen sized for the dinner parties you’ve been putting off for a decade.
Specifications
- Sq. Ft.: 3,587
- Bedrooms: 3-5
- Bathrooms: 3.5+ – 5.5+
Floor Plan – Main Floor
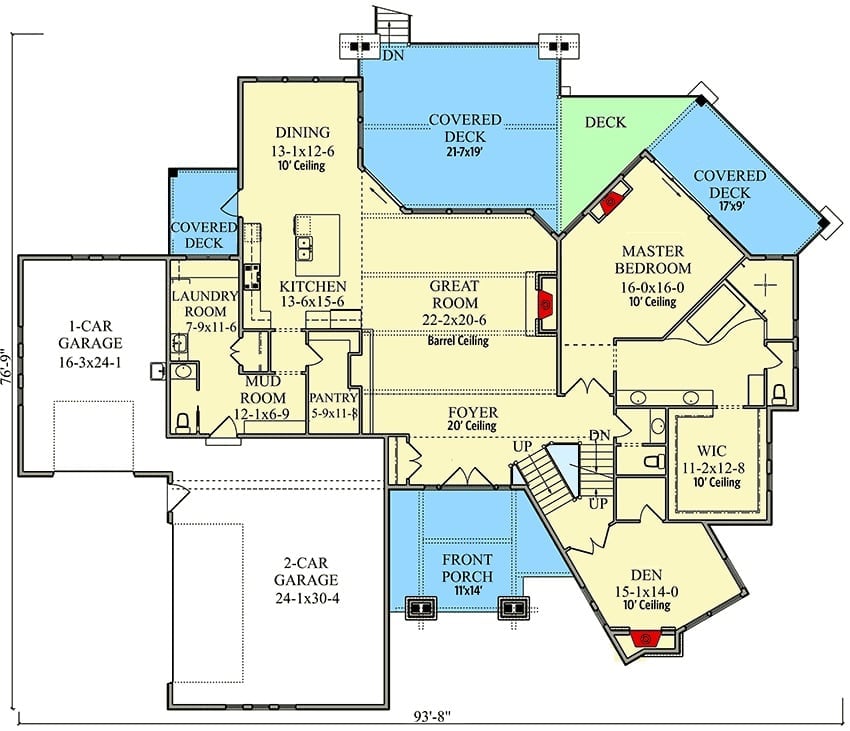
Main level shows master bedroom with WIC, great room, kitchen, dining, den, two garages, and multiple covered decks.
Floor Plan – Second Floor
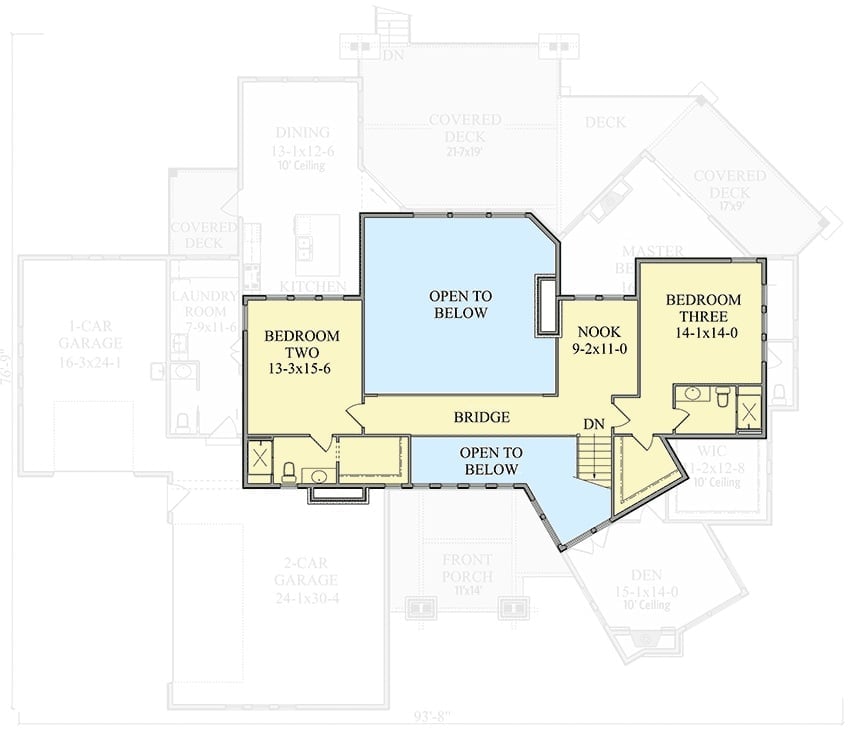
Upper level features two bedrooms, a nook, and a bridge connecting both wings over open-to-below spaces below.
Ask Yourself: Could you live comfortably with bedrooms on opposite ends of the house? The bridge layout puts genuine distance between Bedroom Two and Bedroom Three — great for privacy, less convenient for a household sharing a bathroom. Fall in love with the open-to-below drama if you want, but think through that tradeoff first.
Floor Plan – Basement
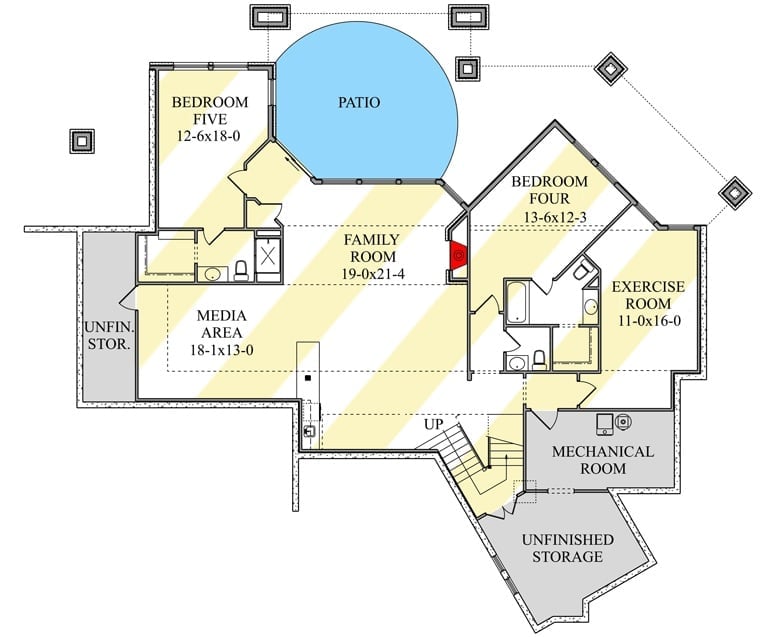
Bedroom Five and Bedroom Four anchor opposite ends of the lower level, with a central Family Room between them. A Media Area, Exercise Room, and patio round out the layout, and unfinished storage plus a mechanical room sit tucked toward the back.
Worth Knowing: Putting a Media Area and an Exercise Room in separate rooms on the lower level sounds obvious until you’ve lived somewhere that crammed both functions into the same space and watched the treadmill lose every time. Keeping them apart means neither gets sacrificed. The unfinished storage areas are a genuine bonus — finish them out as your needs change rather than locking yourself into a use on day one.
Curved Timber Barrel Vault Owns the Rear Facade at Dusk
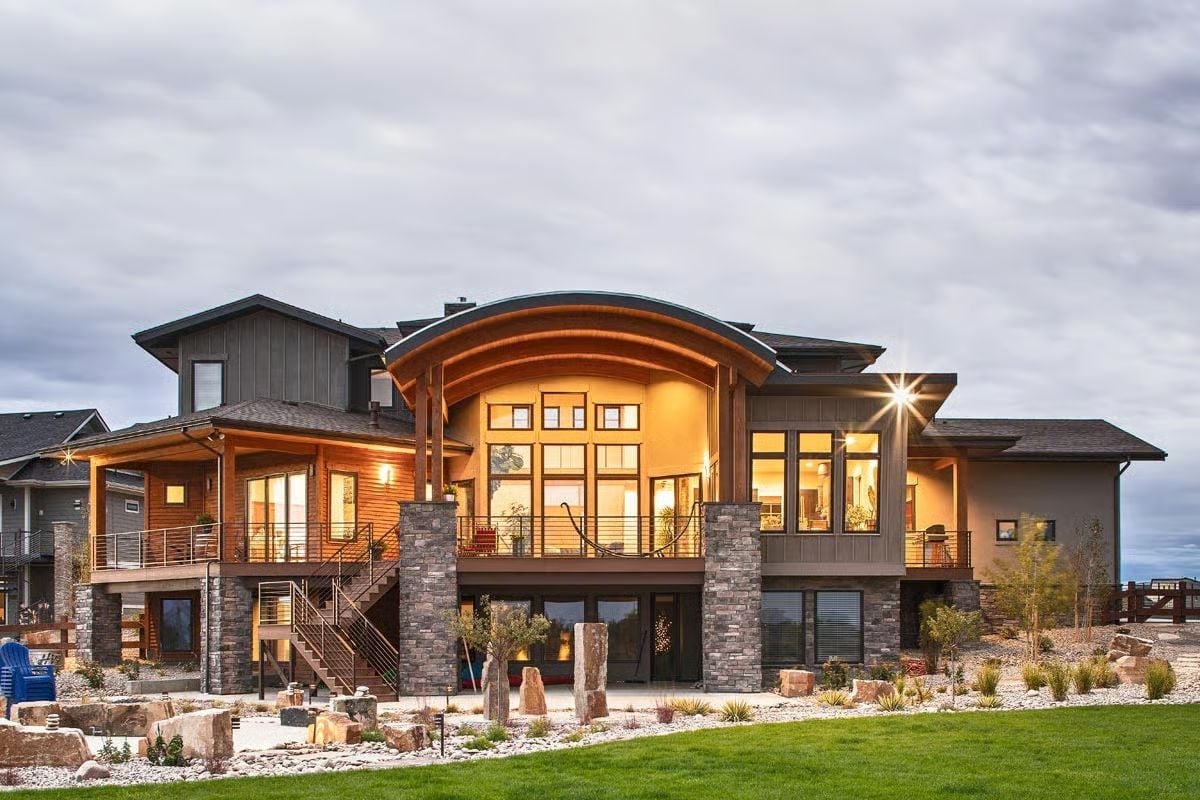
Whoever designed this roofline wasn’t playing it safe.
That curved timber barrel vault over the center section is what separates this house from every other craftsman-influenced build on the block. Stone columns anchor the wraparound deck at ground level while warm interior light spills through the tall windows above — and the xeriscaped yard keeps the surroundings looking intentional without demanding a weekly commitment.
Floating Oak Treads and a Monstera That Earns Its Square Footage
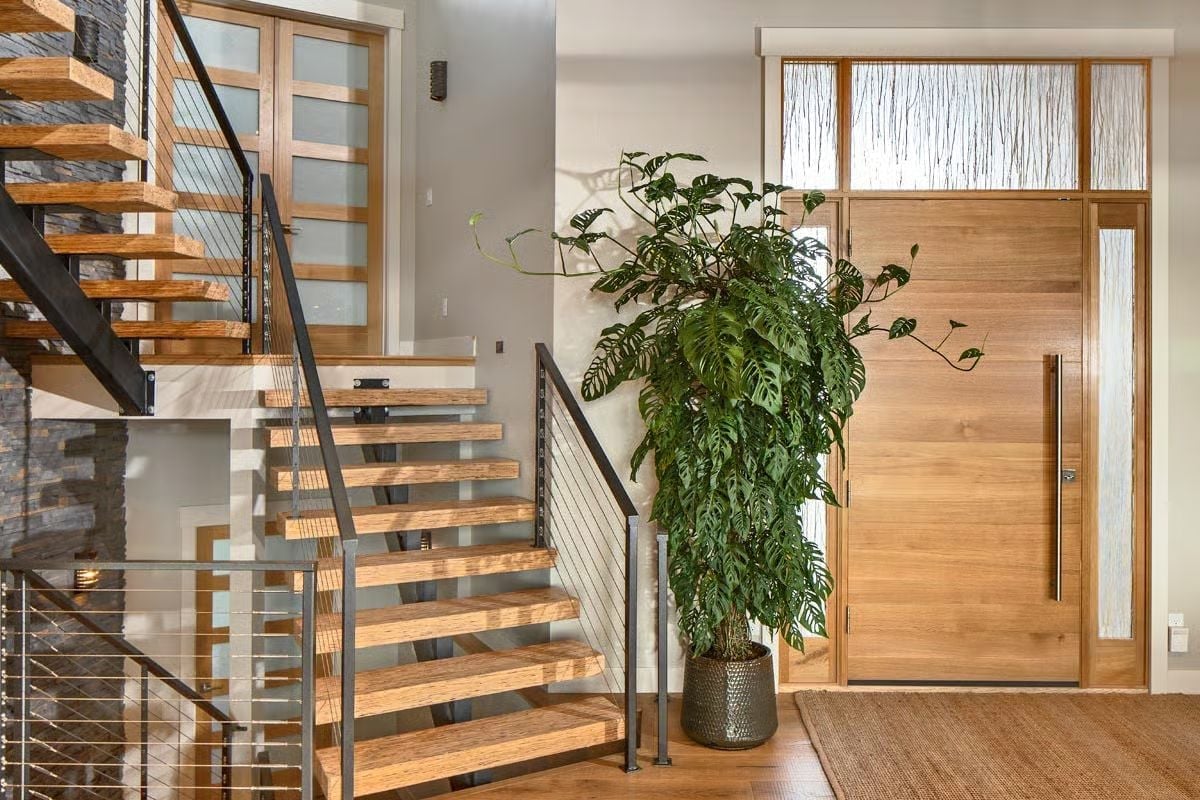
Open risers, cable railings, and a weathered stone accent wall give this entryway real texture. The monstera in a hammered metal pot pulls everything back to earth. Simple, and it works.
Common Mistake: Most people push a large potted plant flush against a wall, where it disappears into the background. Pull it forward near the front door the way this entry does, and it becomes a focal point without requiring anything else around it. Let the plant do the work.
Stacked Stone Chimney Runs Floor to Ceiling and Earns Every Inch
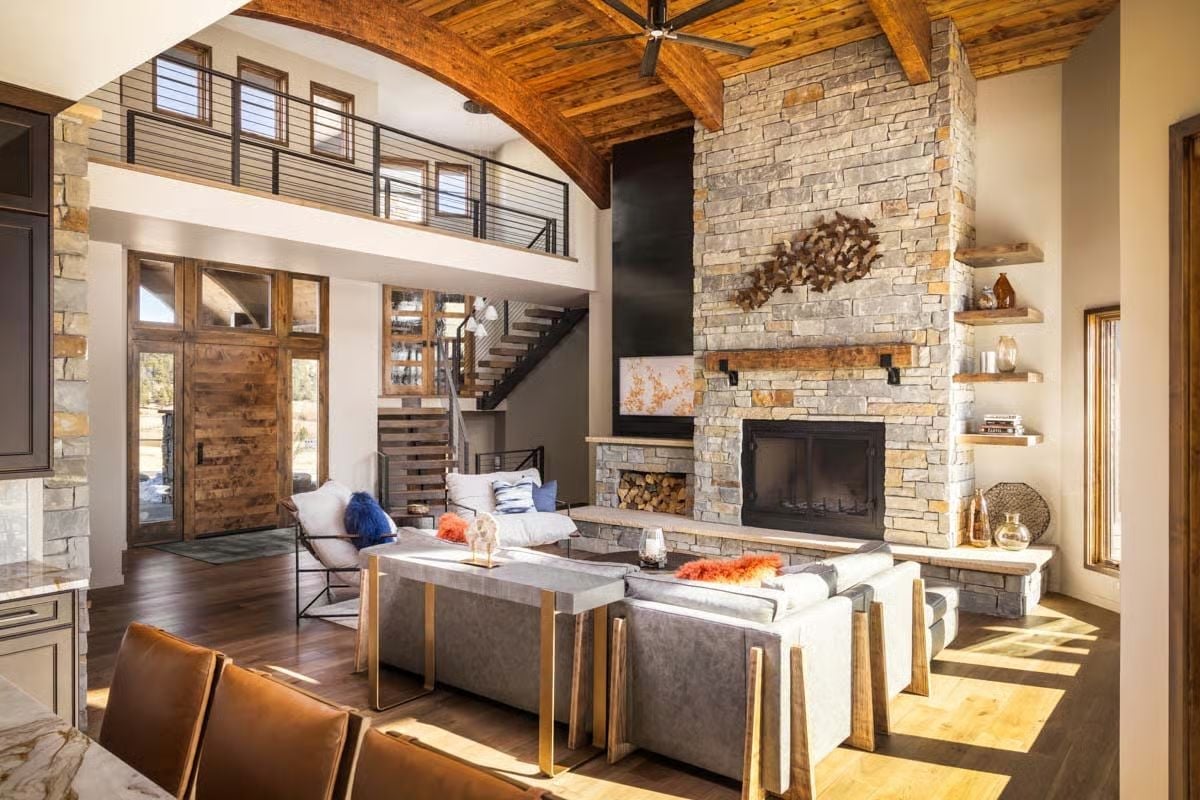
Firewood stored beneath the firebox keeps the hearth functional rather than decorative, grounded by a wood mantel and flanking float shelves that don’t fight for attention.
Quick Fix: An alcove beneath the firebox for firewood storage looks deliberate and keeps a stack within arm’s reach without hauling wood in from outside every time. If you’re planning something similar, loop in your mason early — the hearth depth needs to account for that storage opening before the stonework gets started, not after.
Cylindrical Steel Hood and Bare Brick Make a Case for Industrial Restraint
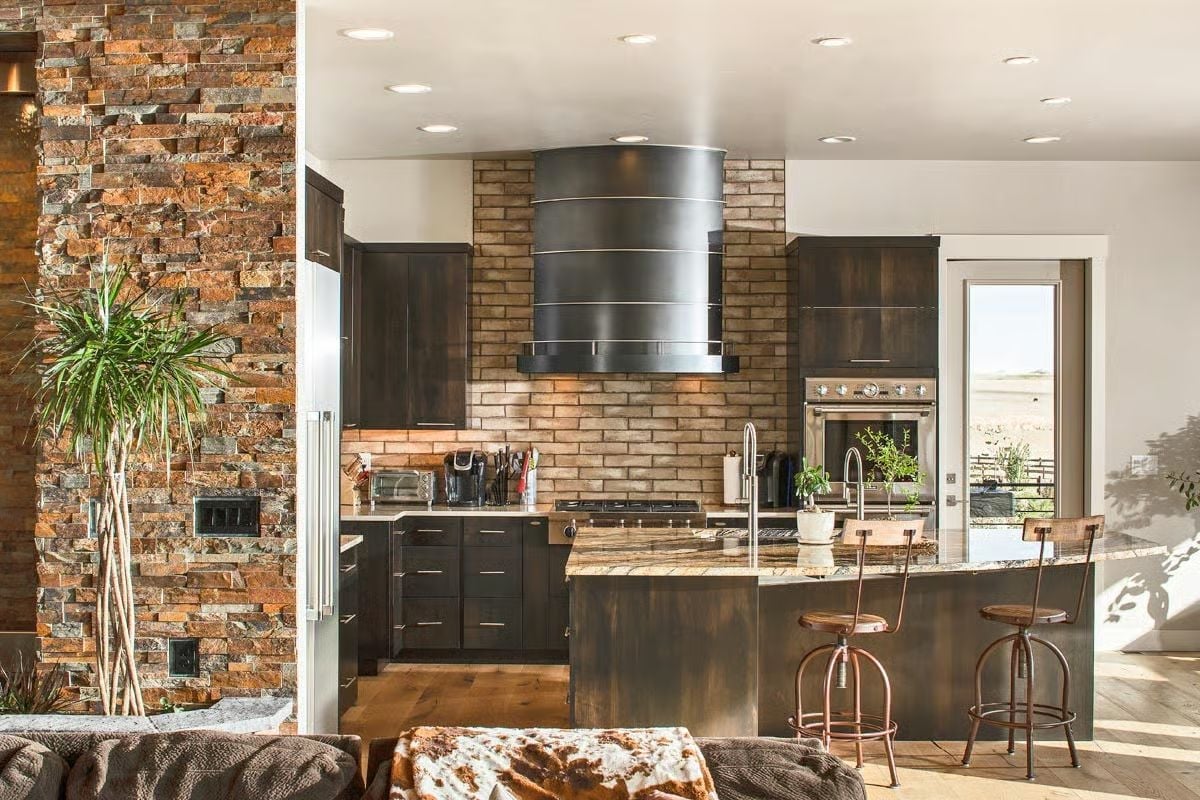
Raw brick wraps the cooktop wall floor to ceiling while a curved steel range hood pulls focus without apology. Copper-toned barstools keep the palette warm without softening the edge.
History Corner: Brick as an interior backsplash material has roots in 19th-century American farmhouse kitchens, where exposed masonry was functional long before anyone called it fashionable. Its current revival in contemporary homes skips the nostalgia entirely and leans into the texture. Reclaimed brick in particular carries slight color variation from batch to batch — something manufactured tile has never managed to fake convincingly.
Balcony Overlook and Cable Rail Turn the Great Room Into a Two-Story Event
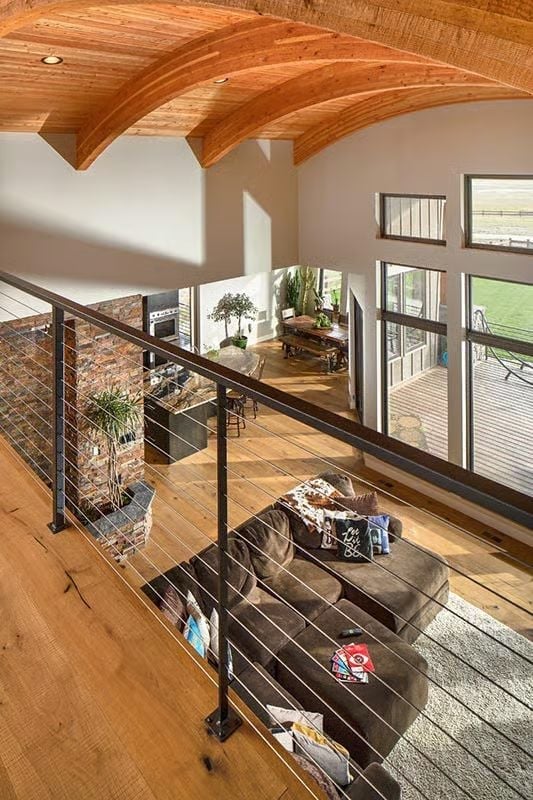
Horizontal cable rail keeps sightlines open from the balcony without interrupting the vaulted wood ceiling overhead. Below, a sectional with scattered throw pillows anchors the living area under clerestory windows that push afternoon light across the floor. Hardwood planks run the full width of both levels, tying everything together in a way that feels considered rather than coordinated.
Horizontal cable rail keeps sightlines open from the balcony without breaking the vaulted wood ceiling’s drama.
Freestanding Soaker Tub Against Stacked Stone Pulls Off Two Moods at Once
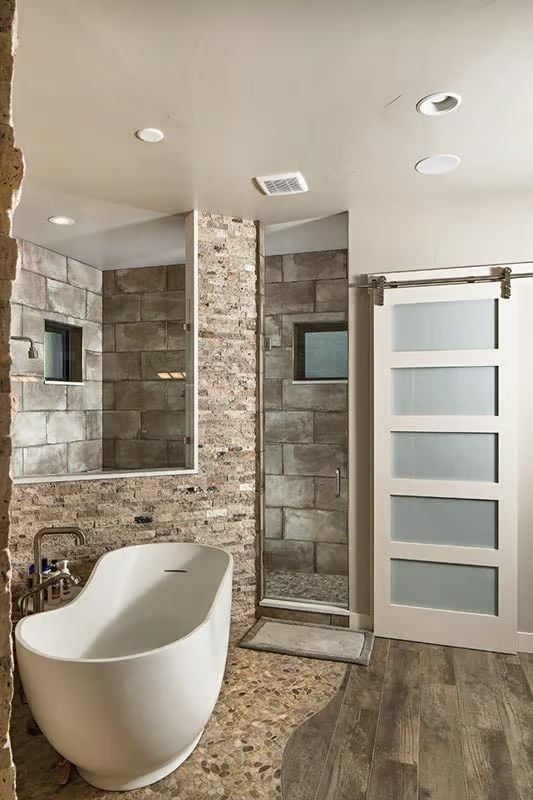
Stone tile wraps the shower surround in irregular courses that catch light differently depending on where you’re standing. The freestanding tub sits on pebble mosaic flooring — grounded without being anchored to any wall. And that sliding barn door with frosted glass panels is a genuinely good call: the space reads open until you actually need it not to be.
Pin It
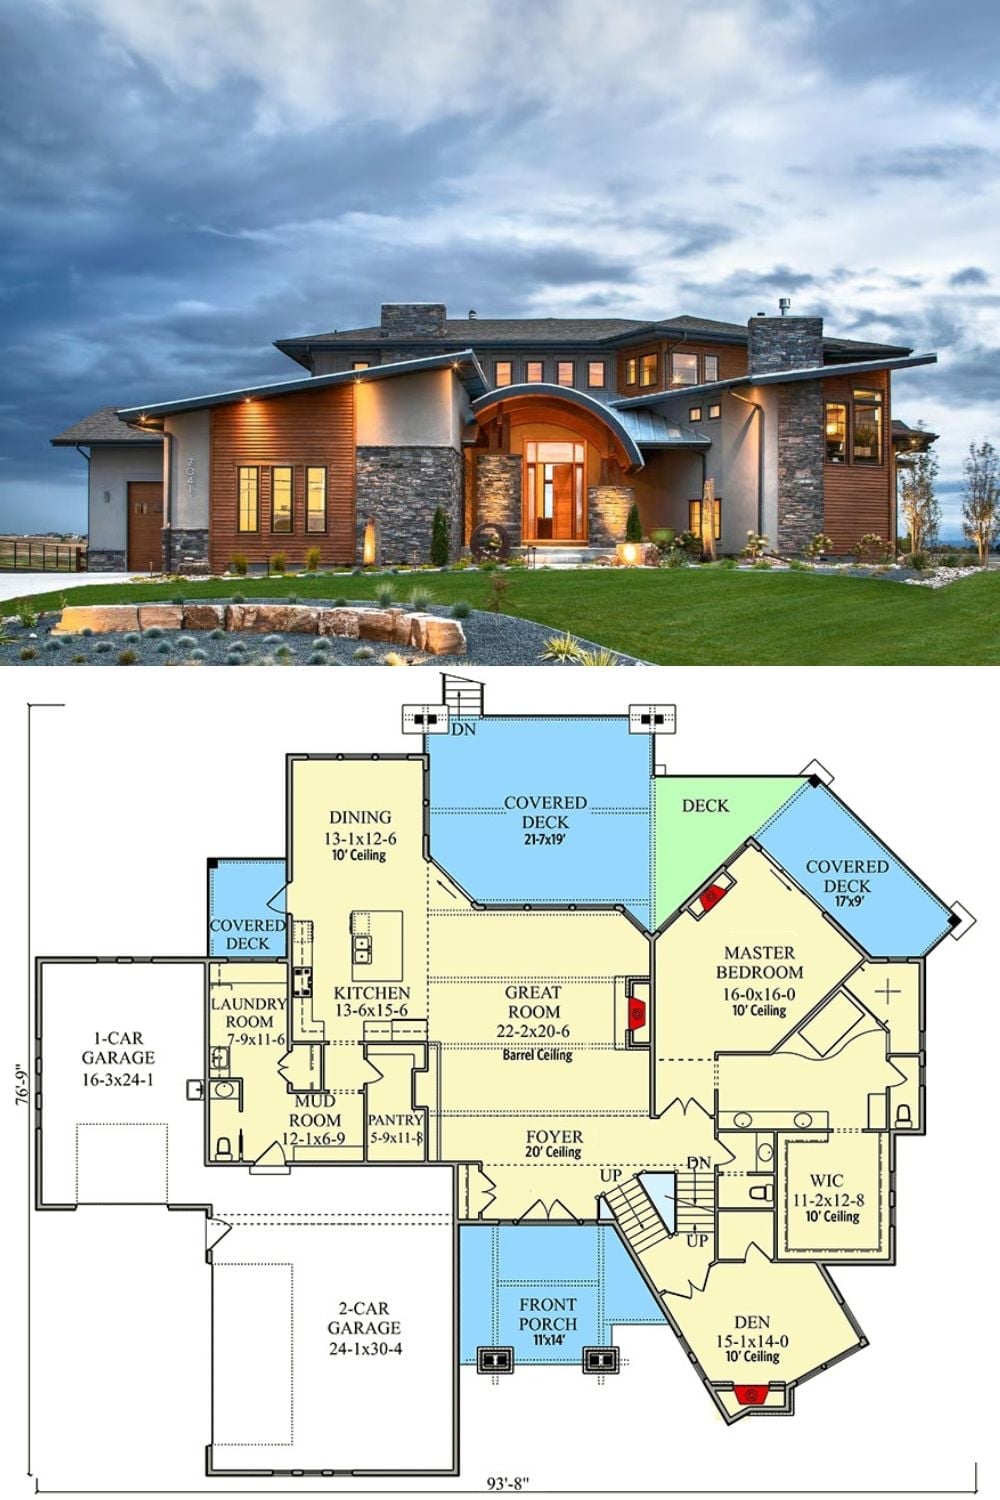
Exterior photo shows a contemporary home with stone, wood siding, and a curved entry arch lit at dusk. Below, the main-level floor plan reveals a barrel-ceiling great room, split bedroom layout, dual garages, covered decks on multiple sides, and a 20-foot foyer ceiling.
