
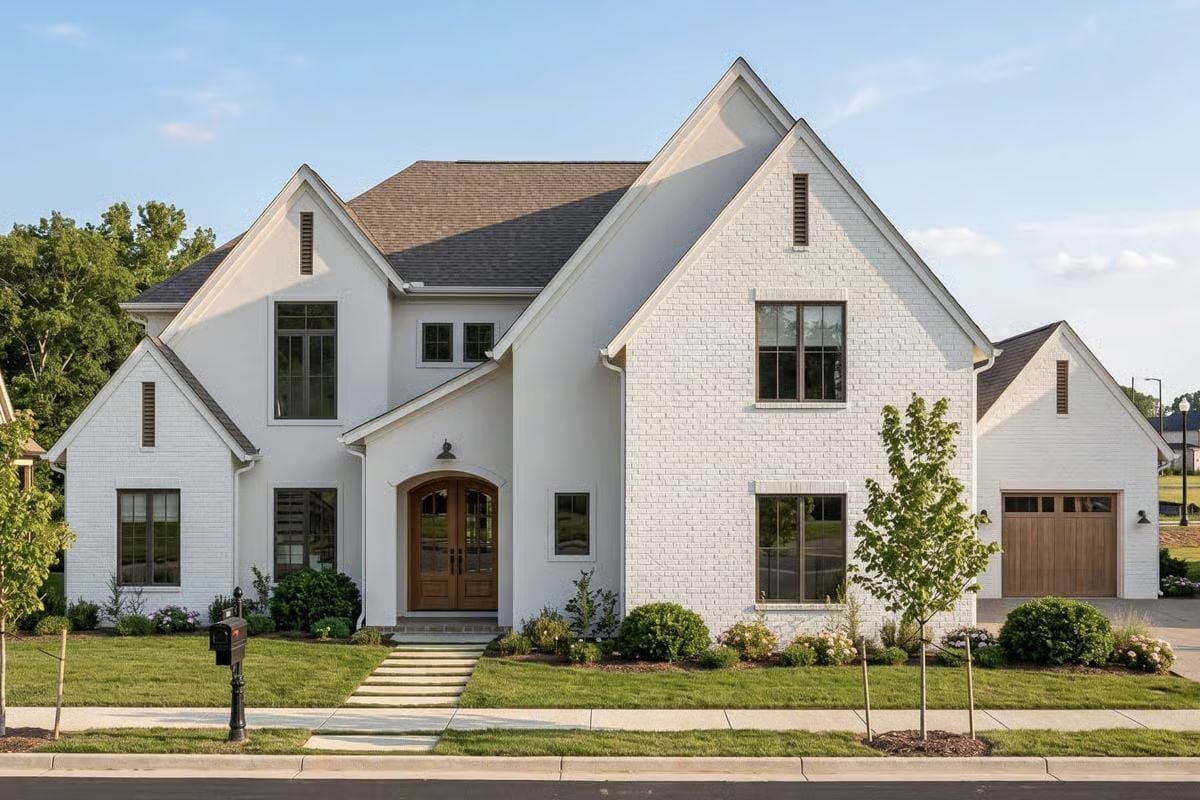
Everyone remembers the house where dinner lasted two hours past the food — someone’s dad told the same story again, chairs scraped back and forward all night, and nobody actually wanted to leave the table. The Arched Grove is built around exactly that kind of evening: a two-story great room that holds the noise, a kitchen that keeps up when four people are cooking at once, and a three-car garage that fits the minivan and whatever weekend chaos comes with it.
Specifications
- Sq. Ft.: 4,223
- Bedrooms: 5
- Bathrooms: 4.5
Floor Plan – Main Floor
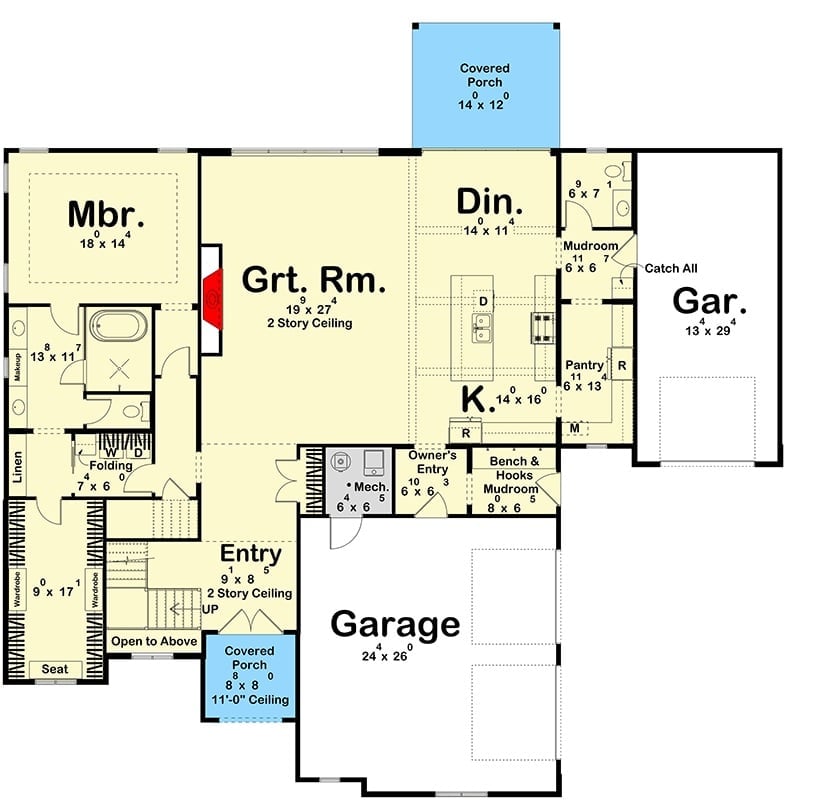
The main floor centers on a two-story great room at 19×27, open to the dining area and kitchen. Owner’s suite sits privately to the left. A mudroom, pantry, and bench-and-hooks entry handle the daily drop zones, and two garage bays anchor the front right corner.
Floor Plan – Second Floor
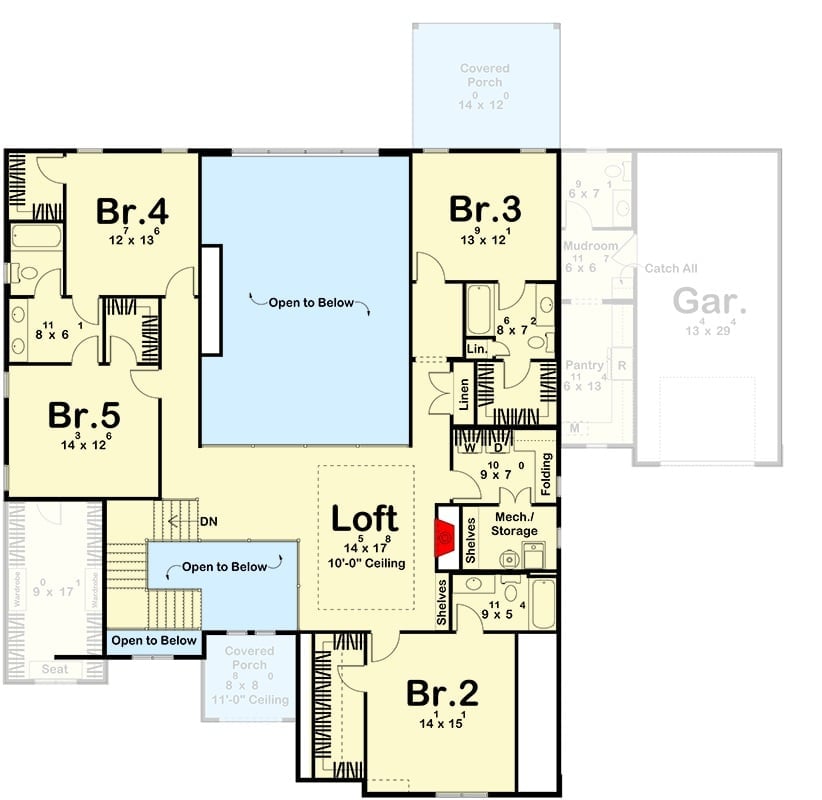
The upper level holds five bedrooms, a loft open to below, a laundry room with folding space, and shared baths. Bedroom 2 sits tucked near the mechanical room, separate from the others clustered around the open landing — useful if someone keeps different hours than the rest of the house.
Double Doors That Make Every Arrival Feel Like Coming Home
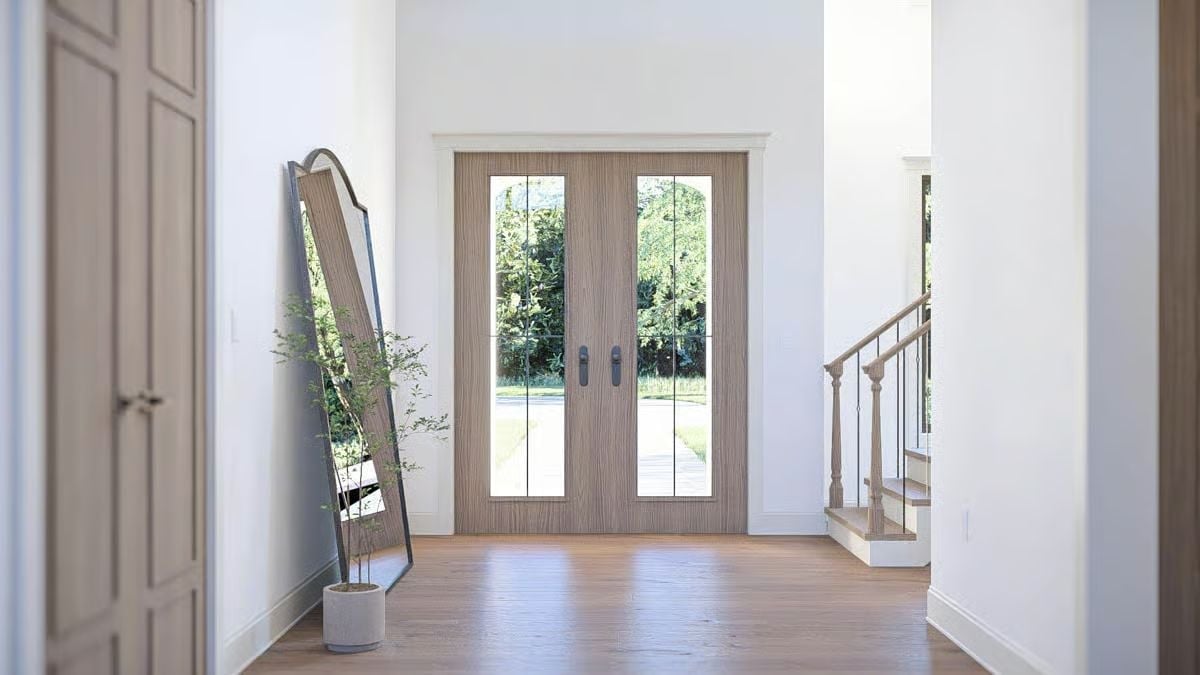
Warm wood grain on the double entry doors pulls the eye straight through to the greenery outside. Dark lever hardware grounds the light palette, and a leaning mirror with a small potted tree keeps the foyer from reading as staged.
Color Story: Warm white walls and honey-toned hardwood floors share the same underlying yellow base, which is why they sit next to each other without fighting. The wood grain on the entry doors picks up that same warmth, and the whole foyer holds together without a single accessory carrying the load.
Marble, Linen, and Stacked Firewood Walk Into a Great Room
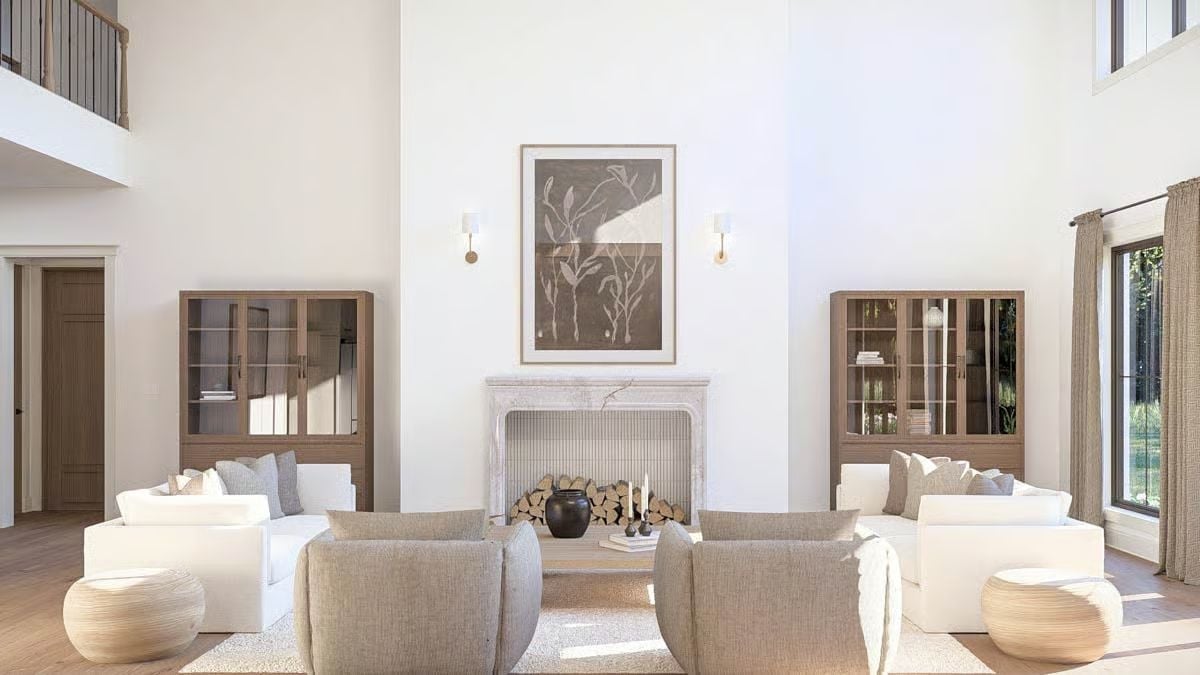
A limestone fireplace surround, linen sectionals, and stacked birch logs ground this double-height living room without a single hard edge in sight. The scale could easily go wrong. It doesn’t.
Why the Artwork Placement Actually Works at This Scale
Hanging art low on a two-story wall is a common mistake. Here, the framed botanical print sits just above the fireplace mantel, which anchors it to the furniture grouping below rather than letting it float in all that white space. It’s sized to feel proportional to the mantel, not the wall — and that one distinction is what makes the whole arrangement read as intentional instead of accidental.
Globe Pendants and a Fluted Island Base Worth Stealing for Your Next Remodel
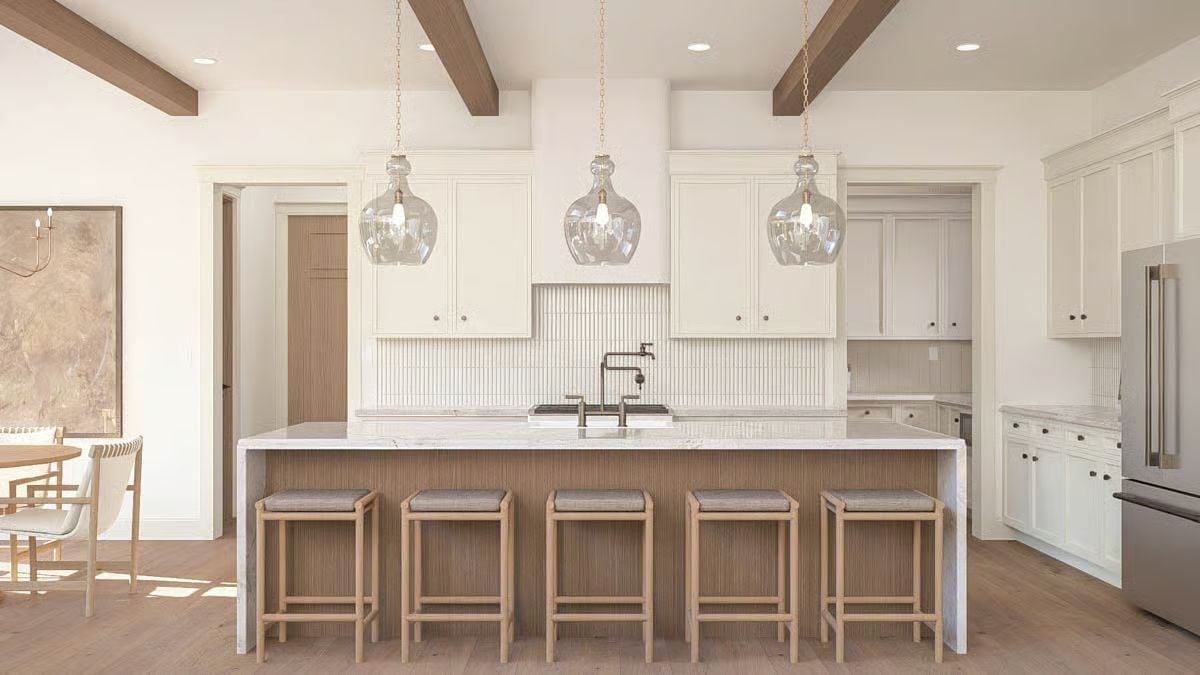
Three mouth-blown glass pendants hang low over a marble-topped island with seating for five. The fluted wood base gives the island visual weight without bulk, and the vertical tile behind the range runs floor-to-cabinet in narrow ribbons — a small departure from the expected subway pattern that makes a real difference up close.
In The Details: Pot fillers get overlooked until you’ve hauled a heavy stockpot across the kitchen one too many times. The wall-mounted faucet positioned directly over the range means you fill the pot where you cook it — a small addition that earns its keep every single night.
Sliding Glass Doors This Wide Change How a Family Uses a Backyard
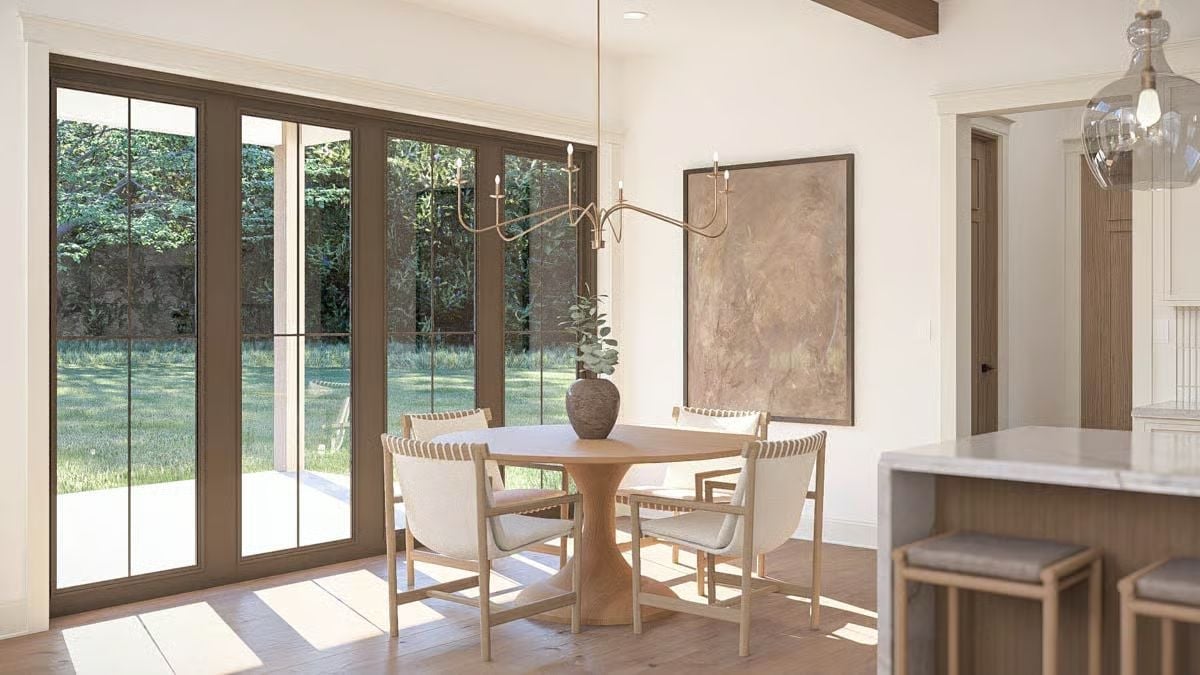
A round pedestal table, linen-wrapped chairs, and a sculptural brass chandelier anchor this dining space, which catches afternoon light from nearly every angle.
Designer’s Secret: Round tables do something rectangular ones can’t: nobody gets stuck at the end. For a room this close to the backyard, that matters on a Tuesday night just as much as it does at a dinner party. Sliding panels that span nearly the full wall blur where dining stops and outdoor living starts.
Symmetry Did the Heavy Lifting So Nothing Else Had to
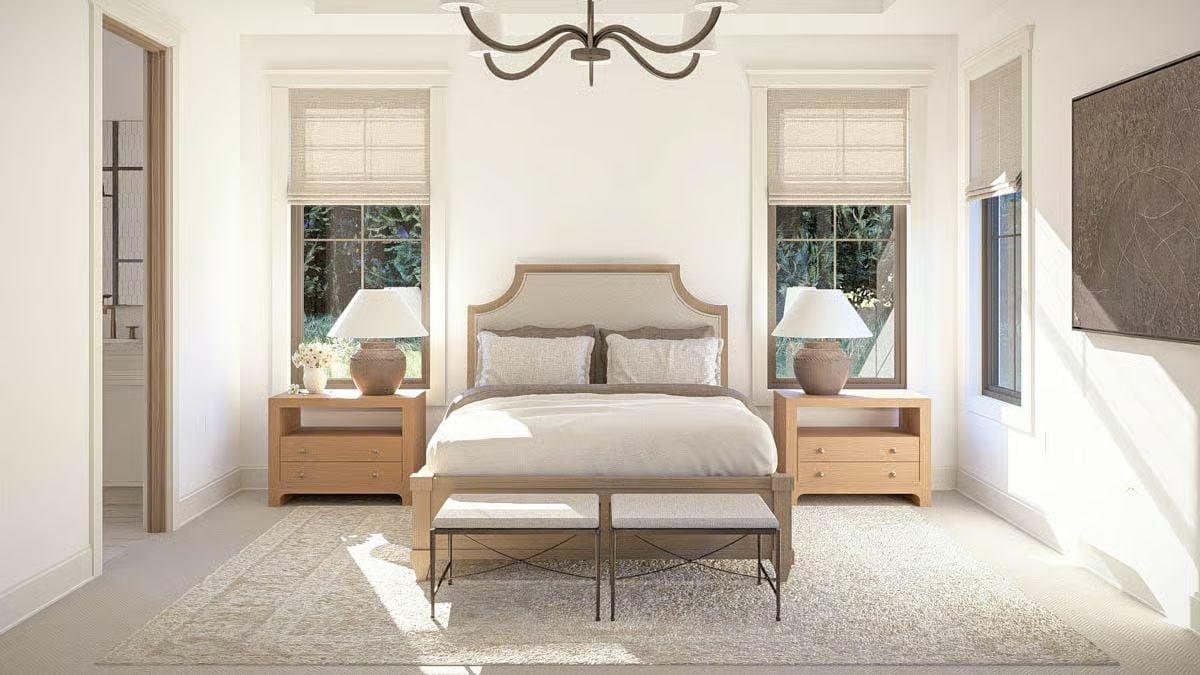
Matching oak nightstands, matching lamps, matching windows. It sounds rigid until you see it work. The linen upholstery on the headboard picks up the same tone as the woven roman shades, so the room reads cohesive without any individual piece fighting for attention. Two benches at the foot add seating without crowding anything.
The Psychology Behind This: Bilateral symmetry in a bedroom signals order to the brain before you’ve even pulled back the covers. Visual calm in a sleep environment supports faster wind-down, which is exactly why hotel rooms default to this layout even when the rest of the property is doing something far more interesting.
Brass Fixtures and a Built-In Makeup Counter That Earns Its Square Footage
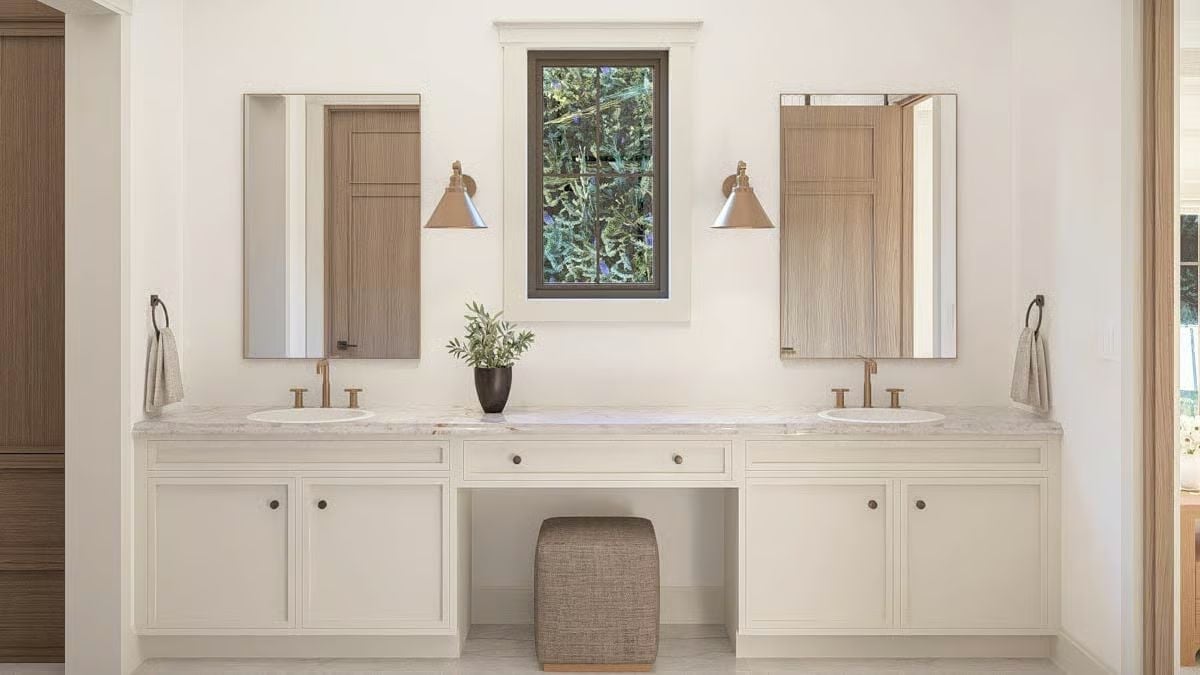
Two sinks, two mirrors, two sconces, and a vanity stool tucked into a knee-space cutout between them. The layout is functional first and good-looking second — though it manages both without much effort. Brushed brass faucets and cabinet hardware keep the palette grounded, and the stone countertops carry enough veining to add visual weight without competing with anything else in the room.
By The Numbers: A double vanity with a center makeup station requires a longer run of cabinetry than most bathrooms can spare, which is why they tend to show up only in primary suites with dedicated square footage. Building one in rather than dropping in a freestanding table keeps the toe-kick line consistent and the whole wall reading as a single piece of furniture — a small construction decision that pays off every morning.
Loft Landing Rooms Deserve More Credit Than They Get
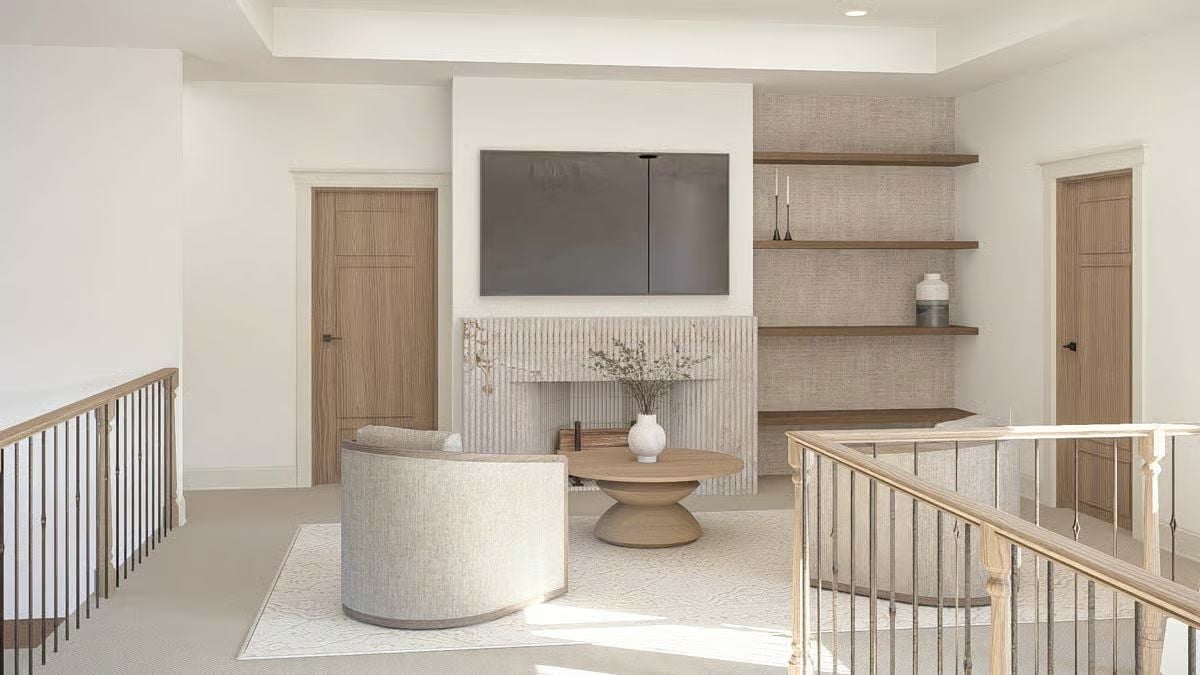
Floating shelves backed with woven wallcovering do more visual work than any built-in cabinet could.
Oak shelving against textured linen wallcovering keeps the accent wall grounded without going dark. A curved sofa, round coffee table, and fireplace surround with vertical fluting all coexist without any single element shouting over the others. Loft spaces usually become dumping grounds. This one didn’t.
Pin It
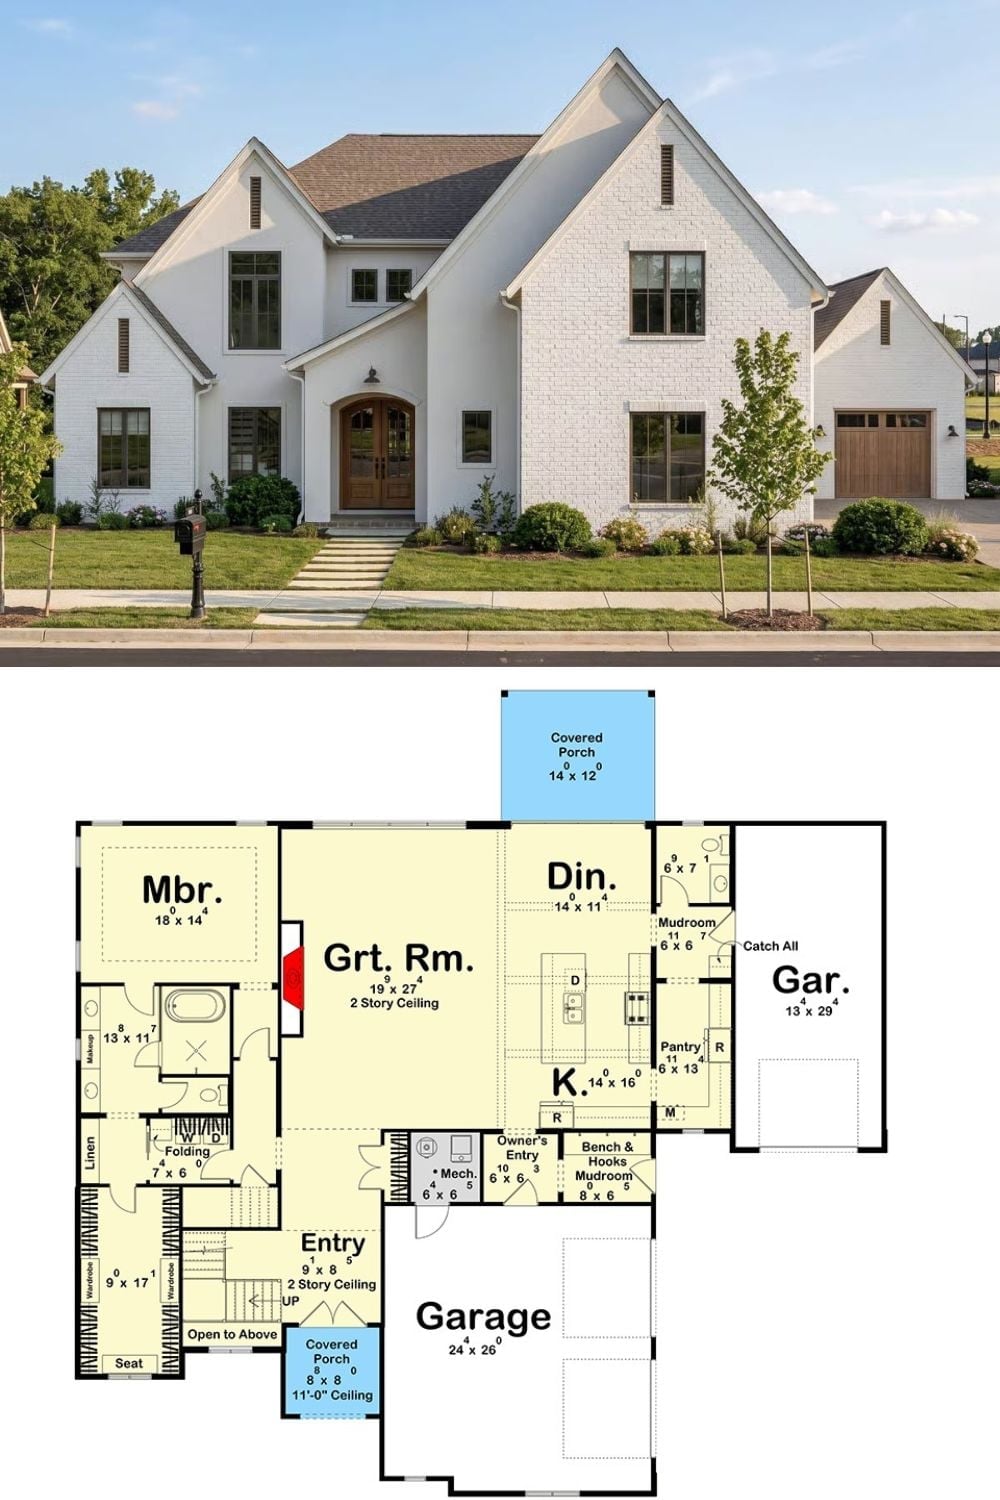
Exterior photo shows a white brick European home with arched entry doors and steep rooflines. Below, the first-floor plan reveals a two-story great room, main-level master suite, and dual garage bays.
