
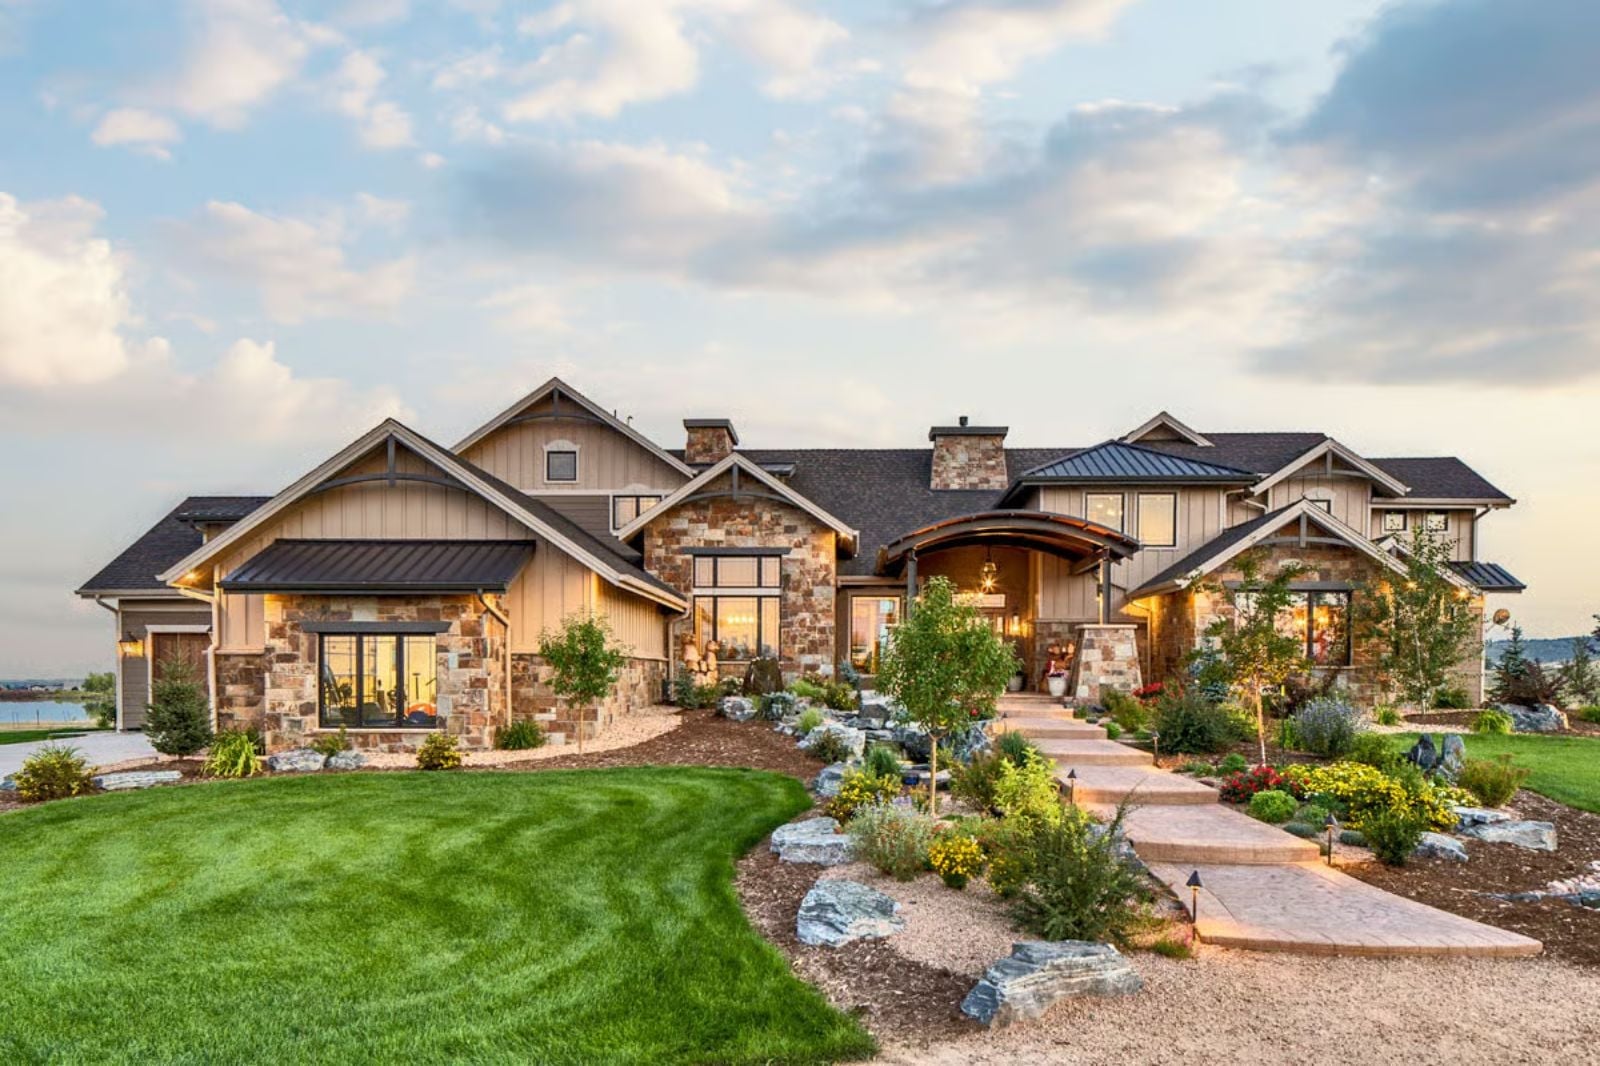
Self-made buyers are increasingly skipping the custom-build process entirely until they find a plan worth committing to, and mountain architecture is leading that shift. The Arch & Ashlar is built around that earned patience: stone and timber framing that reads as serious from the driveway, a great room that holds a full dinner party without rearranging furniture, a walkout basement that opens onto the slope rather than fighting it, and a primary suite removed enough from the rest of the house that closing the door actually means something.
Specifications
- Sq. Ft.: 4,917
- Bedrooms: 4
- Bathrooms: 3.5
Floor Plan – Main Floor
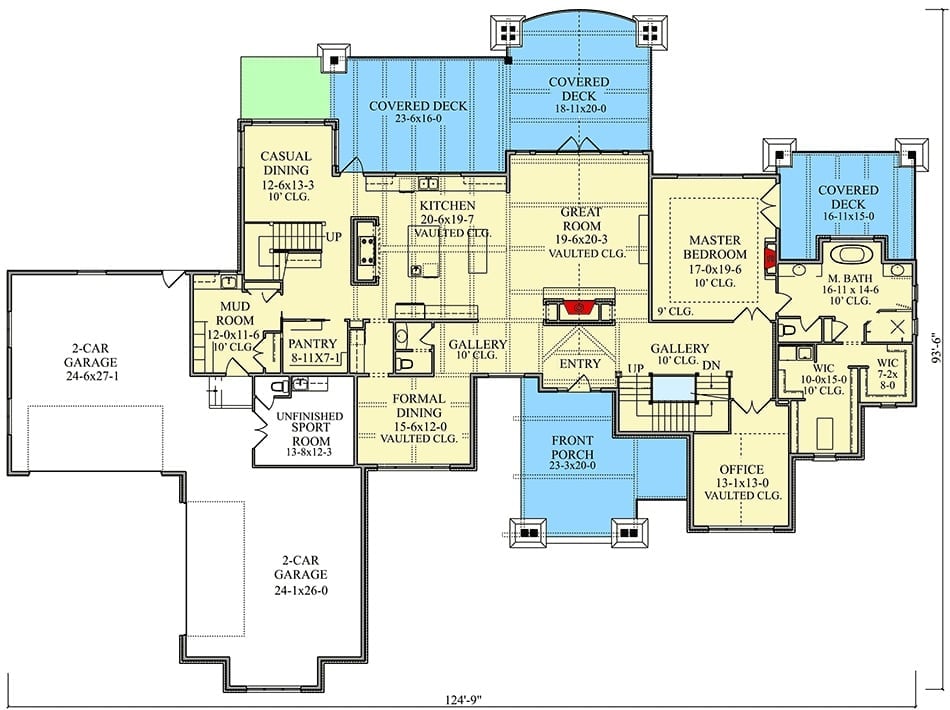
The main level centers on a vaulted great room flanked by the kitchen and master suite, with two covered decks extending from the rear. A front porch feeds into a gallery entry with formal dining to one side and an office to the other, while the mud room, pantry, and casual dining cluster near the garage entries where daily life actually happens.
Floor Plan – Second Floor
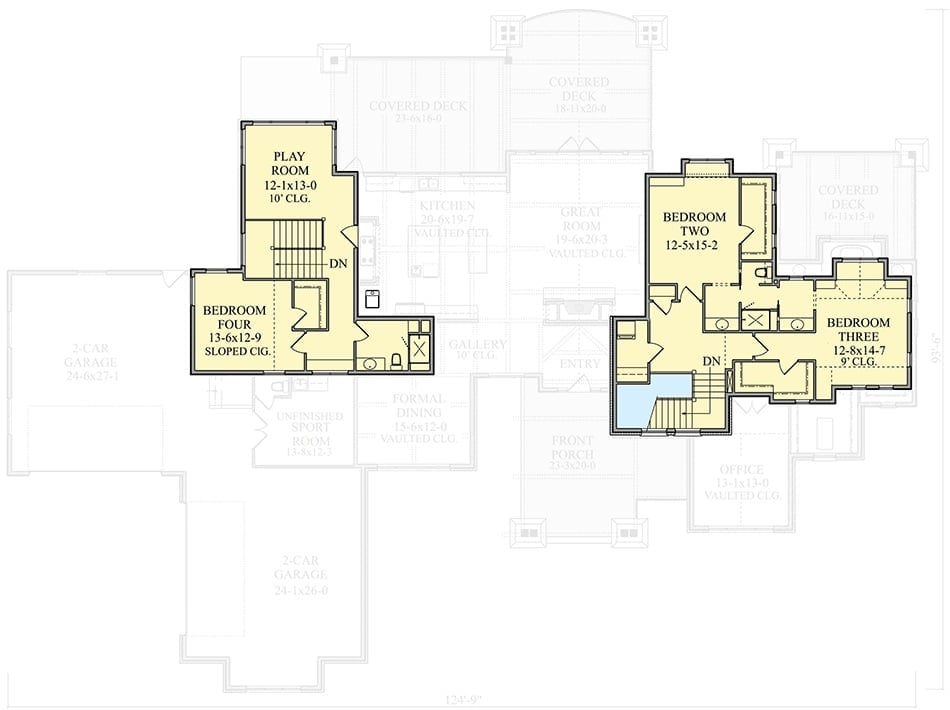
The upper level splits four bedrooms across two wings, with a play room, gallery, and multiple covered decks keeping kids and guests from living on top of each other.
Floor Plan – Basement
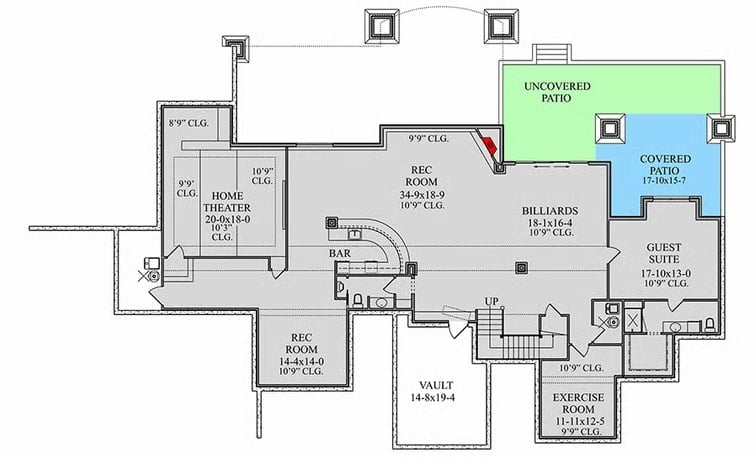
The walkout basement was clearly built for entertaining, not storage. A massive rec room anchors the center, with a bar connecting to the billiards area and a home theater tucked to the left. The guest suite gets its own covered patio access, and an exercise room, vault space, and second rec room fill out the rest — the kind of lower level that actually gets used.
Warm Light Pours from Every Window at Dusk, and You Feel It from the Lawn
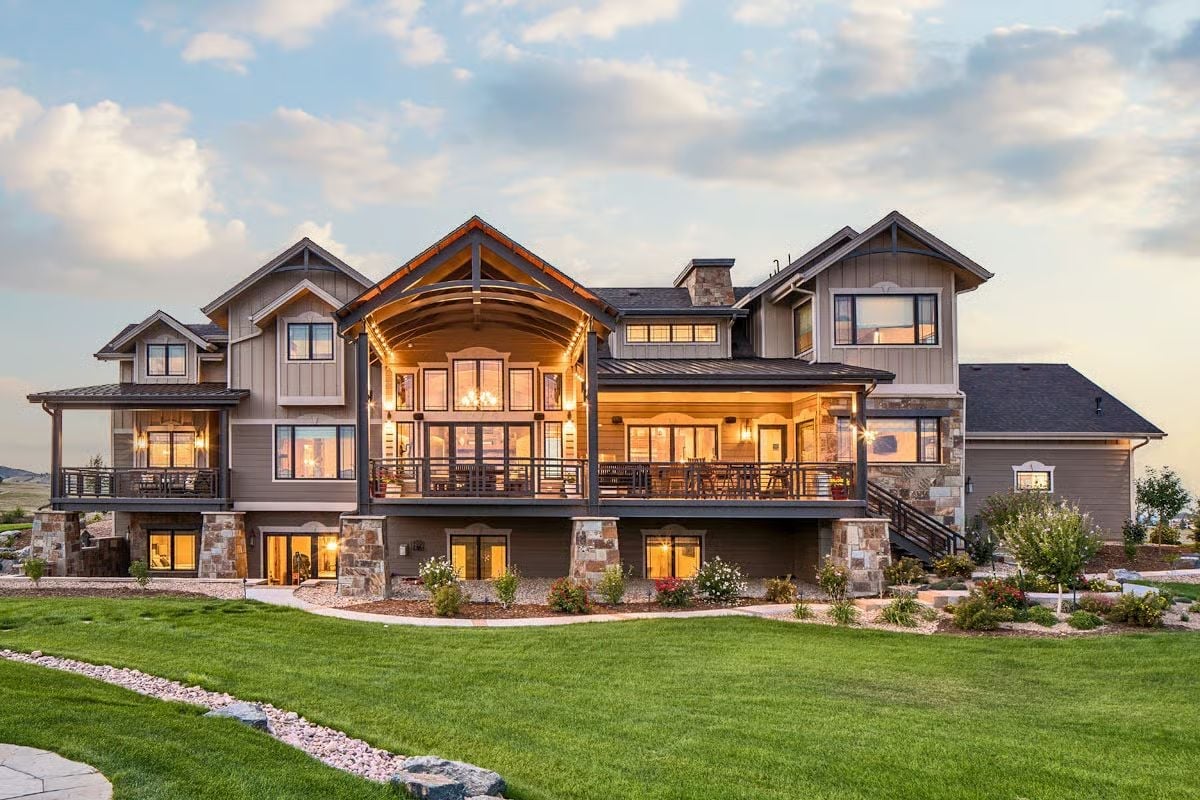
Stone columns, board-and-batten siding, and a vaulted covered porch lit by pendant lights make this place look like it was built to be seen at golden hour.
Dark metal railings wrap the upper deck while walk-out glass doors below sit tucked beneath stone archways. It’s a lot of house — but the warm interior glow keeps it from tipping into cold or imposing.
Step inside, and the ceiling alone stops you cold before you’ve noticed anything else.
Exposed Beam Vaulting and a Stone Arch Make the Kitchen the Heart of the House
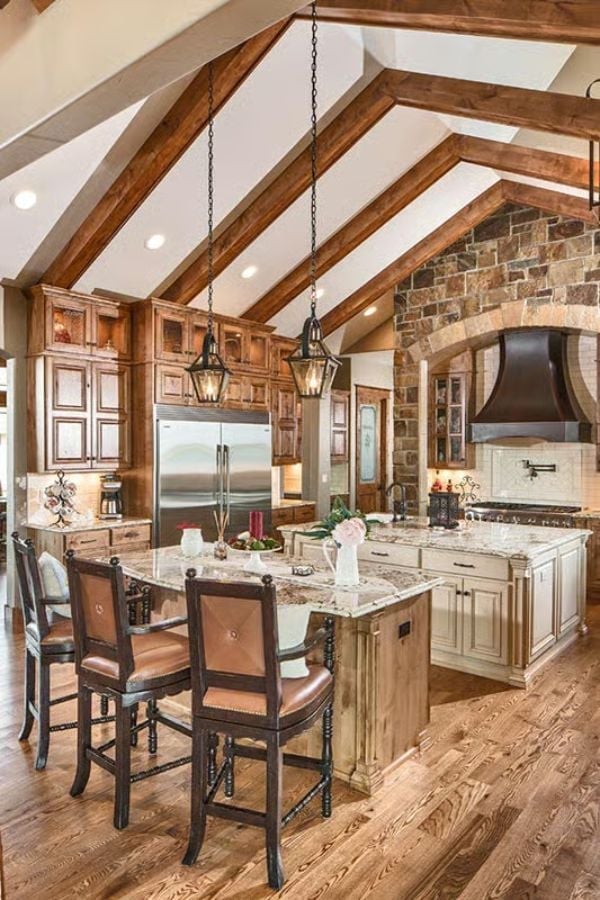
Rough-hewn wood beams cross a cathedral ceiling above an island topped with granite that catches the pendant light. And that stone arch framing the range hood? Not decorative afterthought. It anchors the whole room in a way the cabinetry alone never could.
Forged Iron and Firelight Beneath Cathedral Beams Built to Last Generations
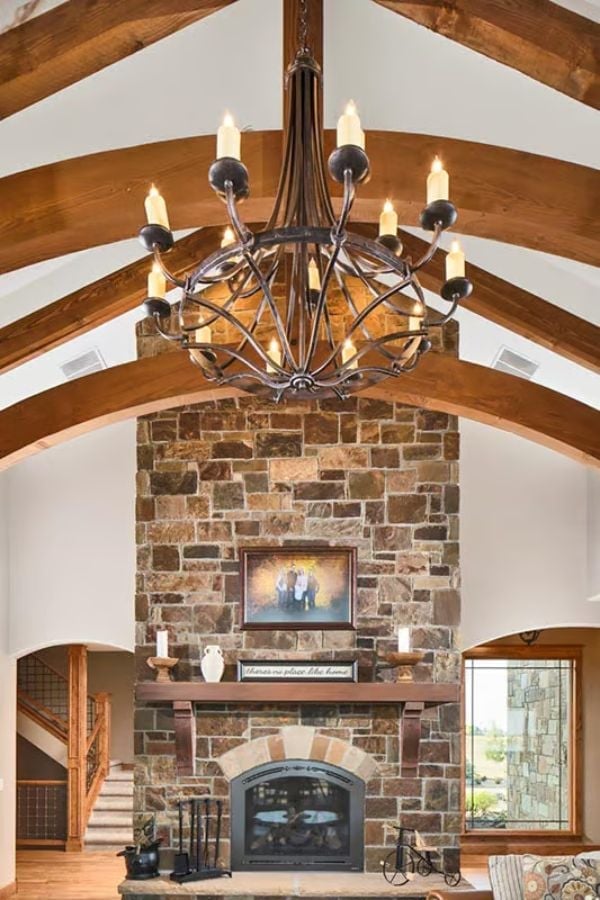
A candle-style chandelier in forged iron hangs from the peak of a vaulted ceiling where stained wood beams arc outward, and below it ashlar stonework climbs floor to ceiling around an arched fireplace. Earned grandeur.
Why the Chandelier Works Here
Most rooms can’t pull off a piece that large without crushing the space, but the vault gives it room to breathe. The orb-style frame echoes the curve of the stone arch below, so your eye reads them as a matched pair rather than two unrelated choices. It looks accidental. It isn’t.
Plaid Bench Seating and Cathedral Beams Give This Dining Room Its Mountain Lodge Soul
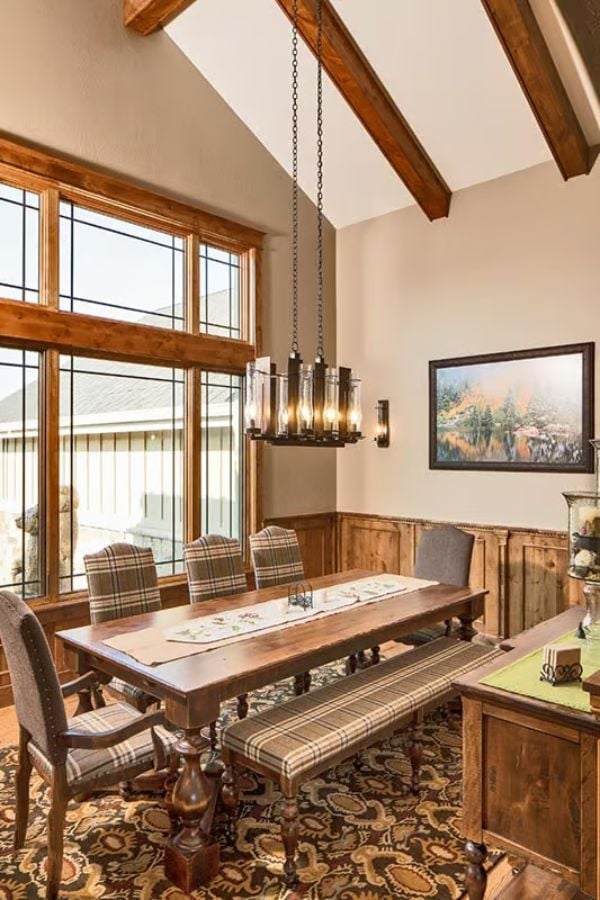
Exposed wood beams draw the eye up to a vaulted ceiling while a rectangular iron chandelier anchors the space below. Plaid upholstery on the bench and chairs pulls directly from the earthy tones underfoot, which is a harder thing to get right than it looks.
Try This: Upholstered dining benches ground the visual weight under a low-hanging fixture better than chairs alone. Choose a bench fabric that picks up at least one color from your area rug and the two pieces will read as deliberate rather than thrown together.
Stone Fireplace, Ceiling Fan, and a View That Makes the Bed Feel Like a Reward
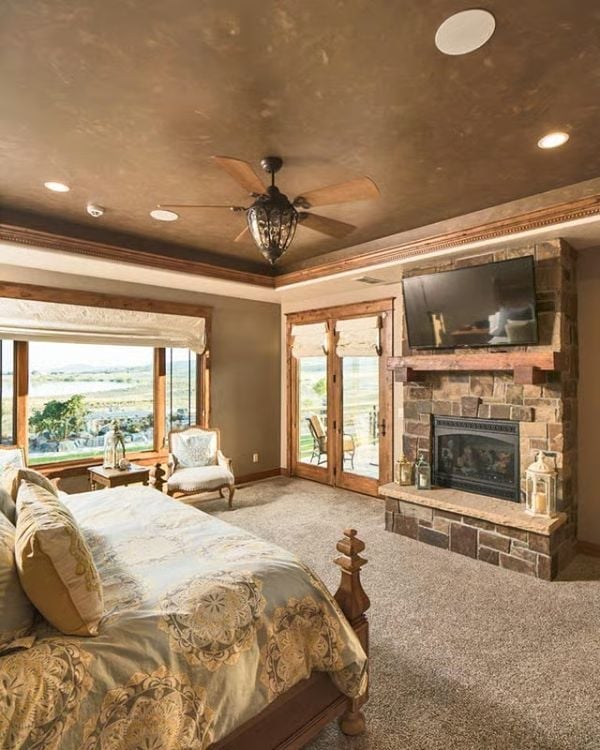
Stacked stone runs floor to mantel with a granite hearth ledge wide enough to hold lanterns. Carpet, warm plaster ceiling, and wood trim keep the whole room grounded without tipping into heavy.
Editor’s Note: Ceiling fans in bedrooms get dismissed as purely functional, but pairing a wood-blade fan with a pendant light kit brings real character without a full lighting overhaul. Overhead lighting in bedrooms tends to feel flat, and this is one of the cheaper fixes for that problem.
Freestanding Tub Anchored by Pebble Stone and Forged Iron Says You Earned This
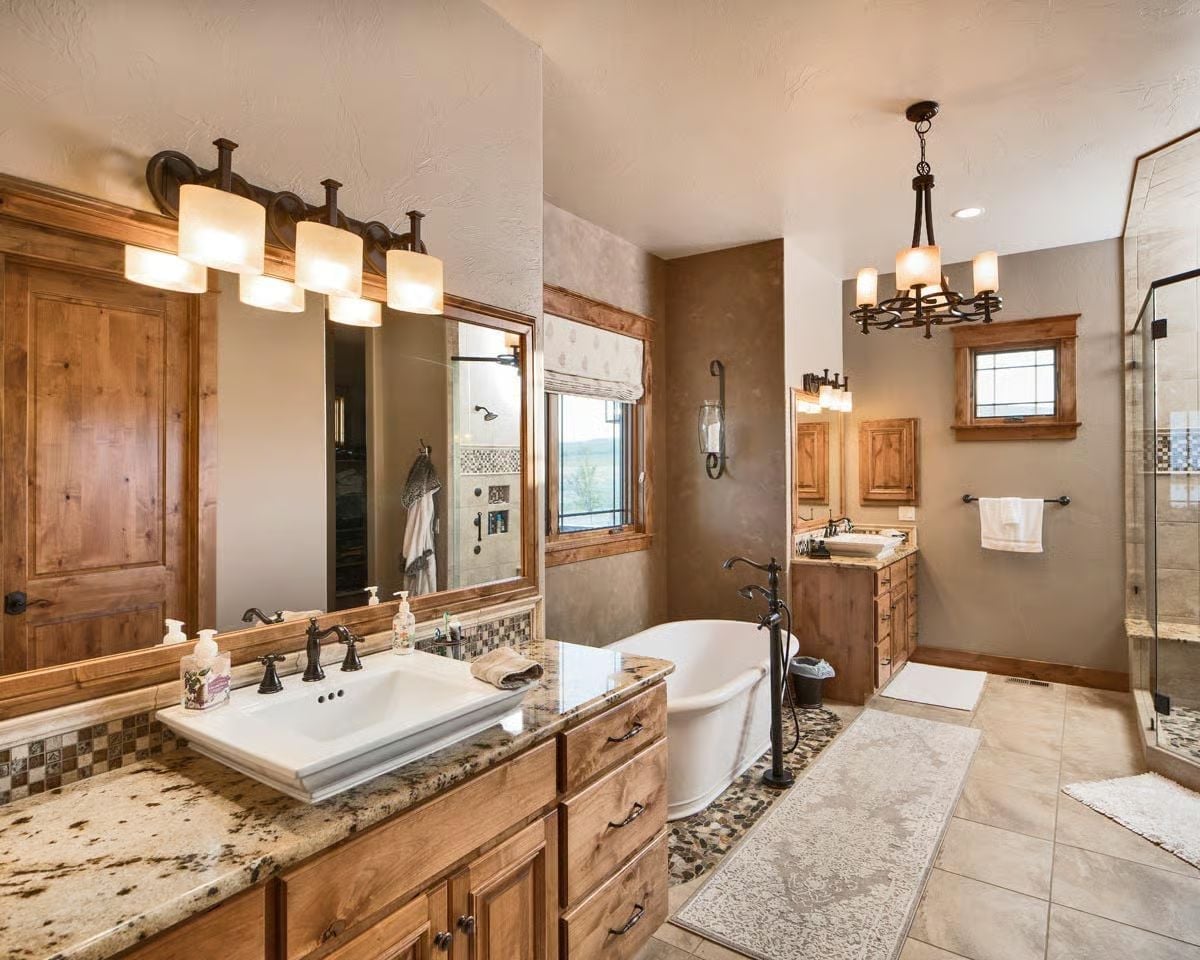
Granite countertops with dark veining ground the double vanity, while a freestanding soaking tub sits on river pebble tile with a floor-mount tub filler. The whole room is doing a lot, and somehow none of it fights.
Color Story: Warm taupe walls and honey-toned knotty wood cabinetry pull from the same earthy palette without matching exactly — that slight variation between wall color and wood tone is what gives the room its warmth rather than its catalog look. Oil-rubbed bronze fixtures tie it together without demanding you notice them.
Granite Bar, Leather Recliners, and a Ceiling Projector Built for Movie Night
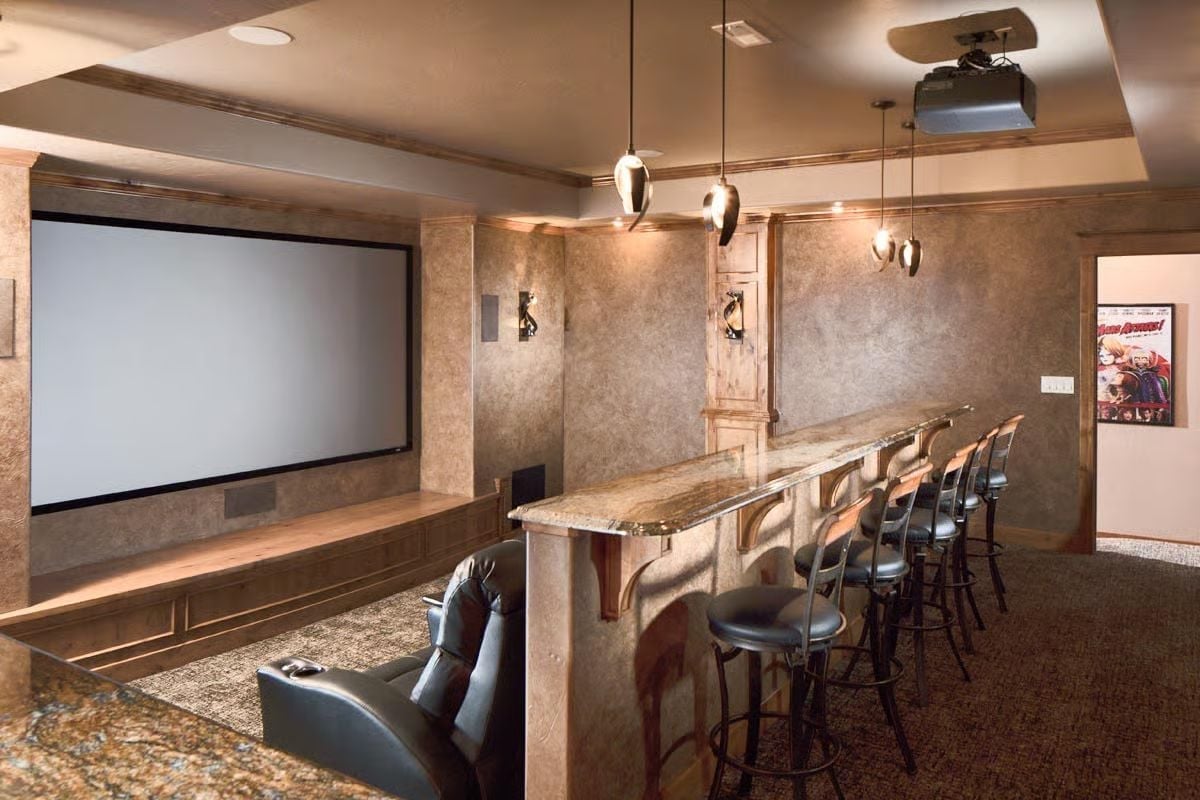
Bar stools with iron bases and leather seats line a granite-topped counter long enough to hold a full row of guests. Behind it, leather recliners face a wide projection screen mounted flush into the wall, with teardrop pendant lights hanging low from above. That movie poster on the wall is doing more work than you’d think.
Fun Fact: Home theaters with counter seating or a wet bar tend to get used far more often than rooms built purely for film viewing. Having a place to set a drink without leaving your seat changes how people actually spend time down there — shifts the whole floor from occasional to every weekend.
Pin It
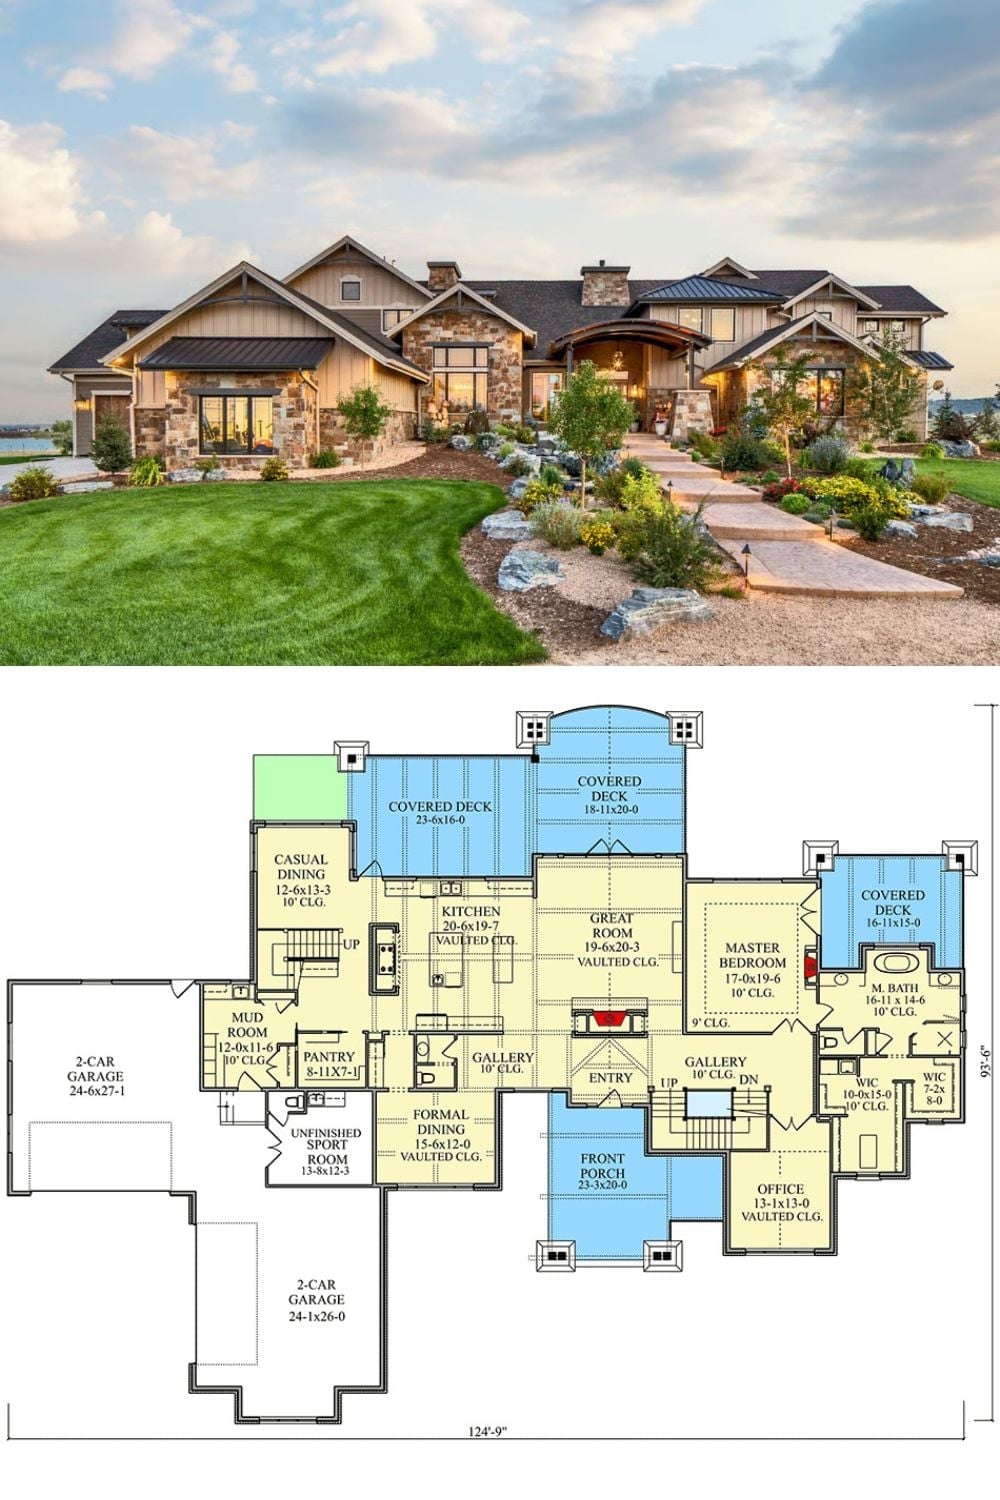
Exterior photo shows a sprawling mountain craftsman with stone accents, board-and-batten siding, and multiple covered decks glowing at dusk. Below, the floor plan lays out a 4-bedroom layout anchored by a vaulted great room, dual garages, and a generous master suite wing set apart from the rest of the house.
The Psychology Behind This: People who’ve spent years renting or living in compromises tend to prioritize flow when they finally build. A layout where the master suite sits completely separated from the secondary bedrooms signals that the owner thought hard about what daily life actually feels like — not just how the house photographs.
