
Specifications
- Sq. Ft.: 4,015
- Bedrooms: 4
- Bathrooms: 5
- Stories: 2
- Garage: 2
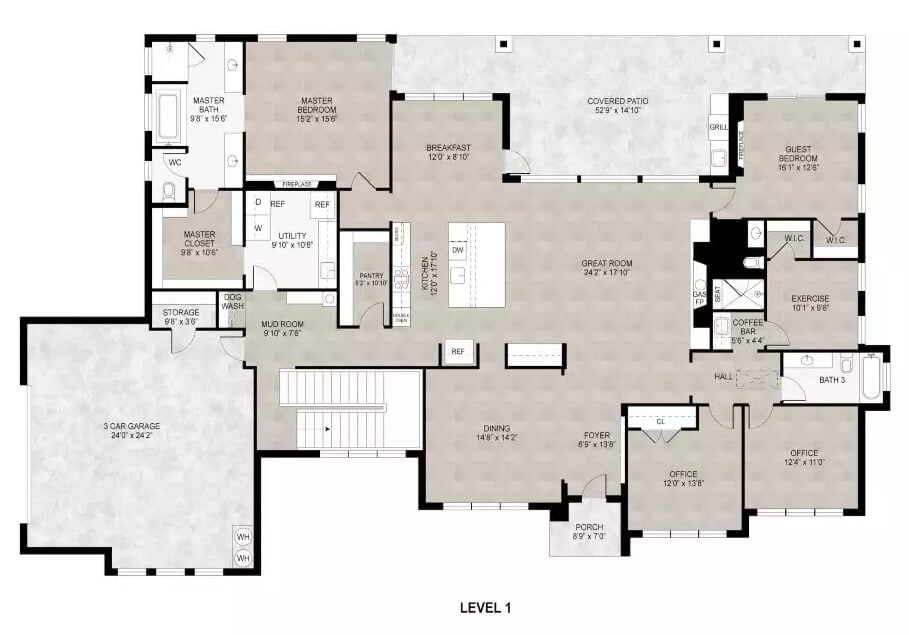
Main Level Floor Plan
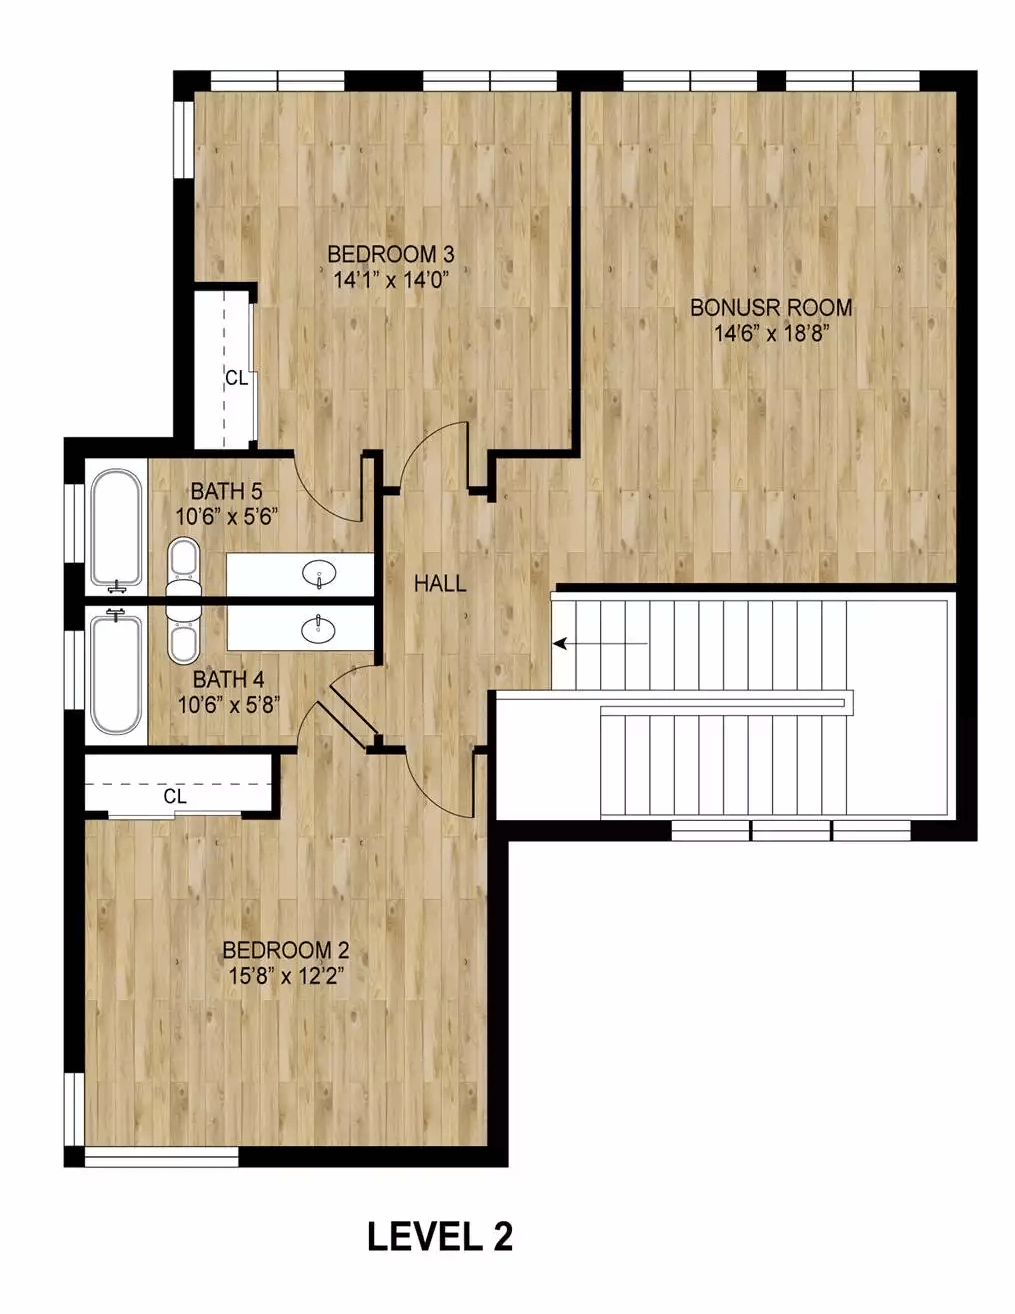
Second Level Floor Plan
Front View
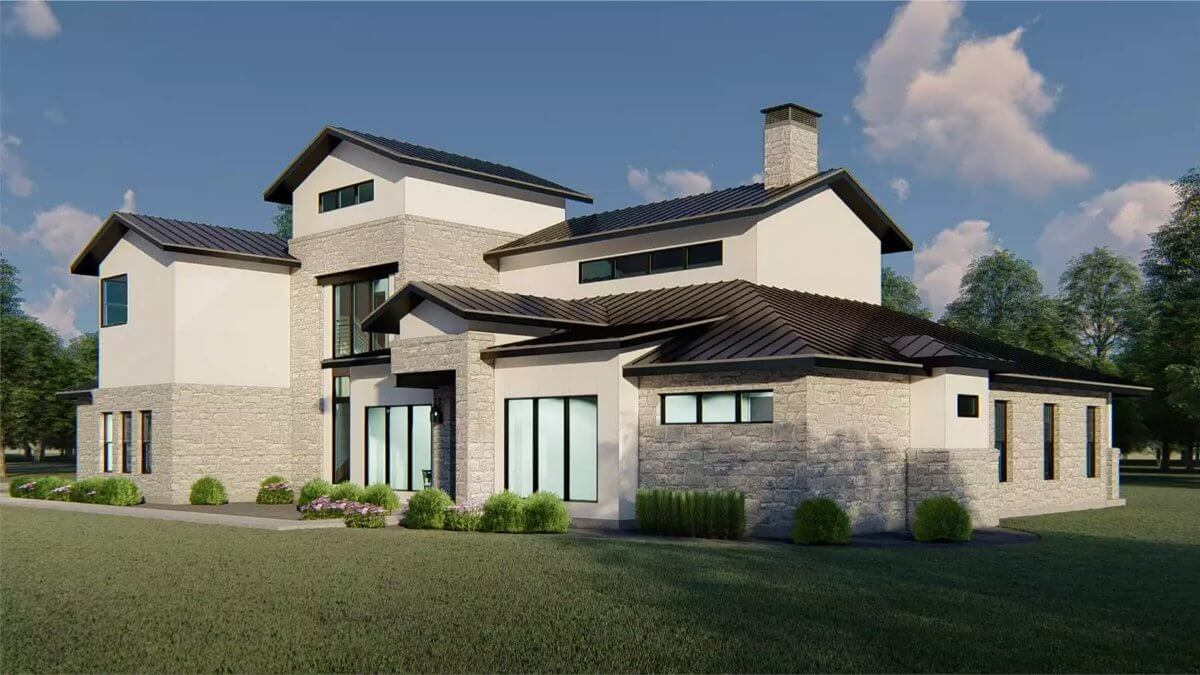
Rear View
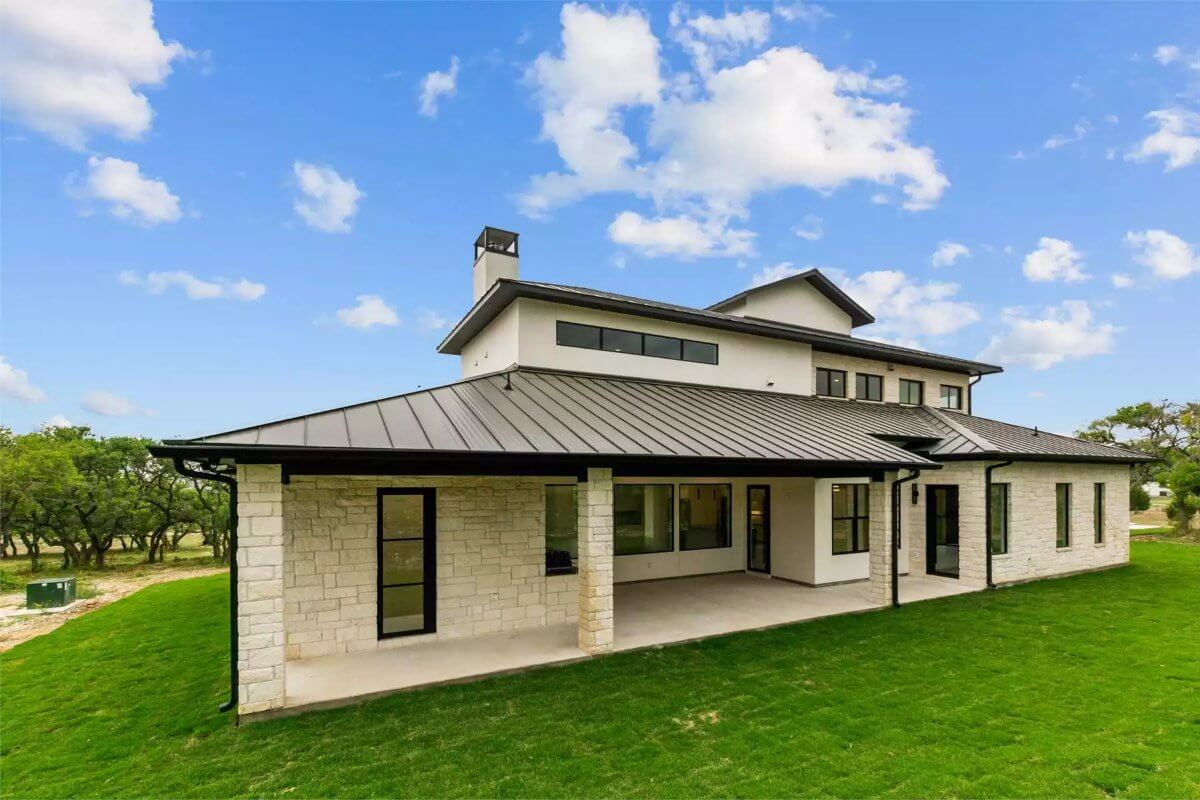
Covered Patio

Kitchen
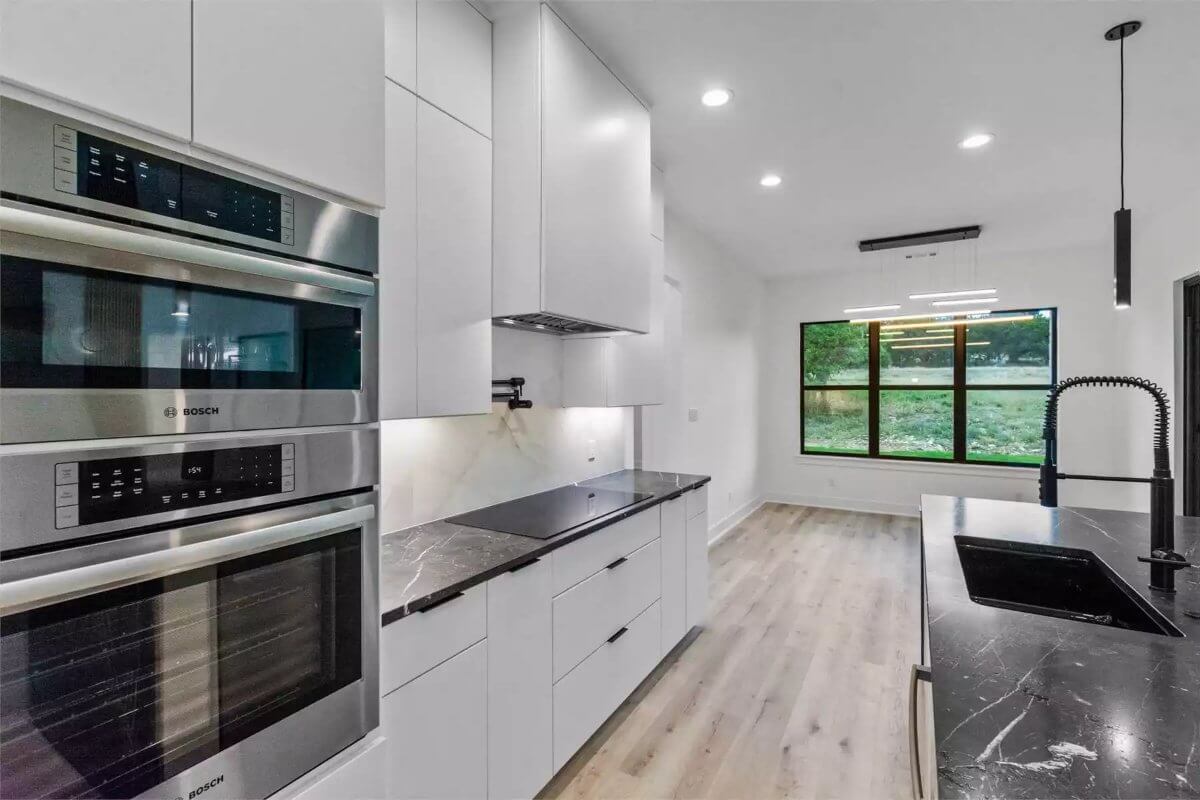
Kitchen
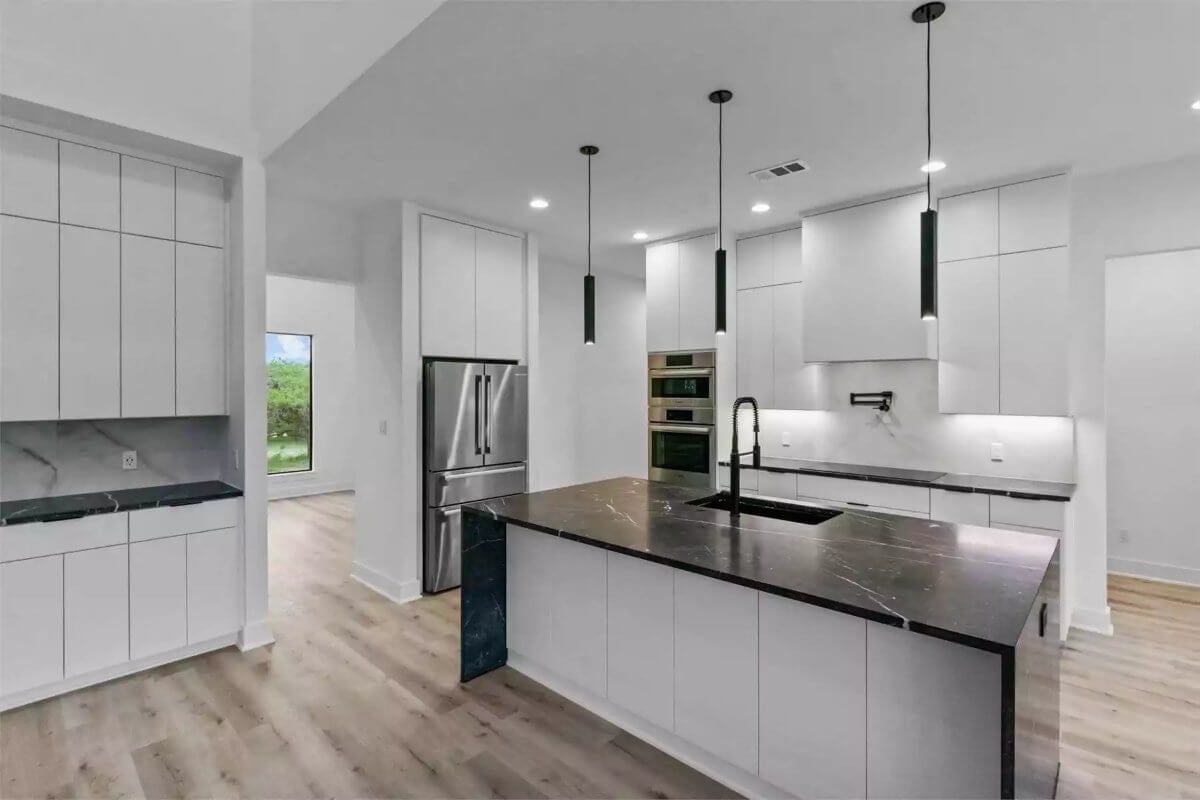
Living Room

Primary Bedroom
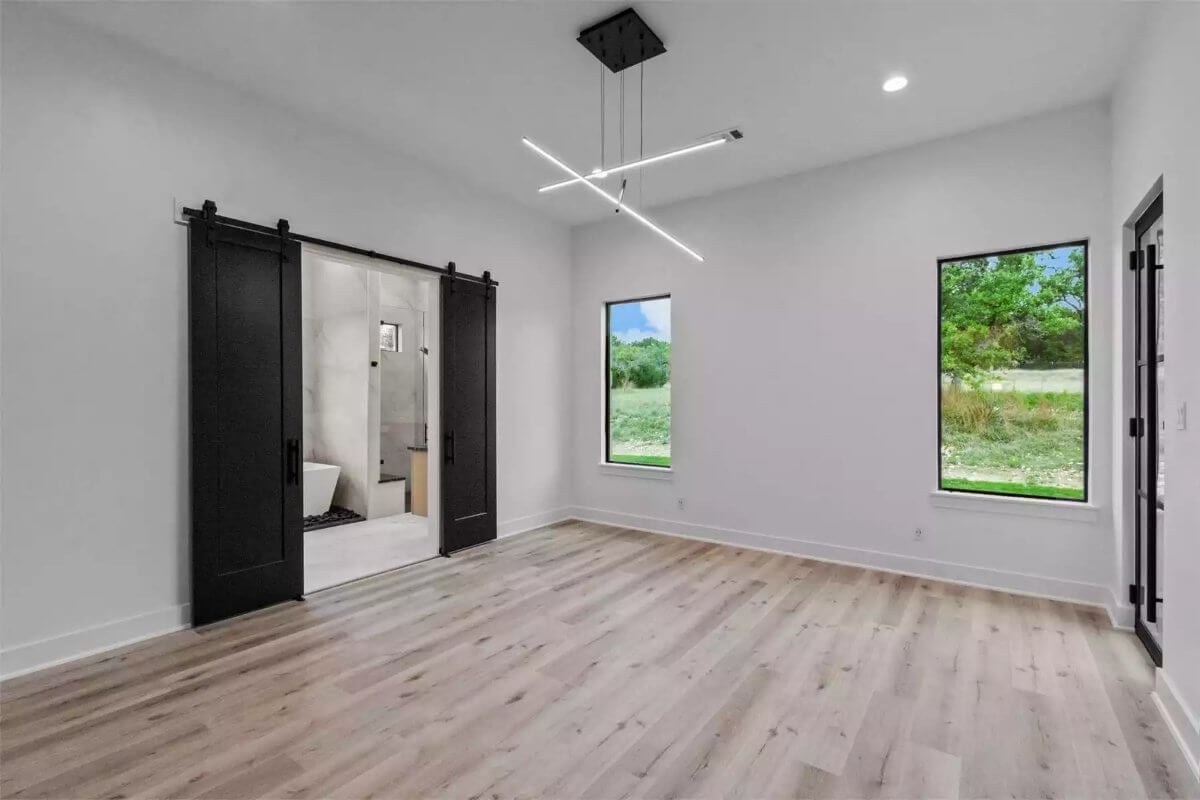
Primary Bathroom

Primary Bathroom
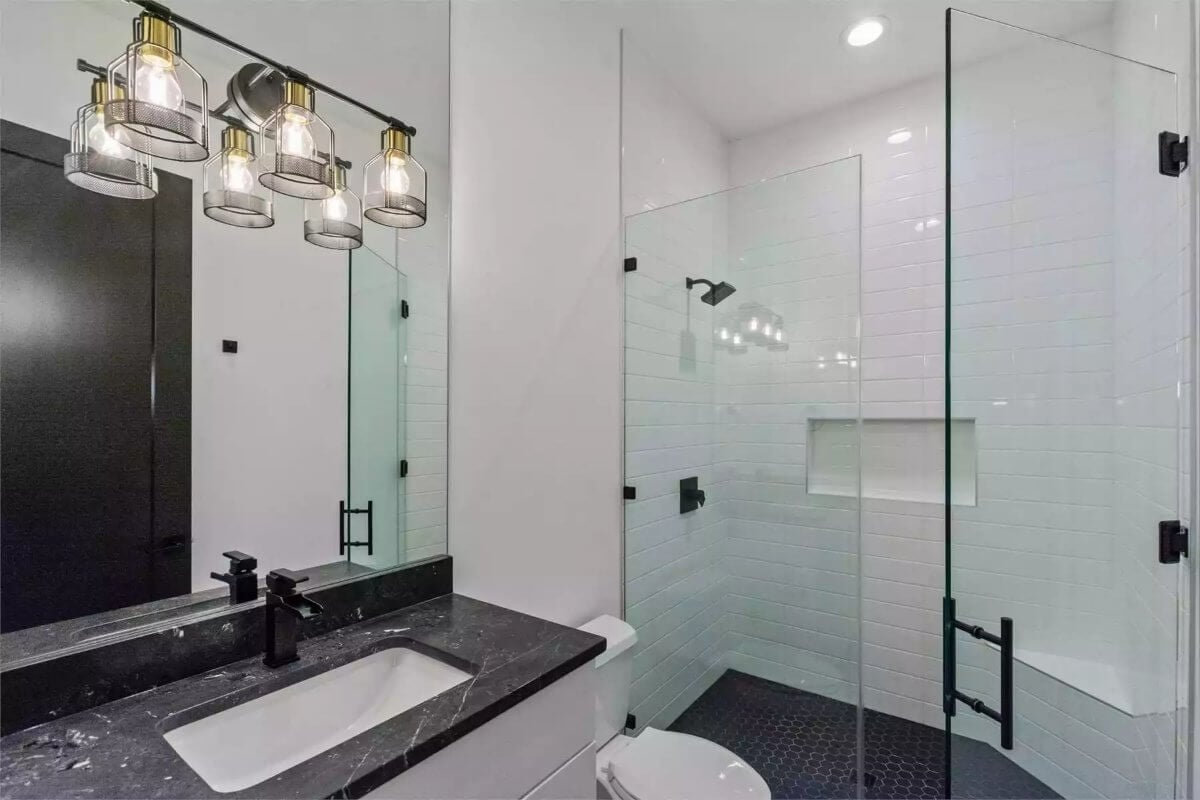
Primary Bathroom

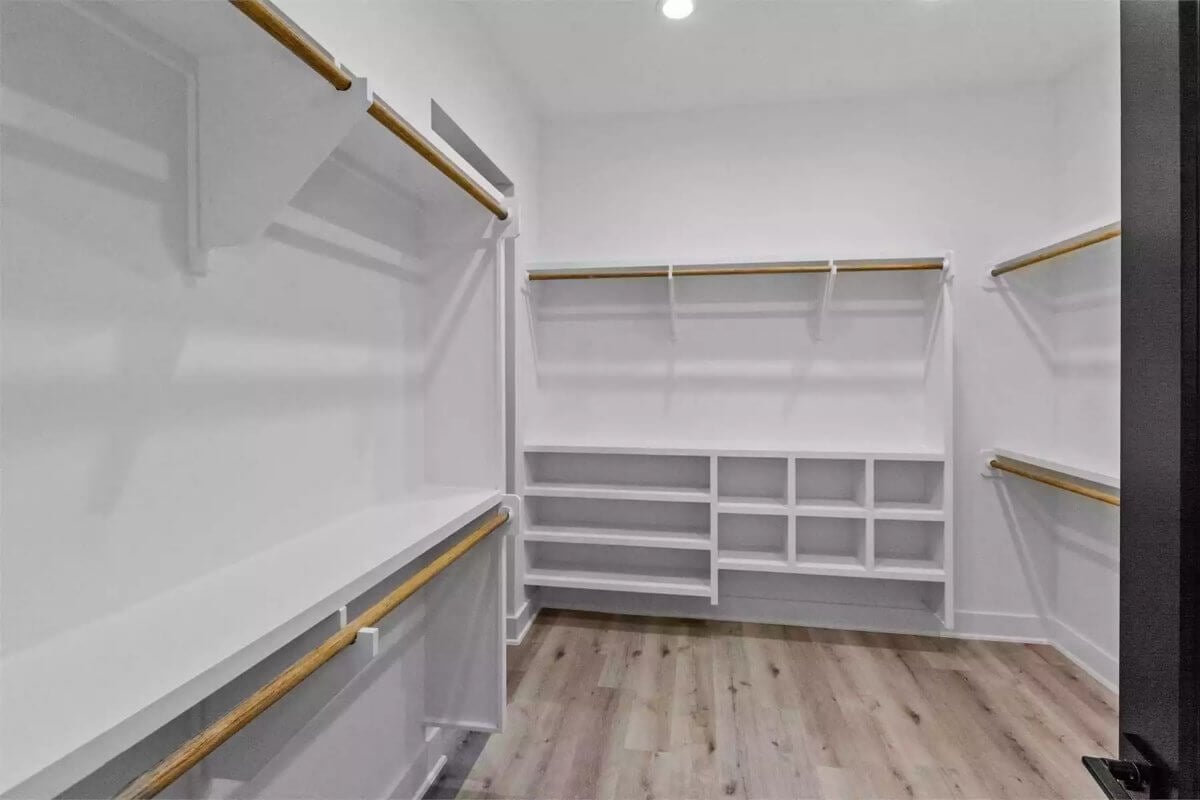
Primary Closet
Details
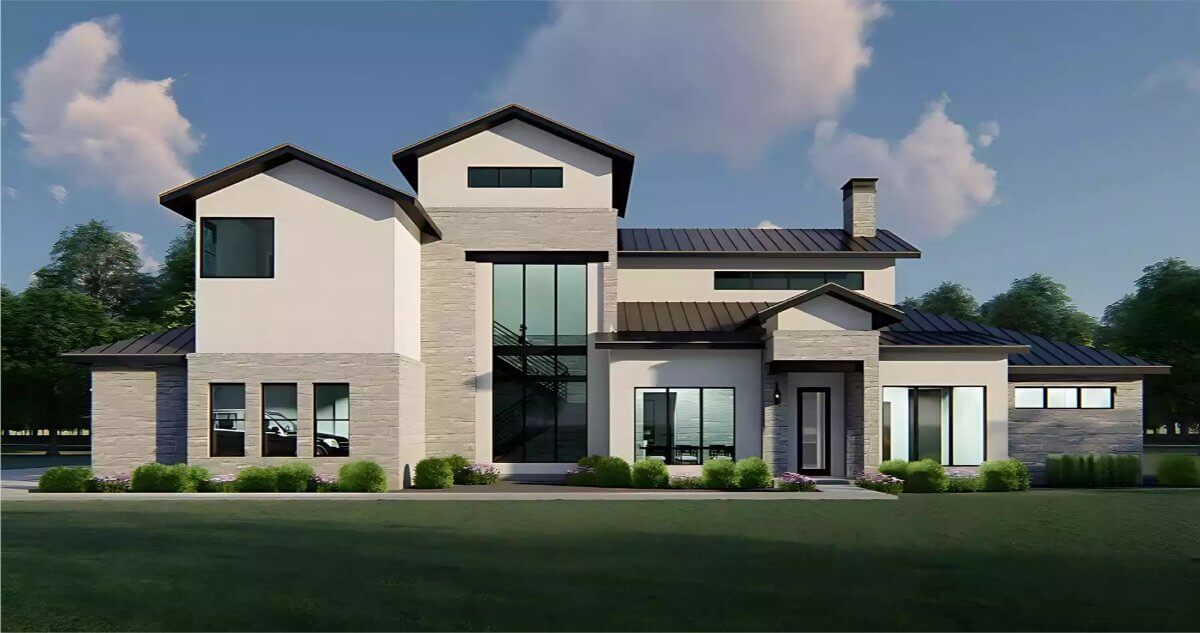
This contemporary farmhouse makes a bold statement with its angular rooflines, expansive windows, and a sleek blend of materials. The façade features a striking contrast between light-colored stucco and stone accents, framed by dark trim and a standing seam metal roof. Multiple roof peaks and a covered front entry supported by a stone column contribute to the home’s dynamic and refined curb appeal.
The main level is centered around a spacious great room that opens directly to a covered patio, creating a seamless indoor-outdoor living experience. A large kitchen with a central island is flanked by a walk-in pantry and an adjacent breakfast nook, while the formal dining room and foyer offer a grand sense of arrival.
The primary suite is privately located on one side of the home and includes a fireplace, a generously sized walk-in closet, and an en-suite bath with dual sinks and a separate water closet. A guest bedroom with its own full bath sits on the opposite end, accompanied by an exercise room and a dedicated coffee bar. Practical features like dual offices, a mudroom with dog wash, a utility room, and a three-car garage complete the highly functional layout.
Upstairs, the second floor provides additional family space with two more bedrooms and two full bathrooms. A spacious bonus room offers flexible use as a game room, media room, or secondary lounge, while the central hallway ensures privacy between sleeping quarters.
Pin It!
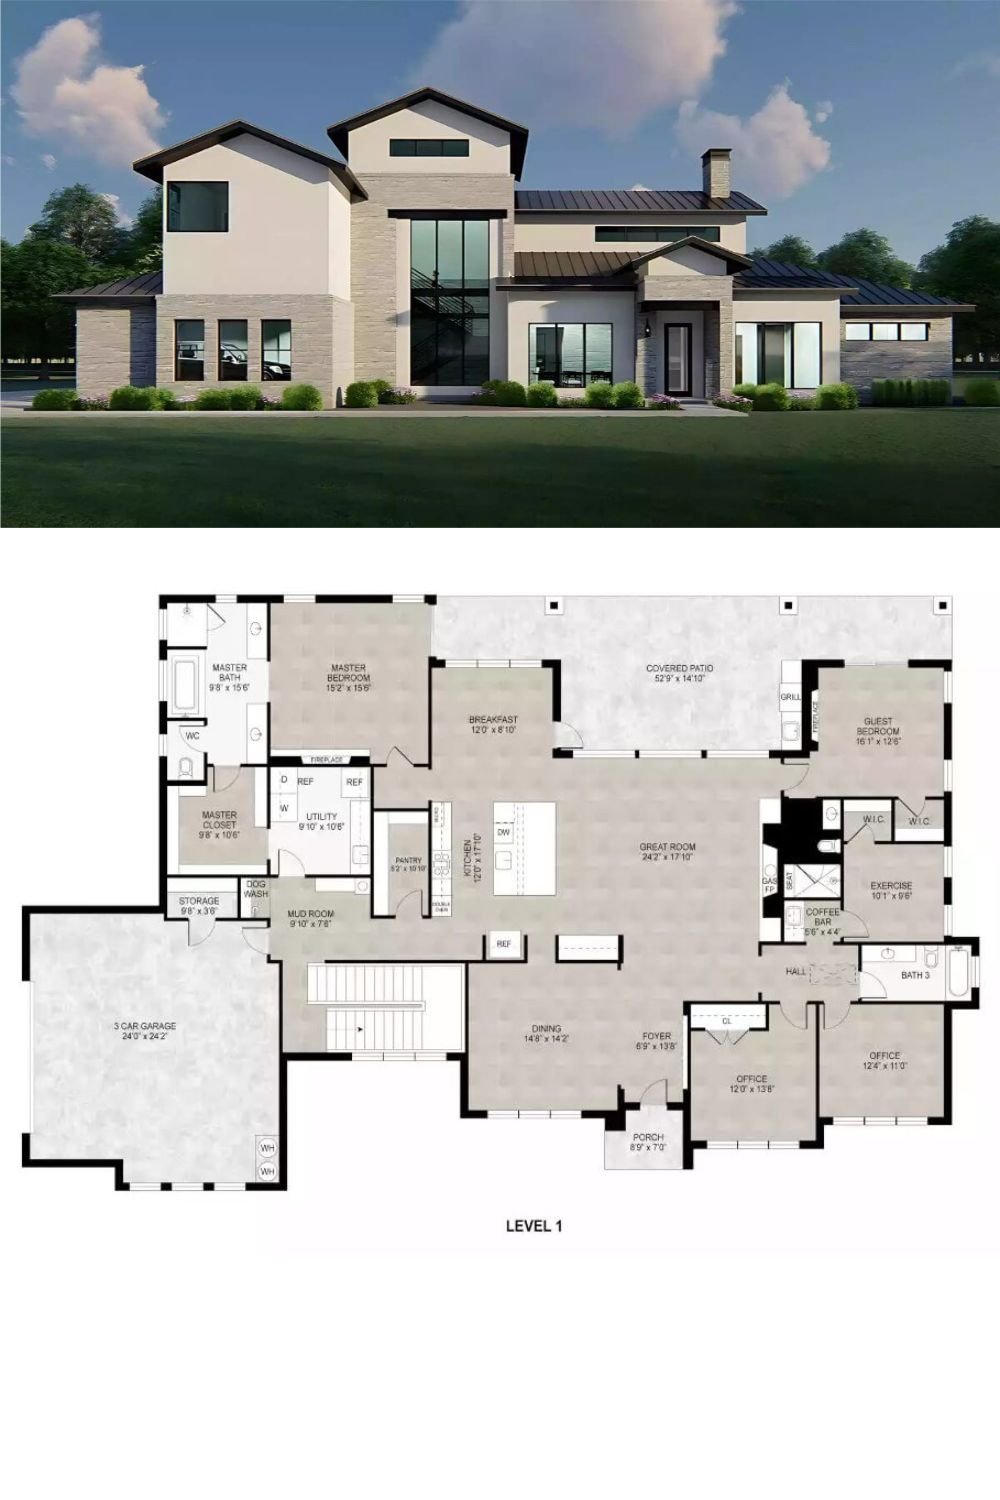
The House Designers Plan THD-10741
