
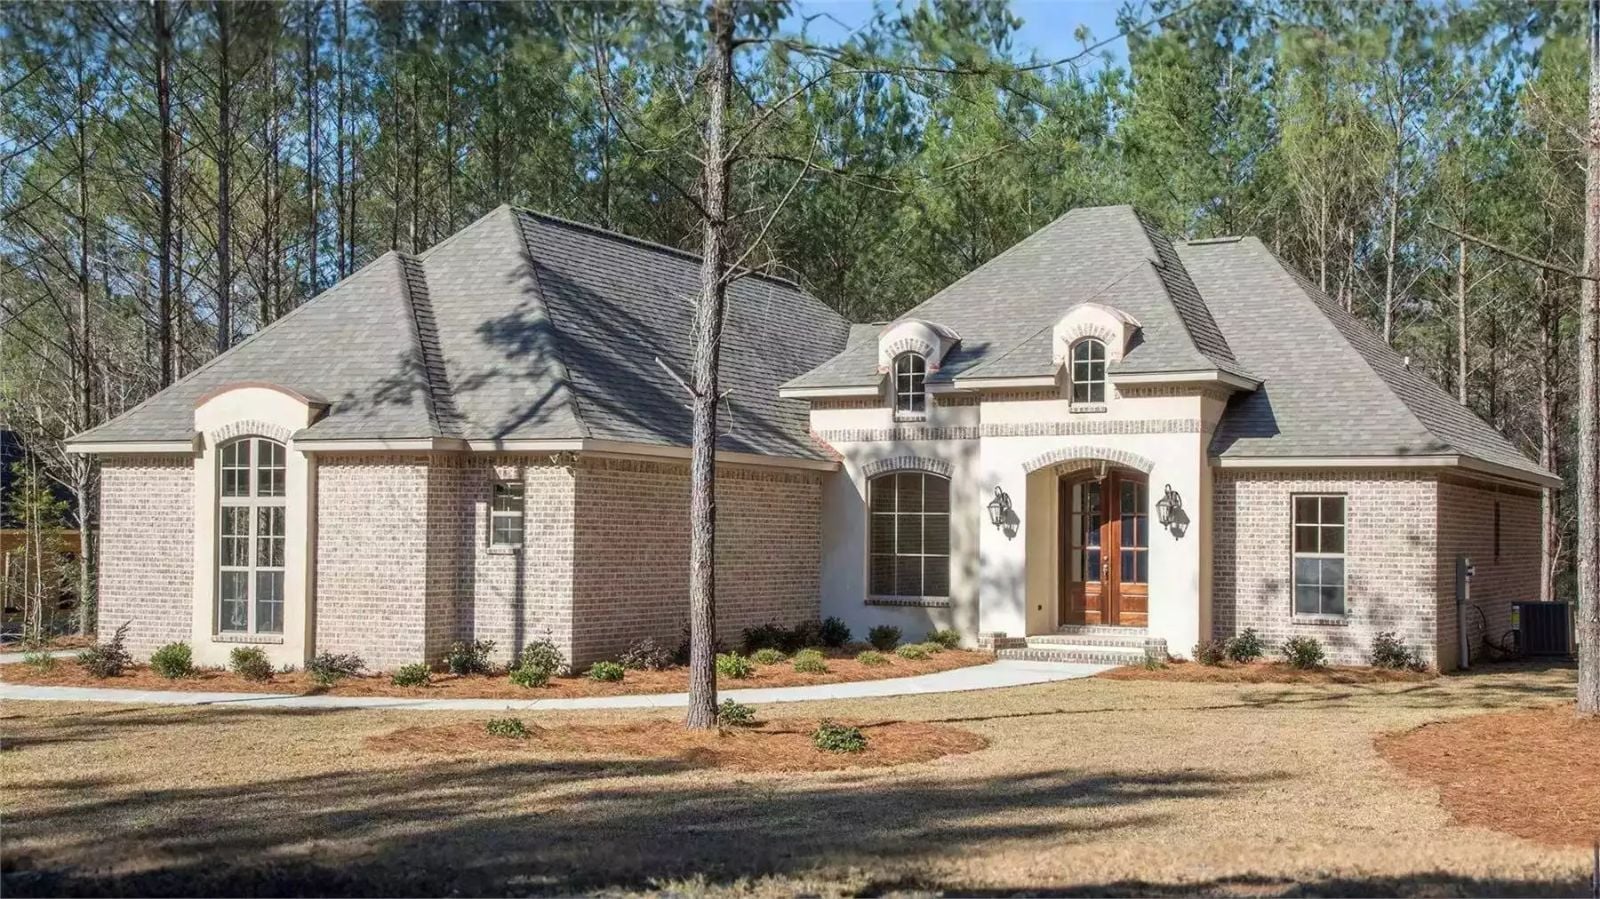
Anyone who has watched their kids rotate through the same two bedrooms for three years while the garage quietly fills with everything that has no place knows exactly what it costs to wait one more season. The Appletree Drive answers that directly: a double garage that actually parks two cars, a bonus room that absorbs the overflow, a proper European facade, and a single-story layout that keeps the whole family on one floor.
Specifications
- Sq. Ft.: 2,146
- Bedrooms: 3
- Bathrooms: 2.5
Floor Plan – Main Floor
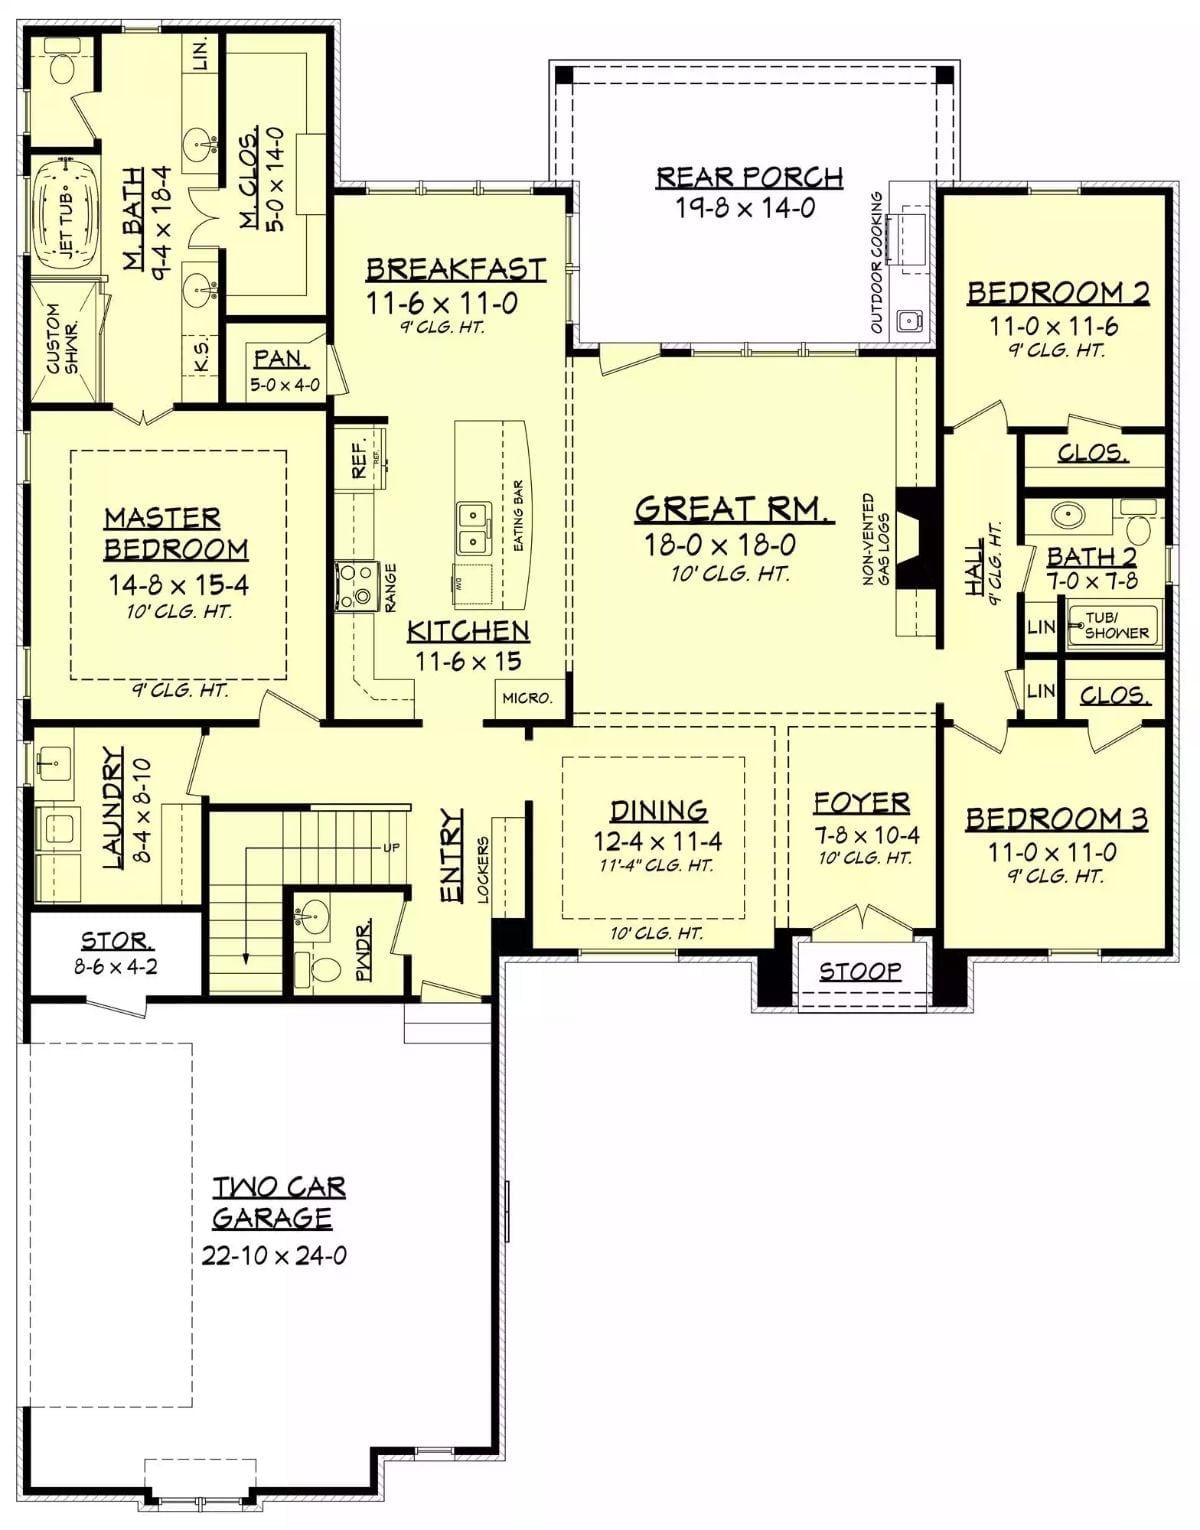
Split-bedroom design on a single story, with an open great room connecting the kitchen and breakfast area, a rear porch with outdoor cooking, and a two-car garage.
Floor Plan – Bonus Room
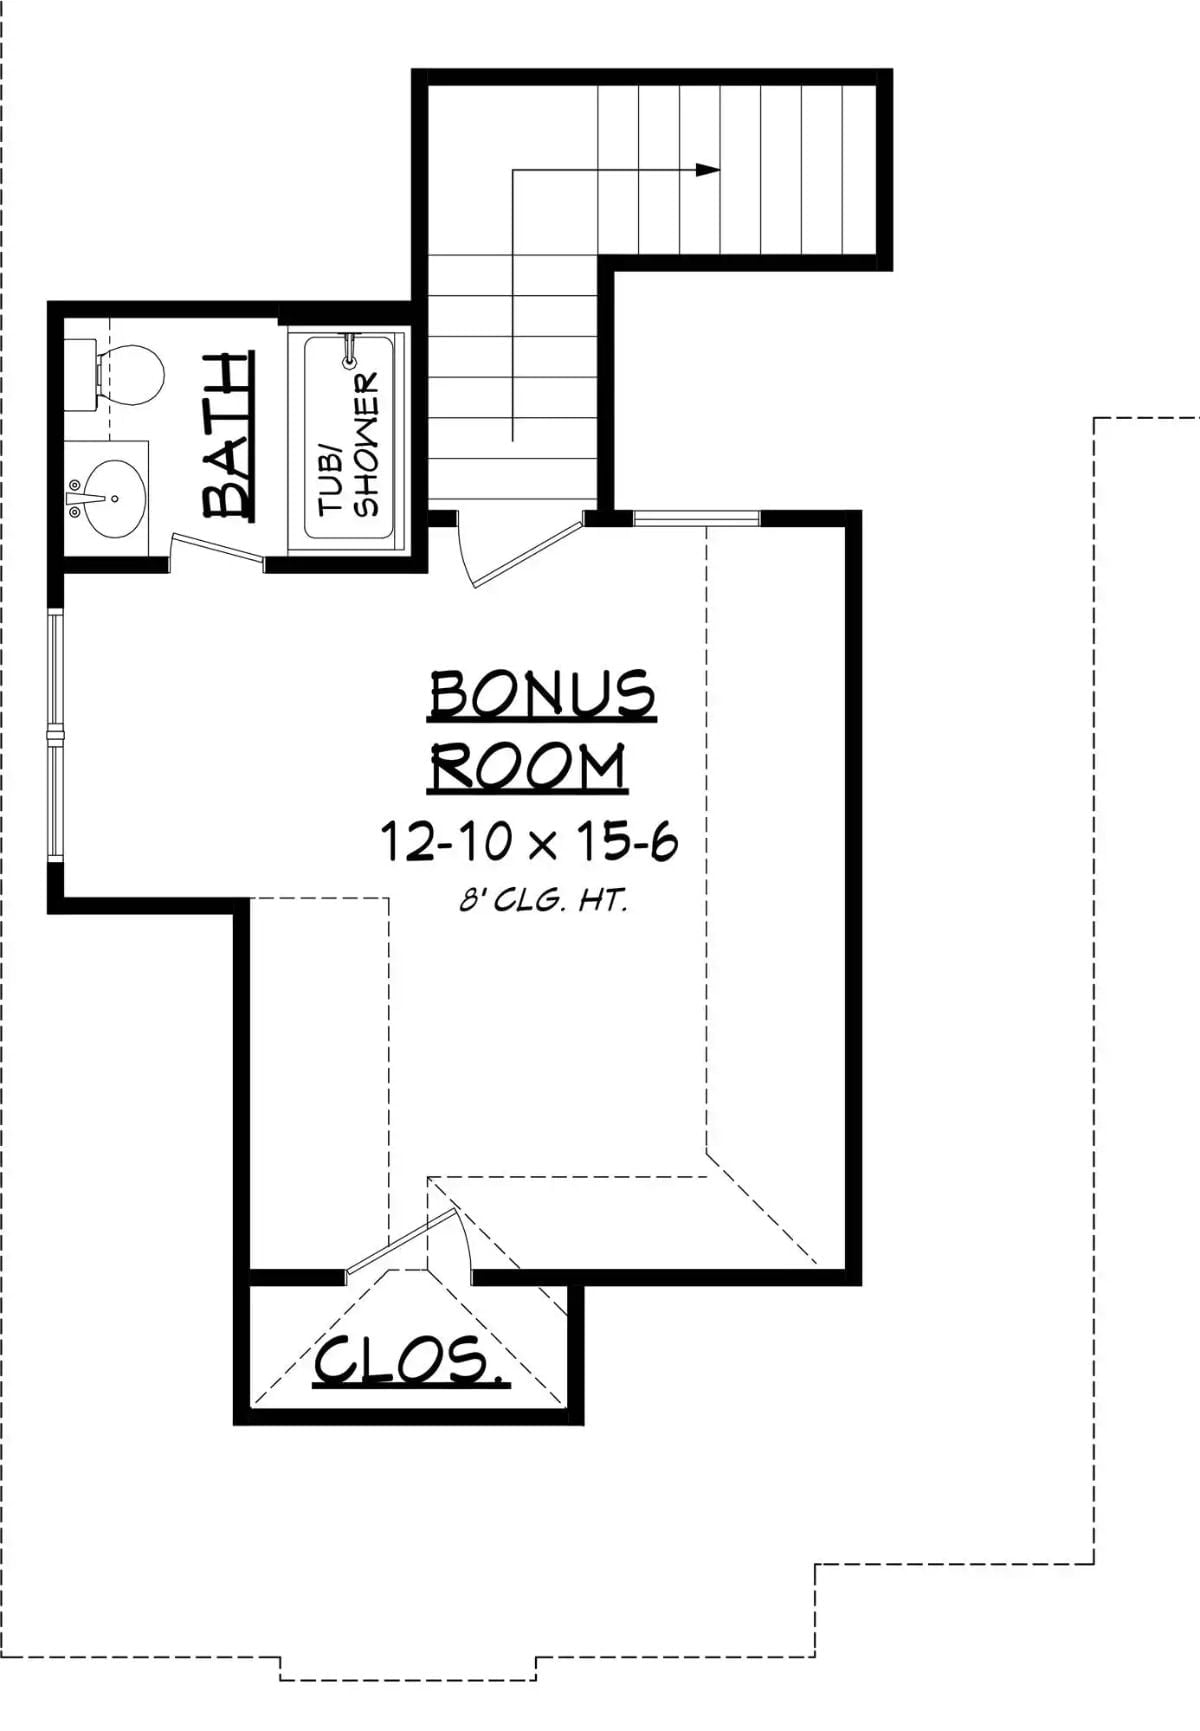
The upper level is essentially one well-proportioned bonus room — 12-10 by 15-6, 8-foot ceilings, closet at the base of the stairs — with a full bath featuring a tub/shower combo right next door. Guest suite, home office, or the playroom you’ve been promising yourself for two years. It works for all three.
Reclaimed Wood Ceiling Insert Earns Every Inch of Attention It Gets
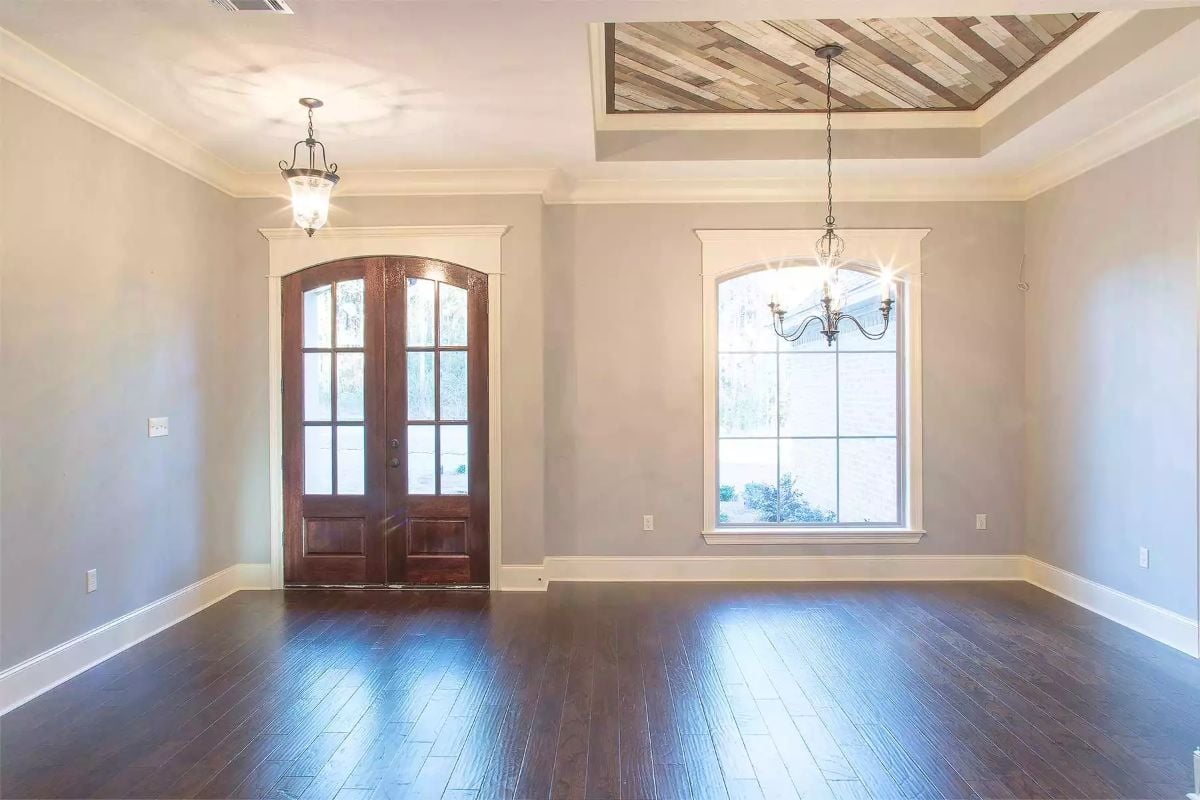
Diagonal barn wood planks set inside a tray ceiling recess do the heavy lifting. Below them, dark hardwood floors run through the foyer and into what reads as a formal dining room, while double French doors in stained mahogany anchor the entry — arched transoms matching the flanking windows exactly. The whole composition is more confident than showy.
Color Story: Walls painted in a warm greige pull the reclaimed ceiling wood and dark floors into the same tonal family without forcing a match. It’s a quieter move than contrast, and it works because the wood’s natural variation already brings enough visual interest on its own.
Whitewashed Brick Gets a Rustic Mantel and Doesn’t Apologize for It

Brick runs floor to ceiling, whitewashed enough to soften the mass without erasing the texture. The reclaimed wood mantel sits low and heavy, and the built-ins to the left keep their cabinet doors plain so the fireplace can hold the room’s attention without competition. Dark hardwood floors ground the whole thing.
Worth Knowing: Raised brick hearths fell out of fashion for a while, but they’re showing up again in new builds. The step-up platform adds visual weight and creates a natural barrier that keeps kids and pets from pressing against the firebox door — which, practically speaking, is worth more than it looks.
Whitewashed Island Base Breaks Every Rule About Matching Your Cabinets
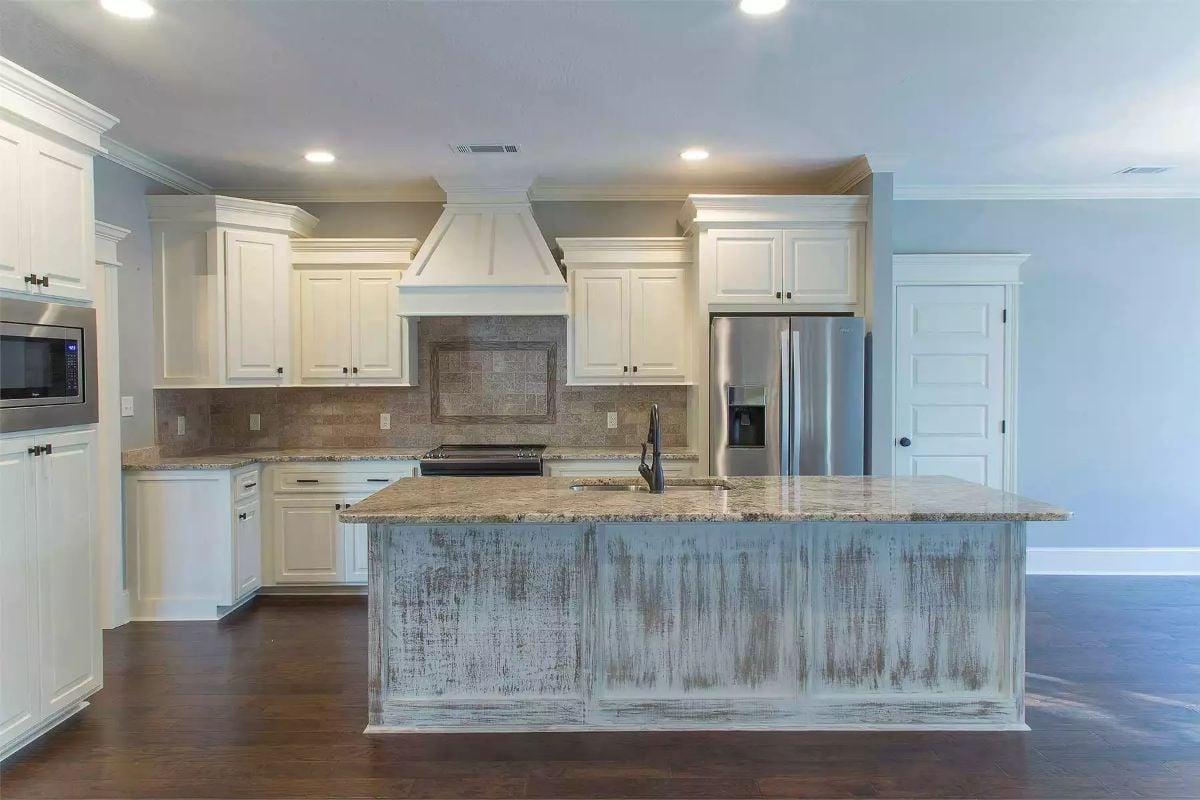
Painted white cabinetry runs the perimeter, but the island goes its own direction entirely. Its distressed, weathered finish reads almost blue-gray against the dark hardwood floors — close enough to the perimeter cabinets to feel intentional, different enough to register as a separate piece of furniture. Granite countertops tie both together without asking them to agree.
Did You Know: Distressed and whitewashed island finishes have become a builder shortcut for introducing contrast without committing to two fully different cabinet colors throughout the kitchen. Because the island reads as furniture rather than cabinetry, different rules seem to apply. If you go this route, a wax or glaze topcoat over the distressed layer will seal the finish and keep it from wearing unevenly with daily use.
Granite Counters Run the Full Length and Don’t Leave Room for Doubt
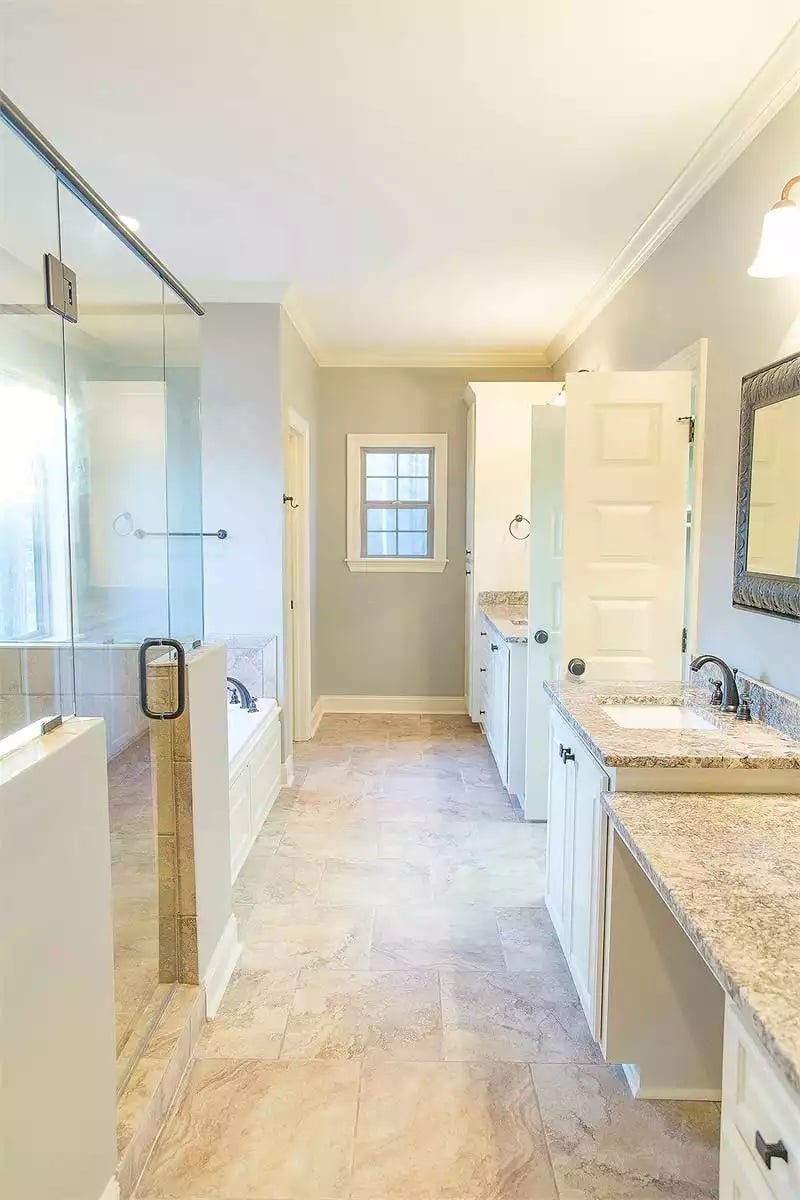
Two separate vanities in one bathroom is a feature that quietly saves marriages.
White cabinetry with dark hardware keeps the contrast grounded. Granite stretches across both vanity runs, a frameless glass shower enclosure sits opposite the soaking tub tucked against the far wall, and a window pulls enough natural light in that the whole room feels larger than the square footage suggests.
Covered Back Porch Built Wide Enough to Actually Use Year-Round
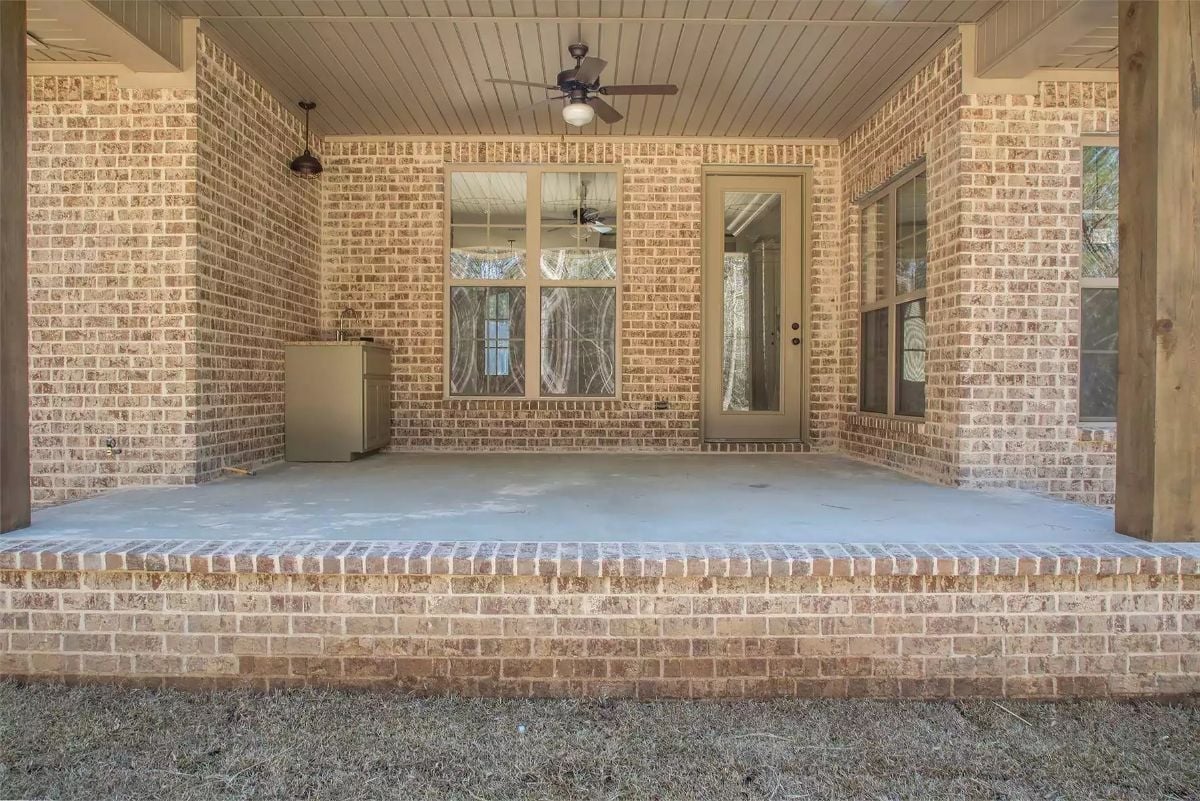
Ceiling fans on covered porches earn their keep in the South, and this one has the slab depth to back it up. There’s room for a full seating arrangement without crowding the grill, and that pendant light is doing real work — not just decoration.
Pin It
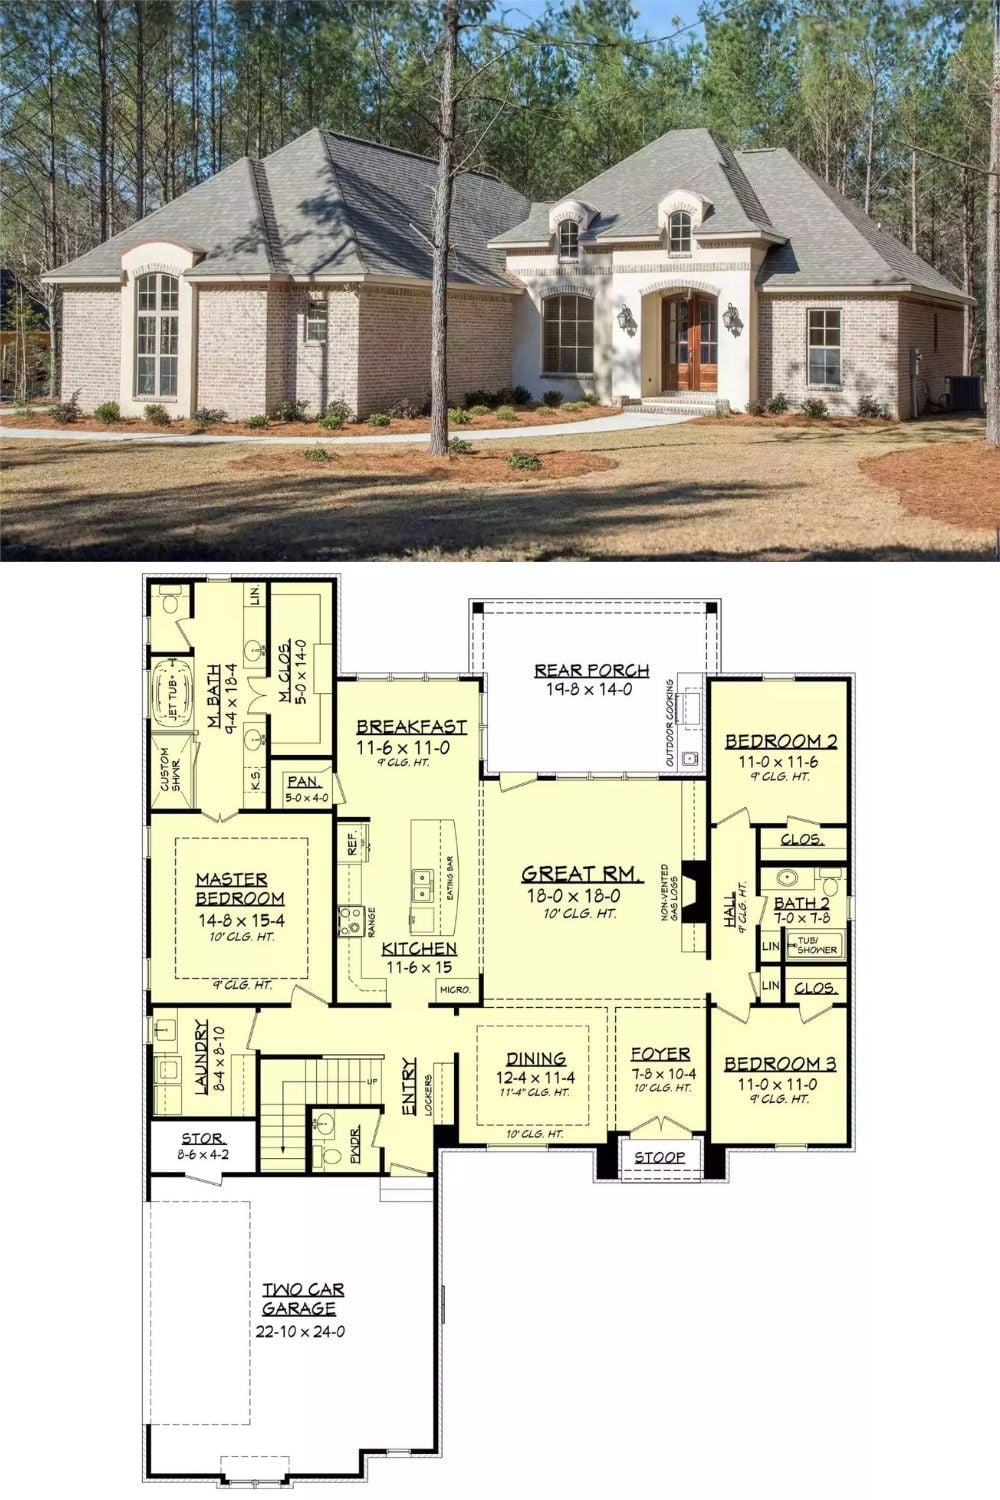
Exterior photo shows a French country brick home with steep rooflines, paired above a floor plan featuring three bedrooms, a great room, rear porch, and two-car garage.
