
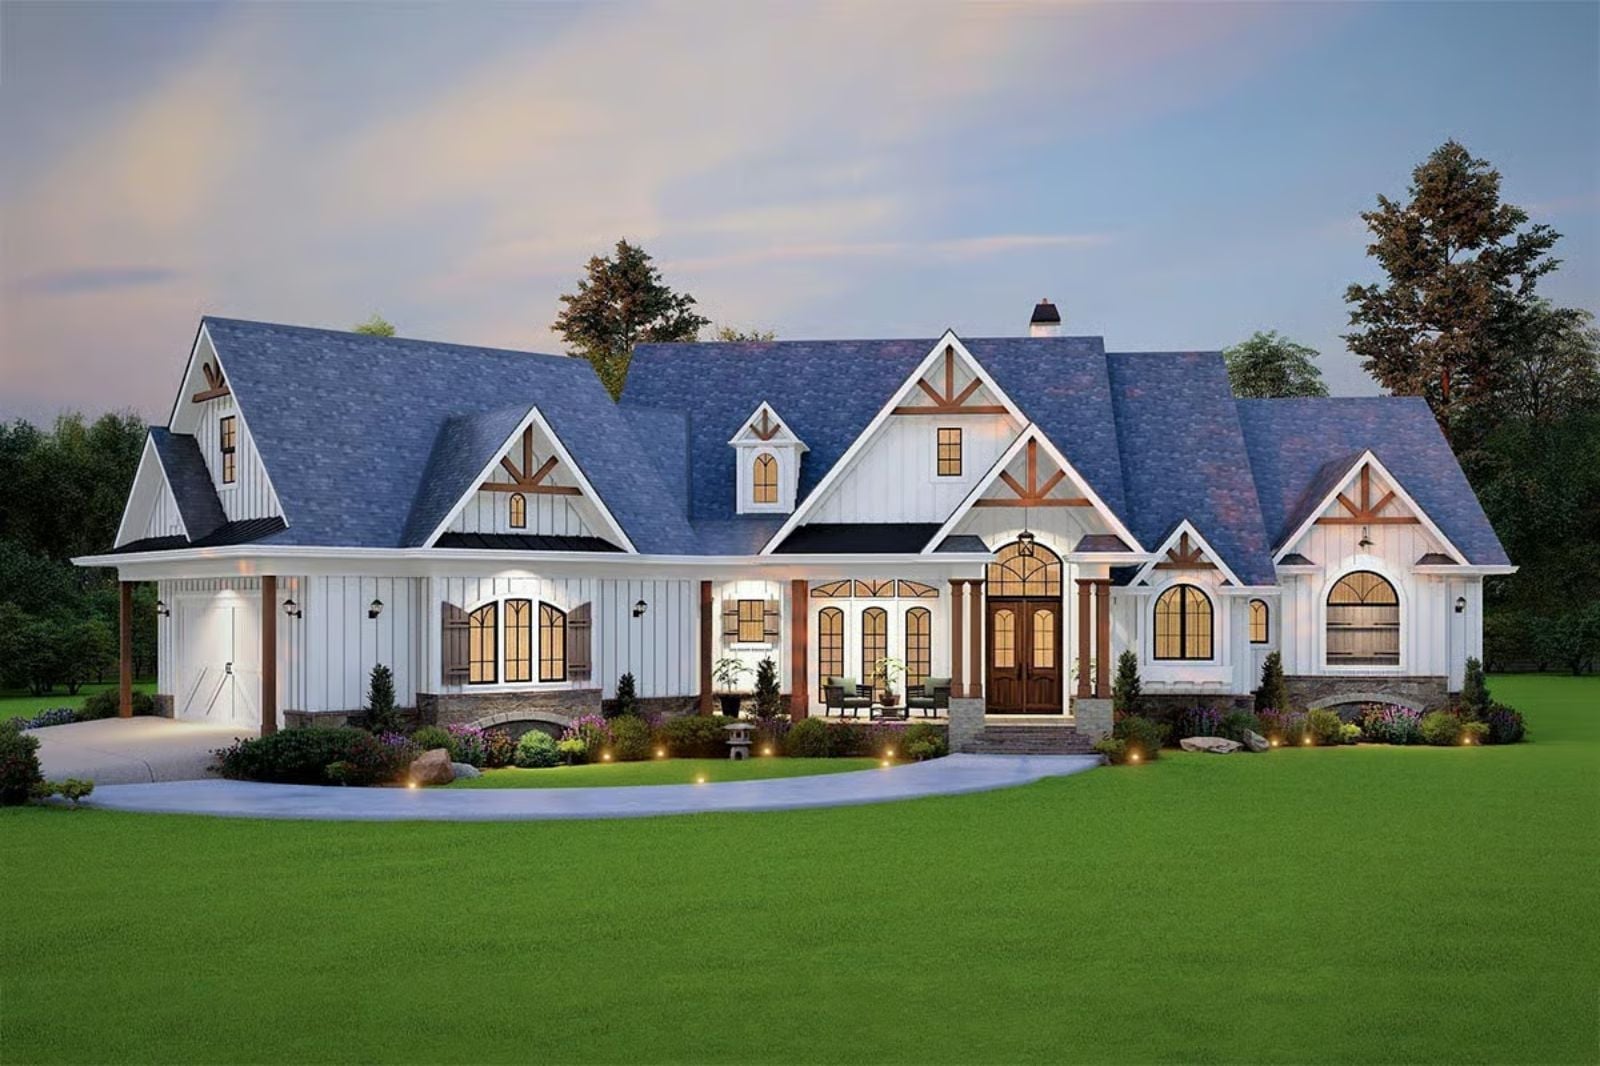
Families are pulling back toward the dinner table, and the floor plans selling fastest right now are the ones built around a kitchen that opens somewhere worth gathering. The Annabeth is set up for exactly that: a screened porch that keeps the after-dinner conversation going past dark, an open great room where homework and meal prep happen at the same time, and an angled garage that pulls the driveway away from the front door so kids actually have room to spill outside.
Specifications
- Sq. Ft.: 3,224
- Bedrooms: 3-4
- Bathrooms: 2.5
Floor Plan – Main Floor
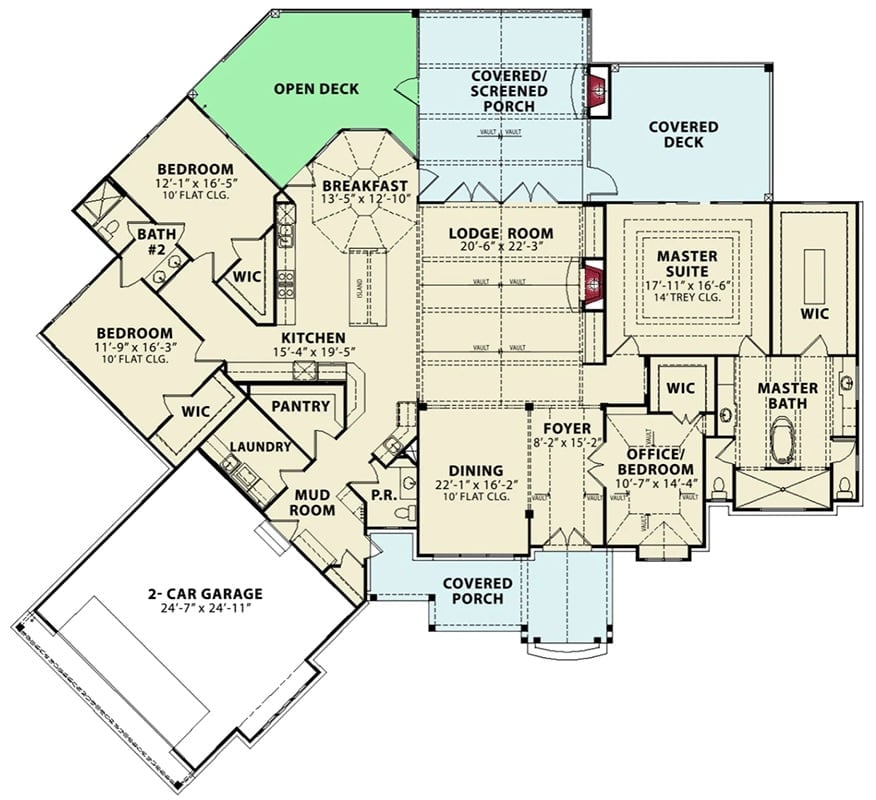
A central lodge room anchors the single-story layout, with the master suite tucked privately off the right wing and two bedrooms sharing a left corridor. Out back, a screened porch, open deck, and covered deck stack up into an outdoor living sequence that’s more than just an afterthought.
Board-and-Batten White Exterior With a Screened Porch Worth Lingering On
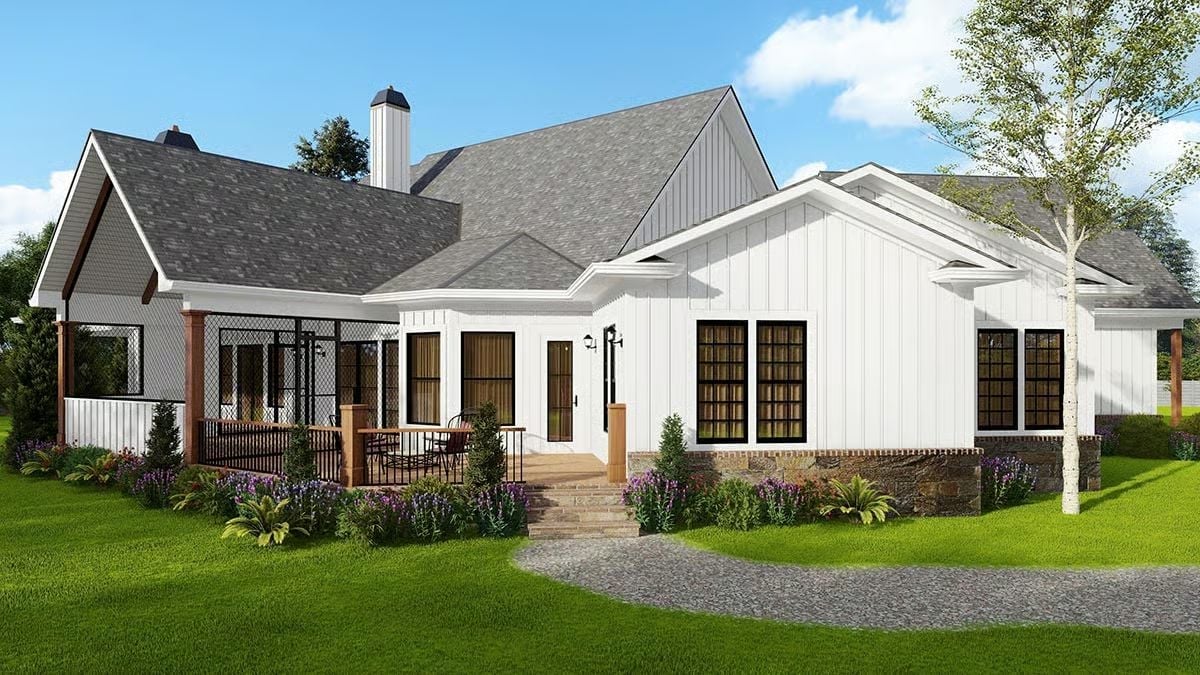
White vertical siding wraps the exterior with clean lines, and a stone foundation keeps it from reading as too polished or too precious. The screened porch sits off to the left, framed by wood posts with a dark metal railing, with steps leading down to landscaped beds thick with lavender.
The screened porch sits off to the left, framed by wood posts with a dark metal railing.
Wrought Iron, Linen Chairs, and a Table Built for Seconds
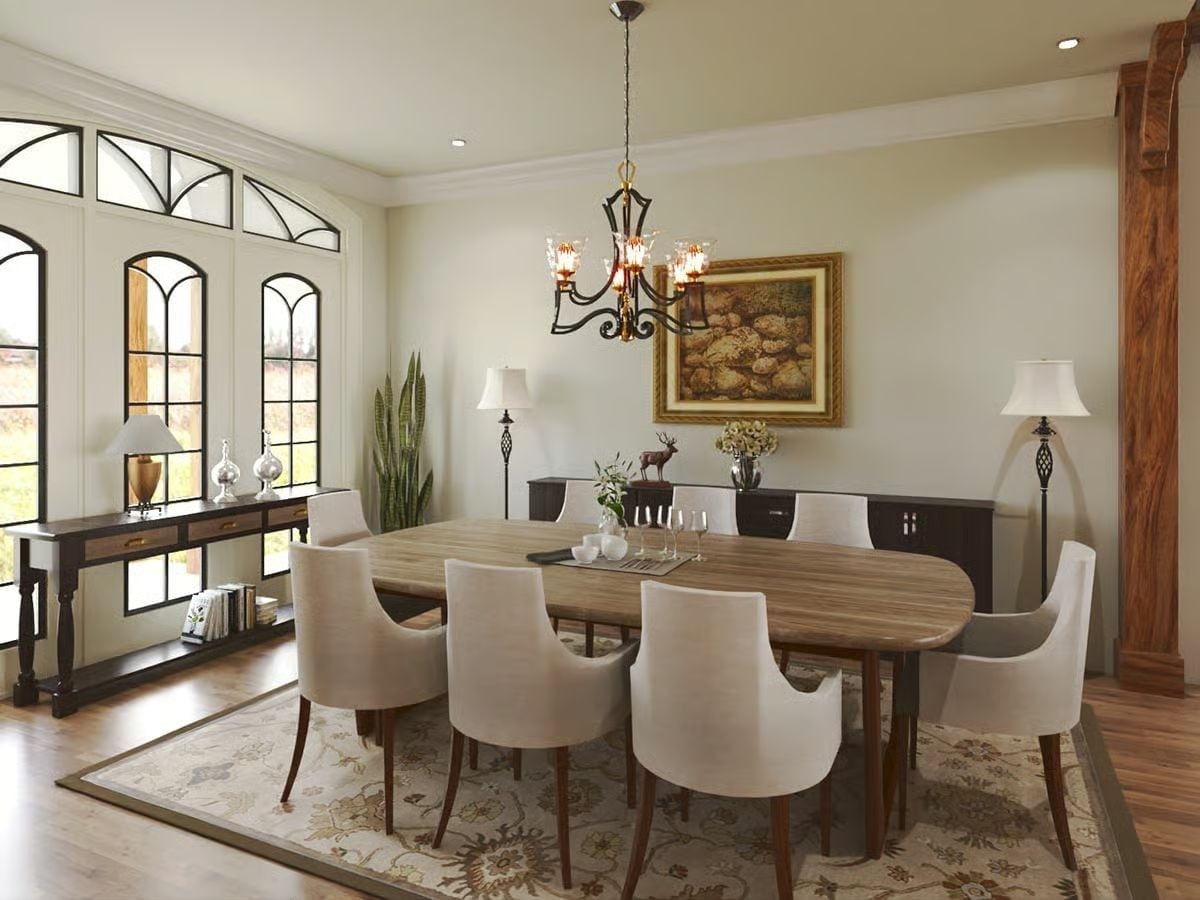
The chandelier’s scrolled ironwork sets the tone immediately. Upholstered chairs pull up to a wide wood table, and a framed oil painting with a snake plant in the corner keeps the room grounded without tipping into fussy territory.
Why It Works: That chandelier does a lot of heavy lifting. The wrought iron frame and glass cup shades read as traditional, but the scale keeps it from feeling stuffy — pair it with linen upholstery and you’ve got a room that actually invites people to sit down and stay a while.
Cathedral Trusses and a Stone Fireplace That Earns Its Place on the Wall
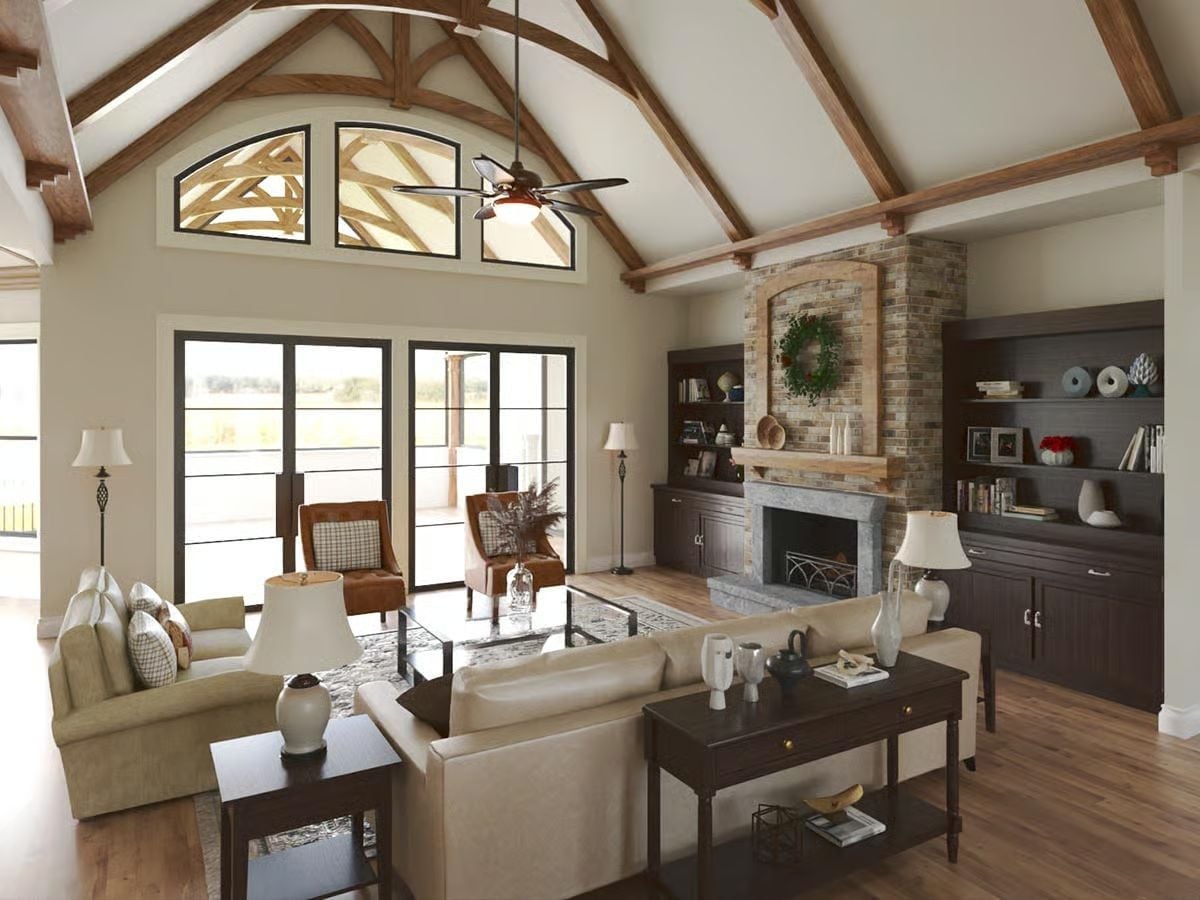
Exposed wood trusses arch overhead while the stacked-stone fireplace anchors the far wall with real weight. Cream upholstery and dark wood furniture keep things grounded. Nothing in here is competing for attention.
In The Details: Ceiling fans in vaulted rooms often look like an afterthought, but mounting one at the apex here actually makes sense. The pitch is steep enough that a flush-mount anywhere else would’ve been useless, and getting air moving in a room this tall really does take commitment to placement rather than just buying better hardware.
Marble Waterfall Island, Three Barstools, and Pendant Lights That Mean Business
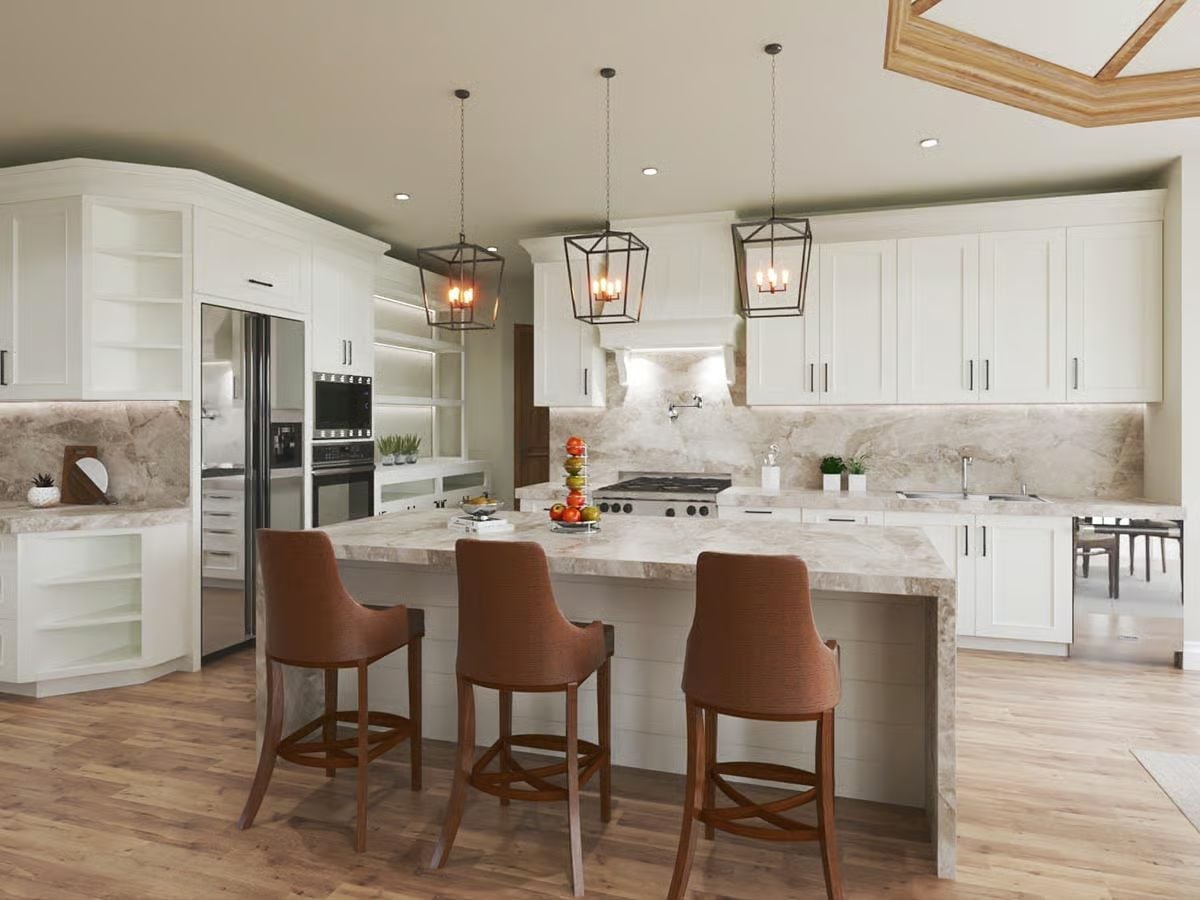
Cognac leather barstools pull up to a thick marble waterfall island under three lantern pendants with candlestick bulbs. Hardwood floors and white shaker cabinets do the quiet work of holding the whole thing together.
By The Numbers: Marble waterfall edges like this one require mitered cuts where the stone wraps the corner, which means the veining has to match across the seam. It’s a detail that adds fabrication time but makes the island read as one continuous piece rather than assembled parts — and you notice the difference the moment you walk in.
Octagonal Ceiling, Warm Wood, and a Kitchen That Runs the Full Length of the Wall
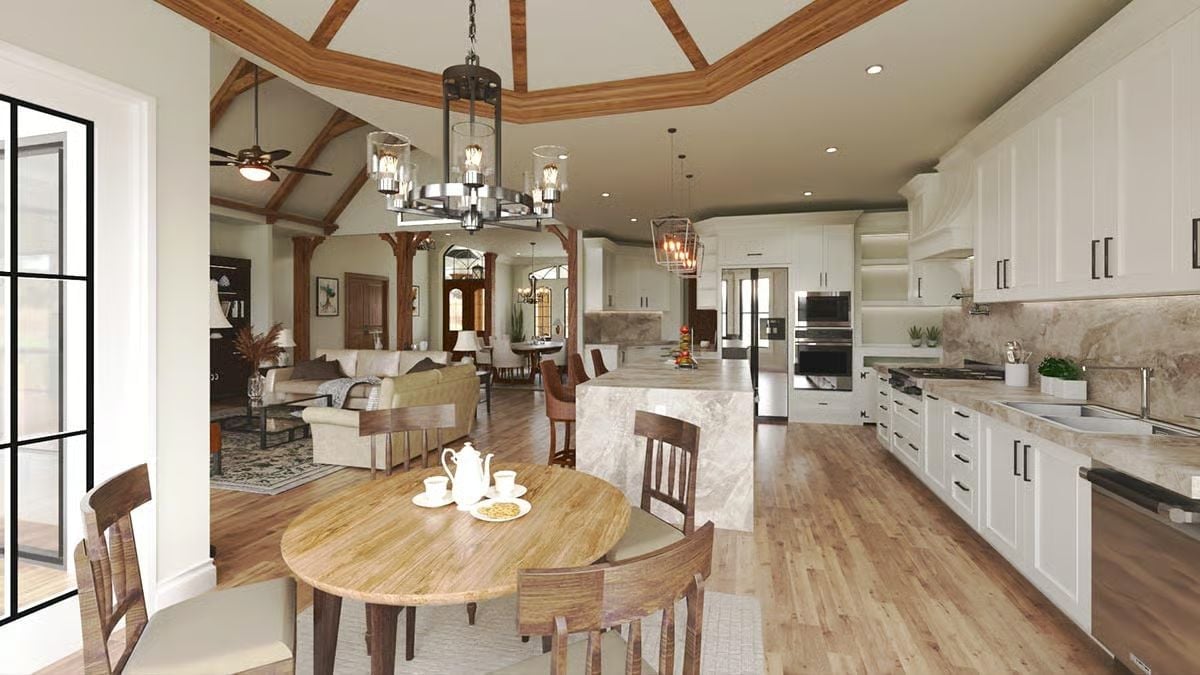
That coffered octagonal ceiling with wood beams anchors the dining area without closing it off from the kitchen or living room beyond. The round table reads as intentional here, not a workaround. Marble backsplash and white shaker cabinets pull the eye down the full run of cabinetry.
Why the Octagonal Ceiling Works Harder Than It Looks
Octagonal ceilings are a structural commitment — each of the eight intersecting planes has to be framed and finished independently, which is not a small ask. The wood beam trim here does double duty: it hides the seams between planes and ties the ceiling back to the timber columns visible in the living area. Without that visual thread connecting the two spaces, the ceiling would feel borrowed from a different house entirely.
Dark Wood Headboard, Pendant Lanterns, and a Bench That Pulls the Whole Bed Together
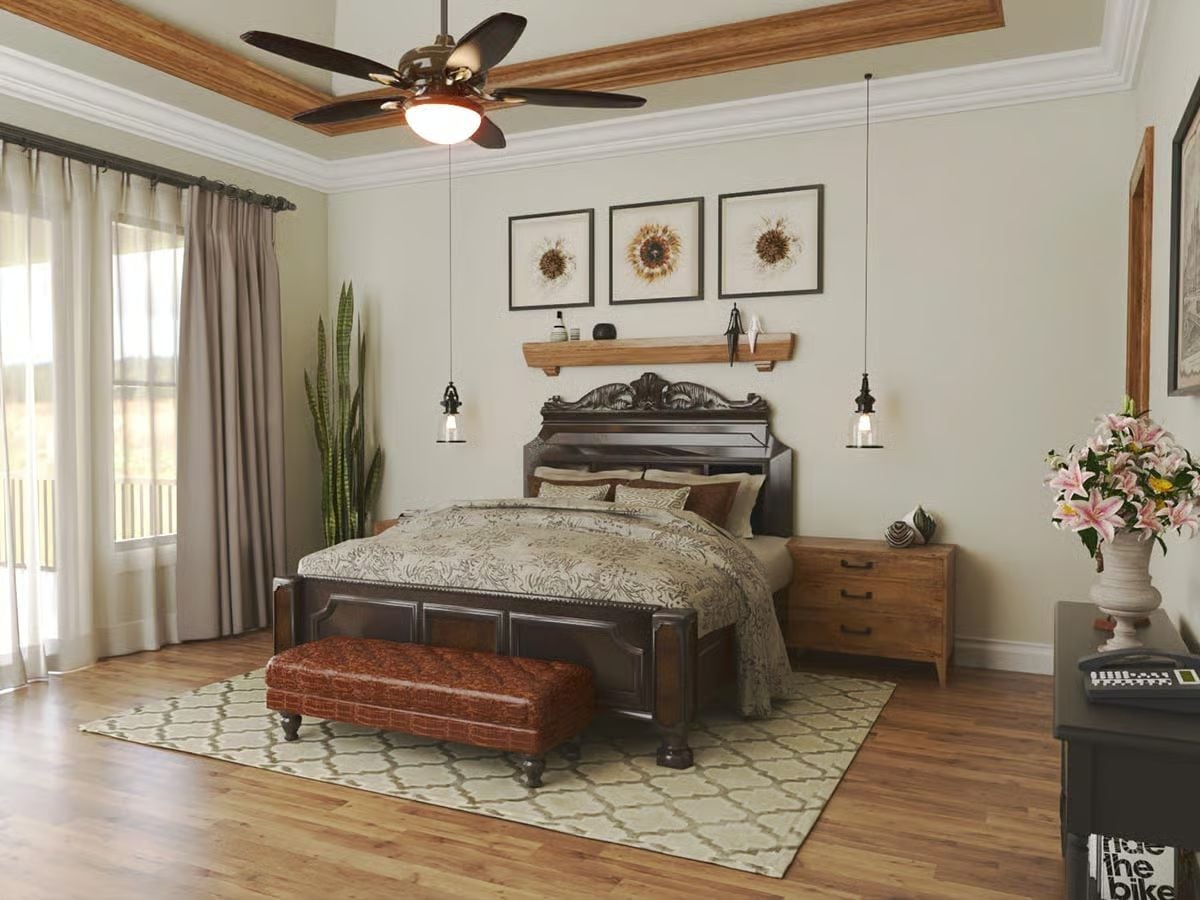
A carved dark wood headboard anchors the room without competing with the rustic wood shelf mounted above it. Pendant lanterns on either side replace nightstand lamps entirely, freeing up surface space and cleaning up the silhouette. And that rust-upholstered bench at the foot of the bed? It earns its keep.
Pin It
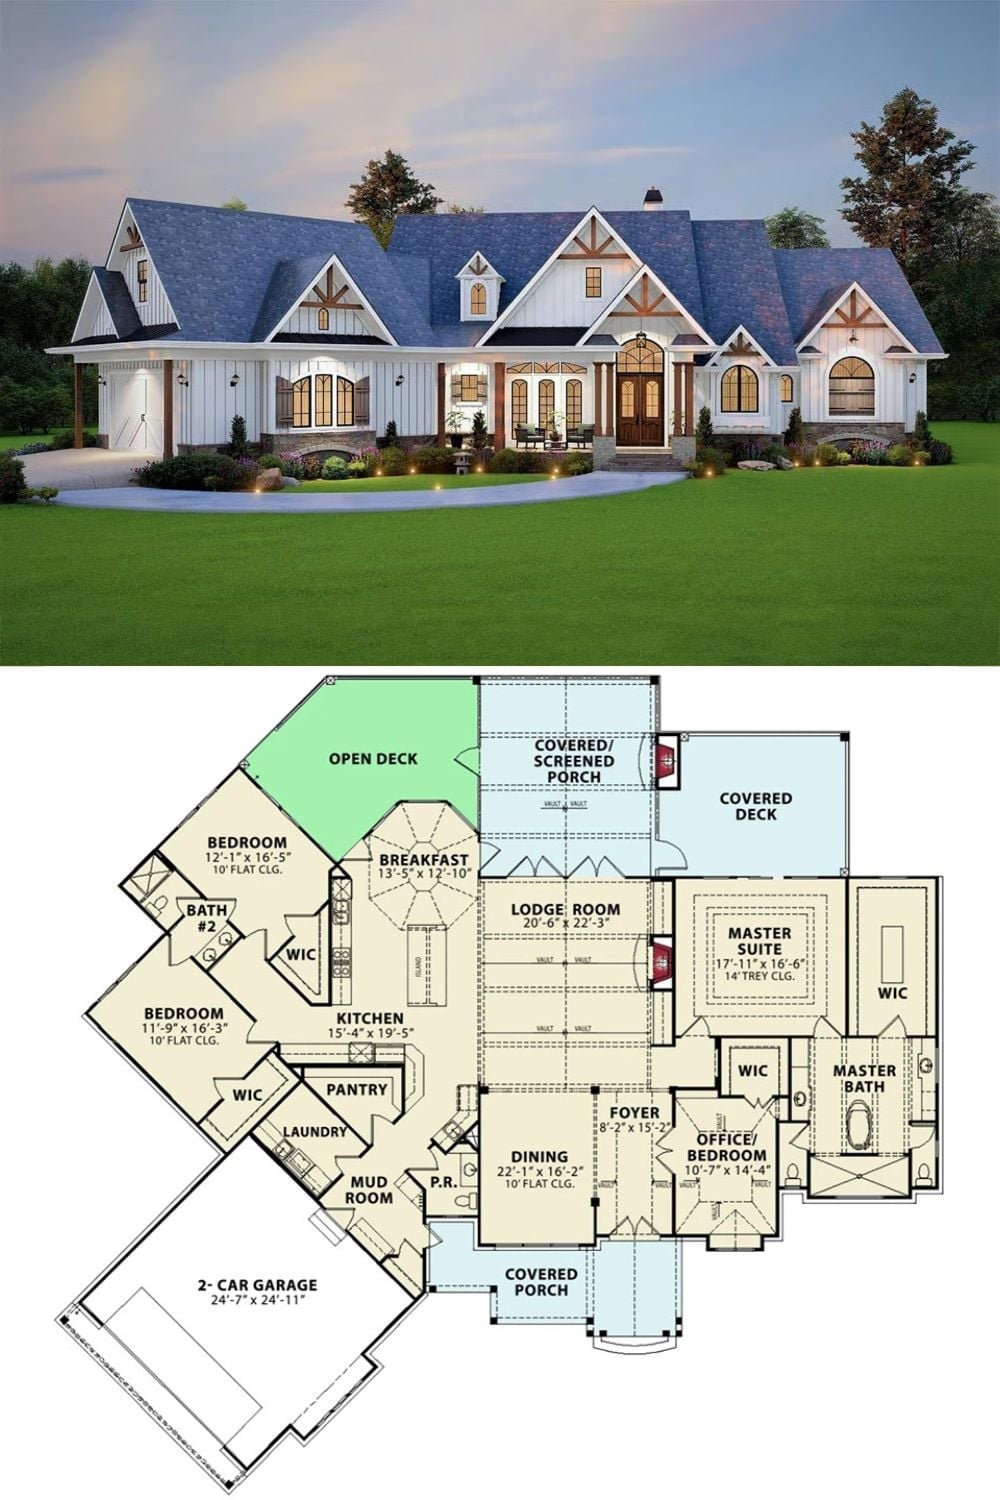
Exterior rendering shows a Craftsman farmhouse with board-and-batten siding; floor plan below reveals four bedrooms, screened porch, and lodge room.