
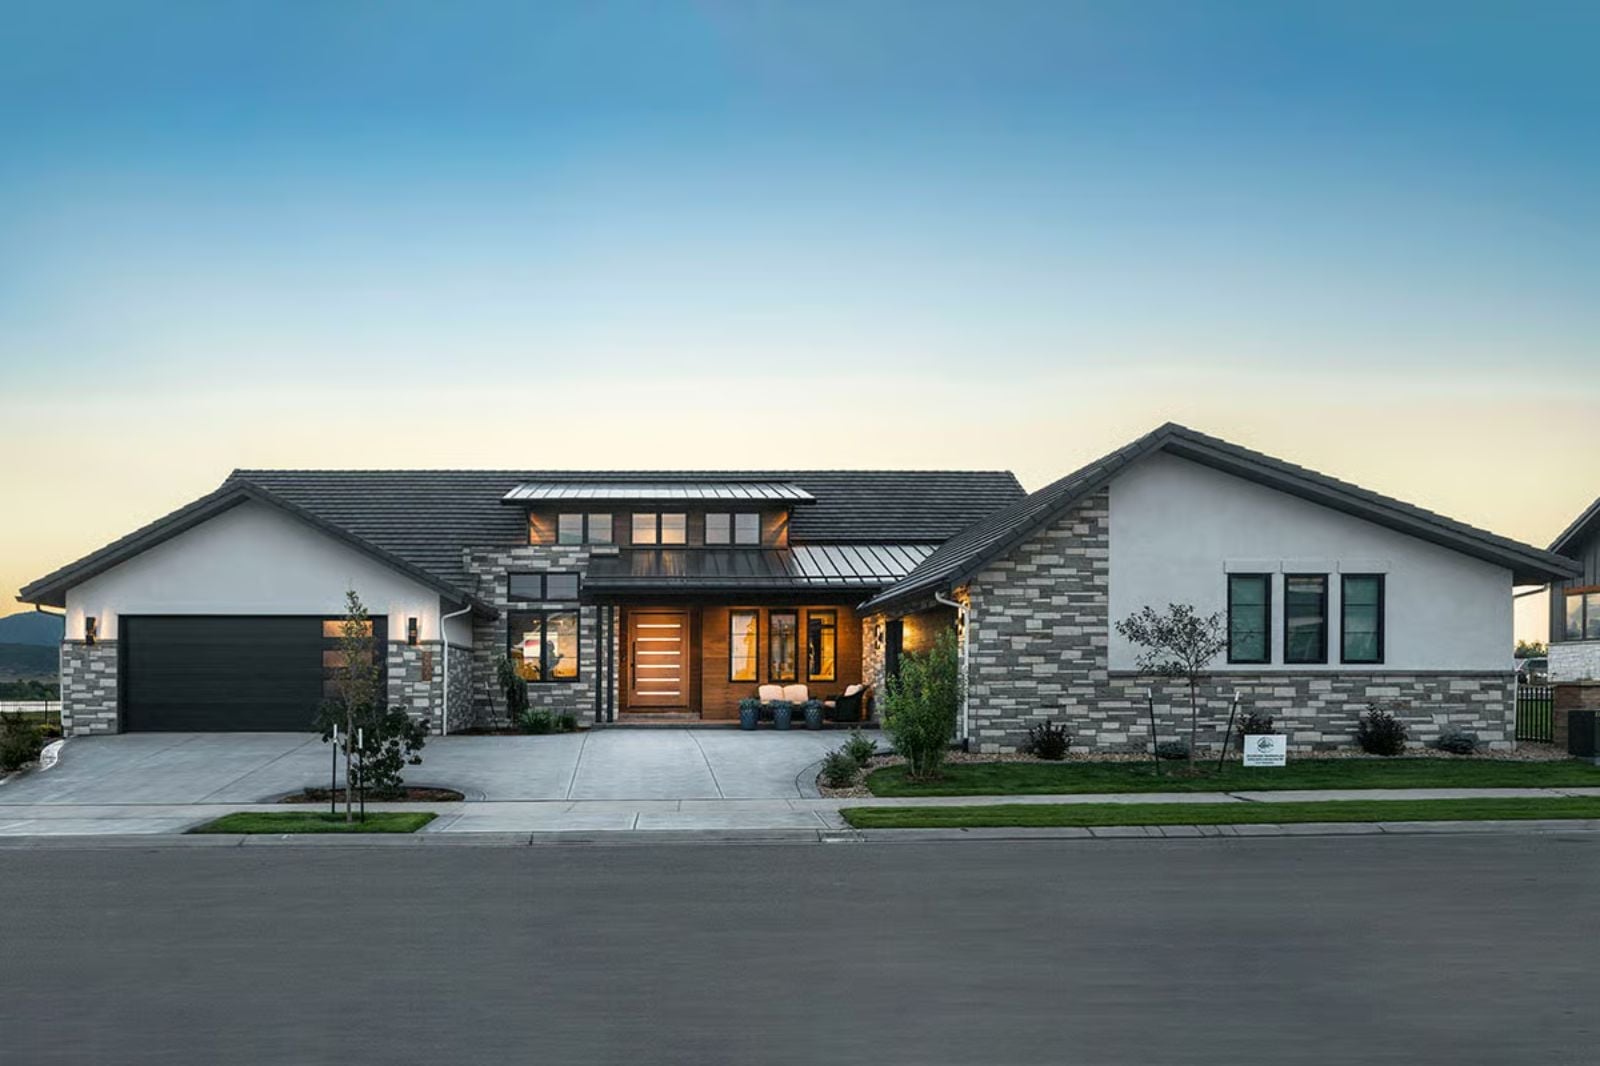
Self-made homeowners are increasingly building once instead of moving three times, and finished basements keep showing up in those plans at a rate the production builders never saw coming. The Amberline Residence is built around exactly that instinct: a main-floor Craftsman layout anchored by exposed timber and stone, a basement gym where six a.m. looks nothing like it did at the old house, and mountain-facing windows that make the drive home feel like it paid off.
Specifications
- Sq. Ft.: 2,956
- Bedrooms: 2-4
- Bathrooms: 2.5-3.5
Floor Plan – Main Floor
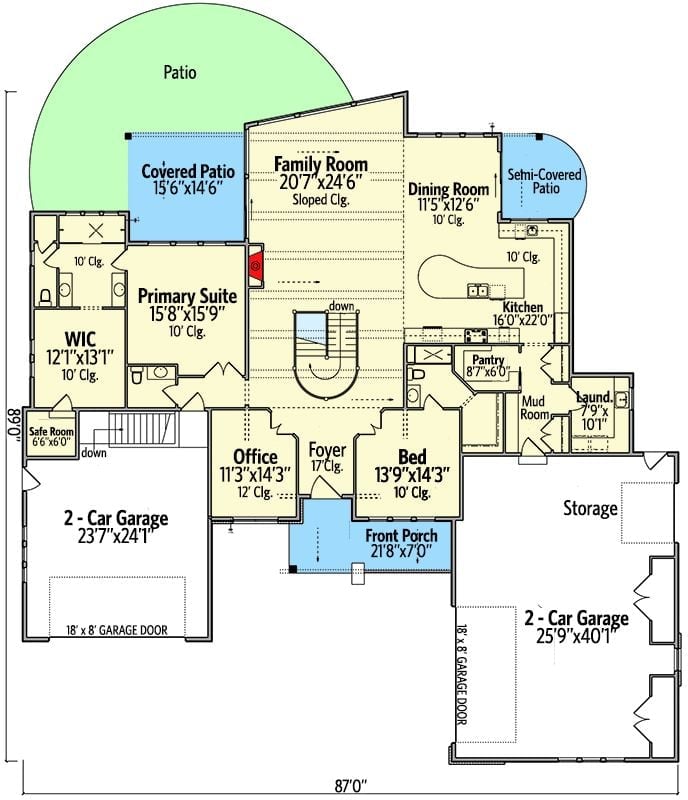
The main floor puts the primary suite, family room, office, and two bedrooms in a natural orbit around a central foyer, with dual garages and a covered patio anchoring opposite ends of the plan.
Floor Plan – Basement
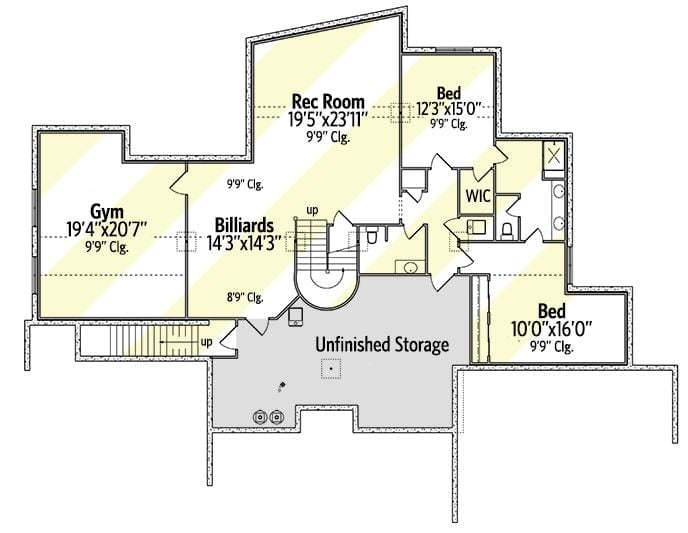
The finished lower level packs serious utility into one layout. A gym and billiards room anchor the left side, a rec room stretches across the upper center, and two bedrooms share the right wing — one with a walk-in closet. Unfinished storage tucks beneath the staircase, which is exactly where clutter belongs.
Curved Staircase Landing with Gallery Wall and Art-Filled Study Beyond
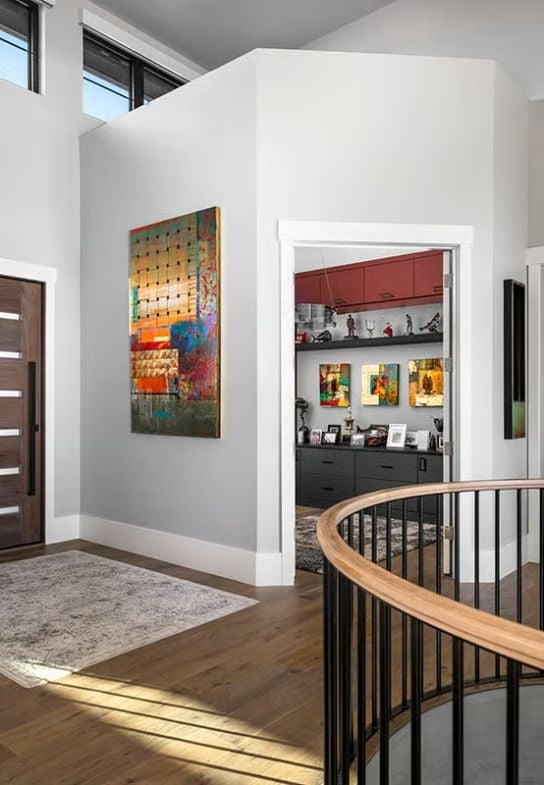
Hardwood floors catch afternoon sun near the entry, where a large abstract canvas in orange, rust, and teal holds the wall without apology. The curved staircase railing pairs warm wood with black iron, and through the doorway, red upper cabinets and a couple of smaller paintings hint at a dedicated art space beyond.
- Curved wood-and-iron railing adds architectural interest to what’s often a forgettable transition space
- The abstract canvas is scaled correctly for the wall height, not undersized like most residential art choices
- Red upper cabinets visible in the study create a color connection back to the painting in the hall
Step inside and the view does most of the talking before anything else registers.
Leather Recliners and a Lake View That Earns Every Square Foot of Glass
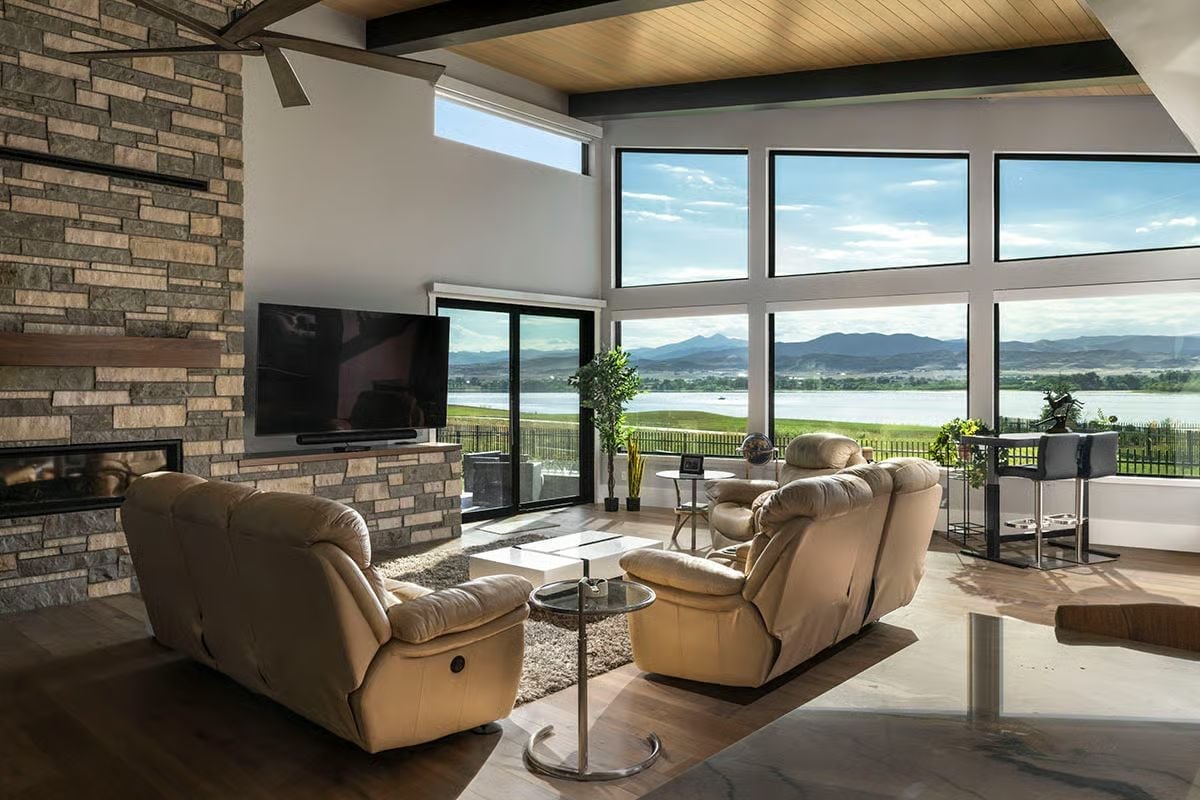
Floor-to-ceiling windows frame a lake and mountain panorama that makes the room feel borrowed from the landscape outside. To the left, a stacked-stone fireplace wall holds everything in place with real weight — the kind of anchor a glass-heavy room needs. Cream leather recliners face both the TV and the view, and wood-plank ceiling panels add warmth overhead without competing with any of it.
Sputnik Chandeliers and Quartzite Counters Over a Two-Tone Kitchen Island
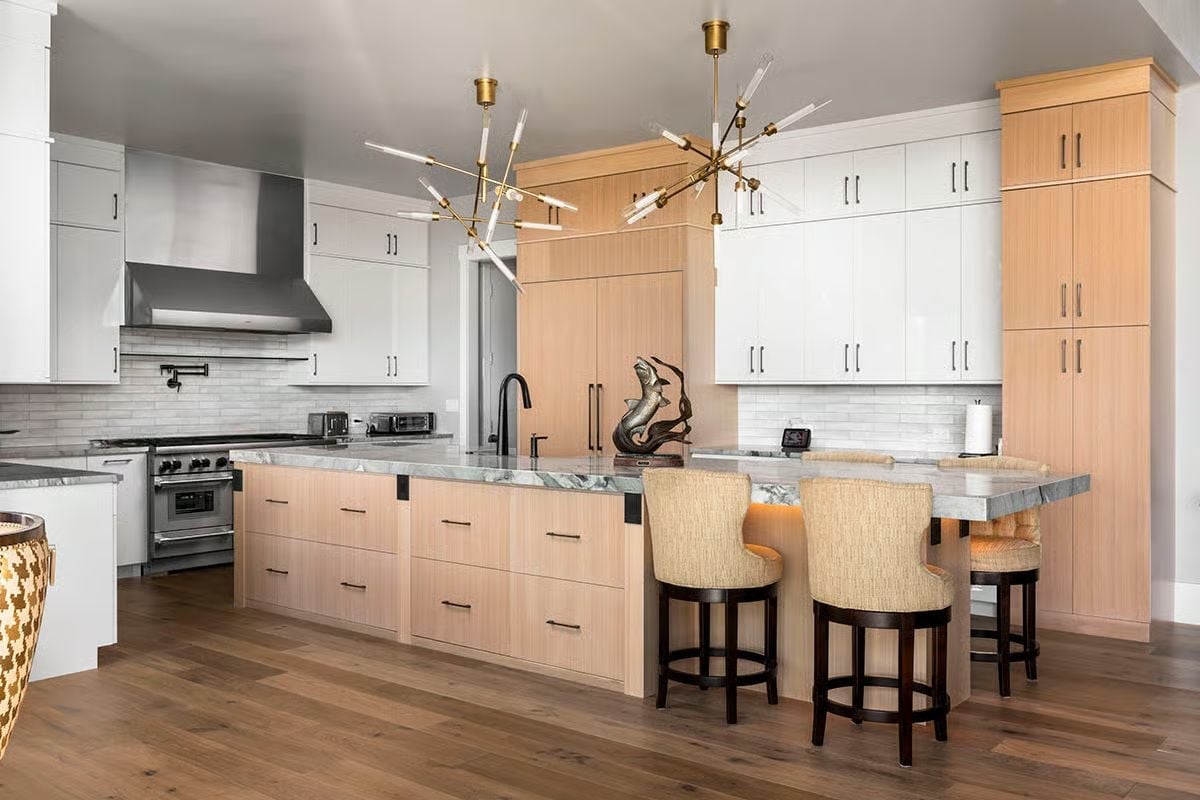
Bleached oak cabinetry runs below white uppers while veined quartzite tops an oversized island. Brass sputnik pendants add just enough edge without competing with anything else in the room.
Common Mistake: Mixing two cabinet finishes works here because the lighter wood stays below the uppers and doesn’t cross visual zones. Homeowners who try this split casually often end up with a space that reads unfinished rather than designed. Commit to a clear horizontal break and let one finish dominate.
Curved Railing, Glass Chandelier, and a Four-Poster Bedroom Waiting at the End of the Hall
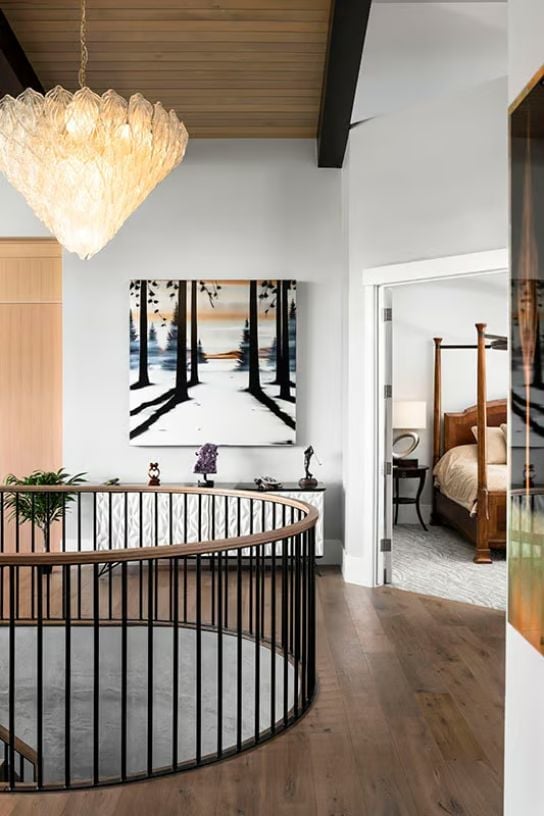
A Murano-style glass chandelier catches warm light above a curved iron-and-wood railing, and a winter forest painting anchors the landing wall with quiet authority. Simple. It works.
Trend Alert: Curved upper-floor railings are showing up more in mountain builds as an alternative to straight gallery rails. The bent wood cap paired with vertical iron balusters reads softer than a cable system without giving up the open sightlines homeowners want on a second-floor overlook. It photographs well, but honestly it just feels better to walk past every day — which is the more useful reason to spec it.
Frameless Glass Enclosure with Rain Head, Built-In Bench, and Serious Square Footage
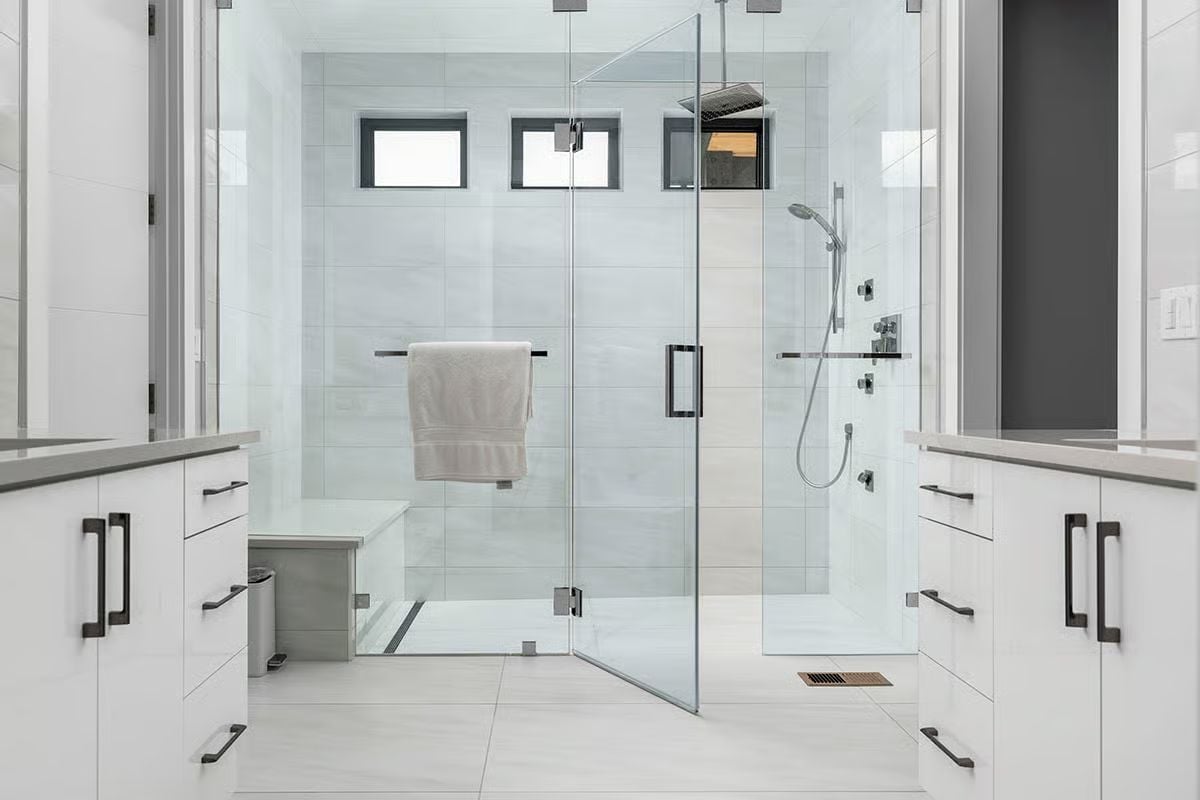
Dual vanities flank a walk-in shower large enough to justify both a bench and a floor drain. The rain head mounts flush to the ceiling while a handheld wand handles everything the fixed head can’t reach. Chrome hardware ties the enclosure together without fighting the white cabinetry’s matte black pulls — two finishes in one bathroom, done without drama.
History Corner: Curbless, glass-enclosed showers gained traction through universal design principles originally developed to make bathrooms accessible for people with mobility limitations. Higher-end residential builders picked up the format once frameless glass fabrication became cost-competitive with framed alternatives. What started as an accessibility standard is now one of the most requested features in primary bath renovations — a rare case of good design filtering up rather than down.
Pin It
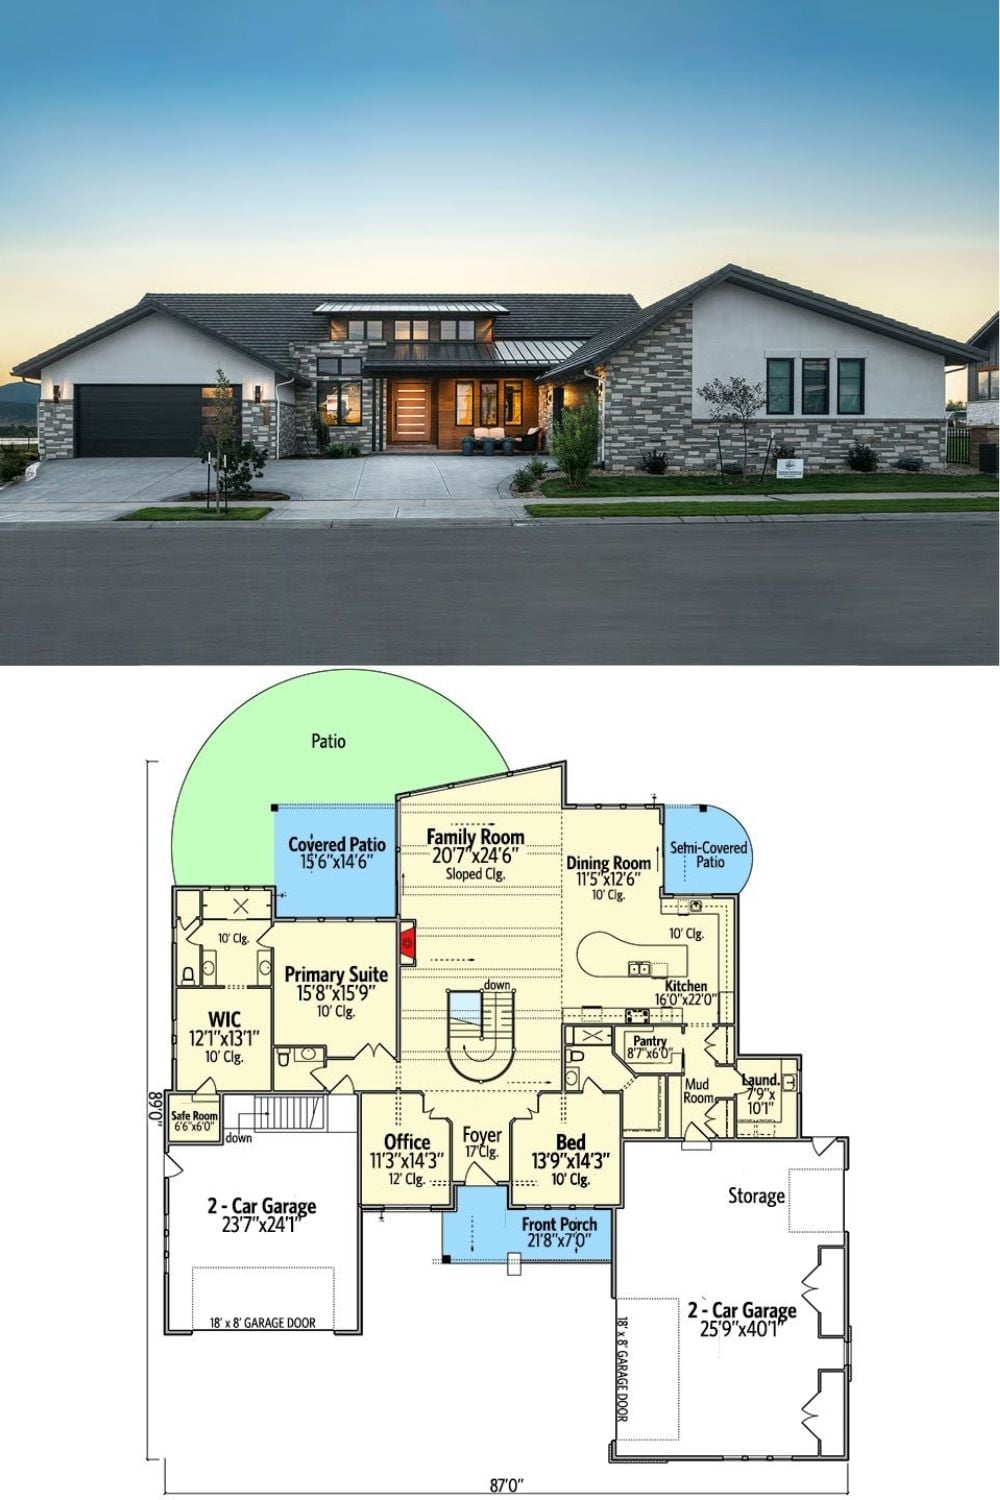
The exterior photo shows a single-story contemporary craftsman with stone veneer, a metal roof accent, and a wide three-car garage spread. The floor plan below reveals an 87-foot-wide layout with a family room that exceeds 500 square feet, two separate garages, a primary suite with walk-in closet, and a semi-covered patio off the dining room.