
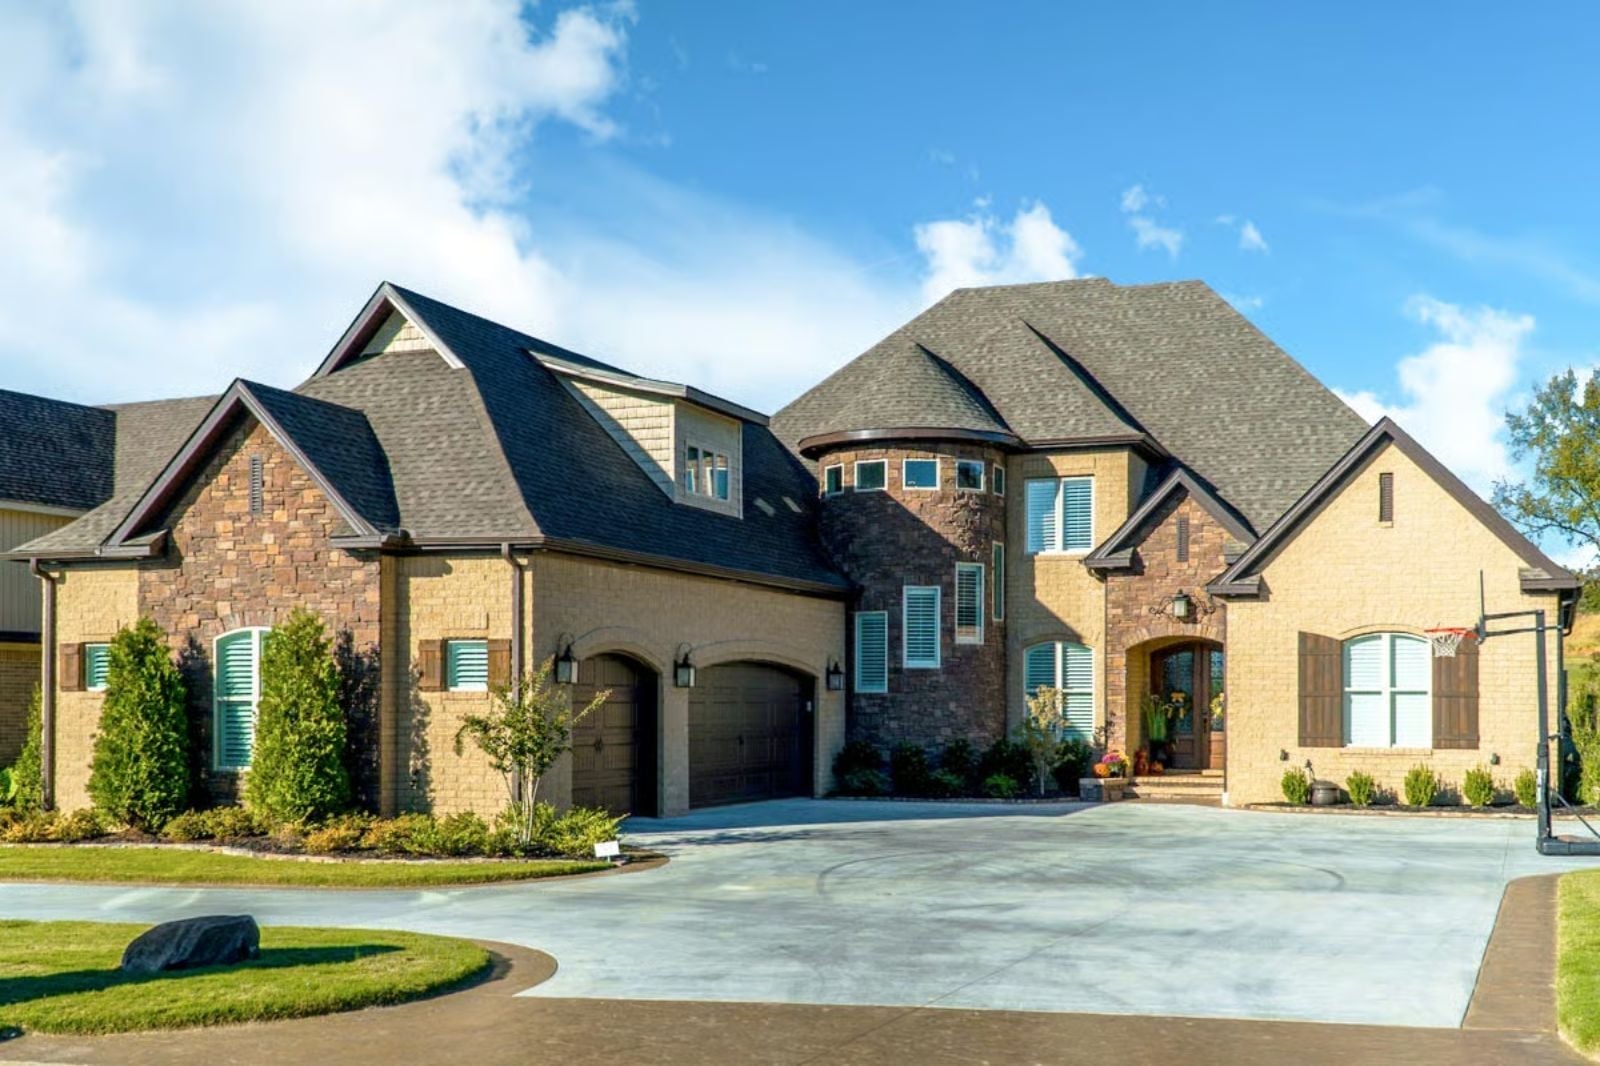
A grilling porch changes the entire social geometry of a house — smoke drifting at six o’clock, the cousins finally arriving, teenagers dragging chairs in from inside because there are never enough, a second bottle of wine opened before anyone checks the time. The Amberbrick is built around exactly that: a dedicated grilling porch for long outdoor dinners, a Euro-style two-story silhouette that anchors the lot, and interior flow that keeps the noise and the laughter moving freely between floors.
Specifications
- Sq. Ft.: 4,719
- Bedrooms: 5
- Bathrooms: 3.5
Floor Plan – Main Floor
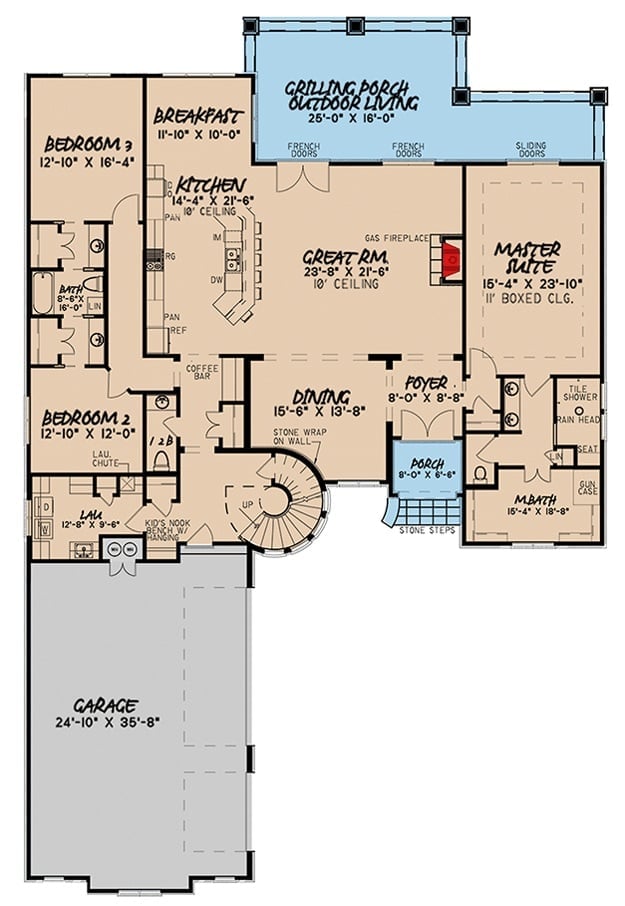
The first floor is organized around a central great room that opens to the kitchen, dining, and grilling porch without any awkward corridors in between. Master suite sits privately to the right. Two additional bedrooms share the left wing near laundry, which is exactly where they should be.
Floor Plan – Second Floor
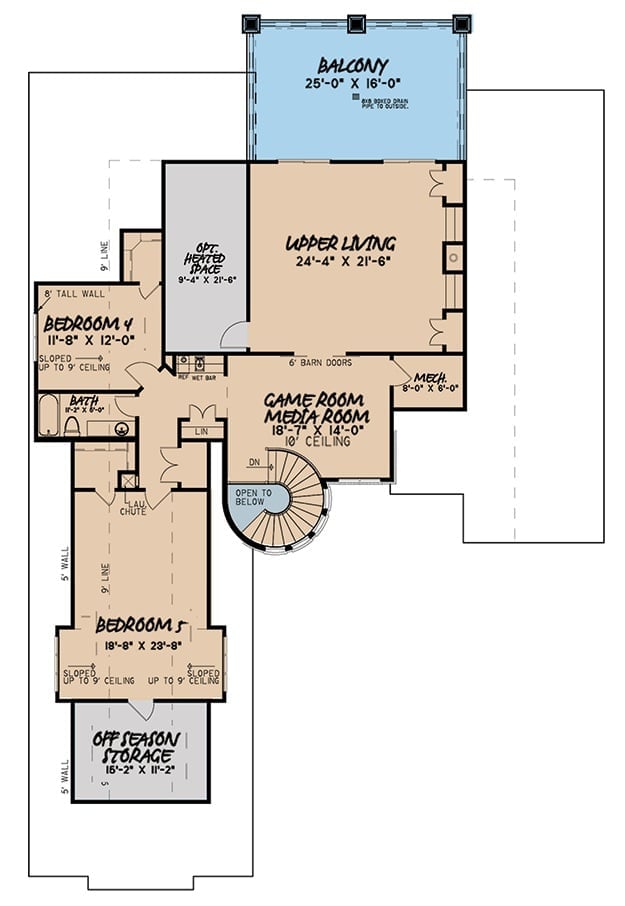
The second floor actually earns its square footage. Bedroom 5 runs nearly 24 feet long, and the Game Room/Media Room sits behind barn doors that separate it from the Upper Living area — useful when half the family wants a movie and the other half wants to talk. Bedroom 4 gets its own bath, the balcony stretches 25 by 16 feet, and off-season storage tucked below keeps the clutter somewhere other than the hallway.
Curved Stone Corner That Earns Every Glance in the Room
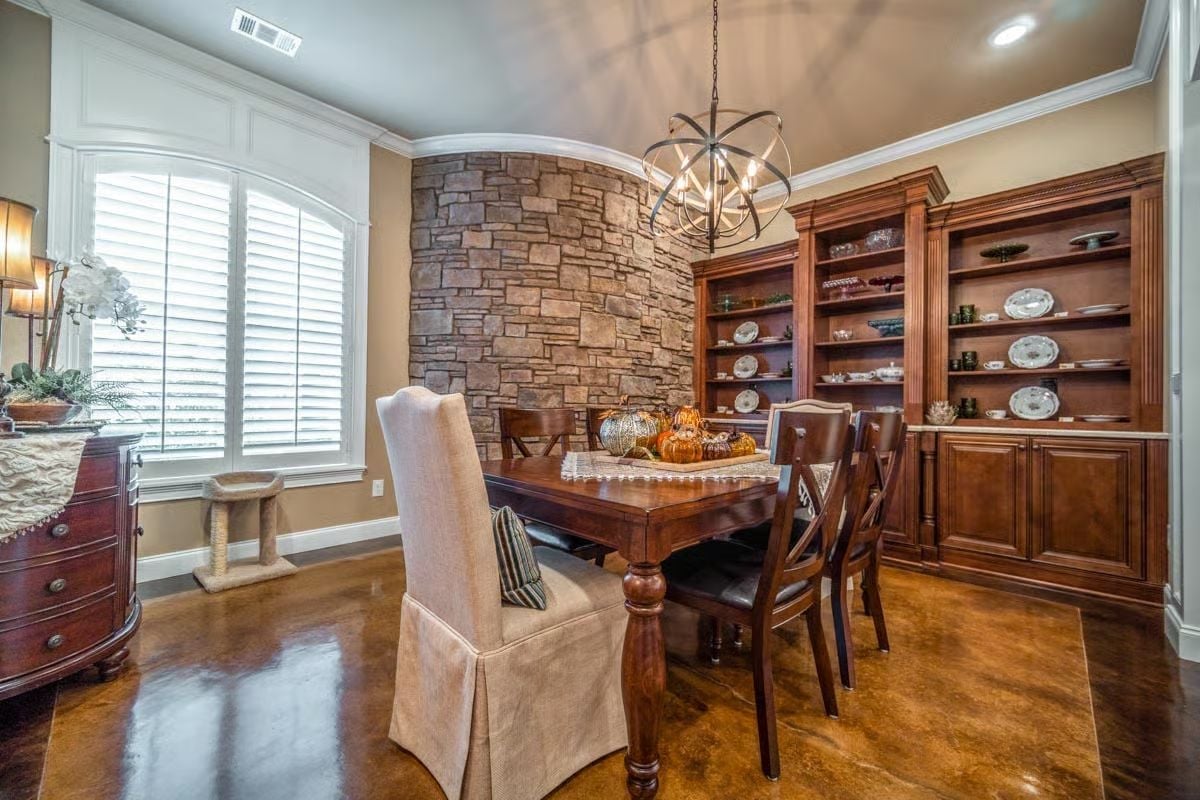
That curved stone accent wall anchors the dining space without overwhelming it. Polished concrete floors catch the orb chandelier overhead, and the built-in shelving runs floor to ceiling in warm cherry, displaying platters and glassware without looking like a showroom. The fall gourds on the table are a small thing, but they’re the reason the room reads as lived-in rather than staged.
Polished concrete floors reflect the orb chandelier overhead.
Step inside and the fireplace wall does most of the talking before you’ve even sat down.
Leather, Stone, and Built-Ins That Actually Hold Something
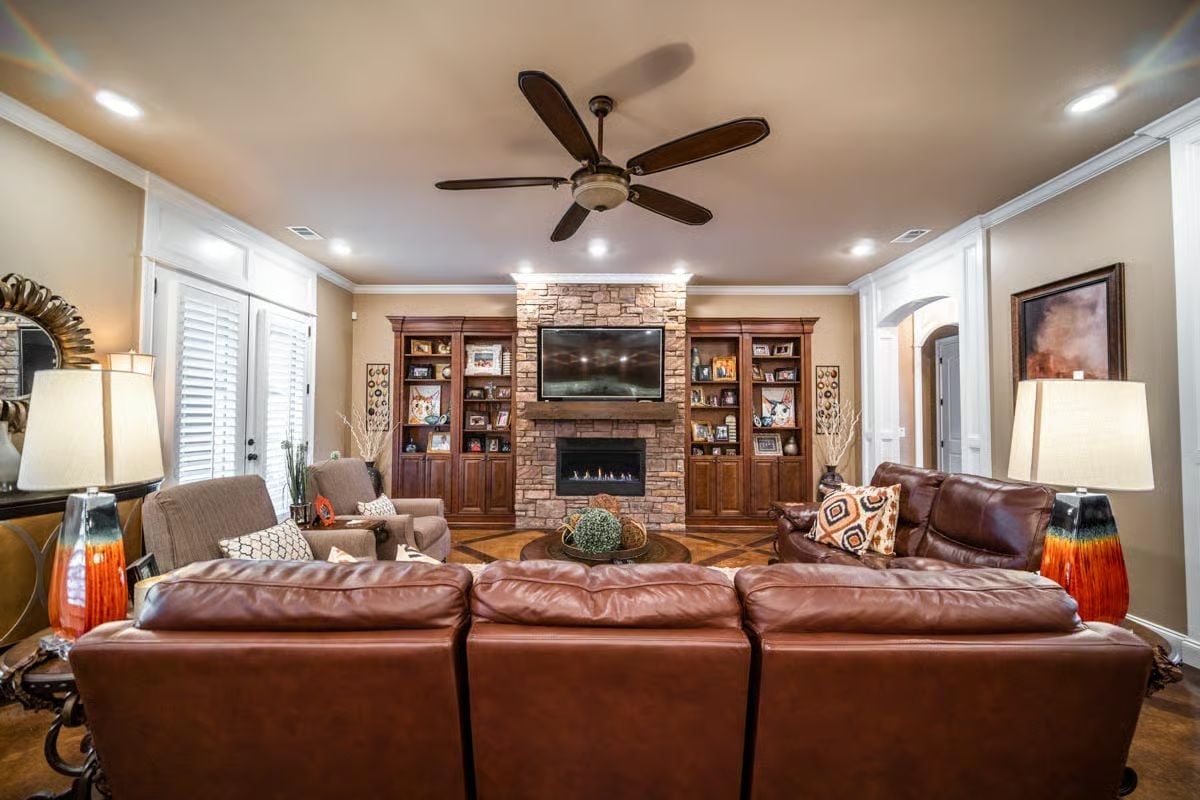
The brown leather sectional takes up space unapologetically, and it should. Floor-to-ceiling stone fireplace, dark wood built-ins stacked with framed photos and books that look like someone actually finished them, a bronze ceiling fan doing its job overhead. Warm without being precious about it. The round coffee table is a smart call in a room this size — keeps foot traffic from becoming an obstacle course when the whole family lands on that sectional at once.
White Leather Bar Stools Pulled Up to a Kitchen Built for Staying Awhile
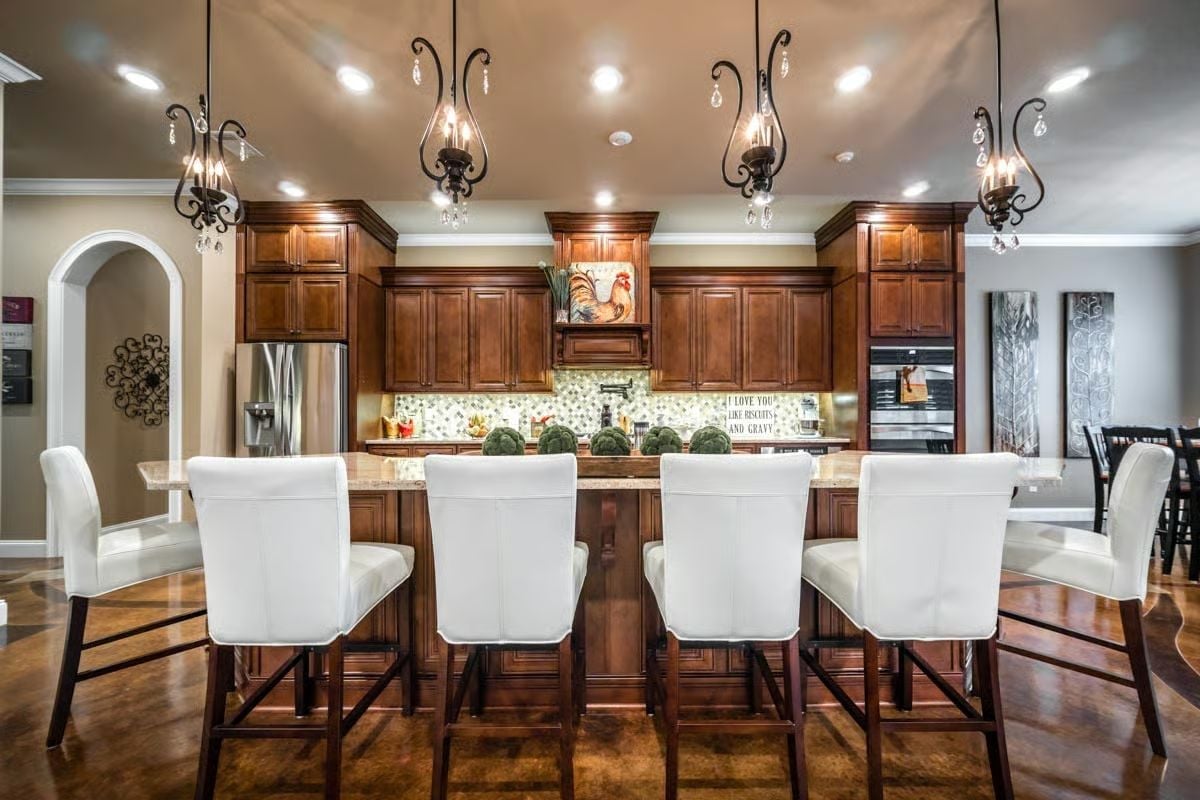
Seven white leather counter stools line an island with granite countertops, and rich cherry cabinetry climbs all the way to the ceiling behind it. A rooster print above the range hood sets the room’s entire personality in about four square feet of wall space.
Style Math: Dark wood cabinetry plus white upholstery plus concrete floors adds up to something genuinely uncommon: a kitchen that reads as formal without feeling untouchable. And that rooster print isn’t filler — it’s the thing that pulls the room out of “model home” territory and gives it an actual point of view.
Zebra Rug, Black Leather Frame, and a Ceiling Fan That Means Business
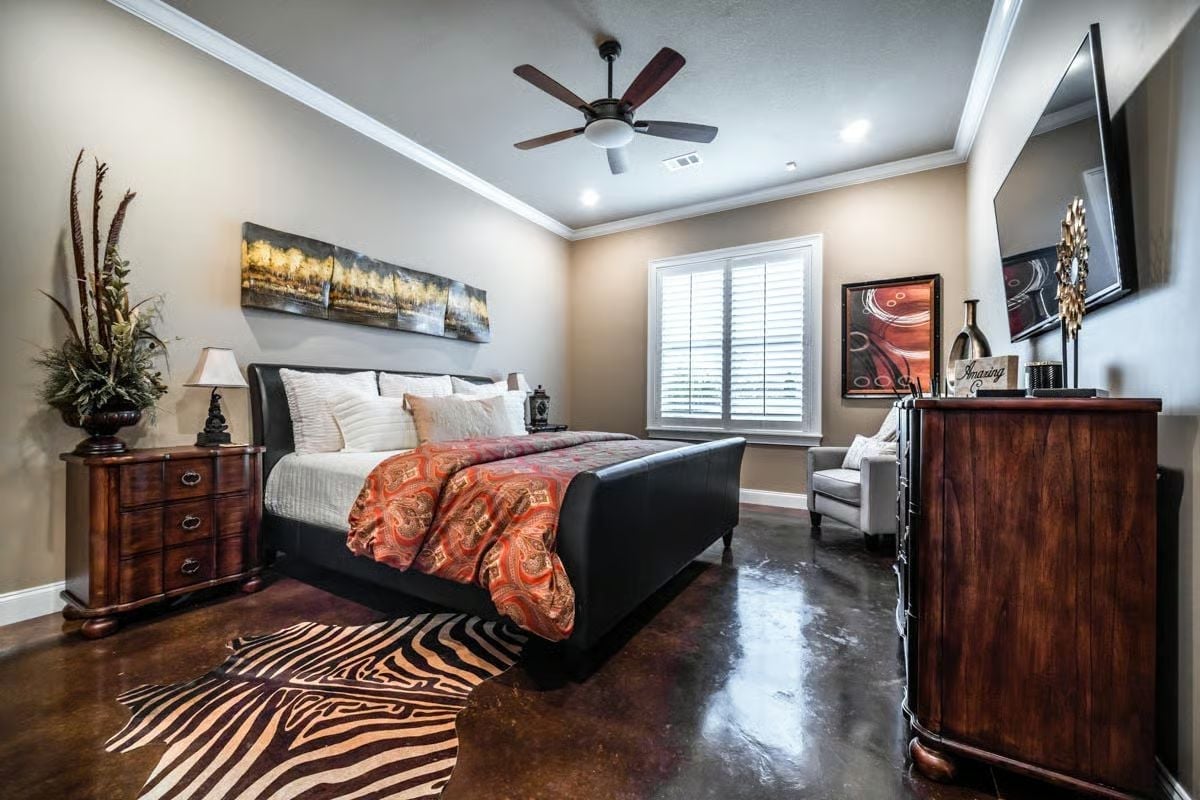
Most bedrooms wouldn’t attempt concrete floors. This one does, and it grounds everything else in the room — the black leather sleigh bed, the paisley throw that adds warmth without softening the whole mood, the dark wood nightstands and dresser holding the perimeter together. It’s a harder-edged take on a master bedroom, and it works.
Worth Knowing: Stained concrete in bedrooms is still relatively uncommon, but it’s one of the more durable flooring choices available. Furniture legs won’t scratch it, direct sun won’t fade it, and it stays cool underfoot in warmer climates — which matters more to daily comfort than most buyers expect until they’re living with it.
Dark Bronze Fixtures and Granite That Pull the Whole Vanity Together
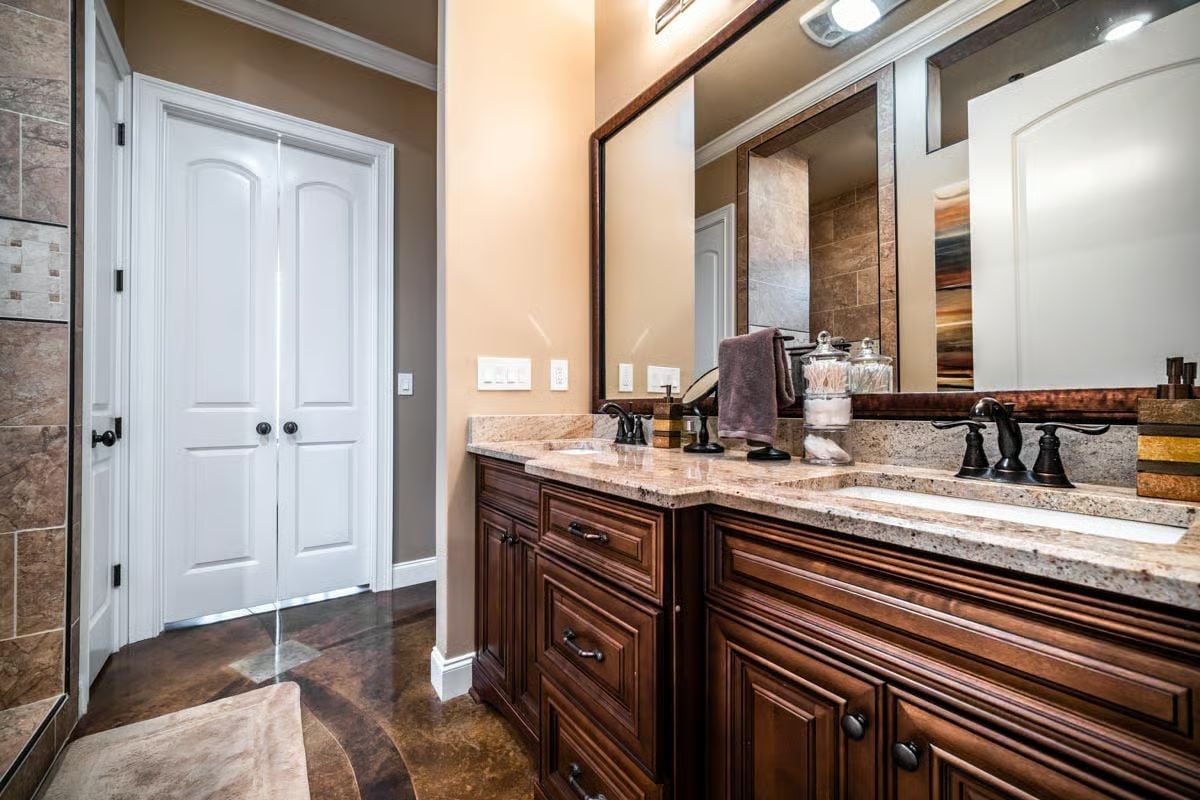
Double-sink vanity with dark wood cabinetry, granite countertops, oil-rubbed bronze faucets, and a wood-framed mirror overhead. Simple, and exactly right for the room.
Why It Works: Granite holds up well in bathrooms because it resists moisture and doesn’t show water spots the way lighter surfaces tend to. Pairing it with dark cabinetry keeps the look grounded rather than cold. Oil-rubbed bronze hardware is doing the quiet work here — tying the warm tones in the wood and stone together without needing to match any single element exactly.
Covered Porch With Stone Arches and a View Worth Sitting Down For
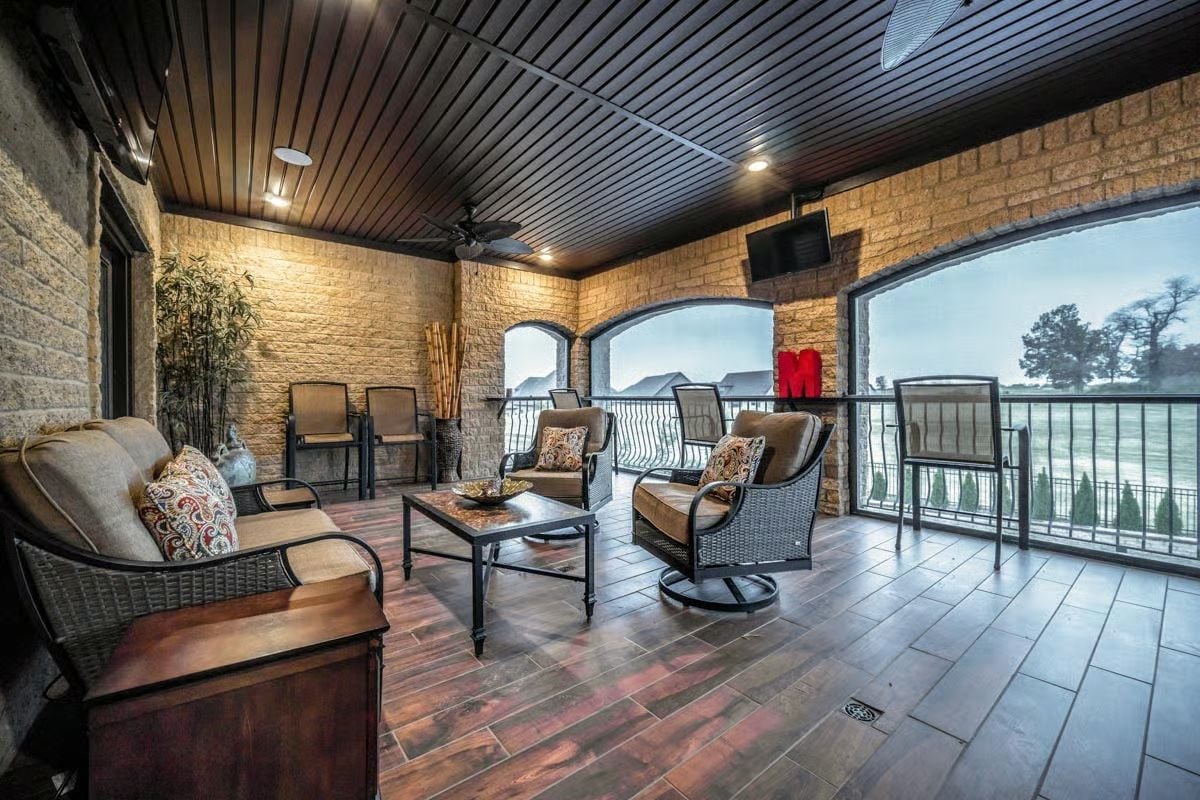
Wicker swivel chairs facing open arches over water is a hard combination to beat.
Wood-look tile runs the full length of the covered porch, grounding a seating arrangement built around a low coffee table with a hammered top. Stone arches frame the view on three sides, the tongue-and-groove ceiling keeps things from feeling exposed, and there’s a wall-mounted TV in the corner alongside a ceiling fan that actually gets used. Dinner ends here, and then nobody moves for another two hours.
Leather Recliners, a Ceiling Projector, and Hardwood Floors That Don’t Belong in a Theater
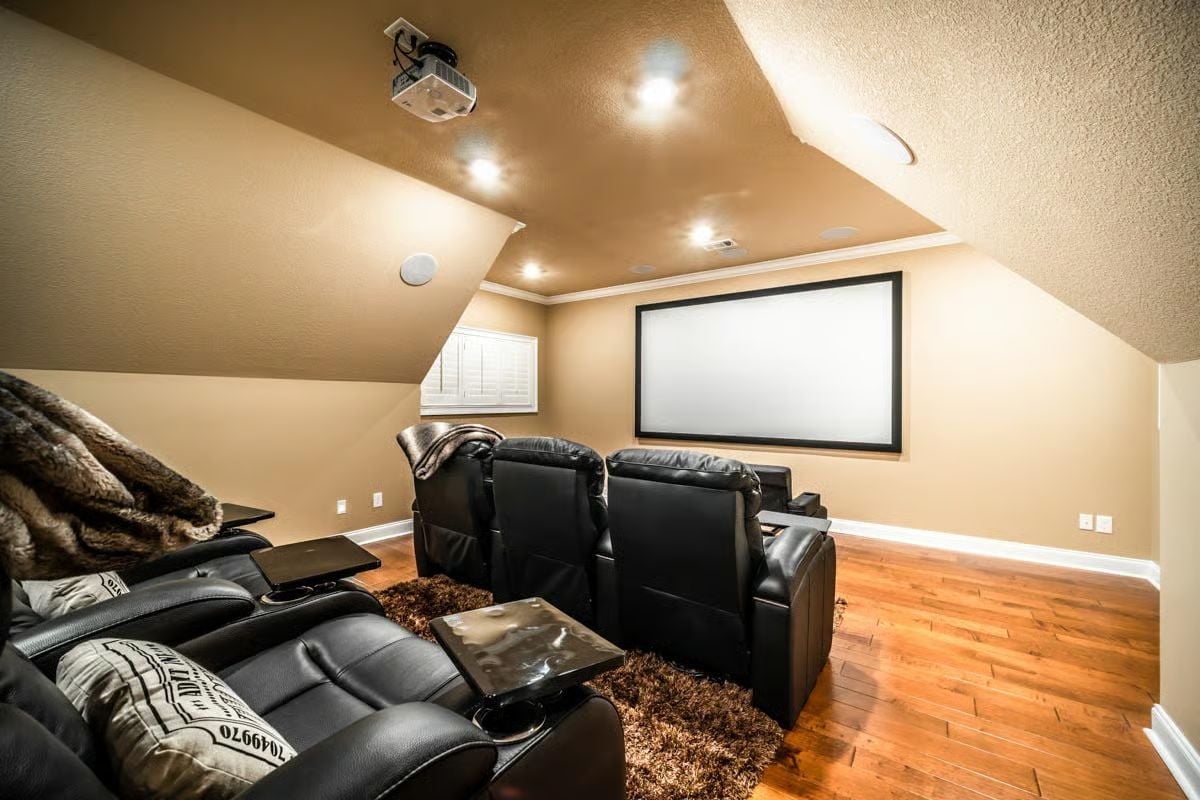
Black leather recliners with fold-out trays face a fixed projection screen mounted flush to the wall. Hardwood floors run under a dark shag rug, giving the room more warmth than most dedicated media rooms ever manage — because most media rooms go full carpet and regret it.
Designer’s Secret: Ceiling-mounted projectors work best paired with a fixed-frame screen rather than a retractable one. Fixed screens hold their tension better over time and don’t develop the slight ripple that retractable screens can show after years of rolling up and down. If you’re building a room like this from scratch, sort out the screen before you finalize the projector budget.
Blue Water, Stone Arches, and a Backyard That Justifies the Mortgage
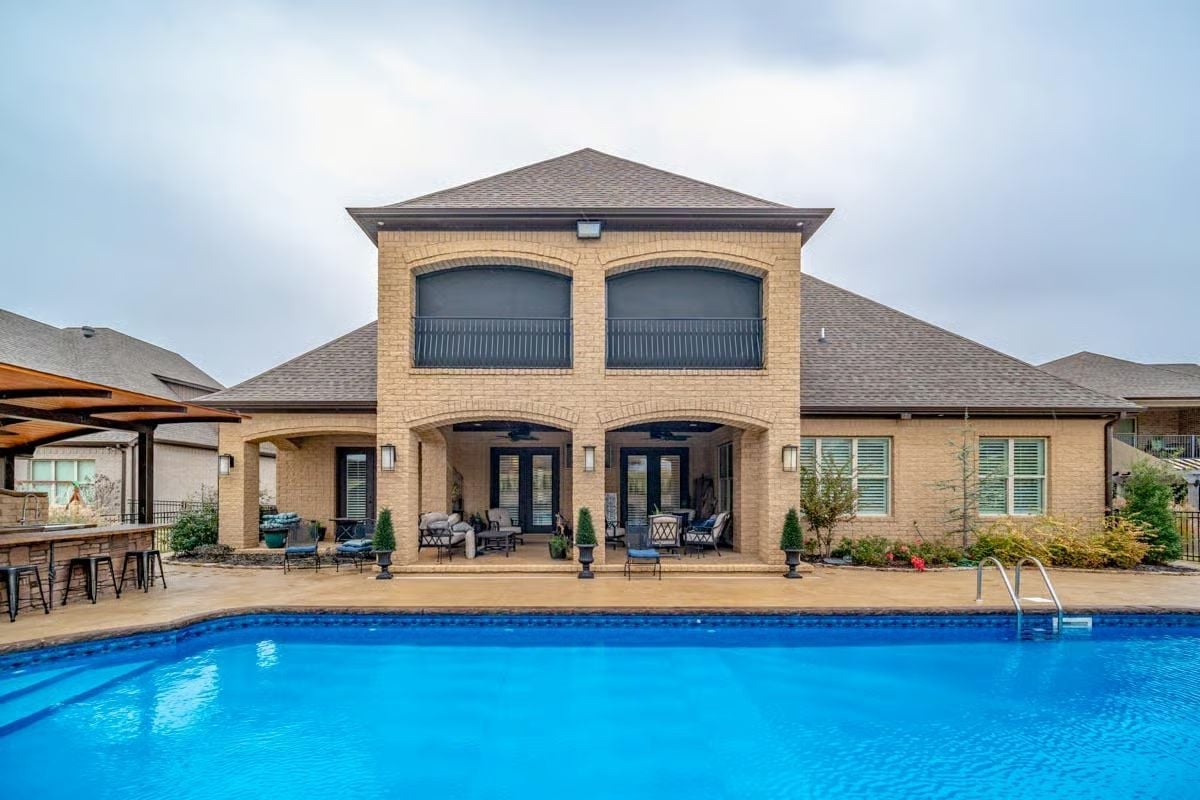
Cream brick with arched columns frames a covered patio built for ceiling fans and long afternoons. The pool is a serious size — not an afterthought. Upper balcony screens suggest someone on the design team had actually spent a summer afternoon out here and planned accordingly.
Pro Tip: Motorized exterior screens on a balcony or porch can cut solar heat gain enough to keep covered outdoor spaces usable well into the afternoon in hot climates. Budget for them during the build rather than retrofitting later — post-construction installation usually means reframing the opening, which costs more than doing it right the first time.
Pin It
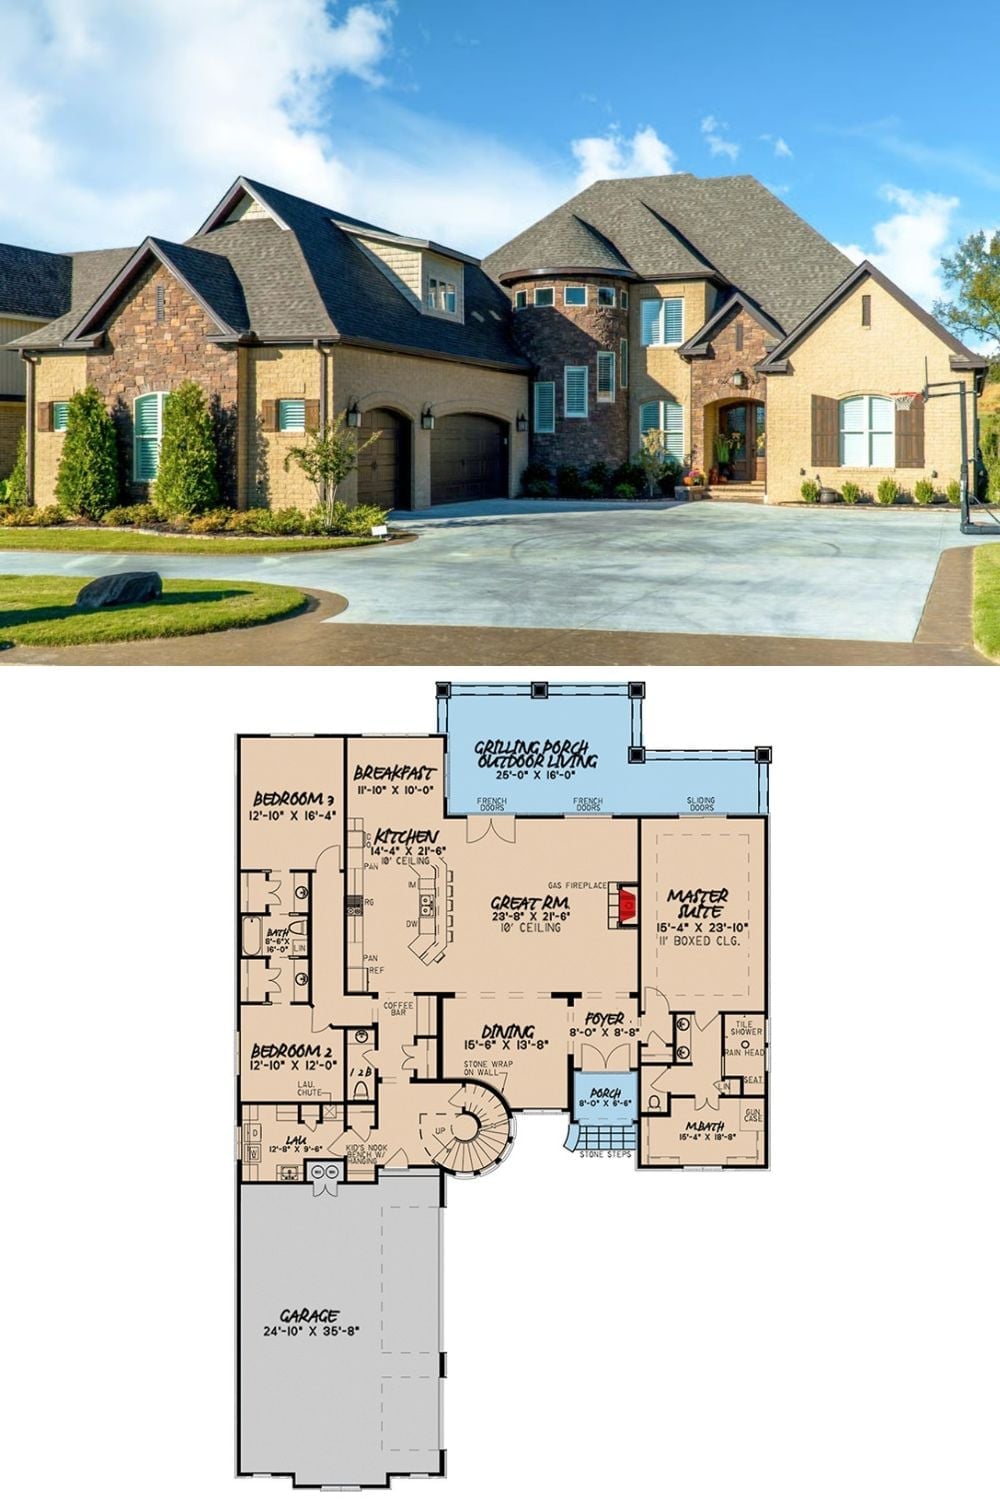
Exterior photo of a large Euro-style brick home paired with its first-floor plan showing five bedrooms, a great room, and a grilling porch.
