
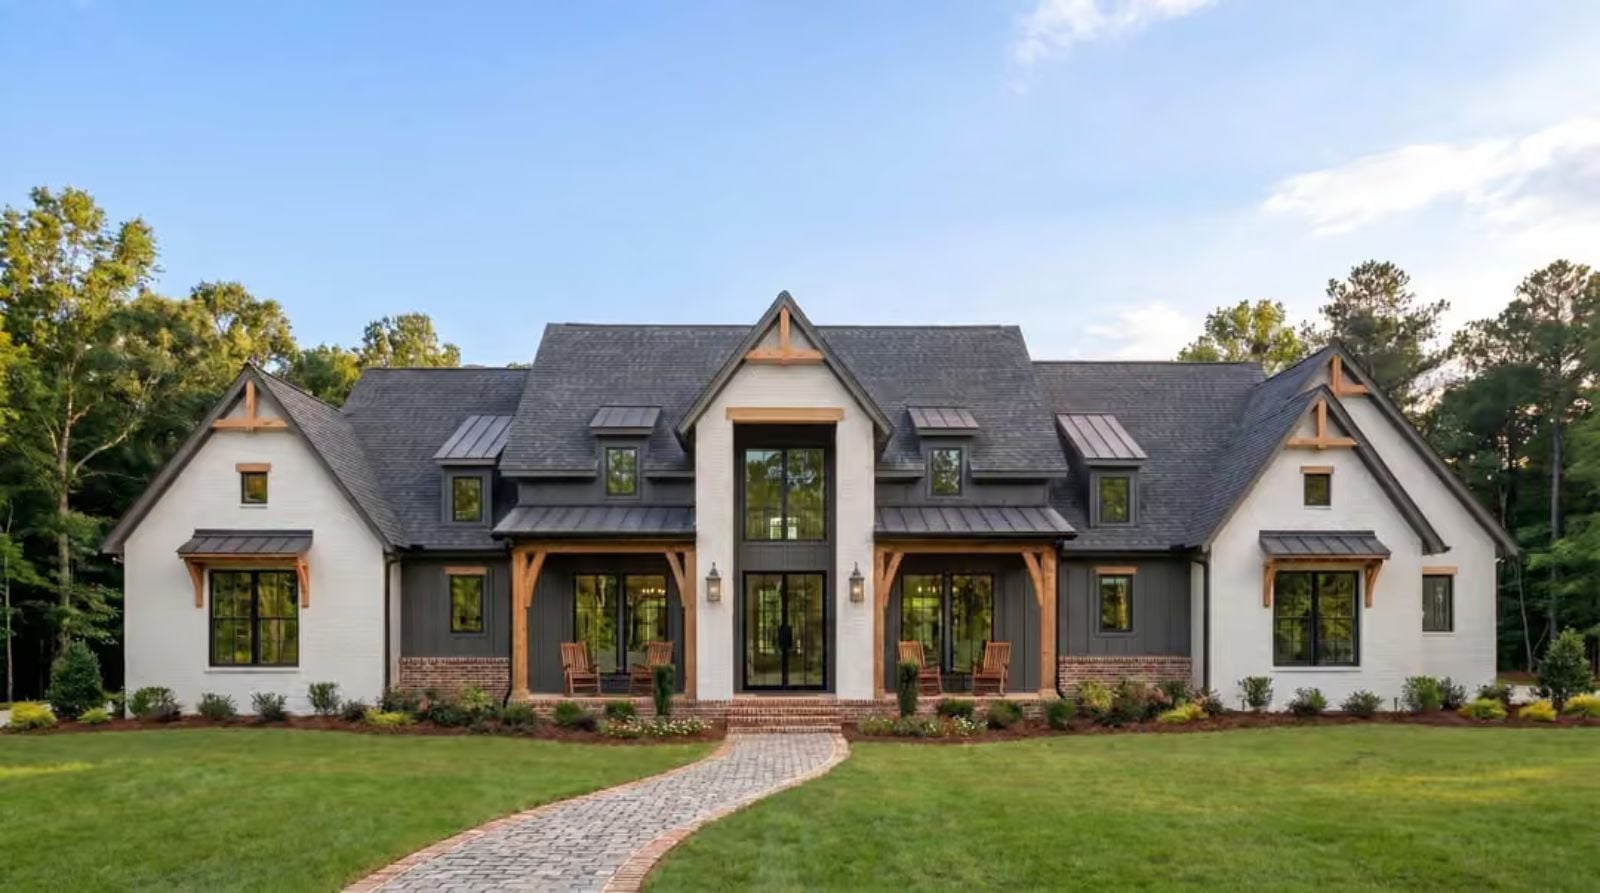
If you have ever watched your kids drift to separate corners of the house the moment dinner ends, you know the quiet sting of a layout that pulls everyone apart. The Amaryllis 2 is built around keeping that from happening, with an open main living area where homework spills into dinner prep, a bonus room that absorbs the loud stuff, and a modern farmhouse exterior that makes coming home feel like an exhale every single time.
Specifications
- Sq. Ft.: 3,093
- Bedrooms: 4
- Bathrooms: 4.5
Floor Plan – Main Floor
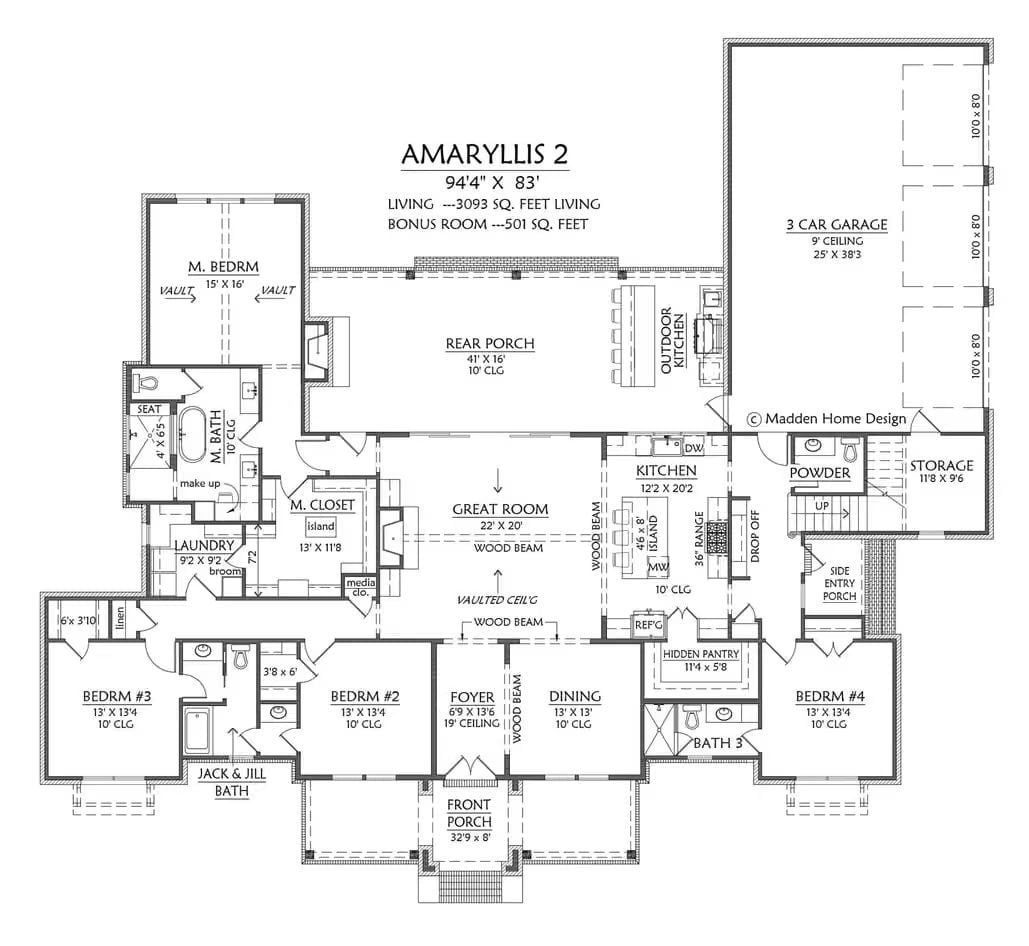
At 3,093 square feet, the Amaryllis 2 puts the master suite on the left side of the plan — private, separated, exactly where parents want it — while three additional bedrooms anchor the front. A central great room with vaulted ceilings connects to the kitchen and rear porch in a way that keeps the main living zone genuinely open rather than just technically open. The hidden pantry, Jack and Jill bath, and drop-off zone are the details that make this feel like someone actually thought about how a family moves through a house on a Tuesday.
Floor Plan – Bonus Room
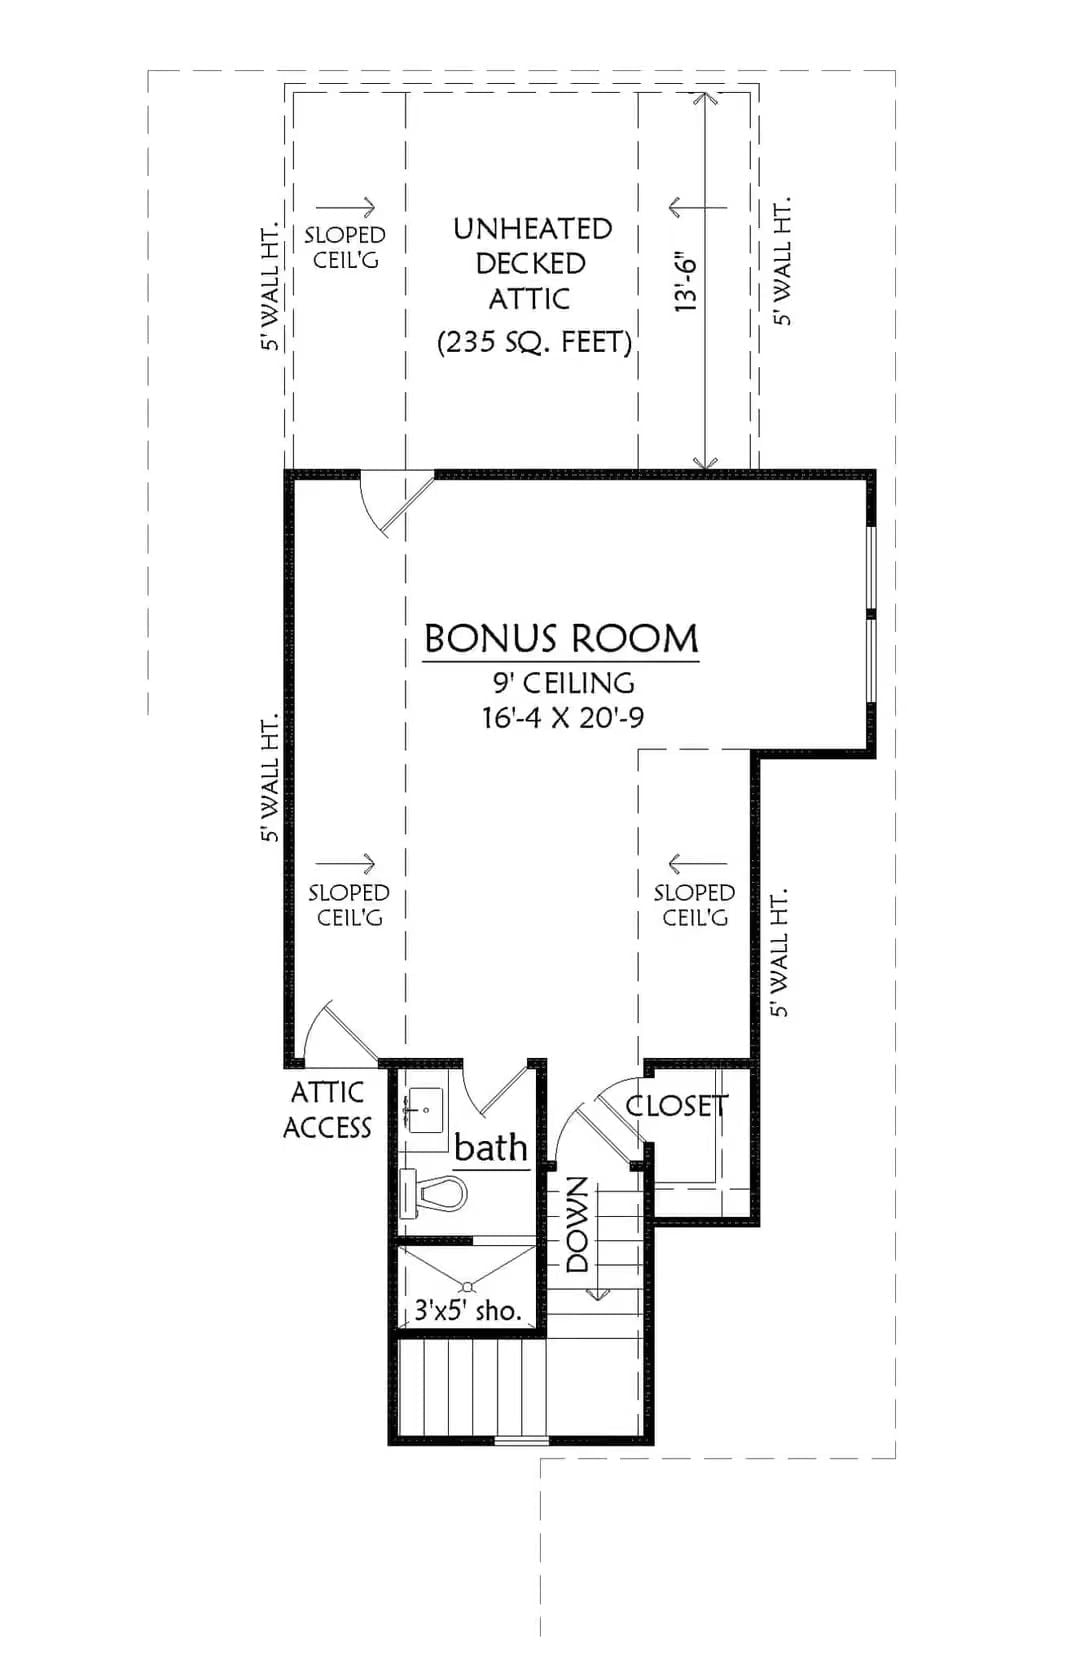
The bonus room sits above the garage with its own bath and closet, tucked under sloped ceilings in an otherwise unheated decked attic — which is exactly the kind of space teenagers will fight over.
Step inside, and the open layout makes its case immediately through light and sightlines.
Light Wood Floors and Layered Lighting Anchor an Open-Plan Living Space
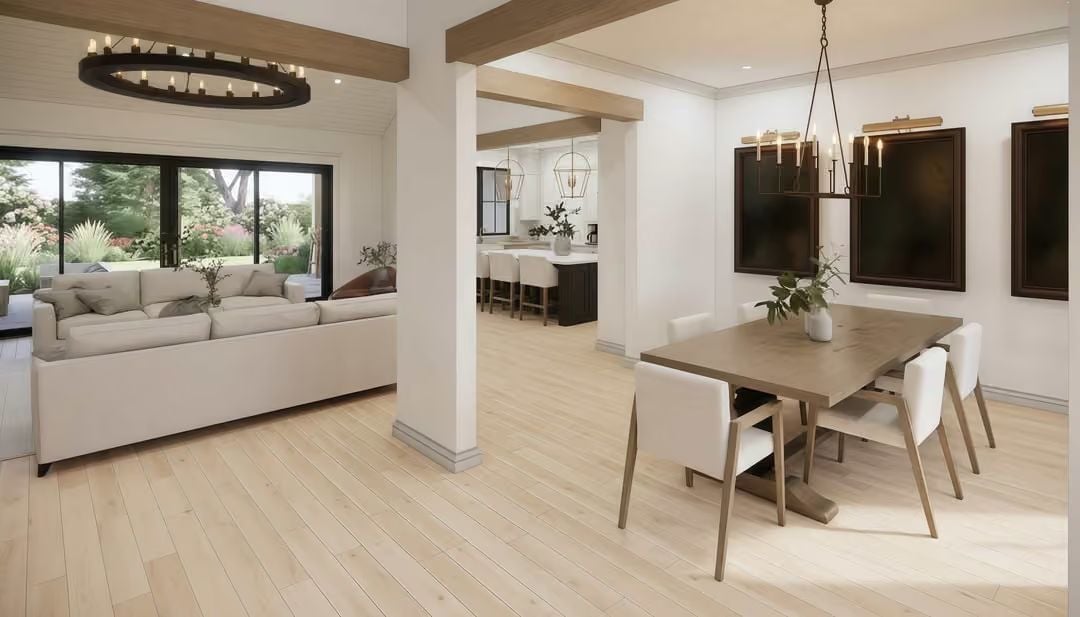
Pale hardwood runs uninterrupted from the living area through the dining room and into the kitchen beyond, tying three spaces together without a single threshold in sight. It’s a simple move, but it’s what keeps the plan from feeling chopped up. White upholstered dining chairs play off the raw wood table, and two distinct chandeliers overhead — one iron ring, one brass linear — define each zone without competing for attention.
Circular Chandelier, Brick Fireplace, and Sliding Glass Walls Pull a Living Room Together
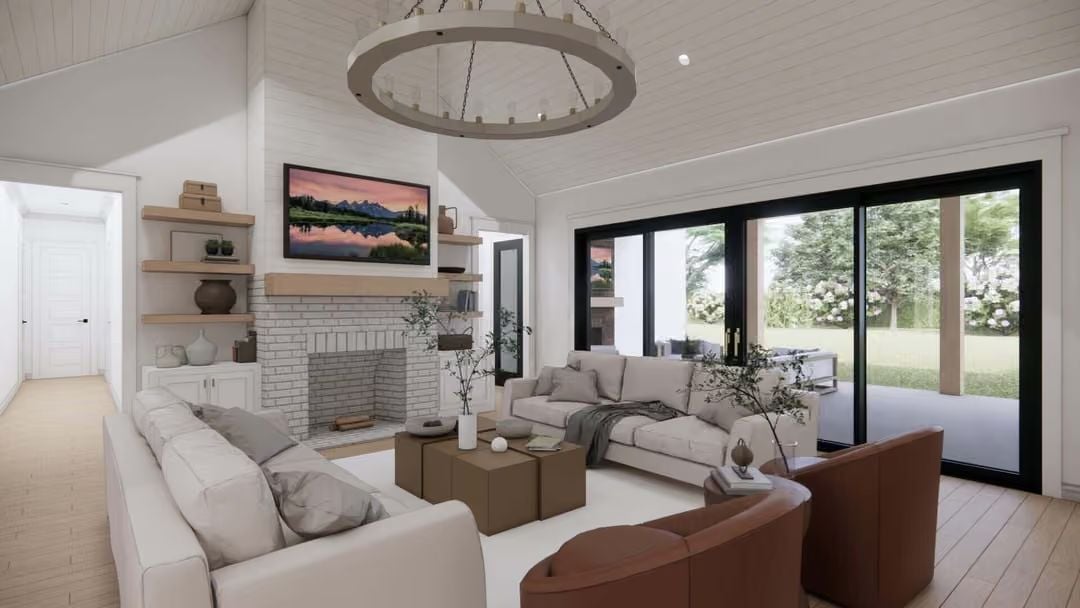
Shiplap ceilings pitched at an angle give this room more vertical breathing room than a flat ceiling ever would, and it reads immediately. Floating wood shelves flank a whitewashed brick fireplace, with a round chandelier hung on chain anchoring the seating arrangement below. That cognac leather chair is doing a lot of work against so much linen and cream — and it earns every inch of floor space it takes up.
Color Story: Warm white runs consistently from the shiplap ceiling down to the area rug, keeping the palette cohesive even as textures shift from painted wood to woven fiber to upholstery. Without that one cognac leather chair to ground it, the whole room risks reading as too soft, too safe. A single deeper tone is all it takes.
Gold Lanterns and a Black Range Hood Give This Kitchen Its Backbone
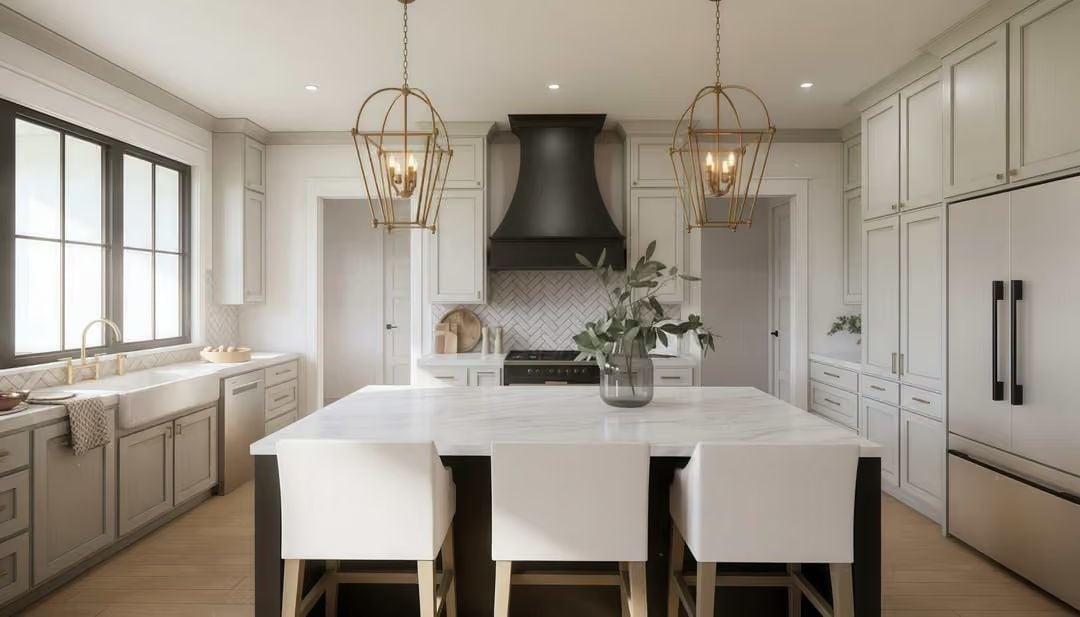
Brass cage pendants and matte black hardware pull against soft gray-white cabinets without fighting each other — a pairing that sounds risky on paper and looks confident in person.
The Psychology Behind This: Contrasting finishes work because the eye needs some friction to read a room as intentional rather than accidental. Spaces built entirely from matching metals and matching tones can feel coordinated but forgettable. One deliberate conflict — brass against black, warm against cool — gives everything else something to push against, and that’s what makes a room stick in your memory.
Sconce Placement and a Garden View Do the Heavy Lifting in This Bedroom
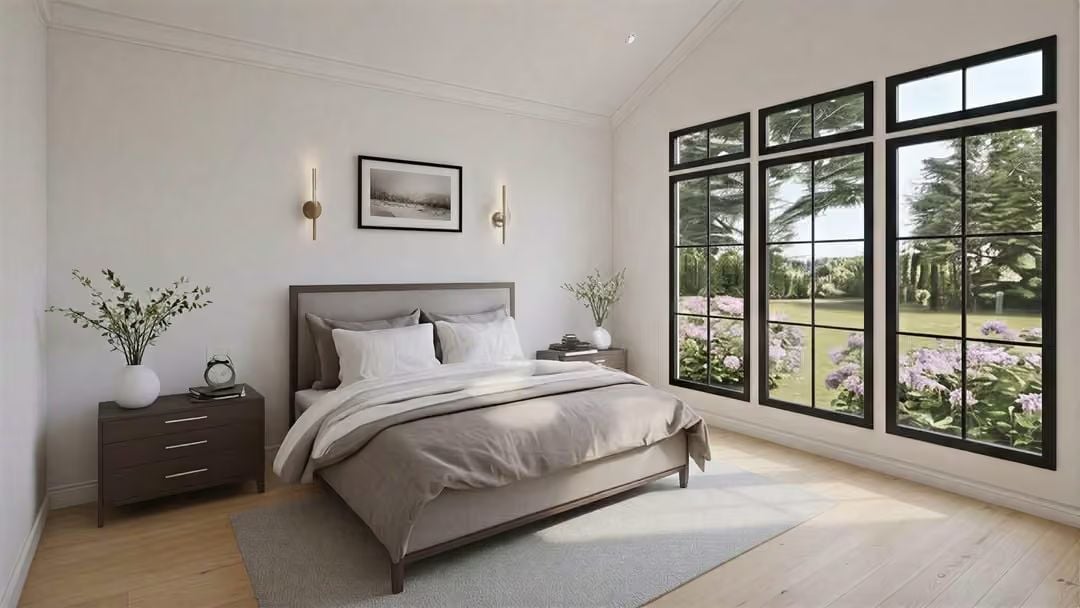
Gold sconces positioned symmetrically above the bed skip the need for overhead lighting entirely. Dark wood nightstands ground the pale bedding without competing with it. And the black-framed windows frame hydrangeas outside like a painting that changes with the season — which is the kind of detail you either noticed immediately in the renderings or will notice on day one of actually living here.
Try This: Mounting sconces at shoulder height rather than eye level keeps the light directed downward where you actually read. It’s a small adjustment that makes a bedroom feel considered without adding any fixtures. If you’re rewiring anyway, a dimmer switch on the same circuit is worth the extra cost.
Dual Vanities, Black Frames, and Marble Counters Make This Primary Bath Worth the Square Footage
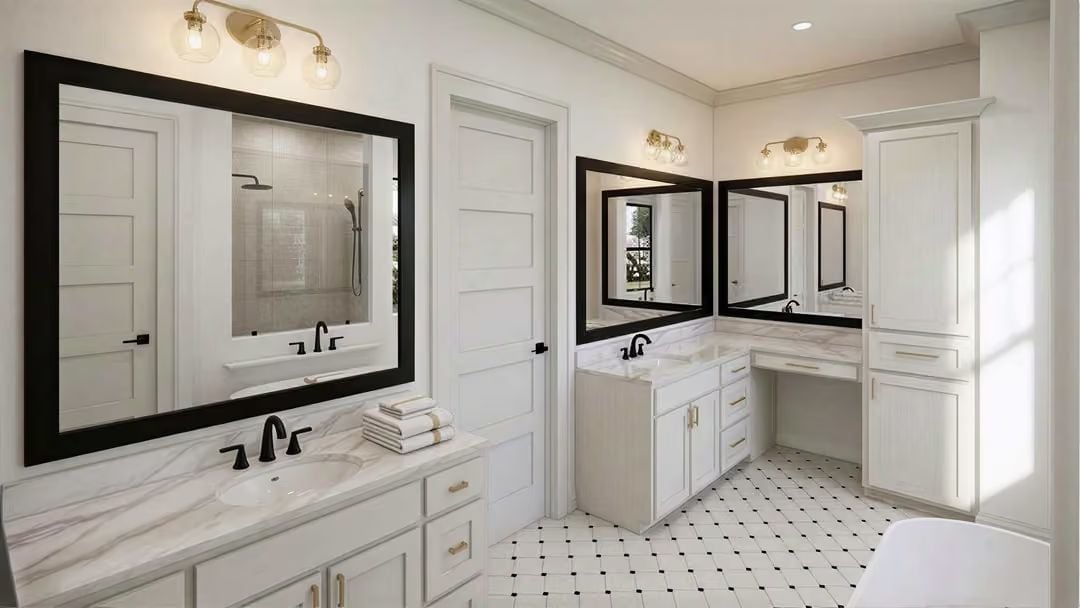
Two separate vanity stations with matte black faucets keep morning routines from colliding — genuinely useful in a household where two people are trying to leave at the same time. The black mirror framing isn’t decorative accent work. It’s load-bearing contrast against all that white marble, and without it the room would read as a very expensive blank page.
That black mirror framing isn’t decorative accent work; it’s load-bearing contrast against all the white.
Pin It
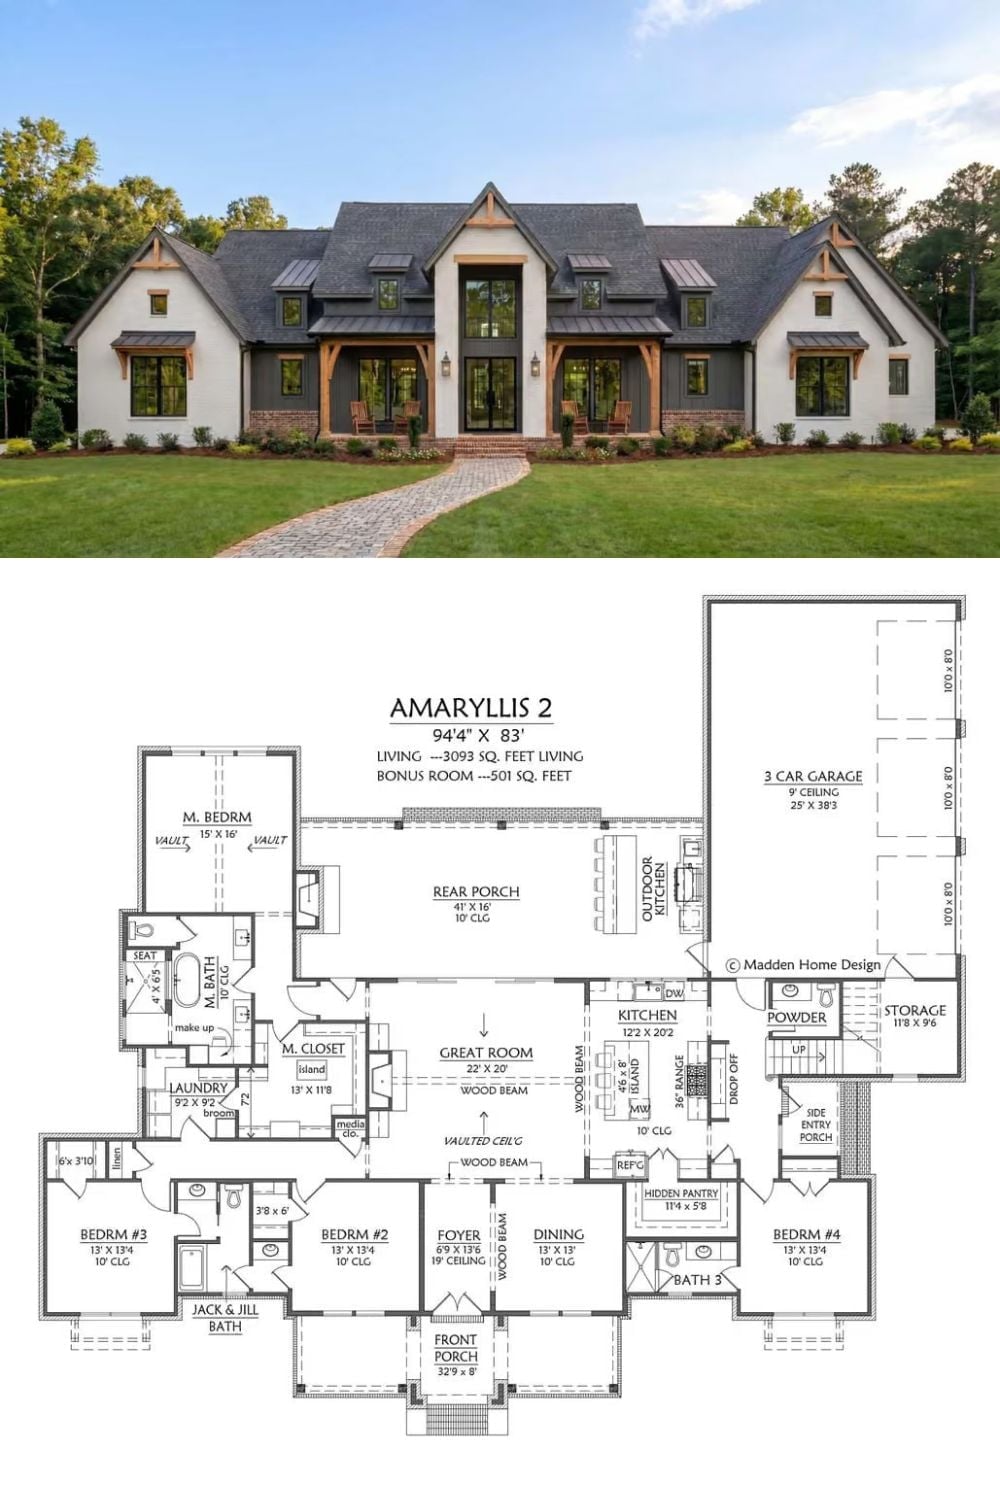
The exterior shows white stucco paired with dark metal roofing and wood timber accents framing the entry — classic modern farmhouse proportions that photograph well and hold up better in person. The floor plan below lays out all 3,093 square feet: four bedrooms, a great room, rear porch, outdoor kitchen, and a three-car garage that earns its footprint.
