
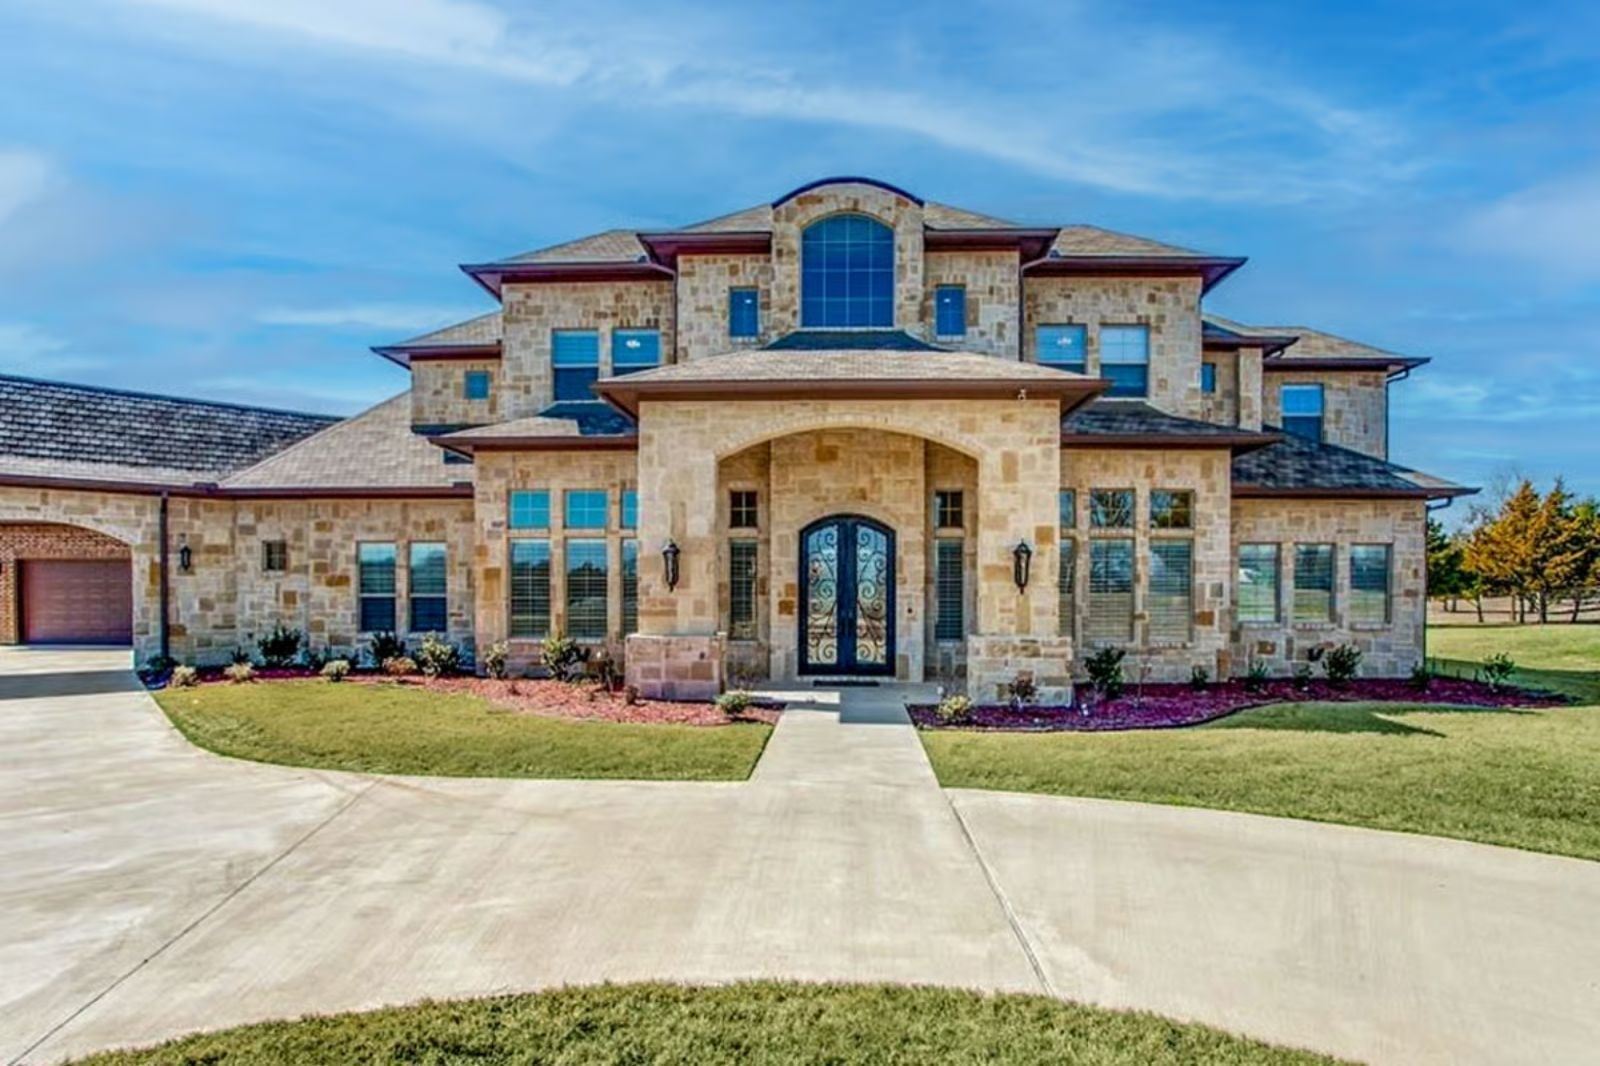
Self-made people rarely build big to impress anyone — they build big because they finally can, and because every room has a name attached to it: the balcony where the coffee happens before the house wakes up, the dinner table that seats everyone who earned a seat at it, the two staircases that keep the evening from turning into a hallway logjam. The Amarillo Manor is built around exactly that — wraparound balcony, dual staircases, a Hill Country silhouette, and a layout that finally matches the life.
Specifications
- Sq. Ft.: 7,138
- Bedrooms: 6
- Bathrooms: 5.5+
Floor Plan – Main Floor
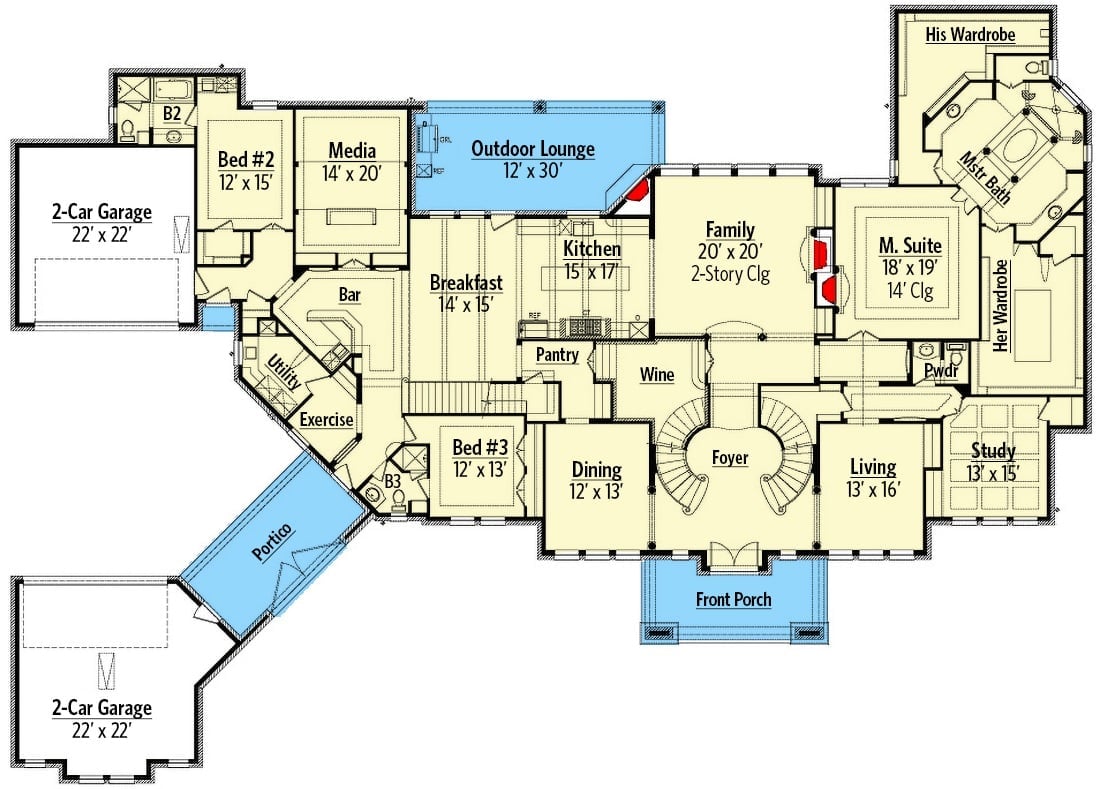
The main floor centers on a two-story family room flanked by a kitchen, breakfast nook, and bar. The master suite anchors the right wing with dual wardrobes, while three bedrooms sit toward the left. Two separate two-car garages connect via a portico.
Floor Plan – Second Floor
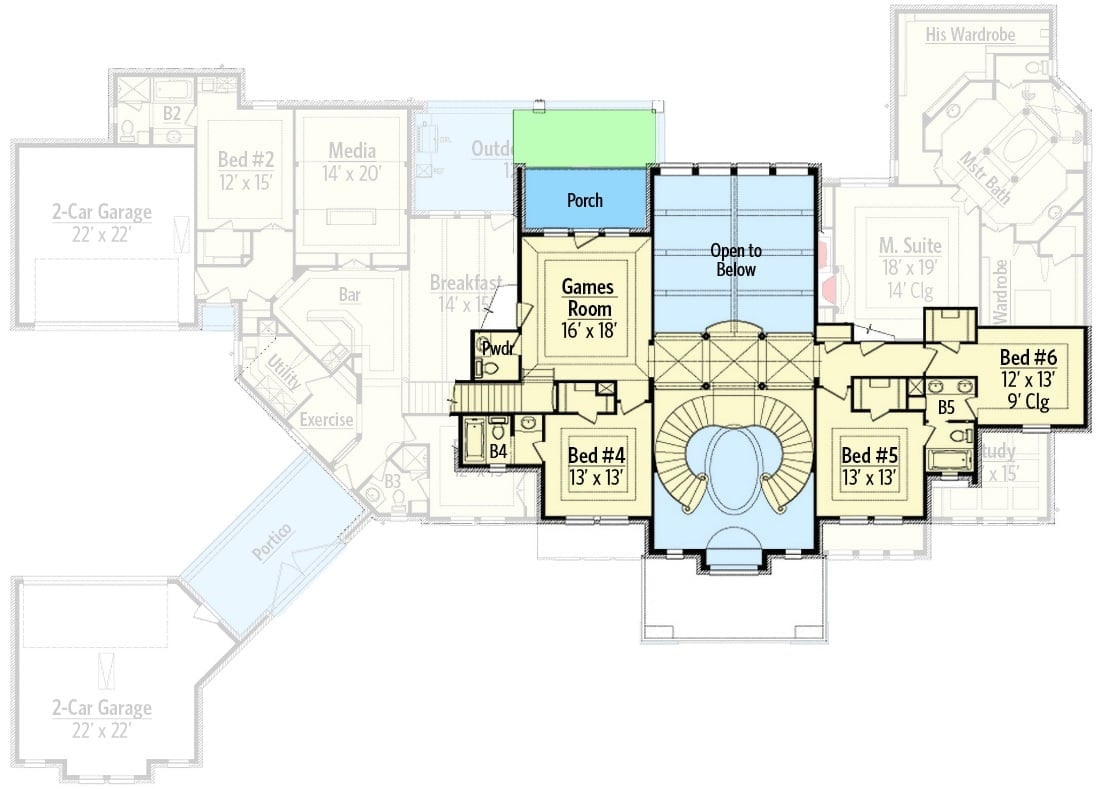
Upstairs, the curved dual staircase lands on an overlook open to the family room below. A 16×18 games room anchors the left wing with an outdoor porch just beyond it, and beds 4, 5, and 6 flank the landing. The right side belongs entirely to the master suite: its own wardrobe, bath, and a study tucked nearby.
Dual Curved Staircases That Made the Whole House Worth Building
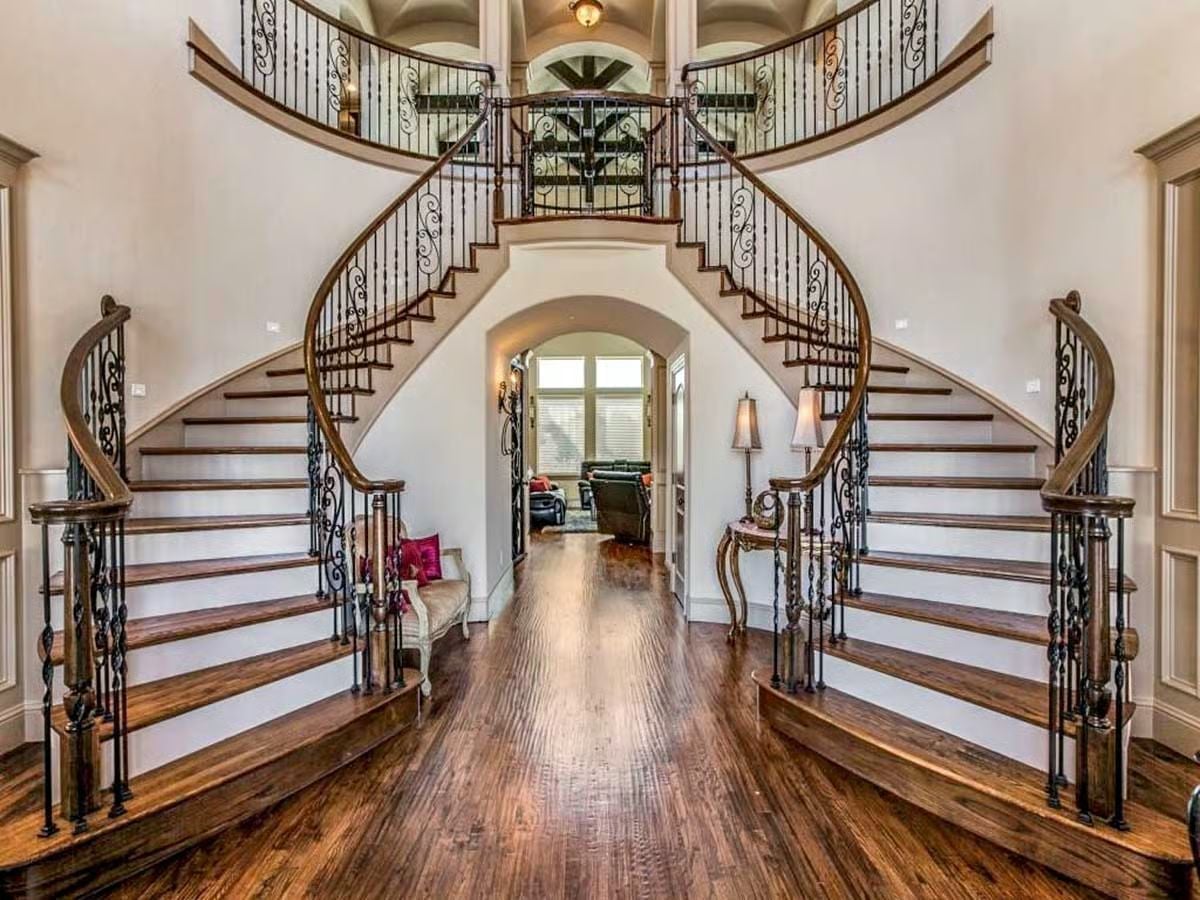
Wrought iron balusters with scroll detailing climb both sides of the grand foyer, meeting at a second-floor overlook that frames the arched passageway below. Dark hardwood runs wall to wall. Between the right staircase, a slender console table holds two lamps — symmetrical in a way that feels earned rather than staged.
The Psychology Behind This: People who spend decades imagining a dream home tend to fixate on one room. For many, it’s the entry — because it’s what they never had. Dual staircases signal arrival, not just to guests, but to the owner who still remembers the apartment where this all started.
Dark Wood and Candlelight: A Formal Dining Room Built to Host
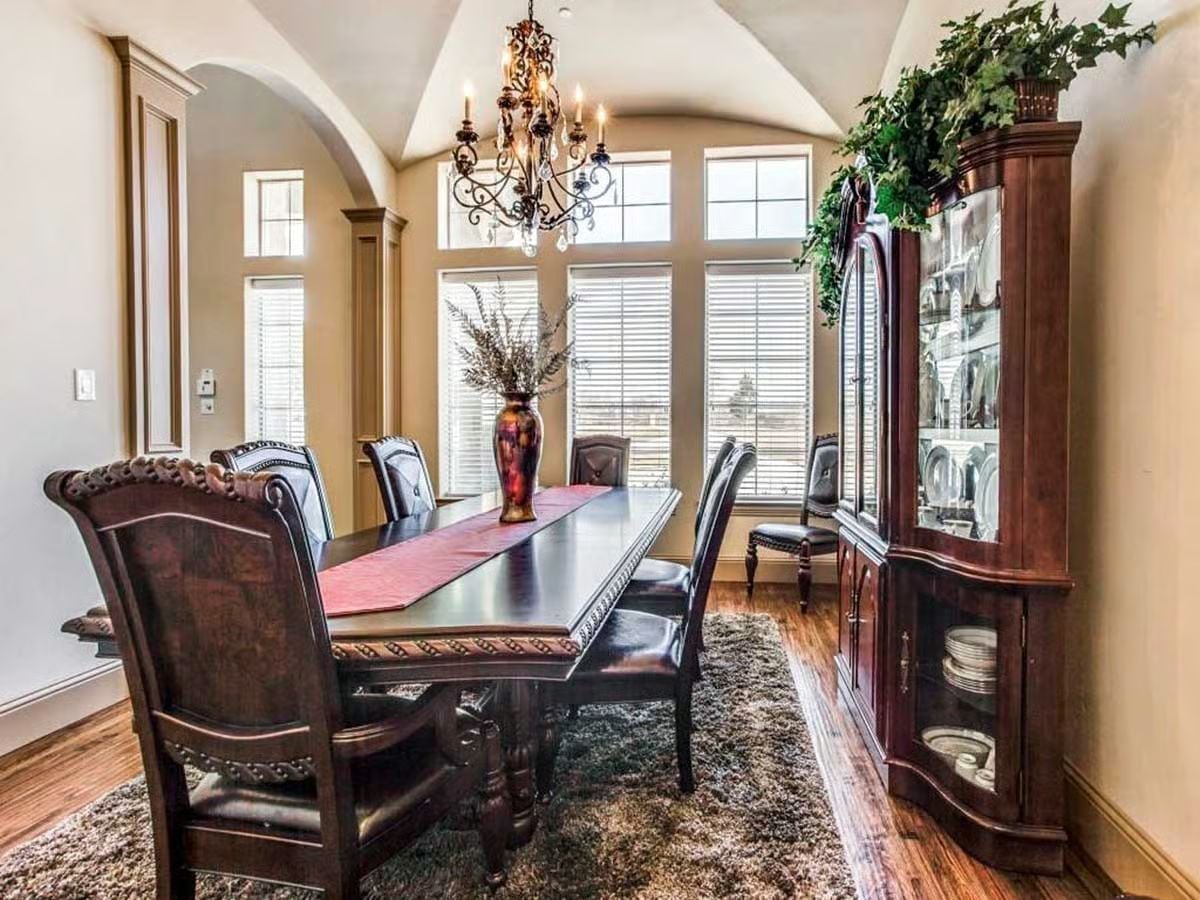
Carved legs, nail-head trim, and a high-backed chair with burl wood paneling tell you this set wasn’t bought in a hurry or on a weekend whim. A red table runner anchors the space without overwhelming it, and the iron chandelier overhead looks like it was lifted from a centuries-old estate. The whole room has a gravity to it.
Fun Fact: China cabinets with curved glass fronts like this one fell out of fashion for years but have made a strong return in formal dining rooms. Homeowners are filling them again — not just with china, but with pieces collected over a lifetime worth actually showing off.
Floor-to-Ceiling Stone Fireplace That Earns Every Inch of Wall Space
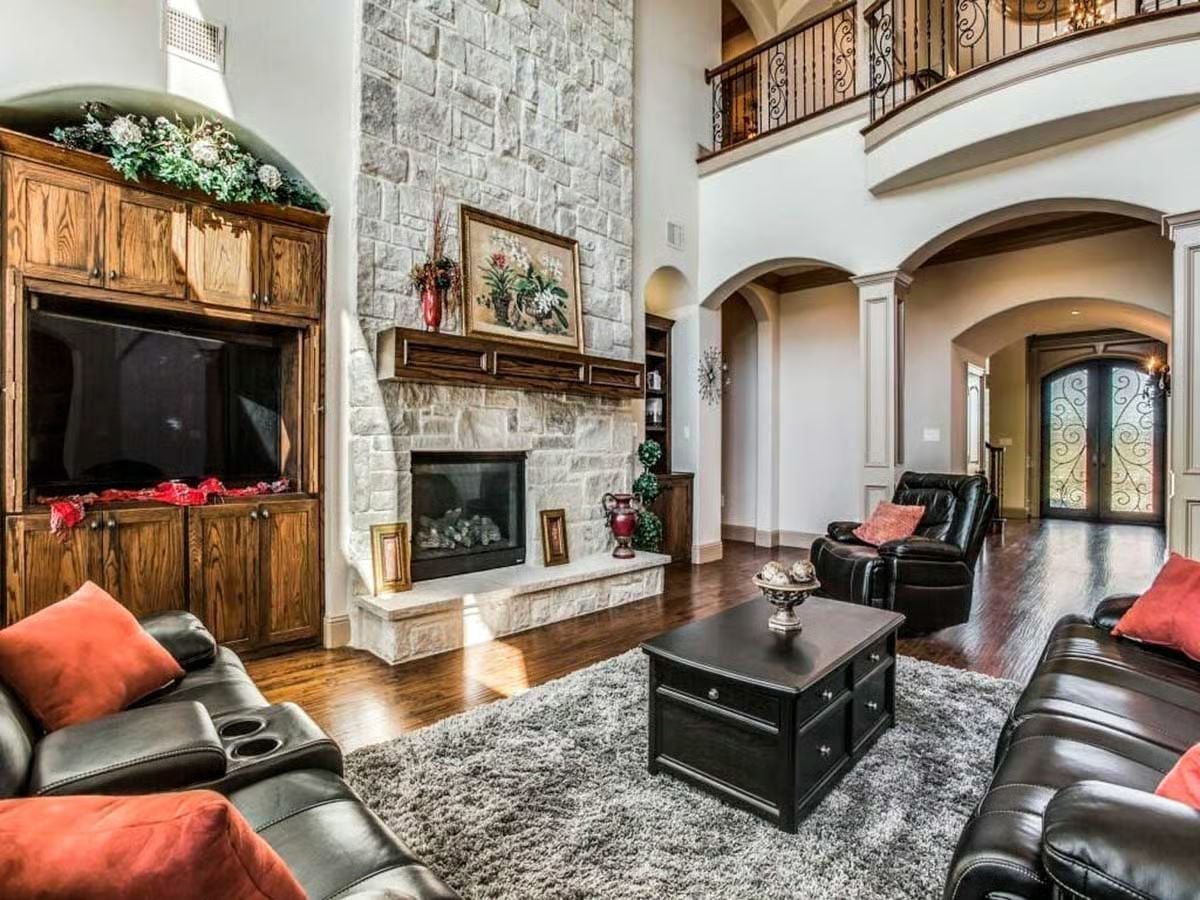
Dry-stacked limestone climbs two full stories here, anchoring dark leather seating and a shag rug that softens the hardwood underneath. Red throw pillows pull color from the floral painting on the mantel. And those cup holders built into the sofa arm? They tell you exactly what kind of room this is meant to be — not a showroom, a living room.
Pro Tip: A full-height stone fireplace surround like this one requires a chase built during framing. Retrofitting that kind of vertical mass into an existing home is rarely practical, so if you’re custom building, commit to it early — well before structural decisions get locked in.
Painted Island, Raw Wood Cabinets, and Granite That Ties Them Together
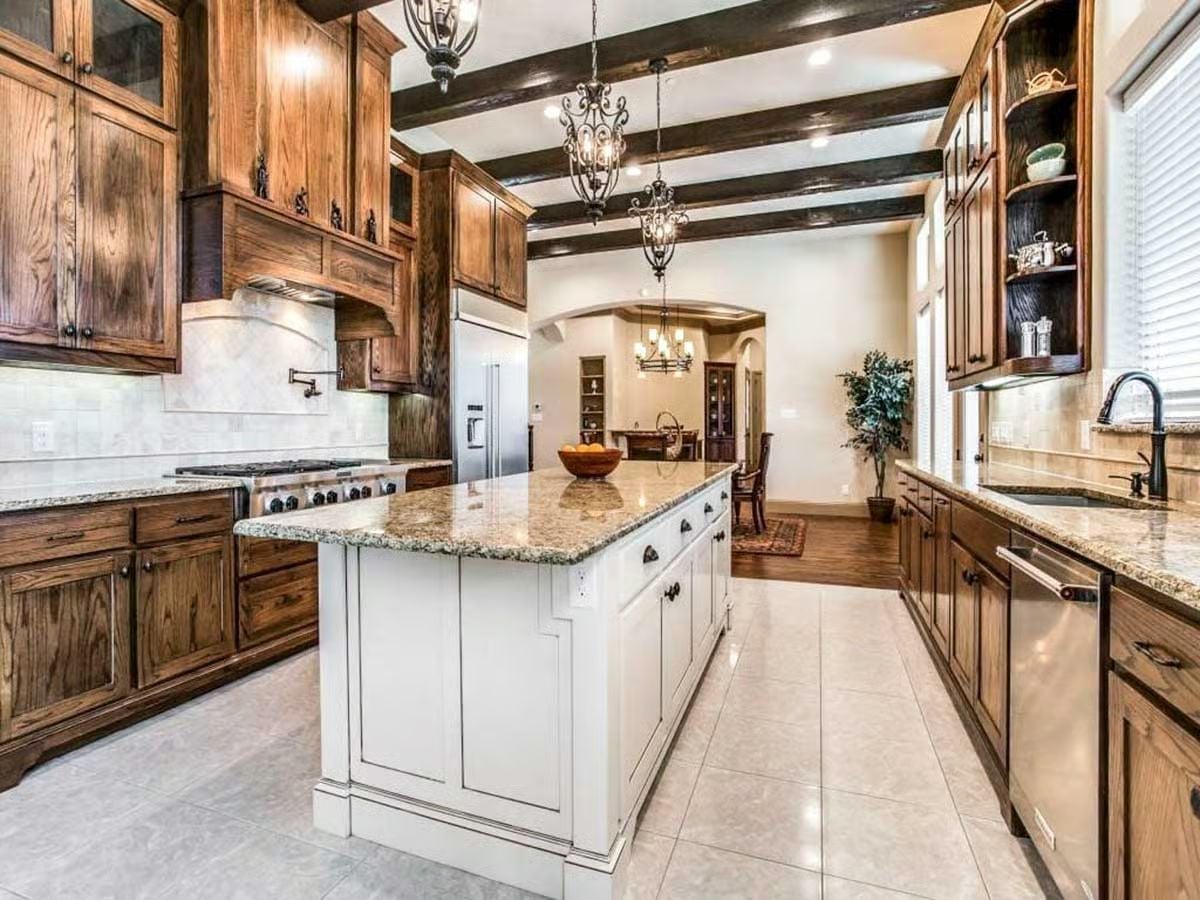
A white island base against walnut cabinetry is a deliberate contrast, and it works because the granite countertops pull tones from both sides of the argument. Exposed ceiling beams and iron chandeliers keep things grounded so the room doesn’t tip into fussy.
Style Math: Painting just the island while leaving perimeter cabinets in natural wood is a low-commitment way to introduce two-tone design without repainting an entire kitchen. It draws the eye toward the work surface where most of the action happens. Builders sometimes call this approach “anchor painting,” and it’s become a reliable move in Hill Country and transitional builds.
Dark Leather, Coffered Beams, and a Desk Built for Decisions
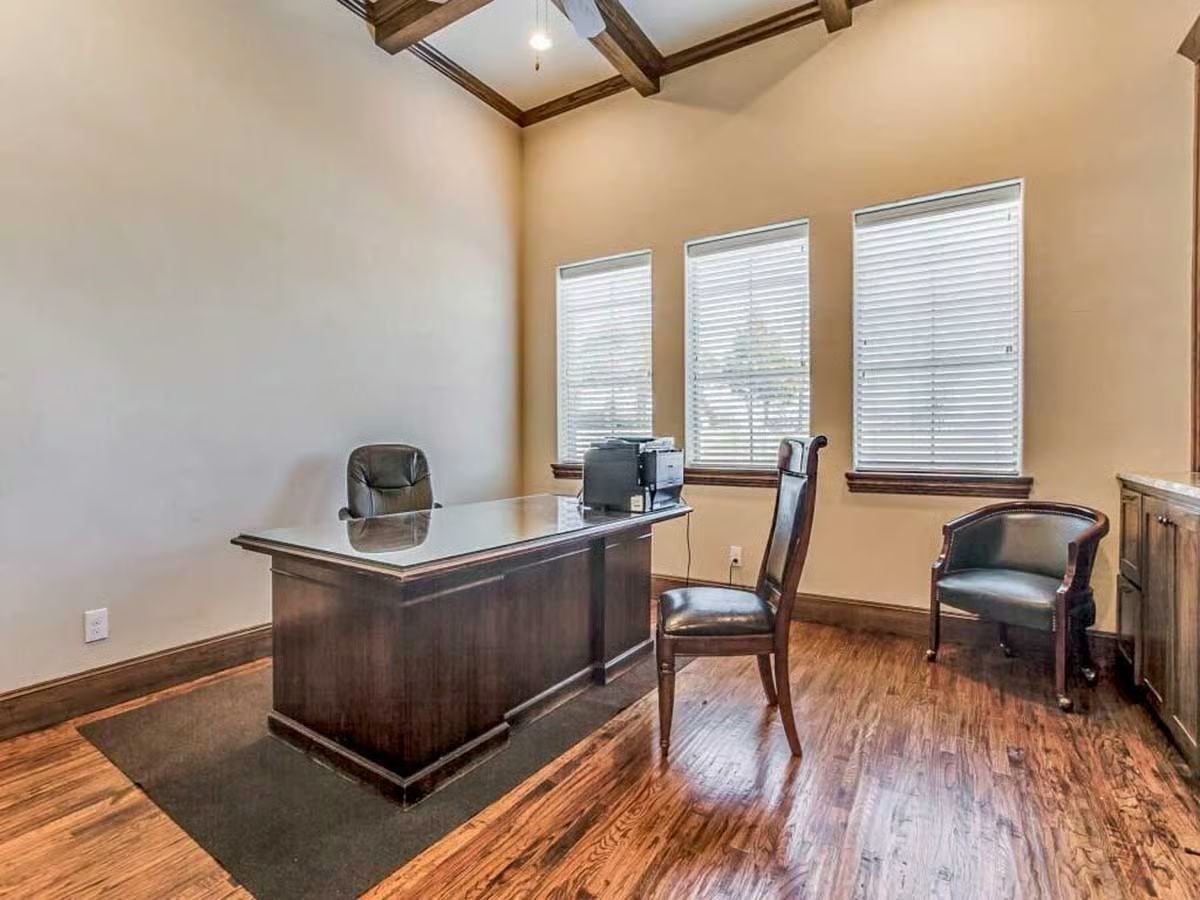
Exposed wood ceiling beams frame a vaulted office anchored by a dark executive desk with a glass top. Leather chairs pull double duty for focused work and client conversations, and three slatted windows bring in enough natural light that you won’t feel like you’re working in a cave.
Designer’s Secret: Glass desk toppers on wood furniture protect the finish from scratches and daily wear while keeping the original wood grain visible underneath. It’s a small upgrade that extends the life of quality furniture considerably — and costs far less than refinishing.
Four-Post Bed with Ironwork Canopy in a Master Suite Built to Last
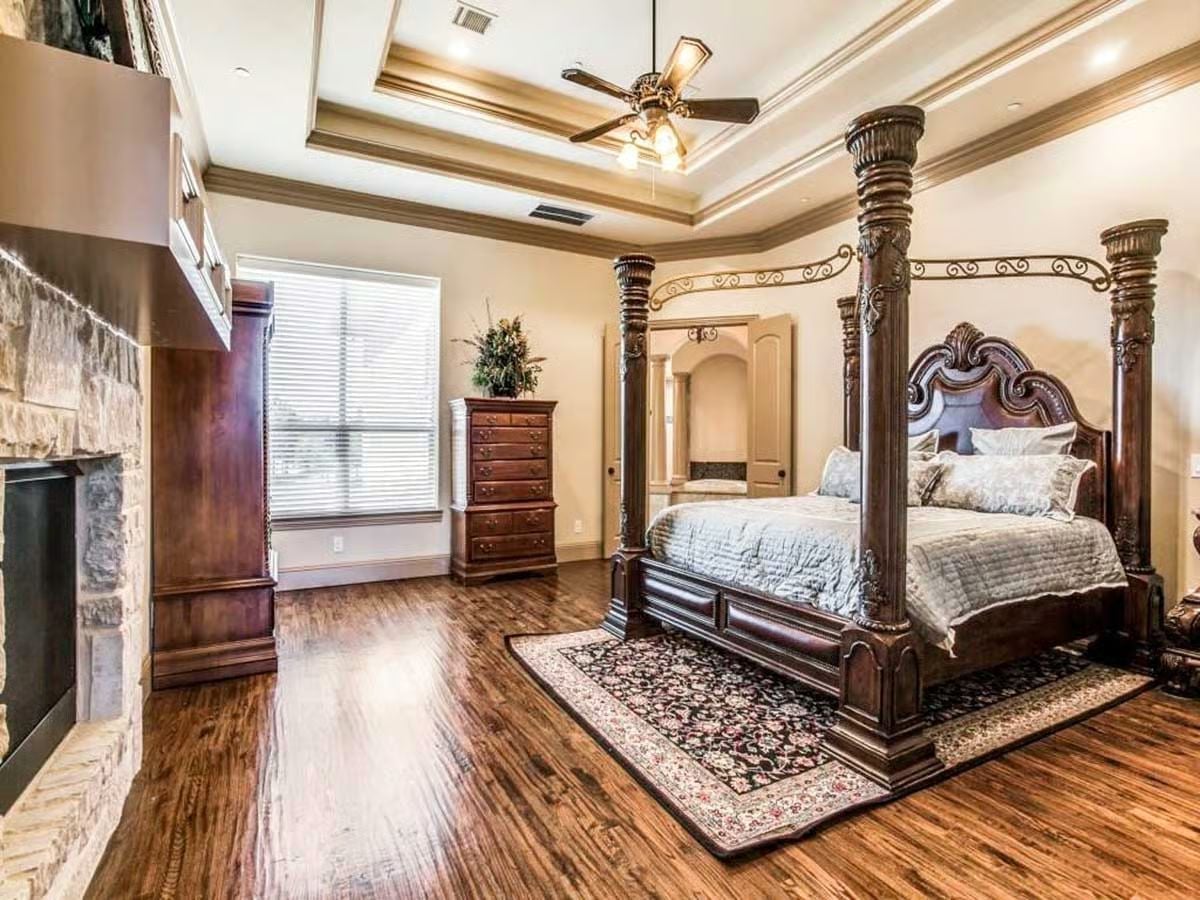
Dark mahogany columns with carved detailing anchor a four-poster bed fitted with wrought iron scrollwork overhead. Hardwood floors, a stone fireplace, and a tray ceiling with a ceiling fan round out a room that was clearly built without the usual compromises.
Why Four-Poster Beds Work Better in Tall-Ceiling Rooms
Most four-poster beds with canopy ironwork need vertical clearance to avoid feeling oppressive — standard eight-foot ceilings tend to make the frame feel like it’s pressing against the room. Here, the tray ceiling pushes the visual height well beyond that, giving the scrollwork space to read as decorative rather than crowded.
Columns Around the Tub Because Some Bathrooms Earn the Drama
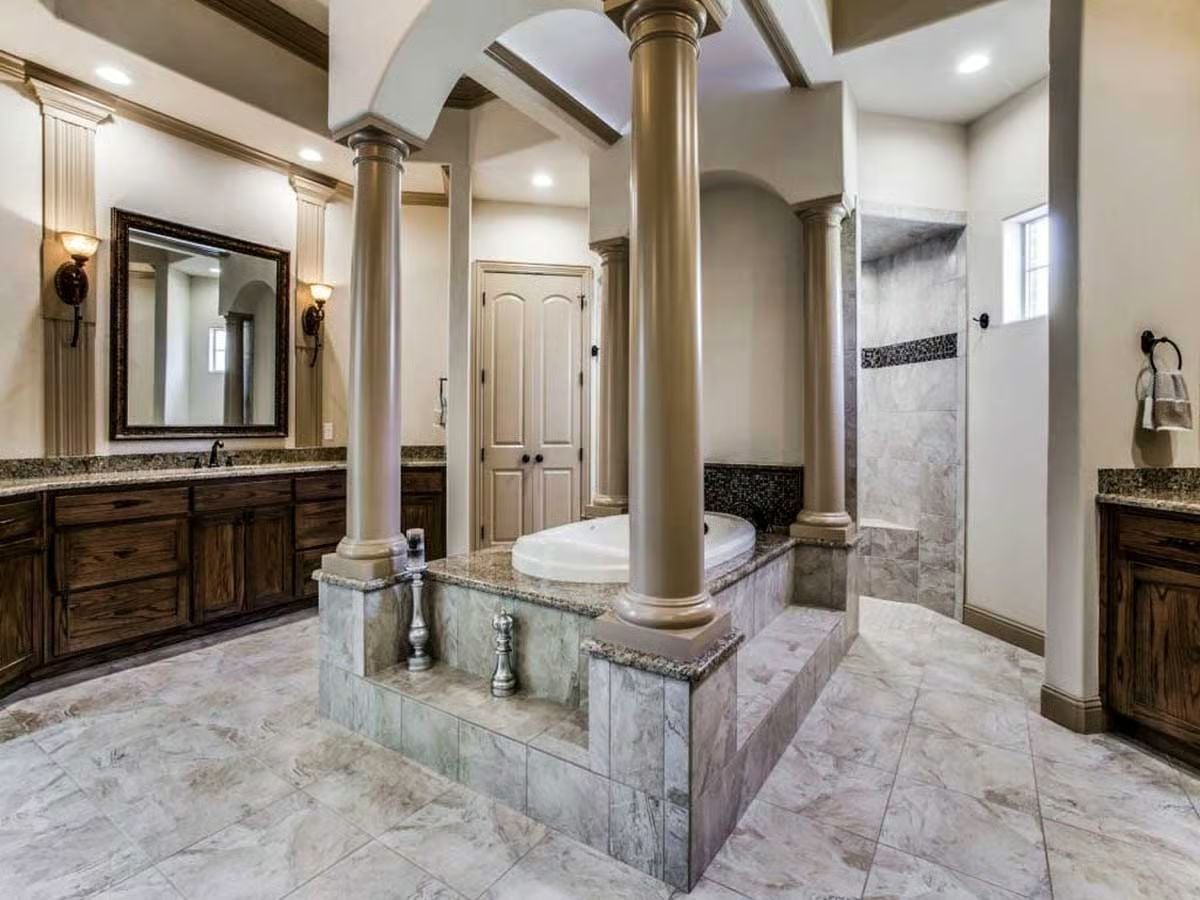
A raised soaking tub platform with granite surround sits flanked by four columns supporting an arched ceiling detail — the kind of thing that would look absurd in a smaller house and looks exactly right here. Dark wood vanities anchor both walls, and the walkthrough shower at the far right is completely open, no door in sight.
Pin It
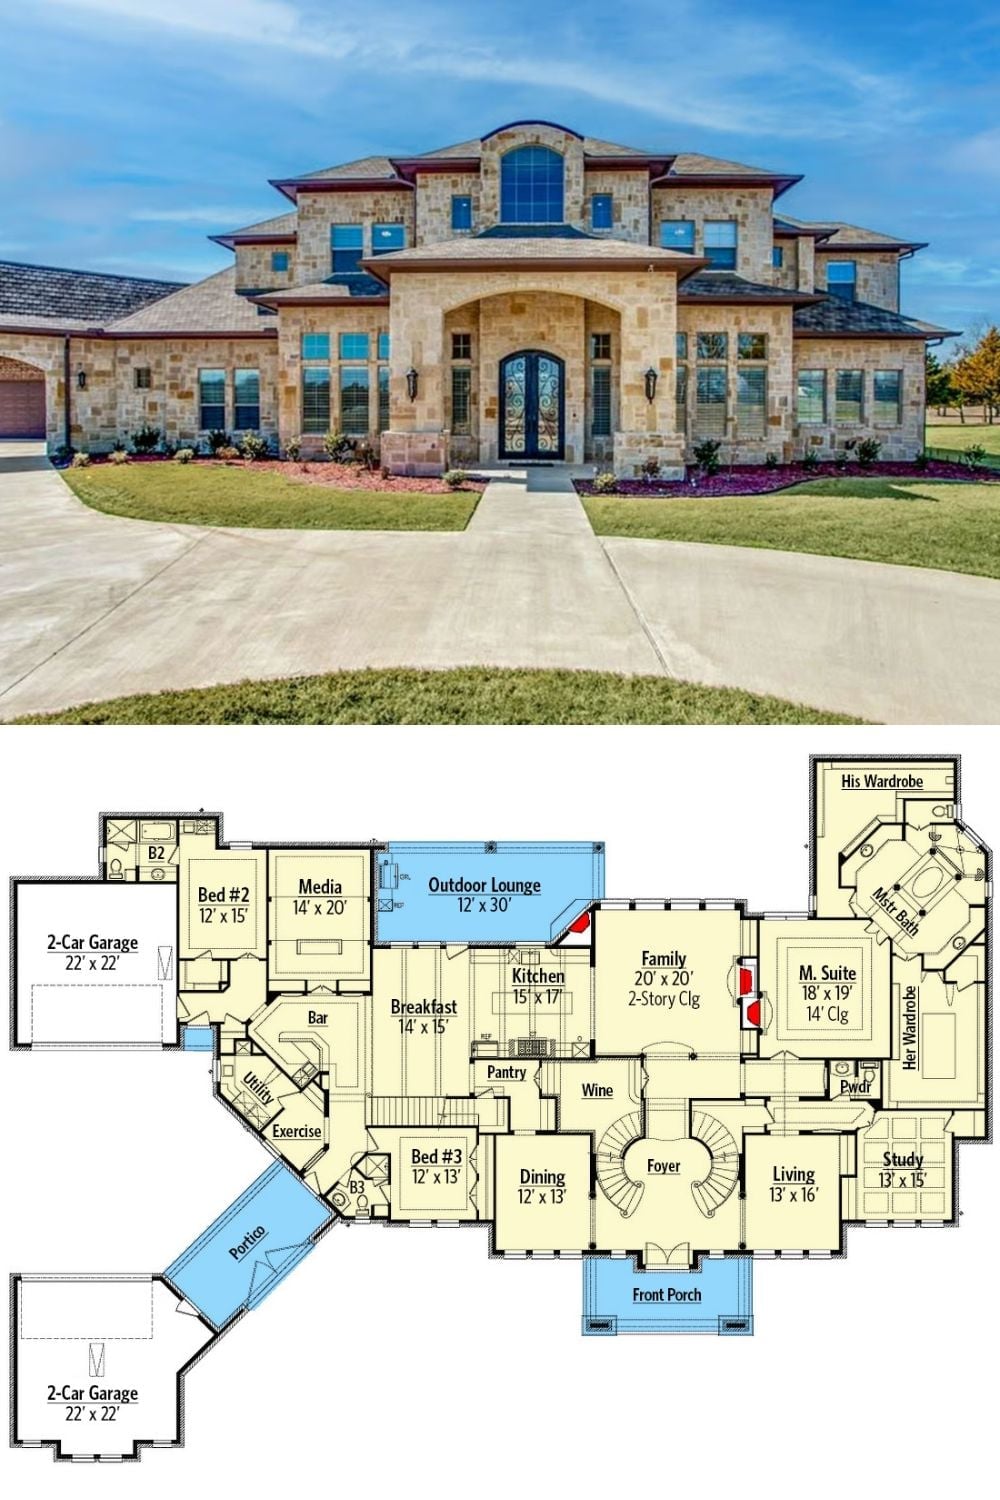
Stone and iron on the exterior give this Hill Country manor a presence that reads as permanent. The floor plan underneath shows how the square footage actually works: central foyer with curved staircase, split master suite with his-and-her wardrobes, media room, wine room, and dual two-car garages connected by a portico.
