
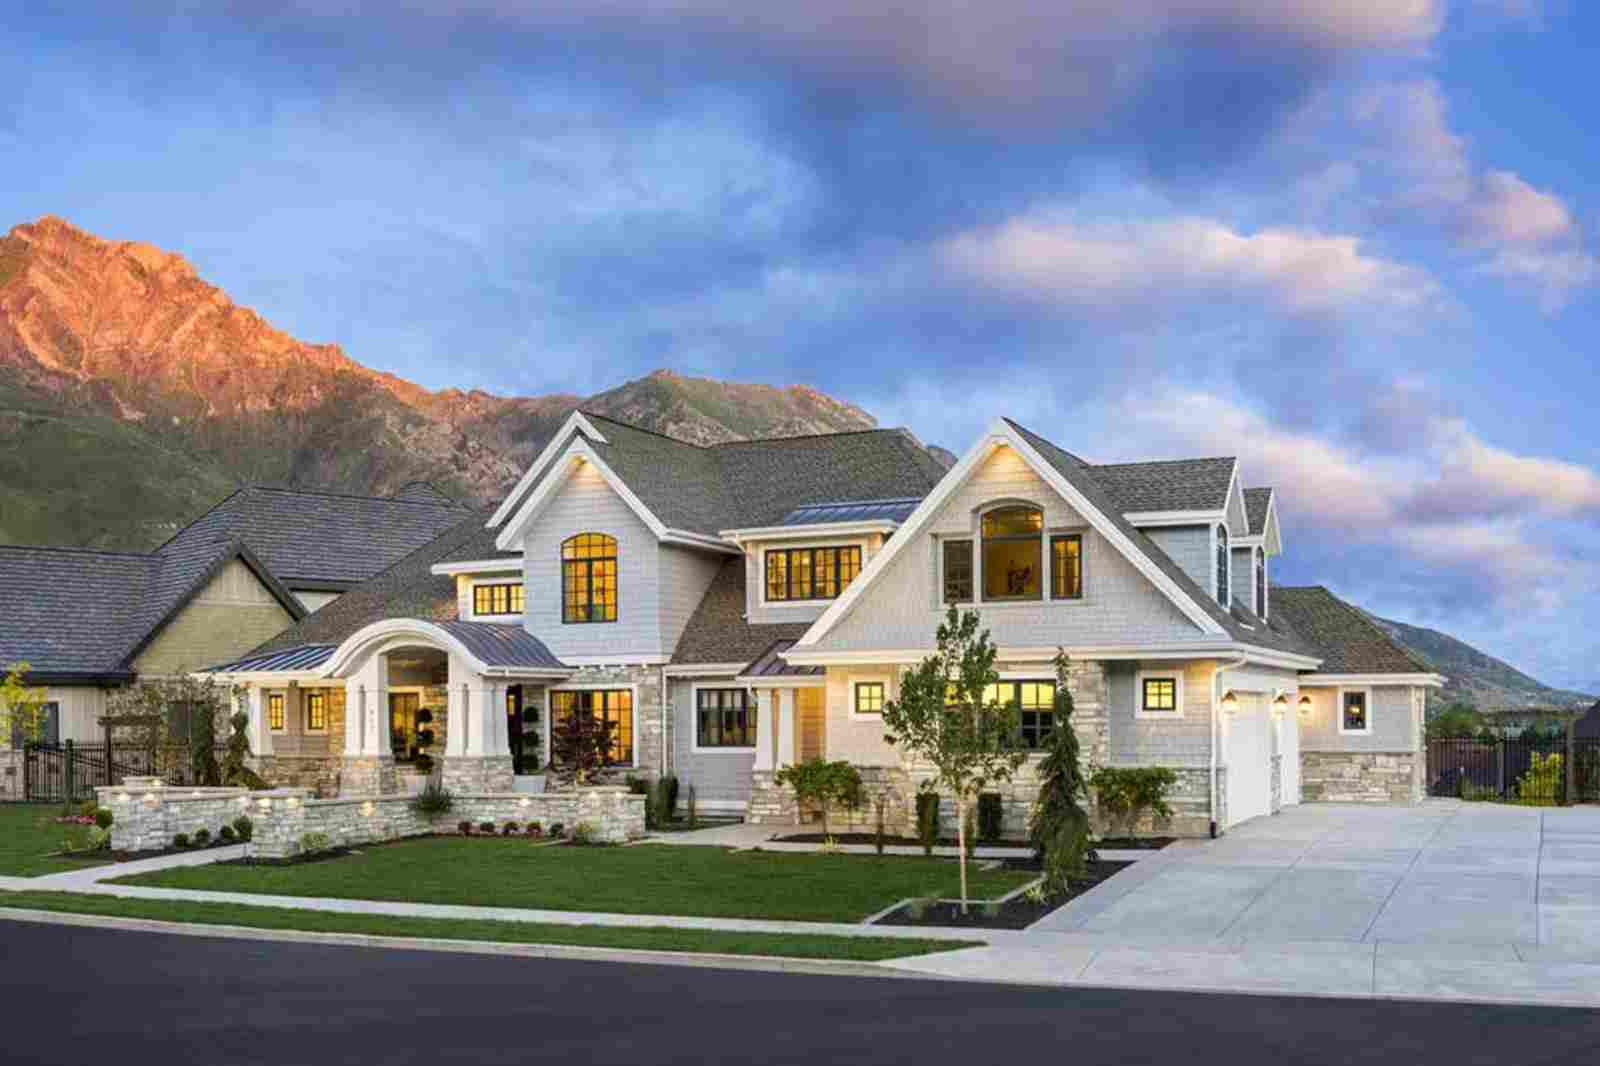
Families are increasingly building their social lives inward, choosing homes that pull friends and neighbors inside rather than sending everyone out to gyms, courts, and rec centers. The Alpenwatch is built around that idea: an indoor sports court that runs pickup games on a rainy Saturday, Craftsman millwork that makes the great room feel worth staying in, a kitchen built for postgame snacks twelve people deep, and enough bedrooms that overnight guests are expected, not squeezed in.
Specifications
- Sq. Ft.: 4,034
- Bedrooms: 4-6
- Bathrooms: 3.5-5.5
Floor Plan – Main Floor
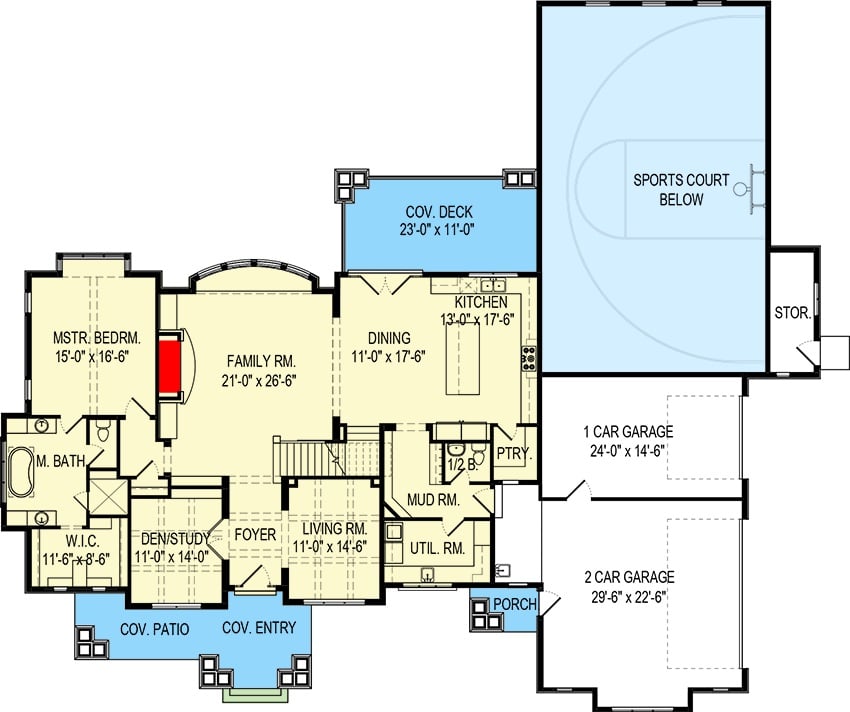
The main floor centers on a 21×26 family room that opens to a covered deck and connects naturally to both the dining room and kitchen. Over in the left wing, the master suite sits privately behind a walk-in closet and full bath. A mud room, utility room, and pantry cluster near the garage entries — the unglamorous stuff handled efficiently so the rest of the floor can breathe. The sports court below is the real draw.
Floor Plan – Second Floor
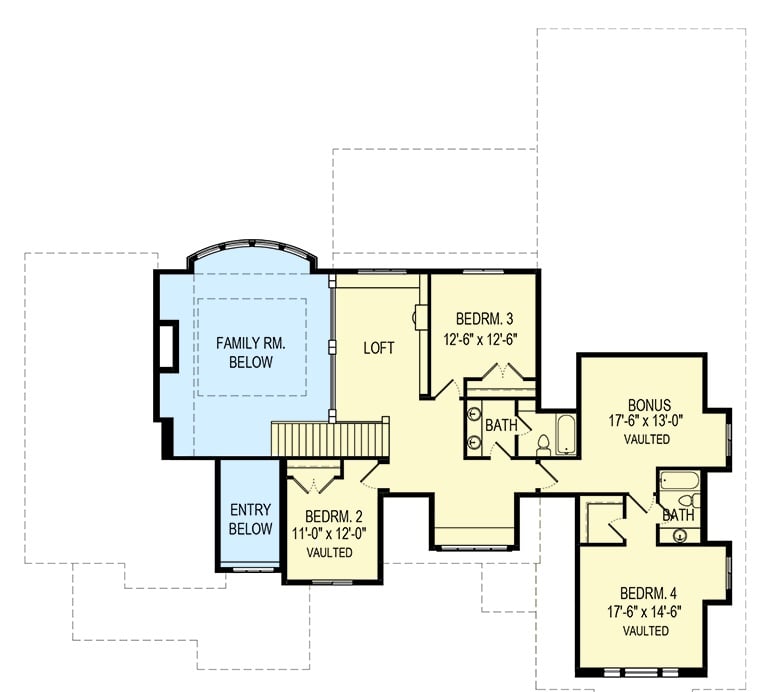
The upper level holds four bedrooms, a loft, and a bonus room. Bedroom 4 runs nearly 18 feet wide under a vaulted ceiling, which is more space than most primary suites. Two bathrooms serve the floor, and the loft looks down into the family room below — useful if you want to keep an ear on what’s happening downstairs.
Floor Plan – Basement
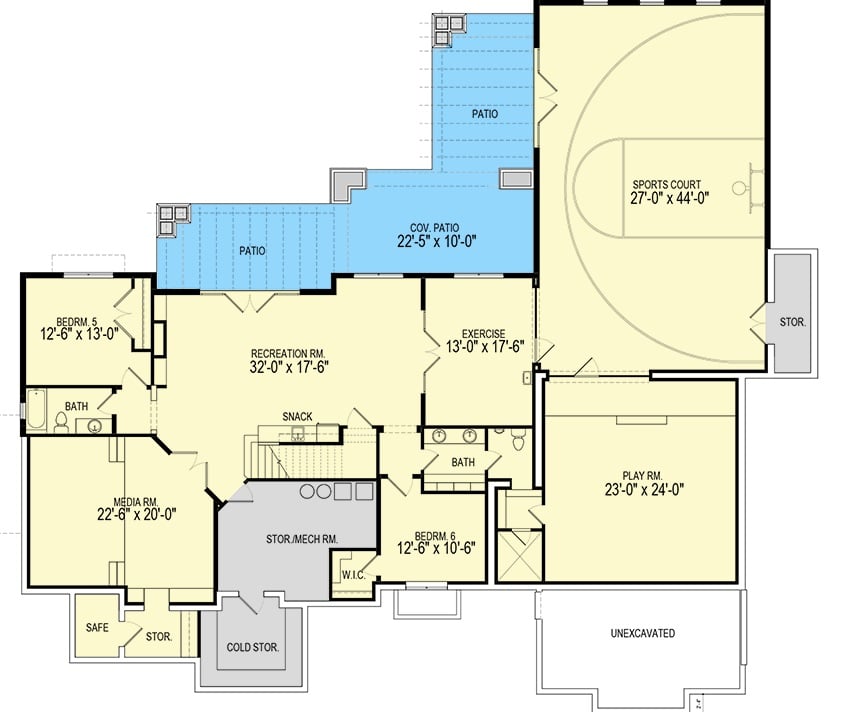
The basement packs serious function into every corner: a 32×17 recreation room anchors the social zone, flanked by a snack bar, media room, and exercise space, with two bedrooms sharing a bath on the quieter end. Then there’s the 27×44 indoor sports court alongside a playroom that’s actually sized for use. This level is the whole argument for building down instead of just building up.
Mountain Backdrop, Pool Deck Built for Staying All Day
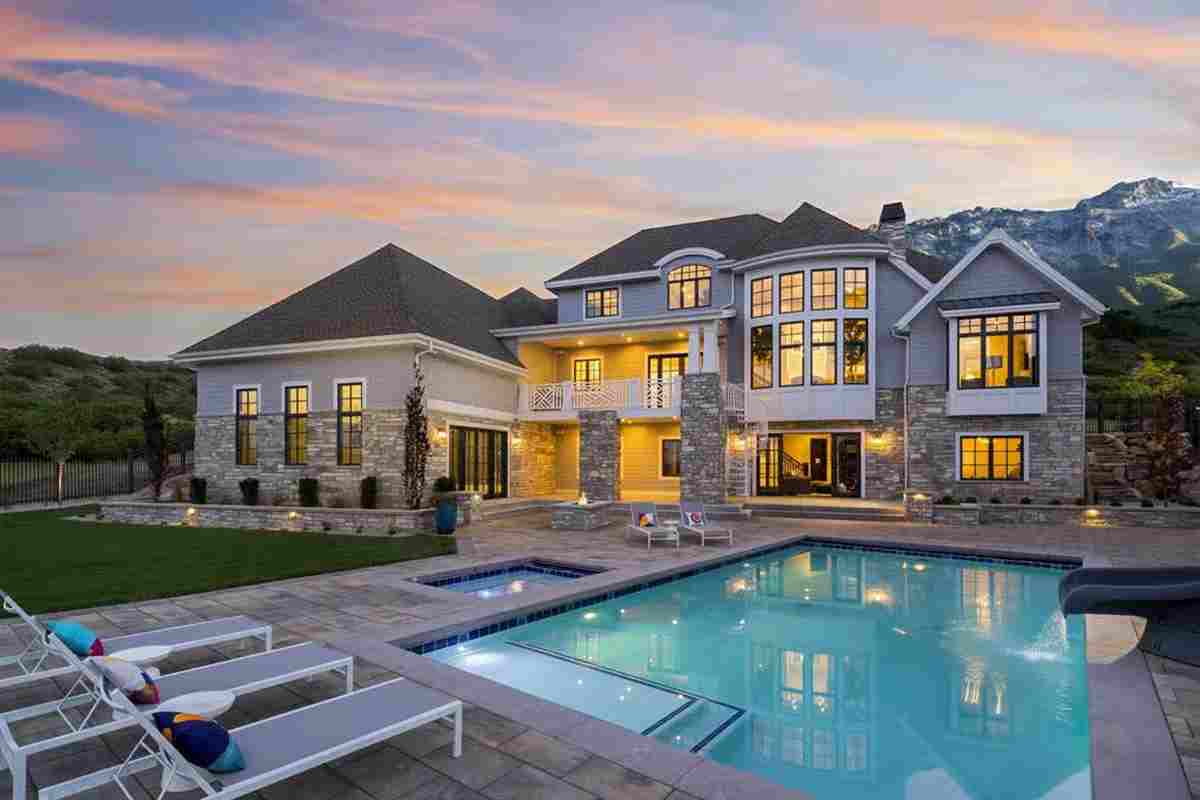
Stone veneer wraps the exterior corners and grounds the two-story structure against the mountain behind it. The rectangular pool sits close enough to the house that stepping outside barely registers — you’re still in the orbit of the home. At dusk, interior light spills through the oversized windows.
At dusk, interior light spills through oversized windows.
Navy Built-Ins and Brass Accents Make the Home Office Worth Lingering In
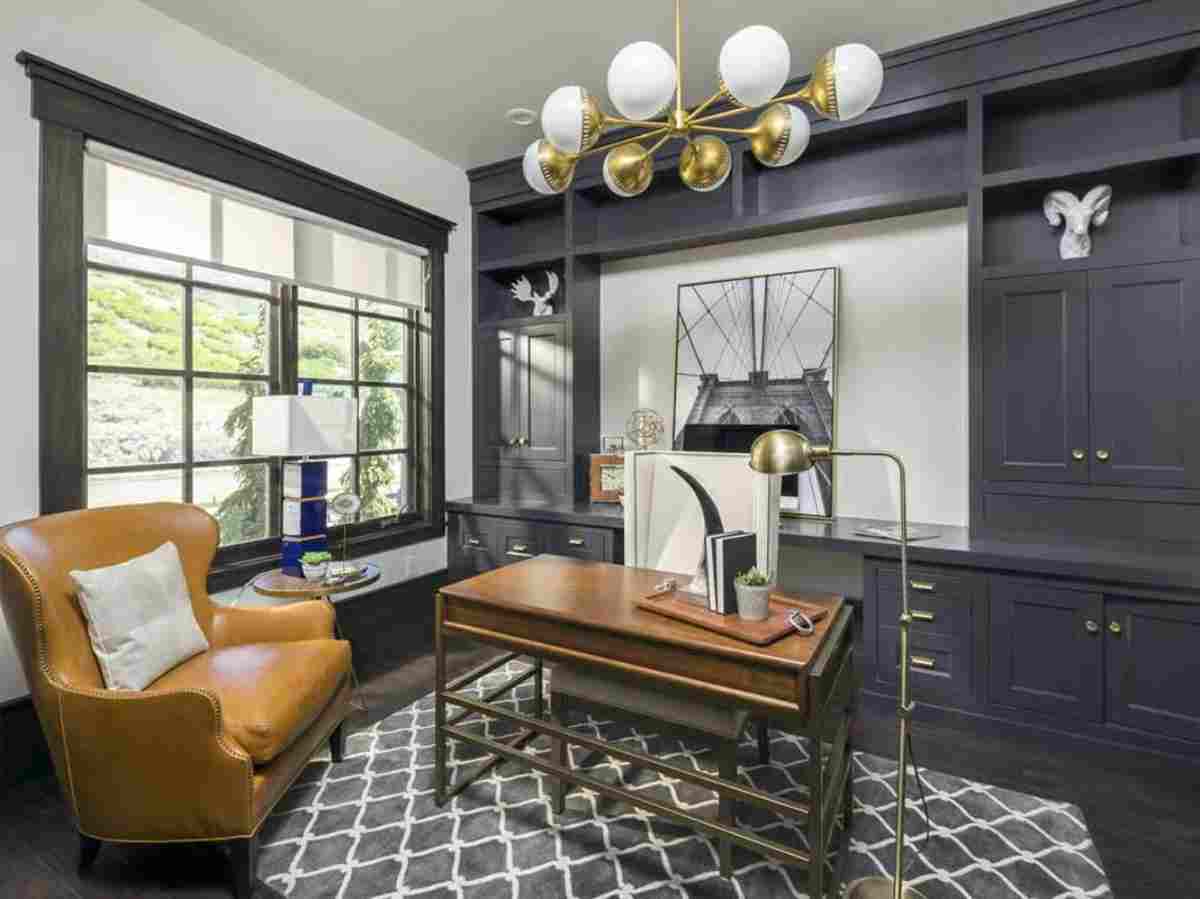
A gold-toned globe chandelier anchors the ceiling while dark navy cabinetry climbs the back wall from floor to crown molding. The cognac leather wingback, walnut desk, and trellis rug keep it from tipping into showroom territory.
Style Math: Navy cabinetry plus warm brass hardware plus cognac leather equals a color story that’s harder to pull off than it looks. Each material is earning its place. Pull any one of them and the room softens into something forgettable.
Open-Plan Kitchen and Dining Where Everyone Ends Up After Dinner
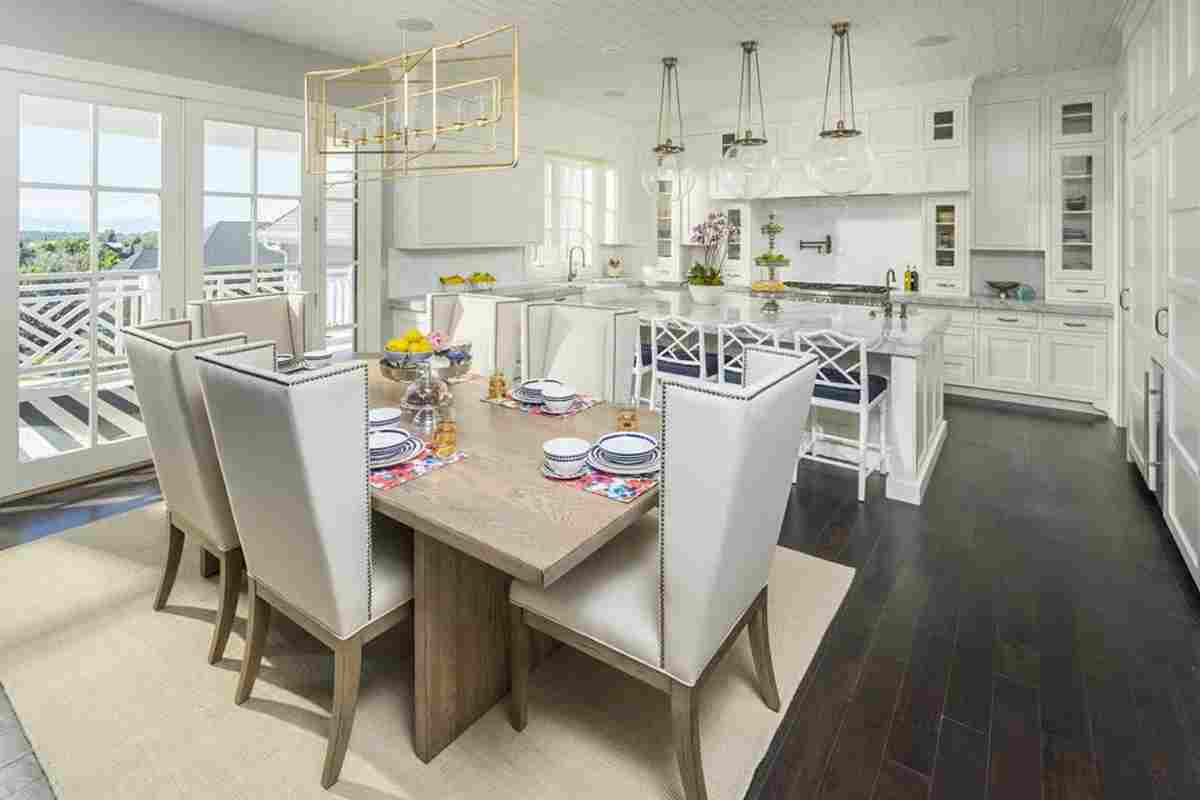
Upholstered dining chairs with nailhead trim surround a wood-base table that bridges casual and formal without committing to either. The geometric brass pendant over the dining area plays off the kitchen’s glass globe drops, and dark hardwood floors give the all-white cabinetry something to push against so it doesn’t just float.
Try This: Mixing pendant styles between a dining area and an adjacent kitchen actually works if you repeat one finish across both zones. Here, brass ties the geometric chandelier to the kitchen hardware, so the two distinct fixture shapes read as a collection rather than a mismatch. Pick your common thread first, then shop for shapes.
Marble Island Wide Enough to Seat Four, With Room to Spare
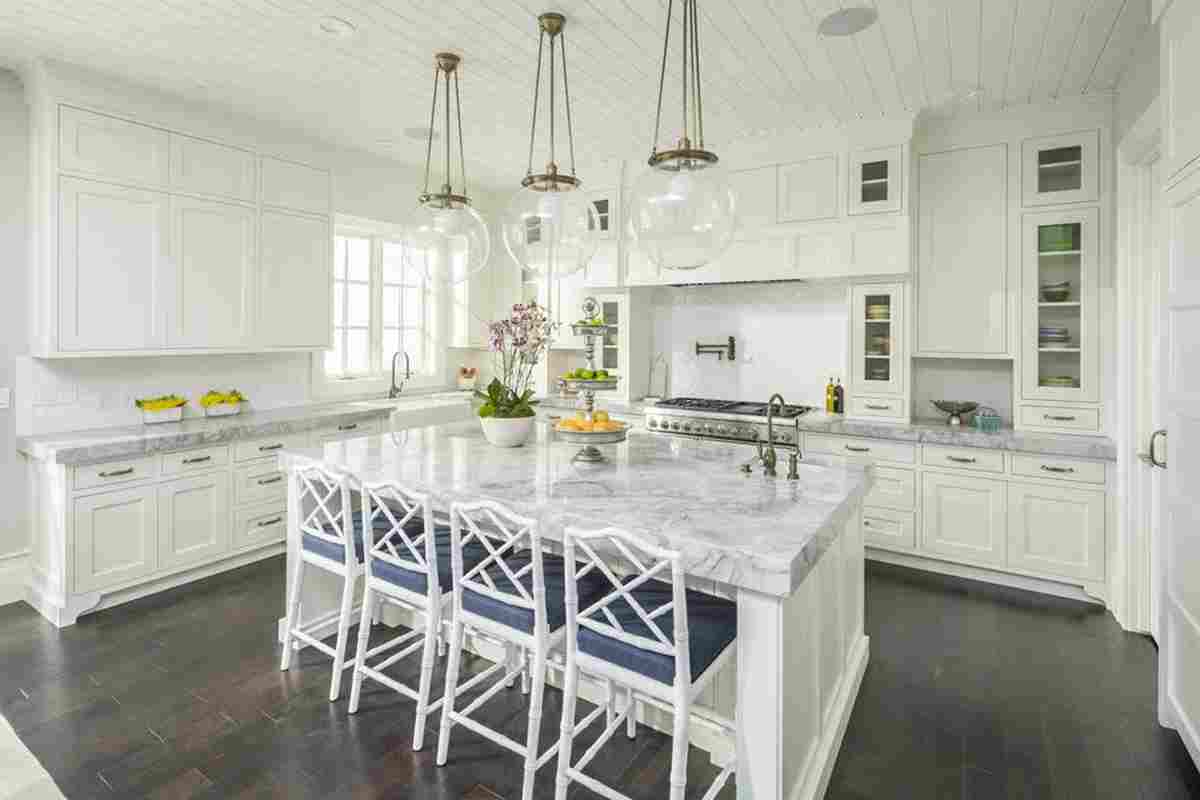
Chippendale-style counter stools with navy cushions anchor the island while three globe pendants on brass hardware handle the overhead work. Simple enough composition — the marble surface does most of the talking on its own.
Quick Fix: Marble needs sealing every year or so to hold up against staining. If that maintenance feels like too much, quartzite offers similar veining with better resistance to etching from acidic foods like citrus and wine. Compare slabs side by side before you commit — they’re closer than you’d expect.
Living spaces do a lot of the heavy lifting in a home like this, and this room delivers.
IMAGE_TYPE: room
Sputnik Chandelier and Tufted Blue Leather Set the Tone Before Anyone Sits Down
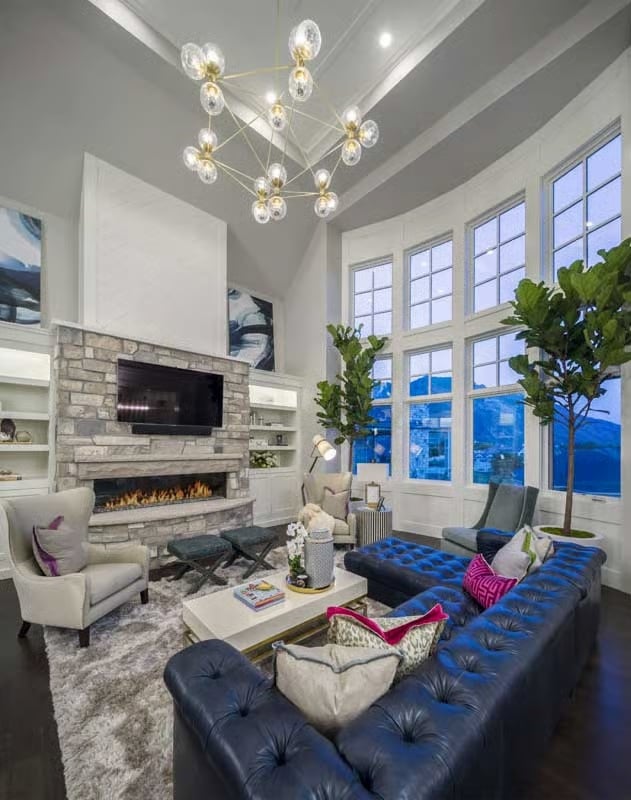
Royal blue leather sofas own the room. A brass sputnik chandelier hangs low enough that it feels deliberate rather than decorative, and the stone fireplace wall behind everything keeps the boldness from running off the rails.
Crystal Bubble Chandelier Anchors a Master Suite Built Around the View
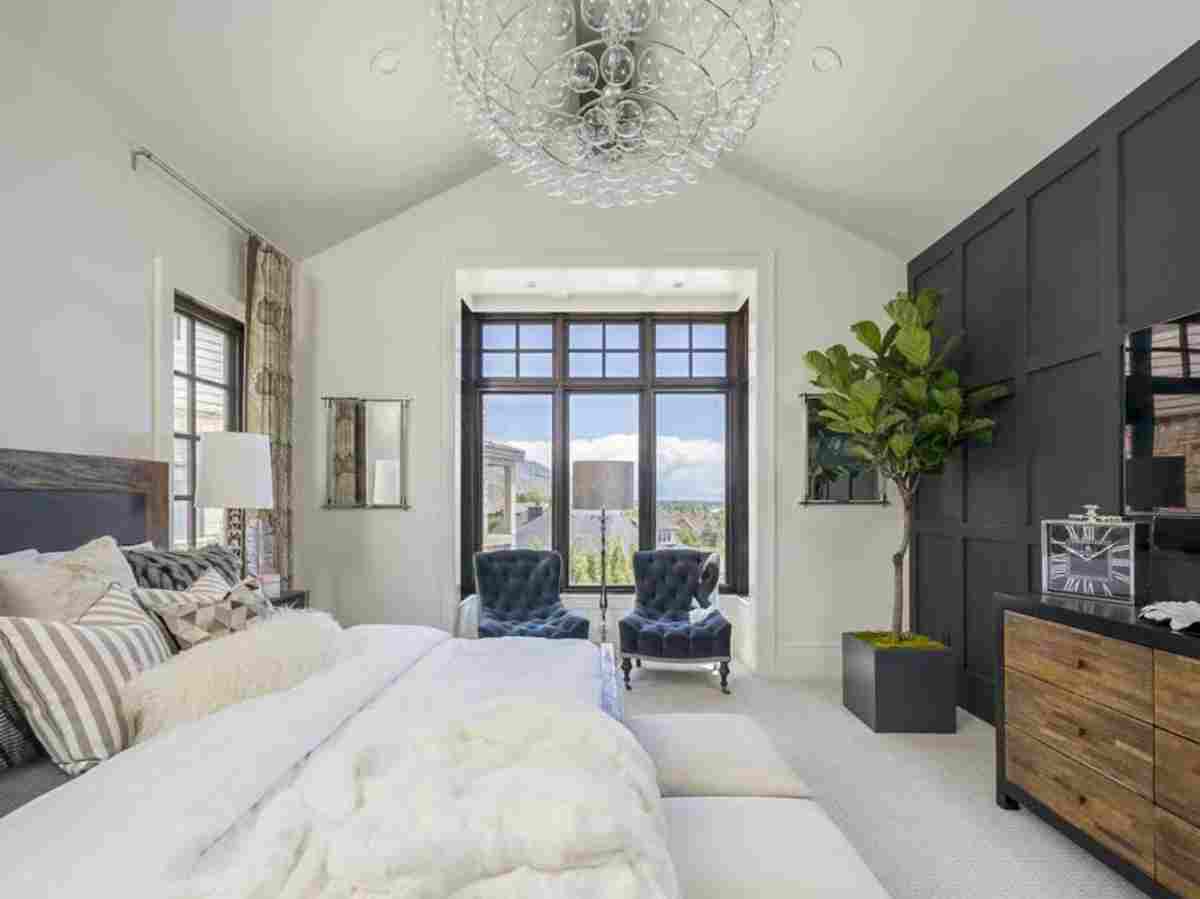
Tufted navy accent chairs face floor-to-ceiling windows, with a fiddle-leaf fig adding living contrast against the dark paneled wall. The crystal bubble chandelier overhead is the one flourish in an otherwise grounded room — which is exactly why it works.
History Corner: Craftsman-style bedrooms gained their reputation for warmth partly because early 20th-century designers pushed back against Victorian excess, favoring natural wood and honest materials over ornamentation. That legacy shows up in details like the reclaimed-wood dresser here, where the grain does the decorating. It’s a quieter approach, but it tends to age better than rooms built around a trend.
Freestanding Tub Positioned to Catch the Mountain View at Every Angle
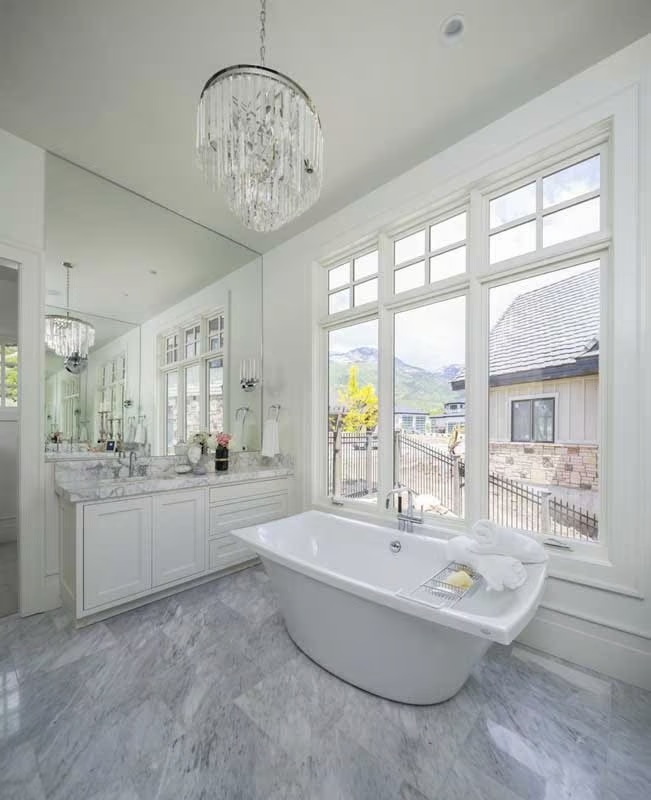
Carrara marble floors, a crystal chandelier, a soaking tub centered under tall windows — the priorities here aren’t subtle. What earns its place most is the tub’s position: close enough to the glass that you’re looking straight at the mountains, far enough back that the room doesn’t feel cramped around it.
Ask Yourself: Freestanding tubs are plumbed differently than drop-in models, so if you’re retrofitting one into an existing bathroom, confirm your floor can handle the concentrated weight before you fall in love with a specific fixture. The drain location matters too — getting those details sorted early saves a costly mid-project pivot.
Gray Sectional, Pool Views, and a Billiard Table All Sharing One Room
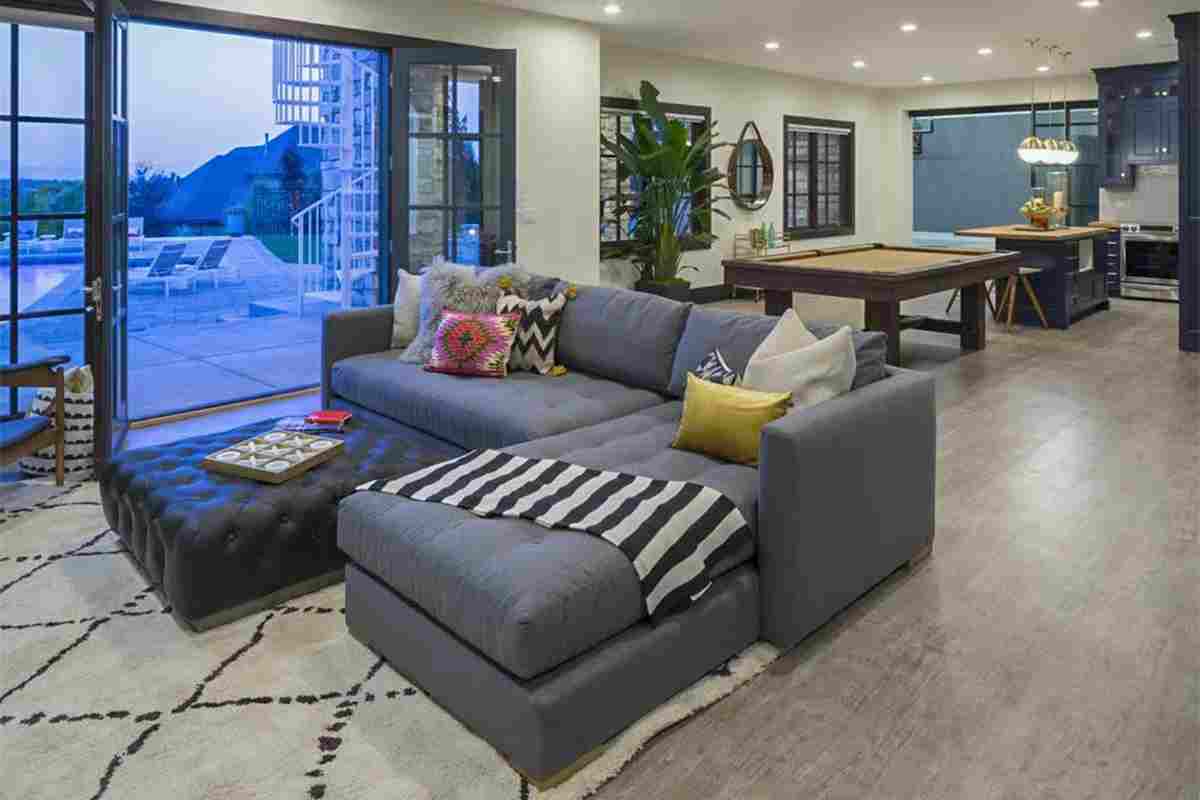
Few rooms pull off this much square footage without going cold. The gray sectional anchors the space without boxing it in, and sliding glass doors to the pool deck blur where the living room actually ends. Behind it, a billiard table sits under pendant lighting near navy kitchen cabinetry. Stripe throw, geometric pillows, Moroccan rug. Casual, but somebody thought it through.
Color Story: Gray upholstery reads differently depending on what surrounds it. Pair it with warm gold and patterned textiles, as done here, and it feels relaxed rather than corporate. The Moroccan rug’s cream field keeps the whole palette from tipping too cool.
Wall-Mounted Hoop, Hardwood Courts, and a Logo That Means Business
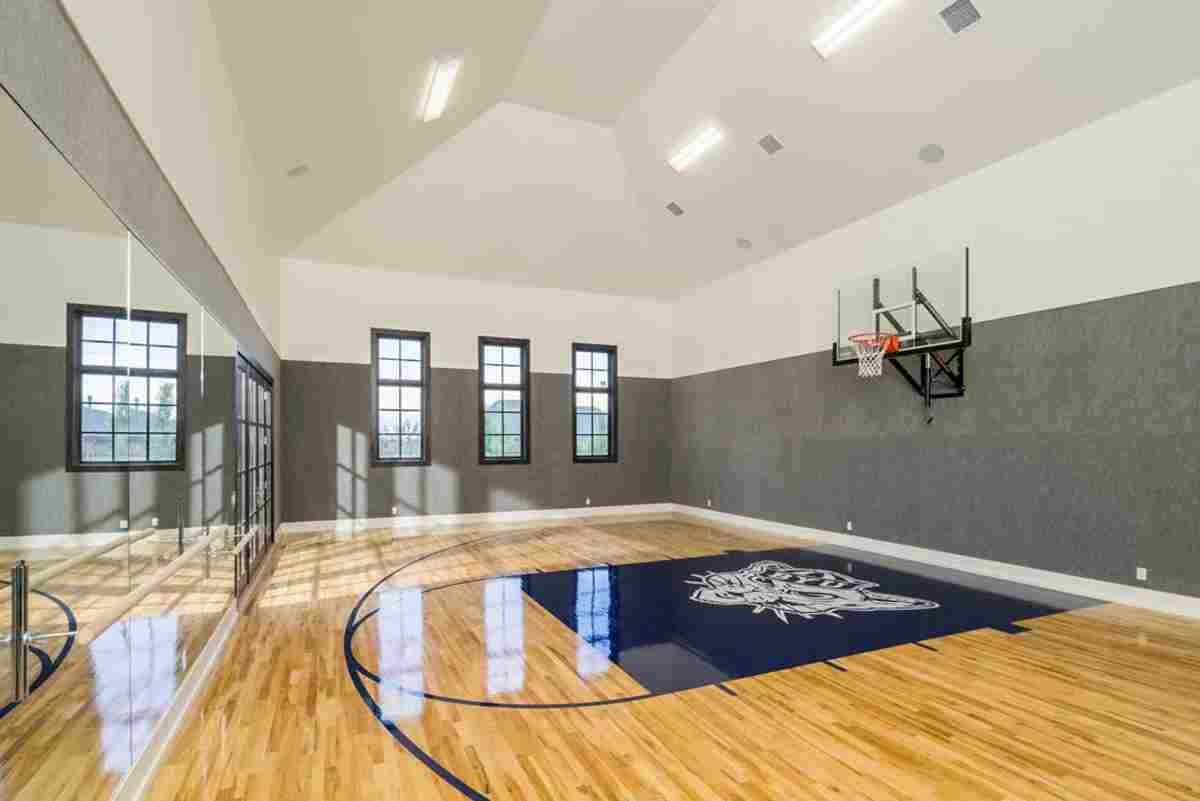
Hardwood courts belong in arenas. Putting one inside a private home changes how kids experience growing up.
The painted navy key with a custom mascot logo signals that whoever built this wasn’t treating the sports court as a bonus feature they’d get around to. A wall-mounted glass backboard keeps the sightlines clean, and the mirror wall opens up the perceived depth of the room in a way that photographs don’t quite capture.
Pin It
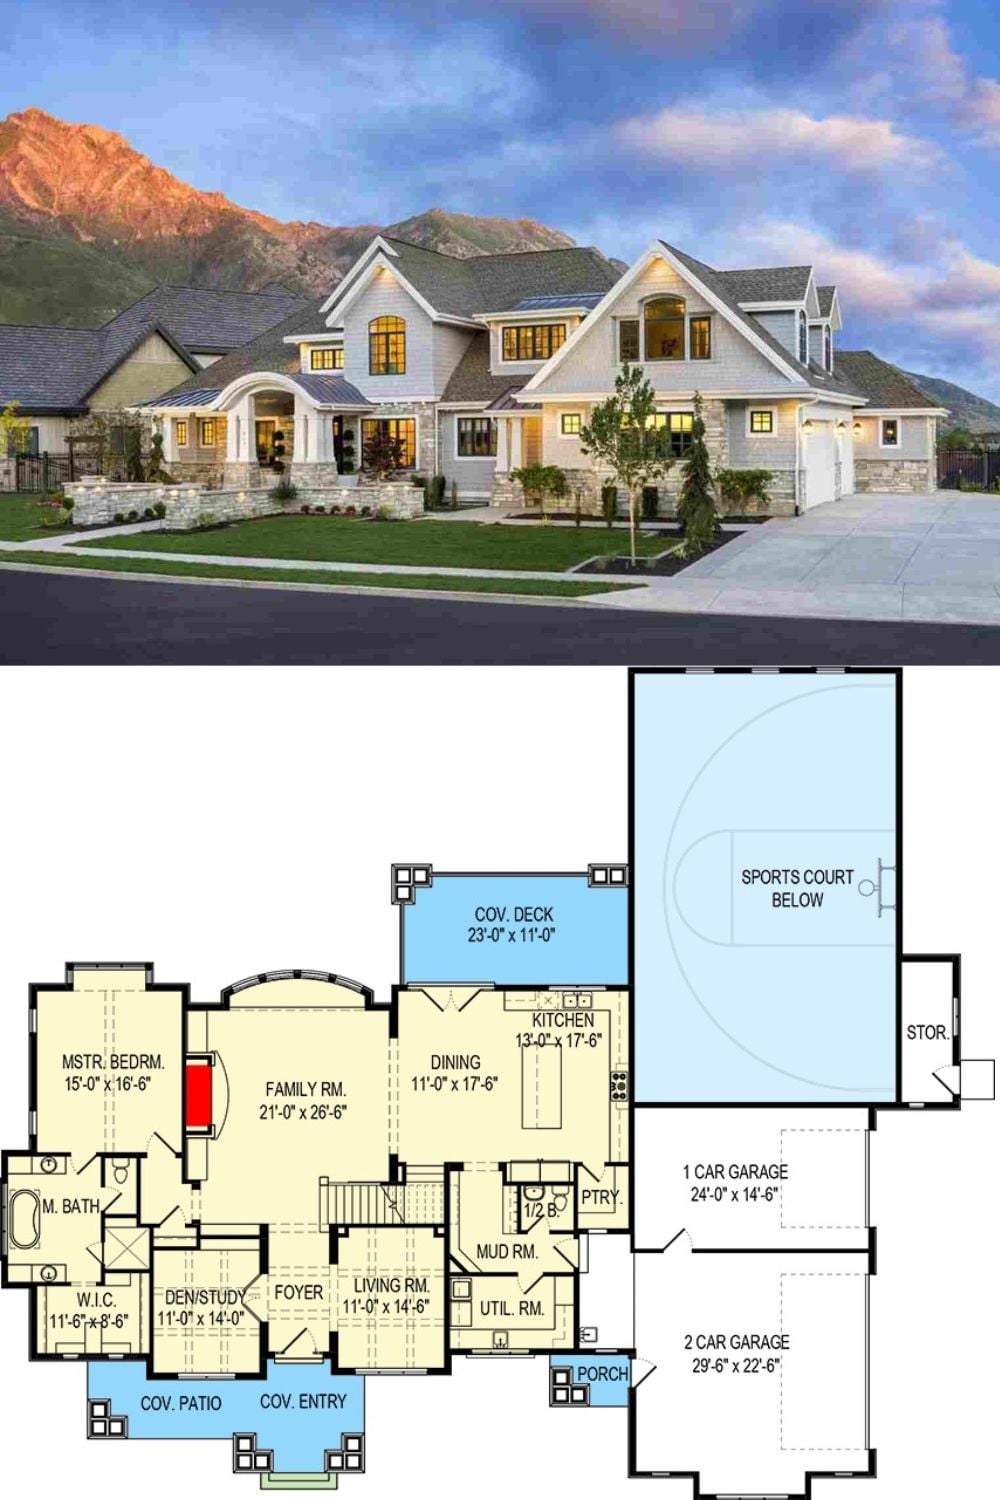
The exterior photo shows a Craftsman home with stone accents, board-and-batten siding, and a dramatic arched entry portico set against a mountain backdrop. Below it, the main floor plan reveals a family room over 500 square feet, a covered deck, a master suite with a walk-in closet, a three-car garage split across two bays, and a sports court occupying its own dedicated wing.
