
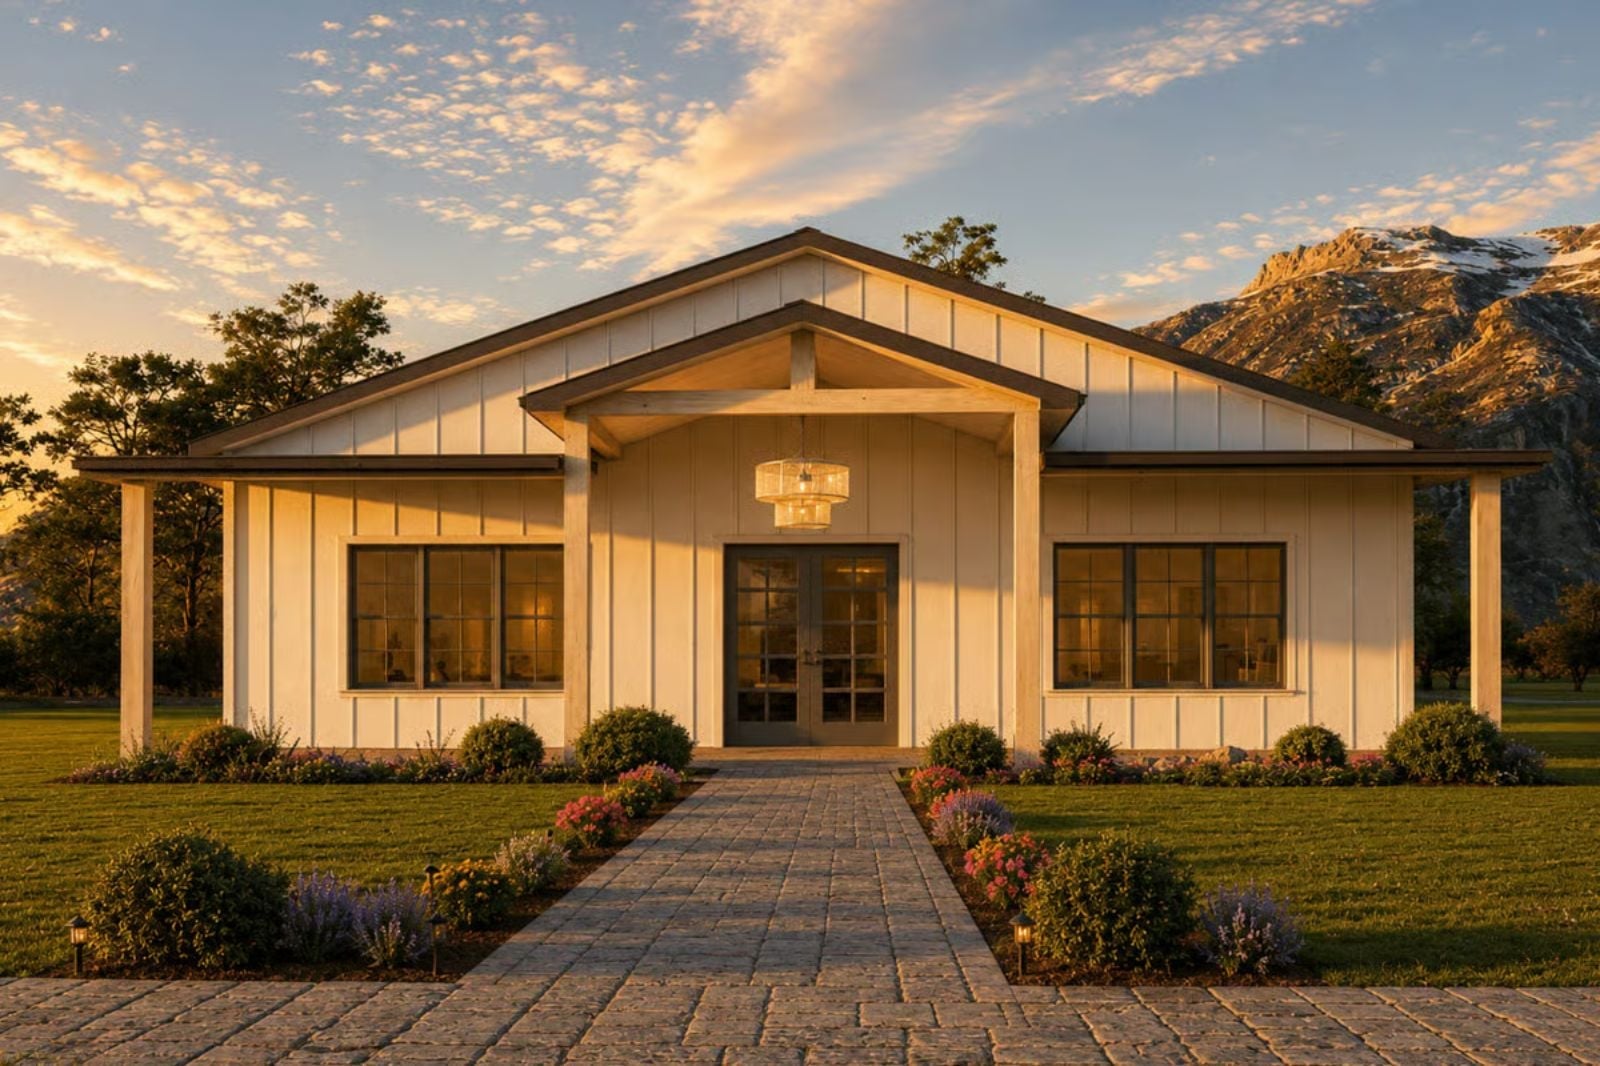
Families who have already outgrown one house know exactly which feature they underestimated: outdoor space that actually pulls people outside. The Alpenrose is built around that lesson — dual covered porches, an open main living area, a farmhouse kitchen positioned to catch everything happening in the room, and a split bedroom layout that carves out a few feet of quiet for the parents.
Specifications
- Sq. Ft.: 1,600
- Bedrooms: 3
- Bathrooms: 2
Floor Plan – Main Floor
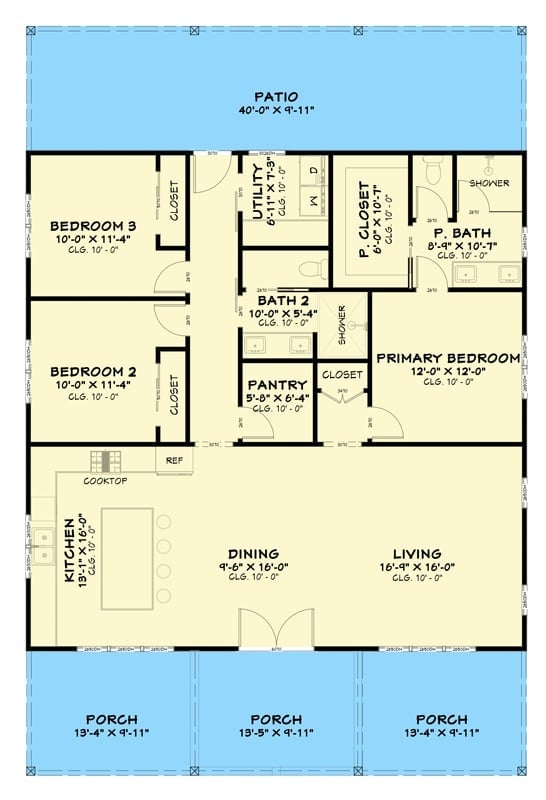
Three bedrooms cluster toward the rear, with the primary suite getting its own bath. Open dining and living share the front, and a triple covered porch wraps the exterior.
Rocky Backdrop, Zero Pretense: Pure Farmhouse Done Right
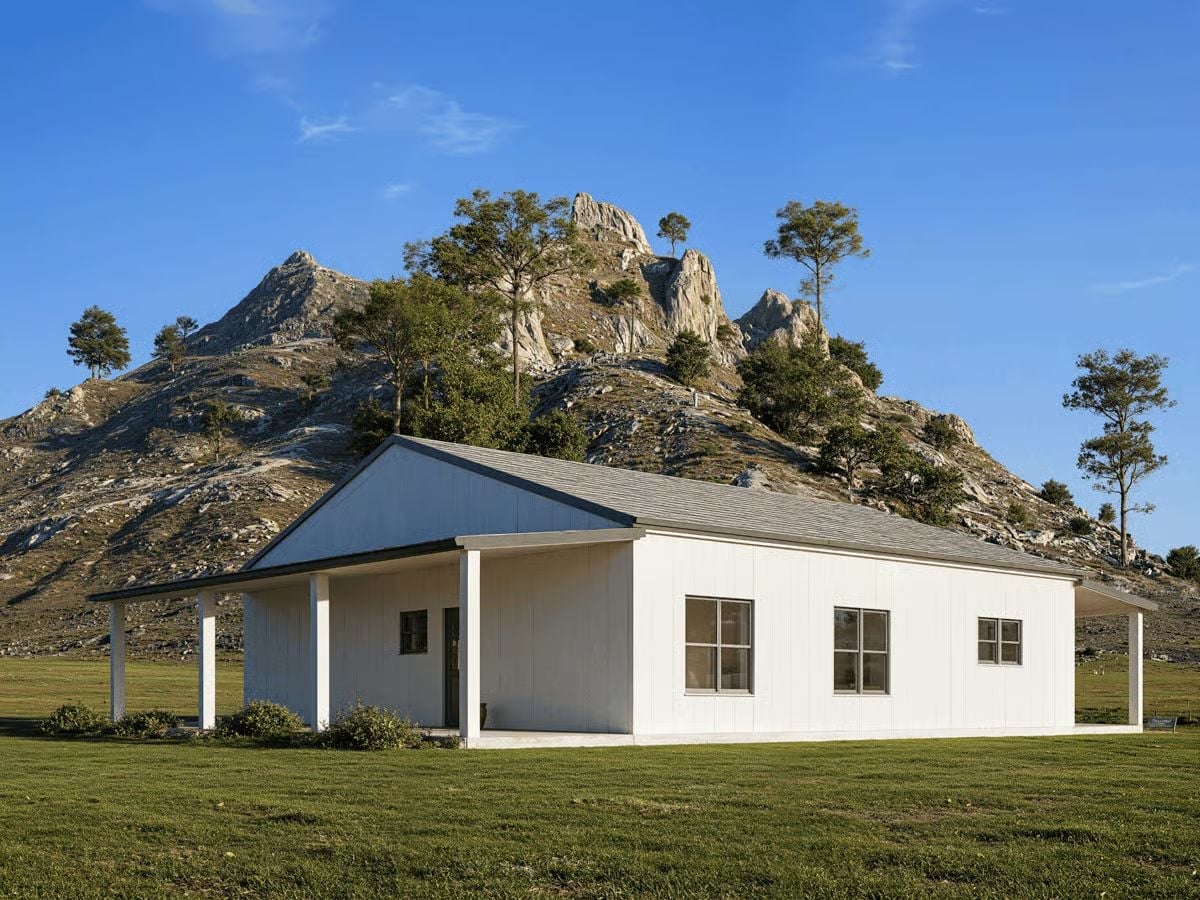
Sitting against a granite hill, this white board-and-batten exterior doesn’t try to compete with the scenery — it wins by staying quiet. The covered porch runs the full front width on simple square columns, windows spaced evenly across the side elevation, and then the green lawn and open sky and that rock formation just handle the rest. There’s nothing here fighting for your eye. Good farmhouse design rarely needs to.
Warm Wood Frames and a Ceiling Fan That Actually Fits the Room
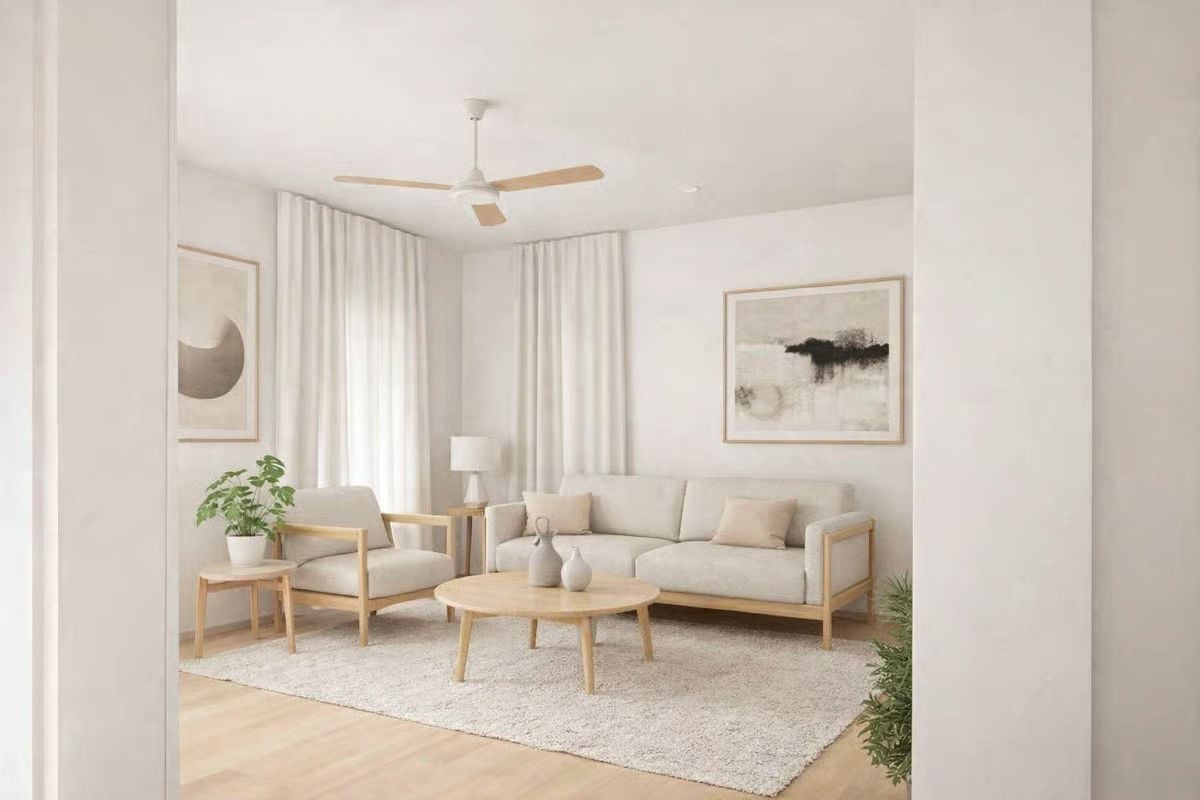
The sofa and chairs share the same natural wood frame, which is a small decision that keeps the seating arrangement from looking like it was assembled one garage sale at a time. That round honey-toned coffee table anchors the rug without crowding it, two abstract prints on opposite walls add contrast without becoming a whole thing, and the fan’s wood blades pull it all together. Light does a lot of quiet work in this room.
Eames Chairs, French Doors, and a Kitchen That Stays Out of the Way
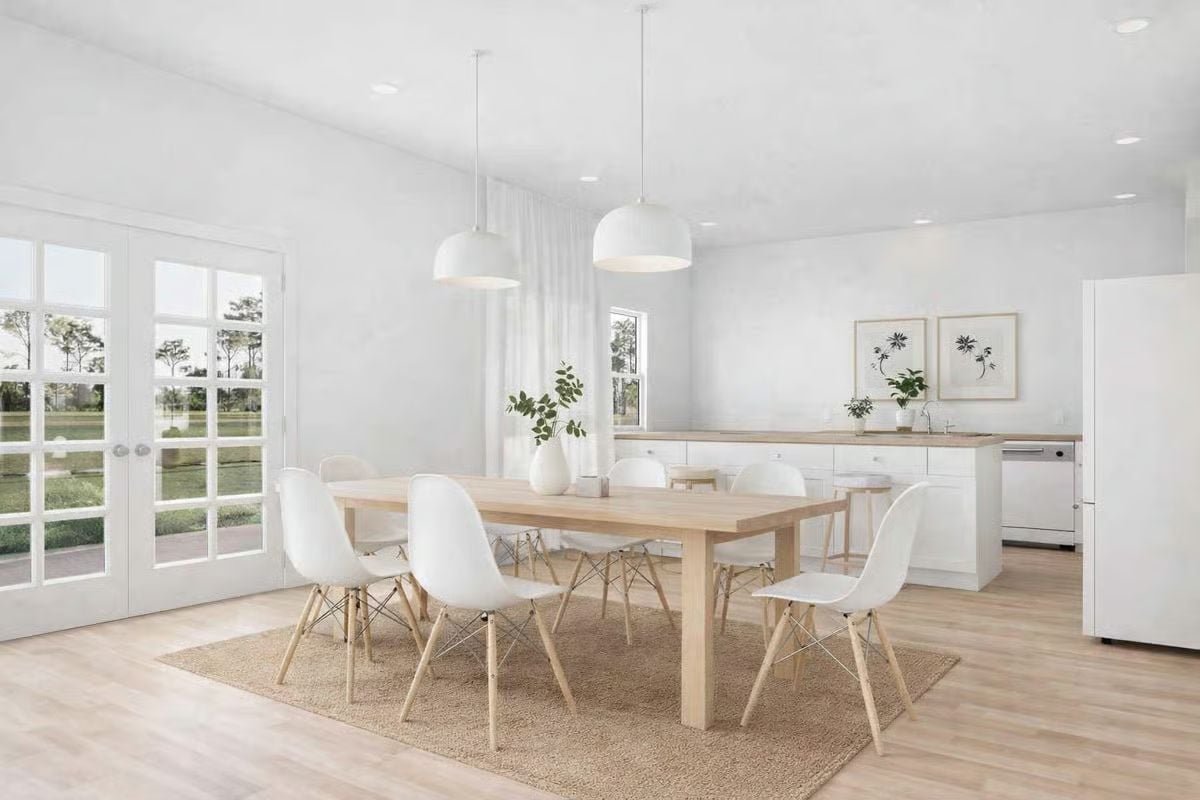
White on white on white, and it somehow doesn’t feel cold.
Credit the light wood table and matching chair legs for keeping the palette from going sterile. Two dome pendants hang low enough to actually define the dining zone. Behind it, the kitchen runs along the wall with wood countertops and no drama, content to support the room rather than own it.
Scandinavian Restraint, Down to the Oval Coffee Table
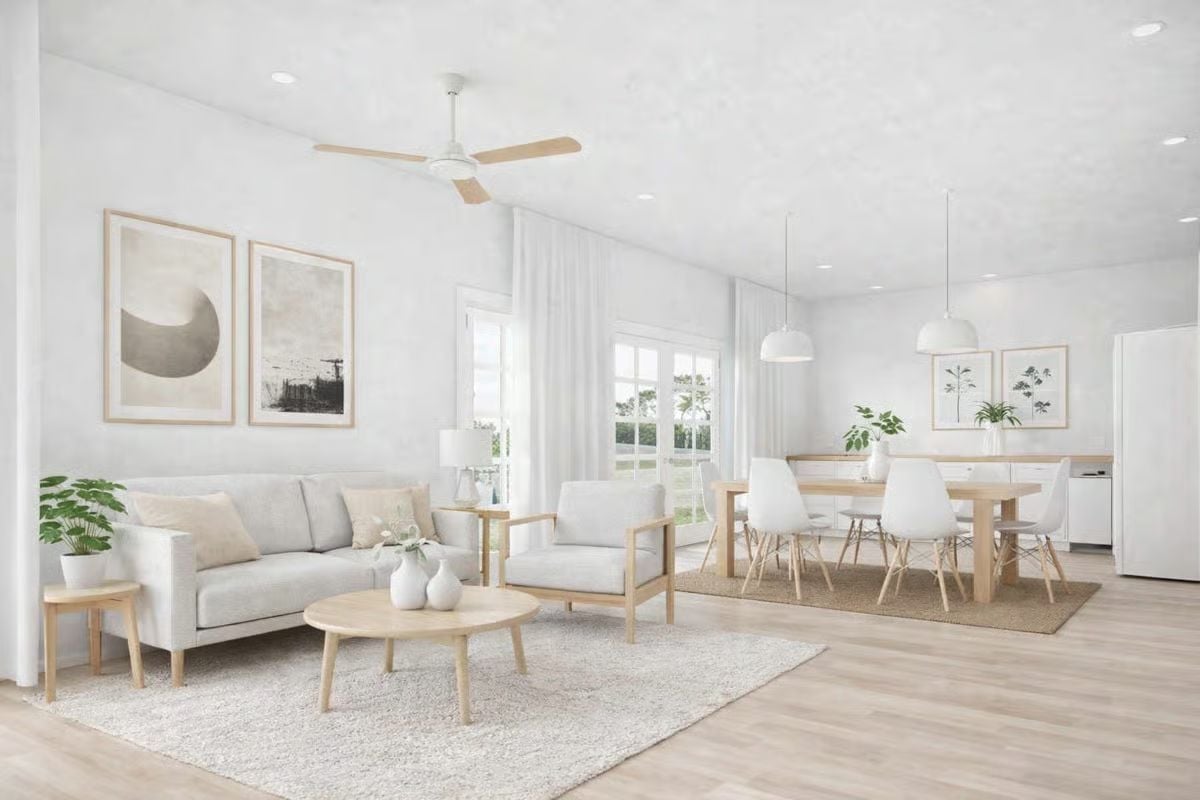
Warm blonde wood legs carry every piece in the room — the dining chairs, the side tables, the pendants overhead. White oak flooring and a jute rug under the dining set keep the whole thing grounded without getting fussy. Simple. Honest. Hard to date.
In The Details: Pairing a ceiling fan with recessed lighting in an open-plan room solves the airflow problem without sacrificing brightness on overcast days. Farmhouse builds with vaulted or slightly pitched ceilings are especially prone to dead air zones near the peak, and a well-placed fan handles that in a way recessed cans alone never will. Worth getting on the electrical plan early rather than patching it in later.
Nautilus Print, Palm in the Corner, and Bedding That Earns Its Keep
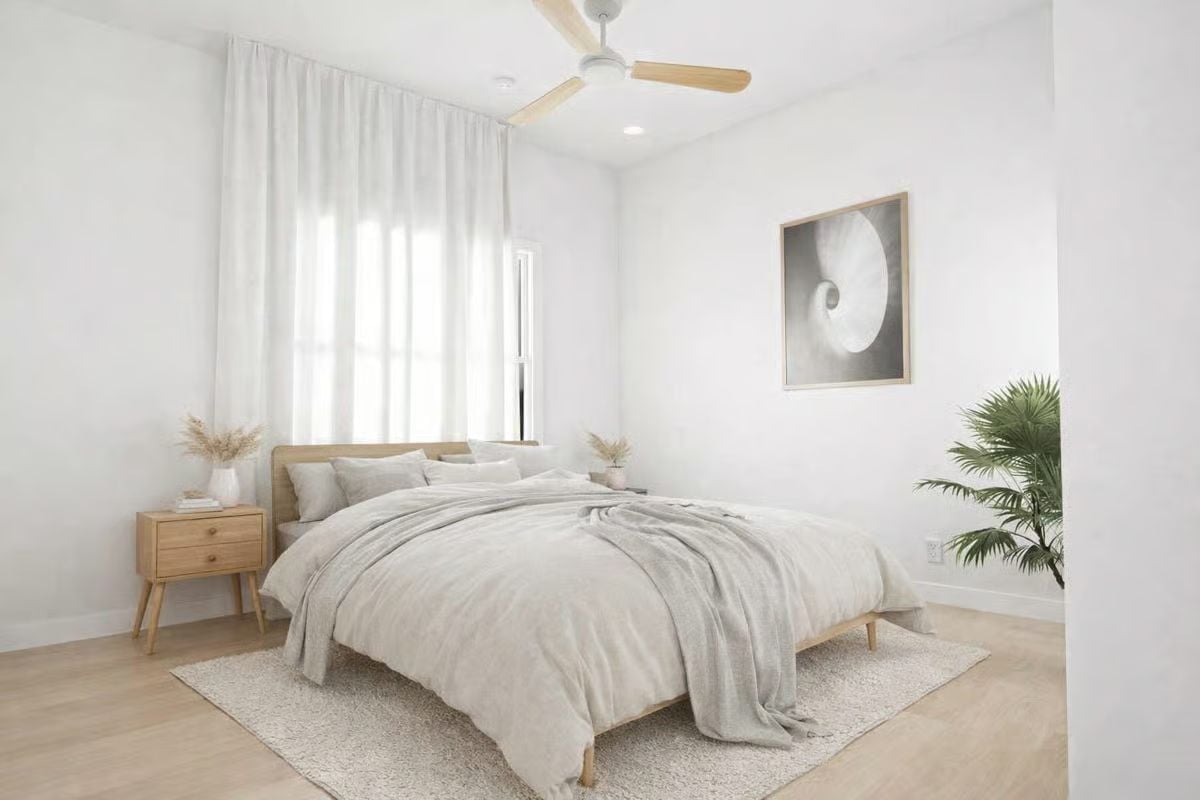
Gray linen draped over a low wood platform bed sets the tone, and sheer curtains diffuse the window glare without blocking the light entirely. The black-and-white nautilus print keeps the wall from feeling empty. That’s genuinely all this room needs — it doesn’t overstay its welcome, and neither does the palm in the corner.
Budget Tip: Mid-century style platform beds with wood legs tend to run cheaper than upholstered frames and skip the box spring entirely, so you’re saving on two line items at once. Look for solid wood construction rather than MDF if you want the piece to last past the first move. The difference in price is usually smaller than you’d expect.
Pin It
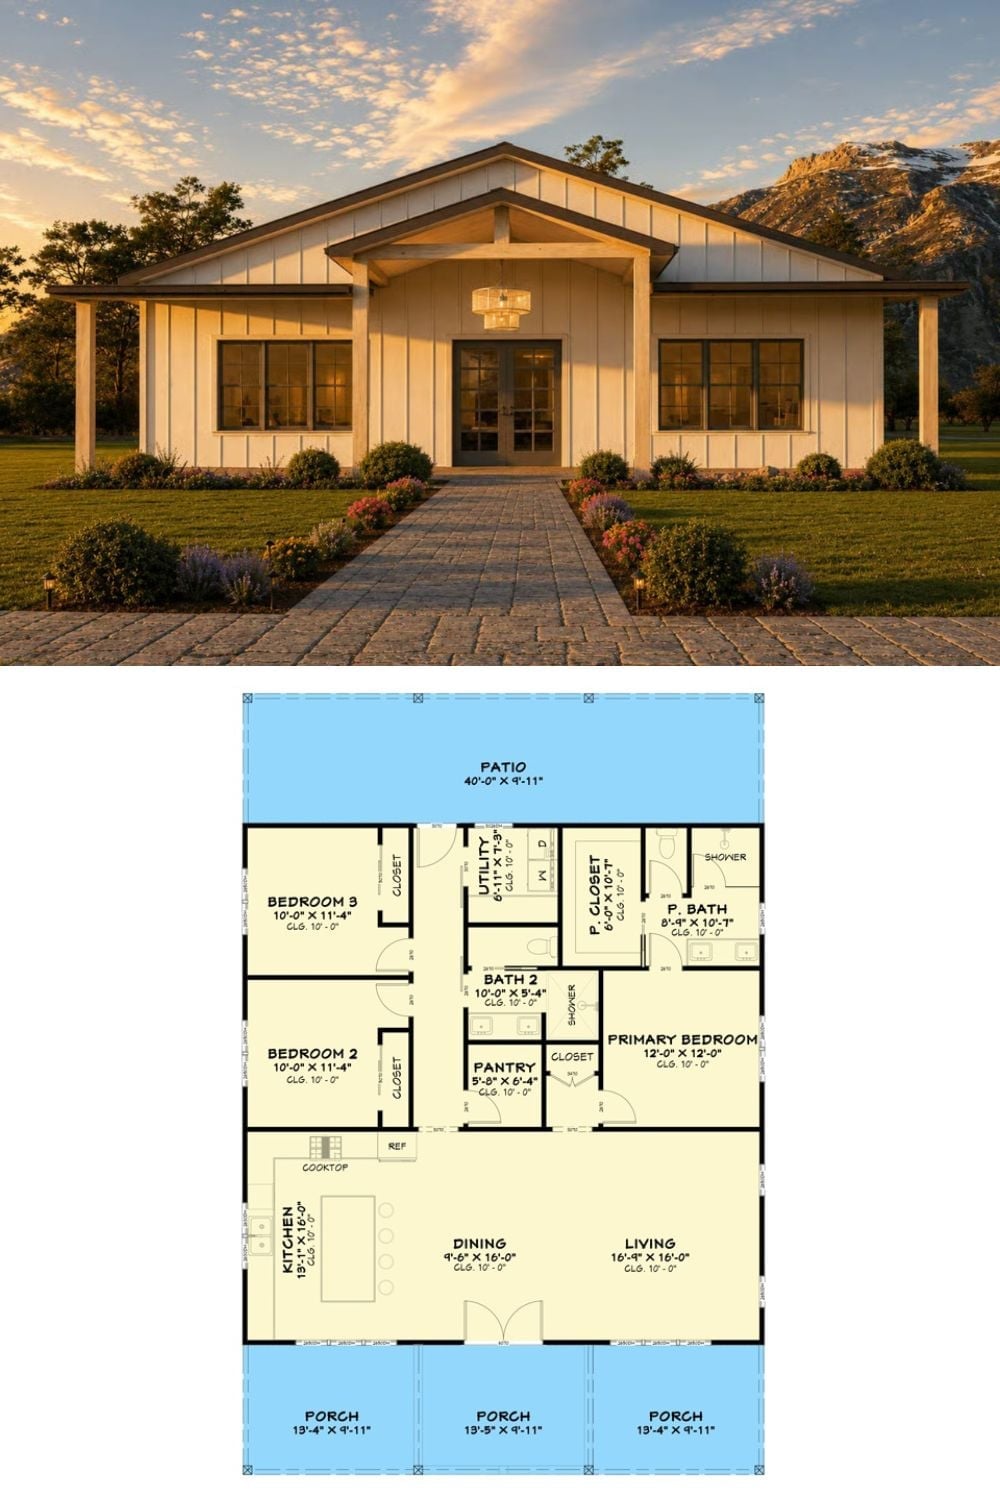
Exterior rendering of a modern farmhouse paired with a three-bedroom single-story floor plan below.
Why It Works: Splitting the primary bedroom away from the secondary bedrooms isn’t just about privacy. A sick kid or an early-rising teenager stays contained to one end of the house, and the rest of the household sleeps through it. That separation feels like a minor detail on paper and an enormous one by year three.
