
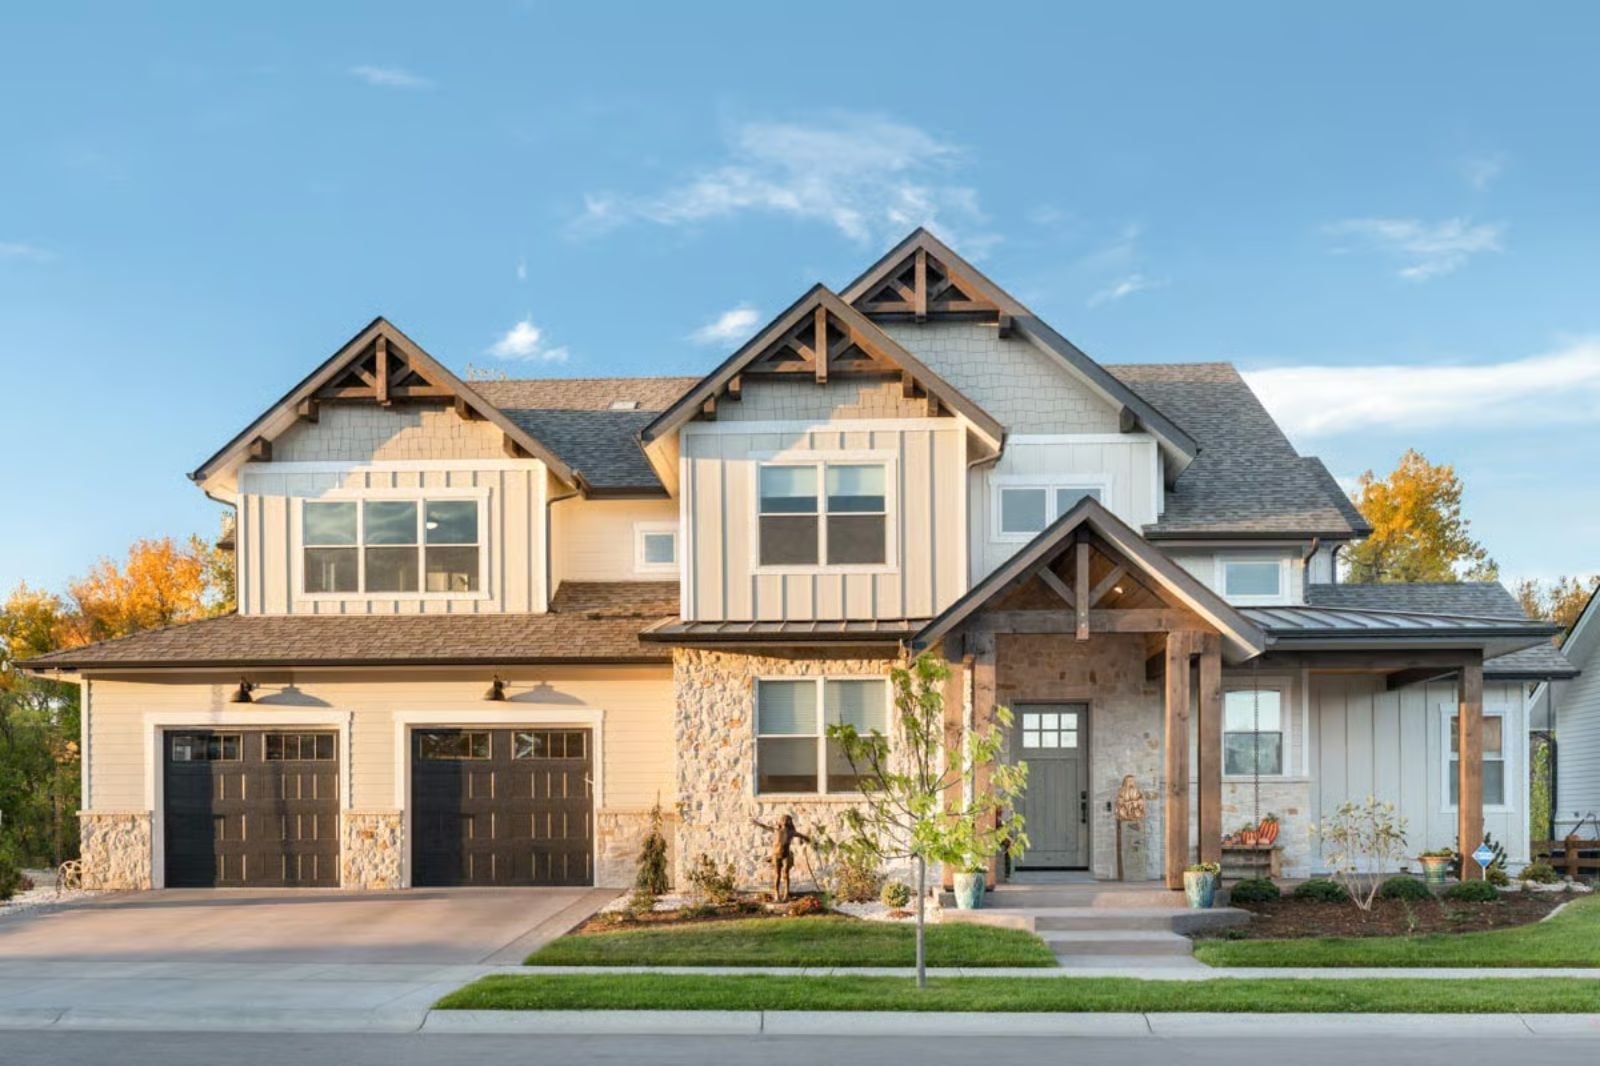
Friday evening in late September, and the mountains have gone copper while the two of you sit under the covered patio with something cold, pretending you live here already. The Alpenglow is built around exactly that feeling: a covered patio deep enough for real furniture, a Craftsman exterior that earns its setting, main-floor living scaled for two, and enough upstairs room when the weekend fills with guests.
Specifications
- Sq. Ft.: 3,874
- Bedrooms: 4
- Bathrooms: 3.5
Floor Plan – Main Floor
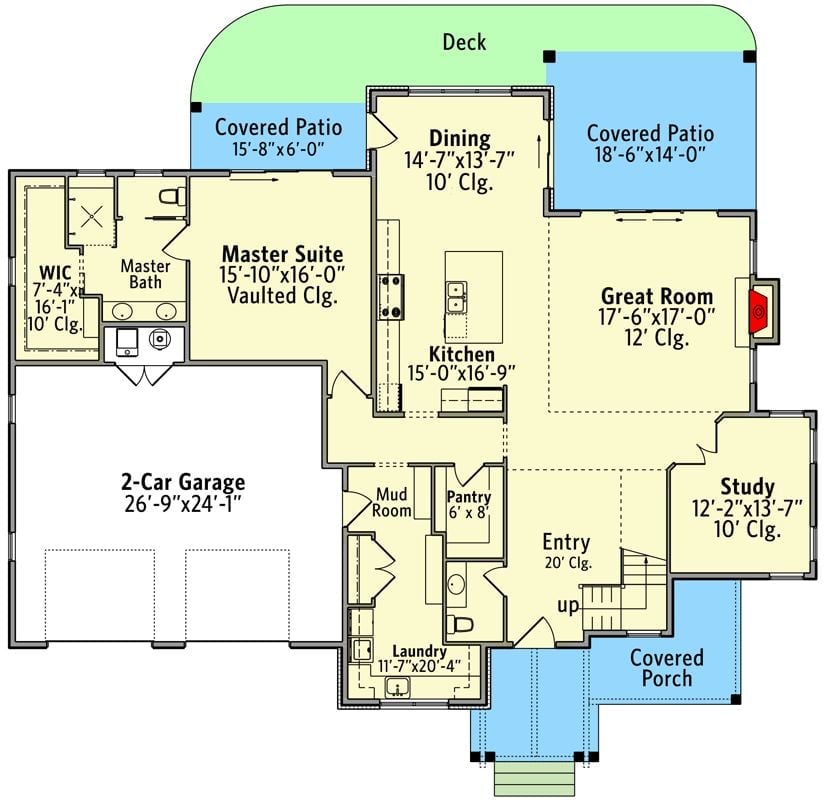
The main floor puts the master suite and great room at opposite ends, with kitchen and dining bridging them. Mud room, pantry, and laundry all cluster near the garage, which keeps the morning routine from bleeding into the rest of the house.
Floor Plan – Second Floor
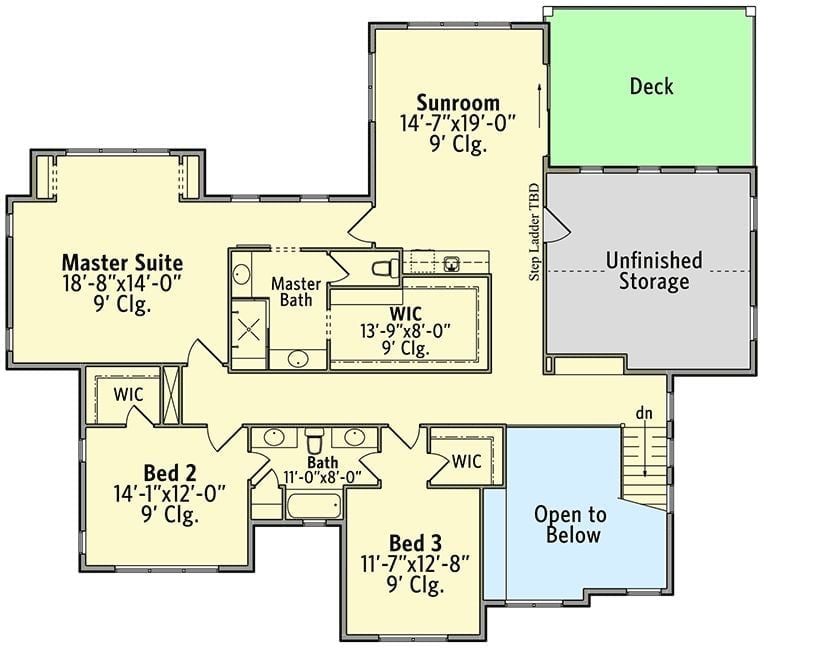
Upstairs, three bedrooms each get a walk-in closet, and a sunroom opens directly onto a deck. The master suite runs nearly 19 feet wide with its own bath and an oversized WIC. The two secondary bedrooms share a full bath, unfinished storage tucks in beside the deck, and an open-to-below stairwell keeps the whole upper level from feeling boxed in.
Warm Light Spills Out at Dusk From Every Corner of This Mountain Craftsman
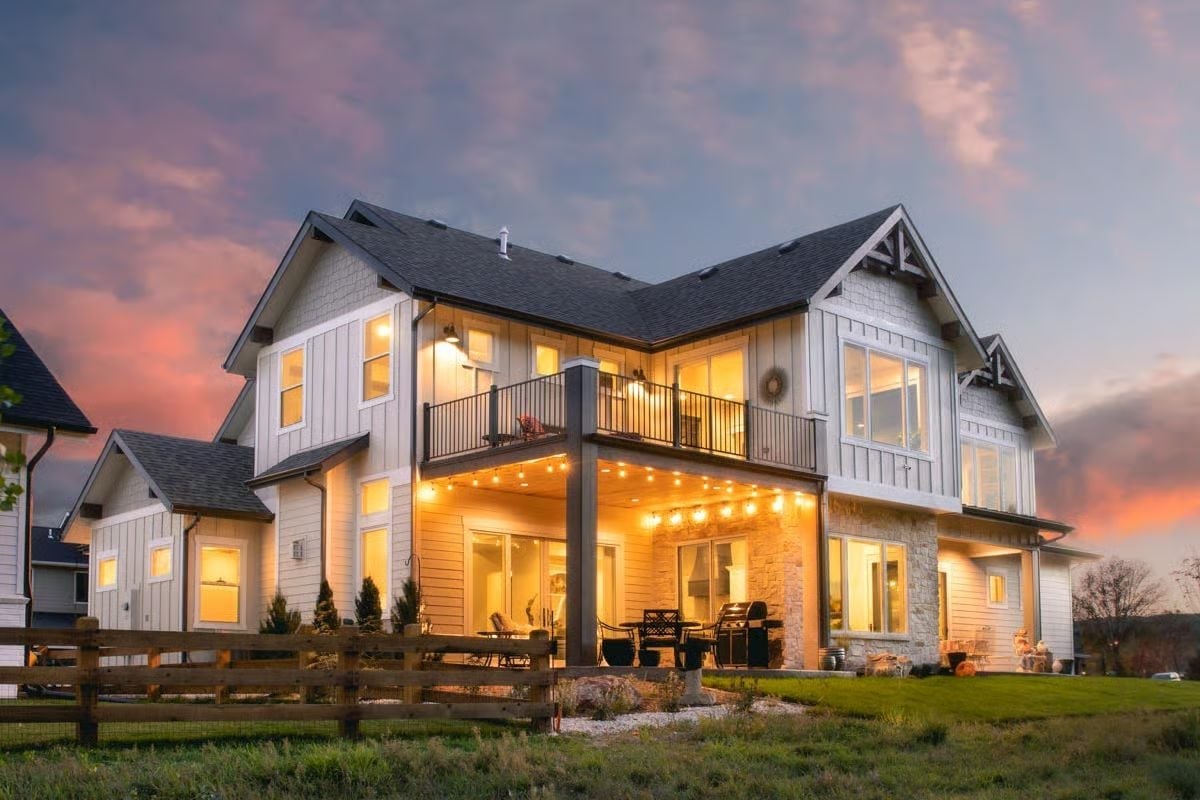
String lights drape under the covered patio while the second-floor balcony glows above it. Board-and-batten siding pairs with stone accents at the base, grounding the white exterior so it reads as rooted rather than sterile. Every window lit from inside at dusk makes this place look less like a house and more like somewhere you’d never want to leave.
Editor’s Note: Covered patios tucked beneath a cantilevered balcony have become a go-to move in mountain-style builds because they stack two outdoor living levels without expanding the footprint. String lighting adds warmth without requiring a permanent electrical fixture overhaul — and it does a lot of heavy lifting at dusk for something that costs almost nothing to install.
Orb Chandelier and a Craftsman Door Set the Tone Before You Take a Step Inside
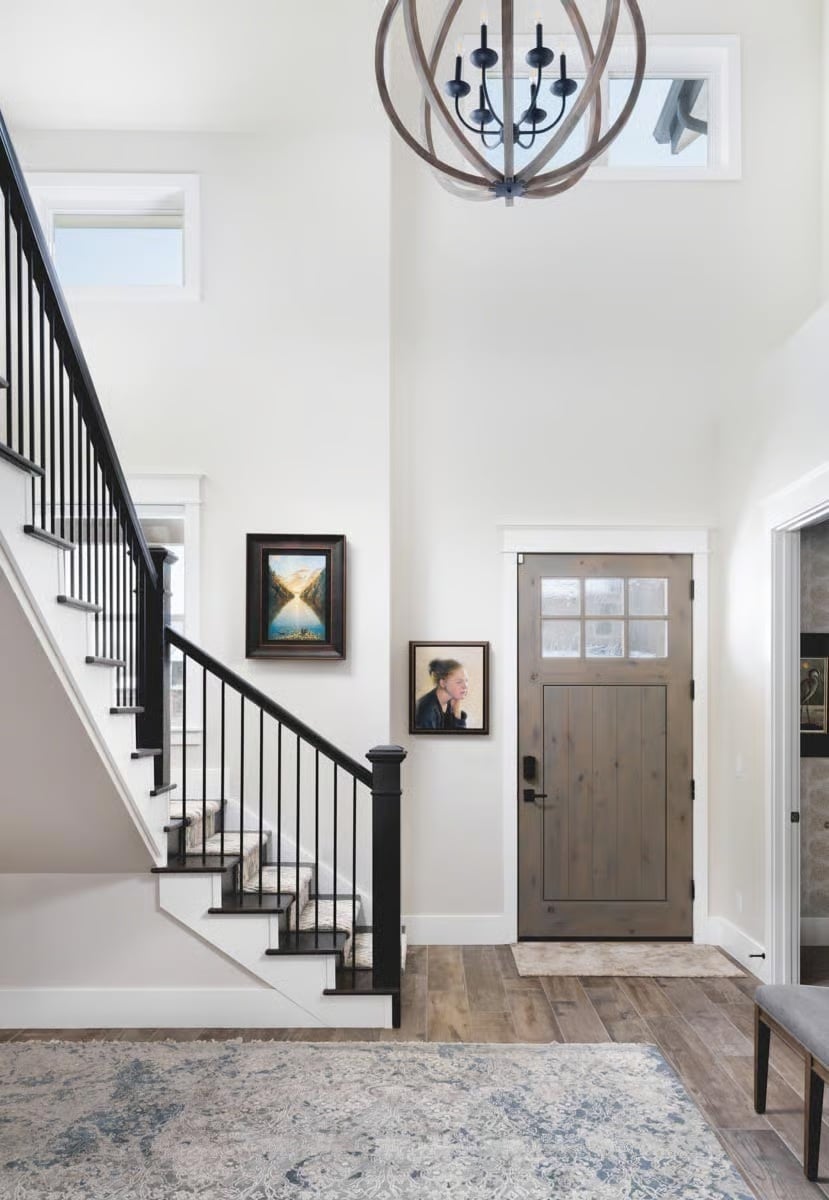
Rustic wood tones on the entry door play off the orb chandelier’s driftwood finish, and black iron balusters keep the staircase grounded. Two framed paintings add personality without crowding the wall. It’s a restrained entry, which is exactly right — the house earns the drama later.
Budget Tip: Knotty alder doors like the one shown here cost less than smooth-finish mahogany but deliver a similar warmth that reads as deliberate rather than budget-driven. If you’re sourcing one locally, ask suppliers about seconds or overstock runs. A solid door at a meaningful discount is often just a matter of being flexible on lead time.
Cowhide Ottoman and Stone Fireplace Pull Two Design Worlds Into One Room
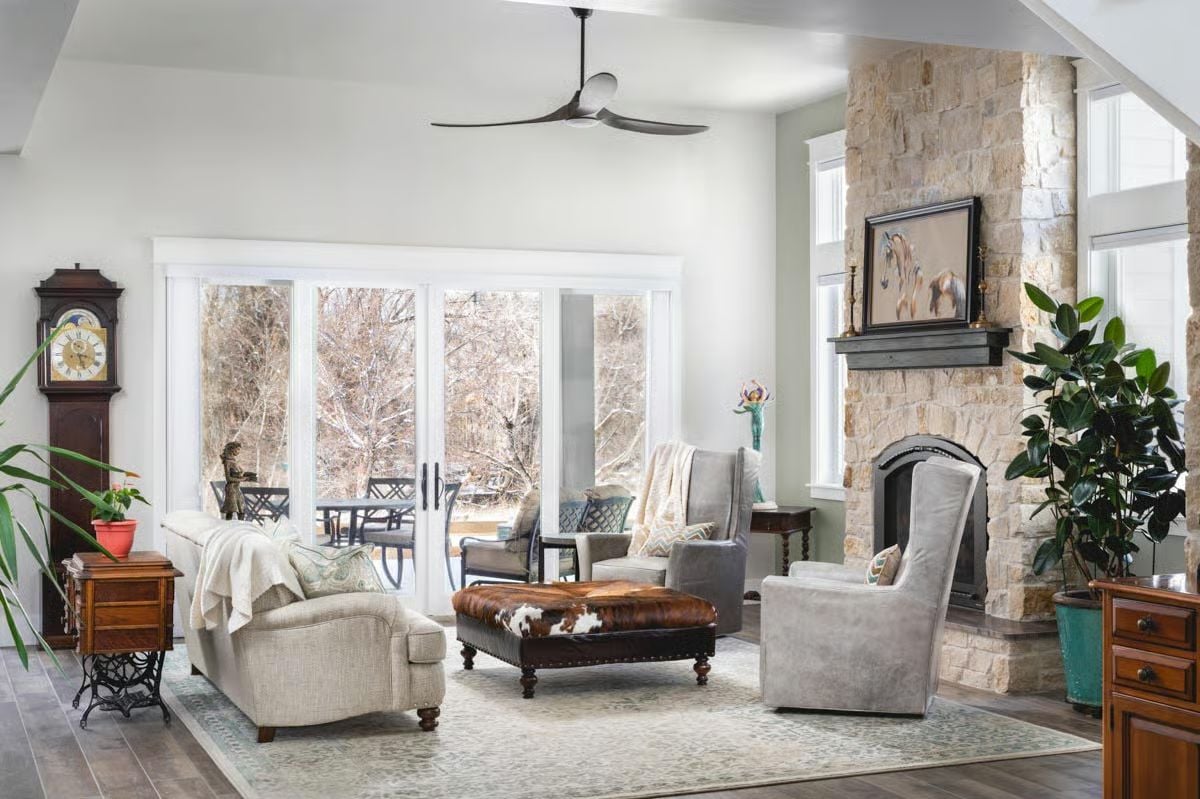
That floor-to-ceiling stone surround earns its height by anchoring an otherwise light, neutral room. A cowhide-covered ottoman does real work as a coffee table — durable, visually grounding, and impossible to fuss over. The grandfather clock in the corner adds weight without competing for attention, which is harder to pull off than it looks.
That floor-to-ceiling stone surround earns its height by anchoring an otherwise light, neutral room.
Globe Pendants and a Dark Range Hood Own the Center of This Kitchen
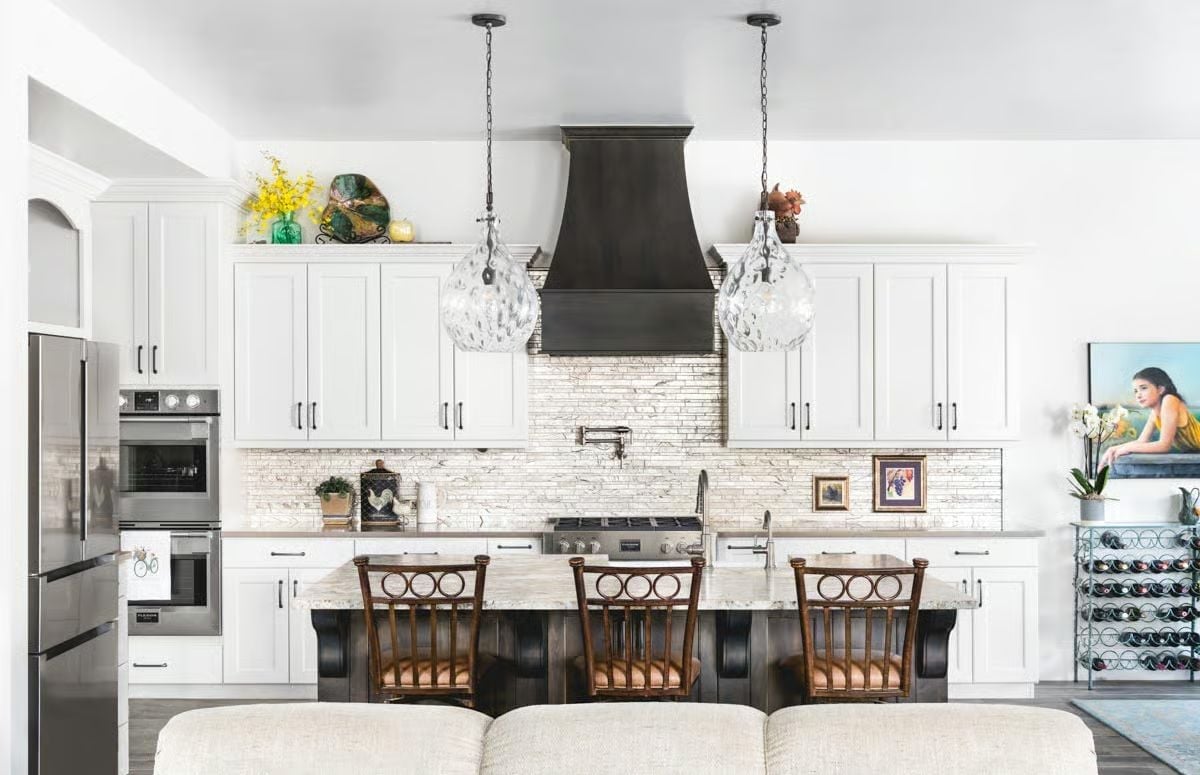
Paired glass globe pendants hang low enough over the island to feel purposeful rather than decorative afterthoughts. White shaker cabinets run floor to ceiling, but the stacked stone backsplash carries the visual weight of the room. Three wood barstools with circular back panels tie the dark hood and island base together without matching either exactly — a small sleight of hand that keeps the palette cohesive without going matchy.
Why It Works: Pendant lights hung lower than the standard 30 to 36 inches above a counter can shift the whole mood of a kitchen. These sit closer to the island surface, which pulls the eye down and makes the space feel more social than work-focused. Small decision, outsized effect on how the room reads.
Teal Velvet and a Farmhouse Sink Share Space Without Competing
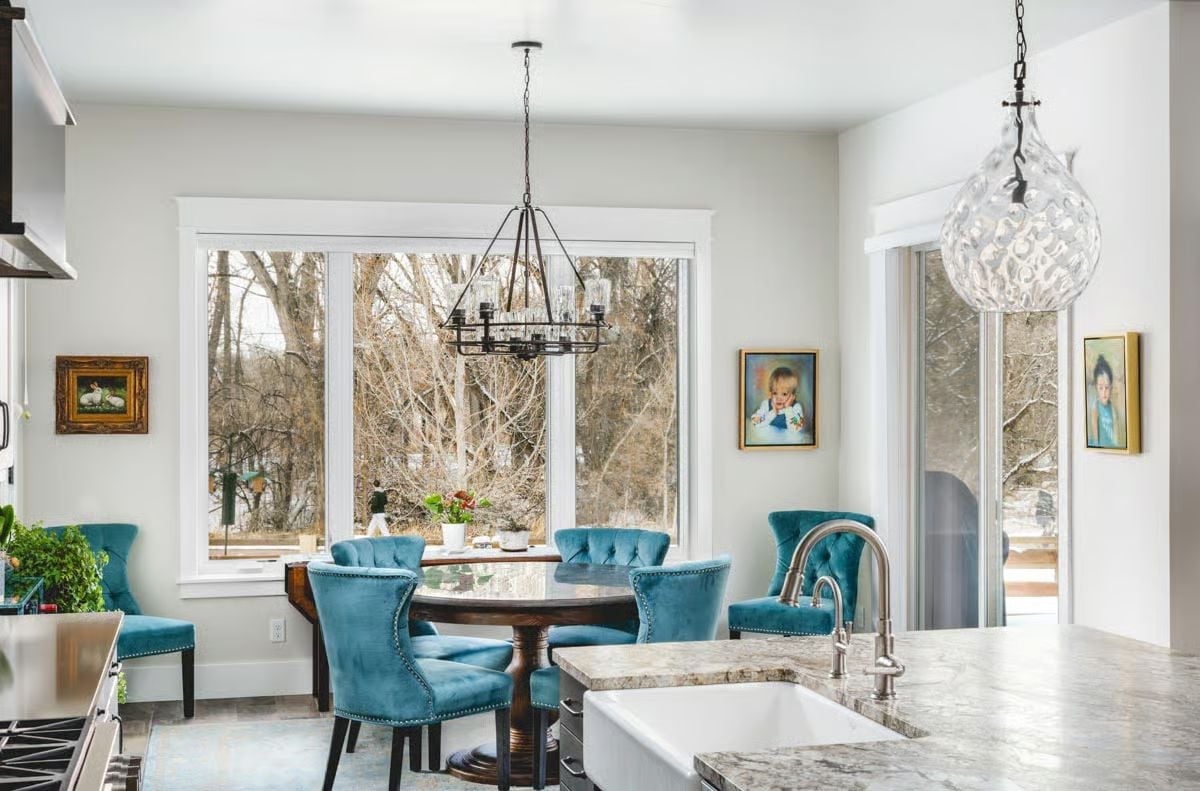
Four tufted chairs in teal velvet with nailhead trim anchor a round pedestal table near a window overlooking bare winter trees. Behind it, a farmhouse sink sits in a granite island with the faucet positioned noticeably off-center — an odd choice that somehow works better than centered would have.
The Psychology Behind This: Teal in a white room doesn’t ask for your attention — it commands it without adding visual weight the way a darker hue would. Designers often use saturated accent seating to make an eat-in kitchen feel distinct from the cooking zone without building a wall between them. It works here because the white walls give the color room to breathe rather than fight.
Dark Leather and a Blue Rug Ground a Bedroom That Could Belong to a Boutique Hotel
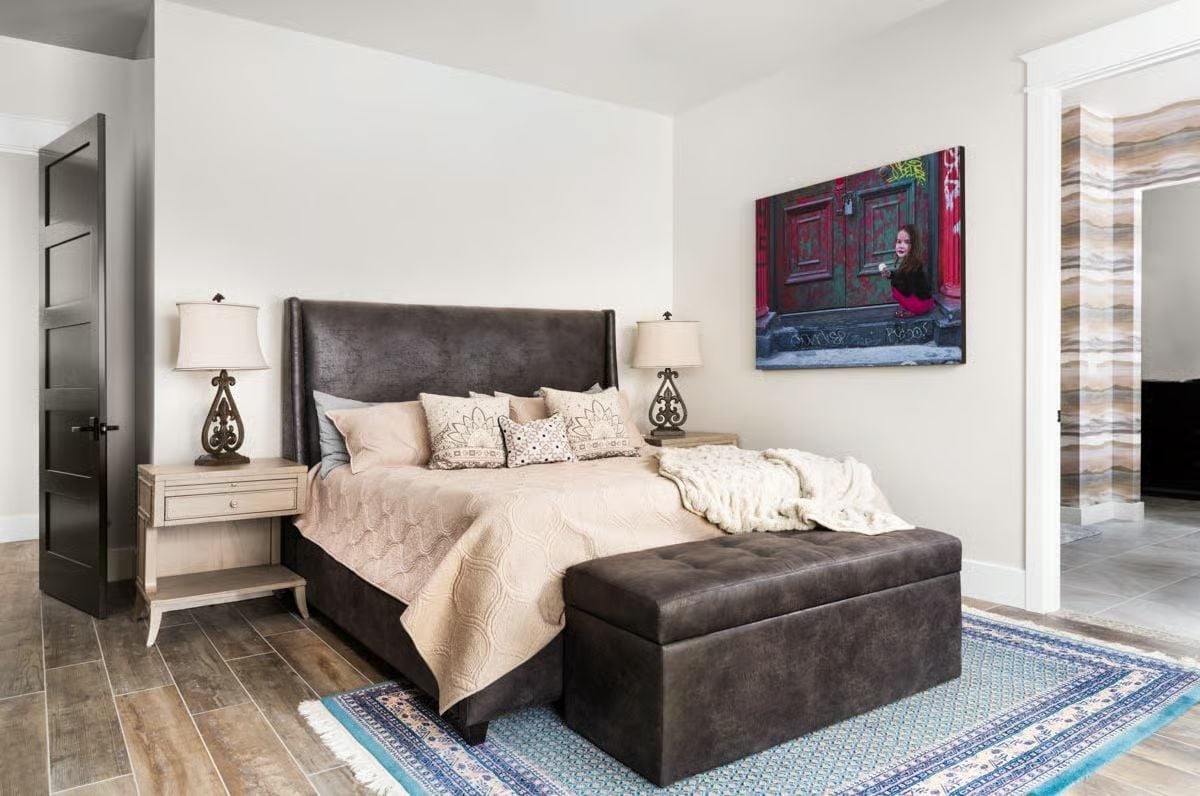
A charcoal upholstered headboard and matching ottoman anchor the room without crowding it. The blue Persian-style rug introduces pattern beneath furniture that stays deliberately quiet, and the photograph above the bed ends up doing the most unexpected work of anything in the room.
Style Math: Upholstered bed frames and matching ottomans sourced from the same material read as deliberate rather than accidental. Designers call it material threading, and it’s one of the lower-cost ways to create cohesion without buying a full suite. The approach works especially well with textured fabrics like distressed leather or suede, where slight variation between pieces adds depth rather than inconsistency.
Hexagonal Mirrors and a Marble-Look Wall Turn a Bathroom Into Something You’d Pay to Stay In
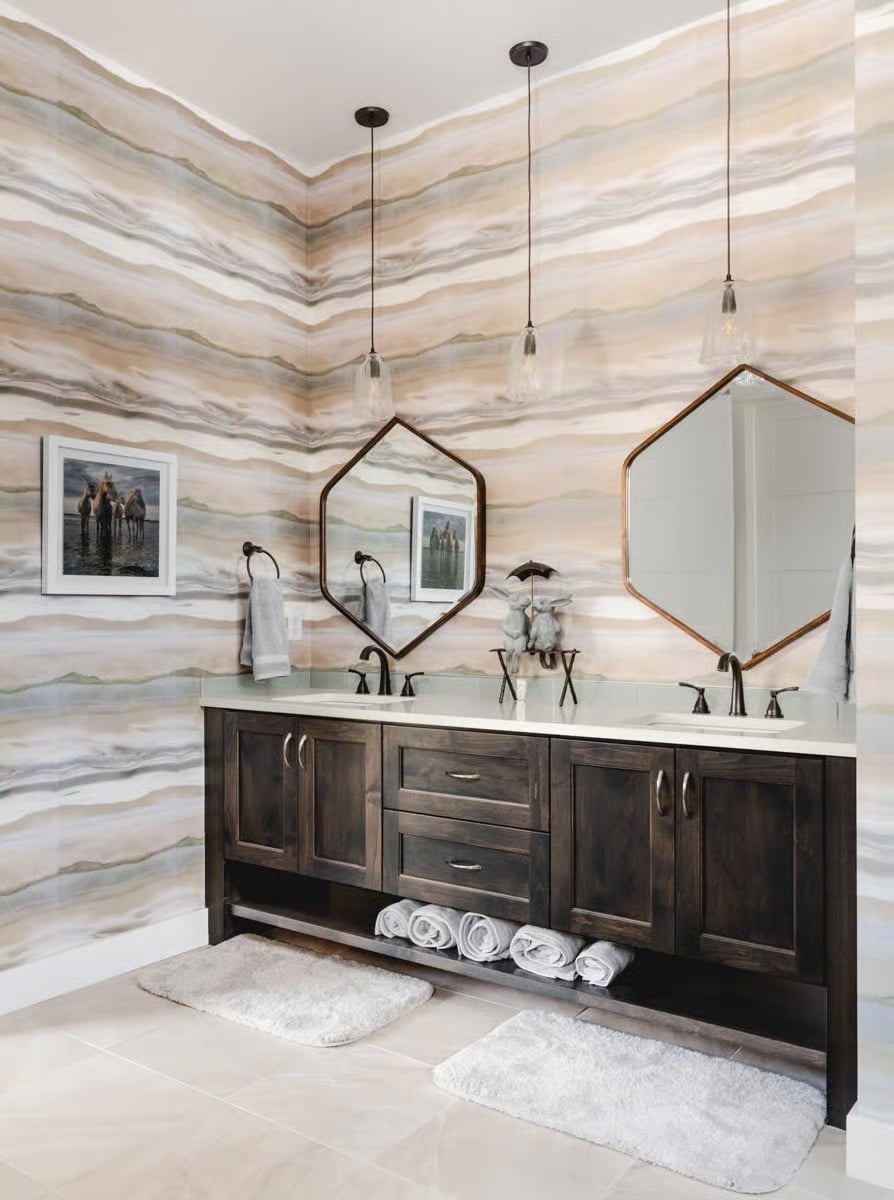
Wraparound wallpaper that mimics banded stone is doing more work here than any tile could.
Dark walnut cabinetry with shaker-style doors grounds the room without fighting the walls for attention. Two hexagonal mirrors with copper frames sit above each sink, and the pendant lights overhead have faceted glass that catches light differently depending on where you’re standing. Rolled towels on the open shelf below keep everyday function visible but tidy — hotel logic applied to a home bathroom, and it translates surprisingly well.
Pin It
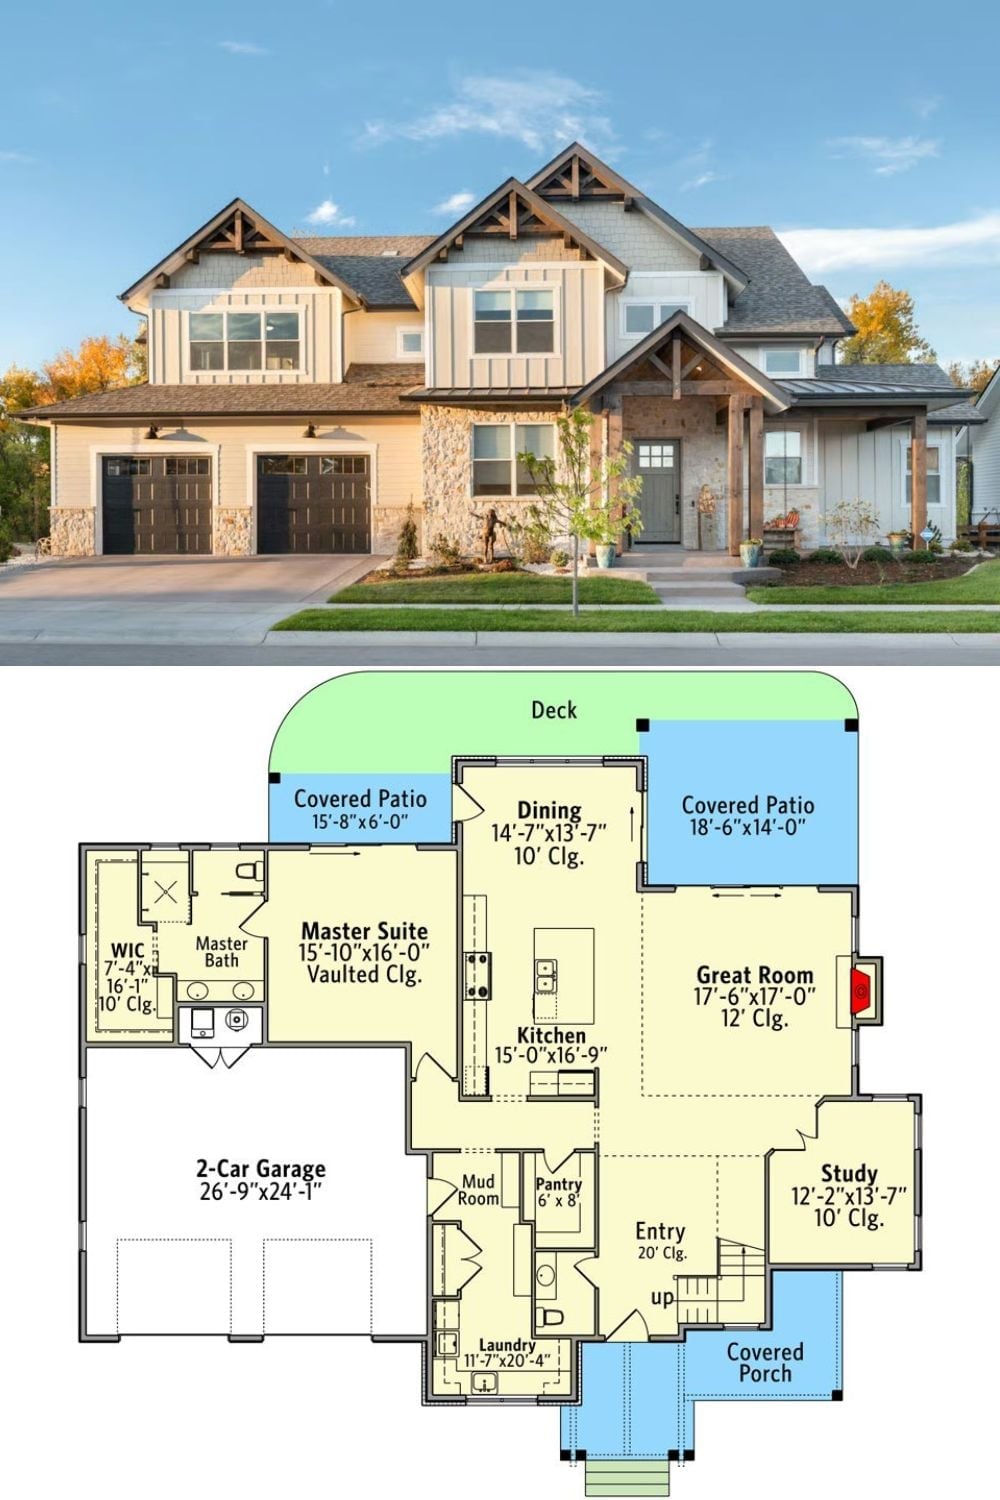
The exterior photo shows a board-and-batten mountain craftsman with stone accents and a two-car garage. Below it, the main floor plan lays out a master suite, great room, study, covered porch, and two covered patios flanking a rear deck.
