
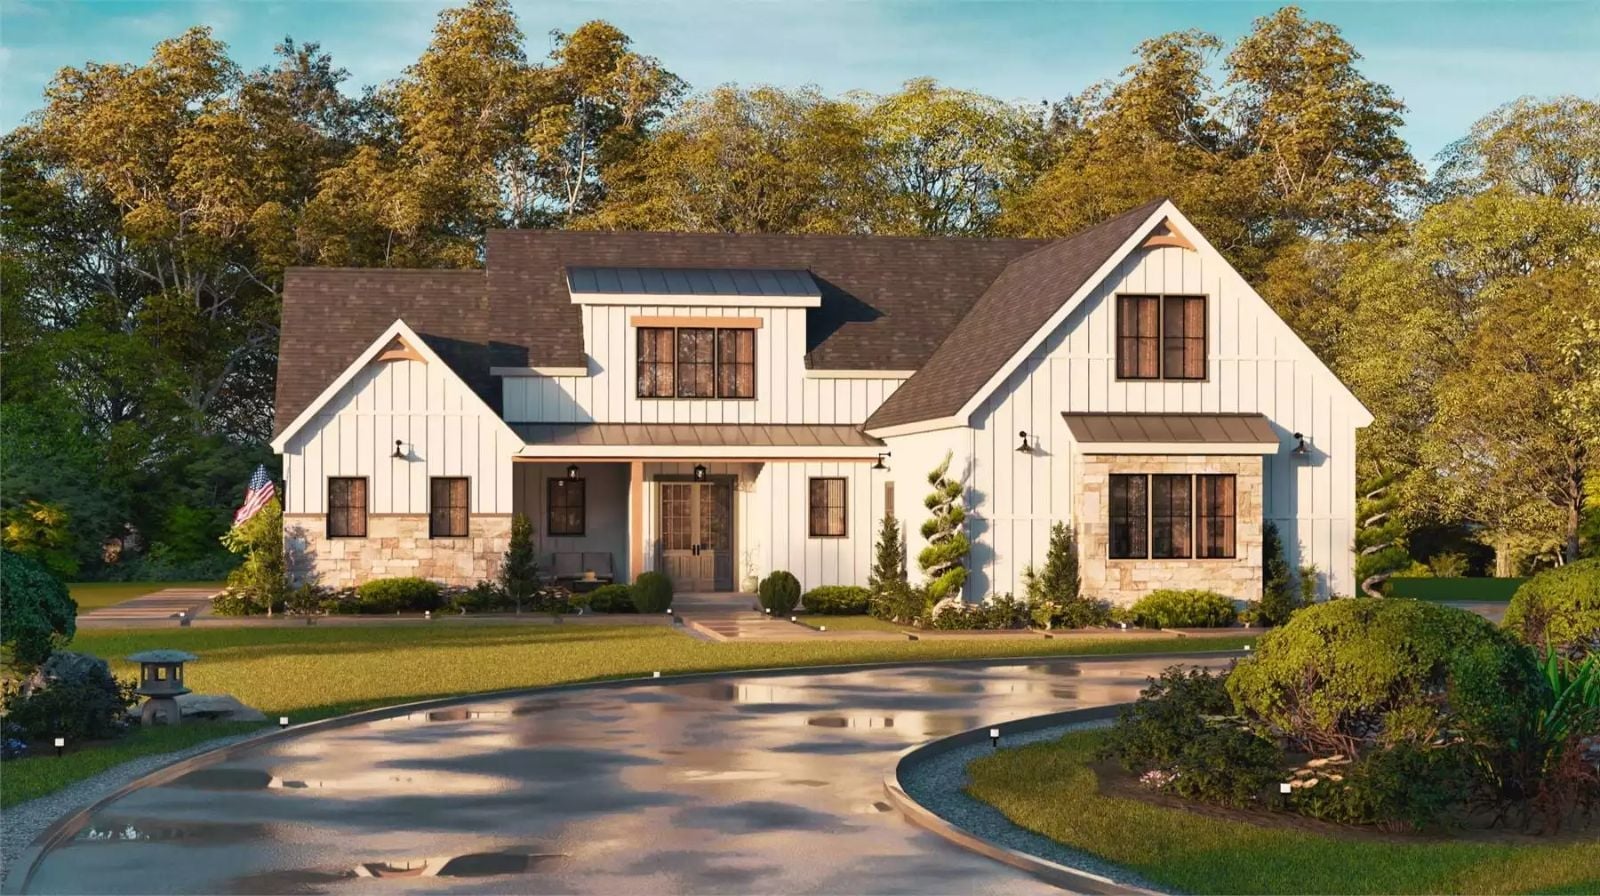
Family outgrows a starter home in stages: first the closets, then the kitchen, then someone’s doing homework on the floor because every table is taken. The Allwood Close is built around that next chapter, with an open main living area that absorbs an after-school pile-on, a kitchen island where dinner gets made while three conversations happen at once, a mudroom that actually contains the chaos, and a bonus room that becomes whatever the family needs it to be this year.
Specifications
- Sq. Ft.: 2,455
- Bedrooms: 3
- Bathrooms: 2.5
Floor Plan – Main Floor
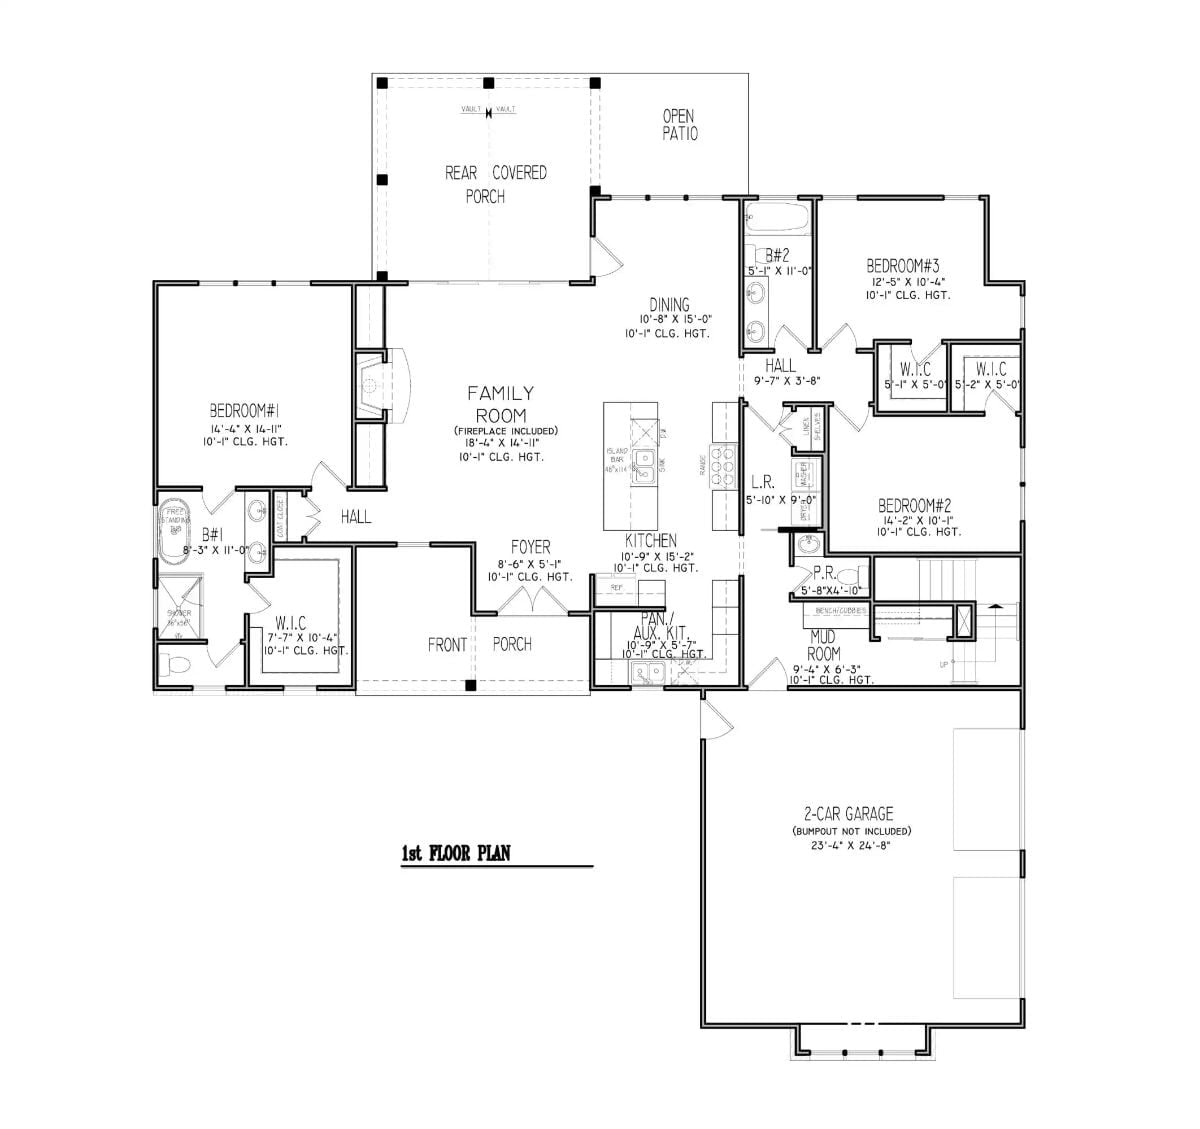
Single-story layout puts the primary suite opposite two secondary bedrooms, with a central family room anchoring the open living zone.
Floor Plan – Bonus Room
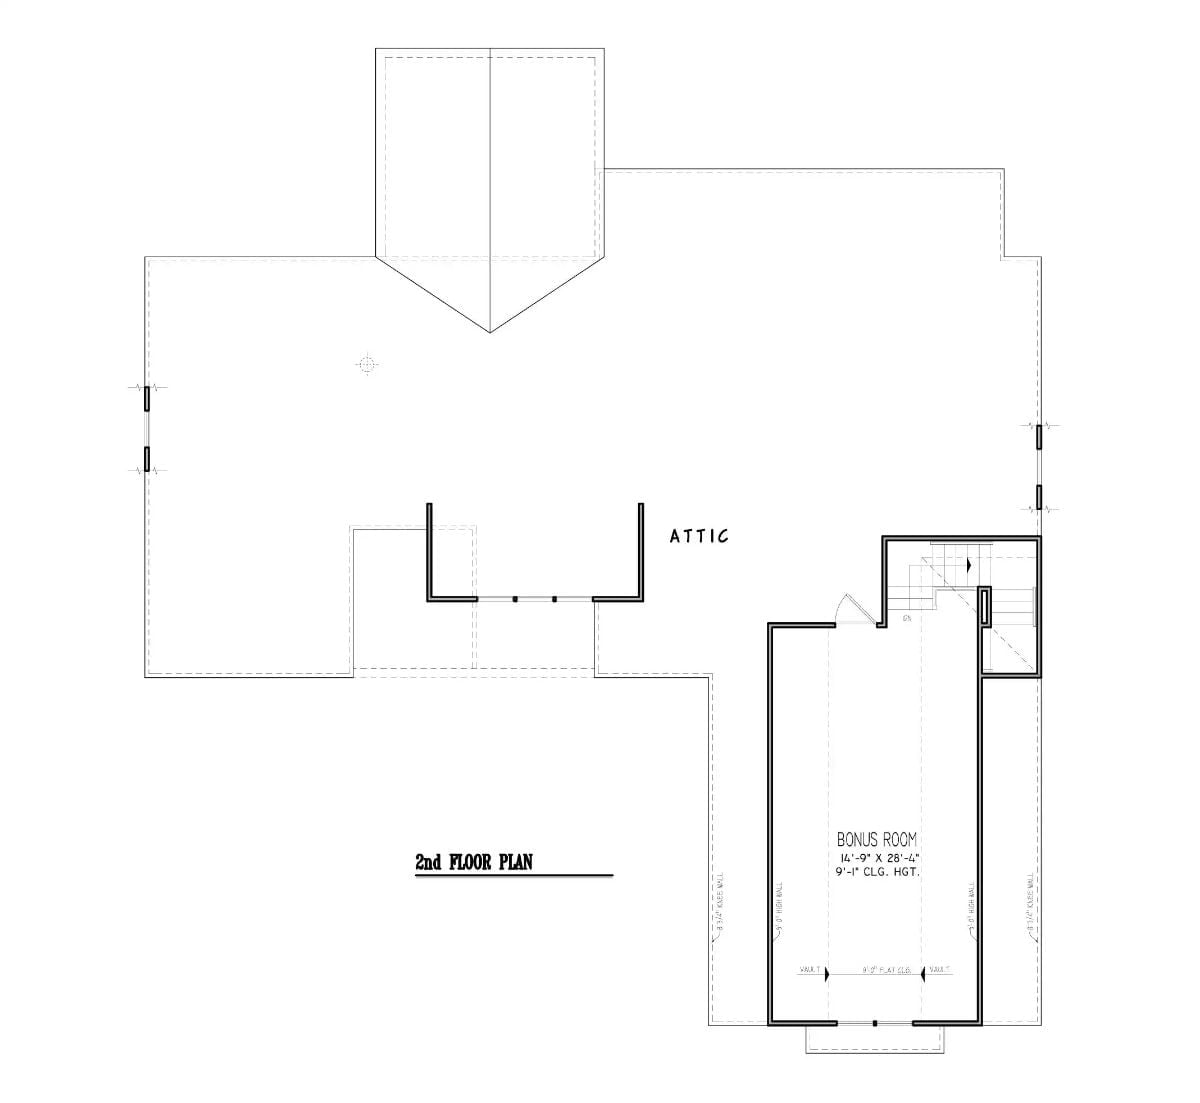
Second floor holds a bonus room with stair access, surrounded by open attic space.
Board-and-Batten White With Natural Wood Posts Does the Heavy Lifting Here
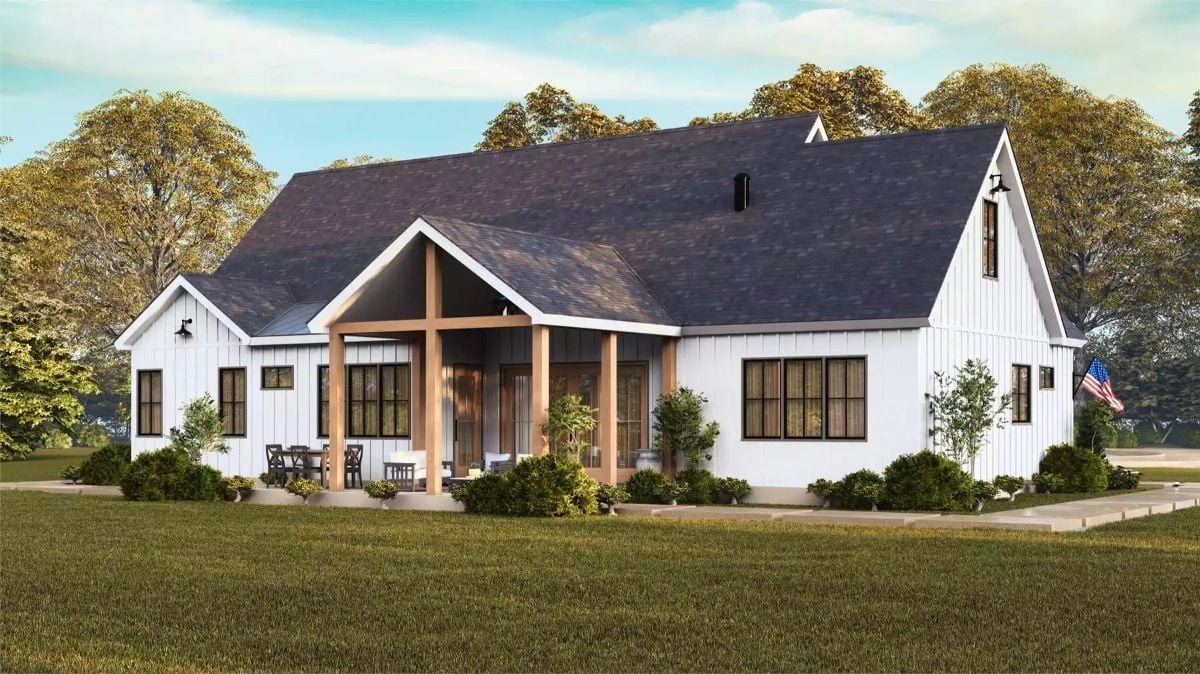
Warm cedar posts anchor the covered front porch against crisp white board-and-batten siding, and the black window frames cut through the facade with enough contrast to keep the whole thing from going soft. Outdoor dining sits just left of center, sheltered but open to the yard. It reads like a farmhouse someone actually lives in rather than one assembled for a photo shoot.
Try This: Swap pressure-treated porch columns for raw cedar or Douglas fir posts like these and seal them with a clear penetrating oil rather than paint. The grain stays visible, the wood weathers gracefully, and you won’t be repainting every three years.
Slatted Wood Walls With Built-In Lighting Pull More Weight Than Any Artwork Could
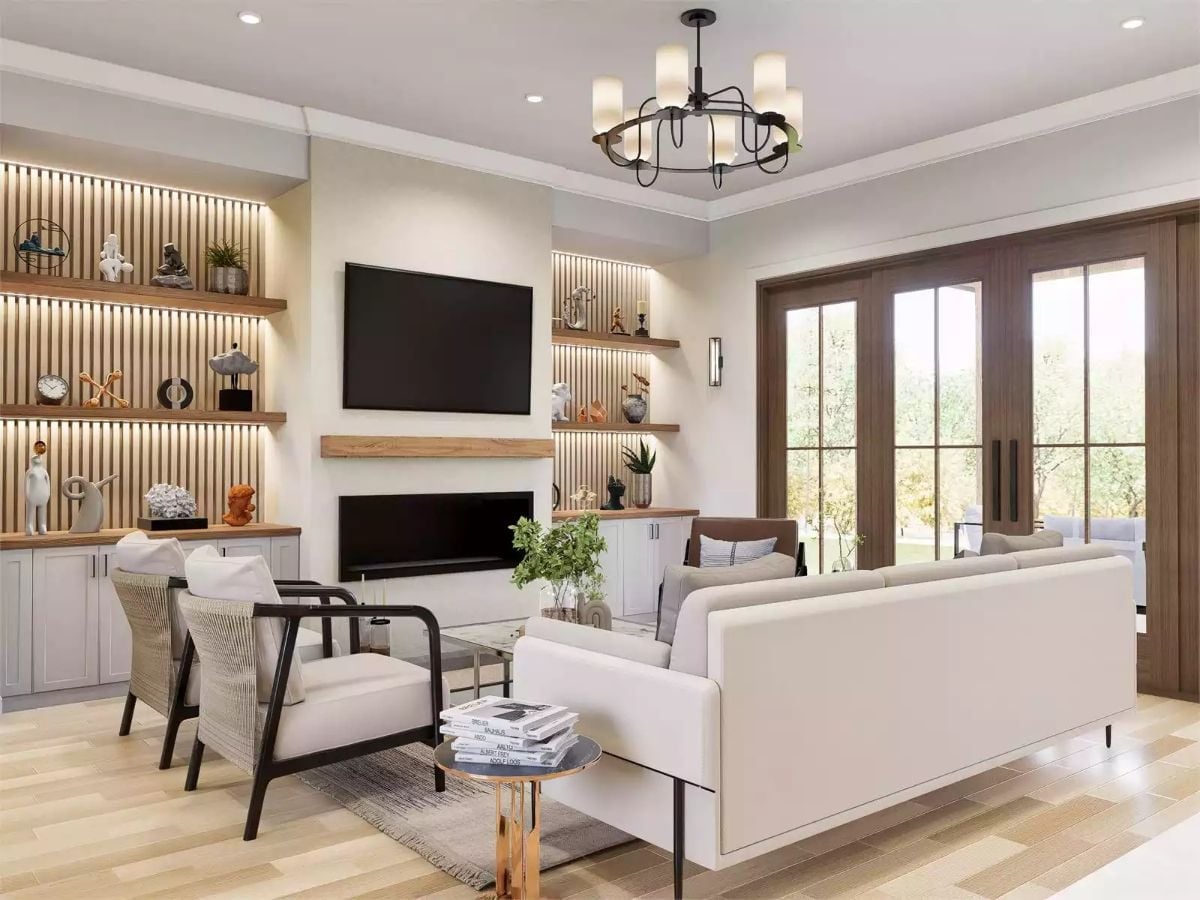
Vertical slat panels with recessed strip lighting frame the shelving flanking the fireplace, and the rope-wrapped chair arms add texture without turning the room into a showroom. Built-ins do the storage work without asking for any attention. What makes it land is the lighting placement — strip lights tucked behind the slats read as wall depth rather than a light fixture, which is a harder effect to pull off than it looks.
- Mount LED strip lights behind slat panels at eye level, not top-down, so the glow reads as wall depth rather than overhead wash.
- Use open shelving without doors on the lower cabinets to keep sightlines low and the room feeling taller.
- Keep decorative objects on upper shelves odd-numbered and vary heights so the eye moves rather than stops.
Greige Cabinets and a Walnut Island Base That Actually Earn the Open Layout
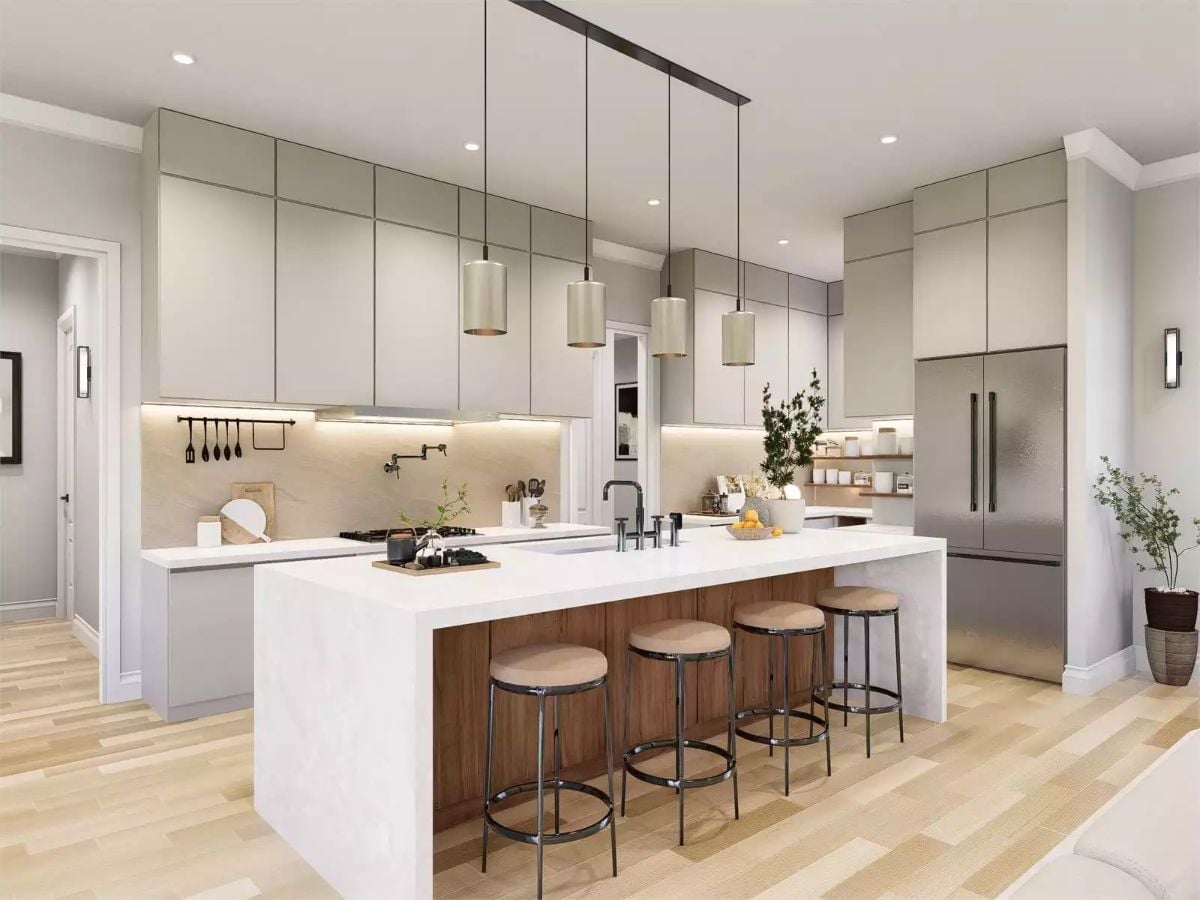
Four pendant lights on a single track rail keep the island from feeling like dead space at the center of the room. The walnut base paired with a white countertop carries more visual weight than any backsplash tile could, and the under-cabinet lighting along the range wall does the rest. Simple decisions, well sequenced.
Ask Yourself: If your island has seating on one side, think hard about where you place the sink. Here it sits close to the cooktop end, which shortens the distance between prep, rinse, and plate. That’s the kind of decision you won’t notice until you’re cooking for six and grateful someone got it right.
Open Shelving With Under-Cabinet Lighting Does the Organizing For You
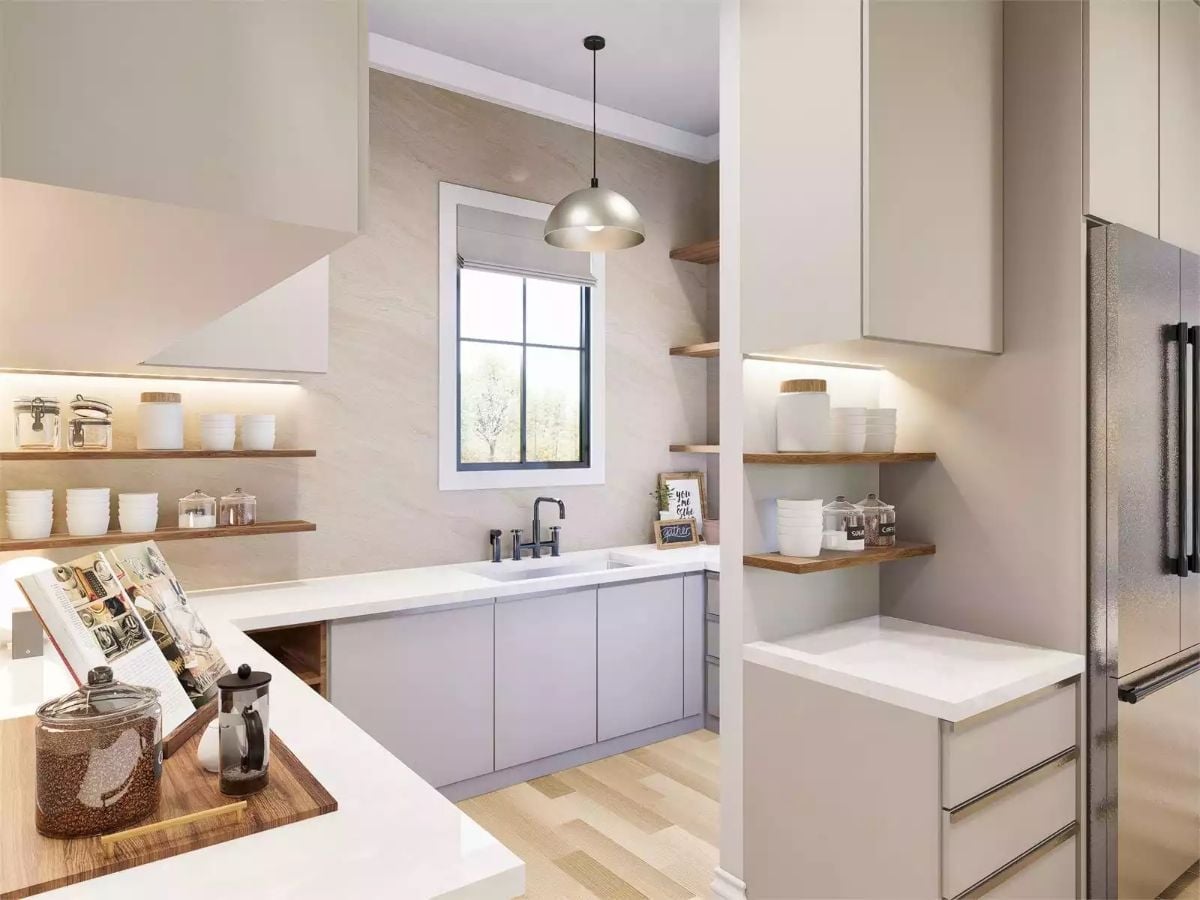
Warm-toned wood shelves, white dishware, and a bridge faucet over a farmhouse sink anchor this pantry-style kitchen. Open shelving earns its keep here because the styling is consistent enough to hold together — but it does demand that you actually keep it tidy, which is either a feature or a warning depending on your household.
By The Numbers: Pull hardware that matches your faucet finish so the metal reads as a choice rather than an oversight. Black bridge faucets paired with brushed nickel pulls tend to fight each other more than most people expect before they see it installed.
Slatted Accent Wall and Black Pendants That Know Exactly What They’re Doing
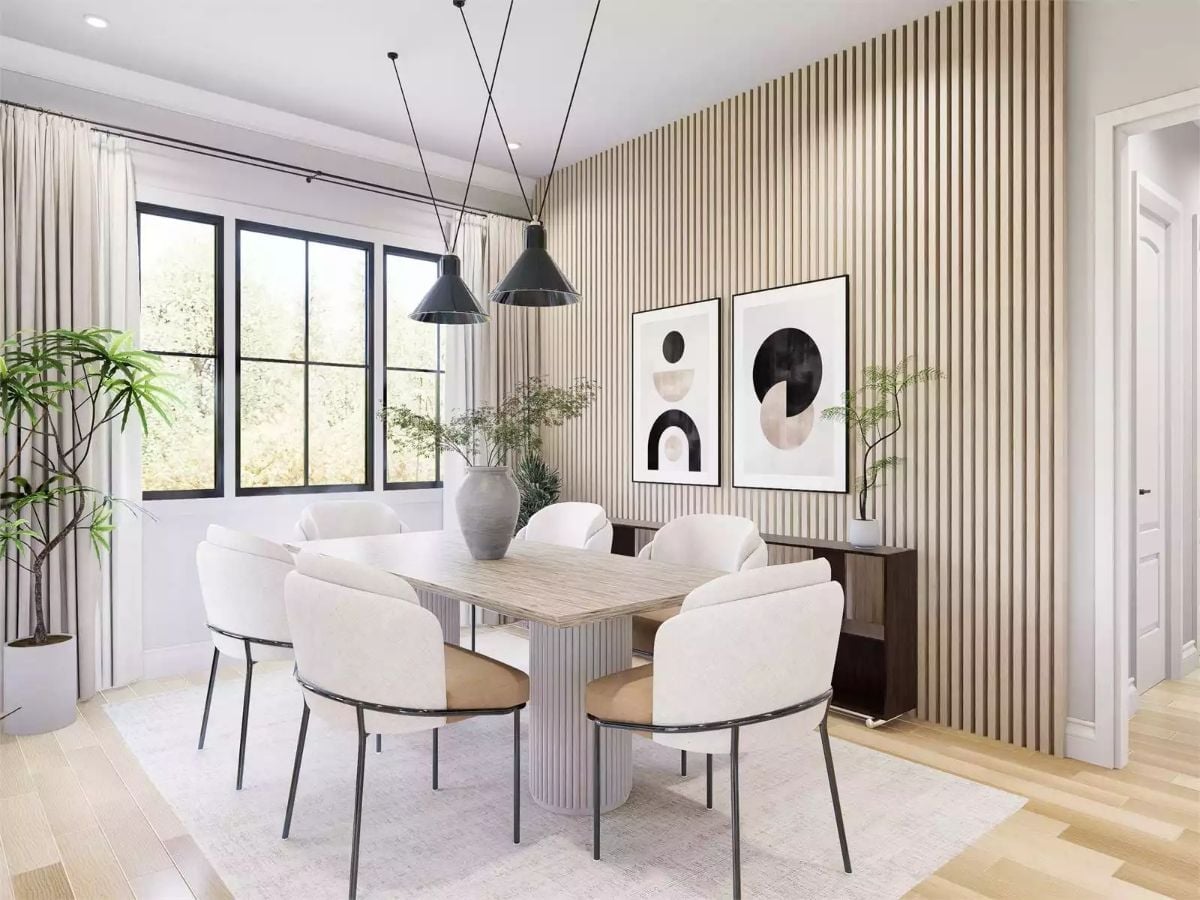
A fluted table base echoes the oak slat wall behind it, and the black pendant cones with thin chair frames keep the palette grounded without competing with the abstract art overhead. Everything in the frame is pulling in the same direction.
Common Mistake: Hanging two pendants on a single wire run looks clean in a rendering but can feel unbalanced over a rectangular table in real life. Commission a licensed electrician to wire each pendant to its own canopy so you can adjust height and spacing independently after installation.
The bedroom is where the warmth of that wood language really pays off.
Slatted Walnut Panels and Globe Pendants That Make the Bed Almost Irrelevant
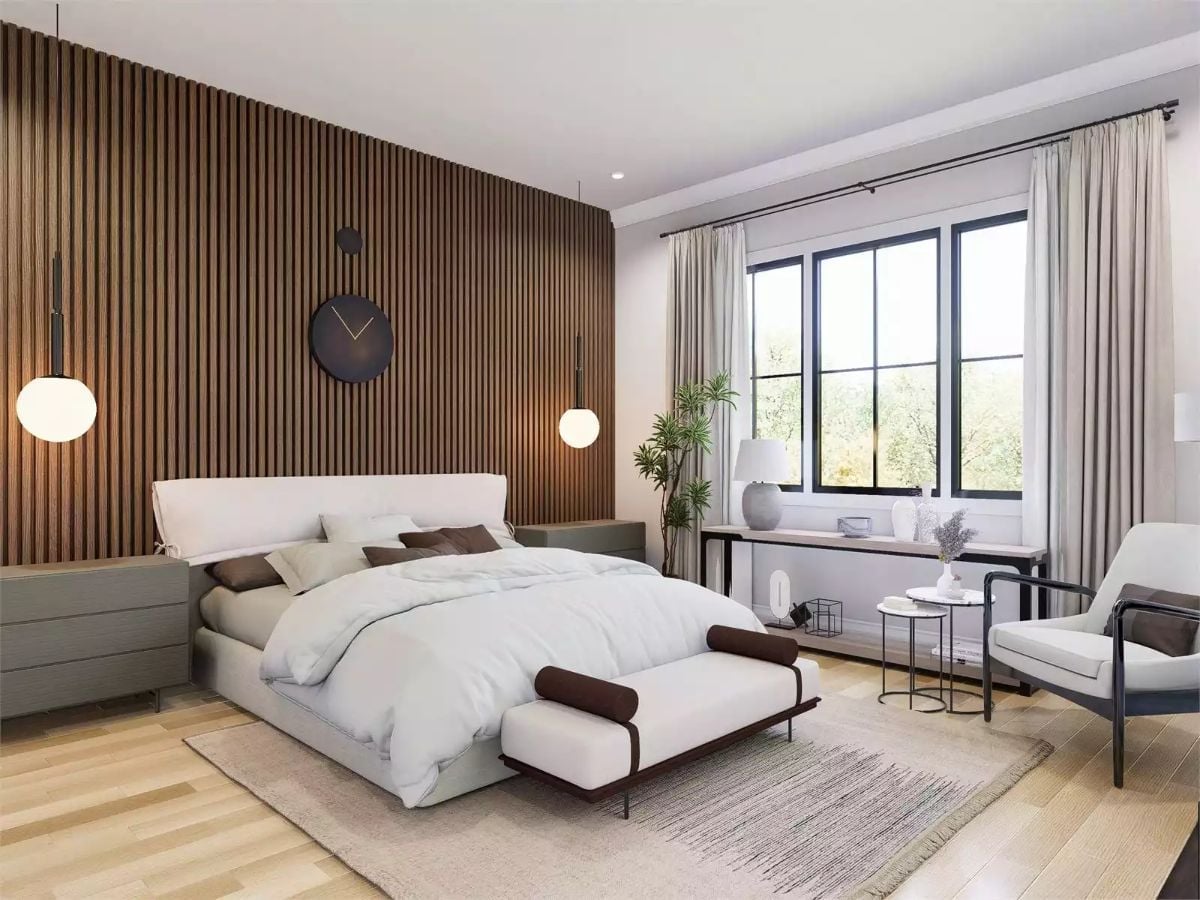
Dark walnut slat wall, globe pendants hung at reading height, and a bench with bolster pillows anchoring the foot of the bed.
Transition: Globe pendants hung low on either side of a bed look sharp, but get the drop height wrong, and you’ll be staring into a bare bulb every time you sit up. Aim for the center of the globe to land at roughly mattress-plus-24-inches from the floor — that puts light where you need it without the glare. There’s a practical bonus to the slat wall too: individual slats hide small hardware anchors cleanly, so a wall clock or hook doesn’t require patching later. If you’re replicating this look with MDF slats instead of solid wood, prime all four sides before installation or seasonal humidity will bow them off the wall within a year.
Freestanding Tub Parked Under a Window Is the Oldest Trick That Still Works
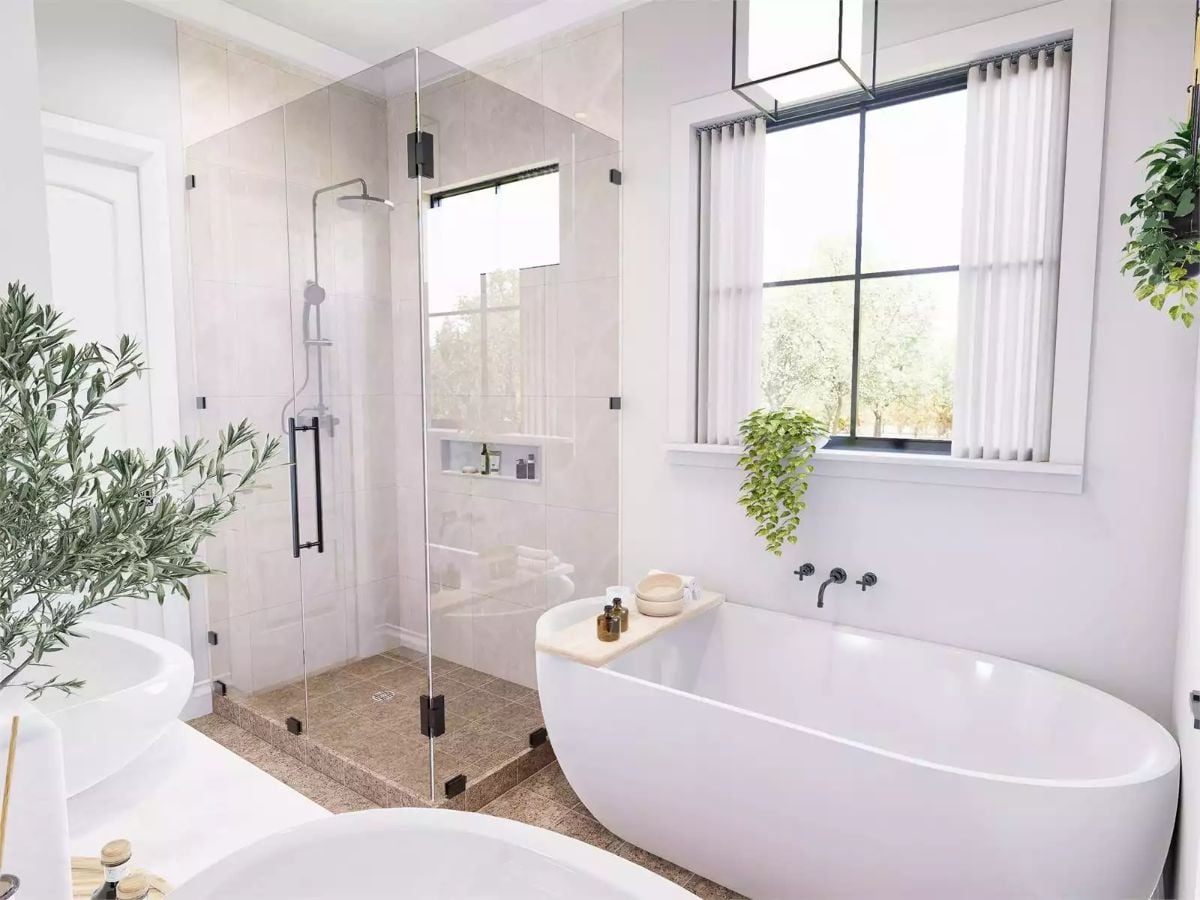
Wall-mount faucet, glass-enclosed shower with a built-in niche, and a freestanding soaking tub positioned under a black-frame window to catch natural light. The layout keeps the wet and dry zones clearly separated, which matters more in a primary bath than most floor plans acknowledge.
Pin It
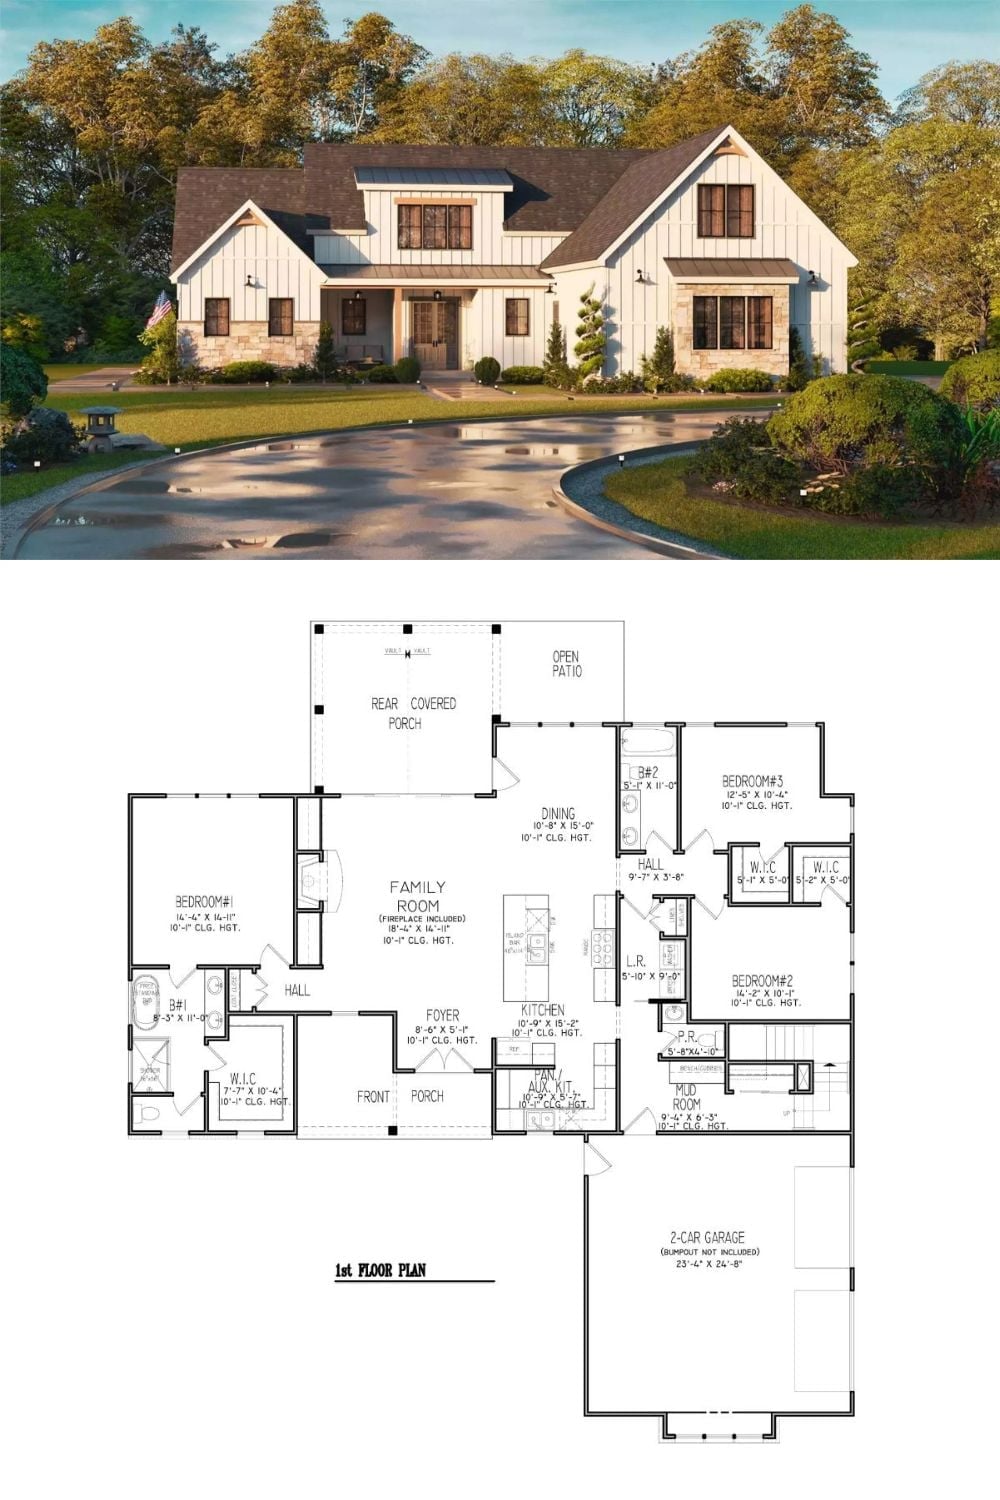
Exterior rendering shows a board-and-batten modern farmhouse with stone accents and a circular drive. The floor plan below reveals three bedrooms, a fireplace family room, mud room, and a 2-car garage on a single level.
