
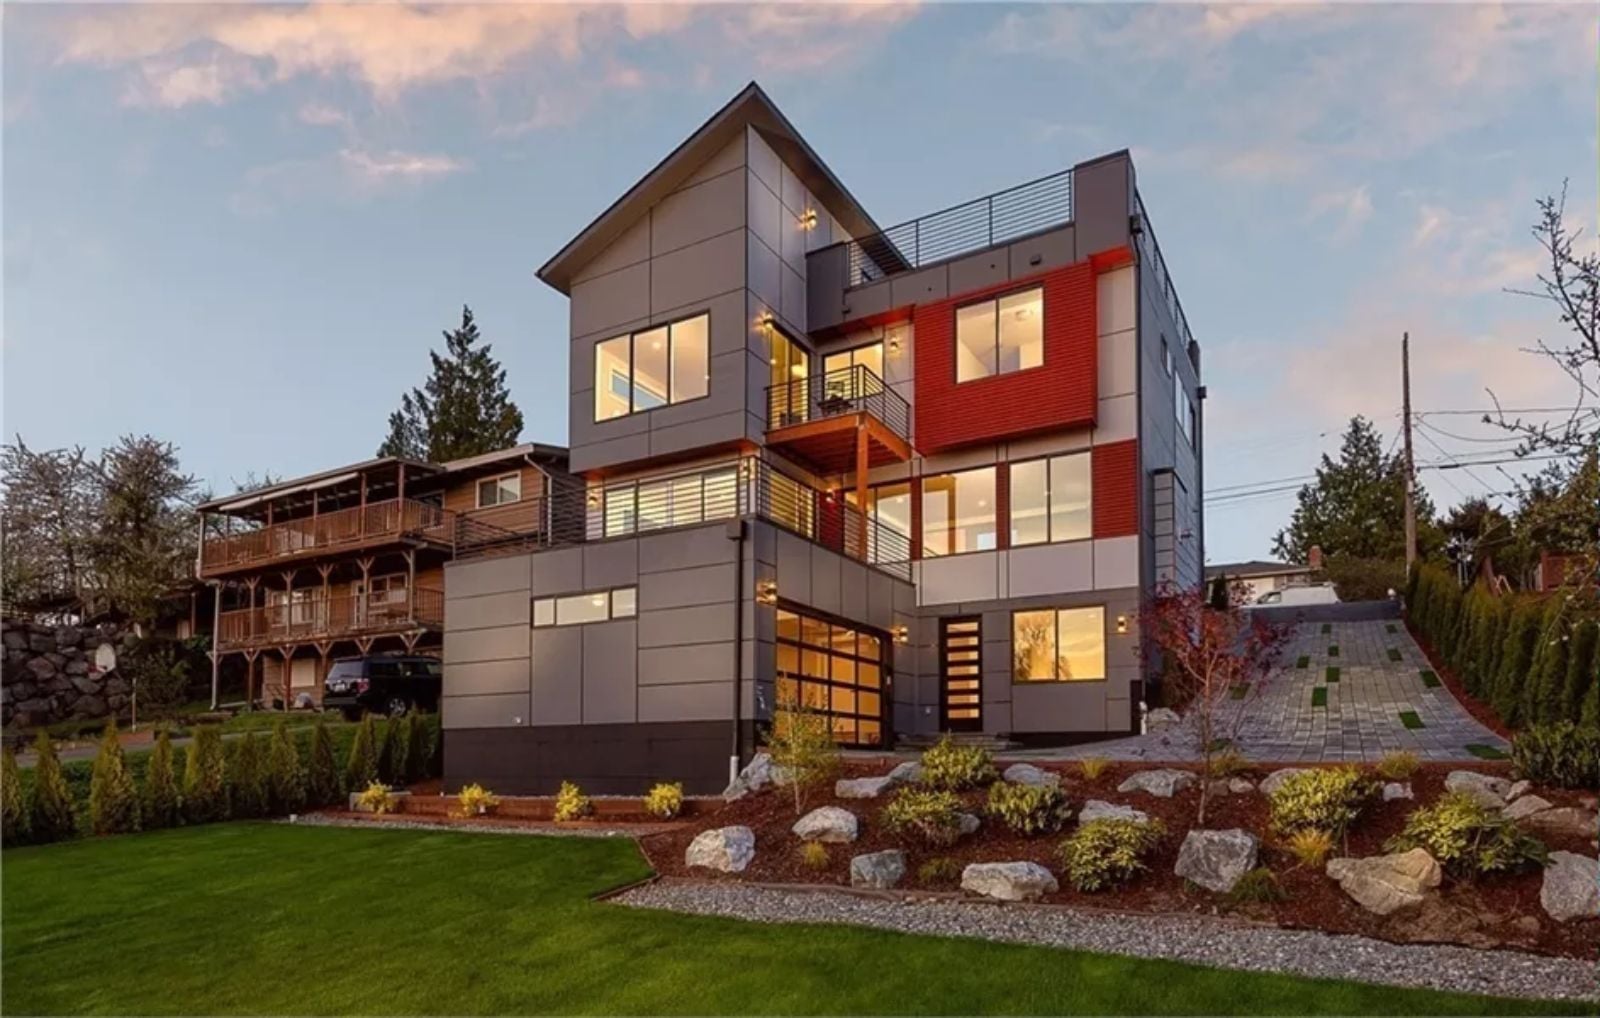
A roof balcony doesn’t add square footage, but it adds everything square footage can’t buy — coffee up top while the neighborhood wakes below you, a study loft that goes quiet by nine, the kind of view that stops guests mid-sentence. The Alliance is built around exactly that: an open modern layout, a dedicated study loft, and a roof balcony that earns its place on the mortgage.
Specifications
- Sq. Ft.: 3,045
- Bedrooms: 3-4
- Bathrooms: 3
Floor Plan – Main Floor
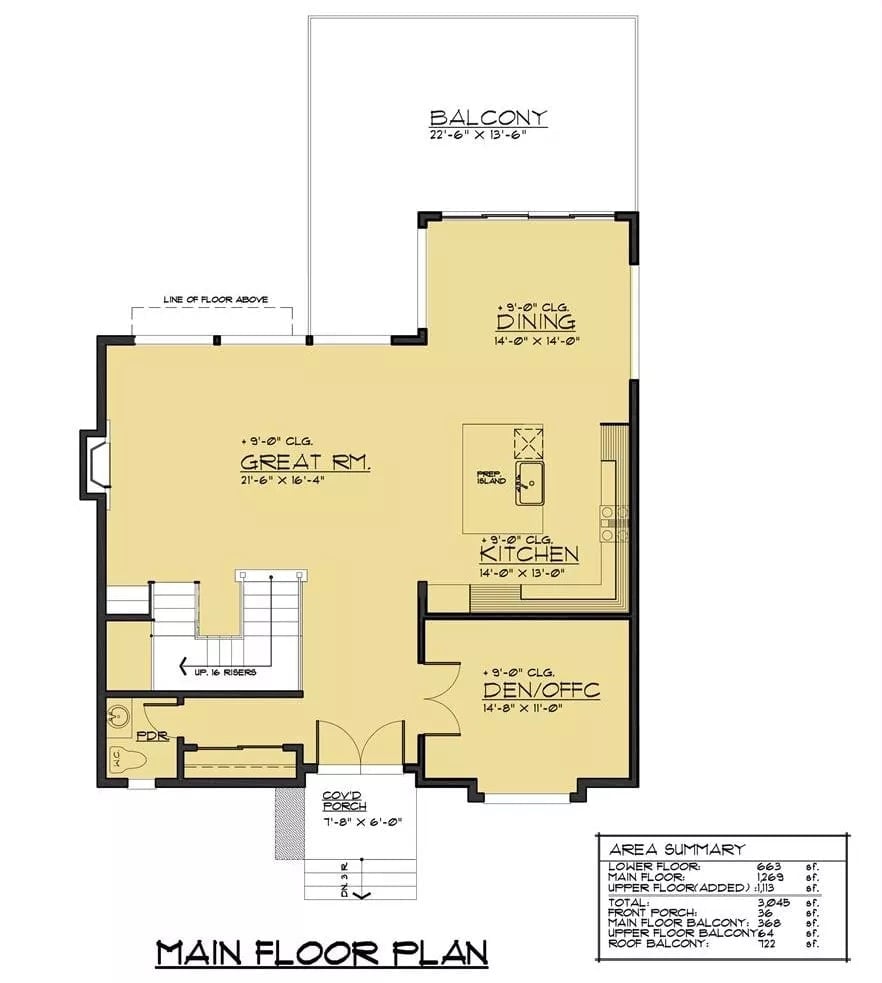
The main floor opens into a great room, dining area, and kitchen sharing one continuous zone, with a prep island anchoring the kitchen end. A den/office sits tucked near the covered porch entry — useful if you need a door that actually closes. Stairs climb 16 risers to the upper level, and a powder room handles guest traffic without pulling anyone out of the main living space.
Floor Plan – Second Floor
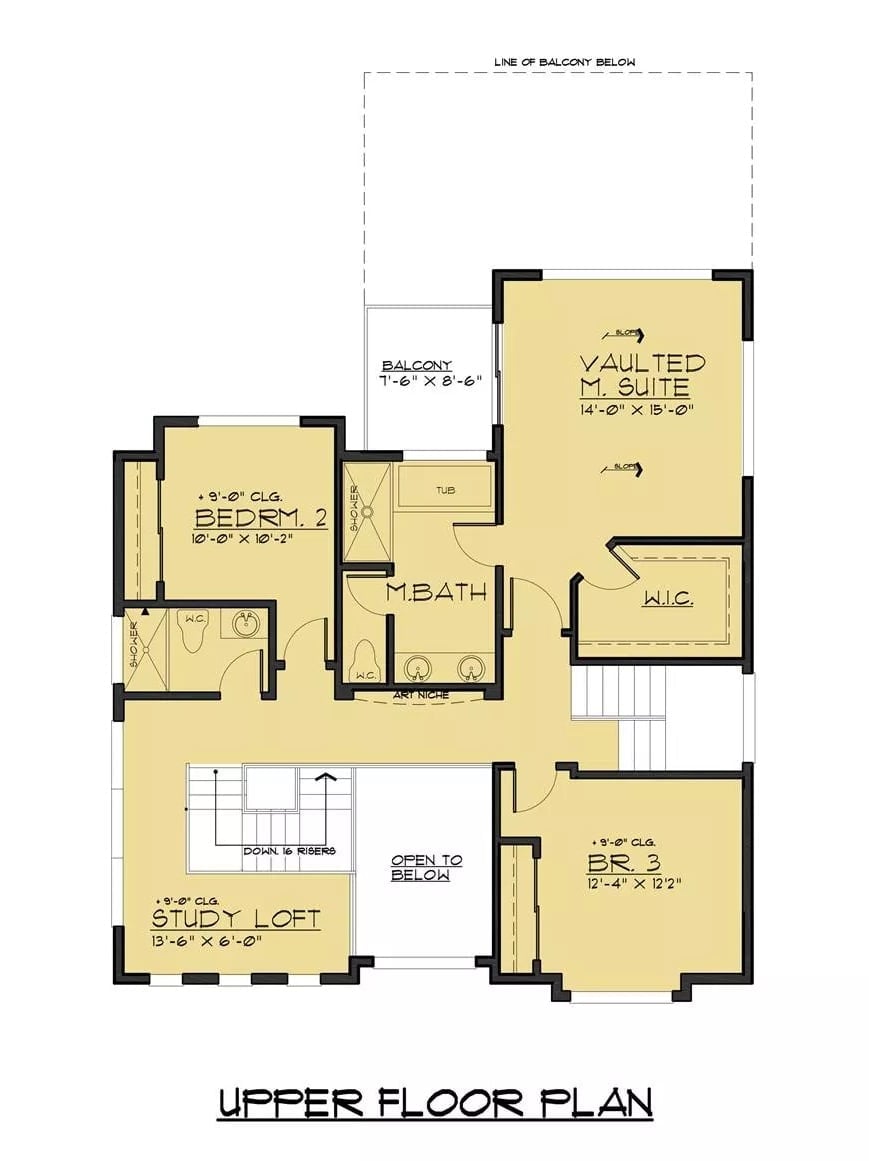
The upper floor holds a vaulted master suite with a walk-in closet, two secondary bedrooms, a study loft, and the balcony that justifies the whole plan.
Floor Plan – Basement
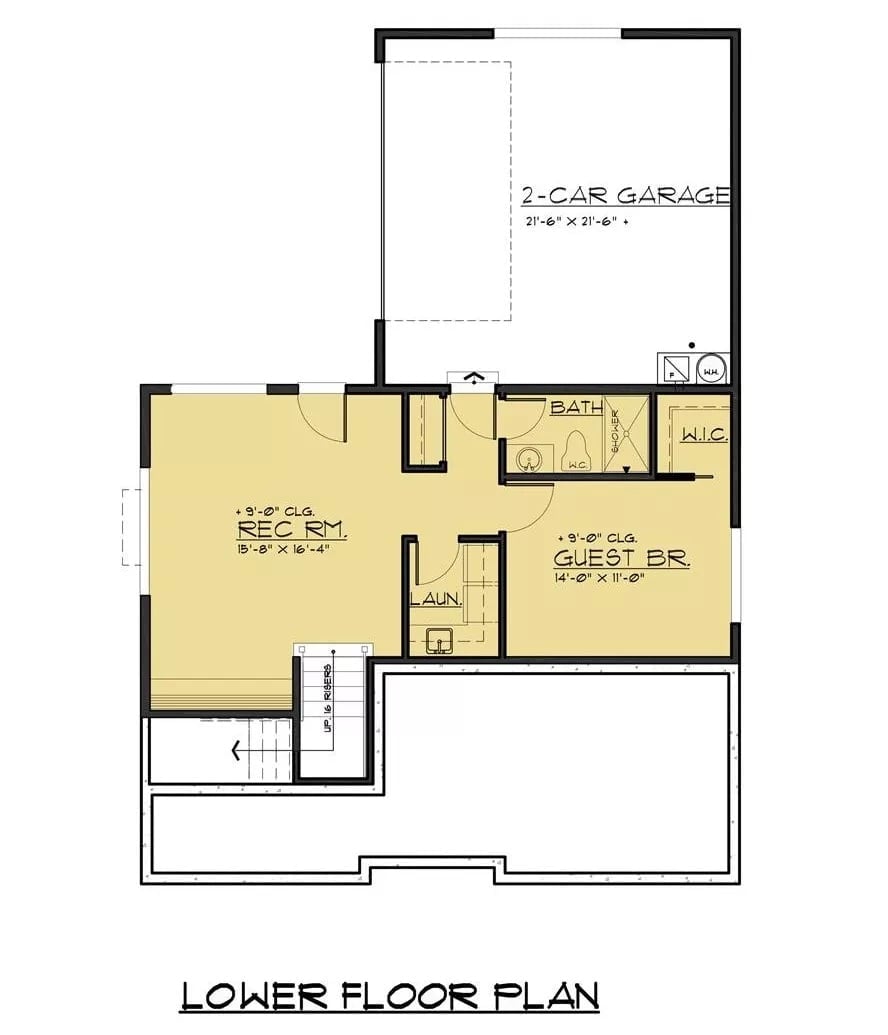
The lower level packs in a rec room, guest bedroom with walk-in closet, full bath, laundry, and an attached two-car garage — everything that needs to exist without necessarily being seen.
Tufted Velvet and Raw Steel Share a Room Without Apologizing
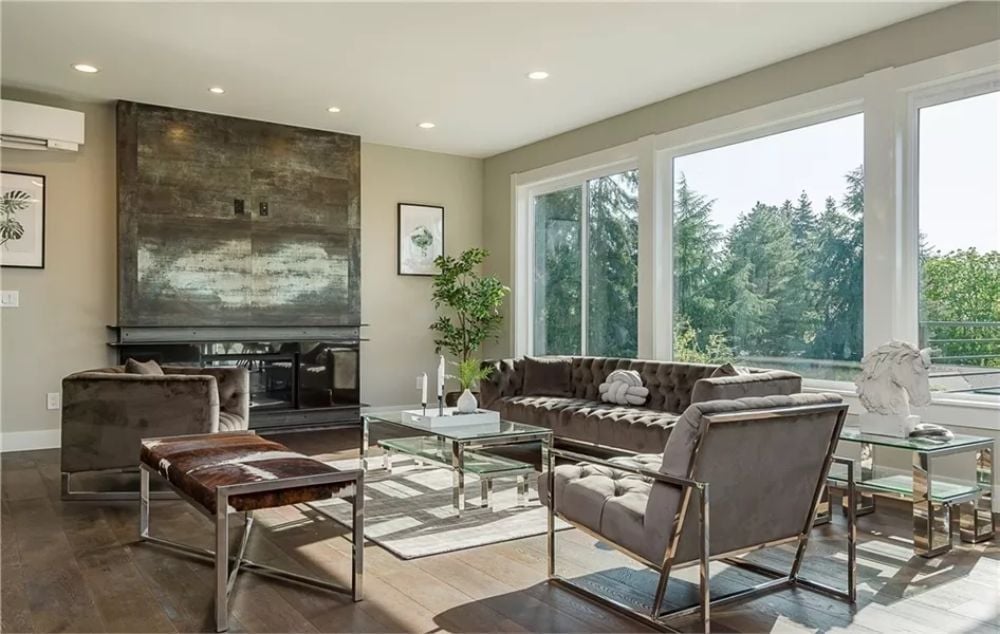
Dark velvet sofas with deep button tufting anchor the seating area, while chrome-framed chairs push back with an industrial edge. The fireplace surround is the real conversation starter: floor-to-ceiling oxidized steel with a large abstract panel mounted directly on it, raw enough to feel intentional rather than unfinished. Large windows pull the tree canopy inside, and without a single curtain blocking the view, the room earns its square footage.
Pro Tip: Steel fireplace surrounds like this one keep oxidizing long after installation, gradually deepening toward rust undertones over a few years. A clear matte sealer applied early locks in the finish at whatever stage you prefer. Leave it unsealed and the patina just keeps going — which, honestly, is not a bad outcome.
Weathered Wood Panels on the Island Do the Heavy Lifting Here
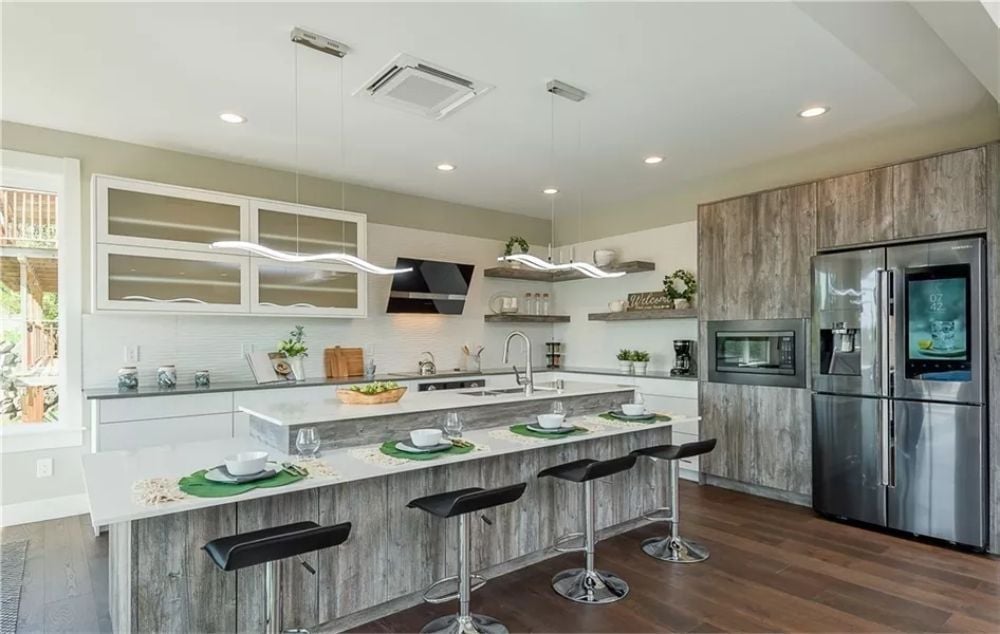
Quartz countertops contrast sharply against reclaimed-look wood cabinetry, and black bar stools anchor the island without crowding it. The combination avoids both the all-white kitchen that dates quickly and the all-dark kitchen that photographs better than it lives in.
- Open floating shelves pull visual weight away from upper cabinets, keeping the back wall from feeling closed off
- Cassette-style ceiling HVAC vents blend into the ceiling better than traditional duct registers
- Samsung’s Family Hub fridge with its built-in screen works best mounted where foot traffic naturally passes, which this layout handles well
Move inside to where the views really take over, and the dining area makes its case.
Corner Glass and a Monstera Leaf Doing More Work Than the Furniture
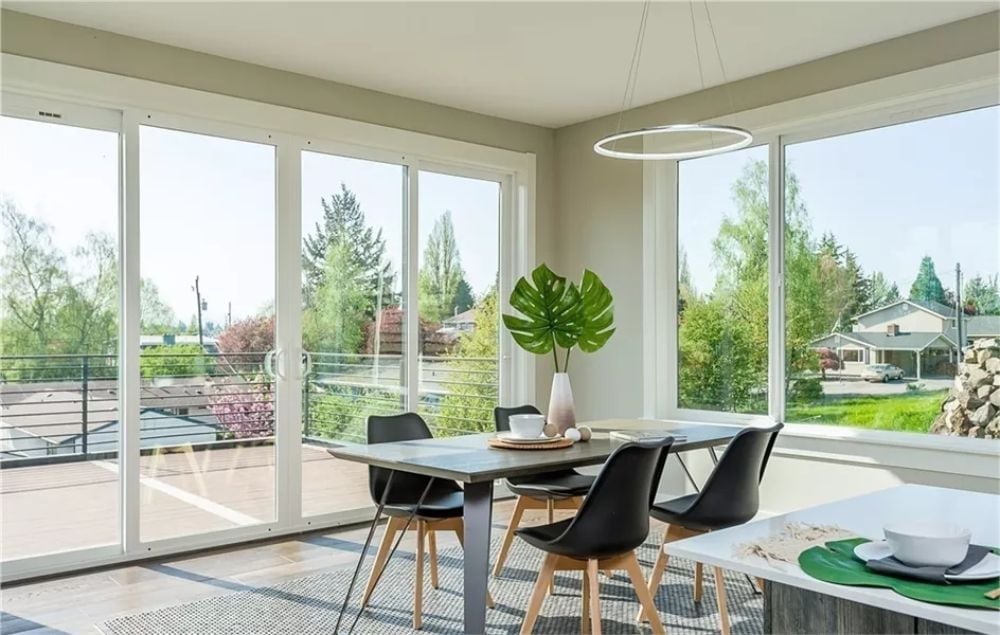
Floor-to-ceiling sliders wrap two walls, framing tree canopy and neighborhood rooftops without asking anything of the furniture. Black shell chairs keep things grounded. The monstera in the corner is doing a suspiciously good job of looking like it belongs there.
Black Leather Headboard, Silver Bedding, and a View That Earns Its Keep
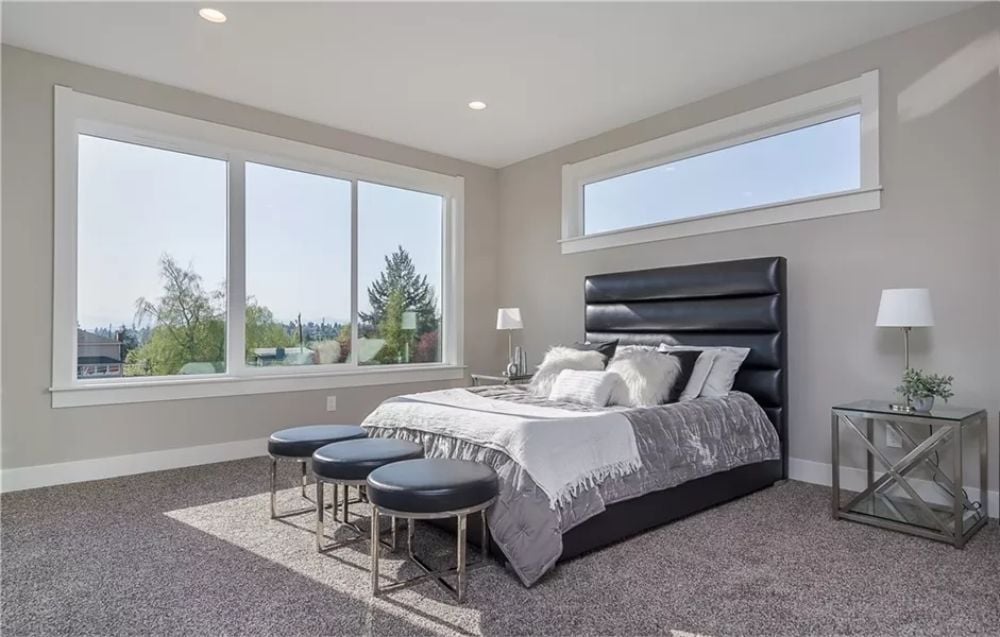
Carpet runs wall to wall in a warm gray that reads almost taupe in the morning light. Three round leather stools cluster at the foot of the bed — the kind of detail that looks styled but actually gets used. Then there’s the clerestory window on the right wall, which pulls sky into the room without giving up any privacy. That’s not a common combination.
It’s the clerestory window on the right wall that does something unexpected, pulling sky into the room without sacrificing privacy.
Matte Black Shower Column Pulls Every Fixture Into Line
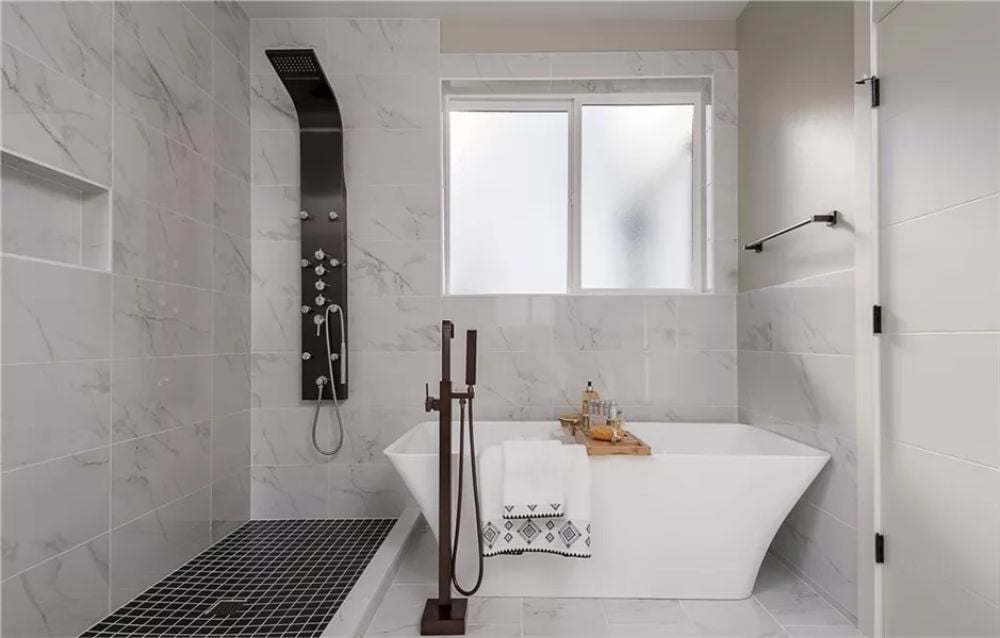
A freestanding soaker tub pairs with a floor-mounted faucet in matching oil-rubbed bronze, and black mosaic tile draws a clean boundary around the shower zone without needing a door to do it.
Quick Fix: Freestanding tub fillers like this one are plumbed directly through the floor, so the rough-in placement has to be finalized before tile goes down. Change your mind after the slab is poured and you’re looking at a costly fix. Nail down the tub’s exact position early, and confirm the filler’s reach covers the full width before ordering.
Glass Desk on Sawhorse Legs Proves You Don’t Need Mass to Feel Grounded
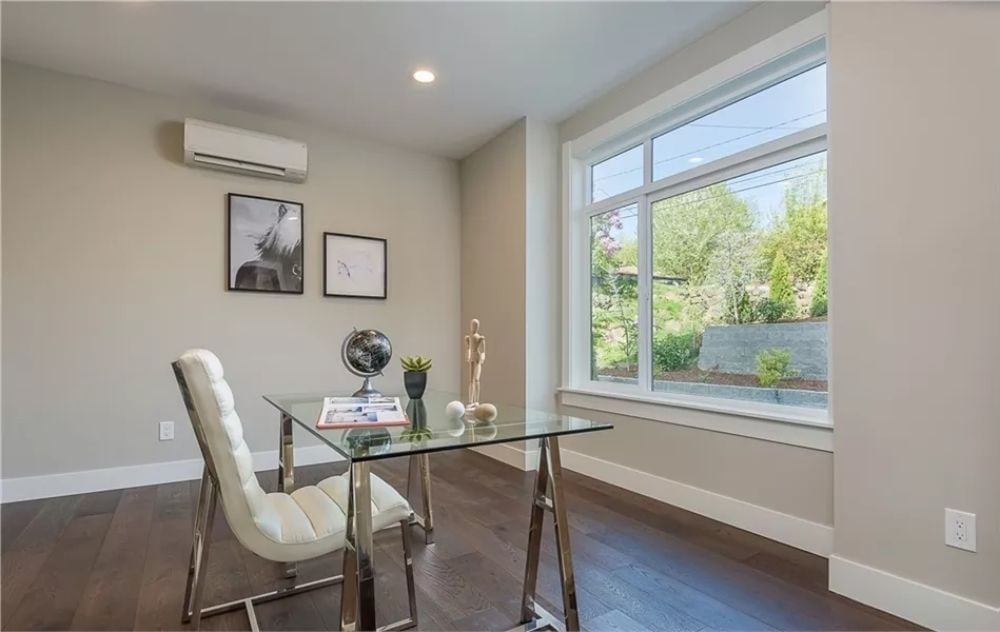
Chrome sawhorse legs let the glass-top desk float above those dark hardwood floors rather than compete with them. White tufted chairs add softness, and the wide picture window handles most of the decorating on its own. Sometimes the right window is genuinely better than art.
Why It Works: Mini-split systems like the wall unit here don’t require ductwork, which makes them a practical choice for newer builds that weren’t designed around central air. They also let you control room temperatures independently — useful in a home office that runs warm from equipment, where a shared system would drag the whole house along with it.
Roof Deck Chairs Face the Mountain So You Don’t Have To Think About It
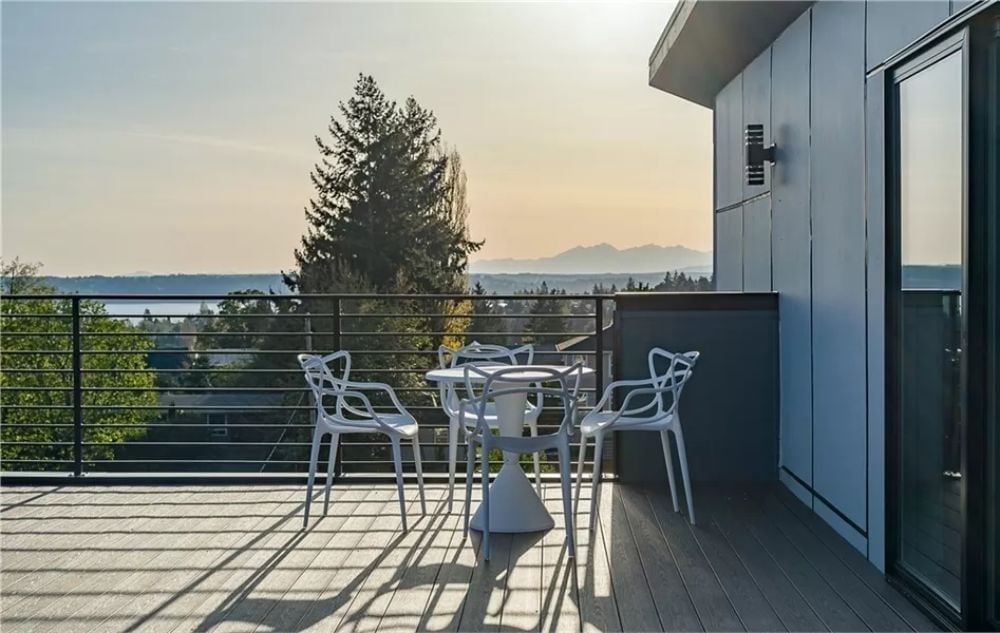
White resin chairs with open lattice backs sit against gray composite decking, hazy mountain silhouettes filling the background. The furniture is secondary. It knows that.
Worth Knowing: Composite decking holds up far better than wood in climates with heavy rain or dramatic temperature swings — no warping, no splintering, no annual sealing. On a rooftop installation where getting back up there to maintain things is more of a production than at grade level, that low-maintenance profile matters more than the price difference.
Pin It
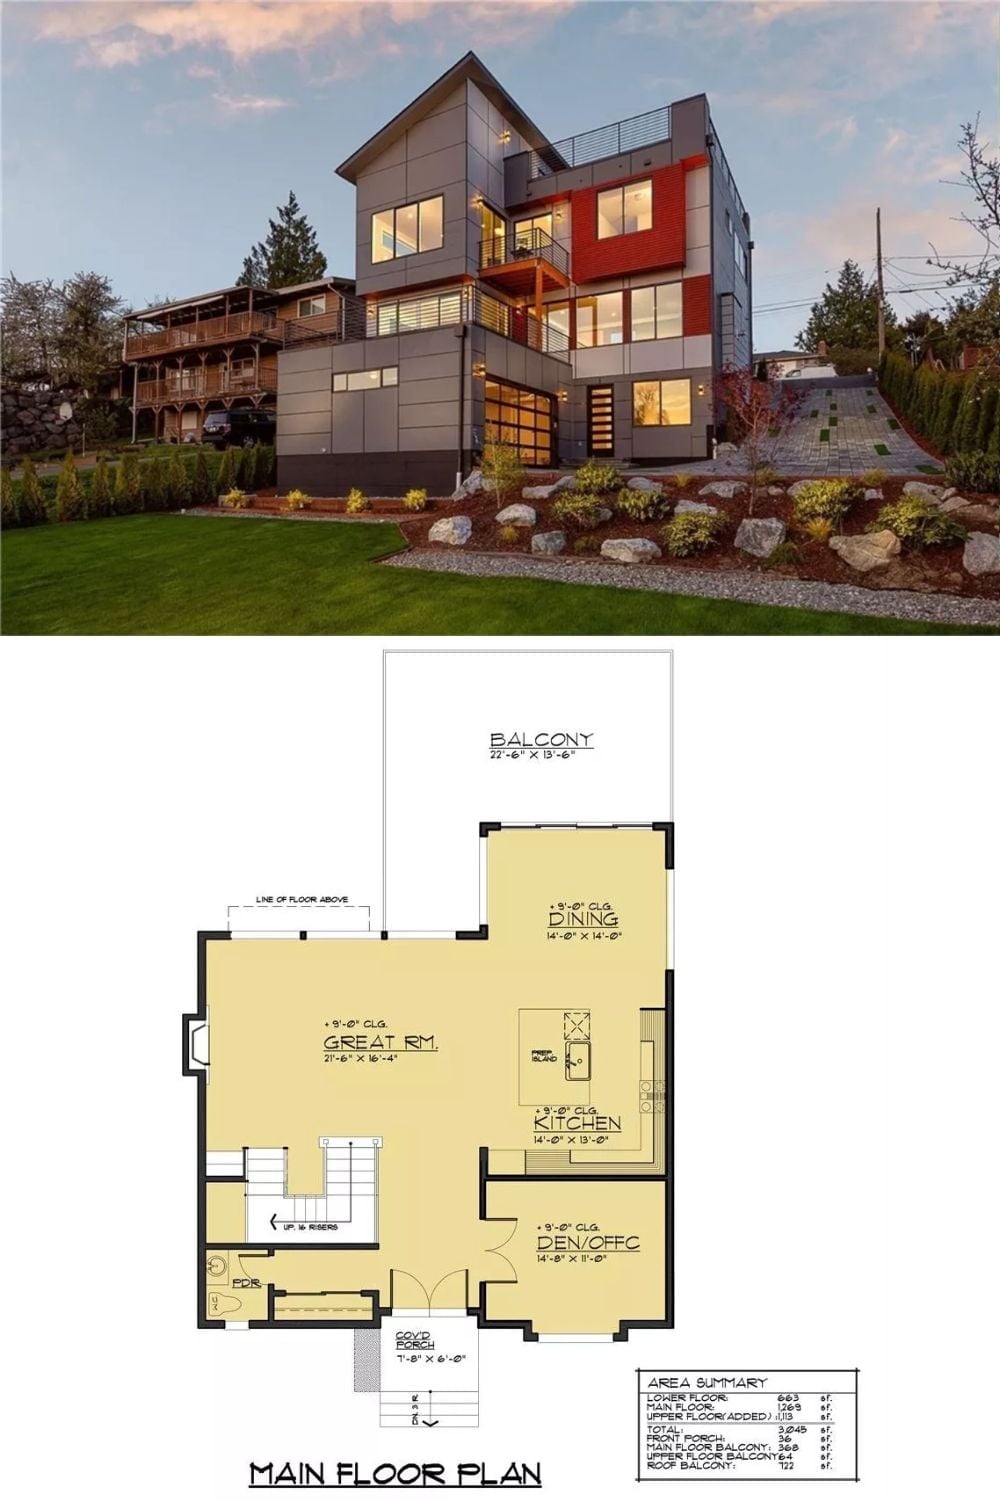
The exterior shows a three-story modern home with red accent panels, large windows, and a roof balcony. Below it, the main floor plan labels the Great Room, Kitchen, Dining, Den/Office, and covered porch with room dimensions.
Material Matters: Aluminum composite panel cladding — the gray sections visible here — doesn’t need painting or sealing and holds its color far longer than fiber cement in wet climates. It’s also lighter than most cladding options, which can reduce structural load requirements on a multi-story build where that arithmetic actually adds up.
